


Casa Bosques de Perales


DESCRIPTION
Casa Bosques de Perales
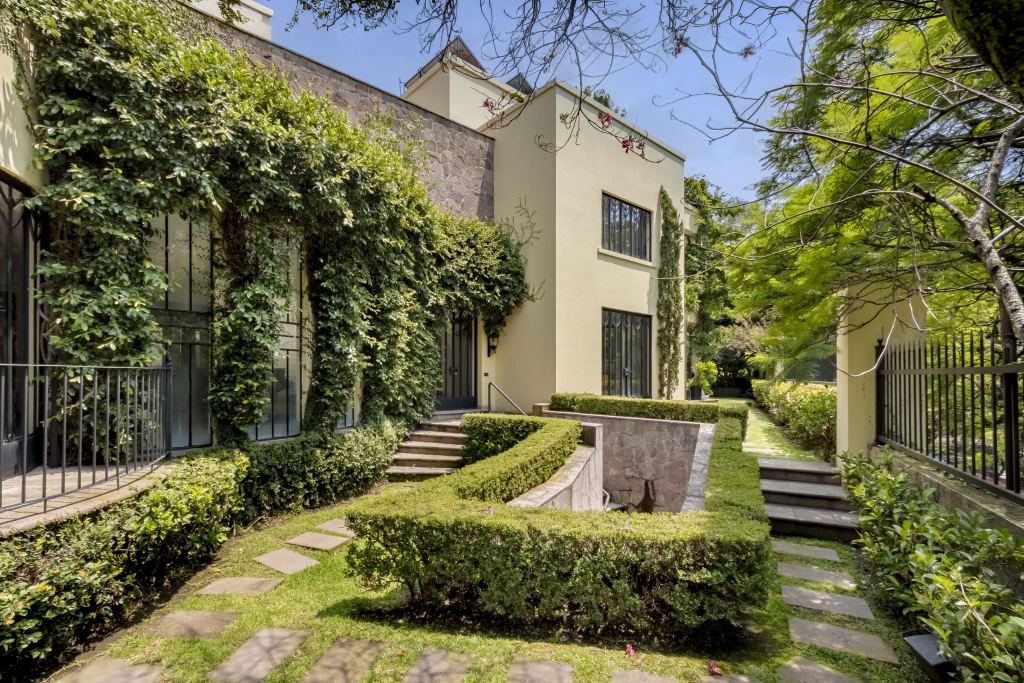
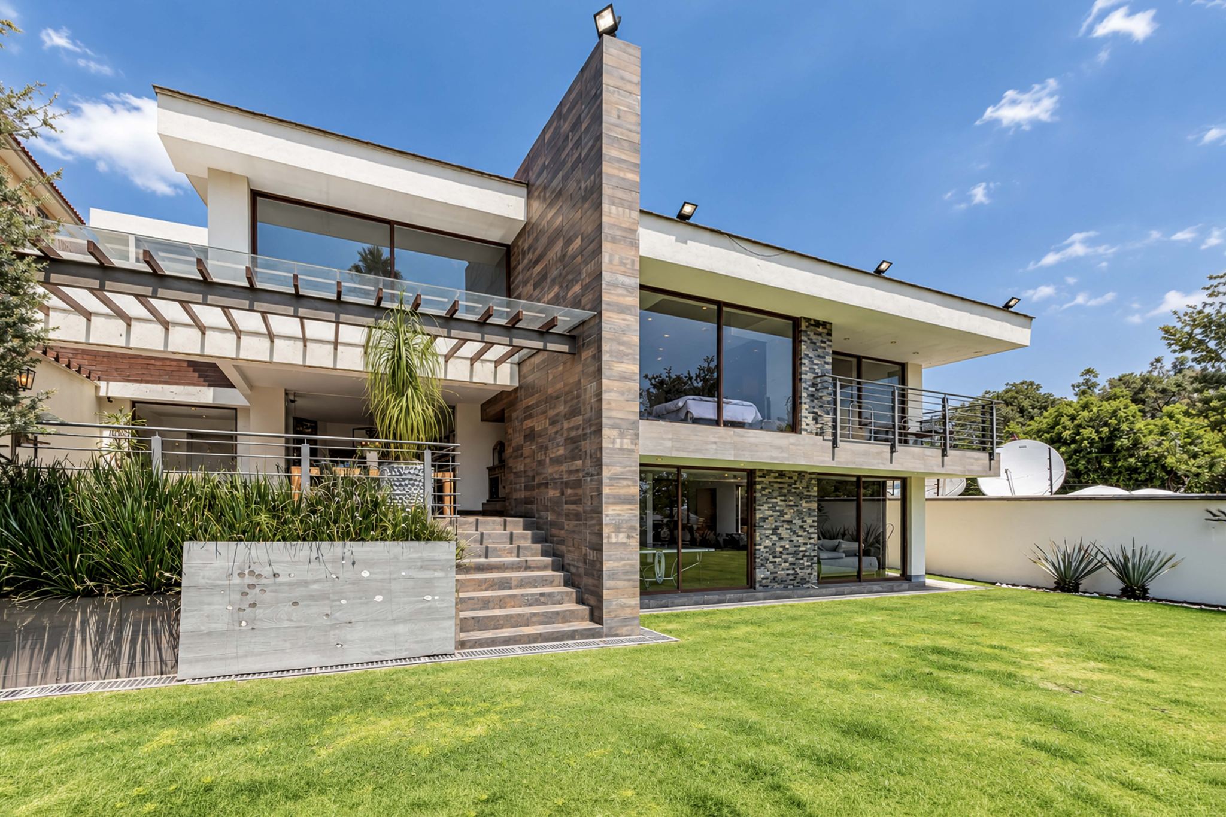
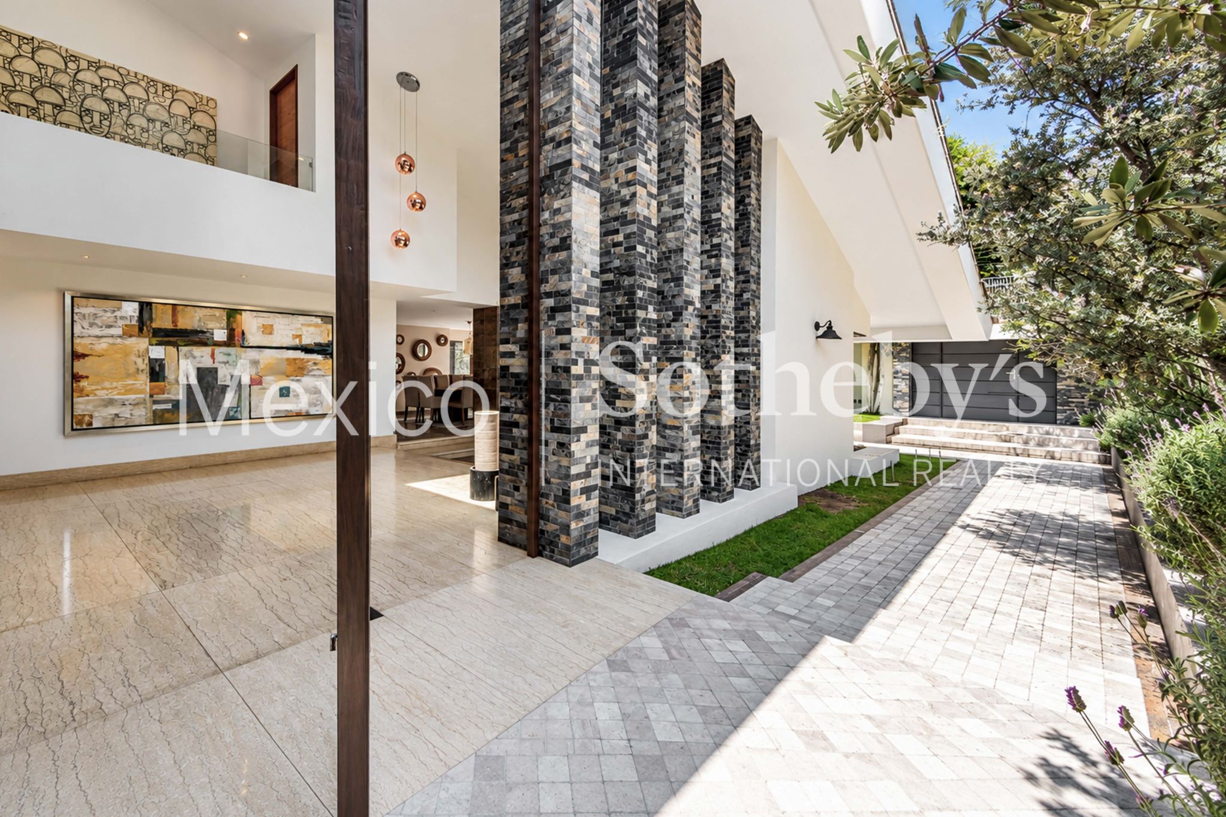
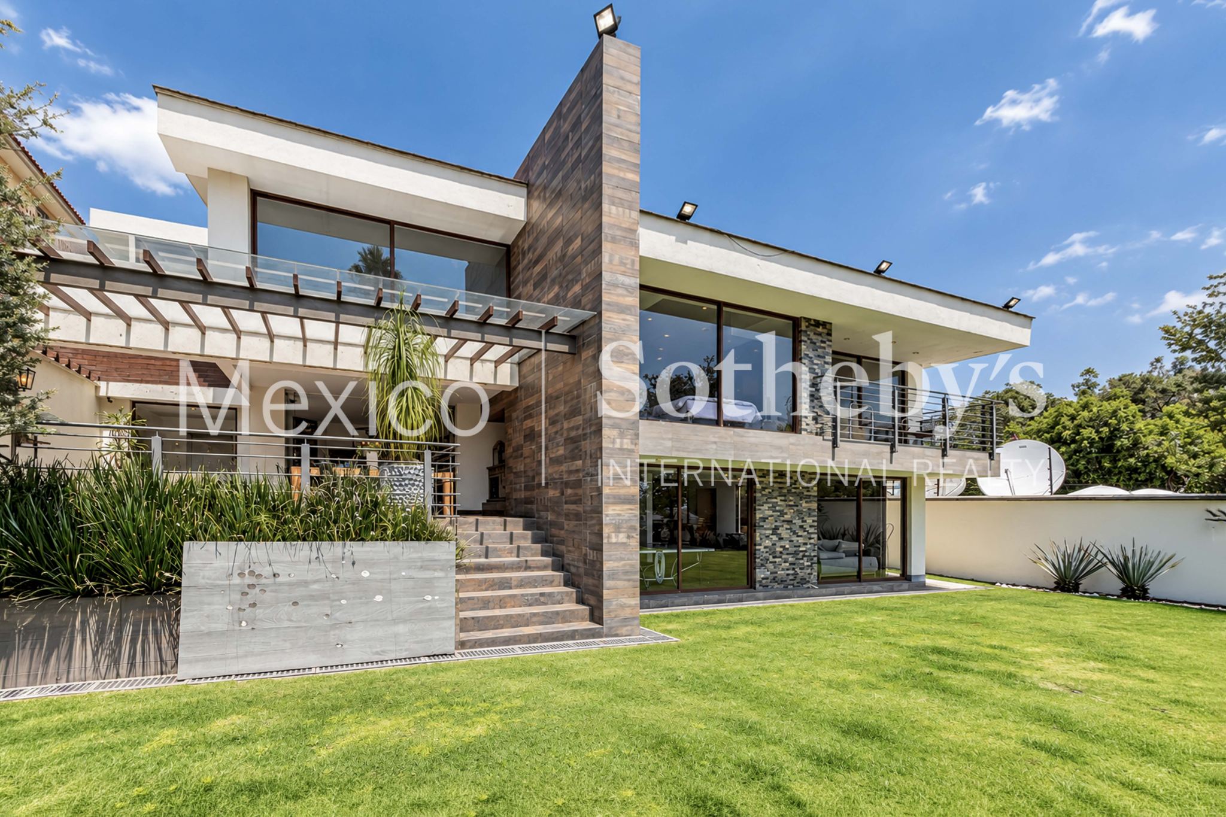
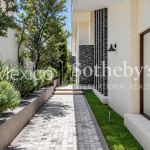
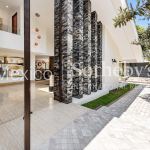
Located on Bosques de Reforma, the main avenue of Bosques de las Lomas, this residence also
features a second entrance on Bosques de Perales. Its double frontage offers a rare advantage:
presence and connectivity on the main avenue, combined with the privacy and comfort of an
independent entrance on a quiet street.
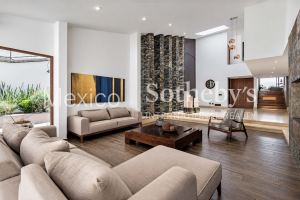
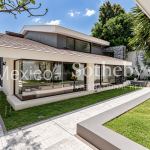
With a complete renovation, the house combines the warmth of a family home with the
sophistication of top-tier finishes, surrounded by spectacular views of Bosques de la Lomas.
A home designed for the family
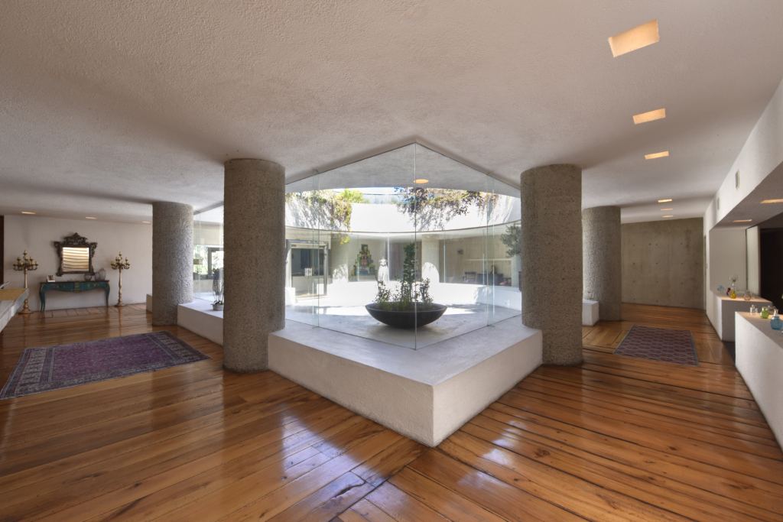
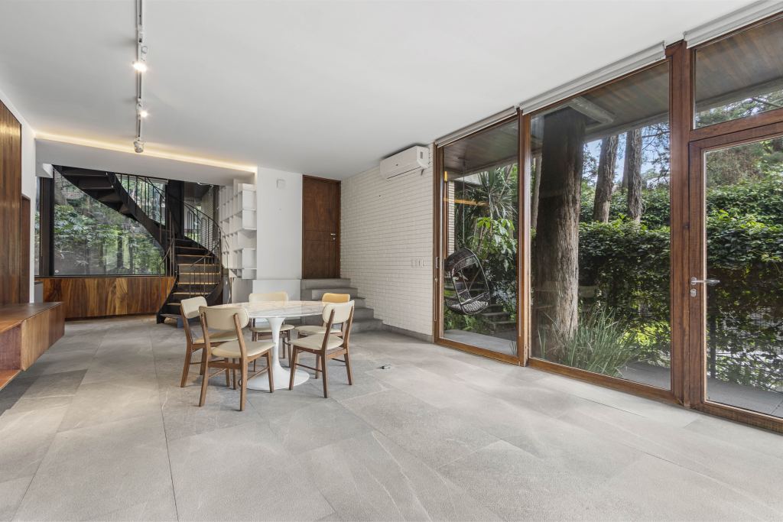
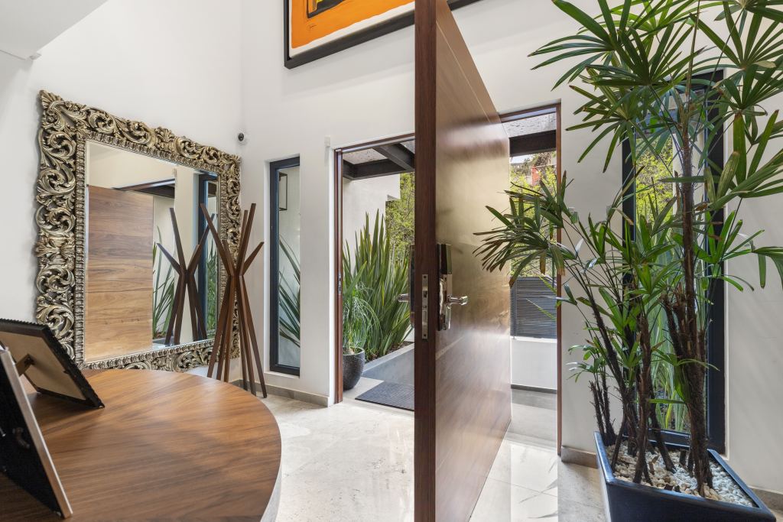
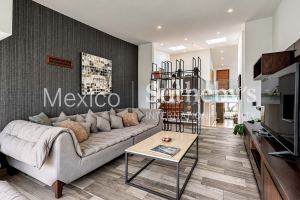
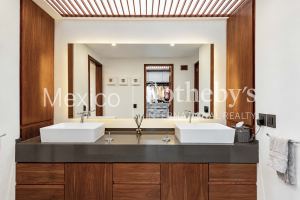
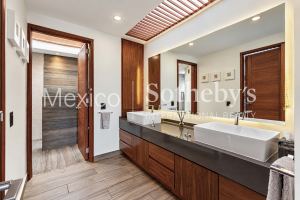
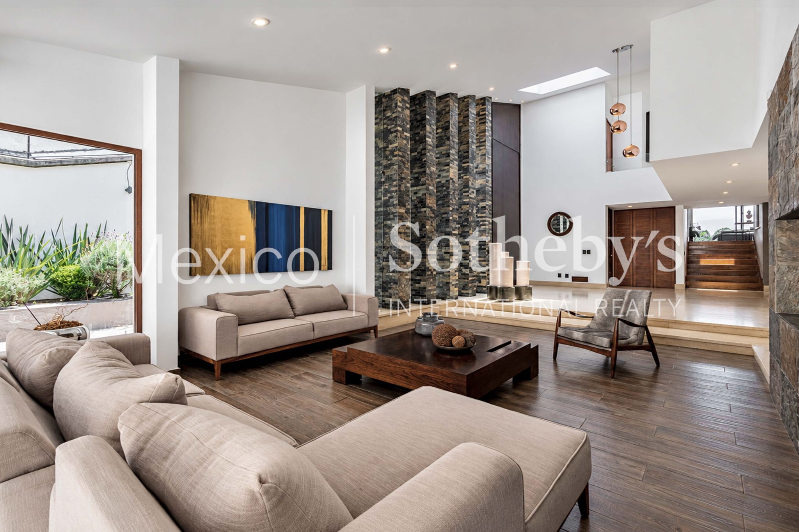
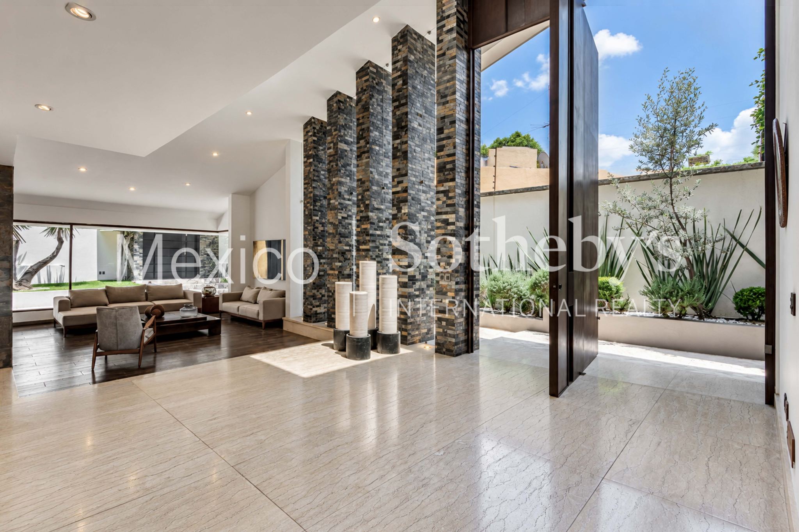
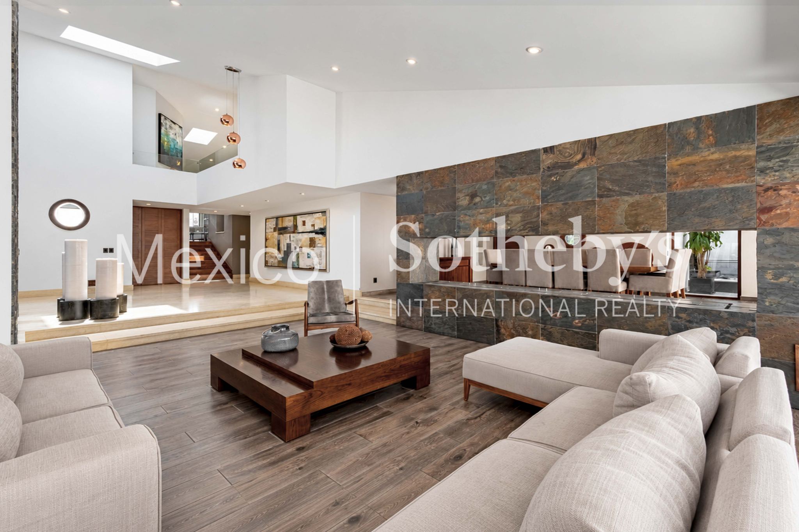
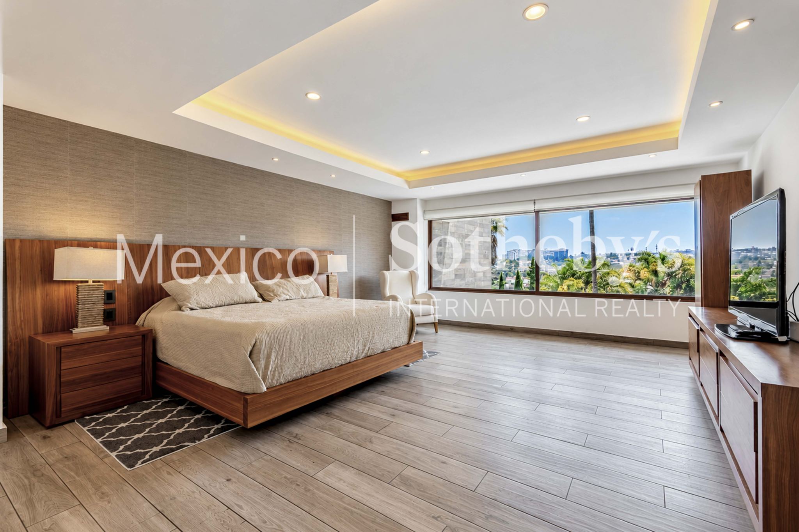
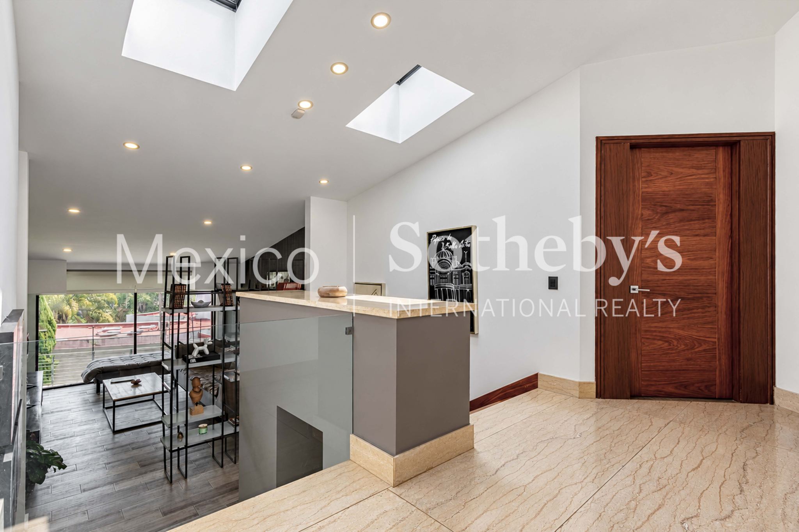
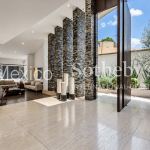
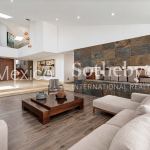
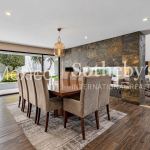
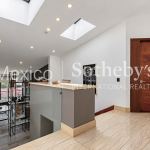
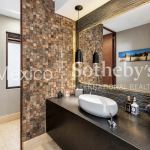
Every space was conceived for sociability and comfort. The interiors, finished in marble, wood,
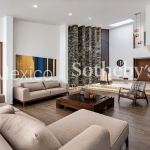
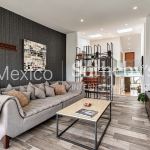
and high-end materials, frame the wooded landscape that accompanies daily life.
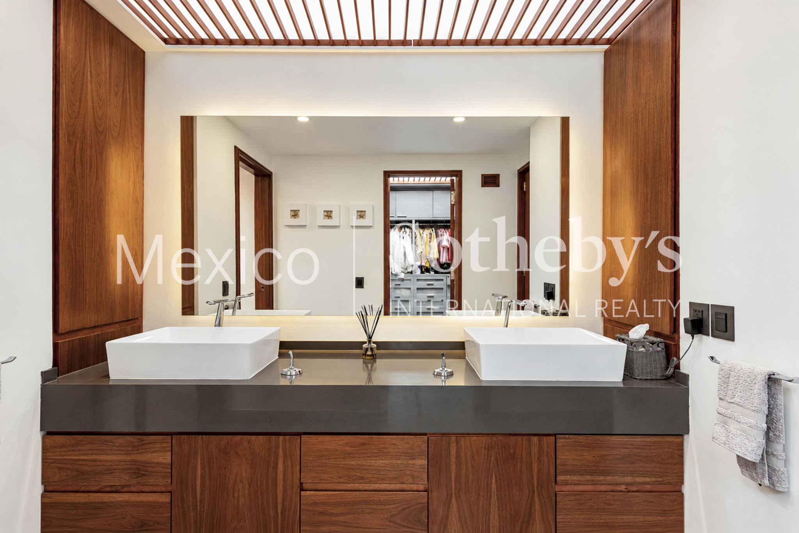
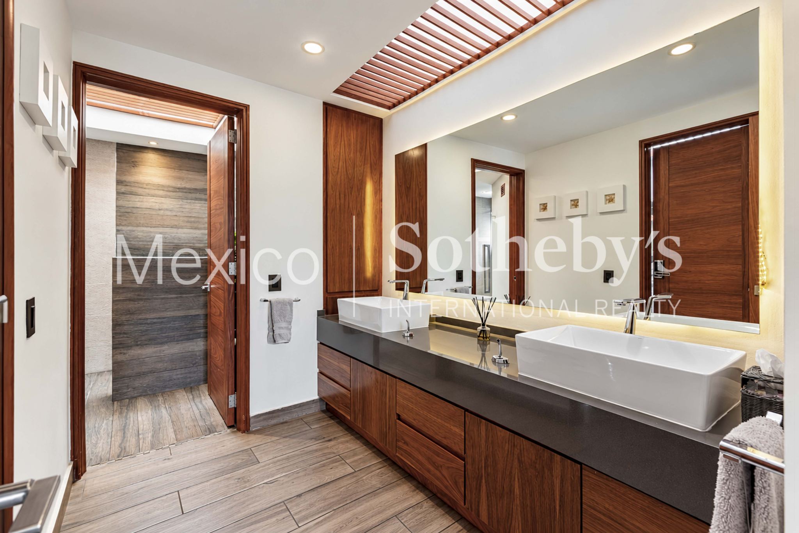
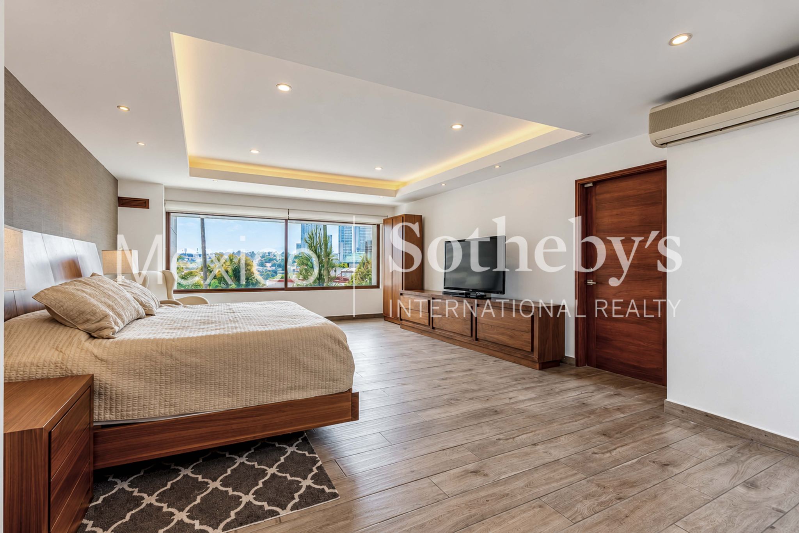
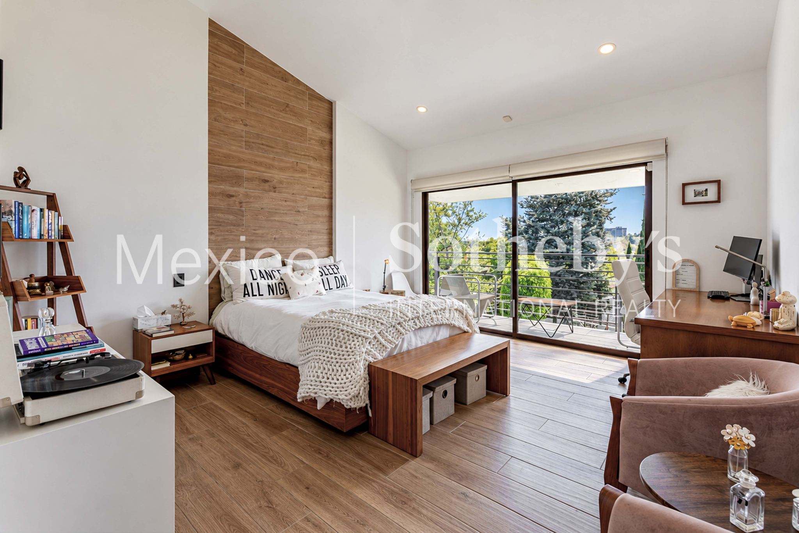
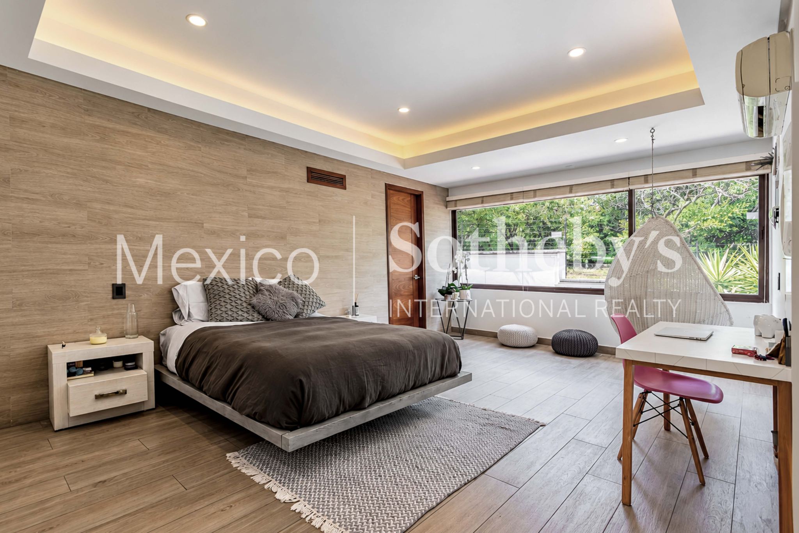
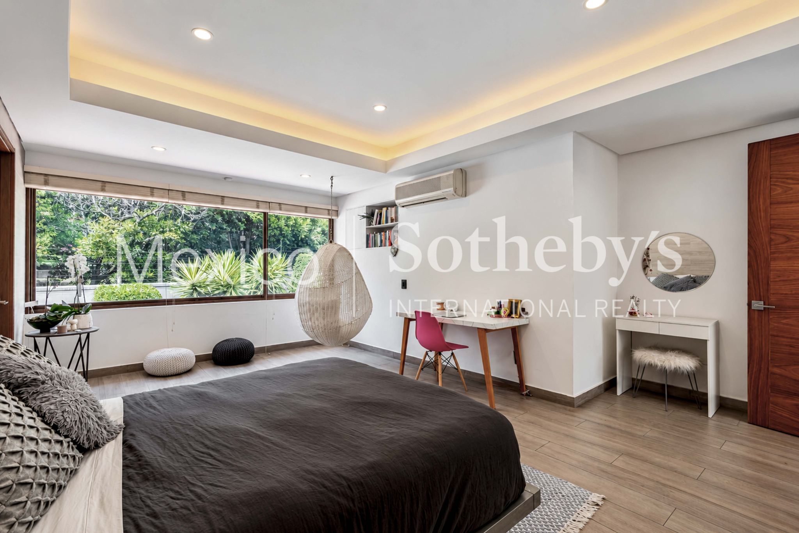
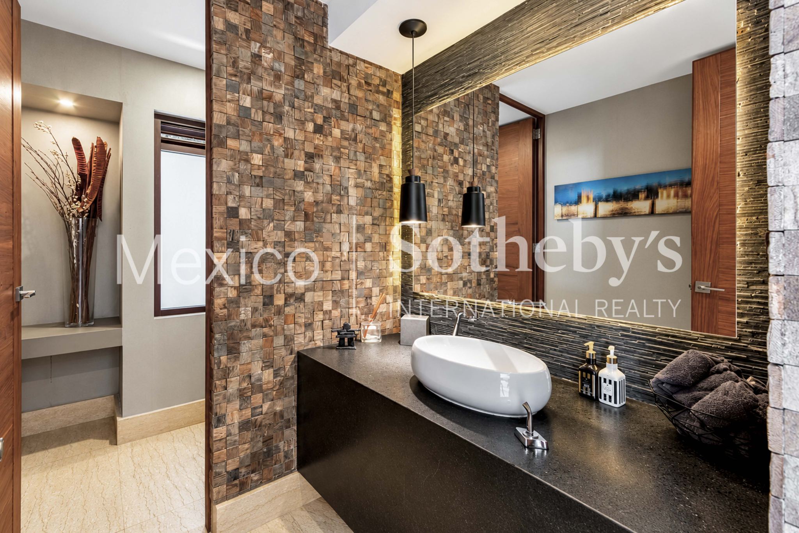
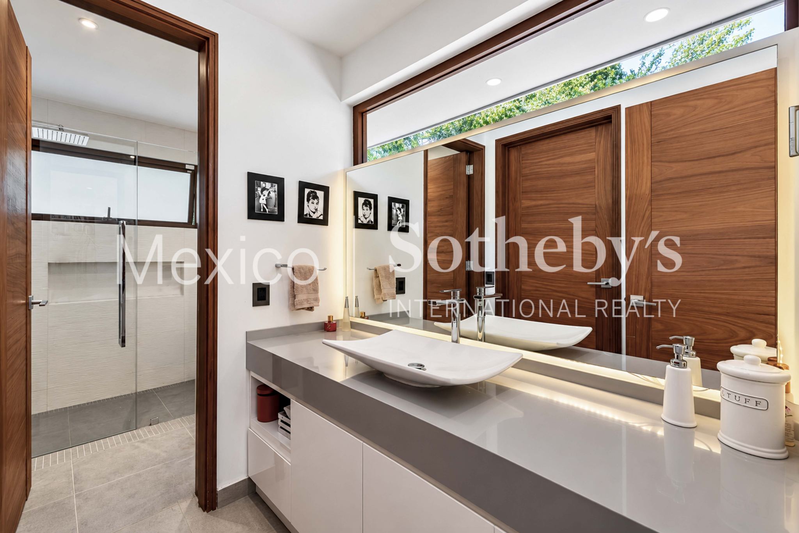
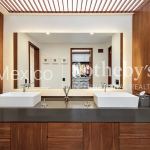
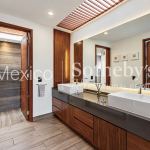
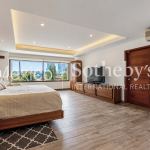
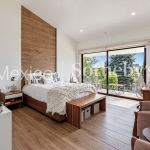
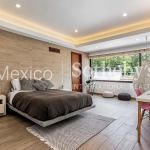
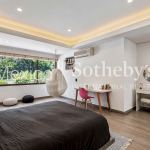
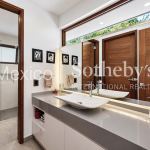
- Private Area: Three spacious bedrooms, each with a full bathroom and walk-in closet.
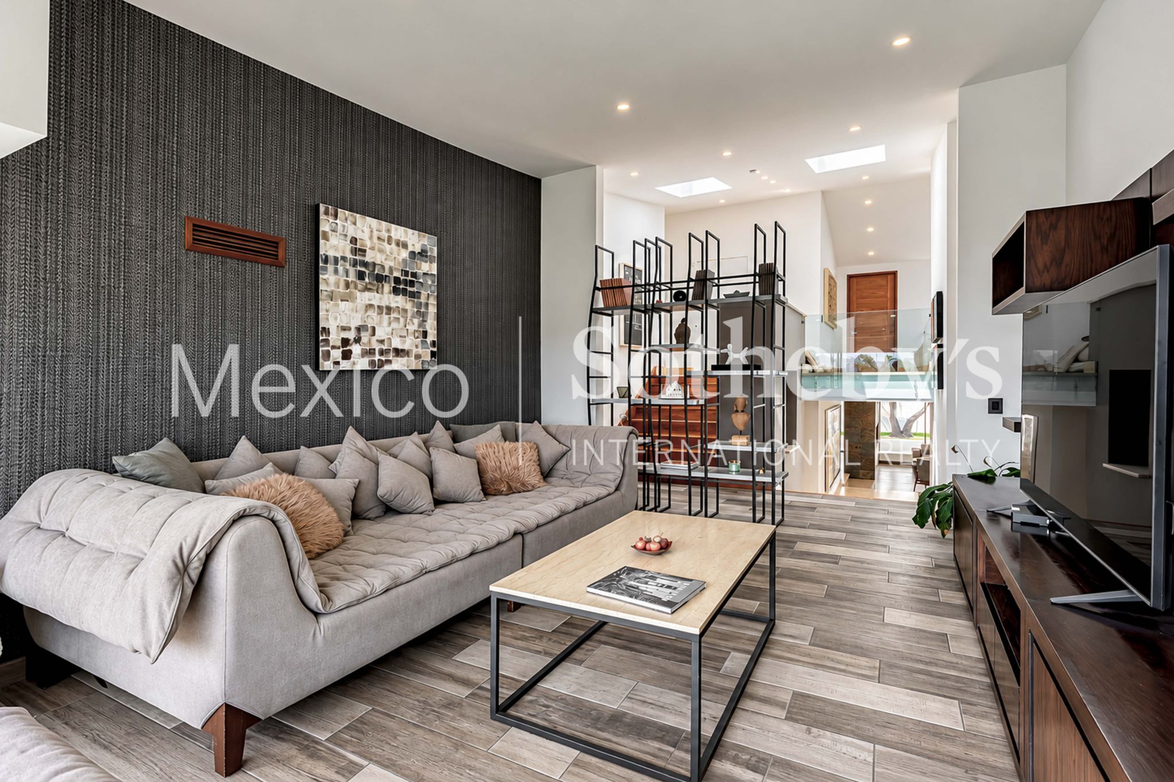
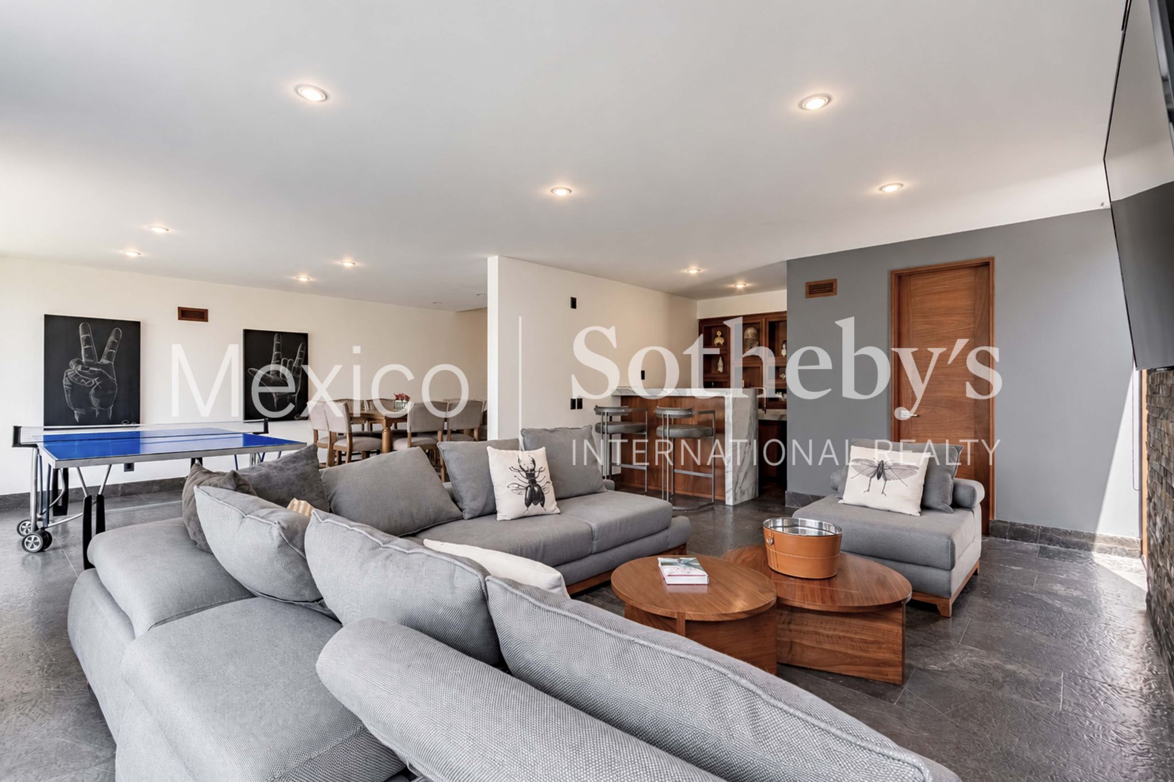
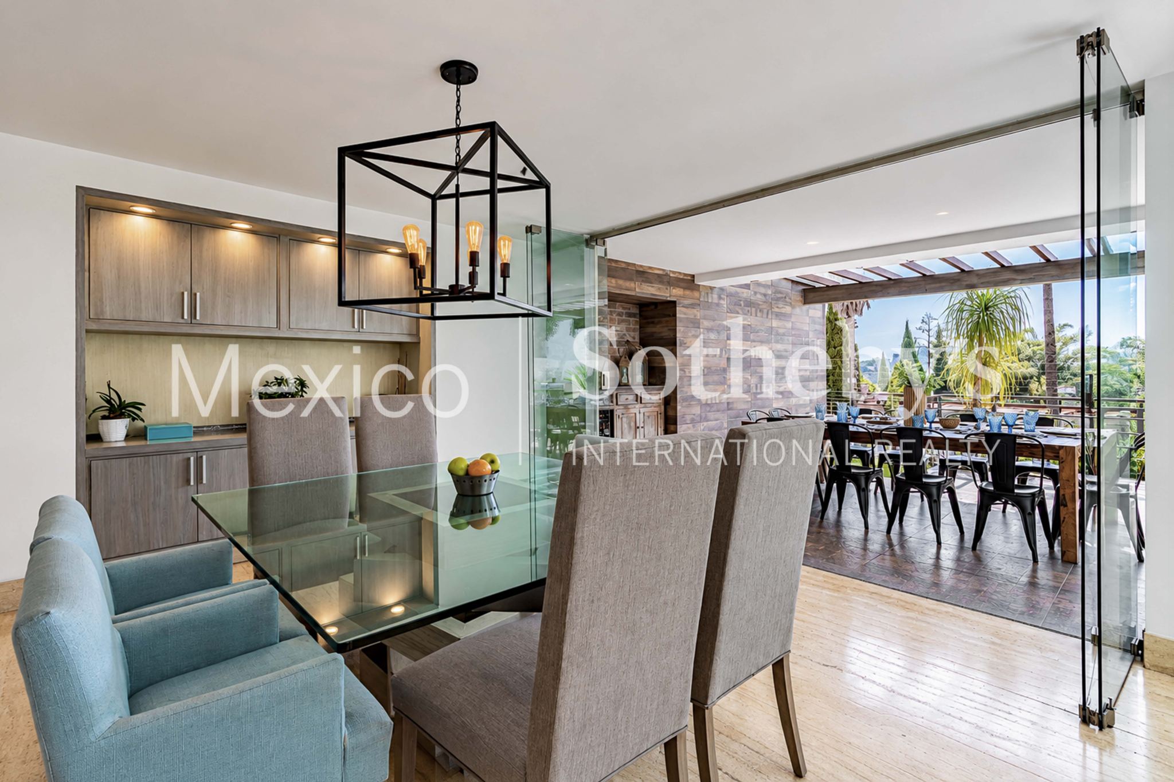
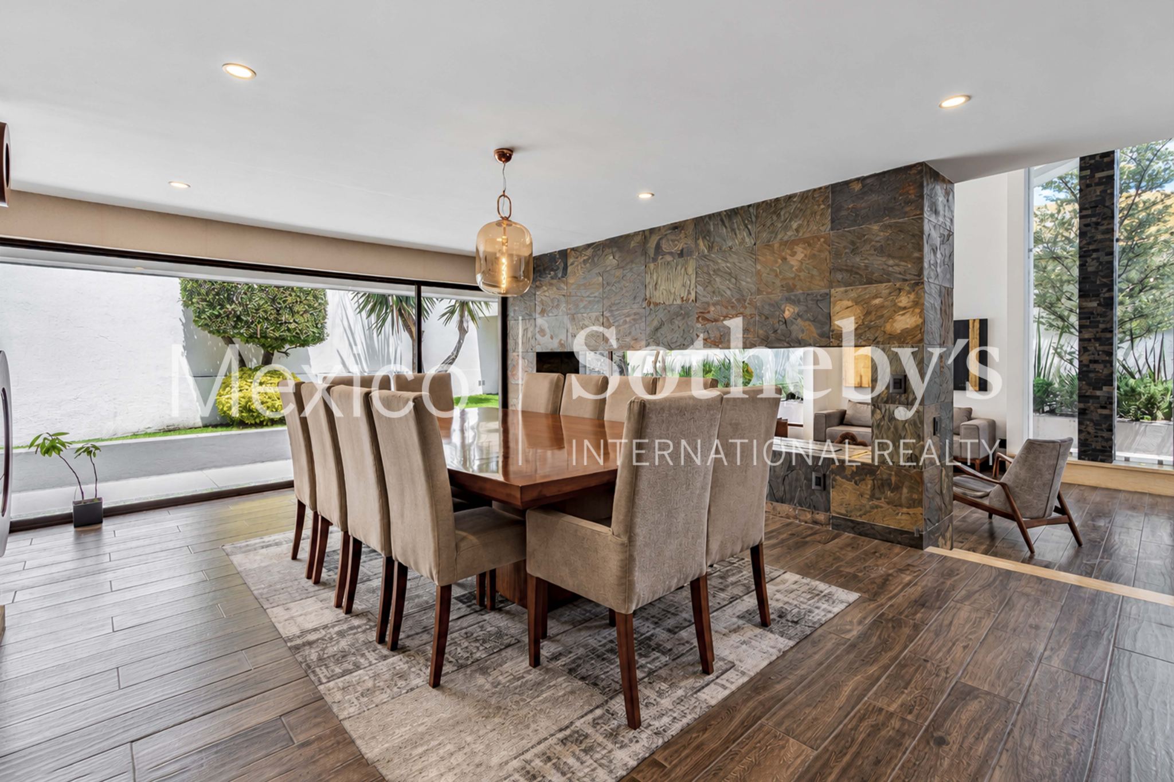
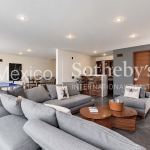
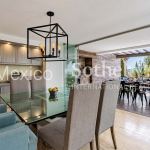
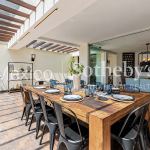
- Social Areas: Independent spaces: Living room, dinning room, family room and a
game/meeting room with an integrated bar and its own half-bath.
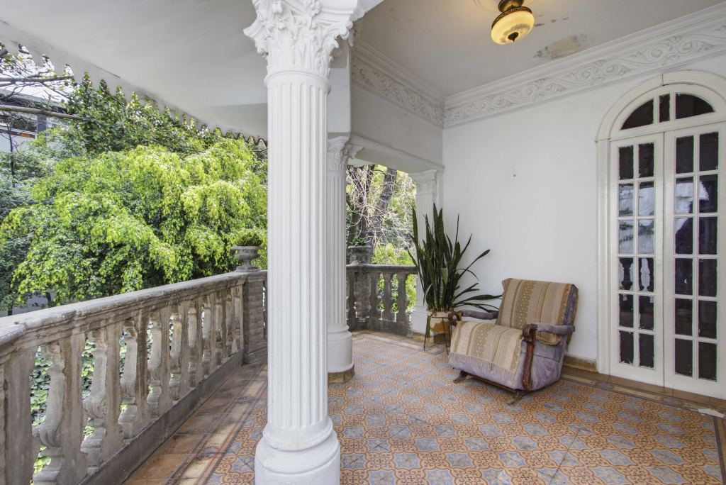
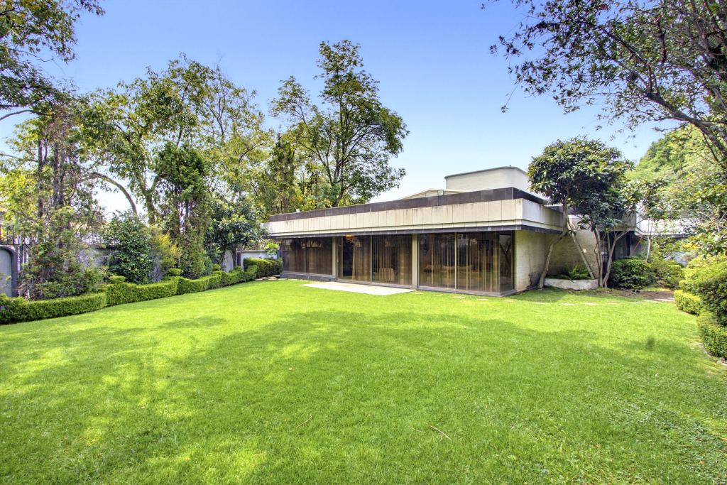
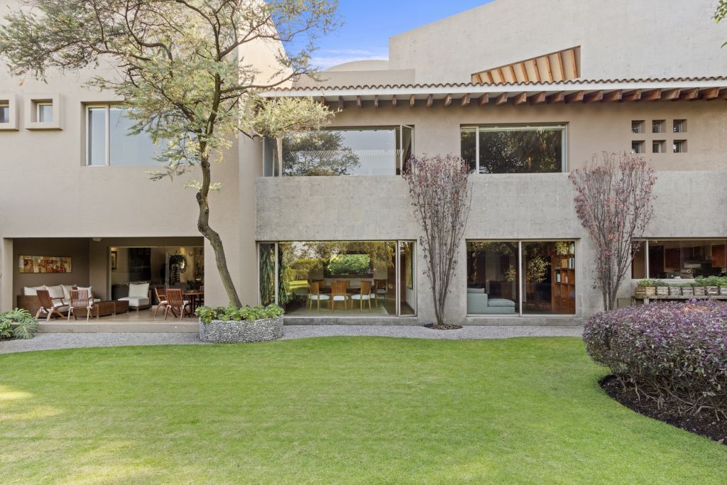
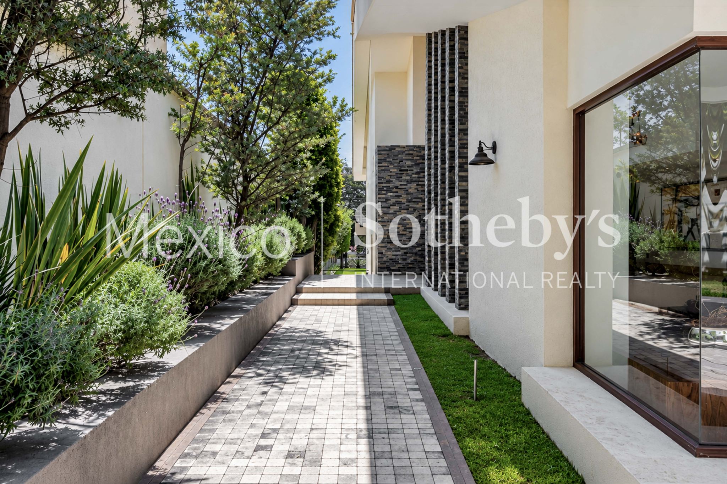
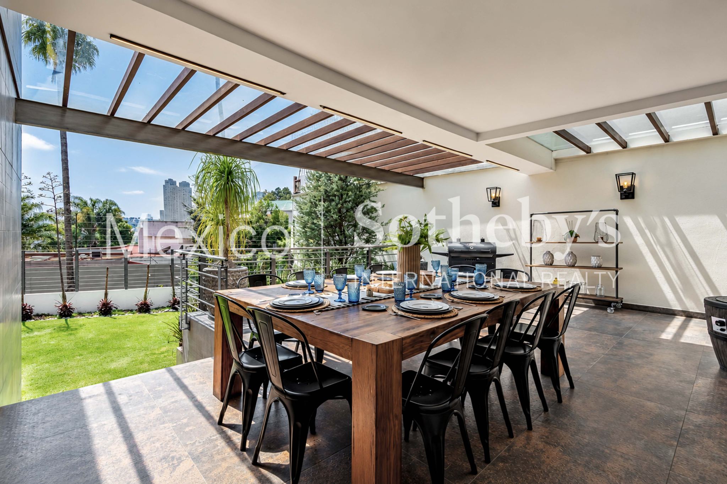
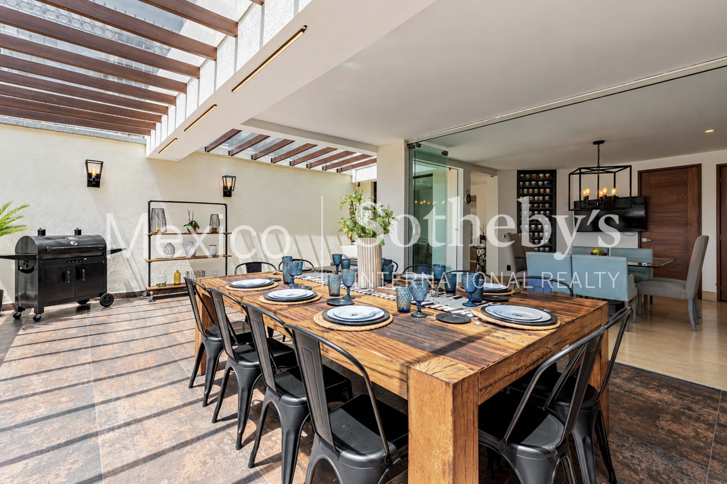
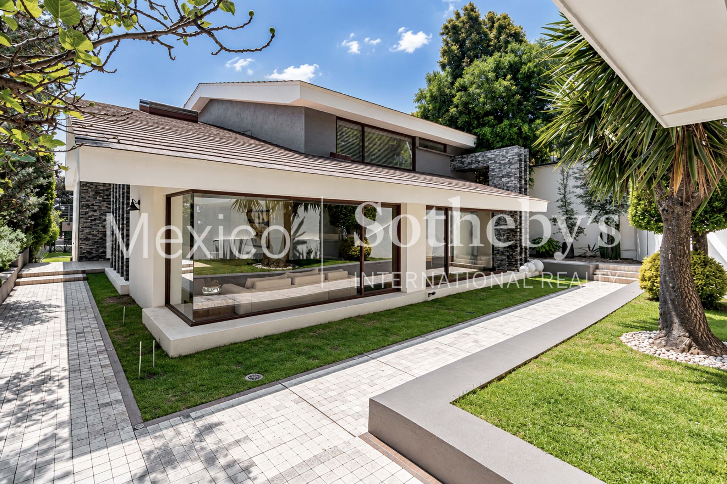
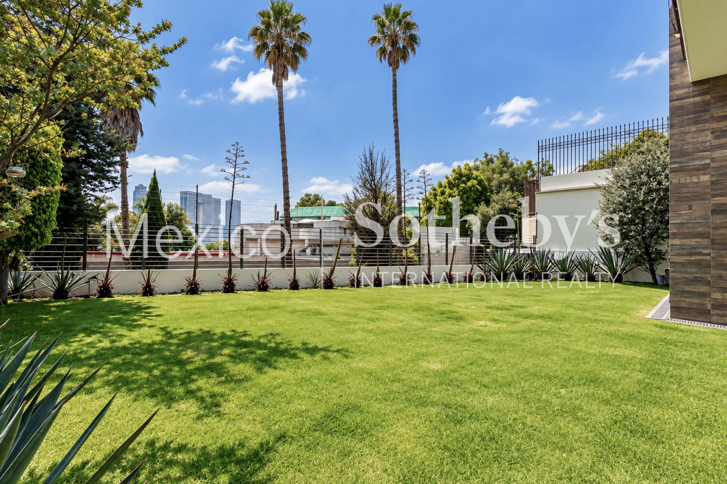
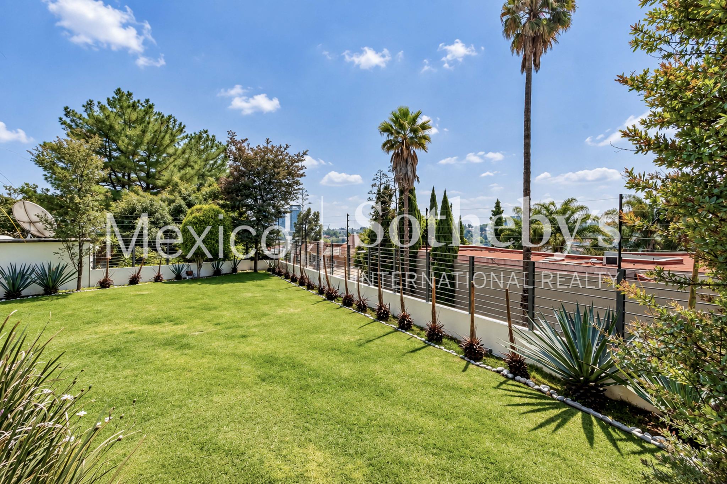
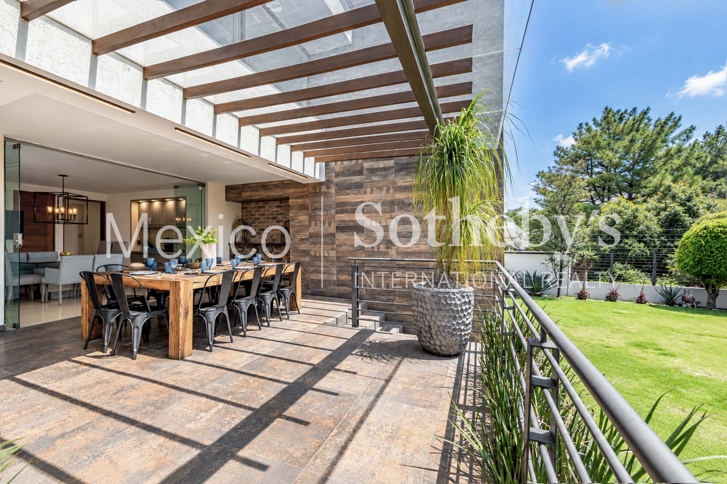
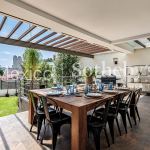
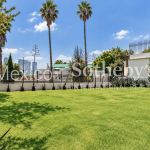
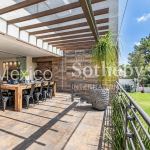
- Exterior: Covered terrace and large garden, with direct access to the kitchen and
pantry.
An exceptional space with unlimited possibilities
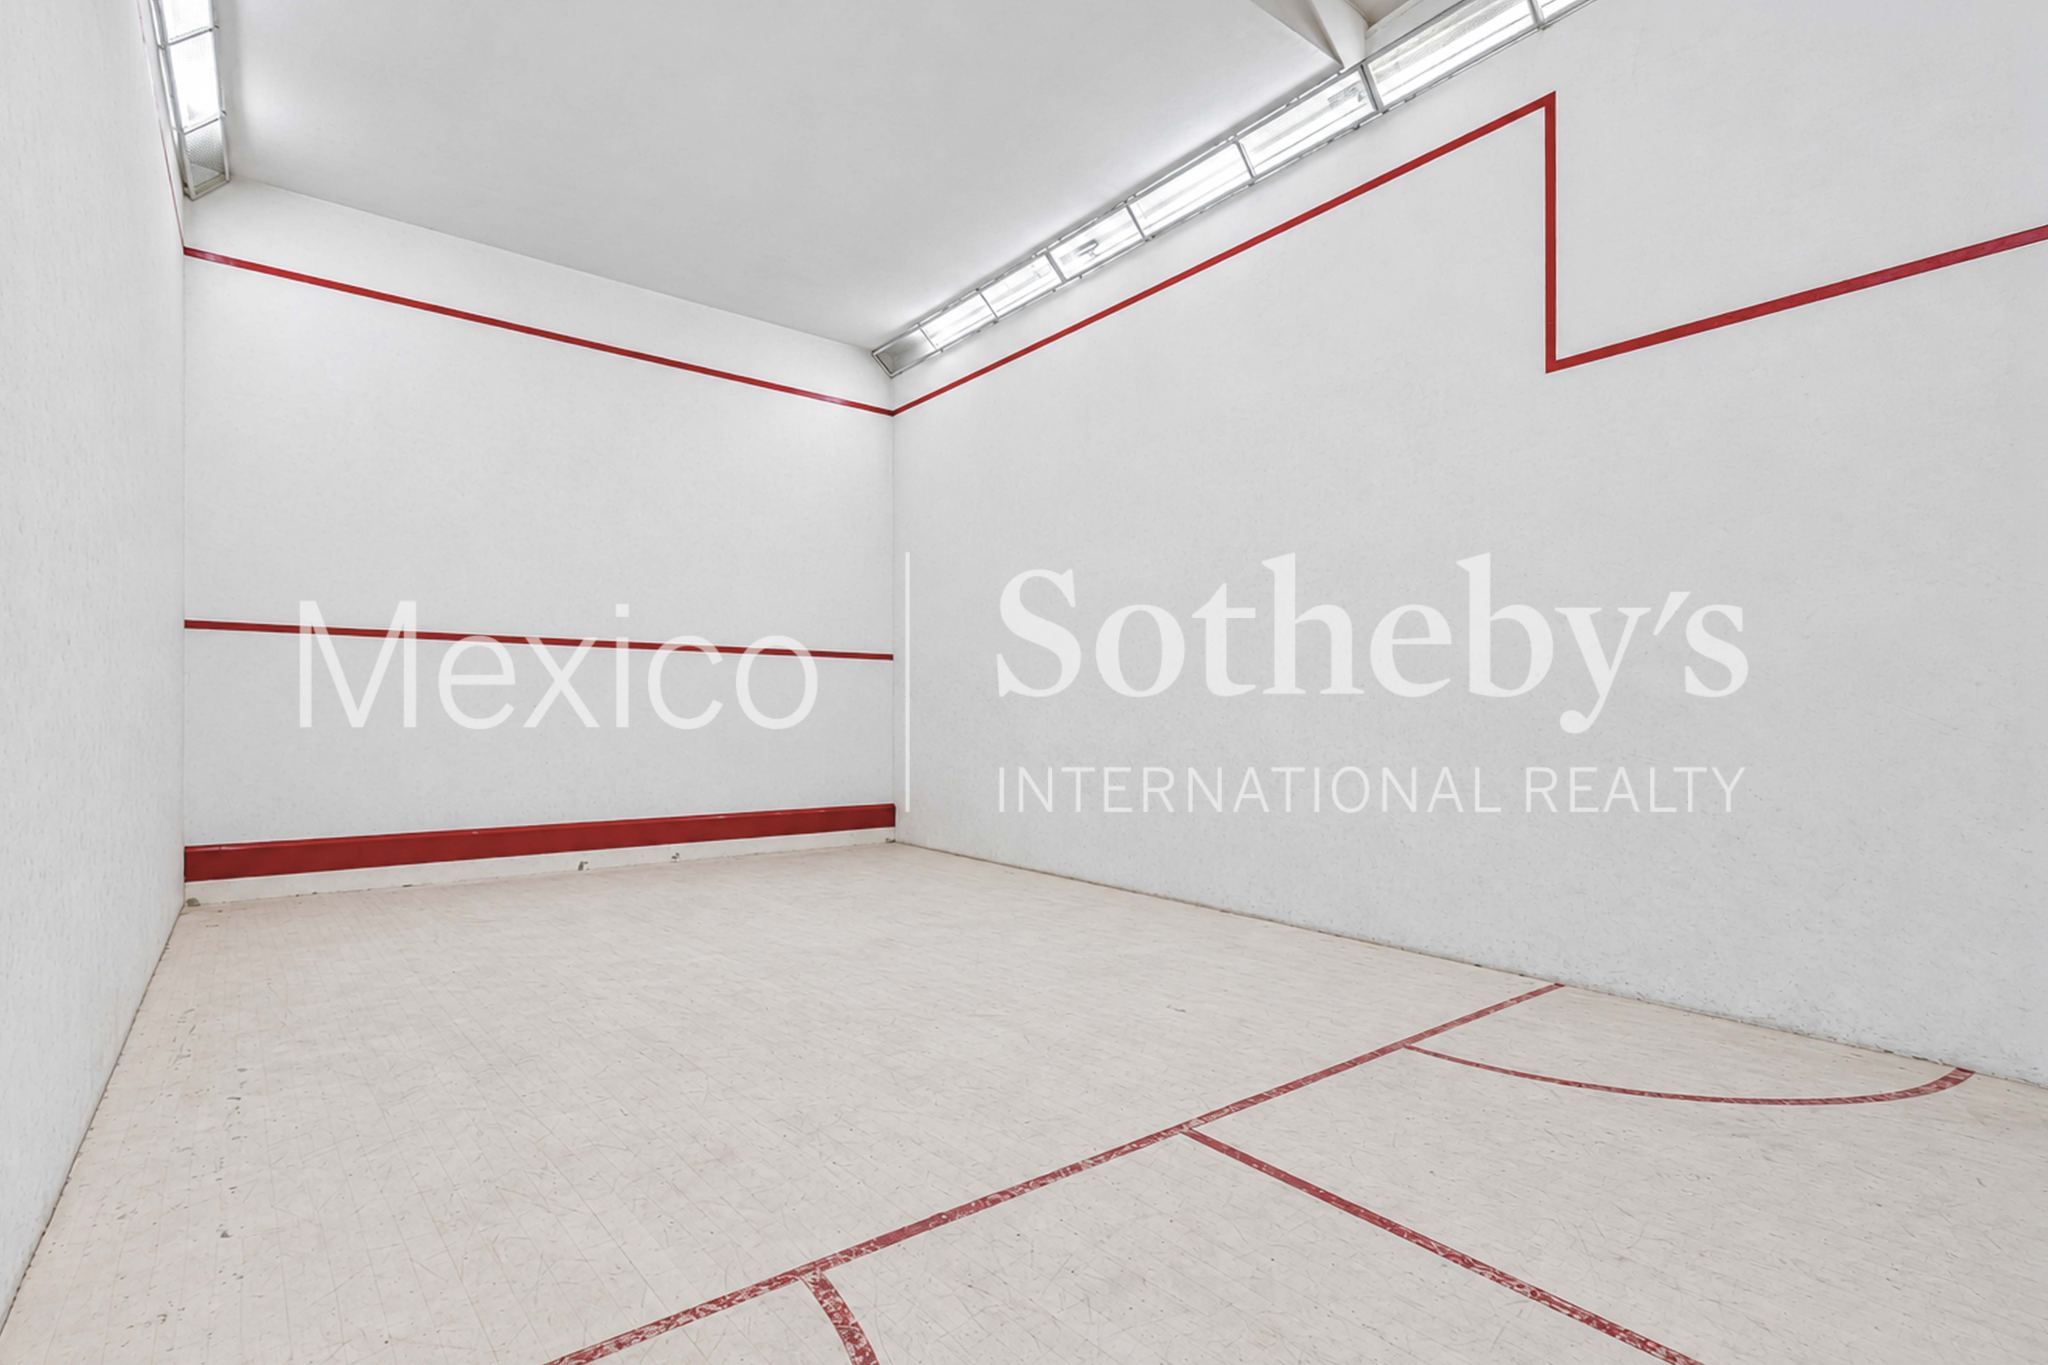
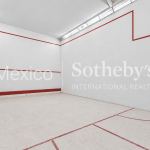
The house includes a squash court—a space with great height and dimensions that very few
residences can offer. It can be kept for sports or transformed according to each family's
lifestyle: a wine cellar with a tasting room, a private lounge to host friends with a bar and game
table, a study or art studio, a gallery, a movie theater, a full gym, an event hall, or even an
independent apartment, as it has its own full bathroom. Additionally, it offers the possibility to
expand parking for more cars. A blank canvas in one of the city's best locations.
Infrastructure and functionality
- Services: Internal elevator, two service rooms, and a cistern.
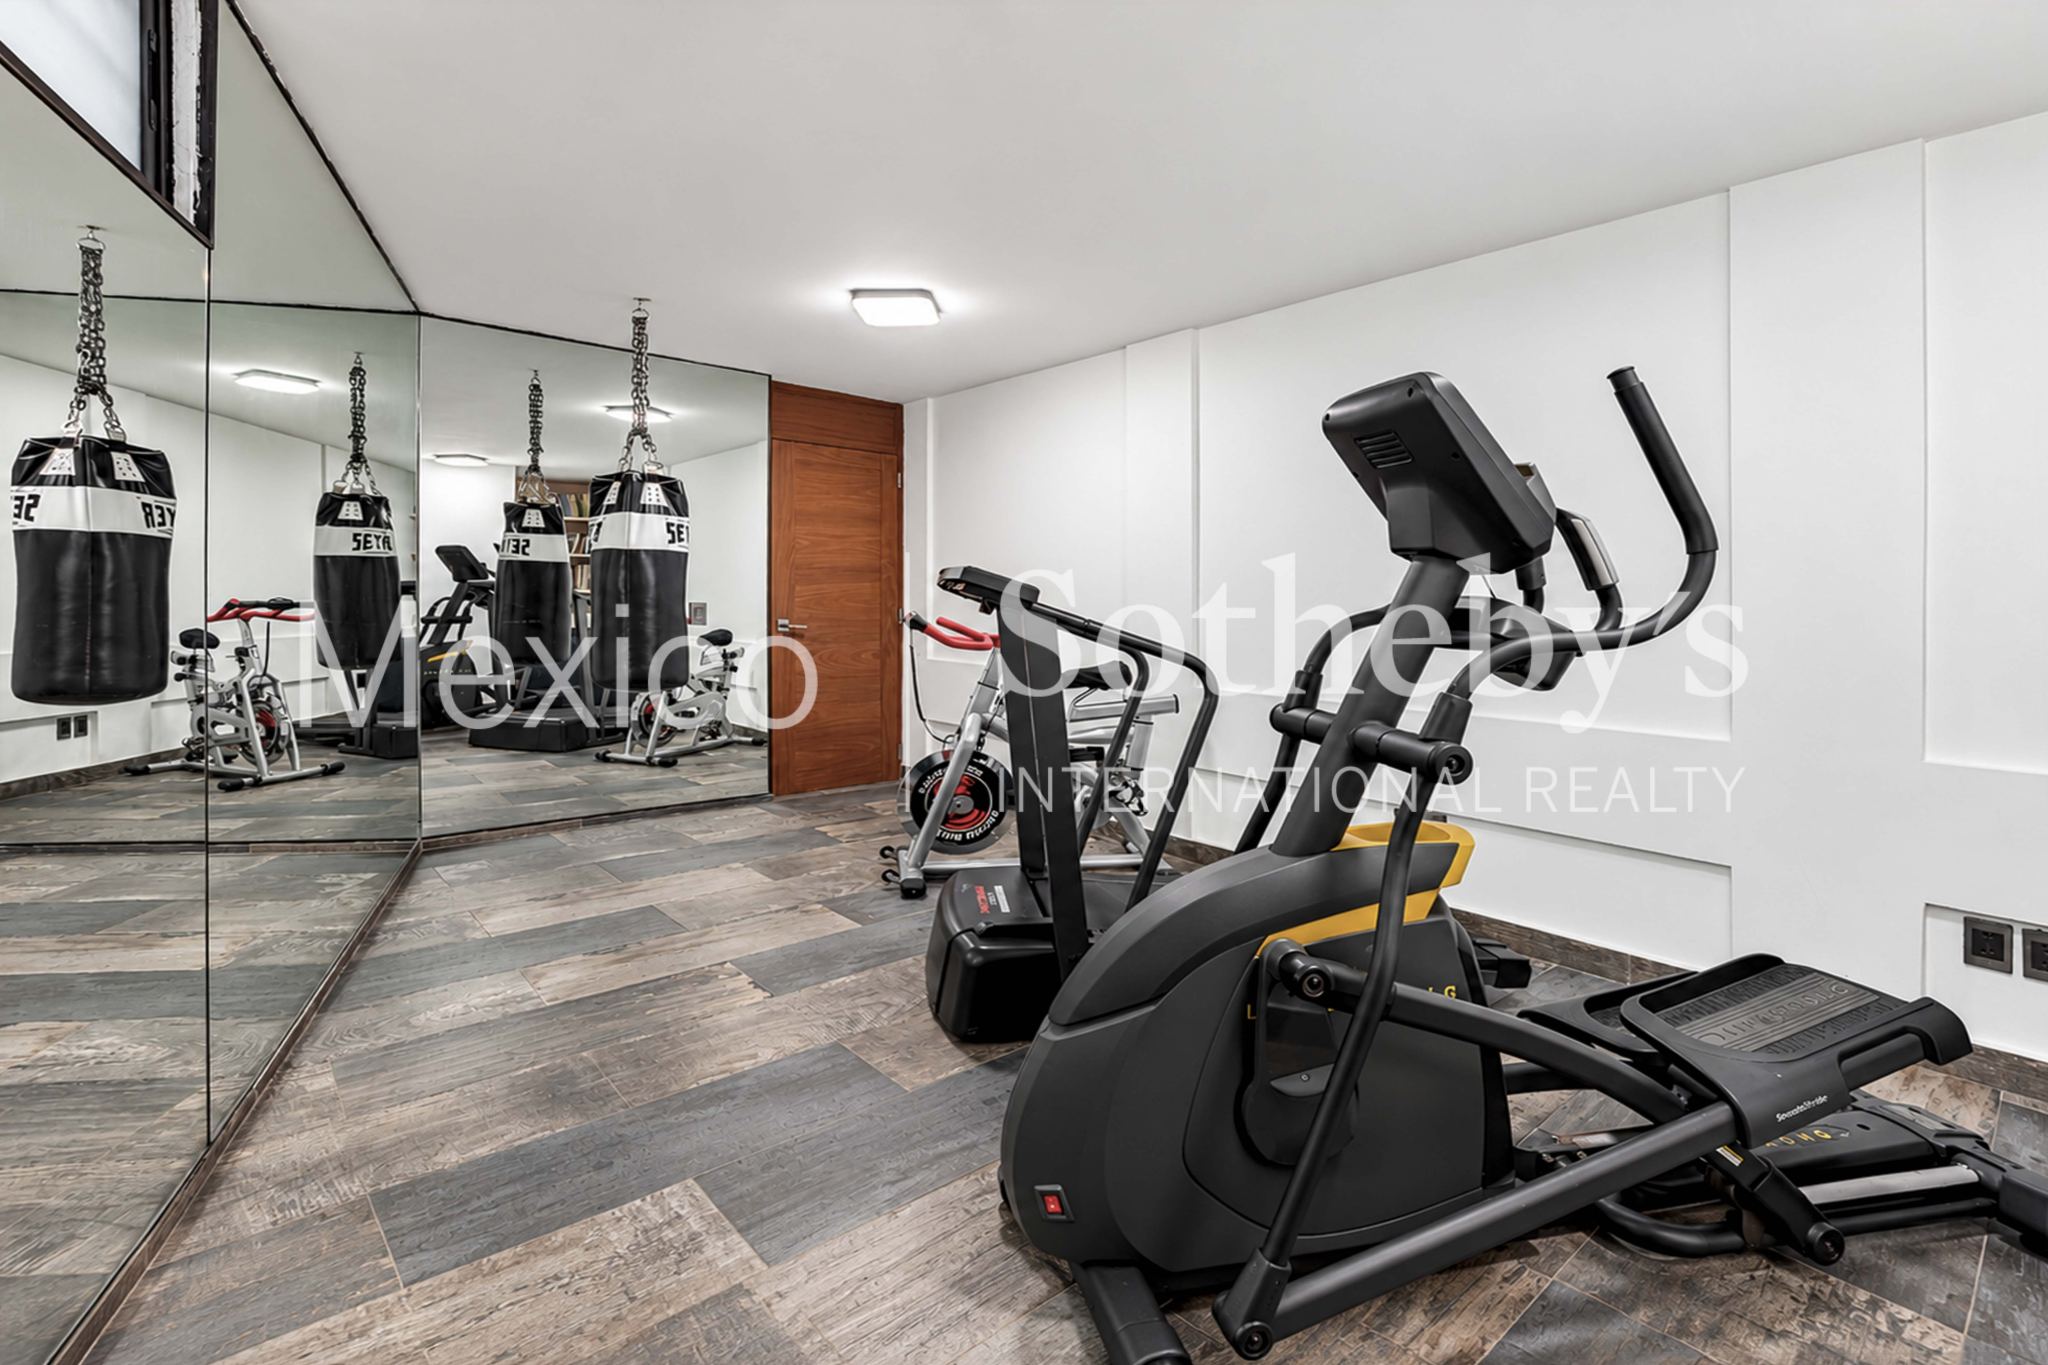
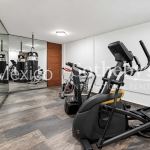
- Chauffeur or security staff quarters: Currently used as a gym, it can be returned
to its original use as an area for chauffeurs, bodyguards, or security staff.
- Climate control: Gas heating and mini-splits.
- Covered parking: For four cars.
Casa Bosques de Perales is an invitation to live in harmony with nature, just minutes away
from the most exclusive financial and social centers of Mexico City. A unique opportunity to
acquire a residence that grows with your family.
Amenities & Features
Age
- 6-10 Years Old
Area Description
- Metropolitan
Basement
- Full
Bath Features
- Stall Shower
Cooling
- Split Unit A/C
Exterior
- Gardens
Exterior Description
- Cement Siding
Exterior Living Space
- Courtyard
- Porch
Fencing
- Privacy Fence
Fireplace Count
- 1 Fireplace
Fireplace Description
- Gas
Flooring
- Tile
- Marble
Garage Count
- 4 Car Garage
Garage Description
- Attached Garage
General
- Security System
- Laundry Facilities
- Private Elevator
- Escalator
Heating - Fuel Type
- Gas
Heating Type
- Multi-Zone Heat
Interior
- Walk-in Closet
- Two-story Family Room
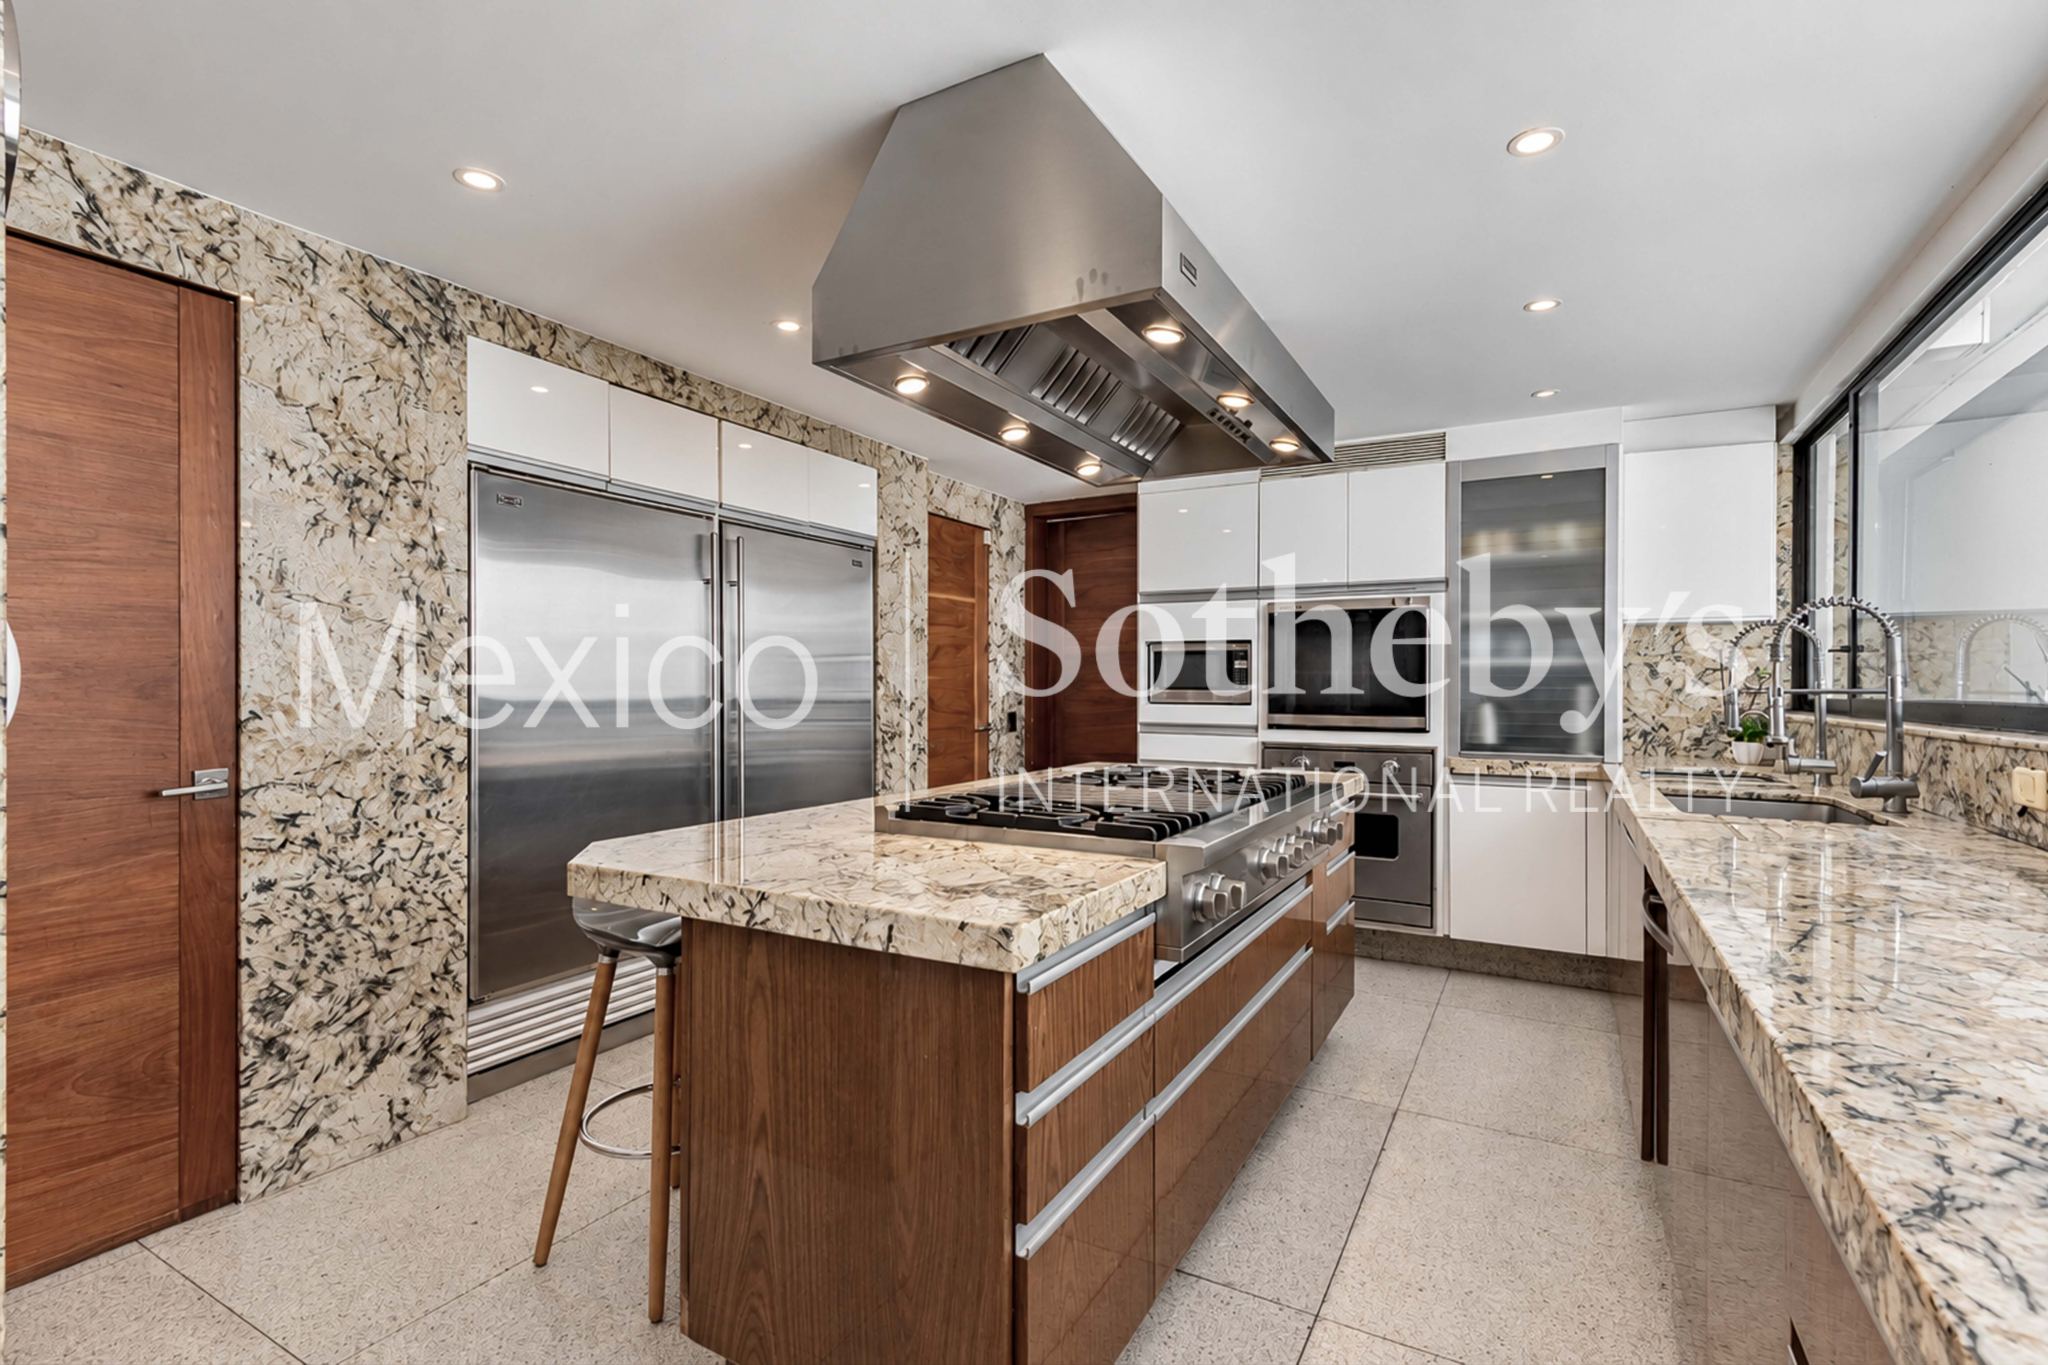
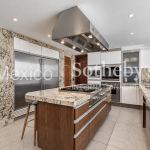
Kitchen Features
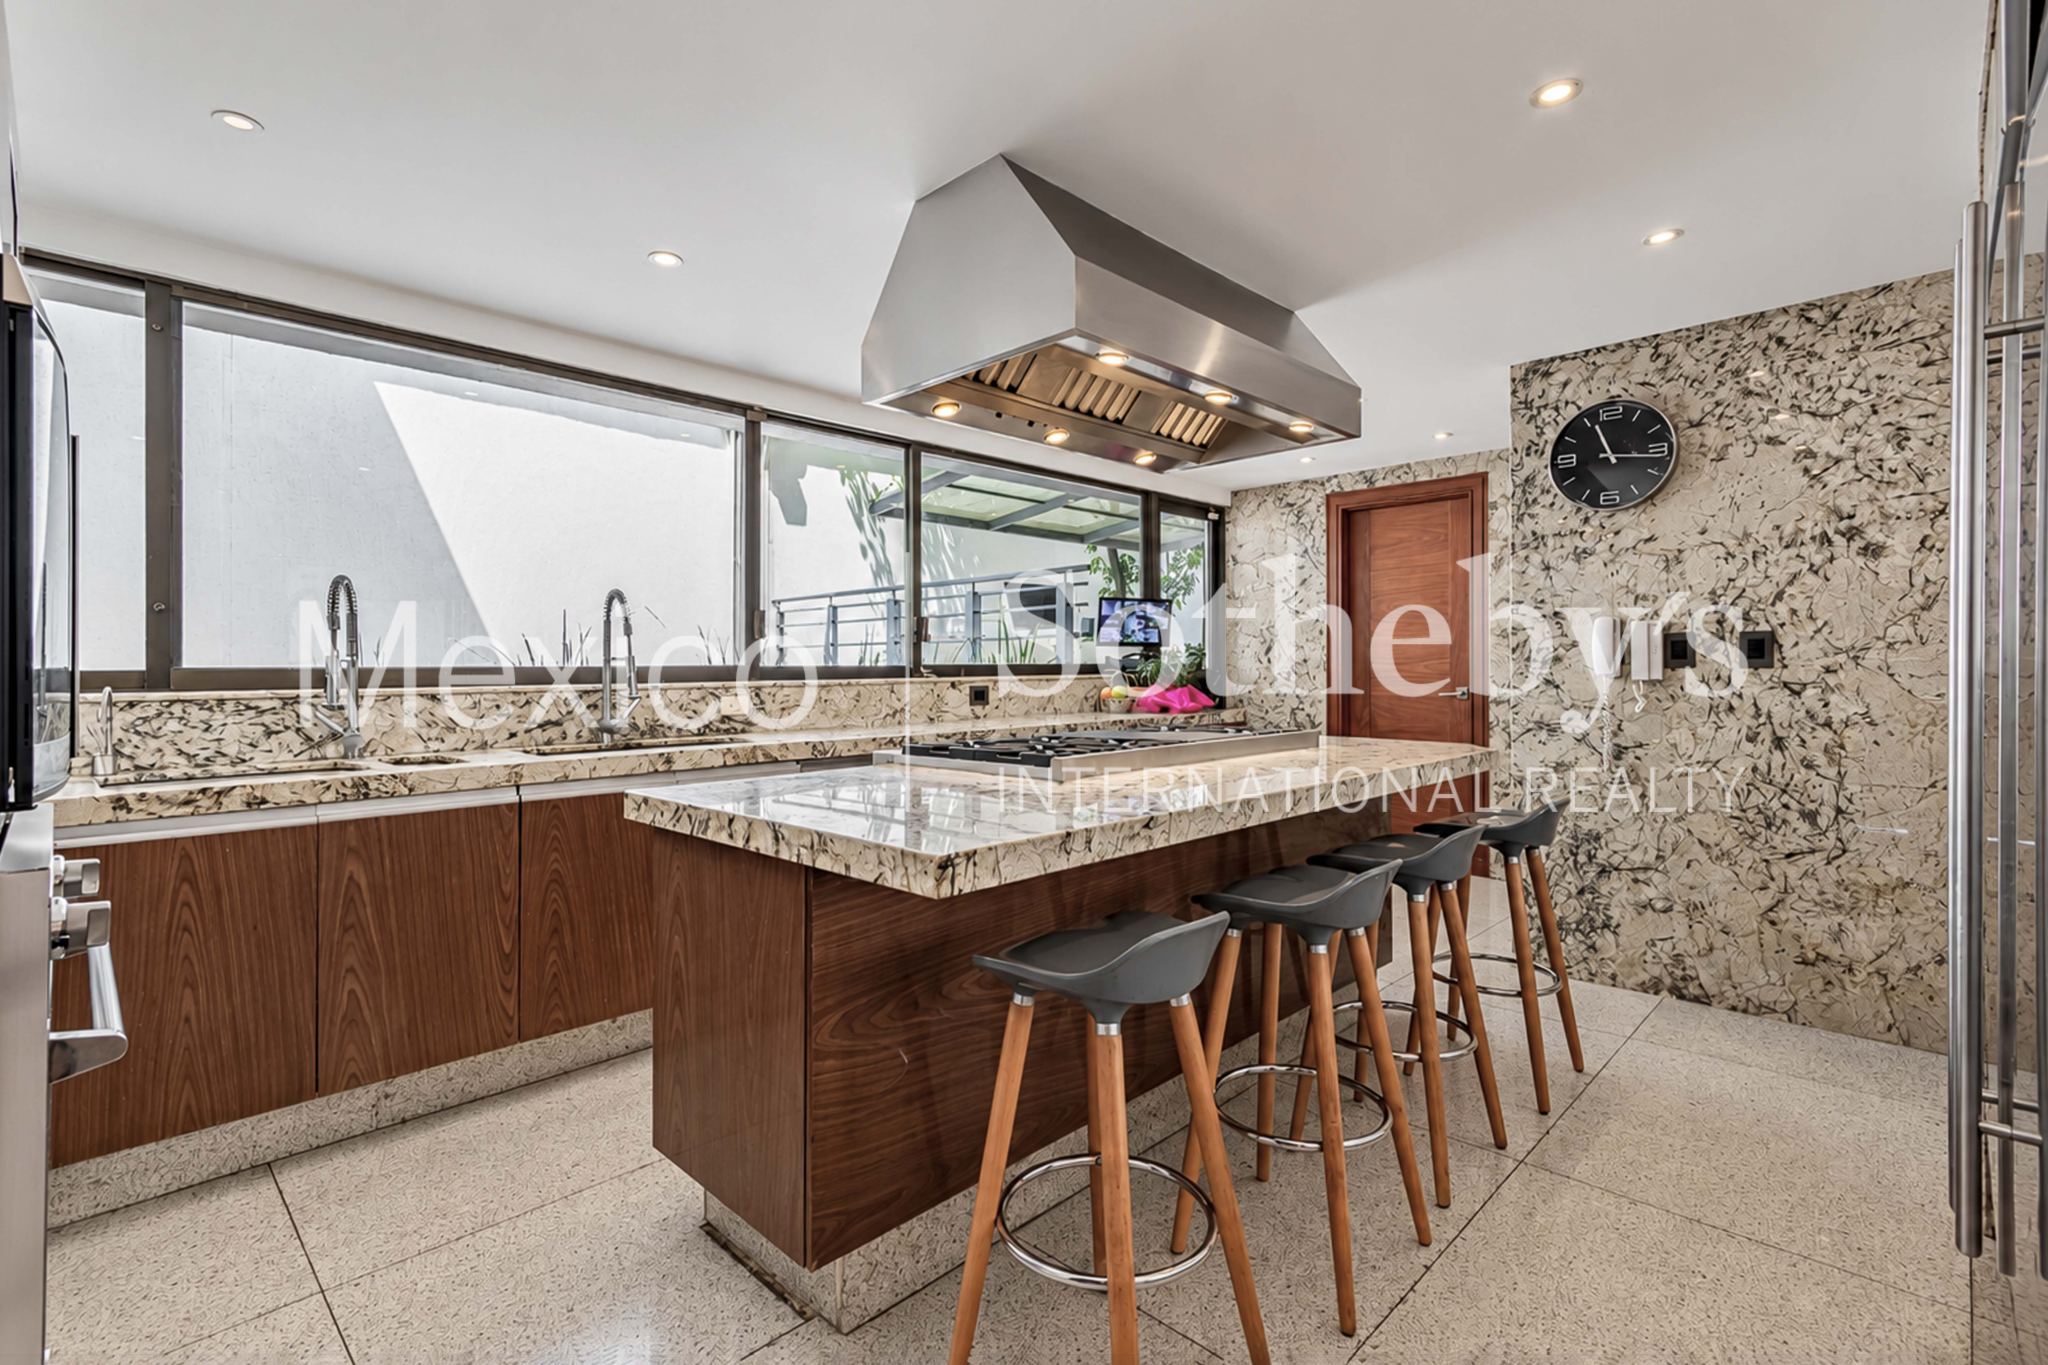
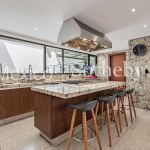
- Granite Countertops
- Breakfast Bar
- Center Island
Lifestyles
- Metropolitan
Lot Description
- Access Type - Road
Lot Size
- Under 1/2 Acre
Pre-Wiring
- Security System
- Entertainment System
- Garage Door
Road Type
- City / Town Street
Roof
- Tar & Gravel
Sewer
- City
Special Market
- Luxury Properties
Views
- Garden
- Panoramic
Water
- City Water

Adriana Rodriguez
Luxury property specialist
Phone number: +52 (55) 5929 5252
Email: info@mexicosir.com
MEXICO SOTHEBY'S INTERNATIONAL REALTY
CALLE JULIO VERNE 9 POLANCO, MEXICO CITY, CIUDAD DE MÉXICO, 11550, MEXICO