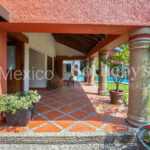
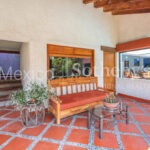
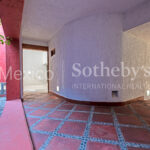
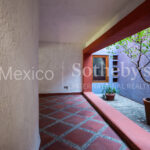
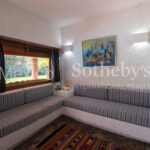
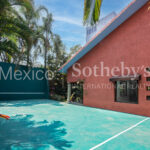
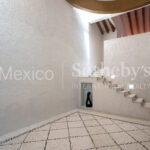
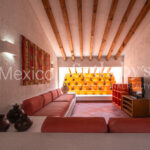

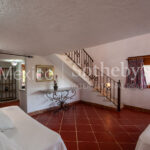
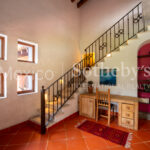
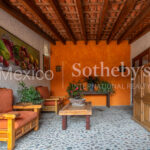
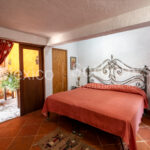
Casa de los Prismas · Obra Maestra de José Creixell · Los Apantles, Sumiya.


DESCRIPTION
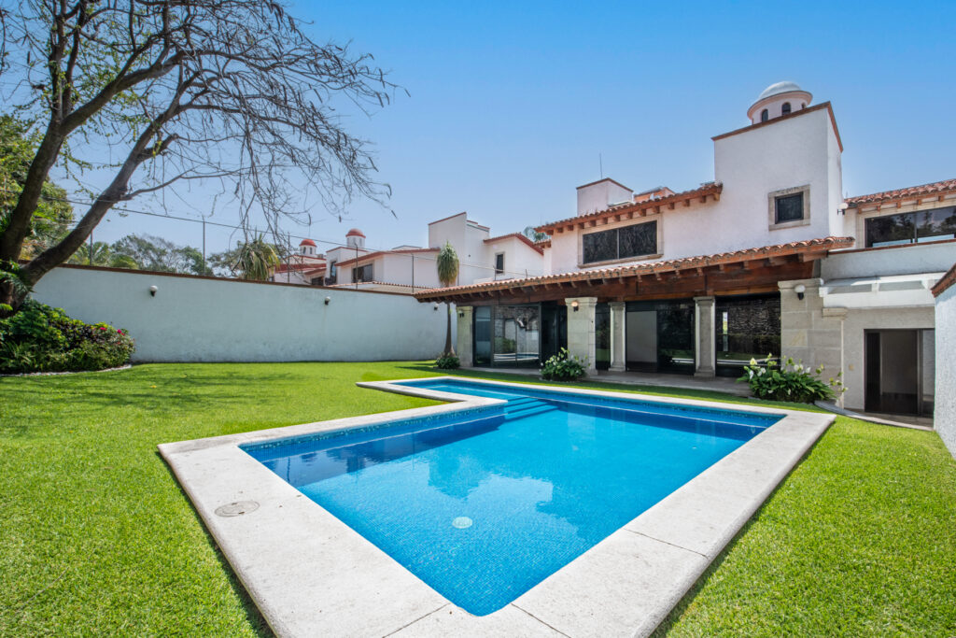
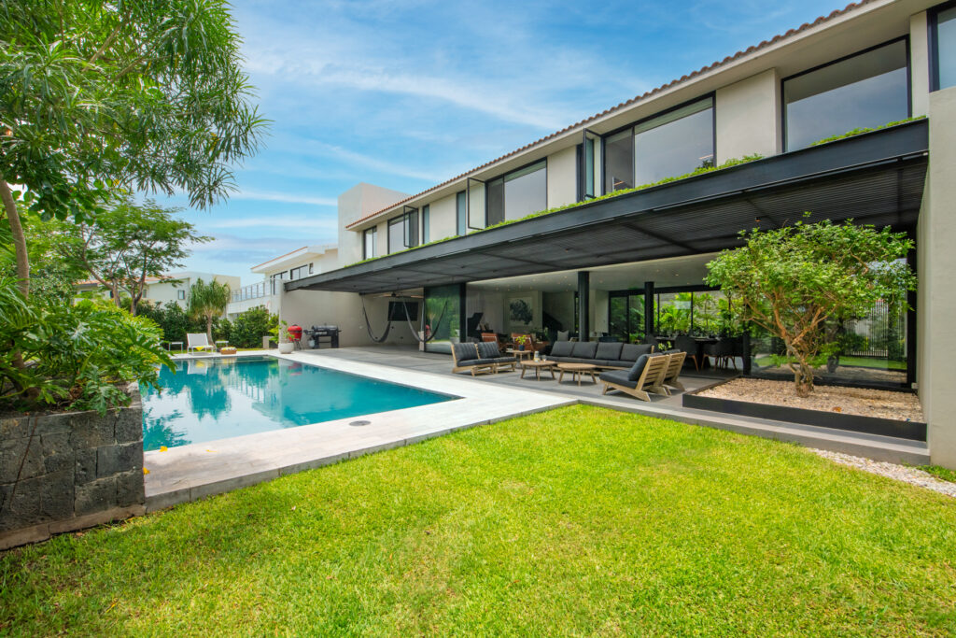
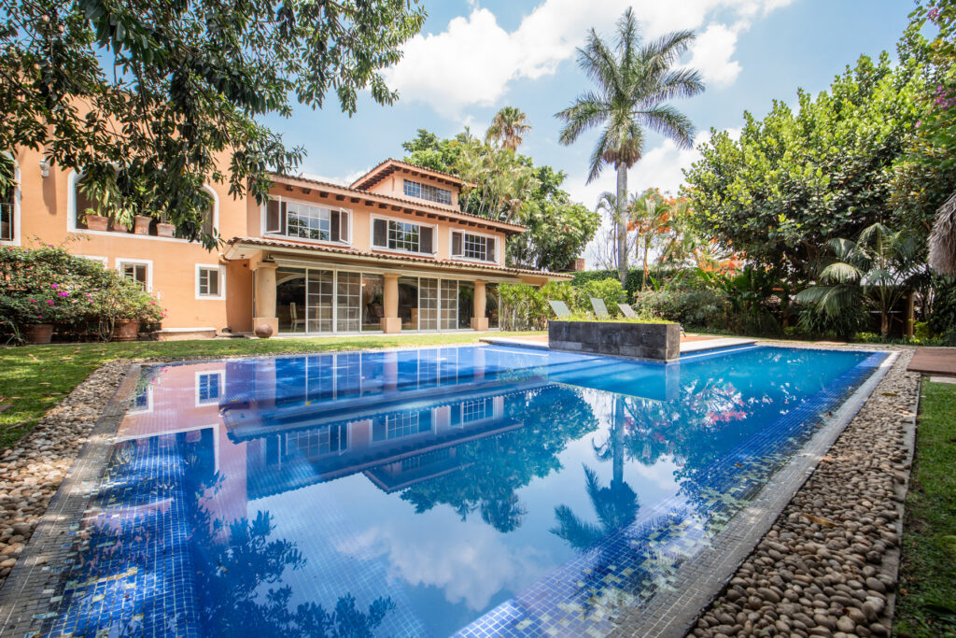
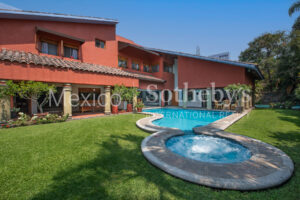
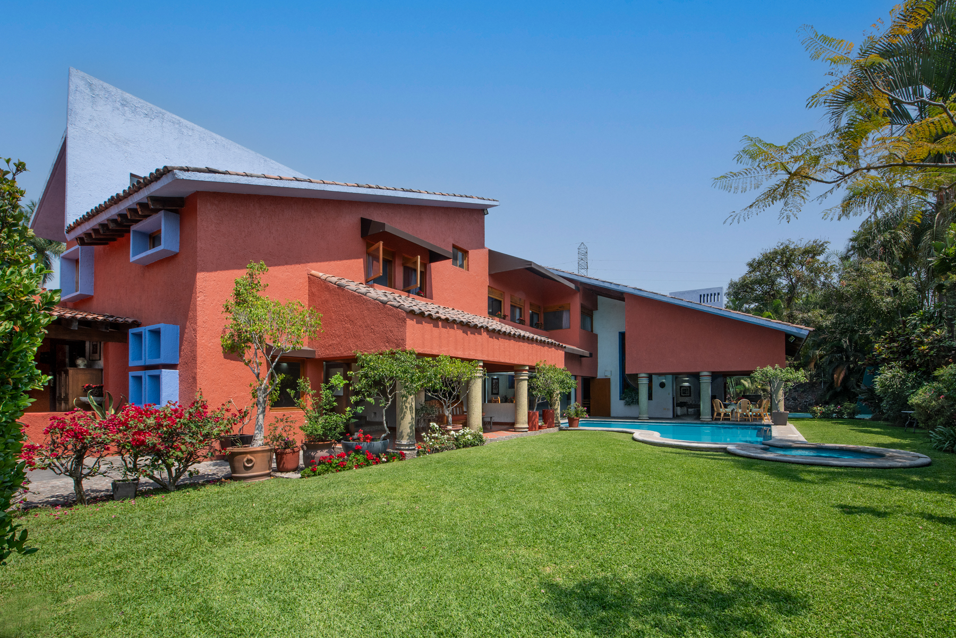
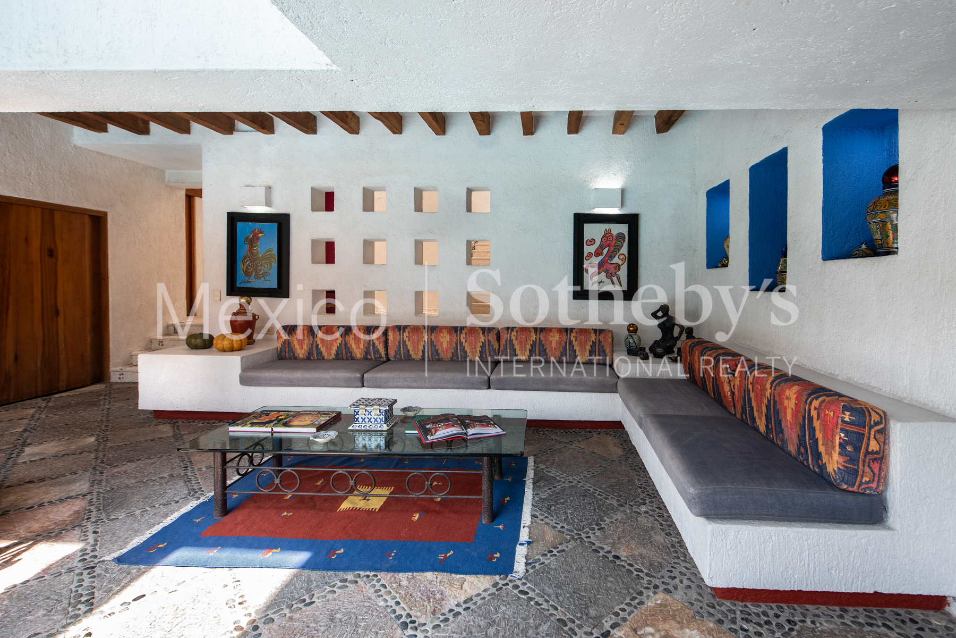
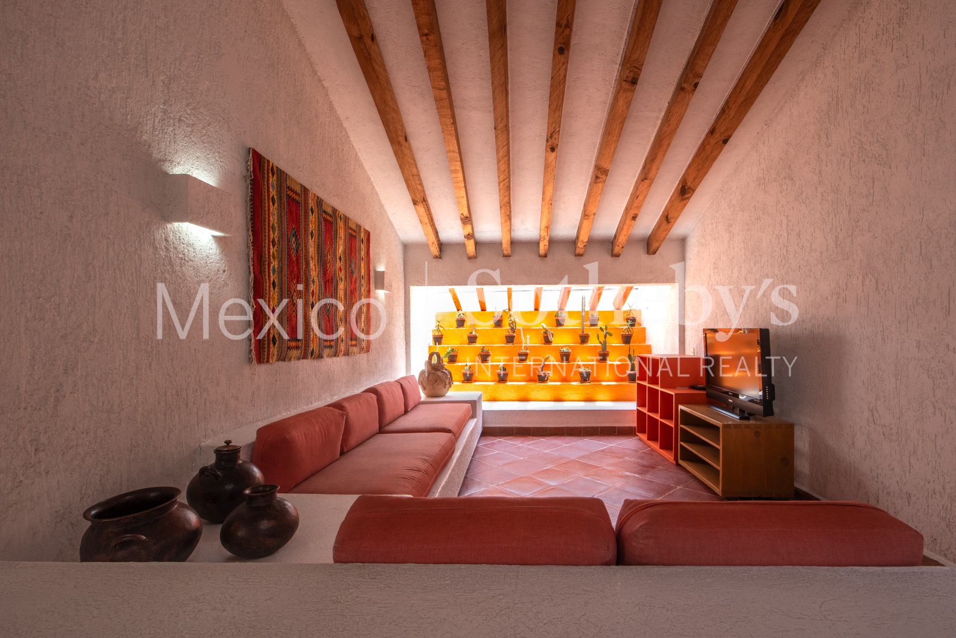
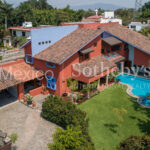
House of Prisms: A José Creixell Masterpiece Inspired by the Legacy of Luis Barragán
"Architecture is an art form intended to move the soul; an untiring quest for serenity."
Situated within the exclusive enclave of Los Apantles, Sumiya, this residence is a rare
collector’s piece designed by the esteemed architect José Creixell. A profound tribute to the
"Emotional Architecture" of Pritzker Prize winner Luis Barragán, the property stands as a
definitive manifesto of modern Mexican design. Here, clean geometric volumes and a masterful
use of light and colour converge to create a sanctuary of absolute stillness.
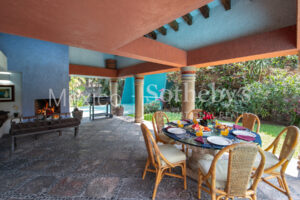
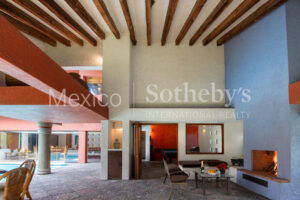
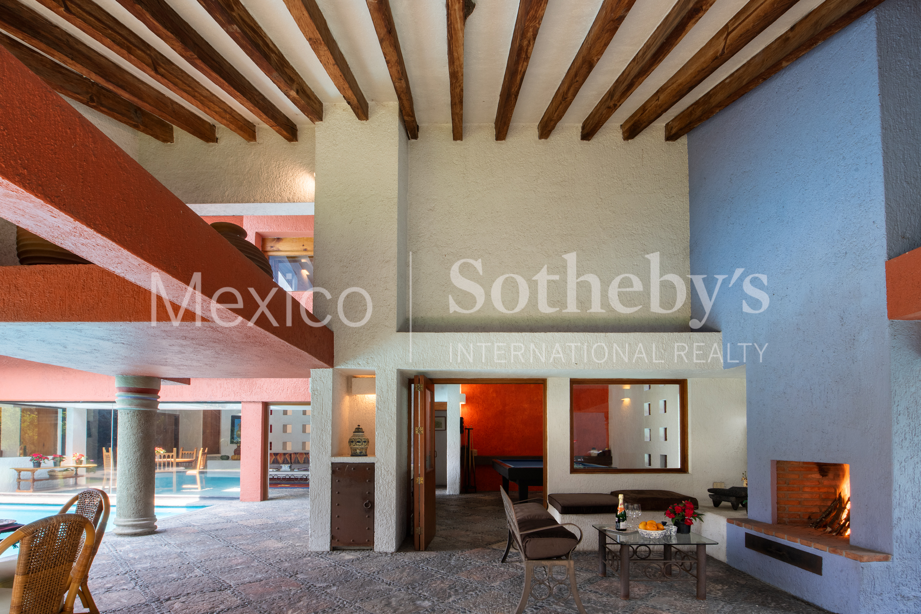
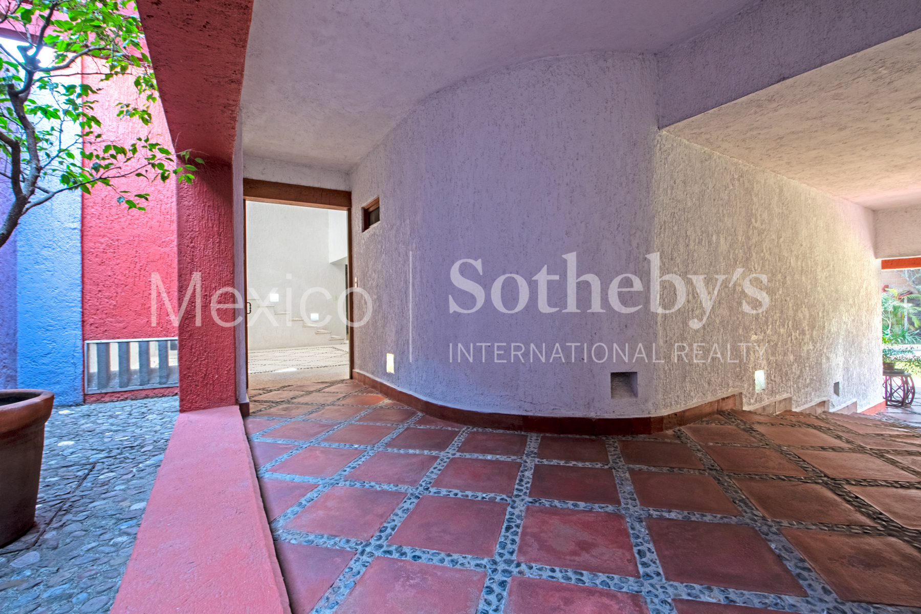
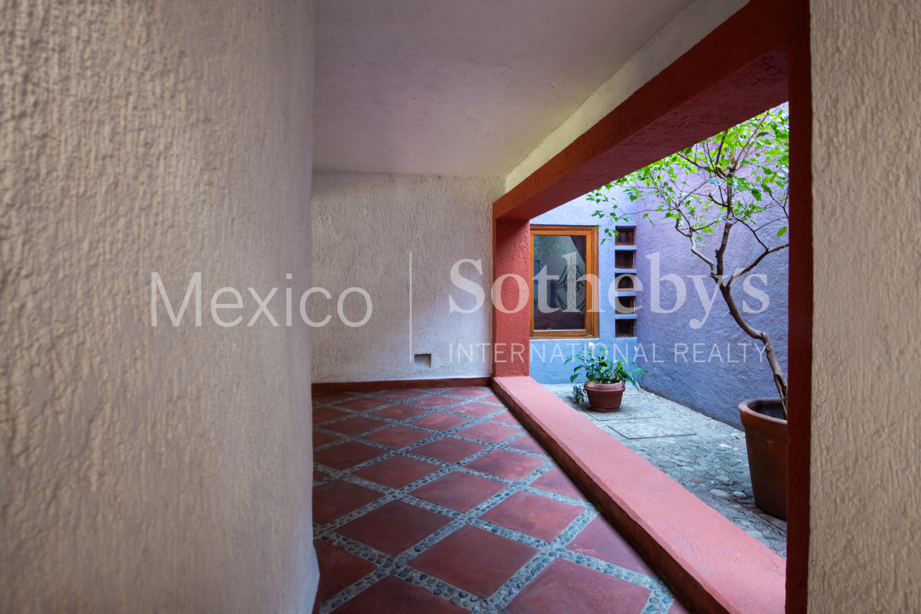
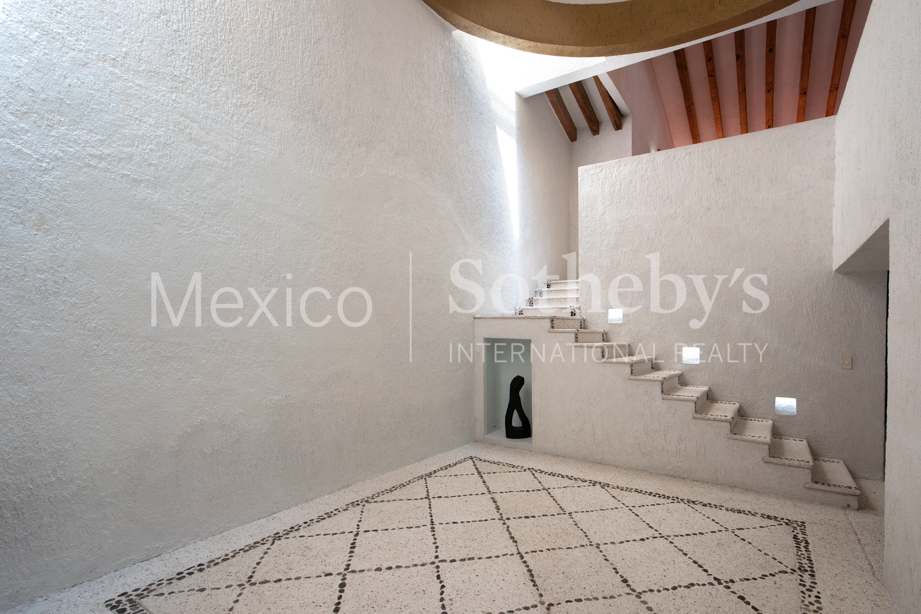
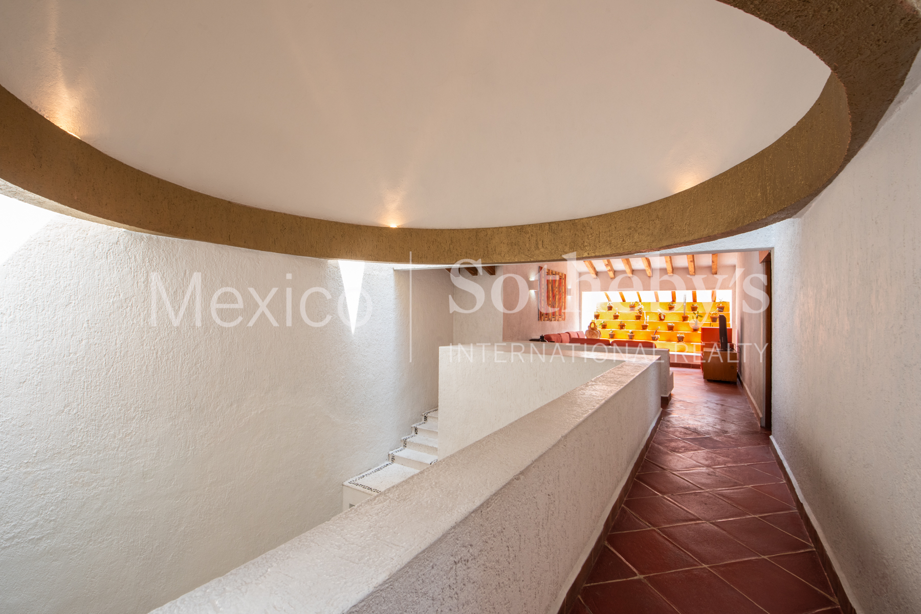
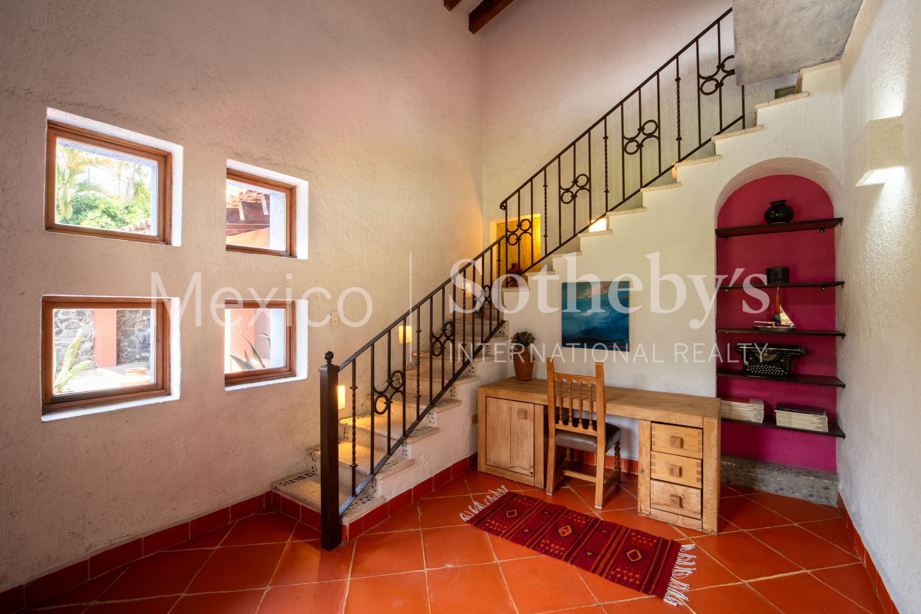
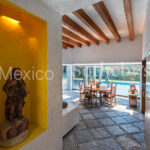
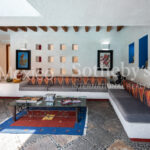
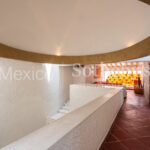
Geometry and Light Upon entering the House of Prisms, one is met by a sophisticated
interplay of structures that capture the unique light of Morelos, turning it into a dynamic element
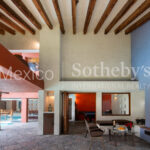
that shifts throughout the day. Shadows are cast upon the walls with poetic intent, defining vast
spaces and double-height ceilings that inspire both reflection and a sense of boundless
freedom.
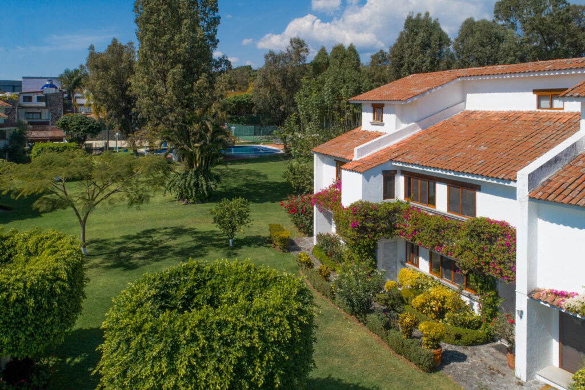
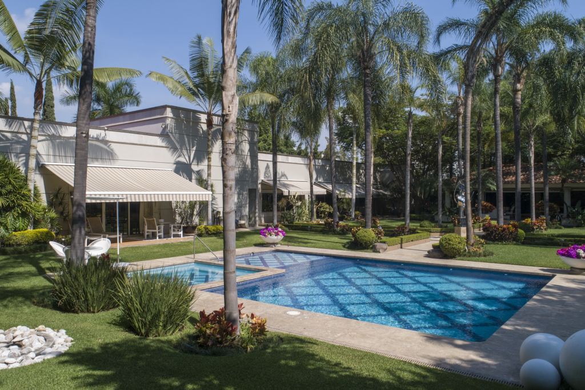
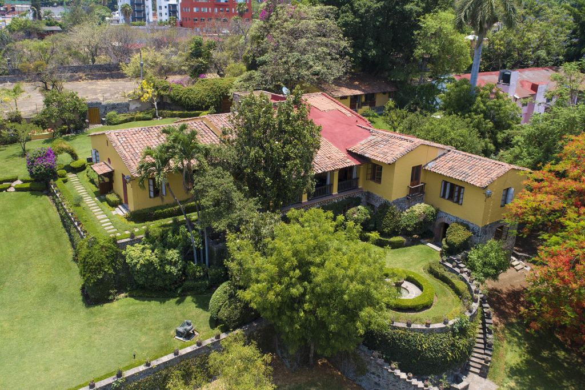
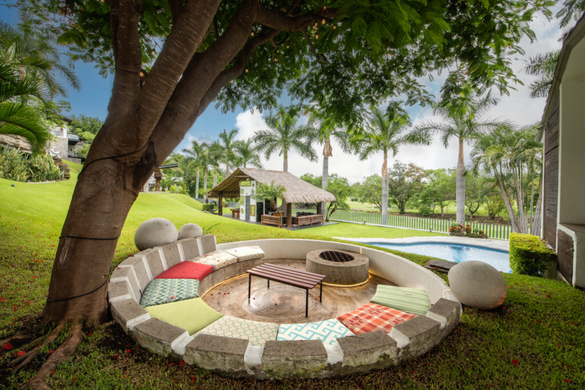
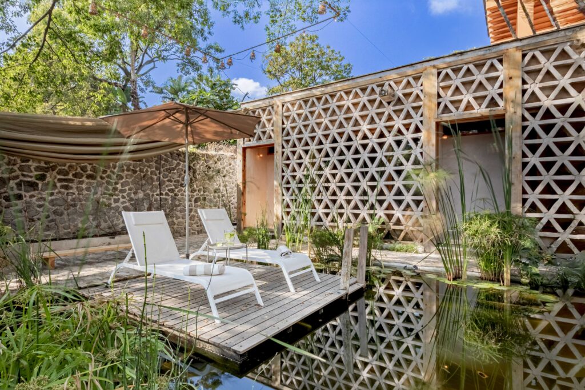
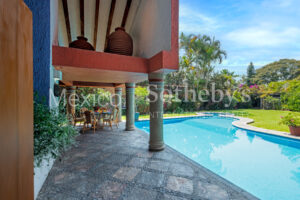
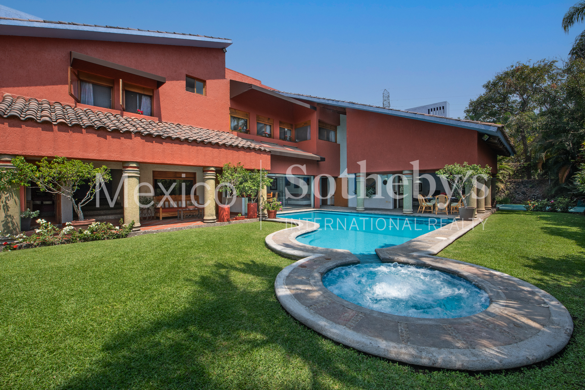
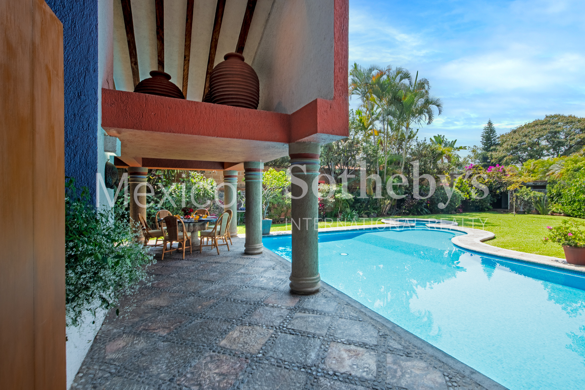
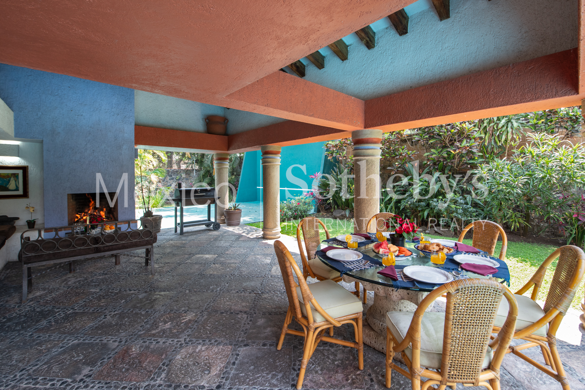
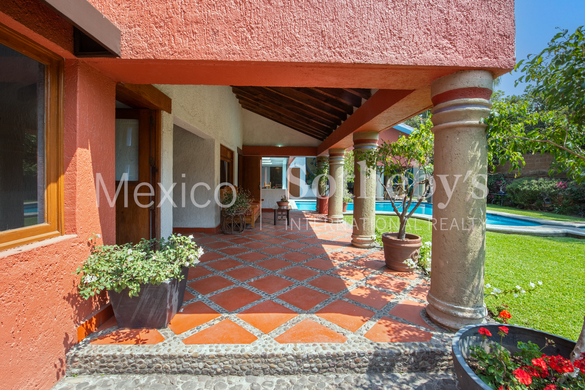
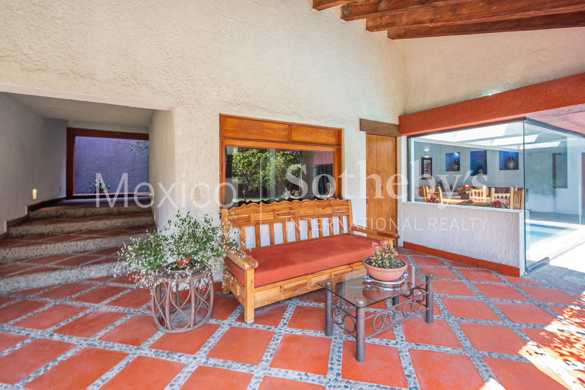
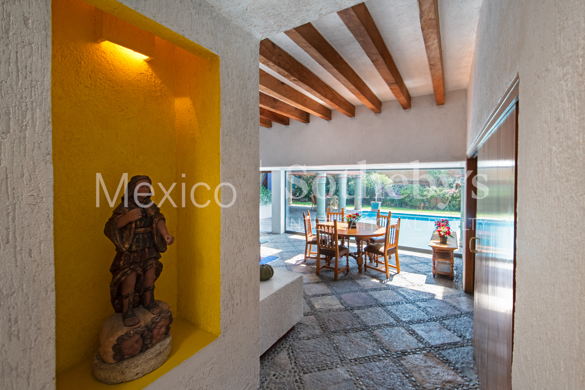
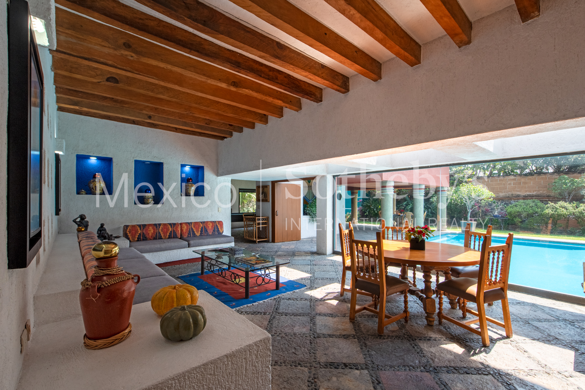
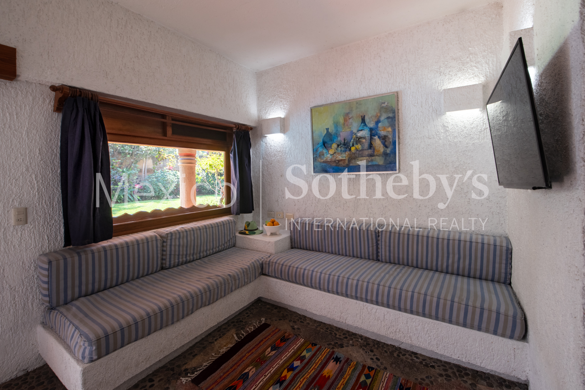
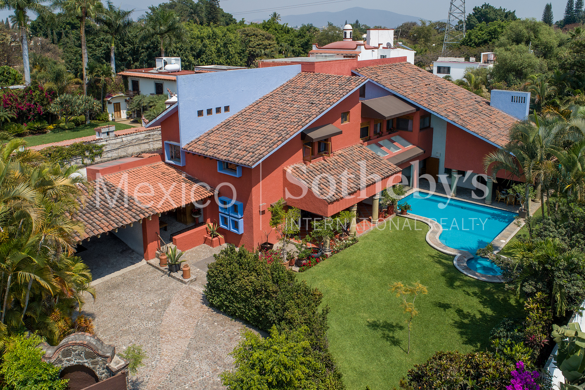
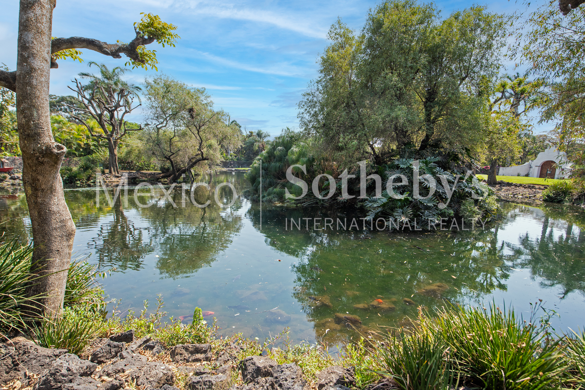
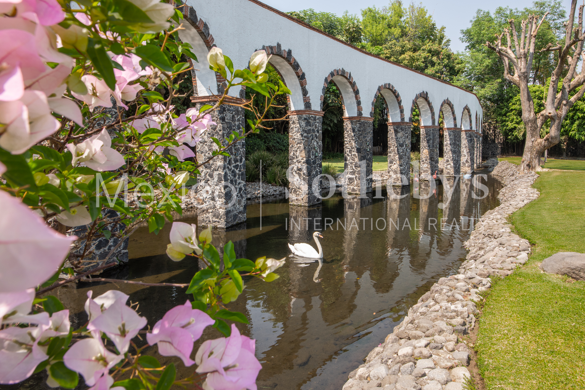
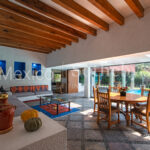
The Sanctuary and the Garden The residence has been masterfully crafted to disappear into
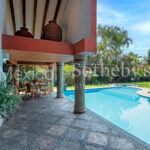
its surroundings. The living areas flow seamlessly into a mature, landscaped garden, ensuring
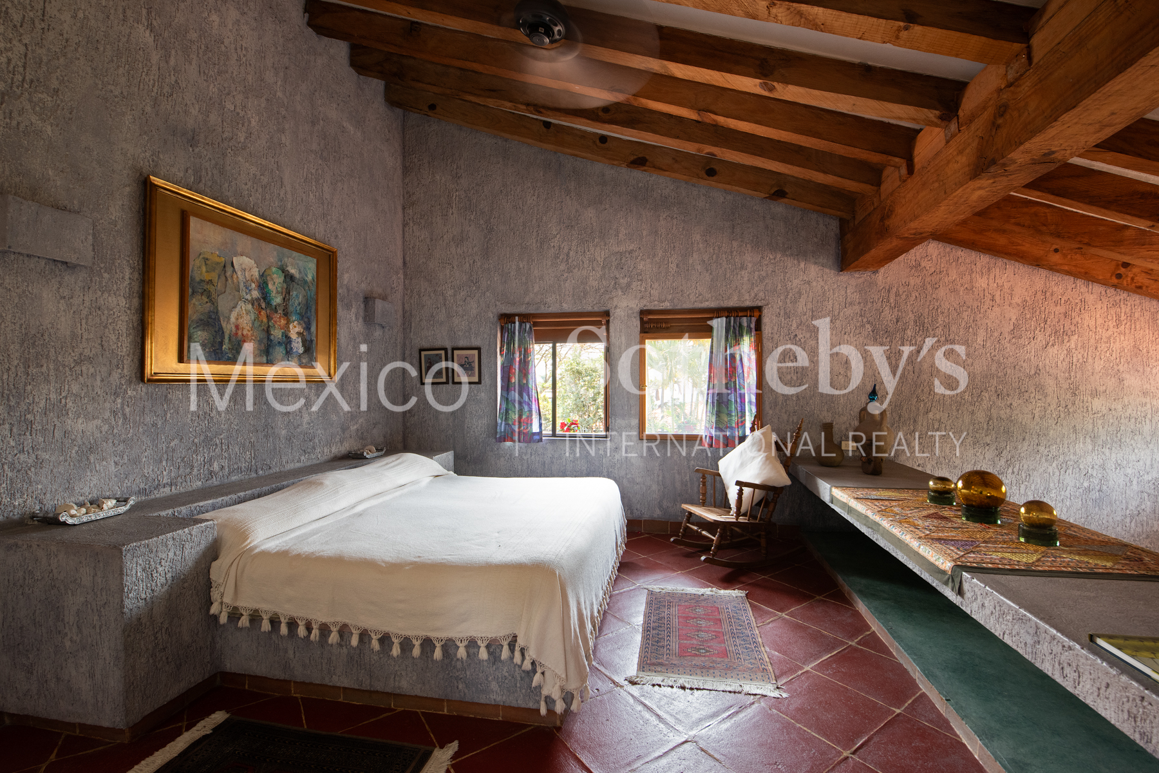
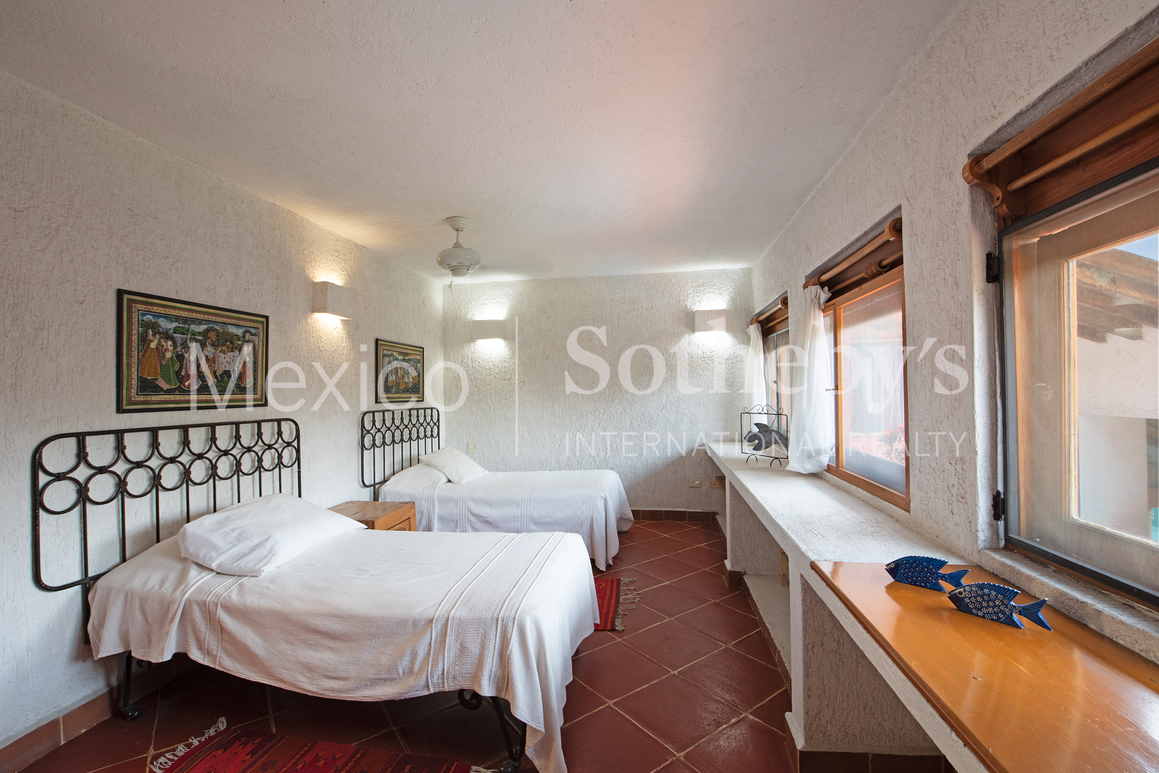
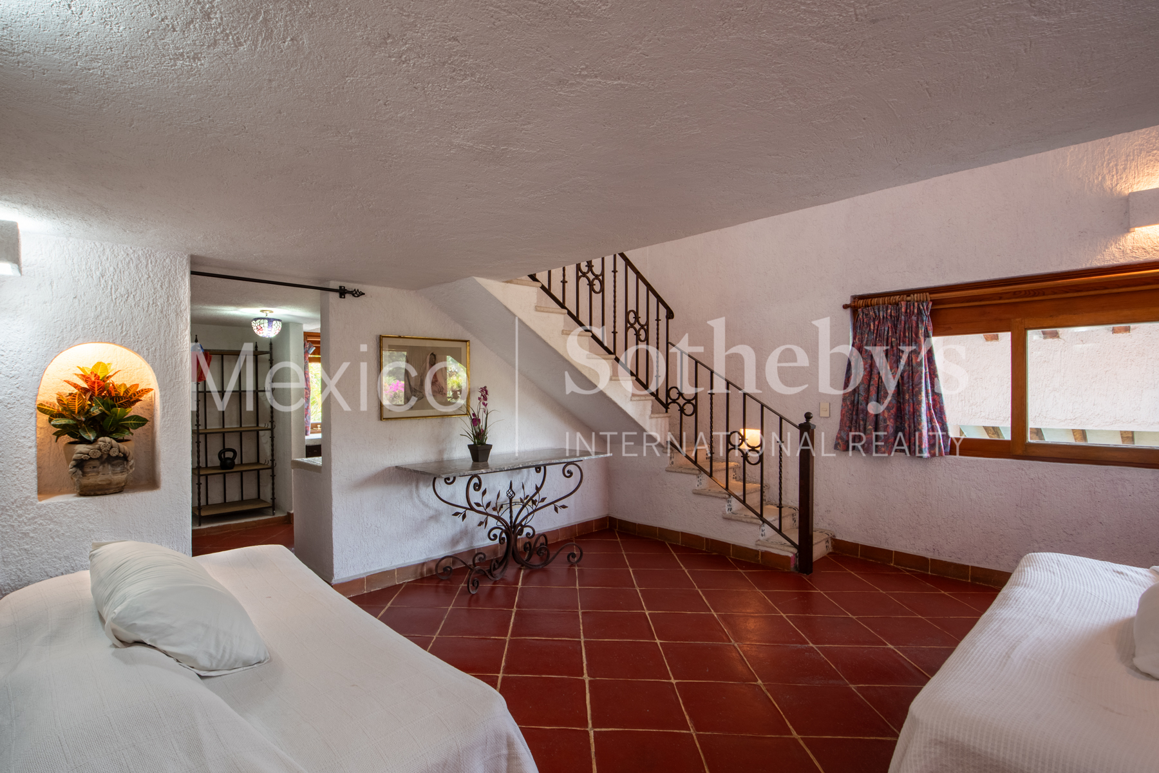
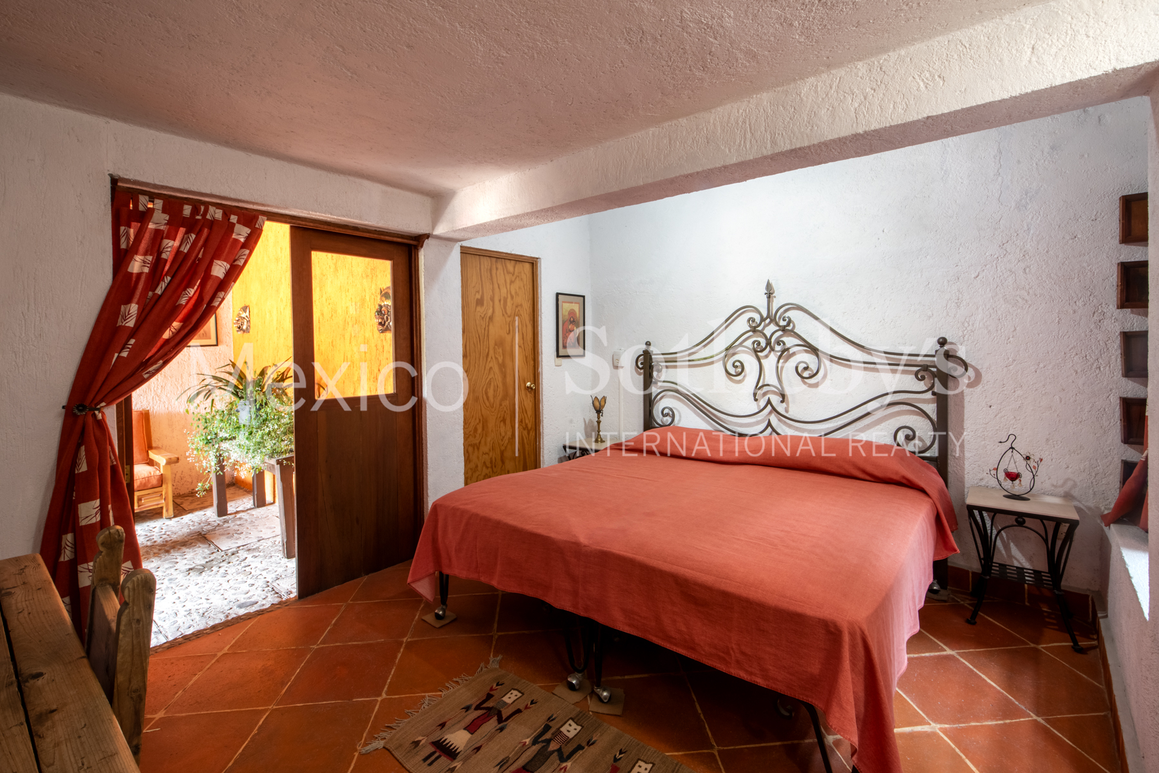
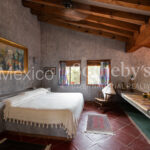
that nature remains the primary focus of every room. Conceived as "cells of peace" the
bedrooms offer profound quietude and an intimate connection to the landscape. House of
Prisms is more than just a home; it is an architectural legacy for those who recognise that true
luxury is the privilege of living within a work of art.
Amenities & Features
Age
- 21-30 Years Old
Amenities
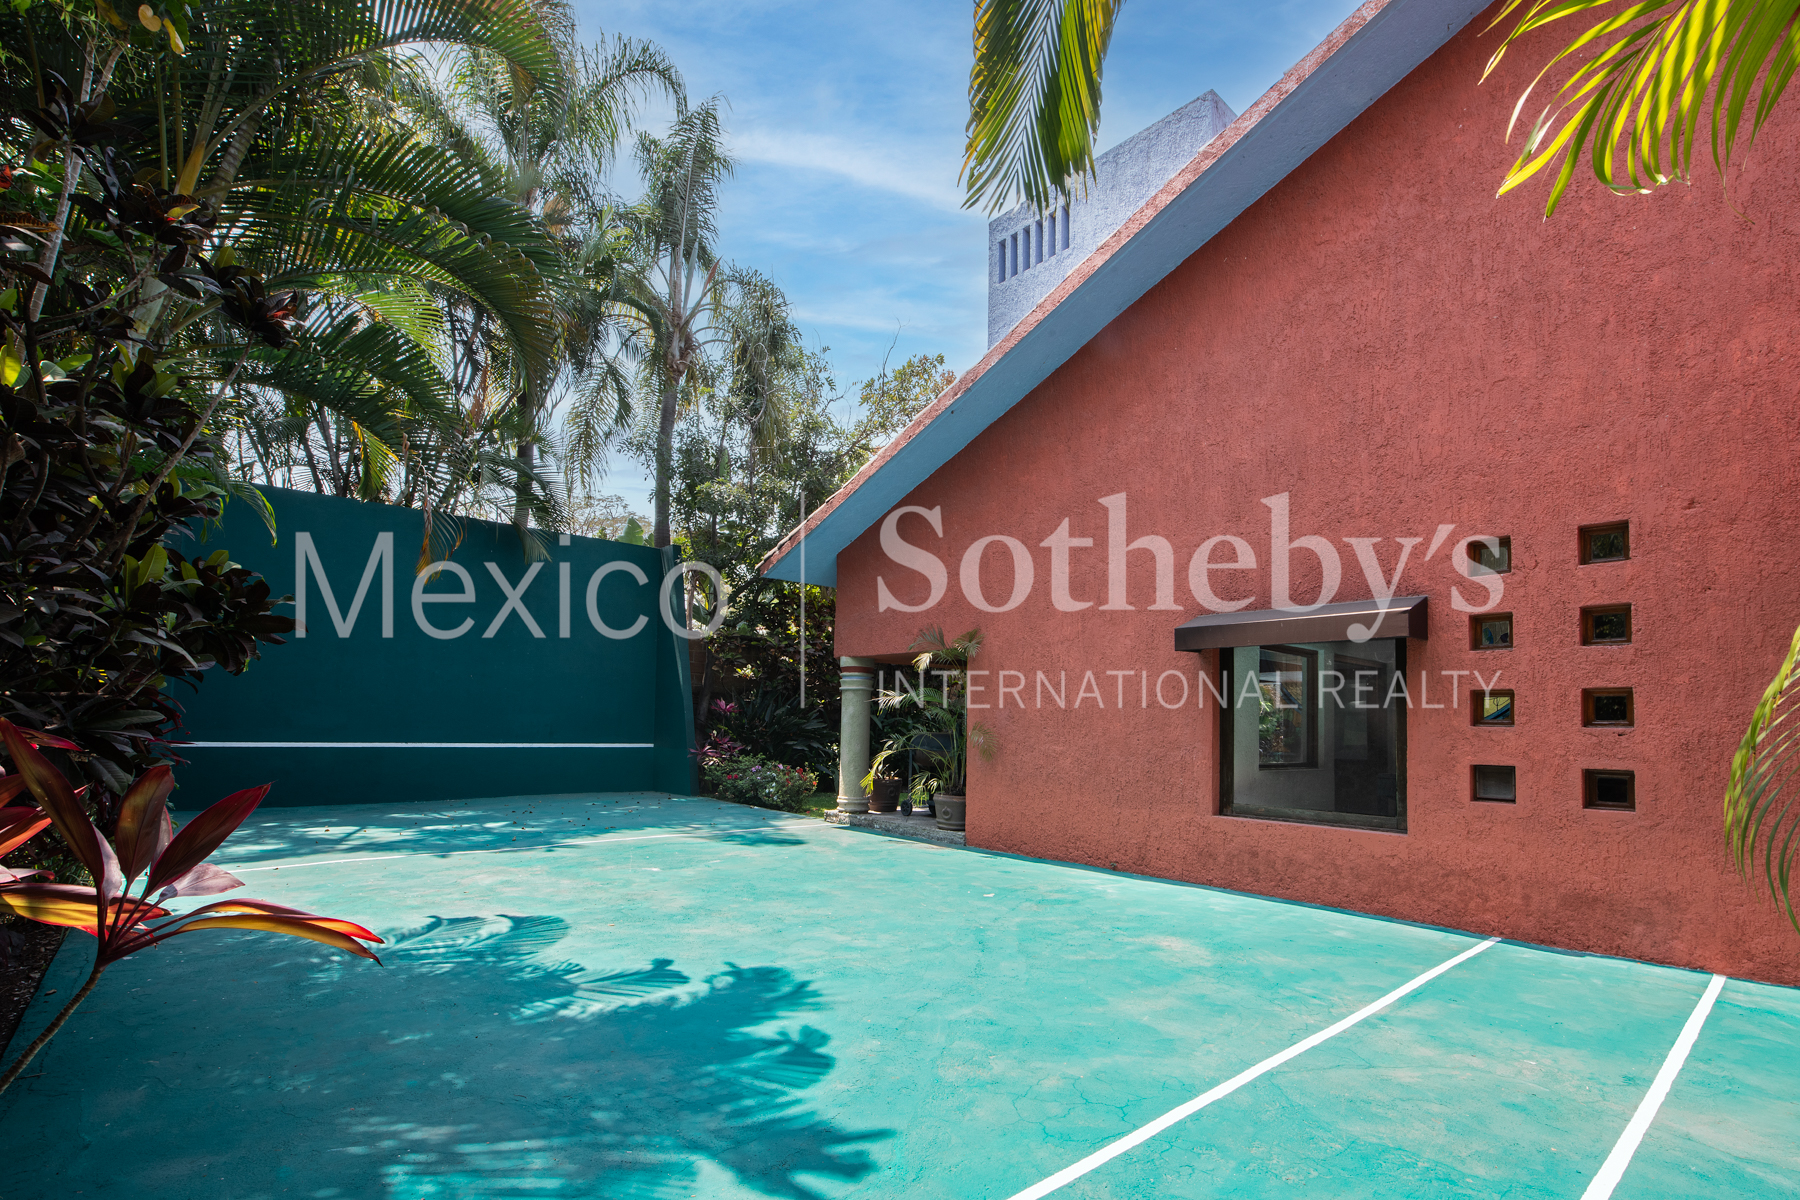
- Outdoor Basketball Court
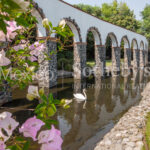
- Live Water
Area Amenities
- Outdoor Activities
- Area Pool
- Jogging / Biking Path
- Biking
Area Description
- Green Living
- Metropolitan
- Cycling
- Privacy
- Suburban
- Country Living
Basement
- None
Bath Features
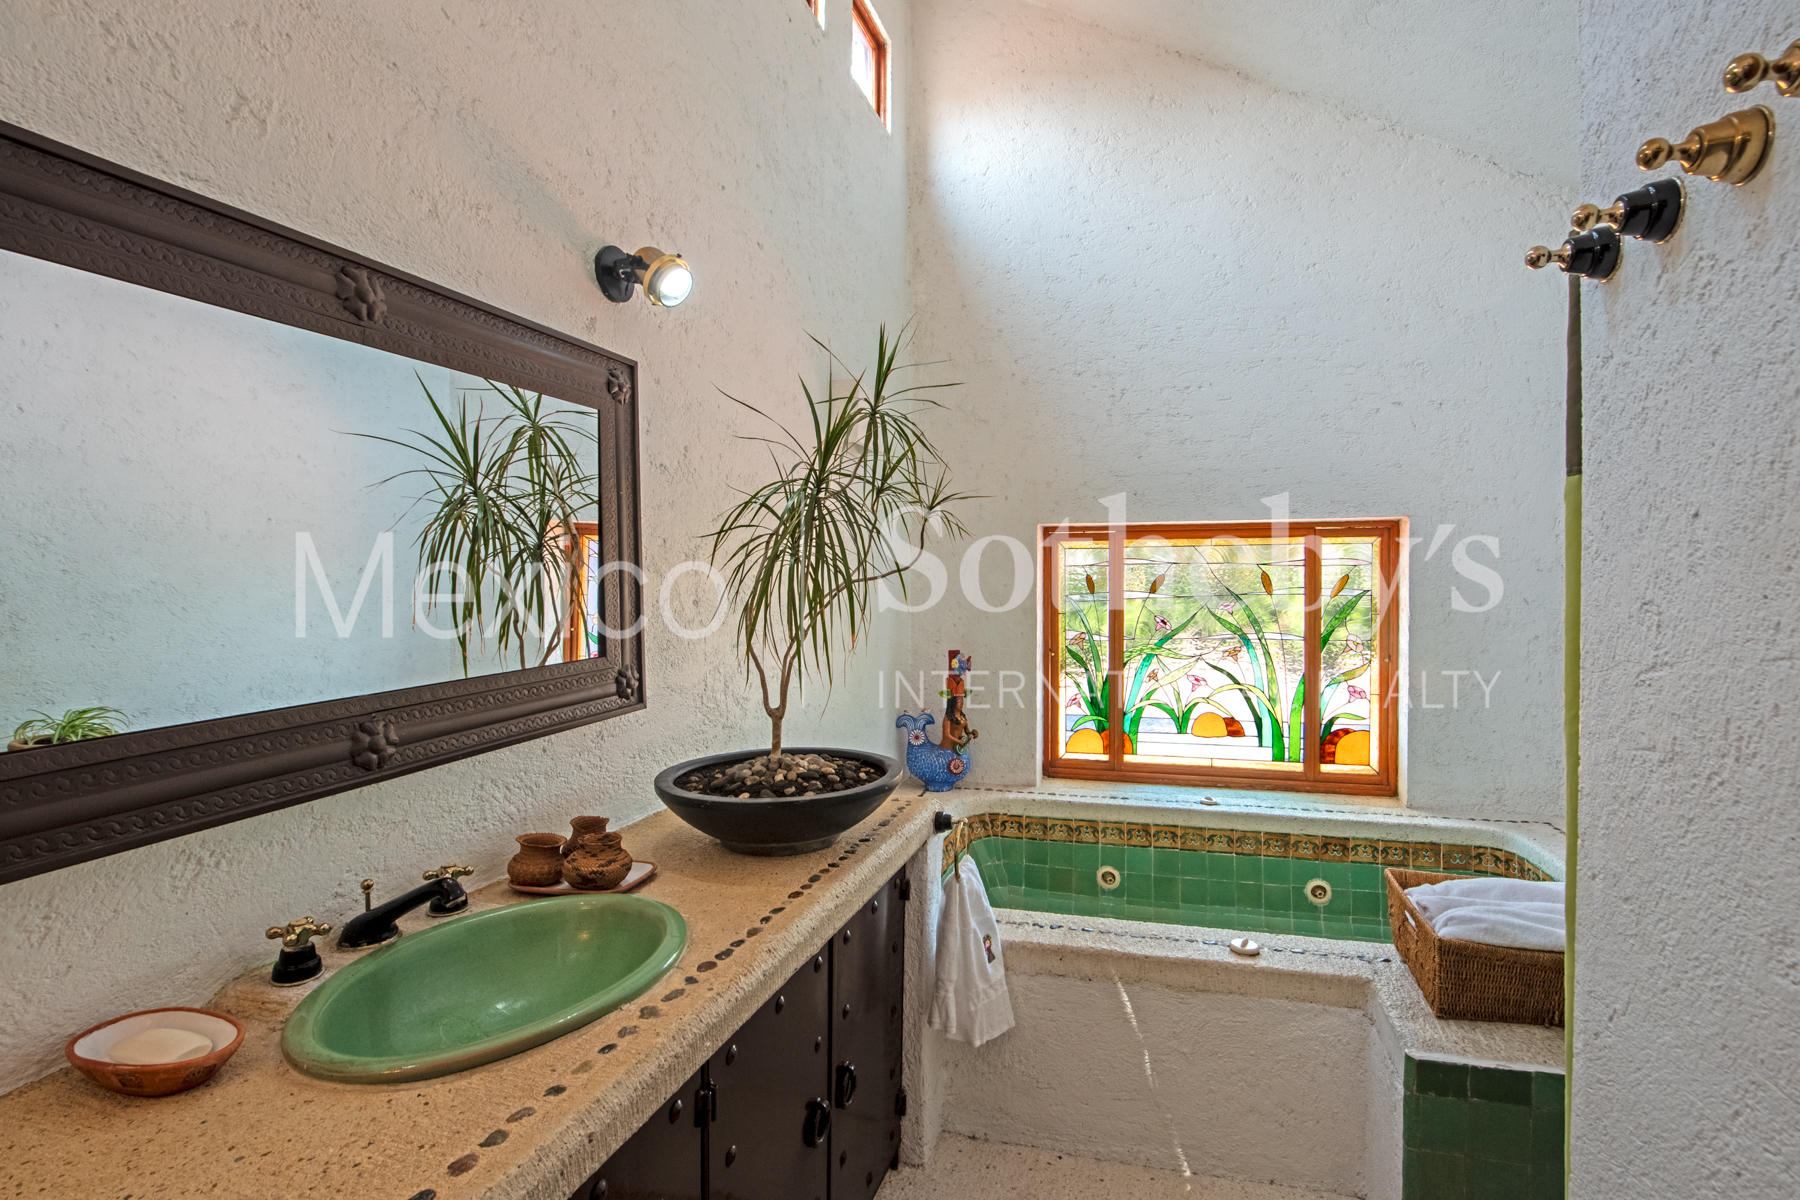
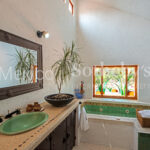
- Jacuzzi Tub
Body of Water
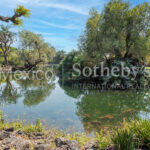
- Lagoon
Community Type
- Adult
- Country Club
Cooling
- No A/C
Exterior
- Guest House
- Dog Run
- BBQ
- Porte-Cochere
- Gardens
- Sidewalk
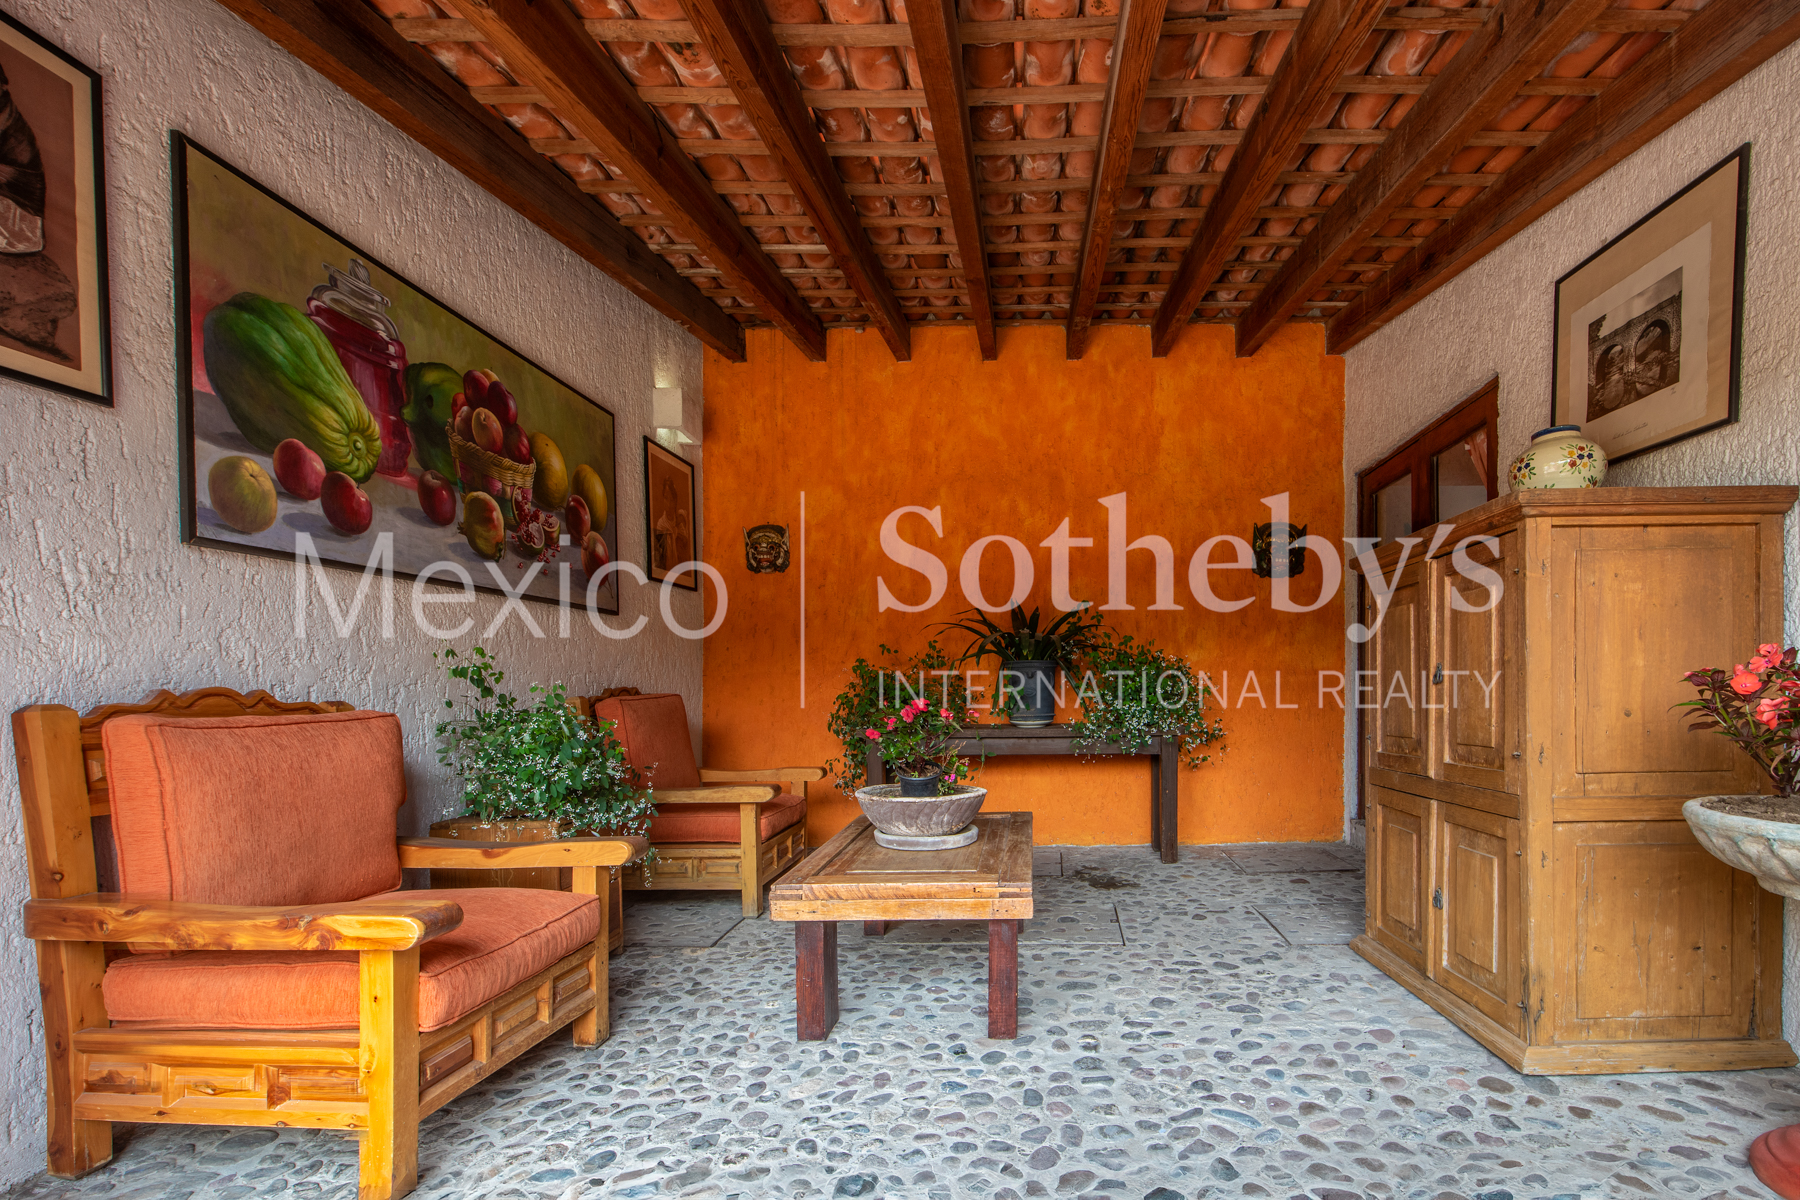
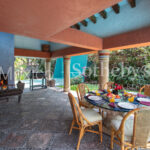
- Covered Terraces
Exterior Description
- Aluminum Siding
- Stone
- Brick
- Wood Frame
- Other
- Steel Frame
- Concrete Block
Exterior Living Space
- Balcony / Lanai
- Porch
- Terrace
- Patio
Fireplace Count
- 4+ Fireplaces
Fireplace Description
- Brick
- Fireplace
Flooring
- Hardwood
- Ceramic
- Marble
Garage Count
- 5 + Car Garage
Garage Description
- Detached Garage
- Attached Garage
General
- Guard Gated
- Laundry Facilities
- Storage Area
- Lake Privileges
- Escalator
- Concierge Services
- Doorman
Interior
- Beam -Ceilings
- Indoor Racquetball Court
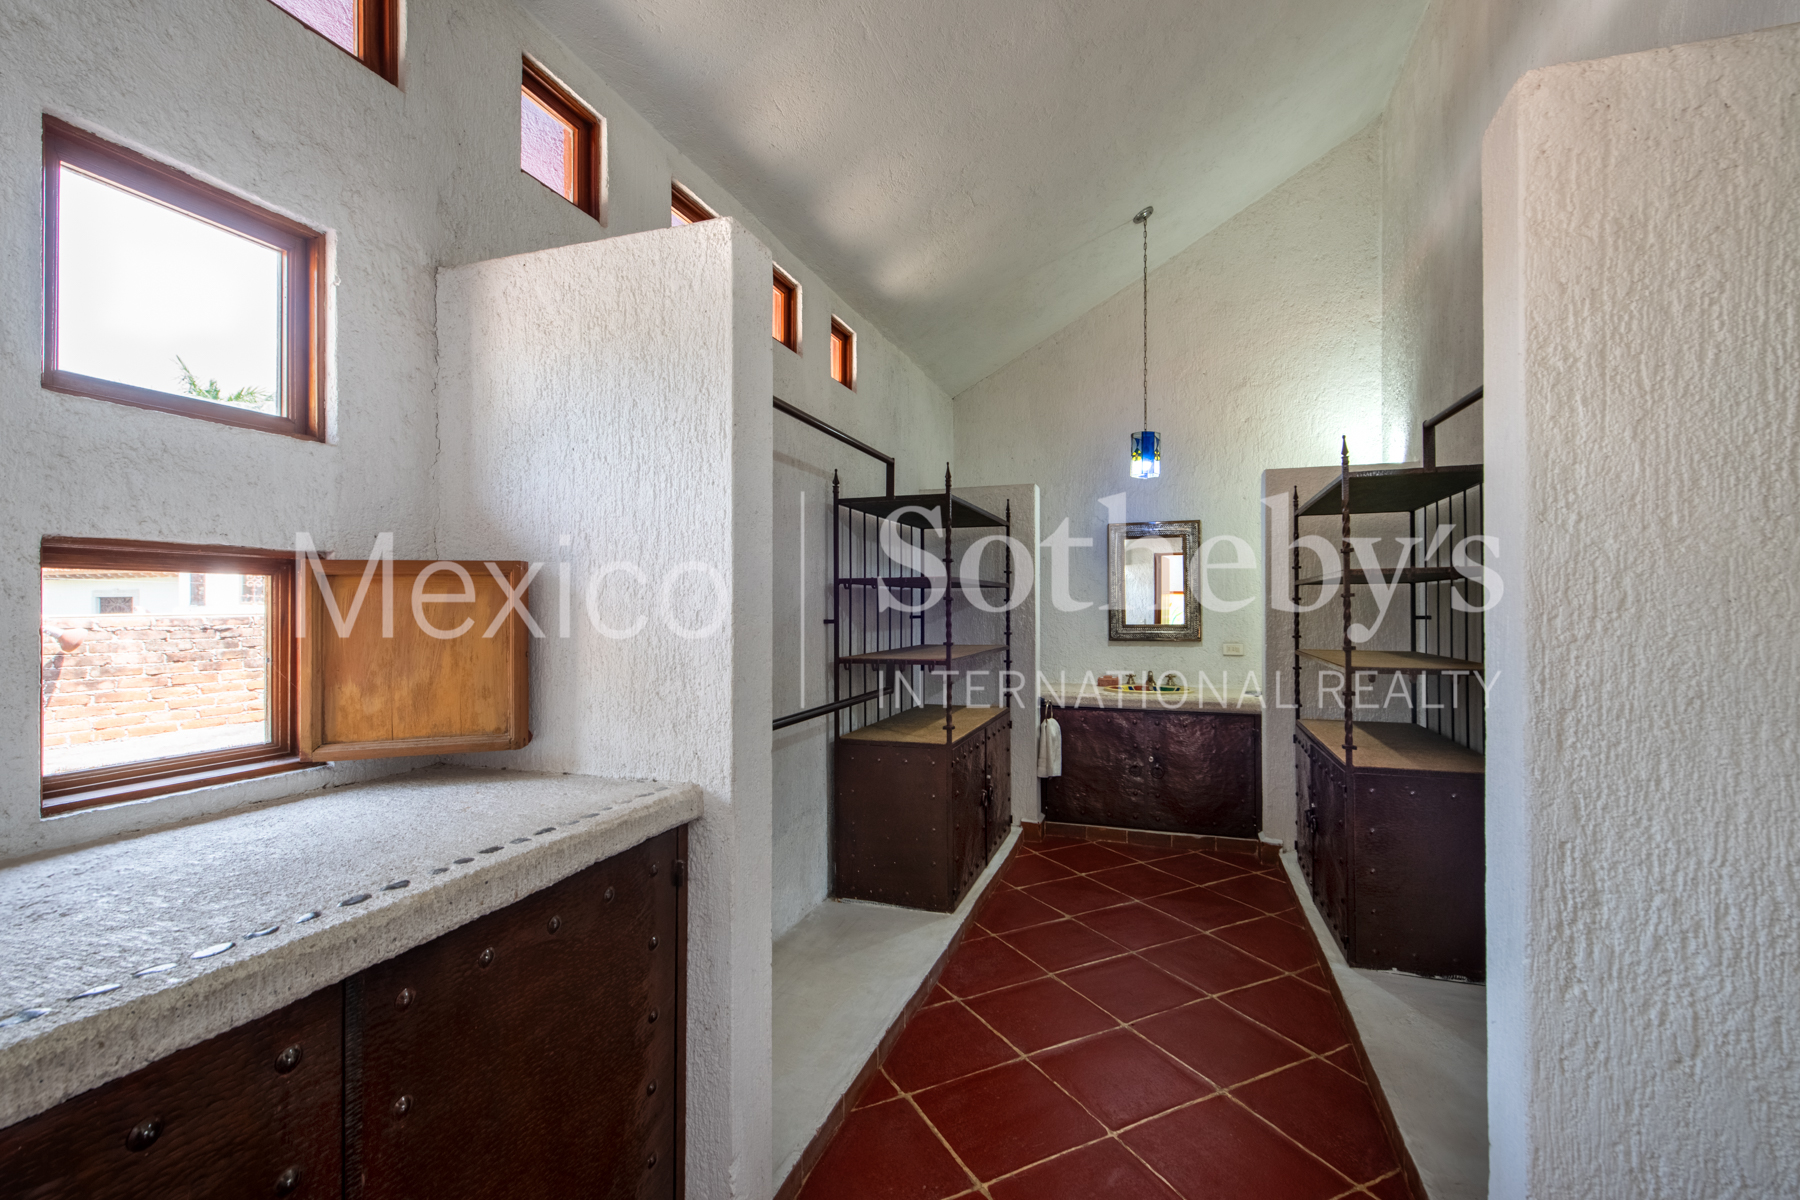
- Walk-in Closet
- Fireplace in Master BR
- Wine Cellar
- Exercise Area
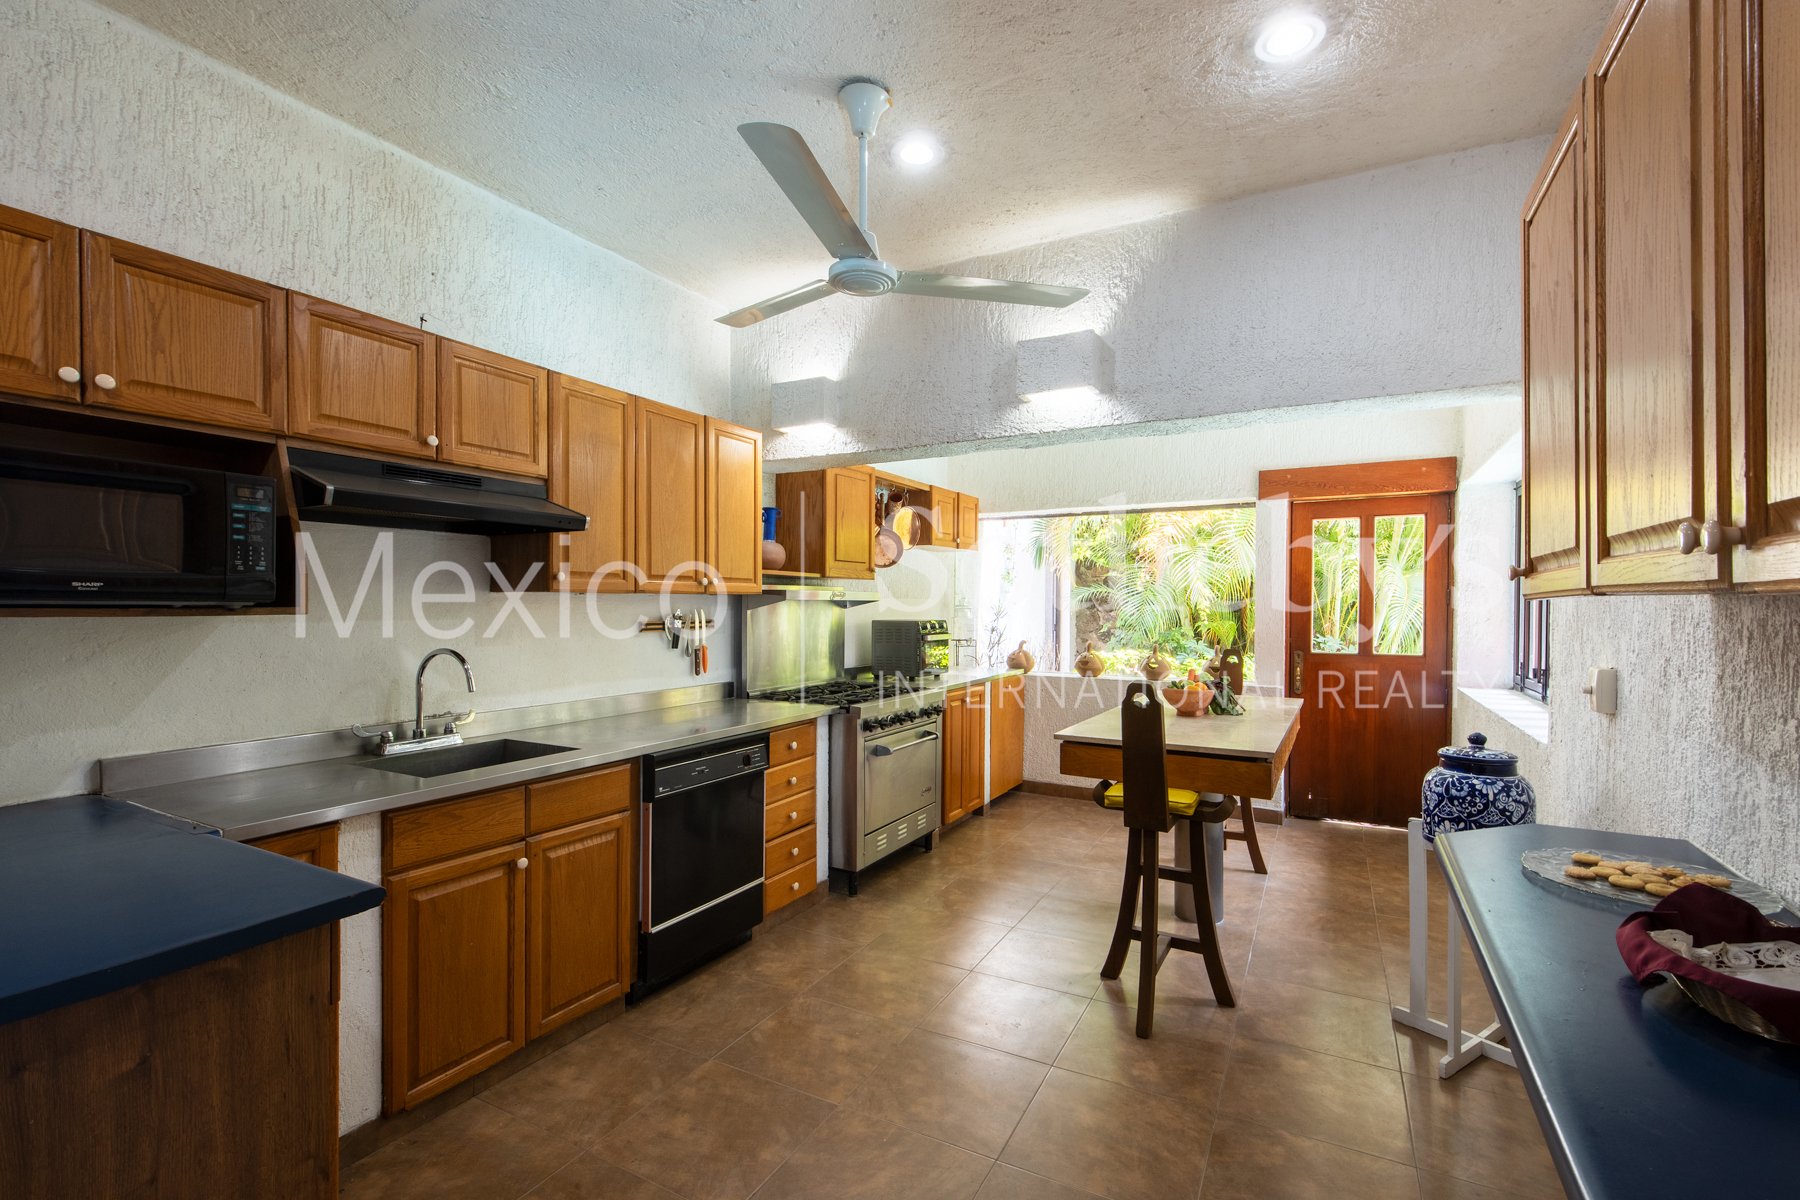
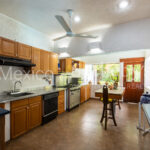
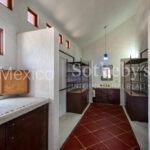
Kitchen Features
- Breakfast Bar
- Kitchen Facilities
- Catering kitchen
Location
- Lagoon
Lot Description
- Access Type - Water
- Access Type - Other
Lot Size
- Under 1/2 Acre
Pool Description
- Hot Tub
- Pool
Pre-Wiring
- Garage Door
- Cable
Property Description
- Eco-Friendly (Green)
- Community Living
Road Type
- County Street
- Private Road
Roof
- Cement Tiles
Rooms
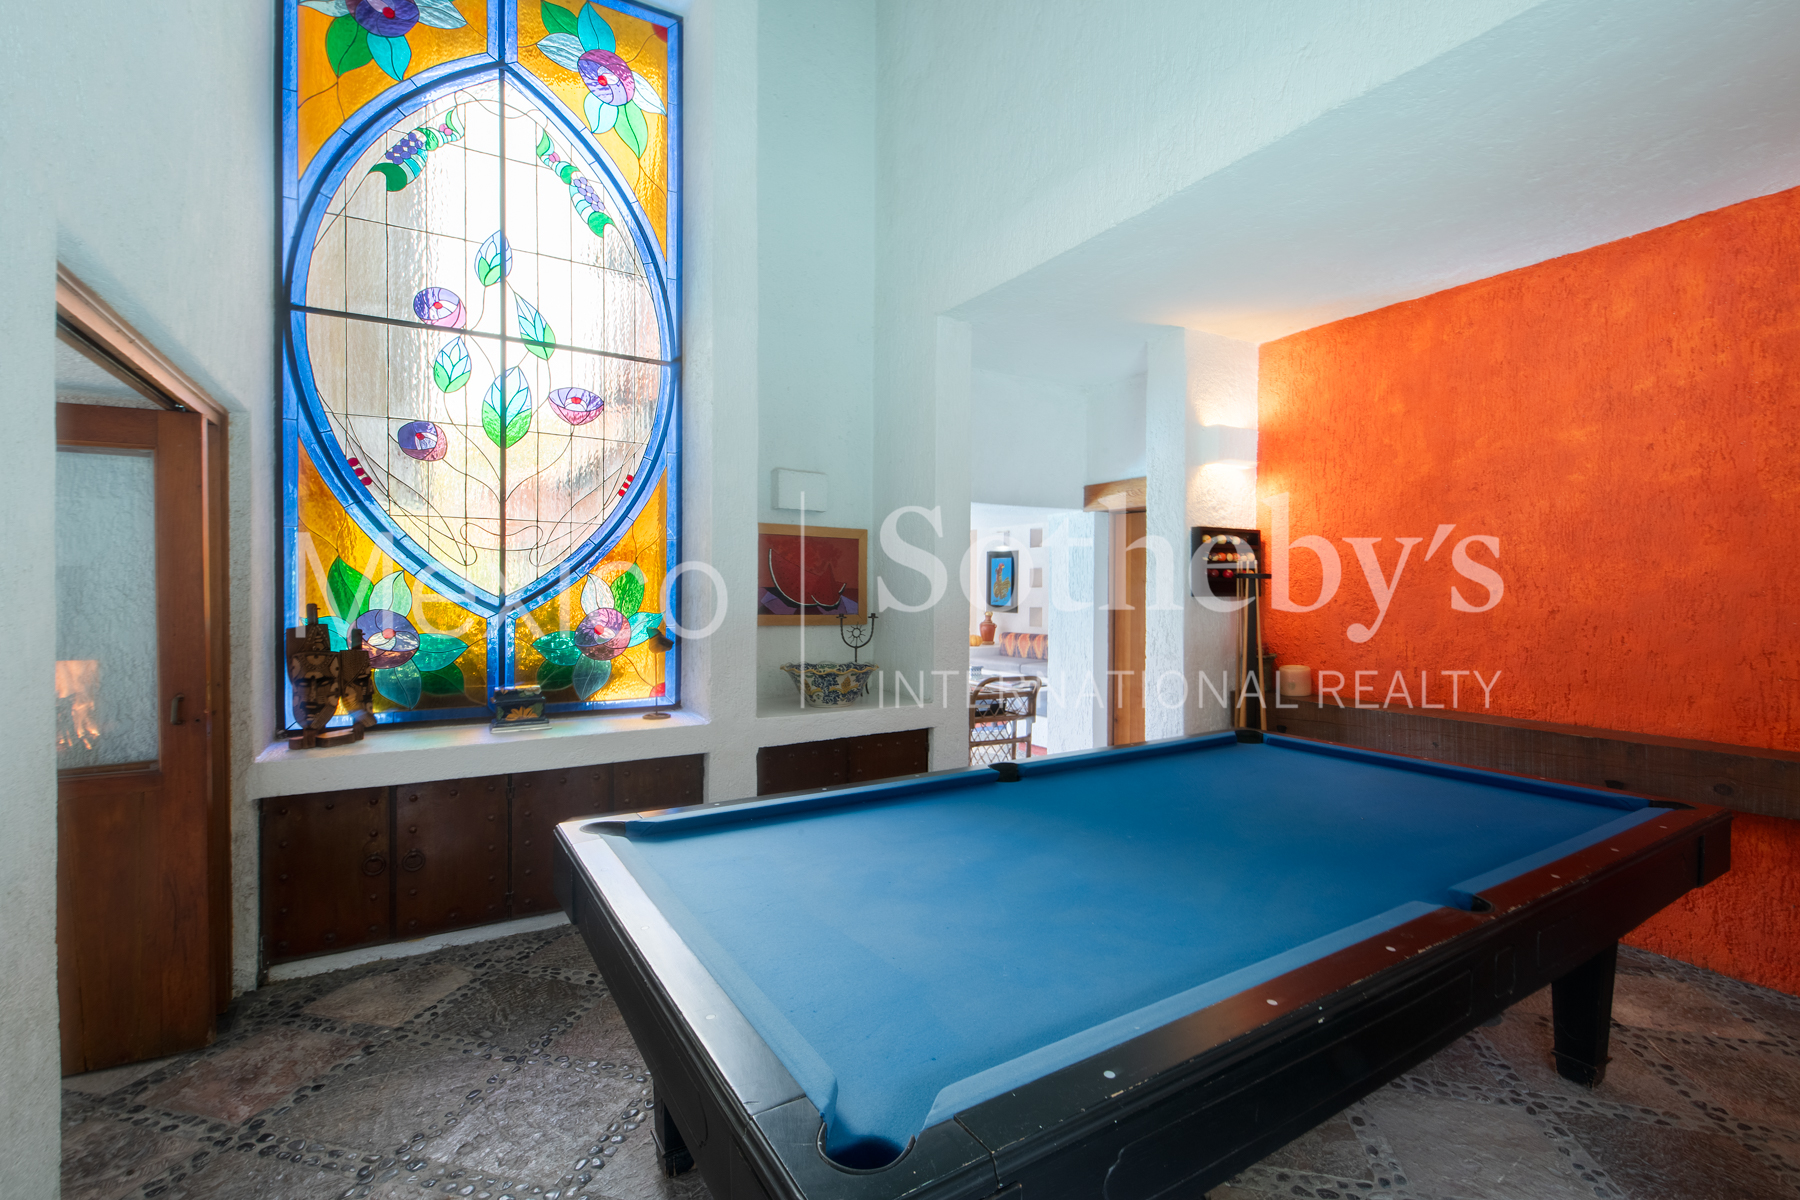
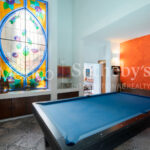
- Billiards Room
- Guest Suite
- Artist Studio
- Library
Sewer
- City
Special Market
- Resort / Lake
- Luxury Properties
Views
- Lake & Stream
Water
- Central

Eugenio Melo
Luxury property specialist
Phone number: +52 (55) 5929 5252
Email: info@mexicosir.com
MEXICO SOTHEBY'S INTERNATIONAL REALTY
CALLE JULIO VERNE 9 POLANCO, MEXICO CITY, CIUDAD DE MÉXICO, 11550, MEXICO