








Casa Leñeros


DESCRIPTION
Casa Leñeros: An Oasis of Inspiration in the Heart of Vista Hermosa
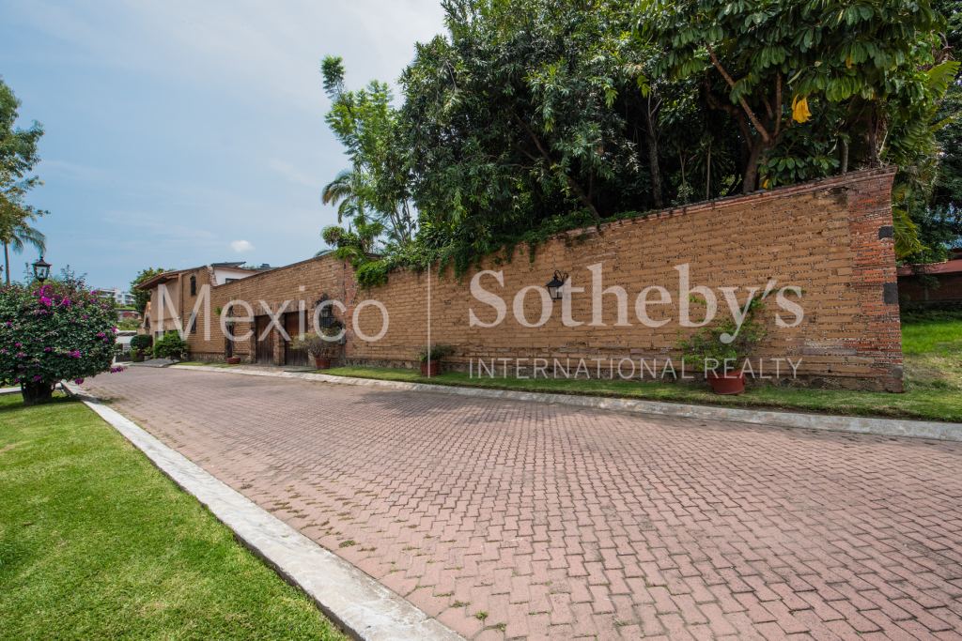
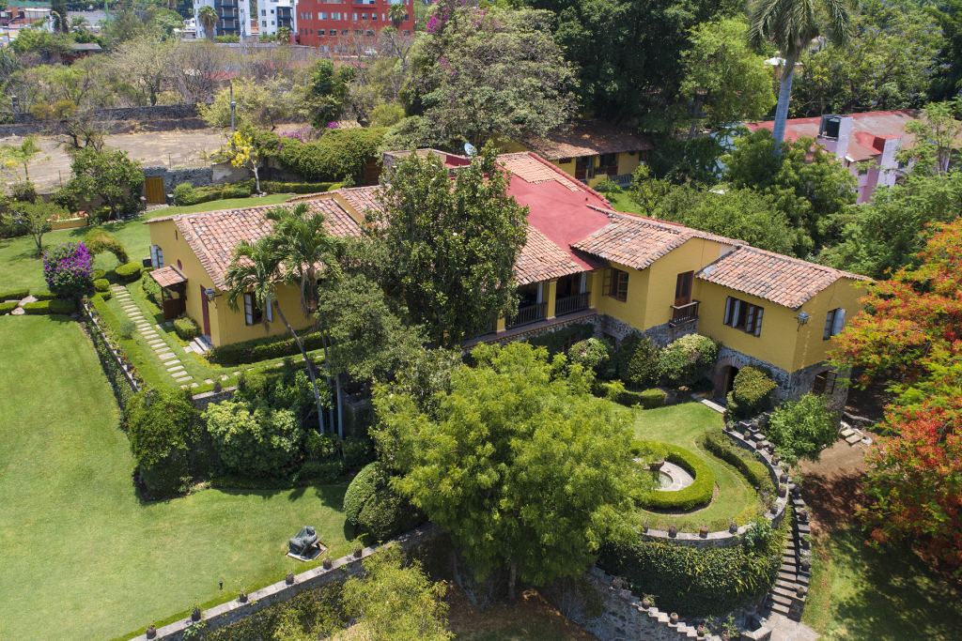
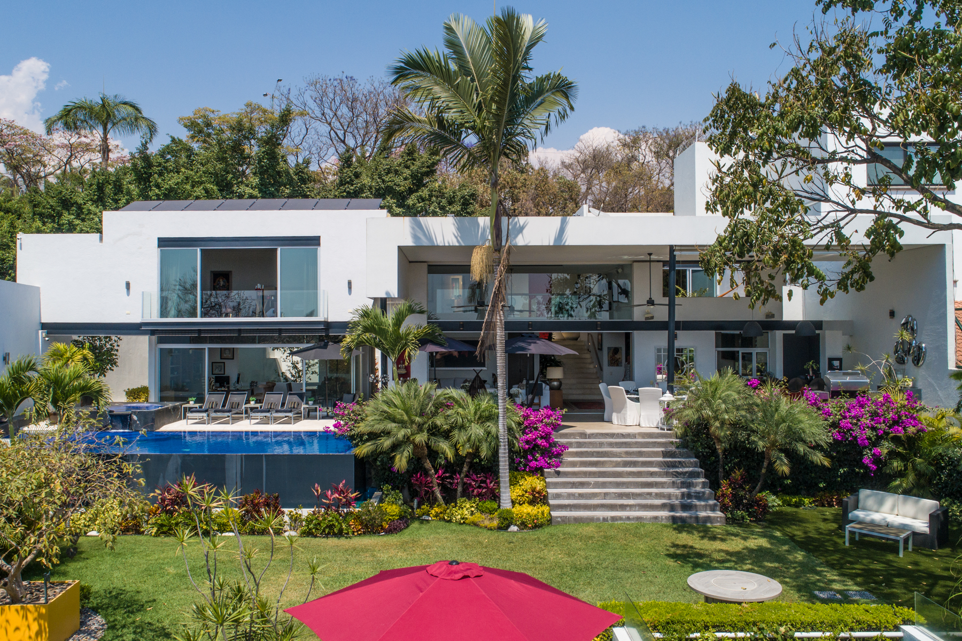
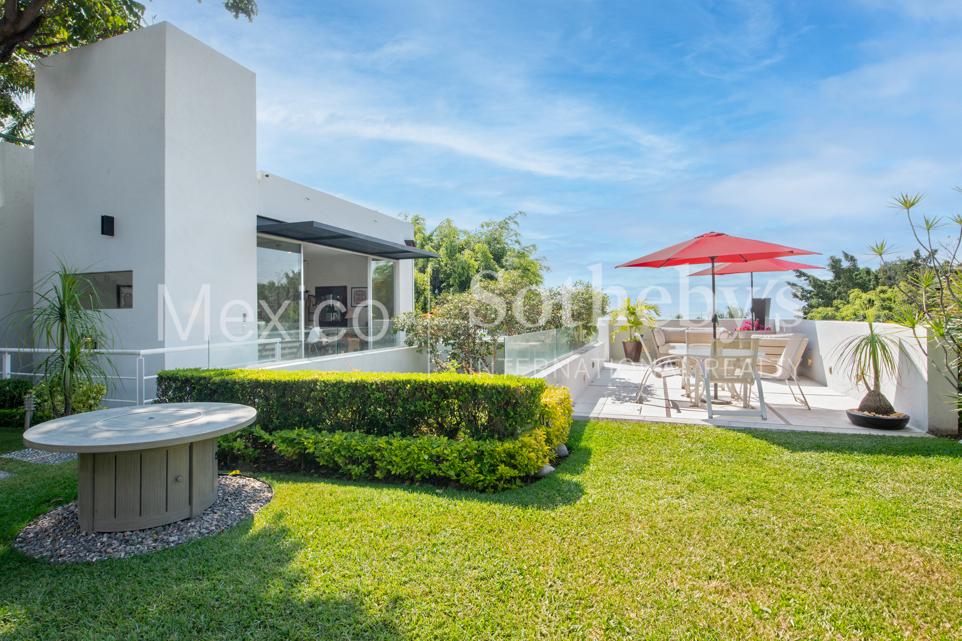
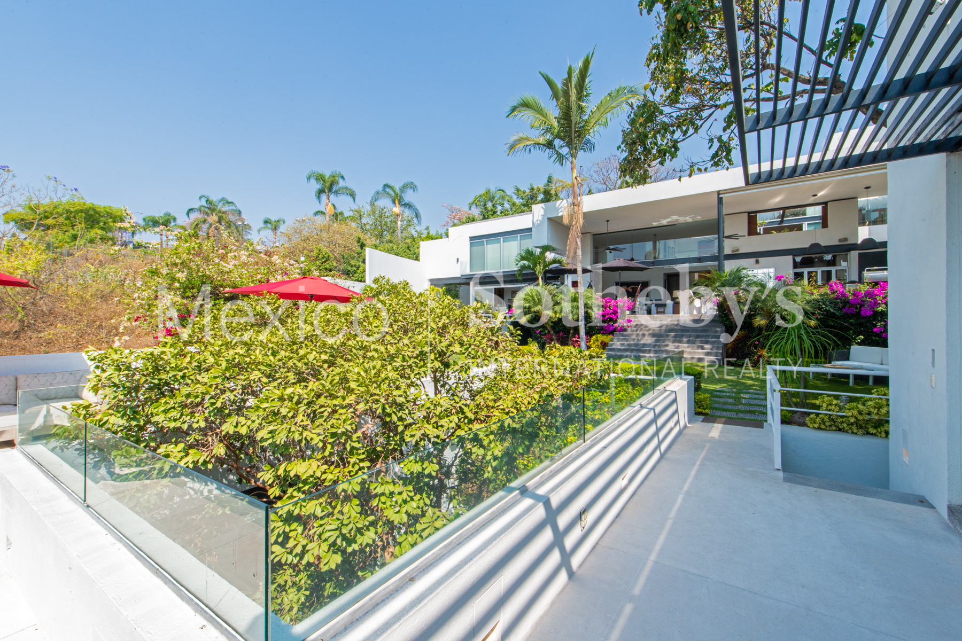
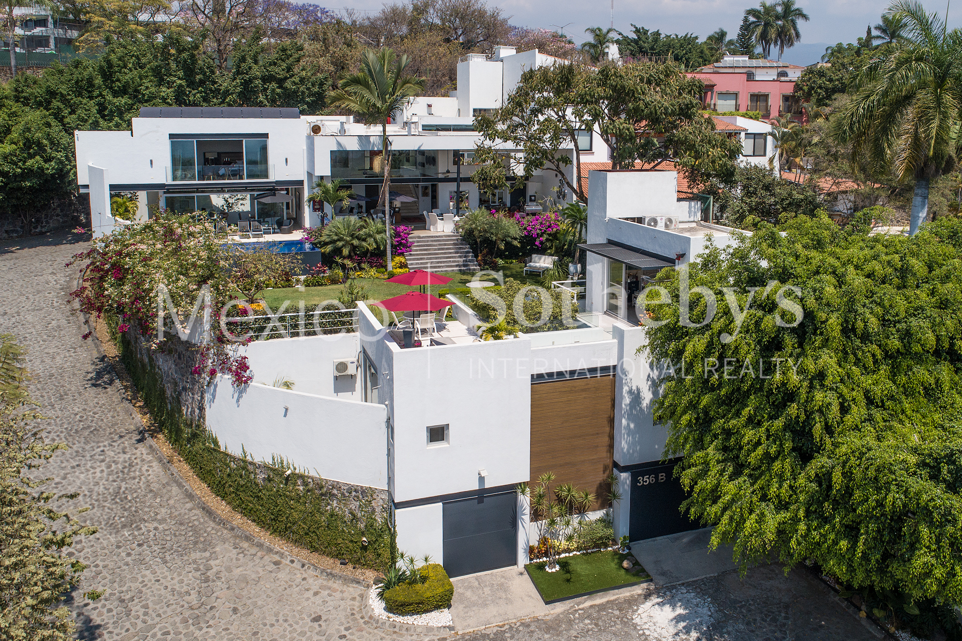
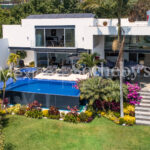
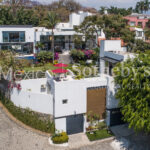
Nestled within an exclusive gated community in the soul of the Vista Hermosa neighborhood, Casa Leñeros is more than just a home—it is an architectural masterpiece built with passion, where every corner tells a story of peace and sophistication.
Architecture with Soul and Sensory Appeal
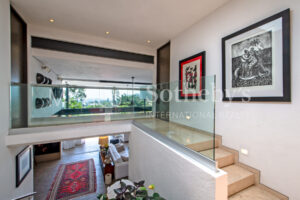
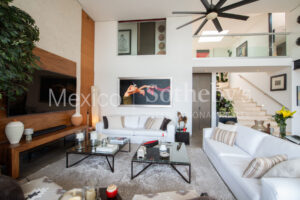
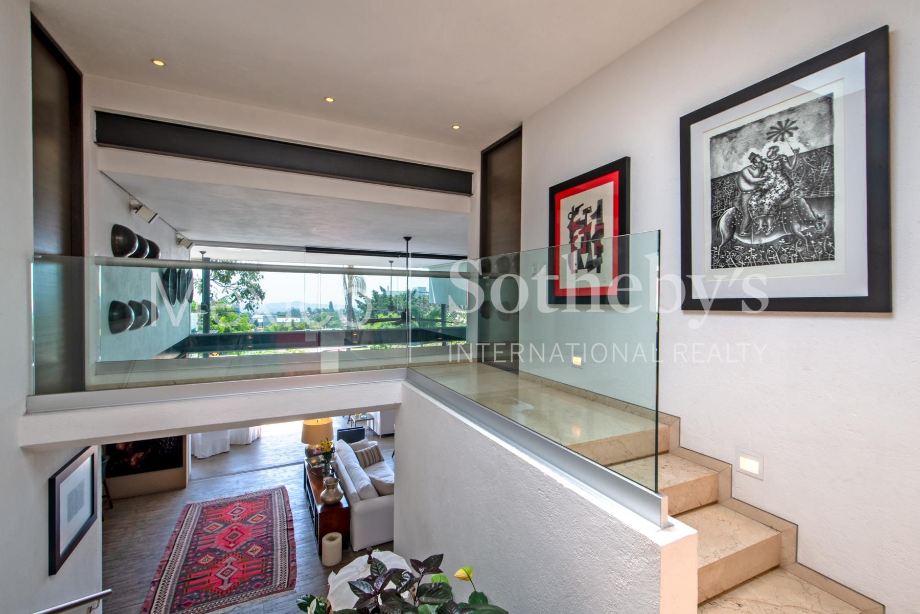
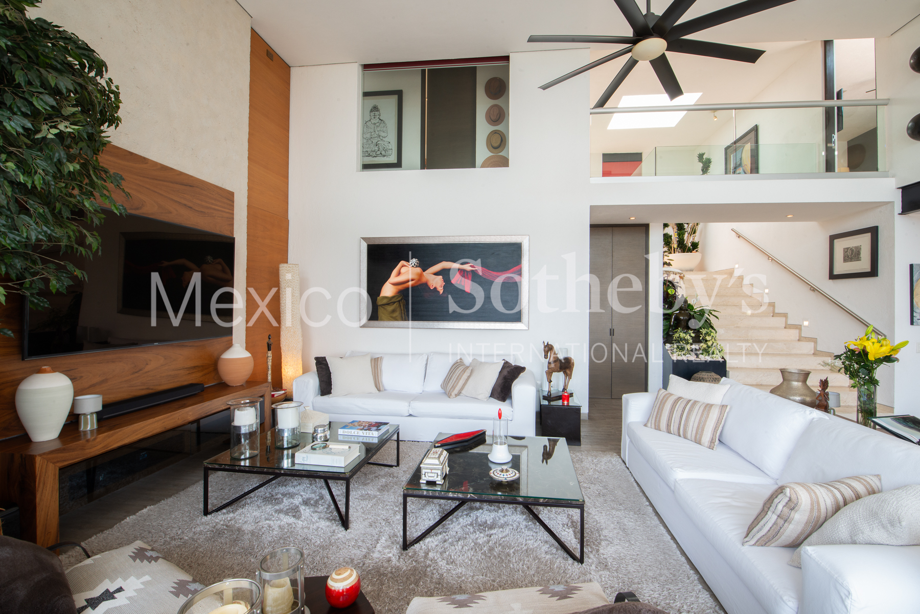
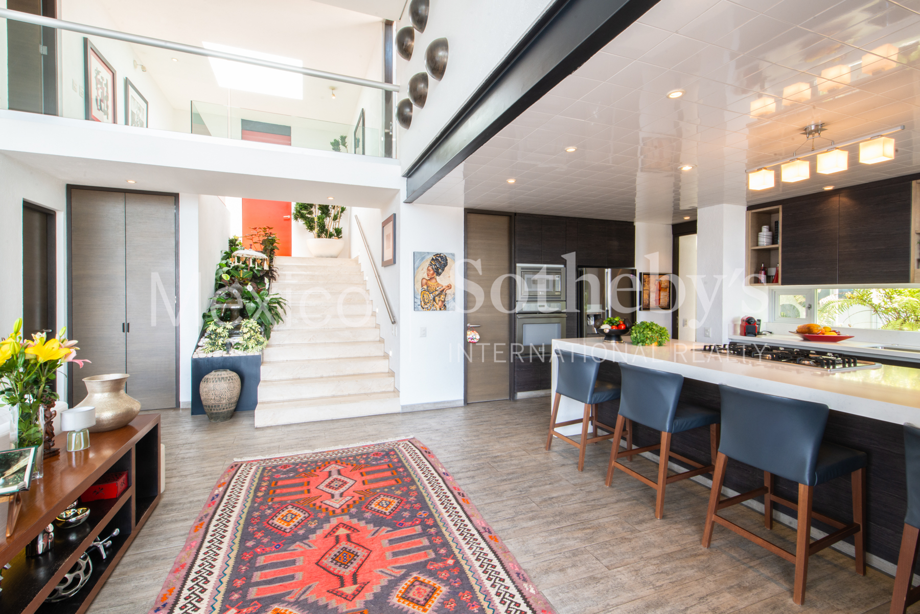
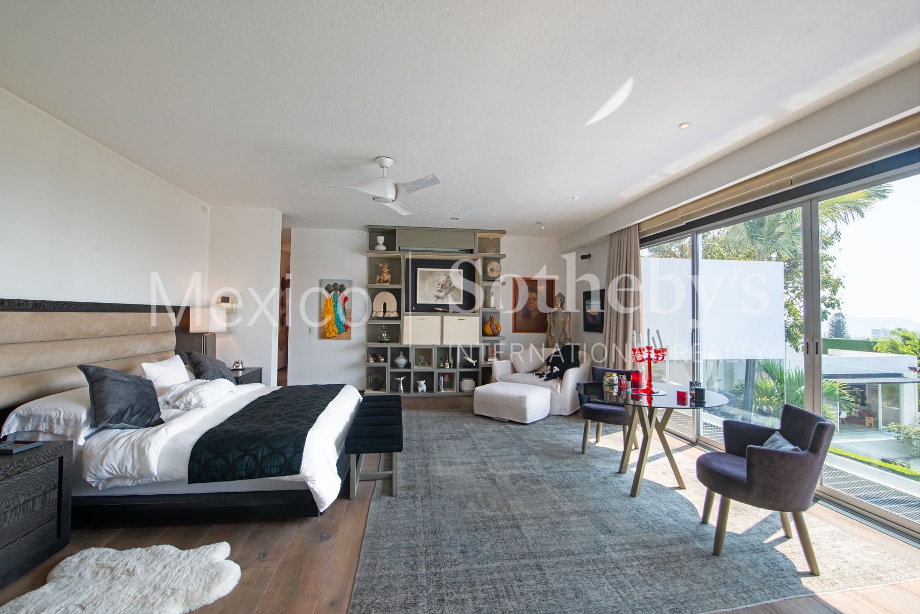
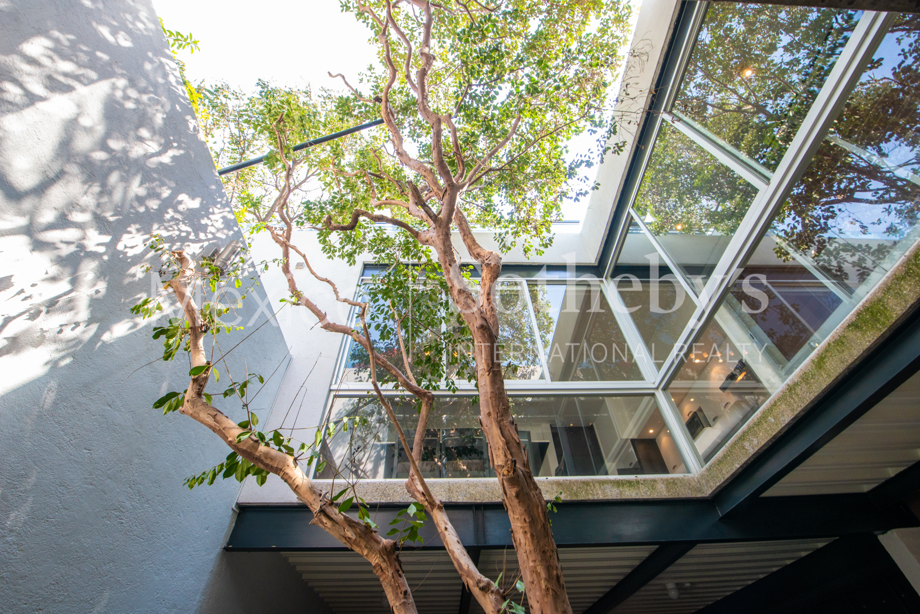
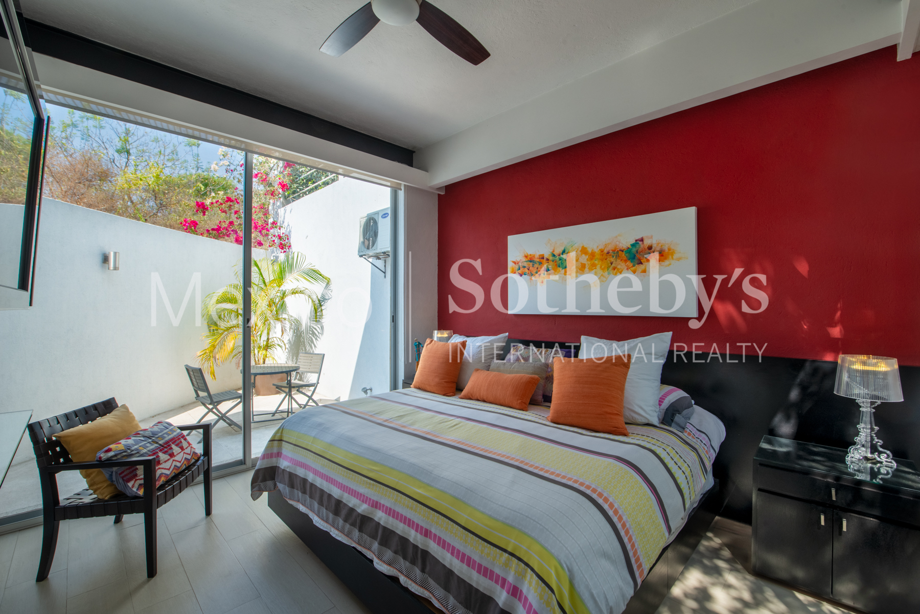
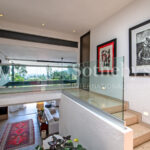
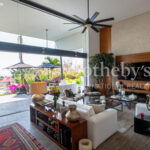
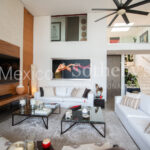
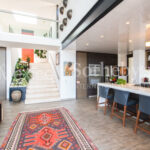
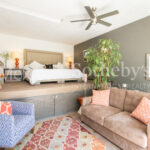
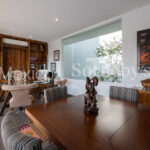
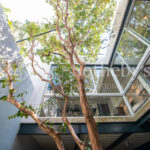
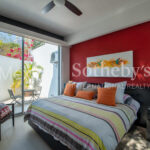
From the moment you step inside, the residence envelops you in a curated blend of colors, textures, and light. The spaces have been designed with exceptional fluidity, achieving a perfect harmony between high-end functionality and aesthetic beauty.
The Perfect Stage: An "In & Out" Lifestyle
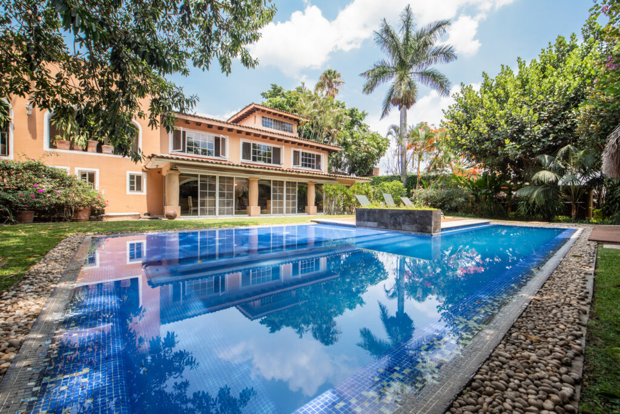
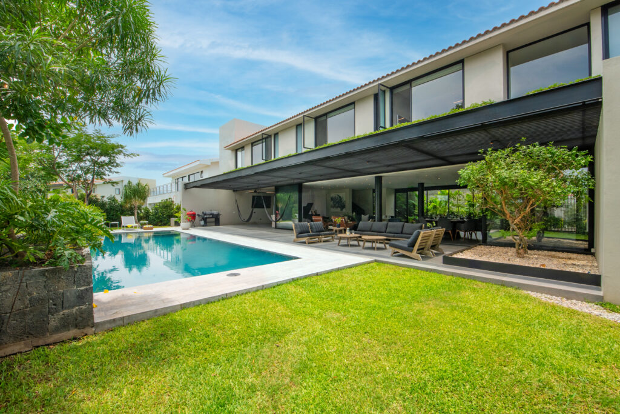
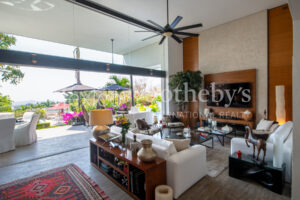
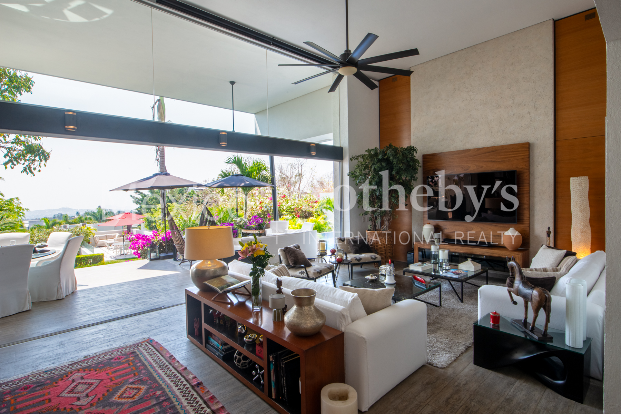
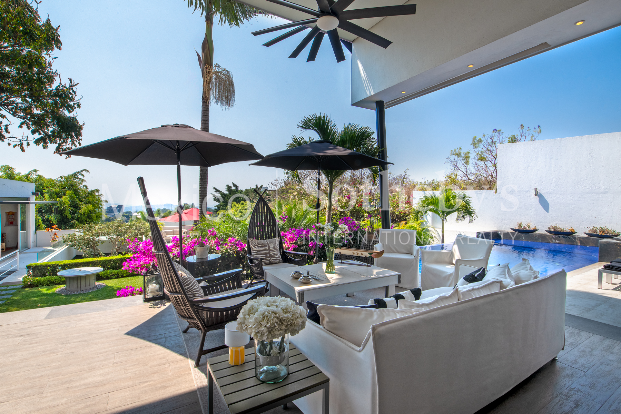
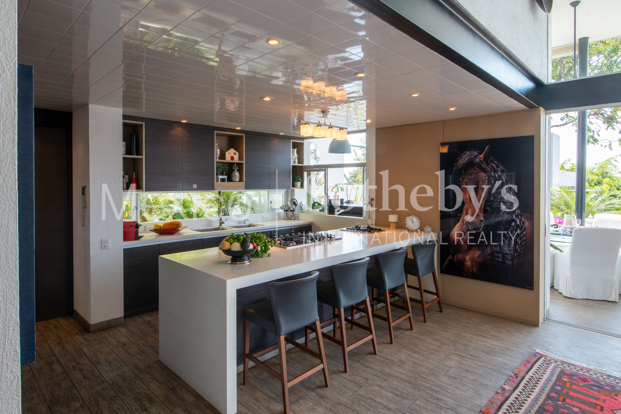
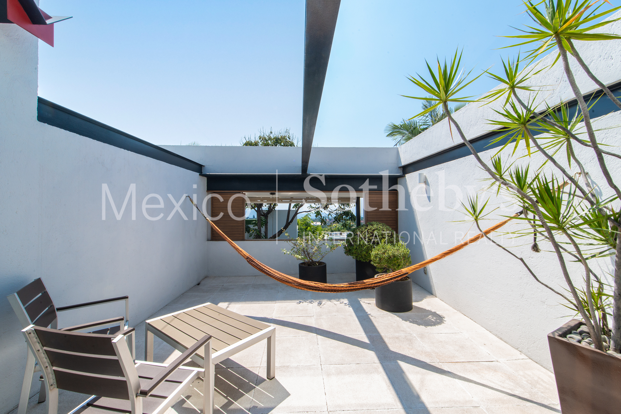
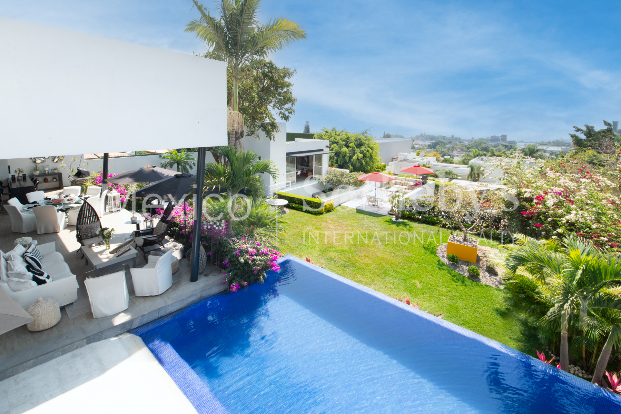
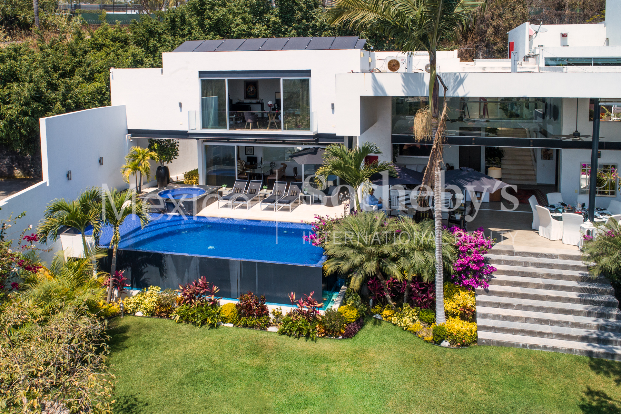
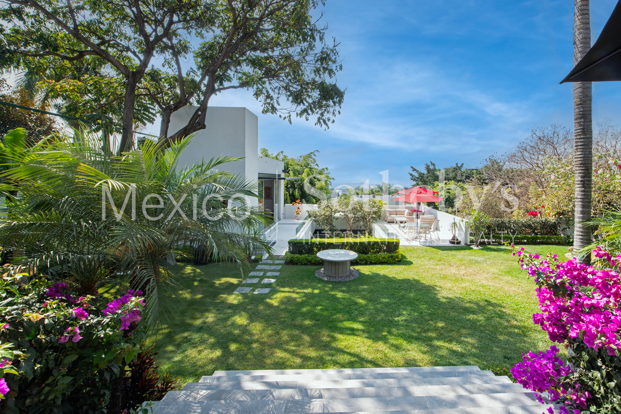
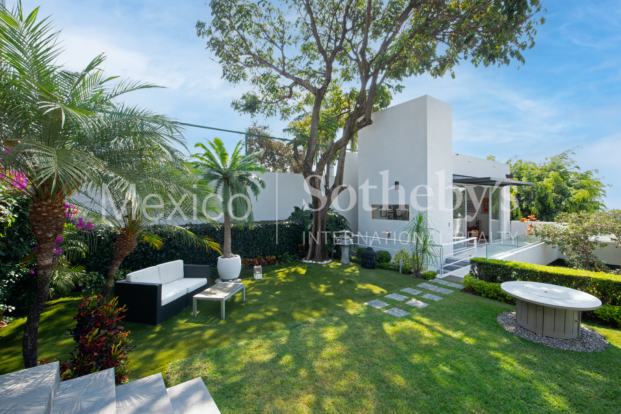
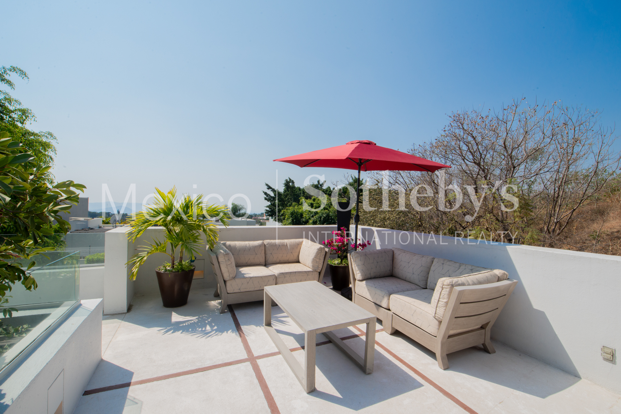
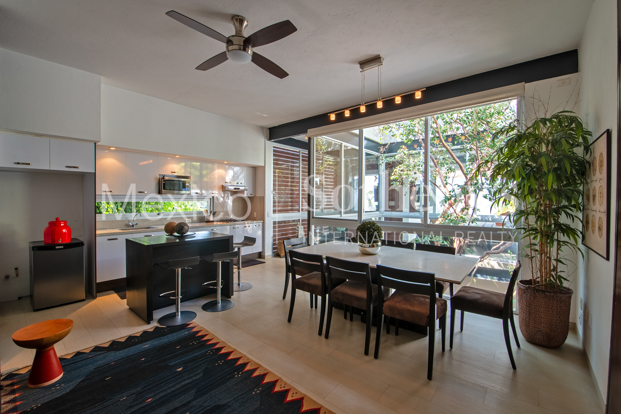
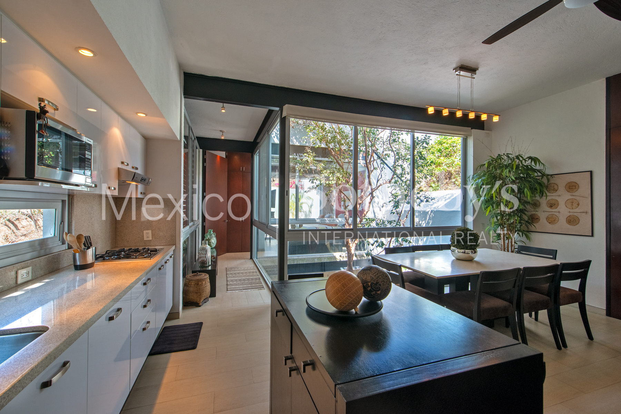
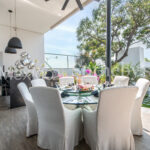
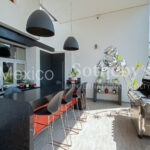
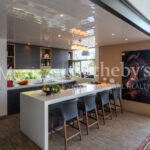
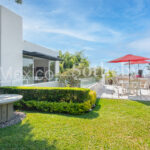
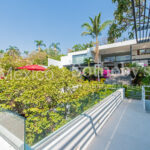
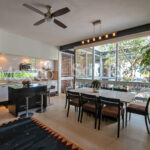
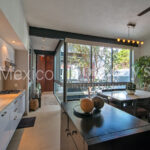
The heart of the home lies in its social areas. The open-concept kitchen and living spaces transition seamlessly into a spectacular terrace, blurring the lines between indoors and outdoors.
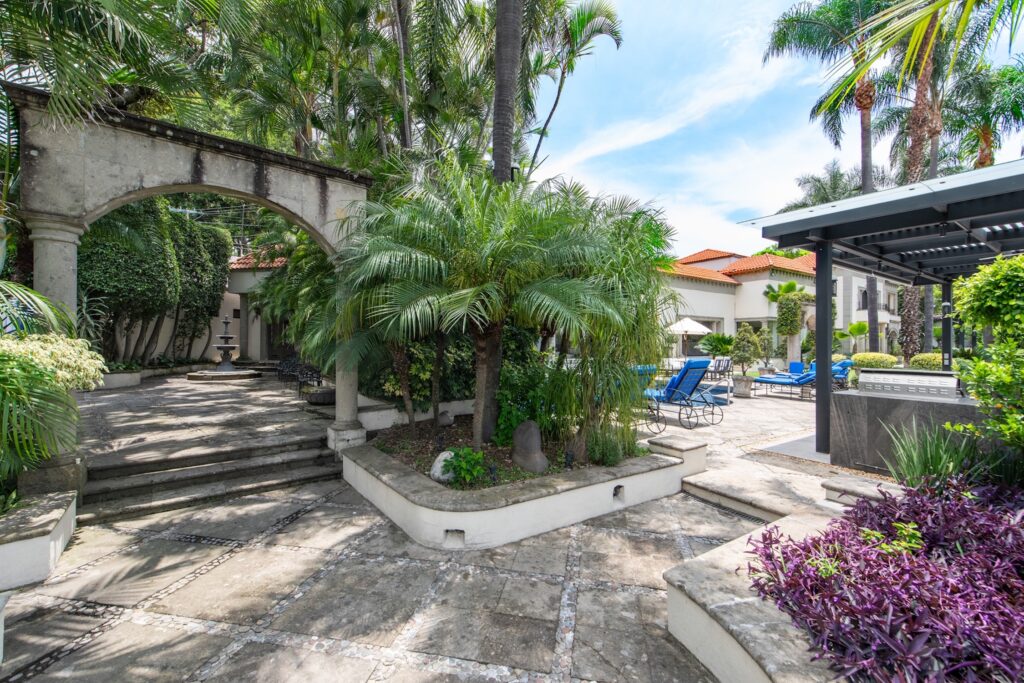
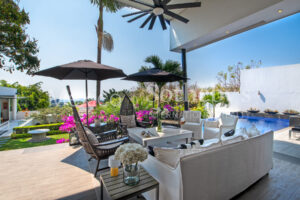
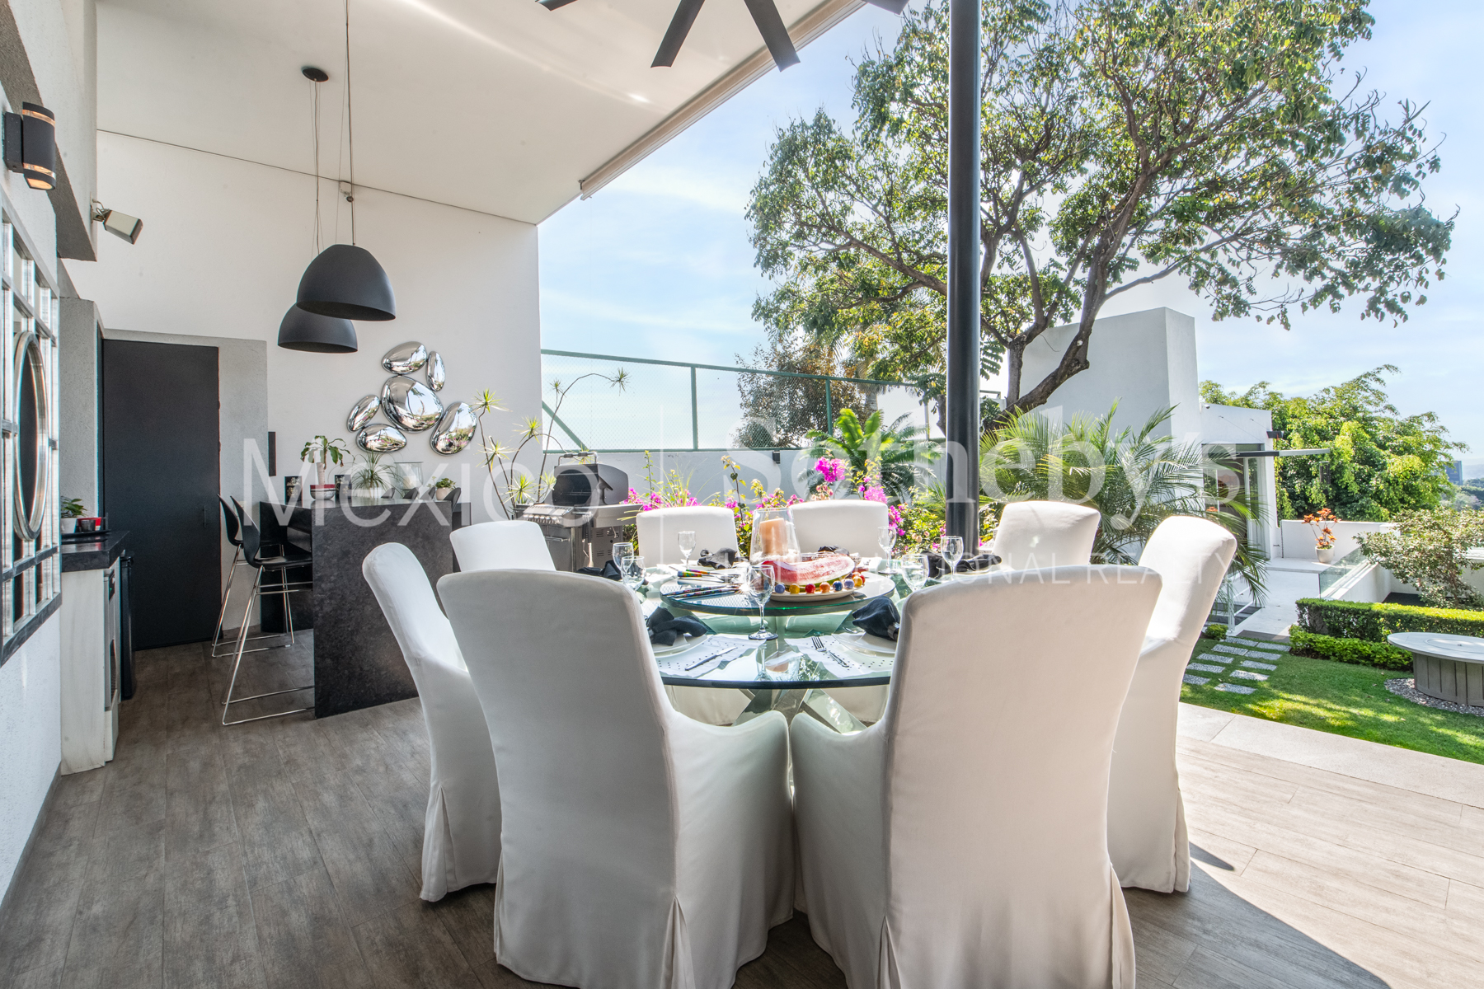
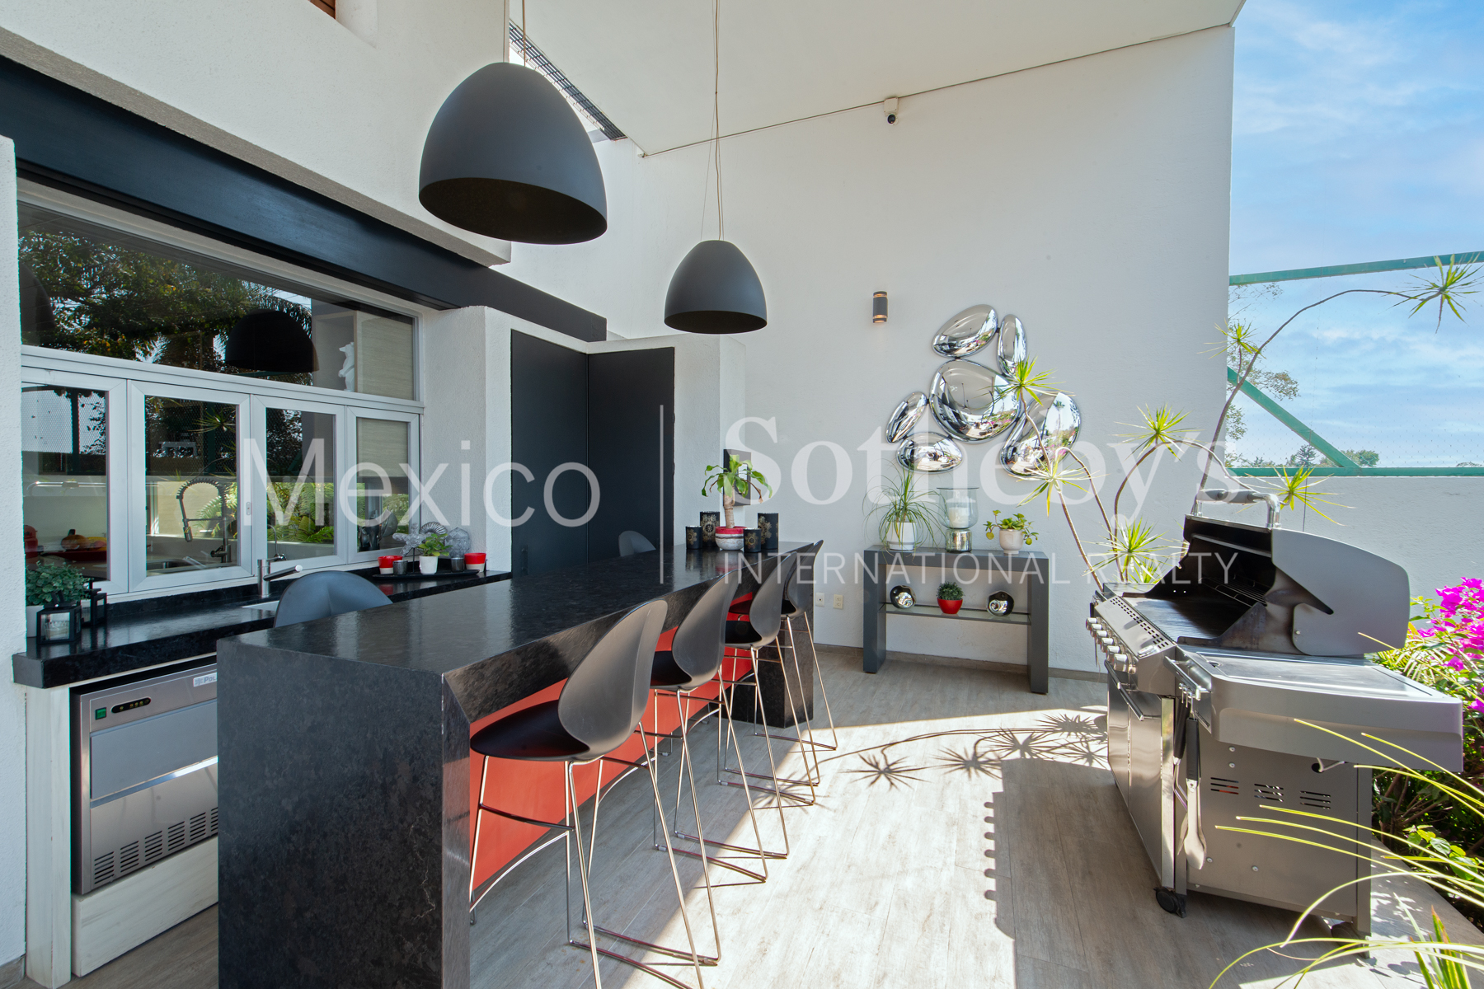
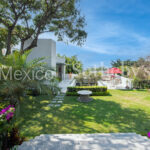
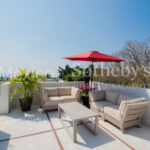
Gourmet Terrace: Featuring an outdoor kitchen and lounge area, it is the ultimate setting for high-level hosting.
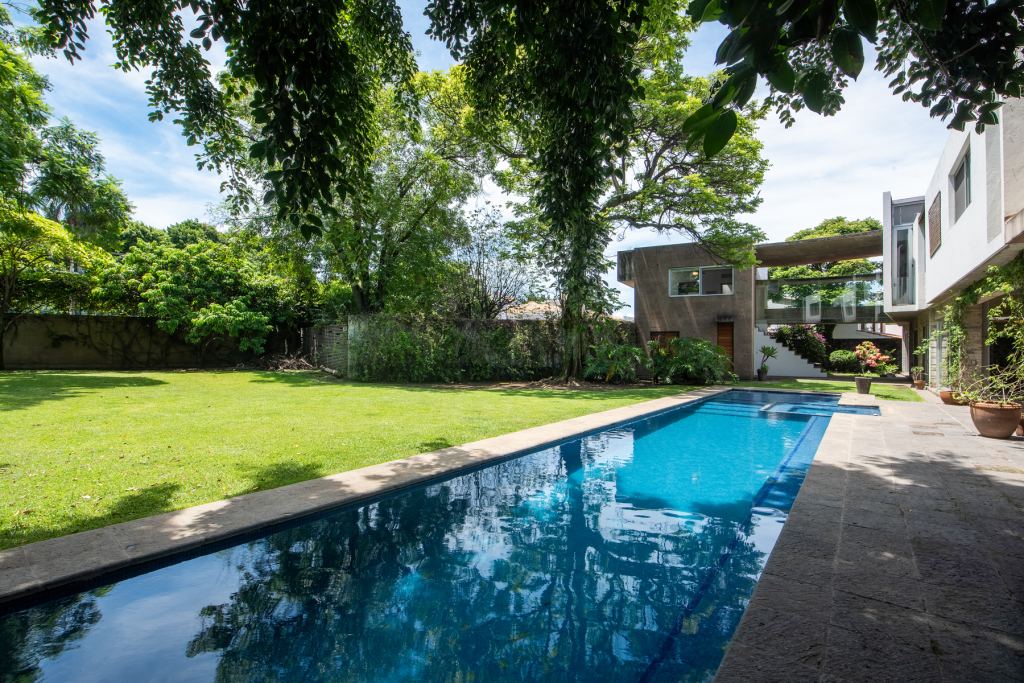
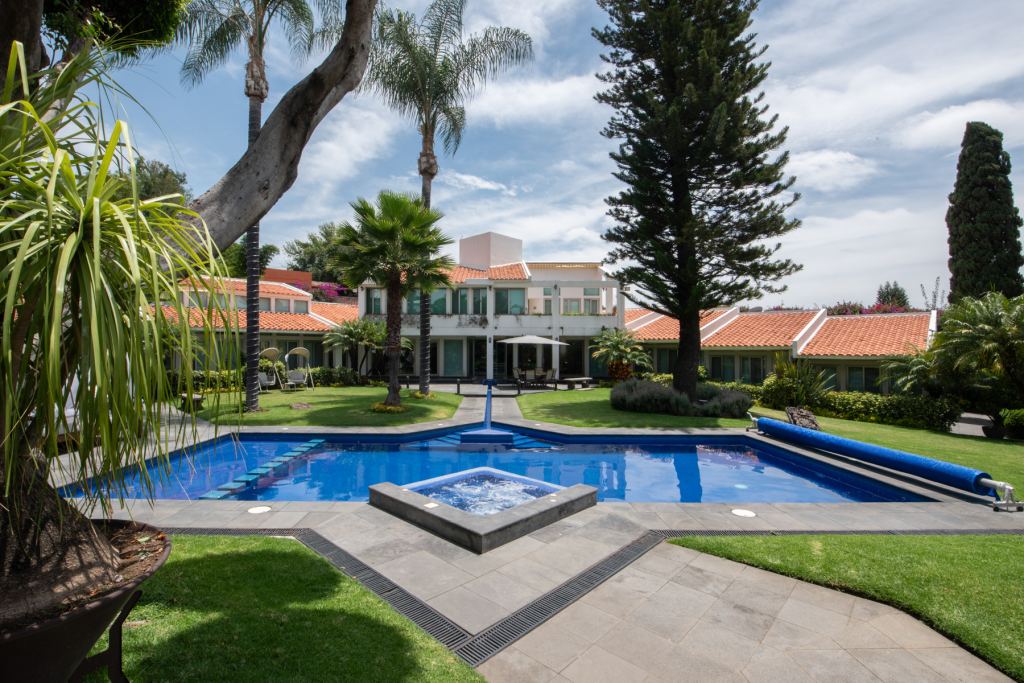
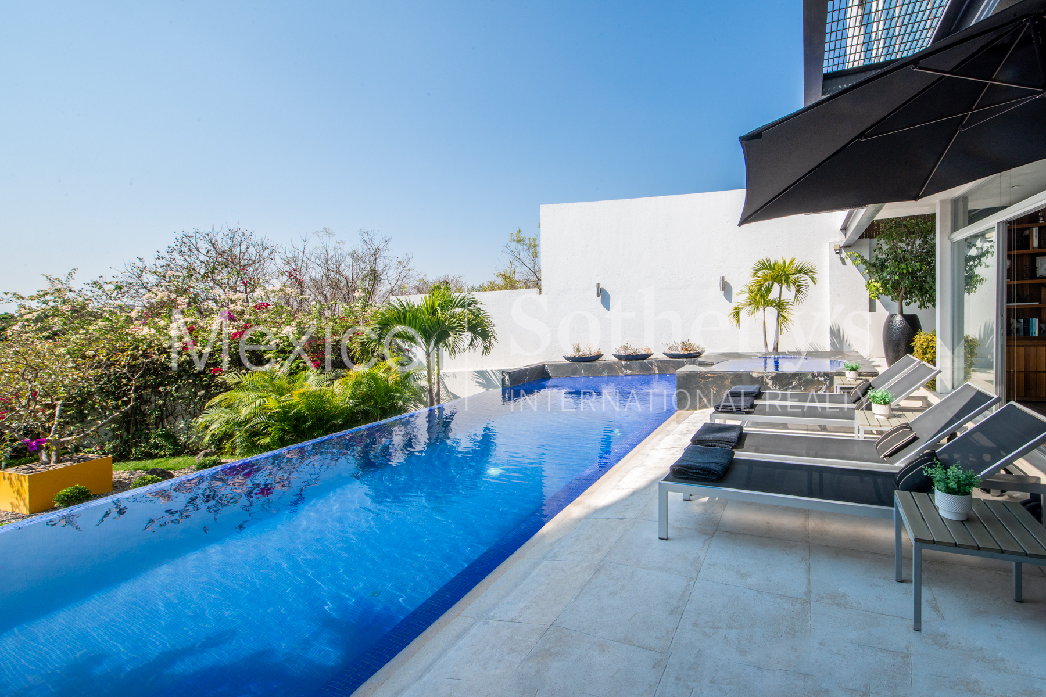
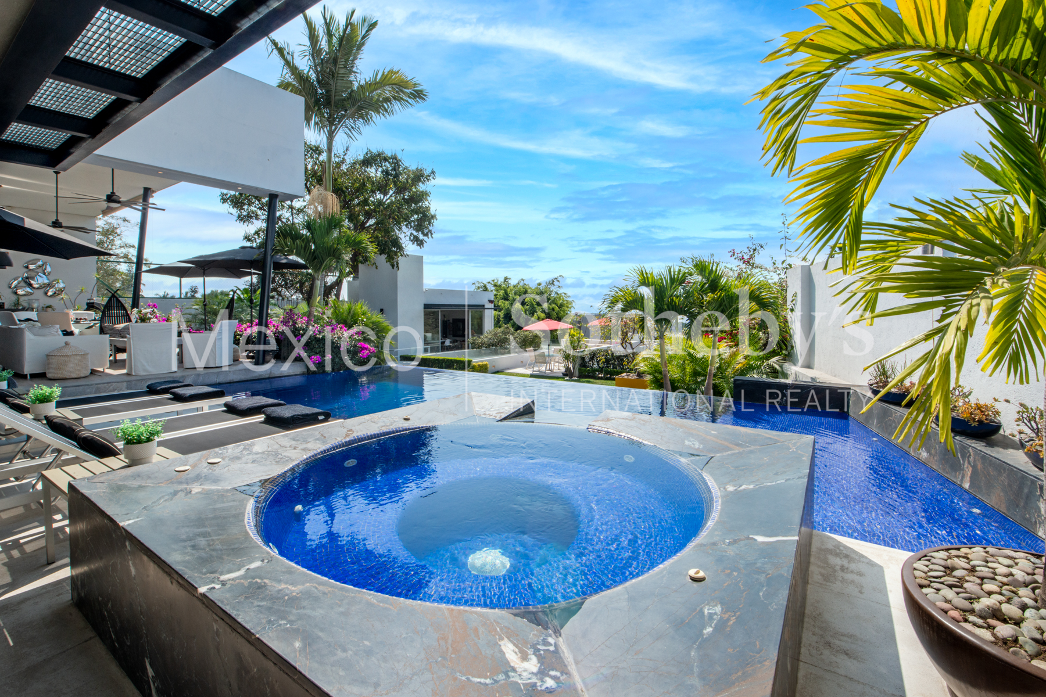
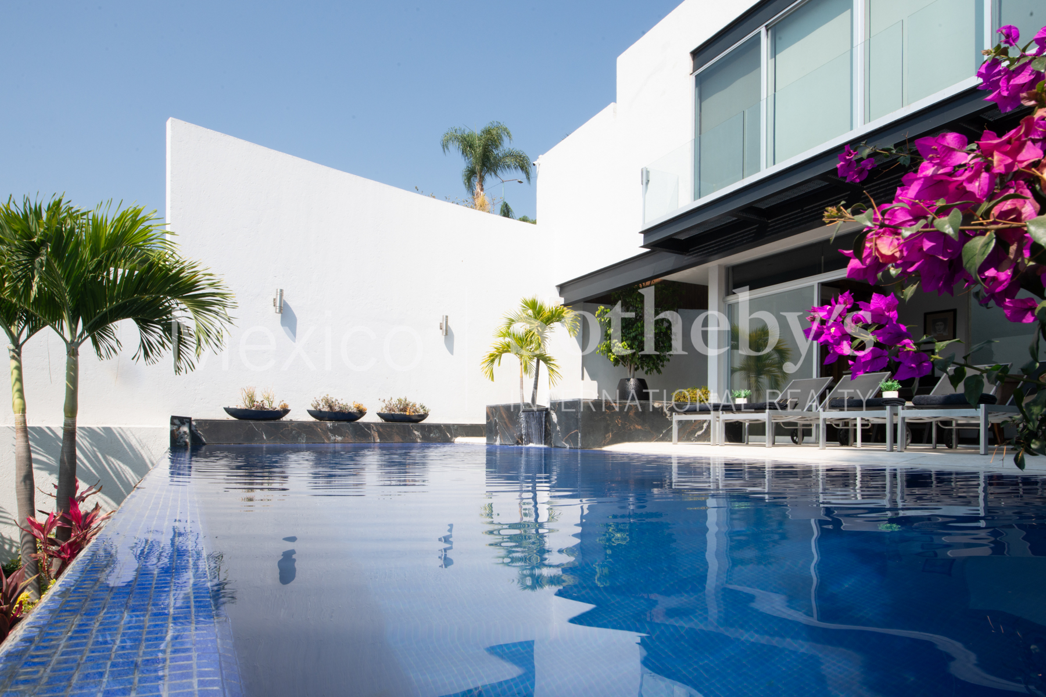
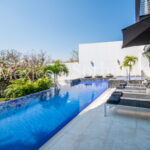
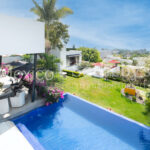
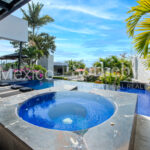
Total Relaxation: A pool and jacuzzi that melt into the infinite horizon of the valley, accompanied by the constant, soothing sound of a waterfall that fills the air with tranquility.
Spaces for Creativity and Privacy
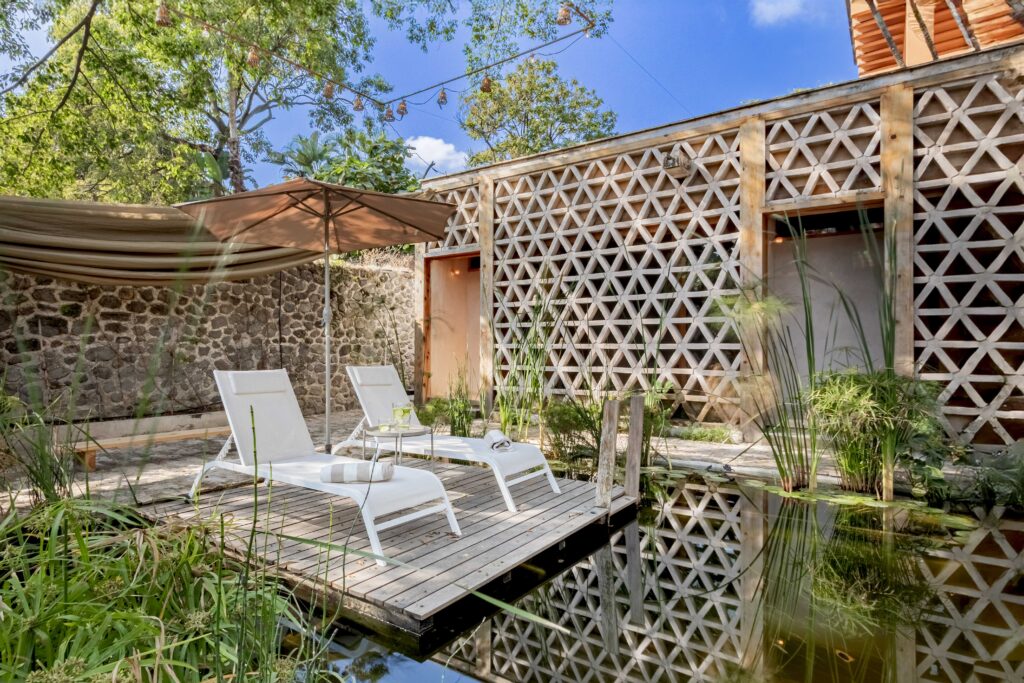
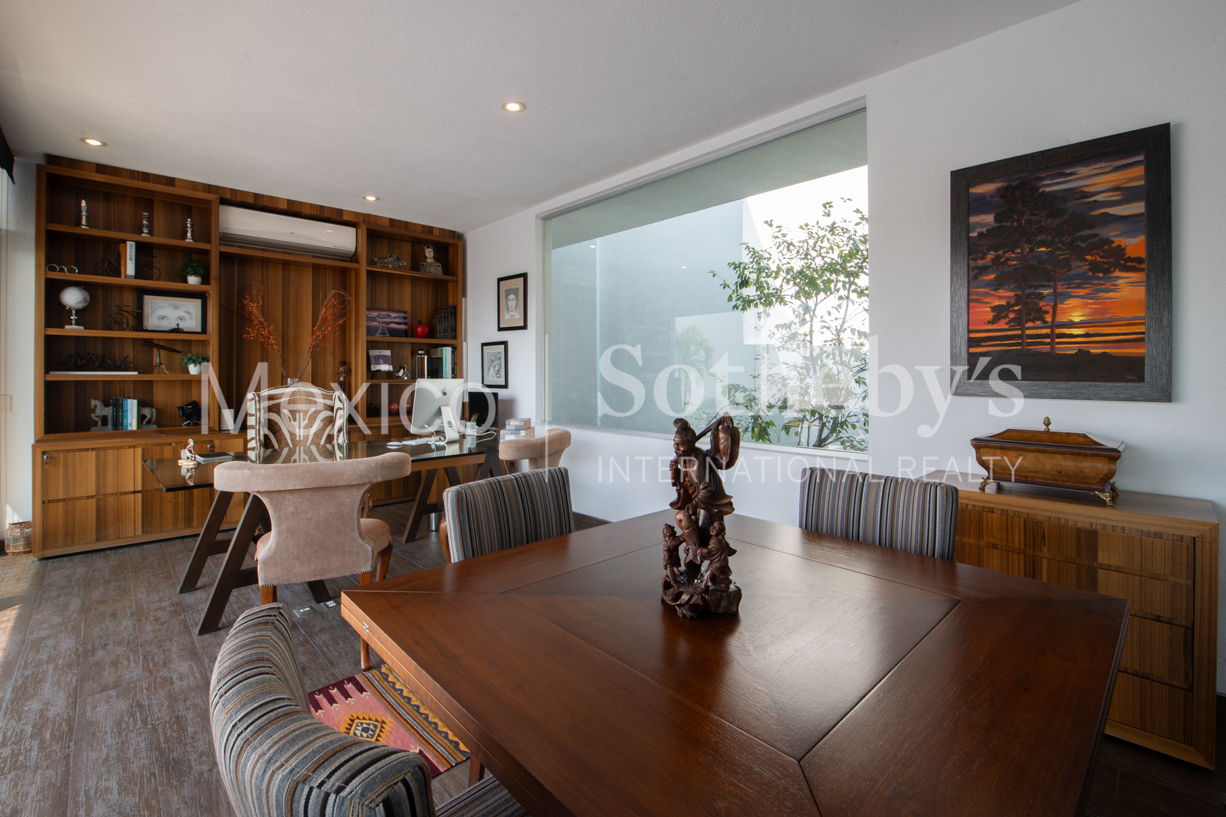
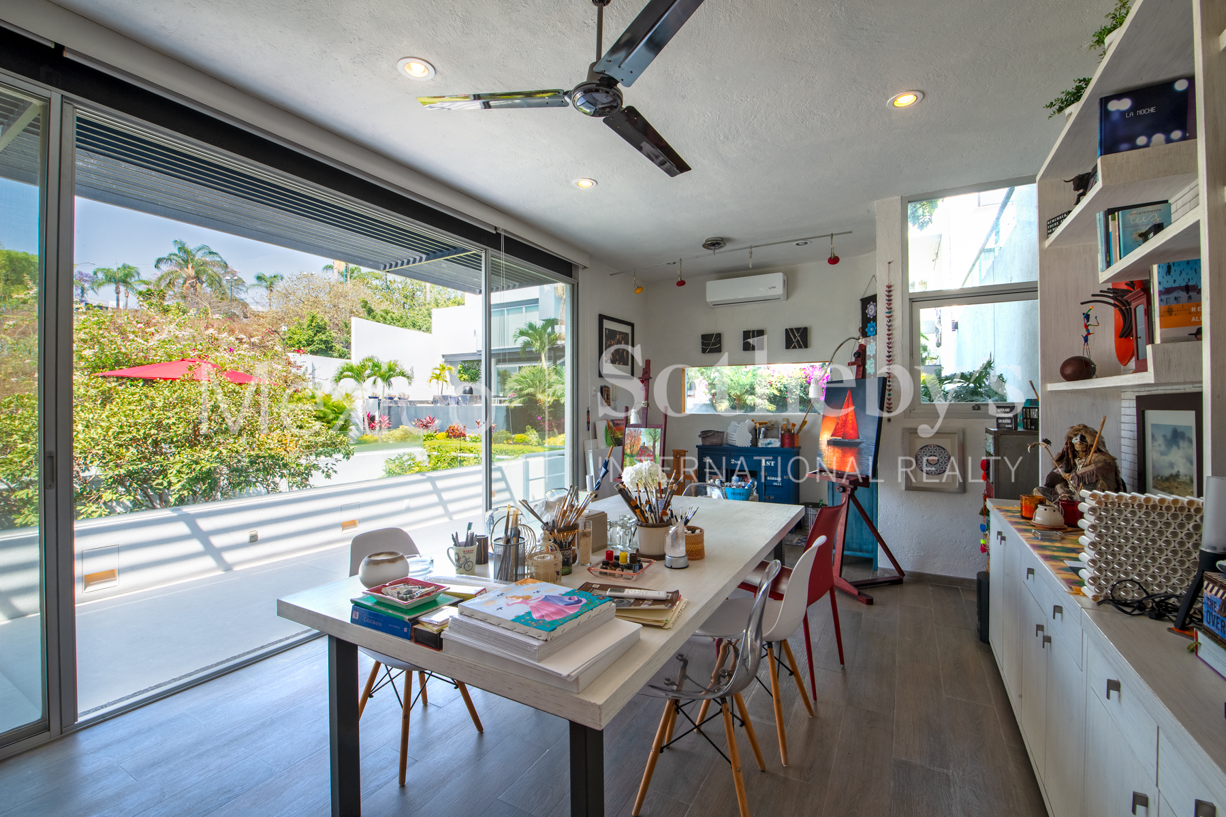
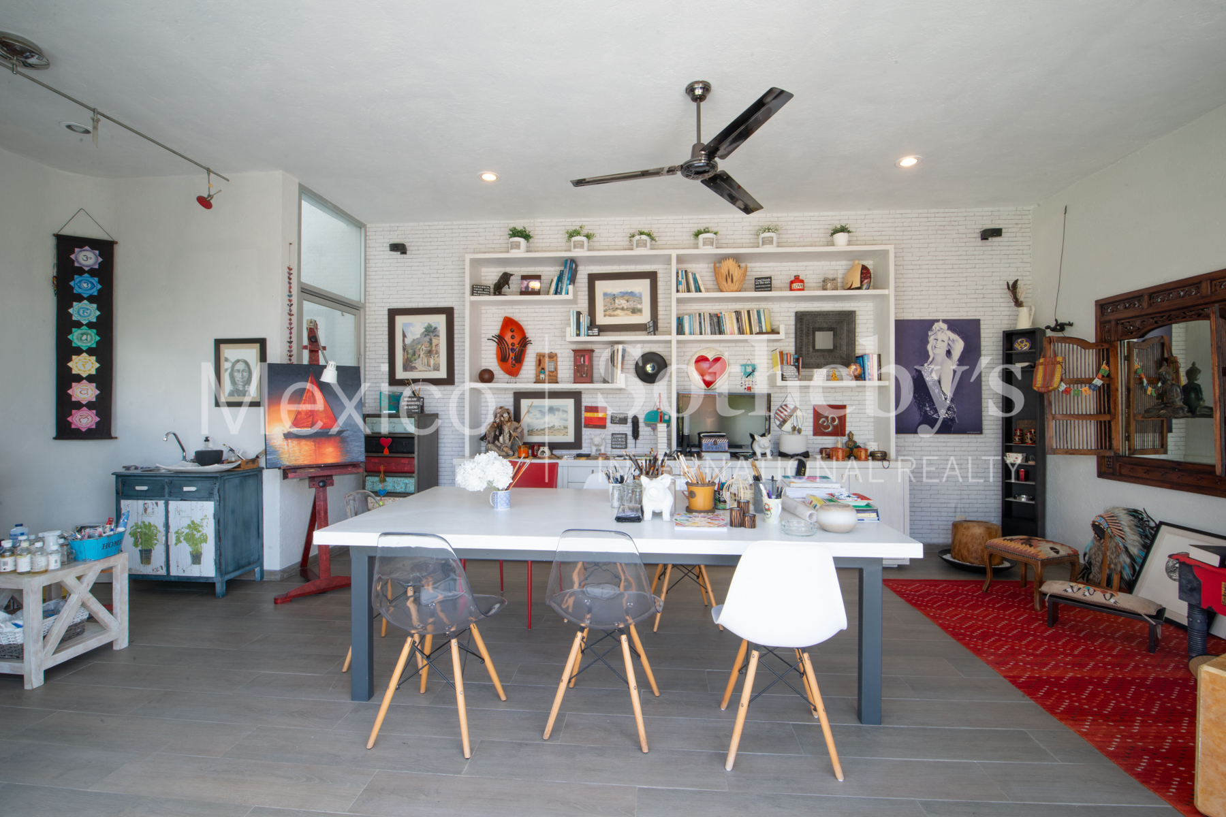
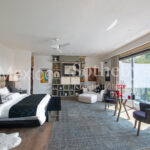
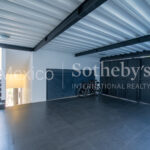
Independent Studios: The property features a private study with exterior access and, across the garden, a second art studio with a full bath perched at the edge of the valley—the perfect sanctuary for introspection and personal creativity.
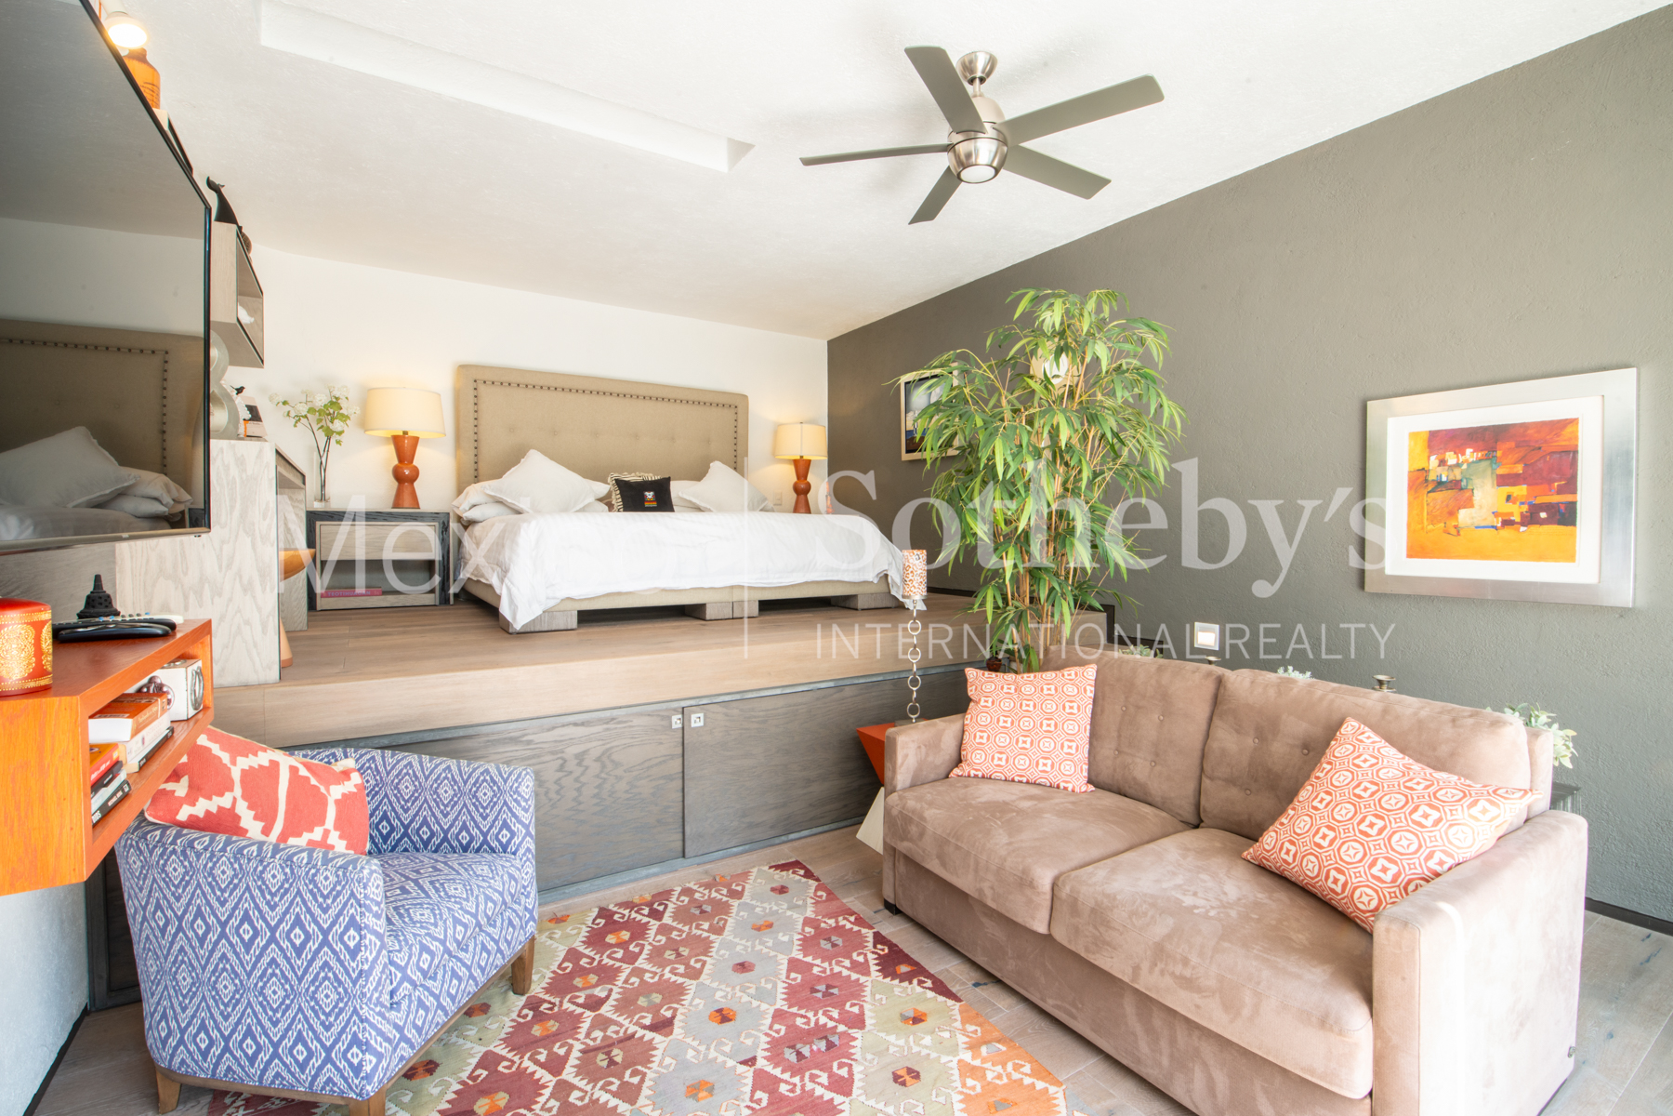
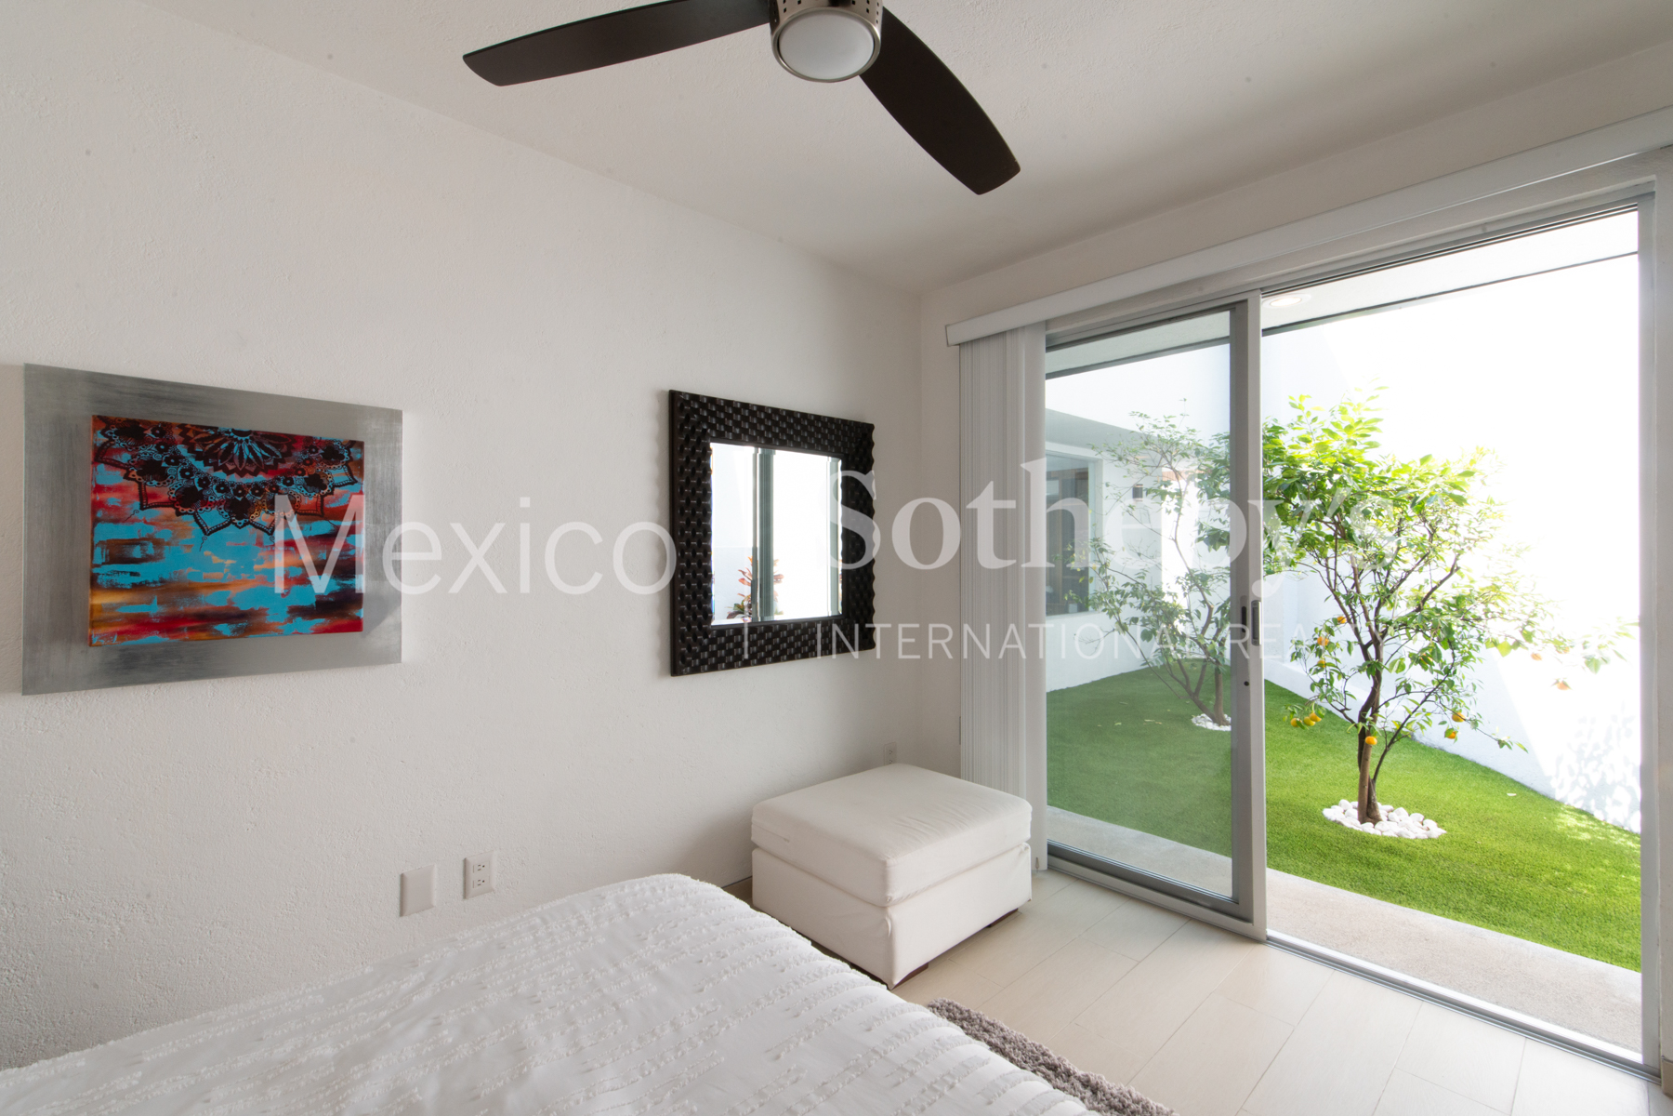
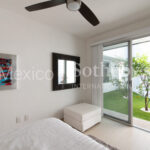
Private Guest Apartment: On the lower level, with a separate entrance from the street behind, sits a fully equipped apartment. An ideal solution for guests, extended family, or complete privacy.
Living the "Eternal Spring"
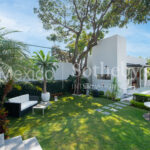
This residence is a sanctuary for those seeking a relaxed yet refined lifestyle, surrounded by the song of birds and breathtaking vistas. Casa Leñeros is the kind of place you will simply never want to leave.
Amenities & Features
Age
- 6-10 Years Old
Area Amenities
- Outdoor Activities
- Area Pool
Area Description
- Metropolitan
- Suburban
Basement
- None
Bath Features
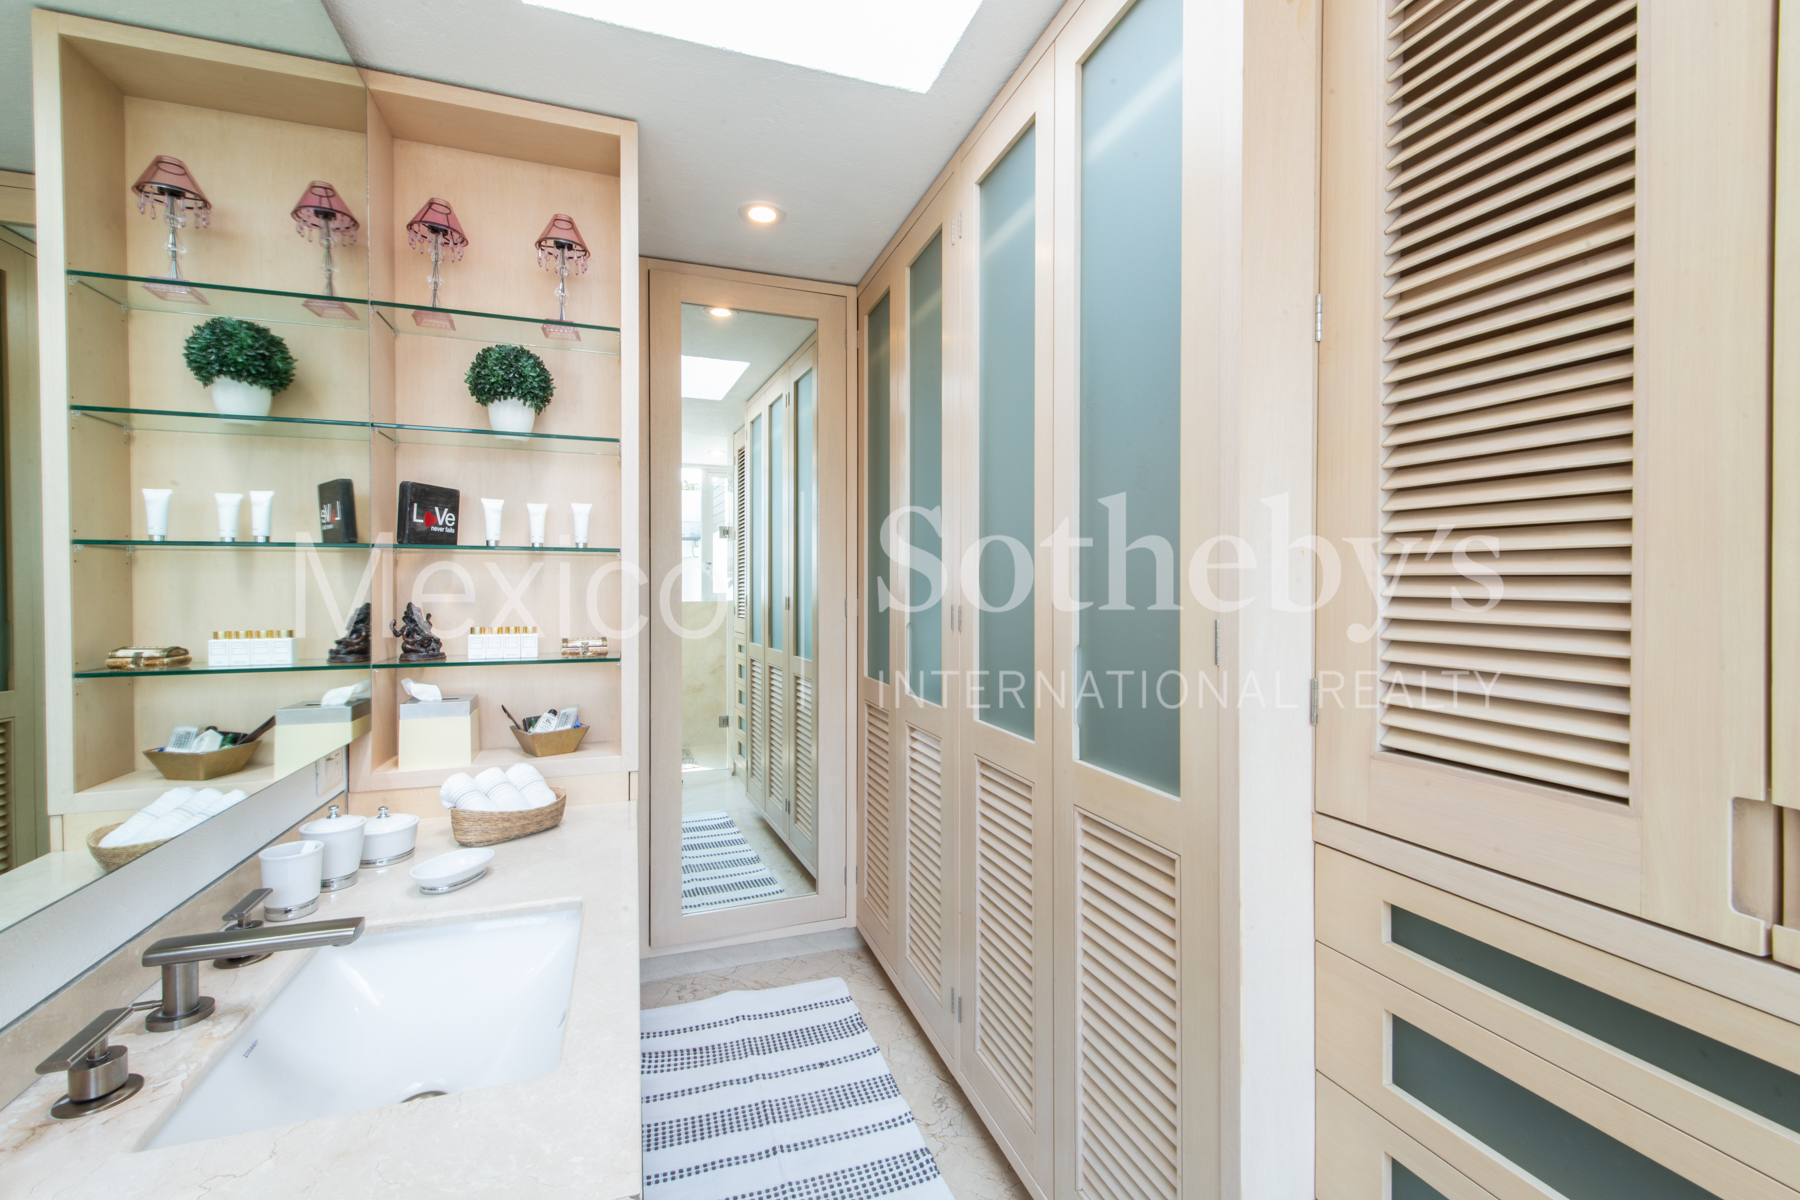
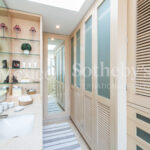
- Steam Shower
- Stall Shower
Community Type
- Gated
Cooling
- A/C
Exterior
- Double Pane / Storm Windows
- Guest House
- Fire Pit
- Gardens
- Sidewalk
- Covered Terraces
Exterior Description
- Stone
- Stucco
- Cement Siding
Exterior Living Space
- Outdoor Kitchen
- Balcony / Lanai
- Outdoor Rooms
- Terrace
- Patio
Fencing
- Privacy Fence
Fireplace Count
- 1 Fireplace
Fireplace Description
- Gas
Flooring
- Hardwood
- Mixed
- Ceramic
- Marble
Garage Count
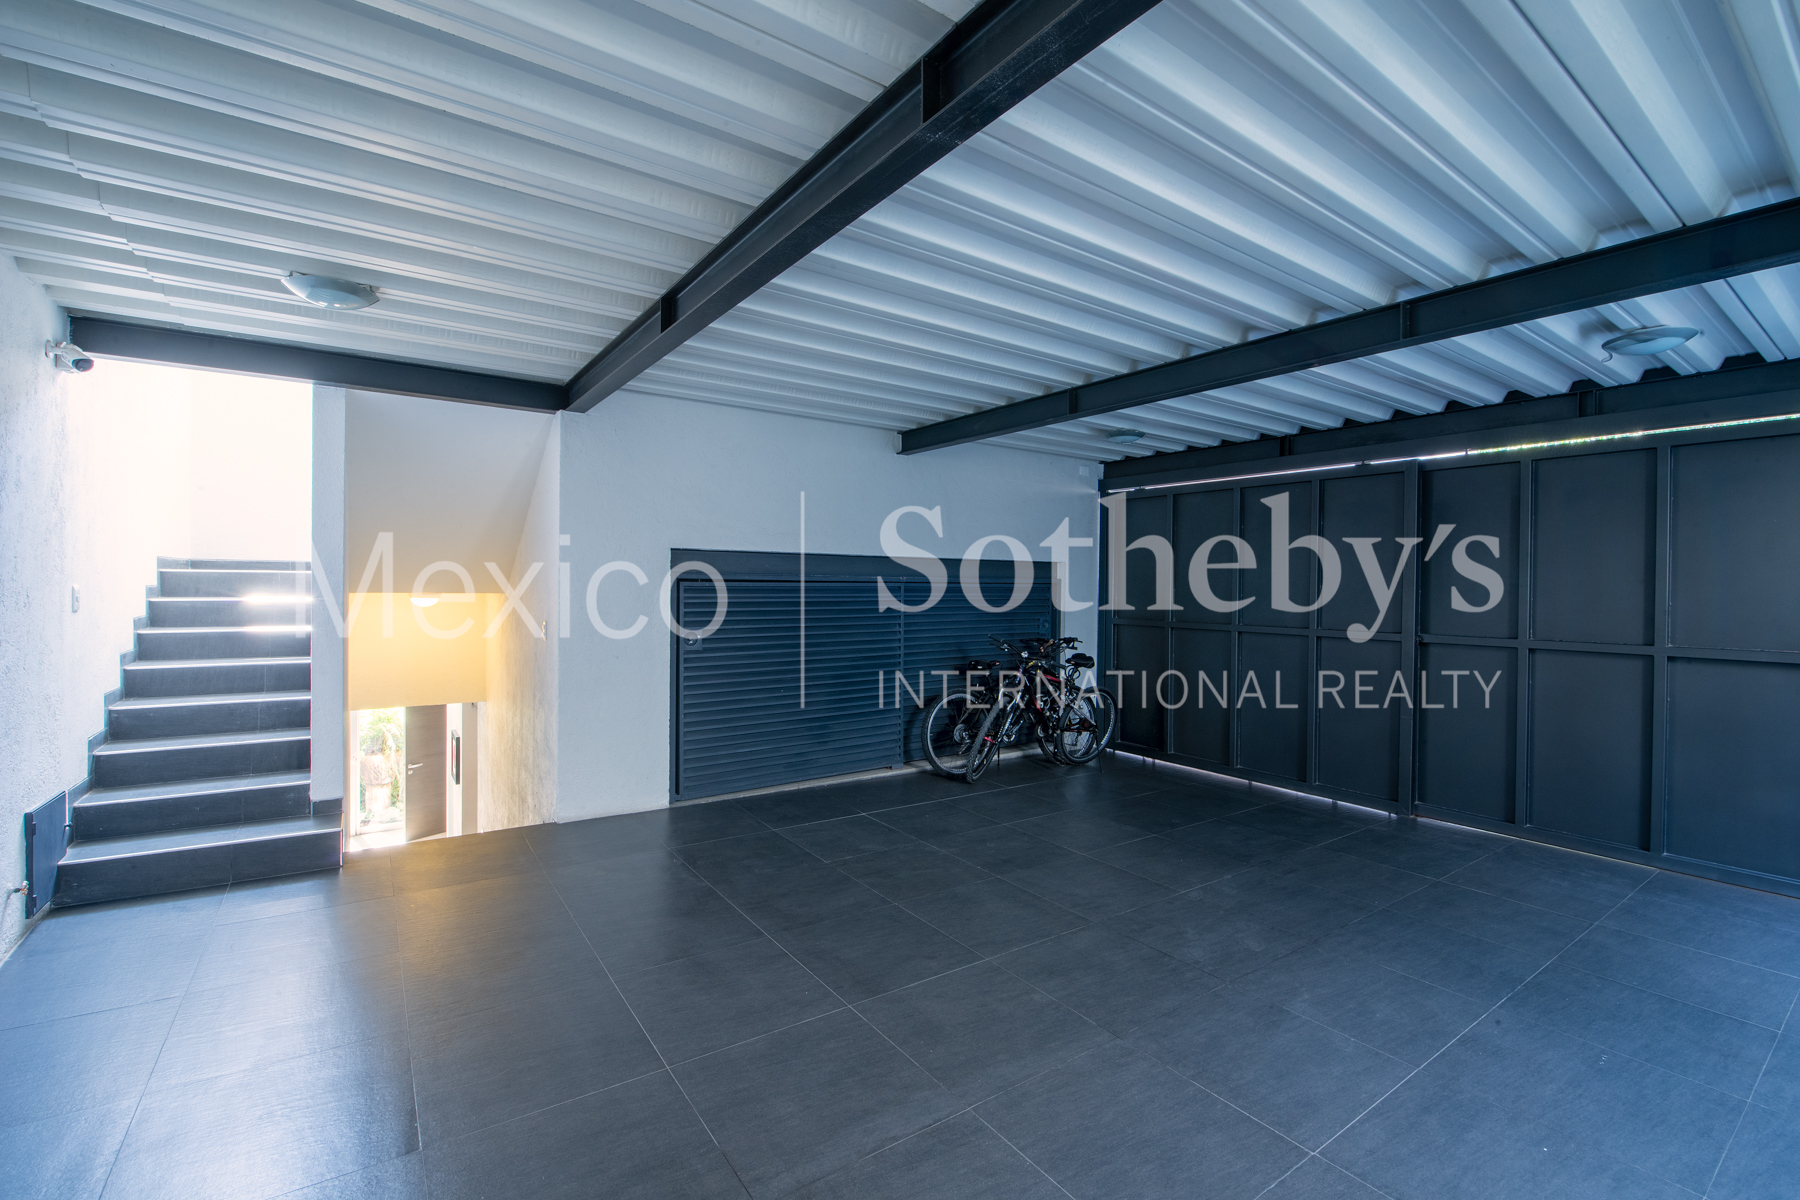
- 5 + Car Garage
Garage Description
- Attached Garage
General
- Guard Gated
- Security System
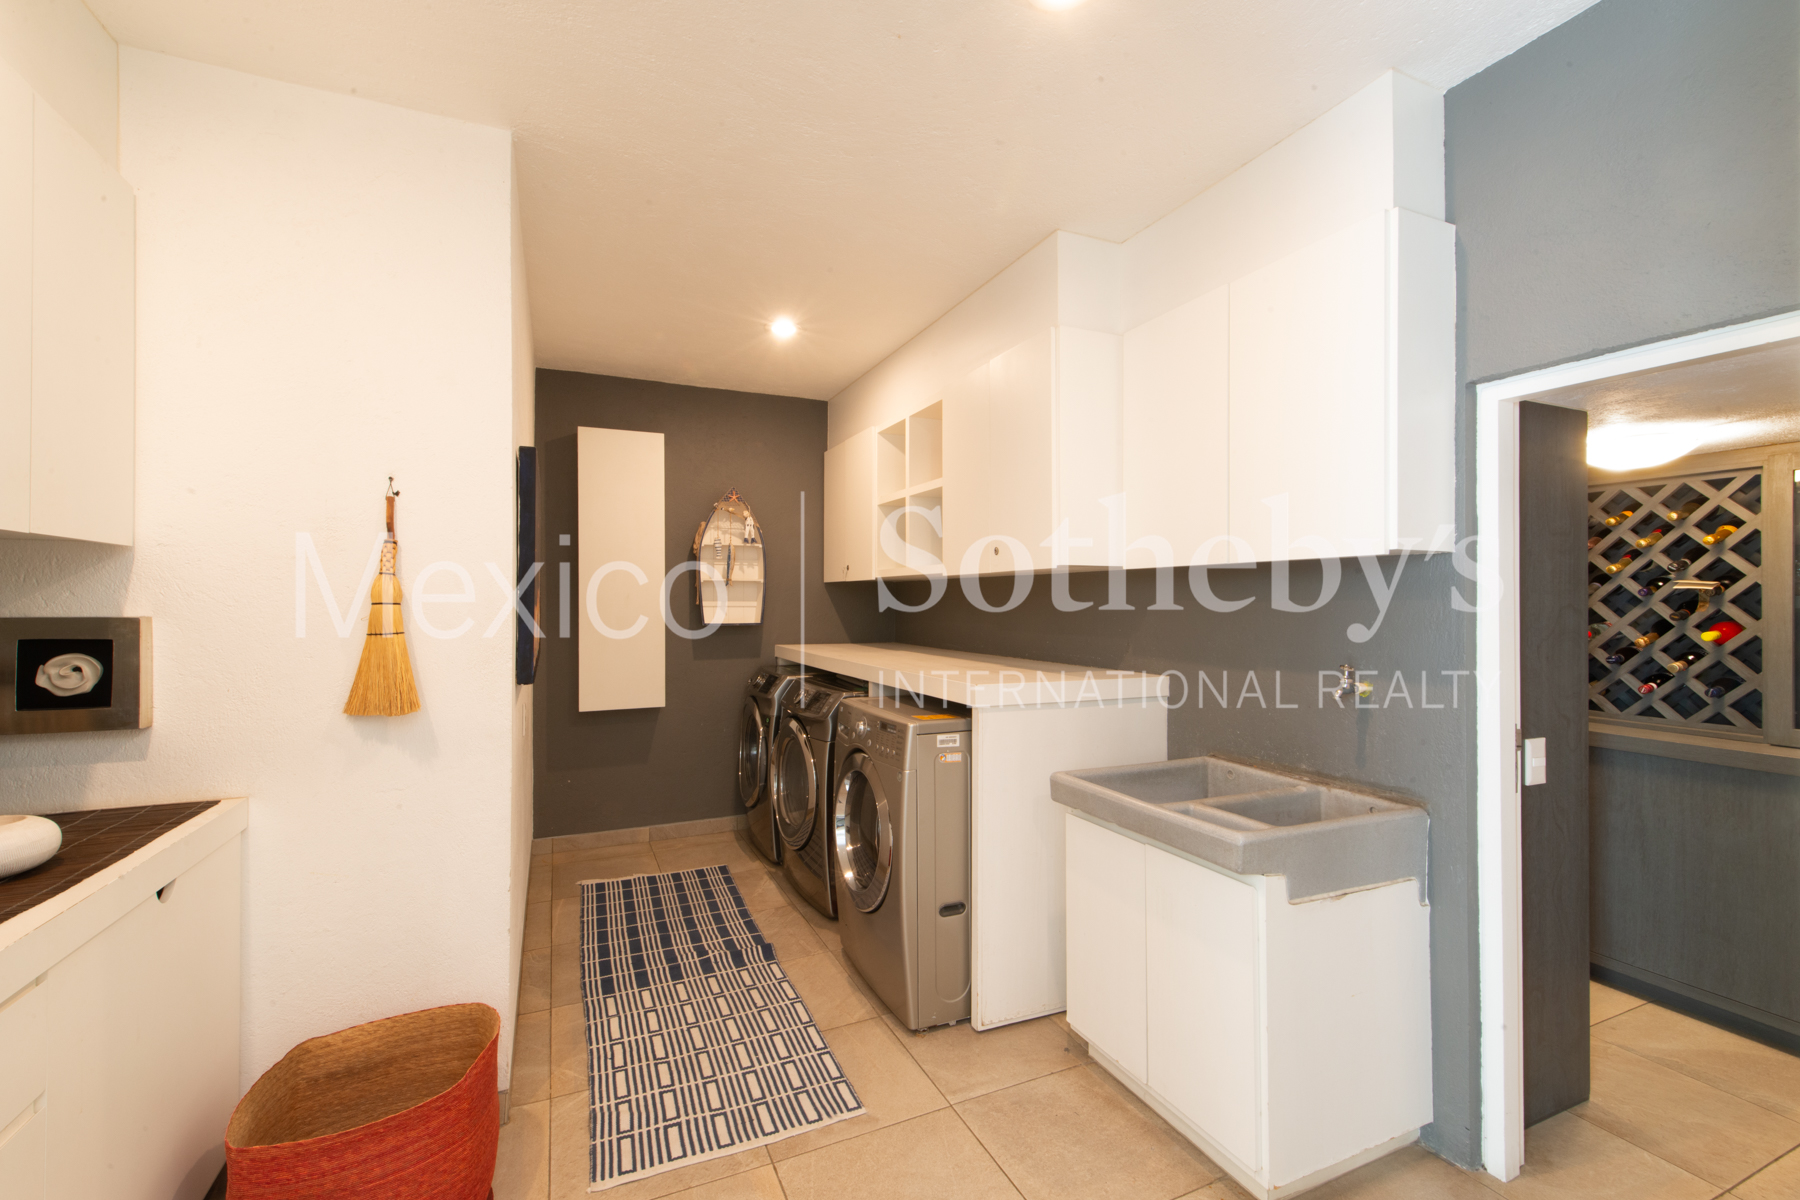
- Laundry Facilities
- Ceiling Fan(s)
- Storage Area
- Energy-saving Features
Interior
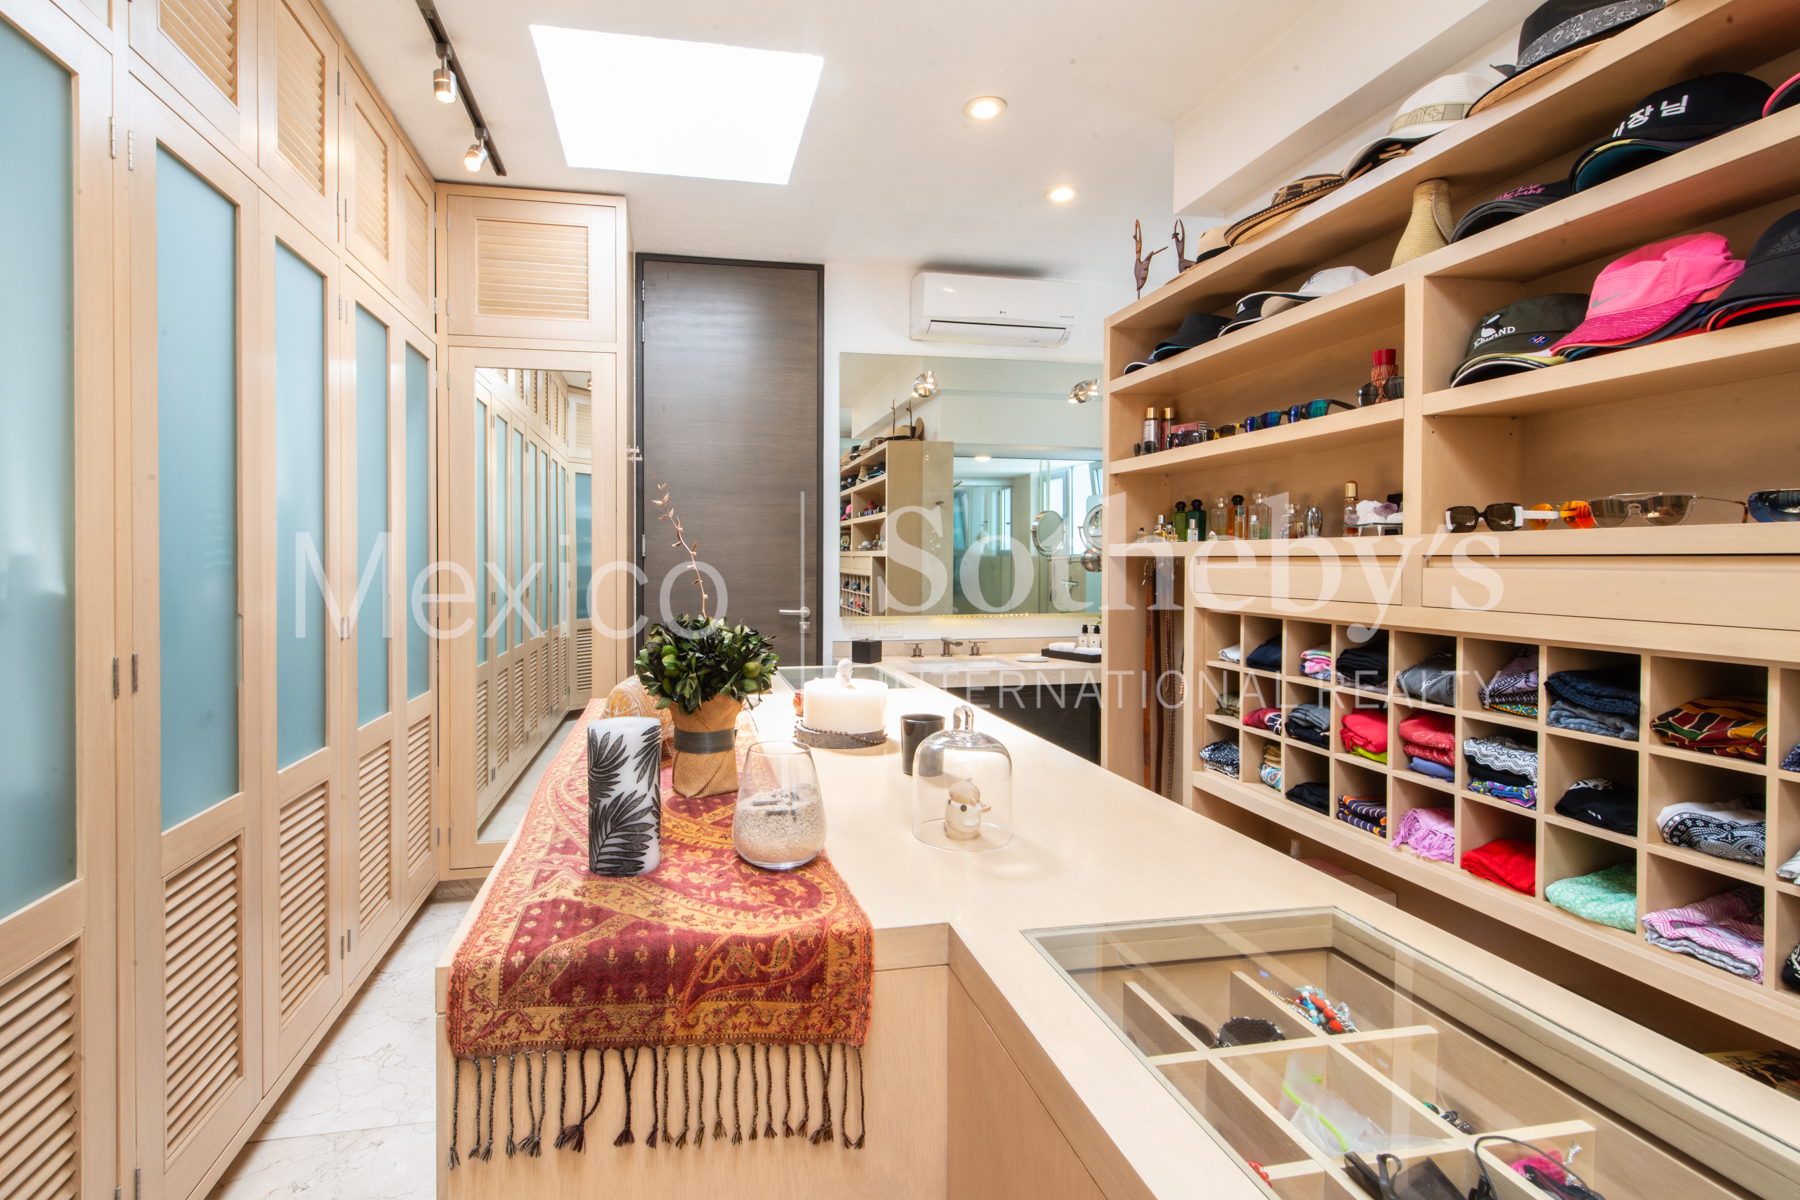
- Walk-in Closet
- High Tech Cabling
- Dry Bar
- Cedar Closets
Kitchen Features
- Gourmet Kitchen
- Granite Countertops
- Breakfast Bar
- Galley Kitchen
- Eat-in Kitchen
- Center Island
- Butlers Pantry
- Catering kitchen
Lifestyles
- Metropolitan
- Suburban
Lot Description
- Irregular
Lot Size
- Under 1/2 Acre
Other
- Association Fee
Pool Description
- Pool
Pre-Wiring
- Security System
- Cable
Road Type
- City / Town Street
- Private Road
Rooms
- Guest Suite
- Artist Studio
- Staff Quarters
- Library
Sewer
- City
Special Market
- Luxury Properties
- Vacation / Second Home
- International Properties
Views
- Scenic
- City / Strip
- Panoramic
- Mountain
Water
- City Water

Laura de la Torre de Skipsey
Luxury property specialist
Phone number: +52 (55) 5929.5252
Email: info@mexicosir.com
MEXICO SOTHEBY'S INTERNATIONAL REALTY
CALLE JULIO VERNE 9 POLANCO, MEXICO CITY, CIUDAD DE MÉXICO, 11550, MEXICO

Carlos Padilla
Luxury property specialist
Phone number: +52 (55) 5929 5252
Email: cpadilla@mexicosir.com
MEXICO SOTHEBY'S INTERNATIONAL REALTY
CALLE JULIO VERNE 9 POLANCO, MEXICO CITY, CIUDAD DE MÉXICO, 11550, MEXICO