














Casa Santa Fe


DESCRIPTION
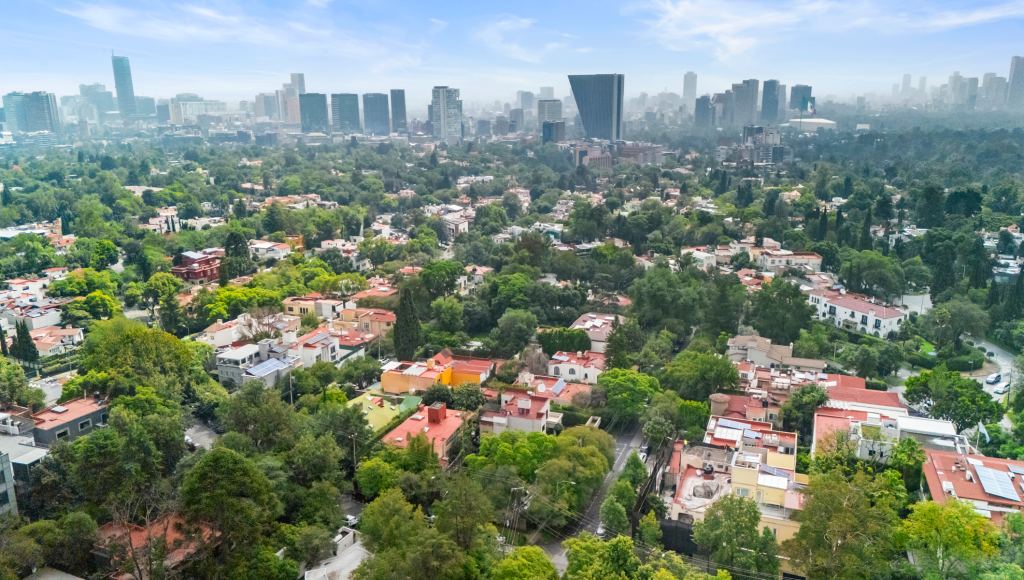
Architect-Designed Residence in Gated Community – Paseo de las Lomas (Between Santa Fe and Bosques de las Lomas)
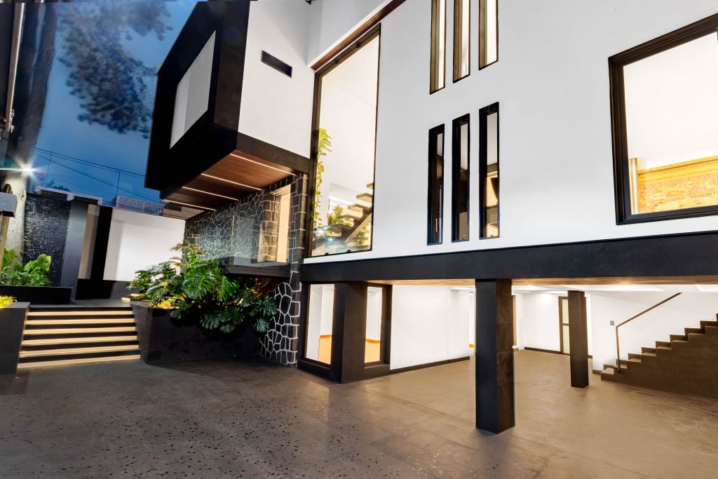
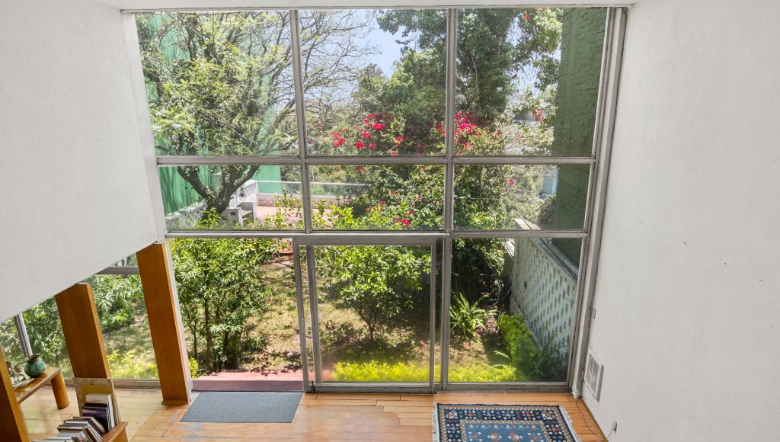
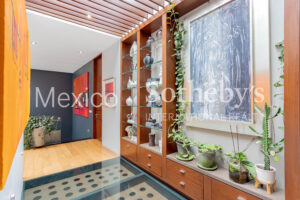
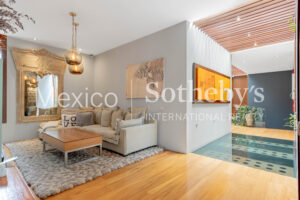
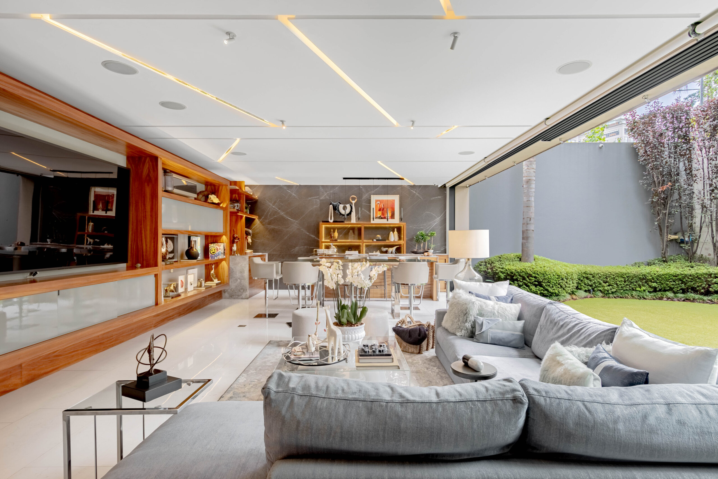
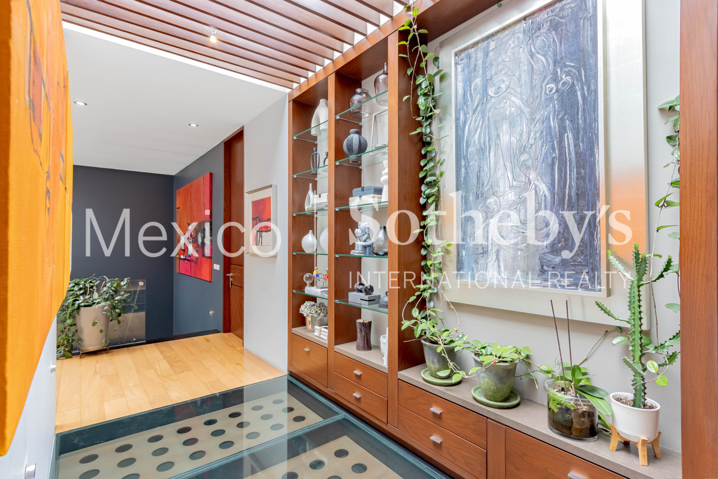
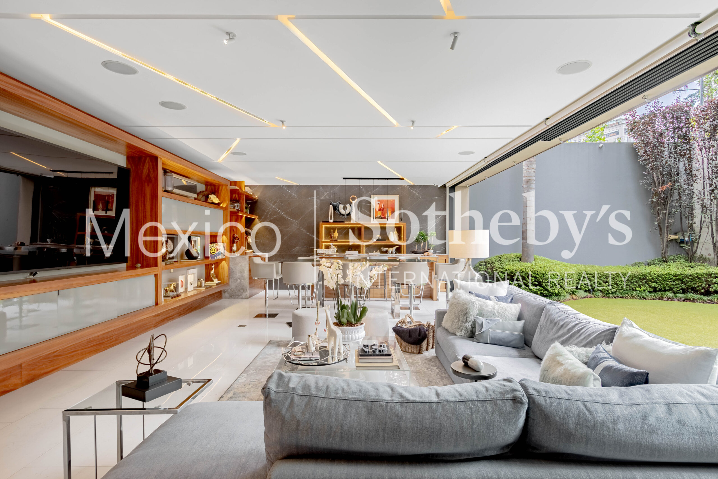
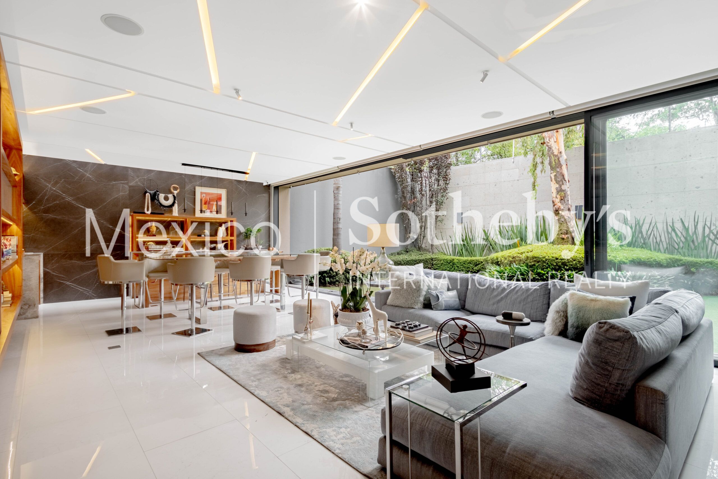
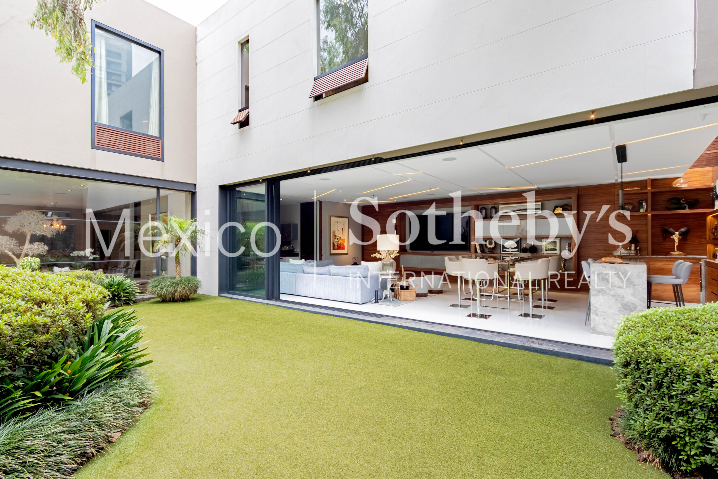
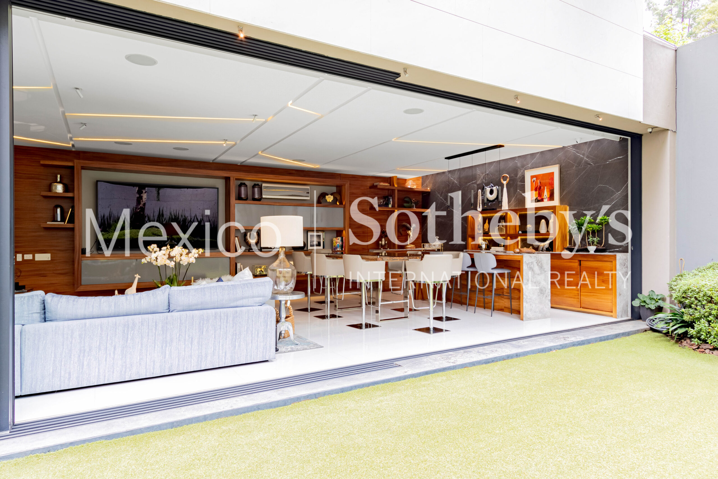
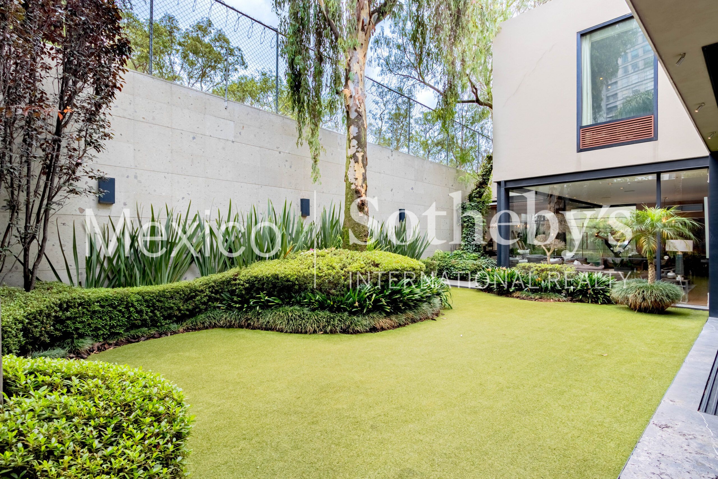
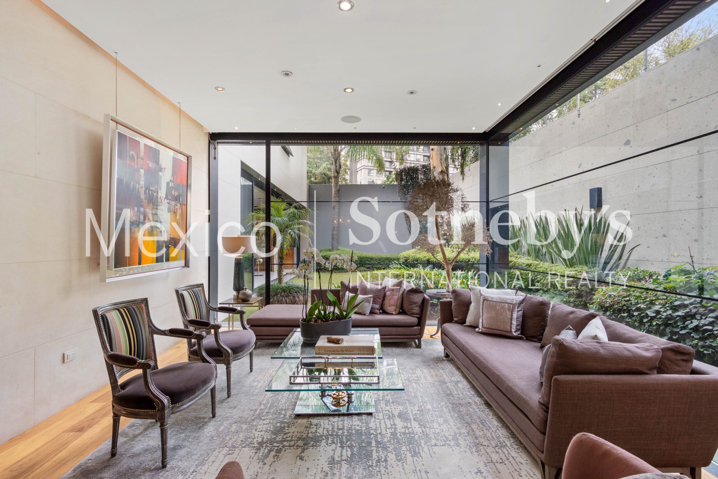
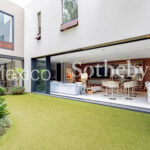
Designed by renowned architects Fernando Ogarrio and Jaime Guzmán, this residence offers over 650 m² of construction, blending contemporary architecture, functionality, and a prime location in one of the most exclusive areas in the western part of Mexico City.
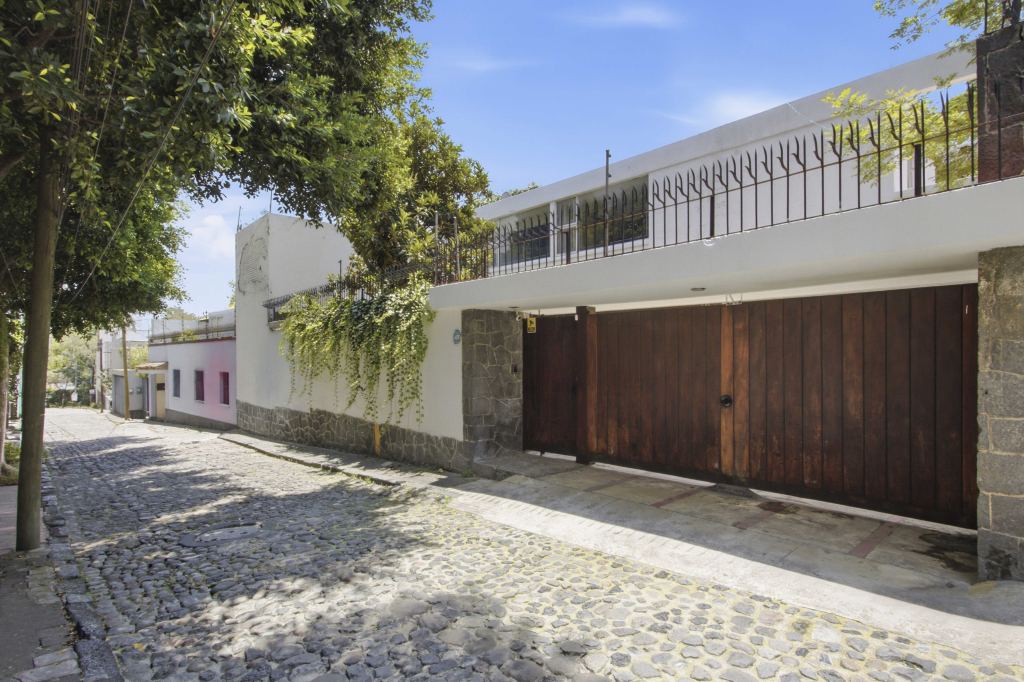
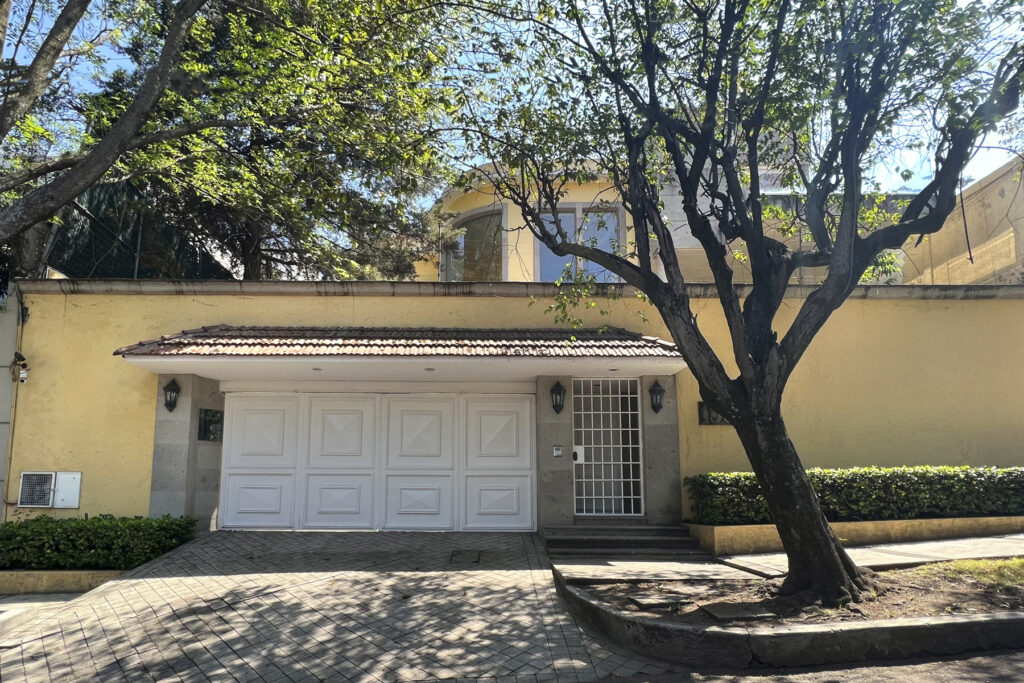
Set within a private street inside a gated community, the home provides double security, ensuring maximum privacy and peace of mind.
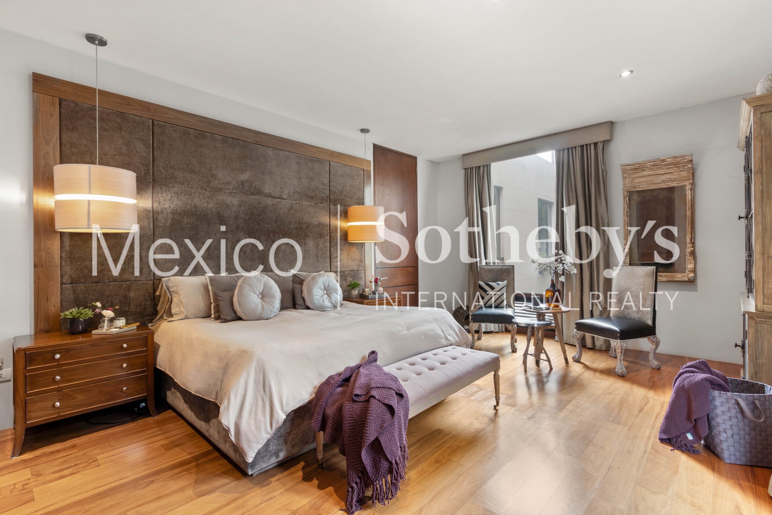
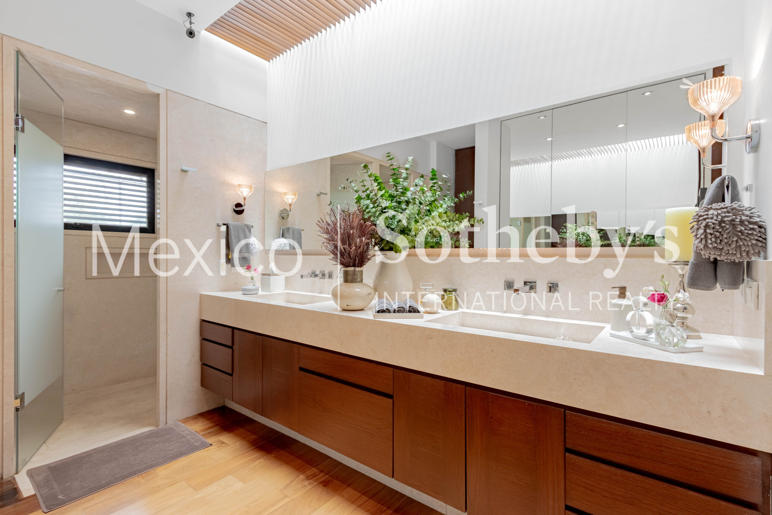
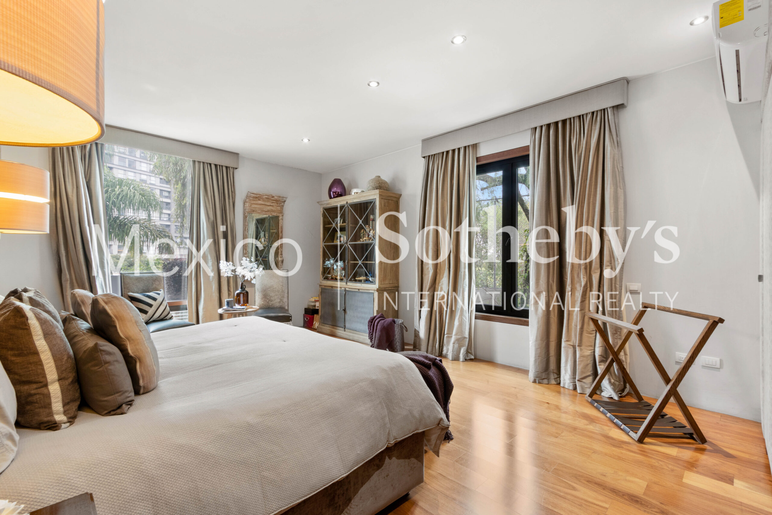
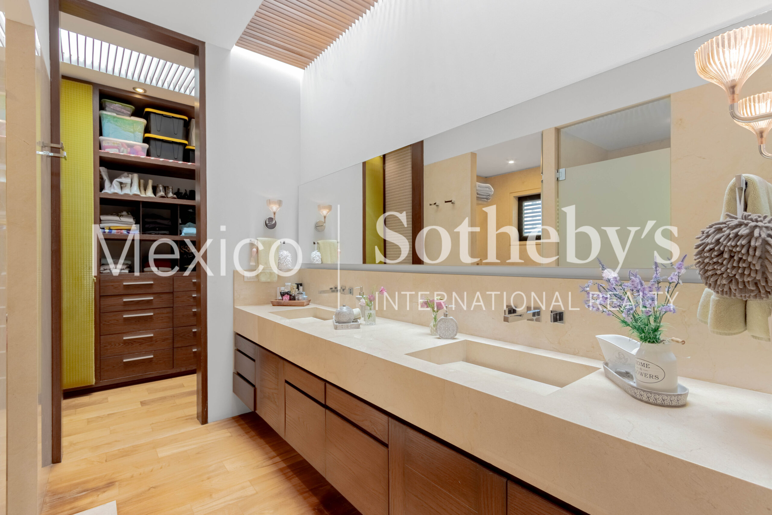
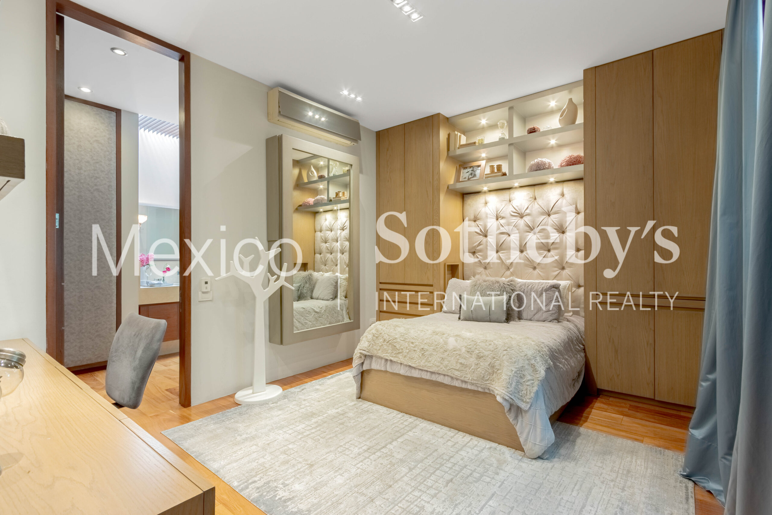
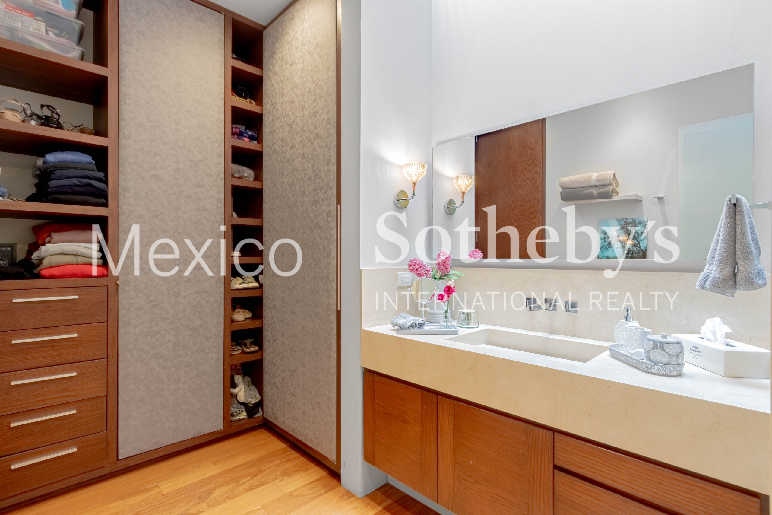
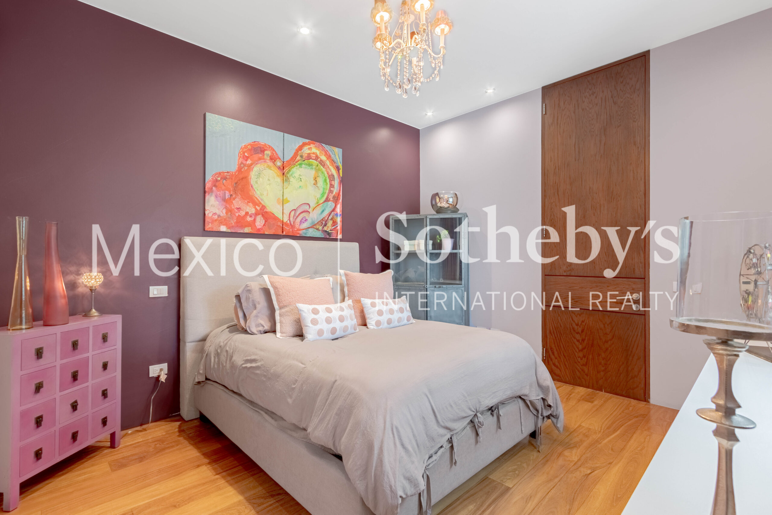
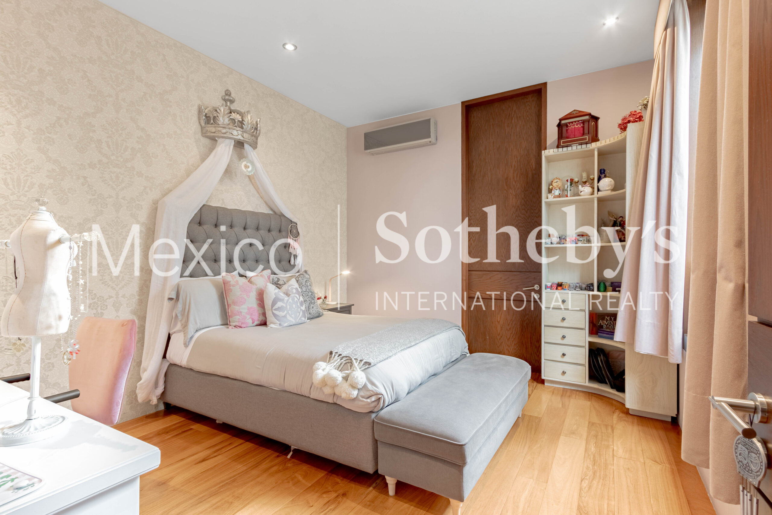
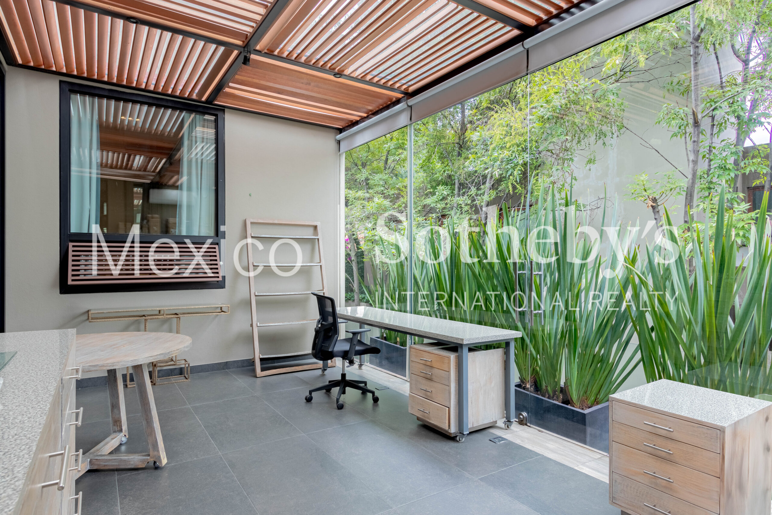
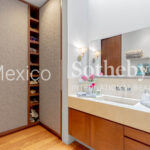
Perfect for large or blended families, the property features 5 bedrooms, including a fifth with a shared Jack & Jill style bathroom, and a flexible sixth room that can serve as an additional bedroom or a private office with full bathroom, easily adapting to various needs and lifestyles.
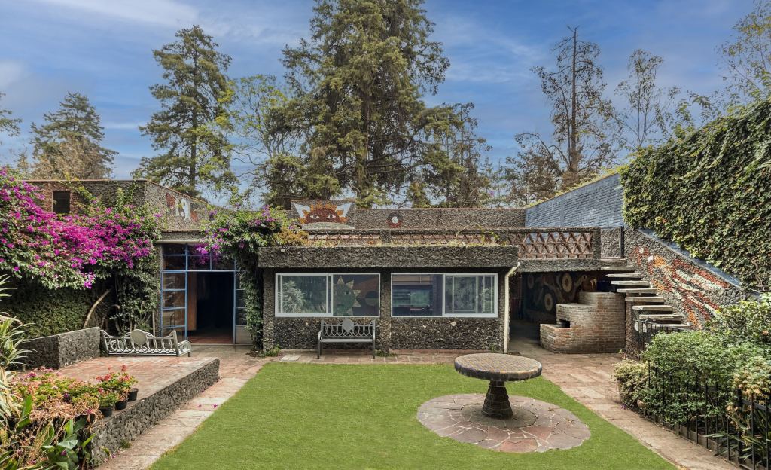
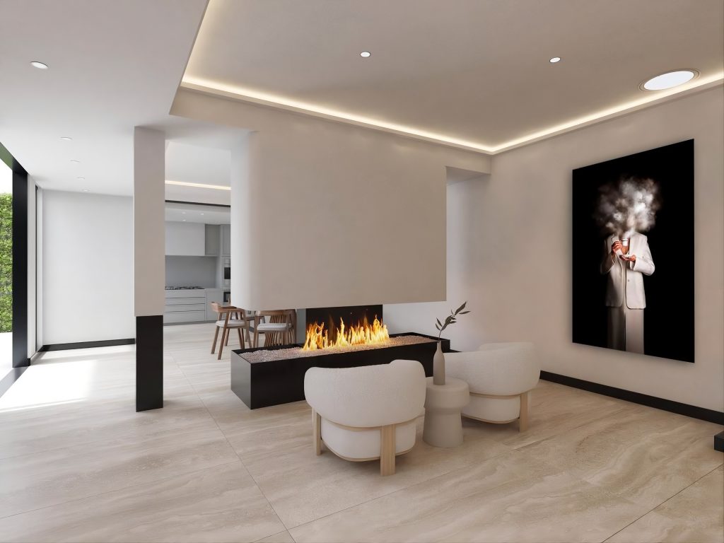
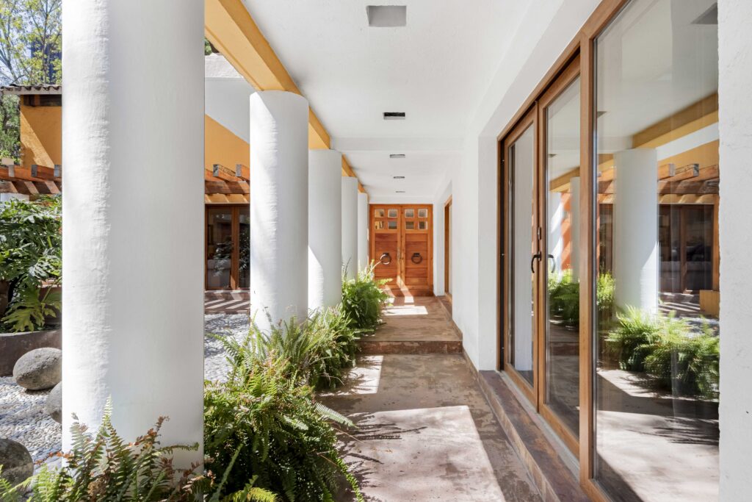
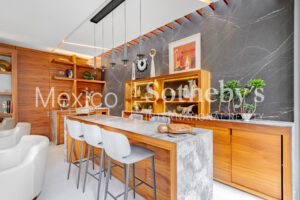
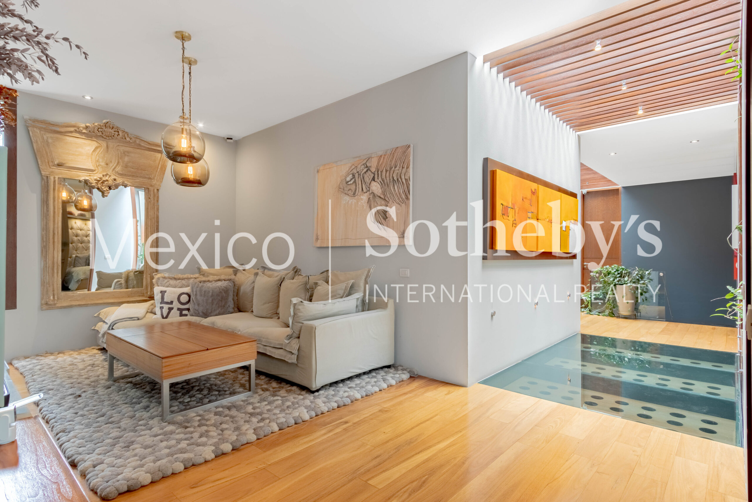
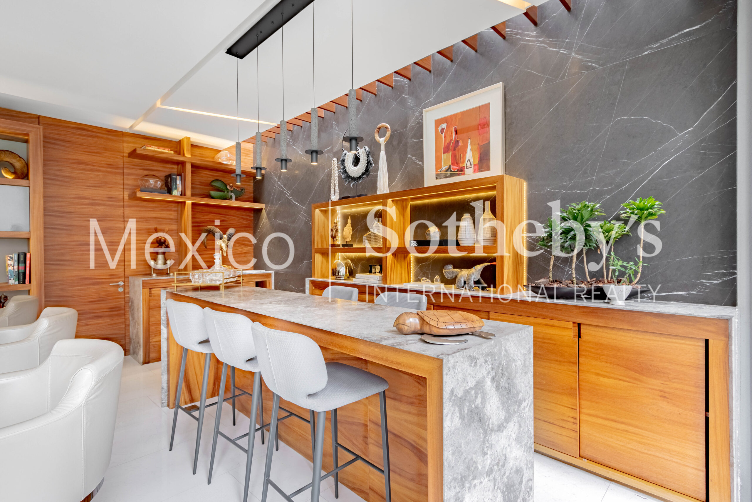
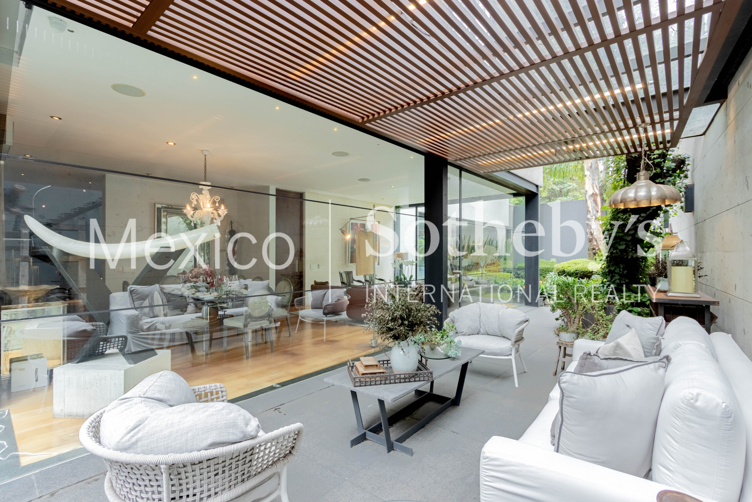
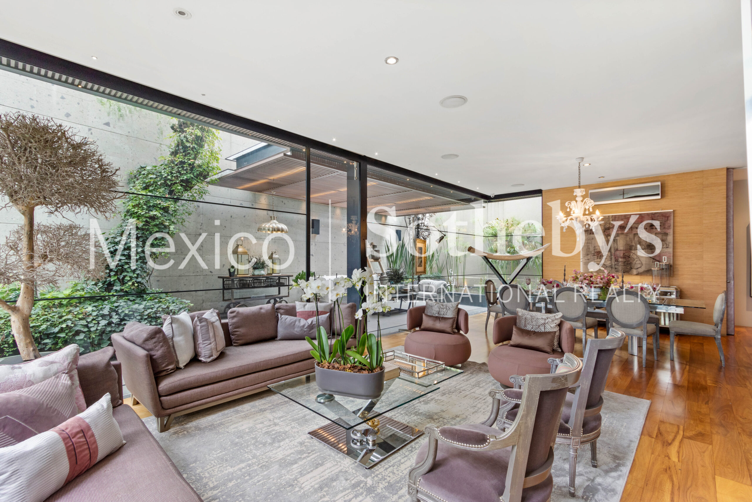
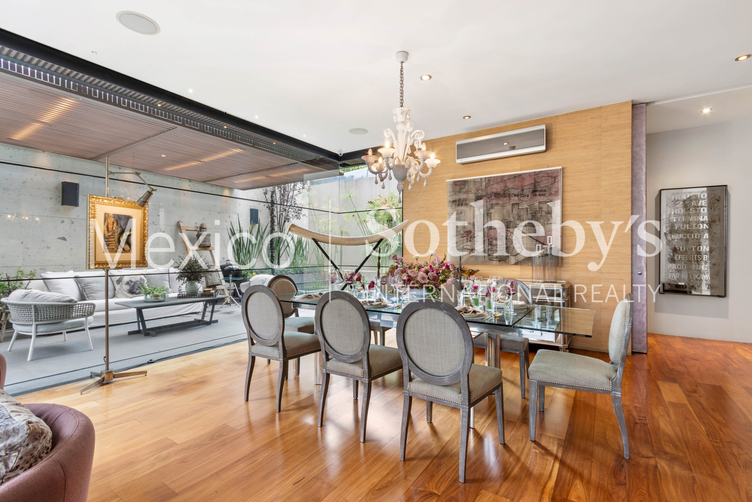
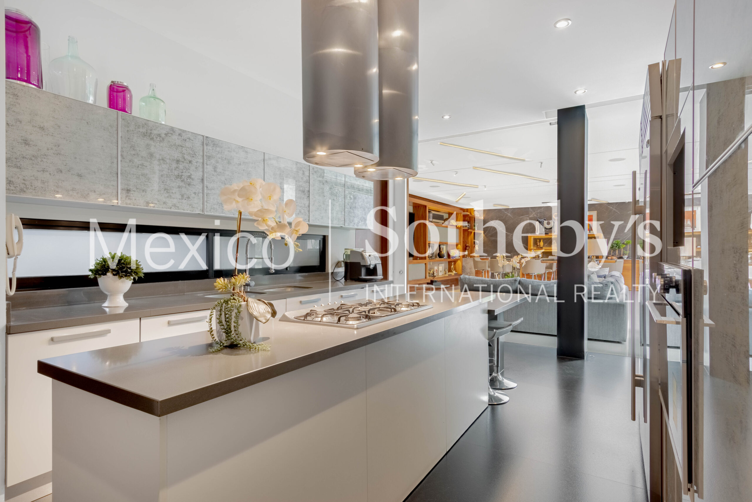
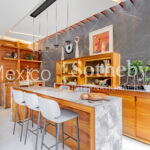
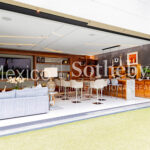
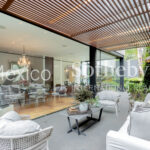
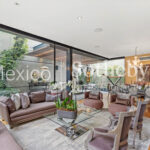
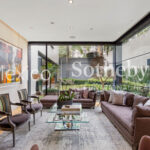
Thoughtfully designed interiors include two family rooms (one for general use and one more private), two living rooms, formal dining room, independent study, linen room, a charming covered outdoor terrace with a fountain, and a stylish wine cellar.
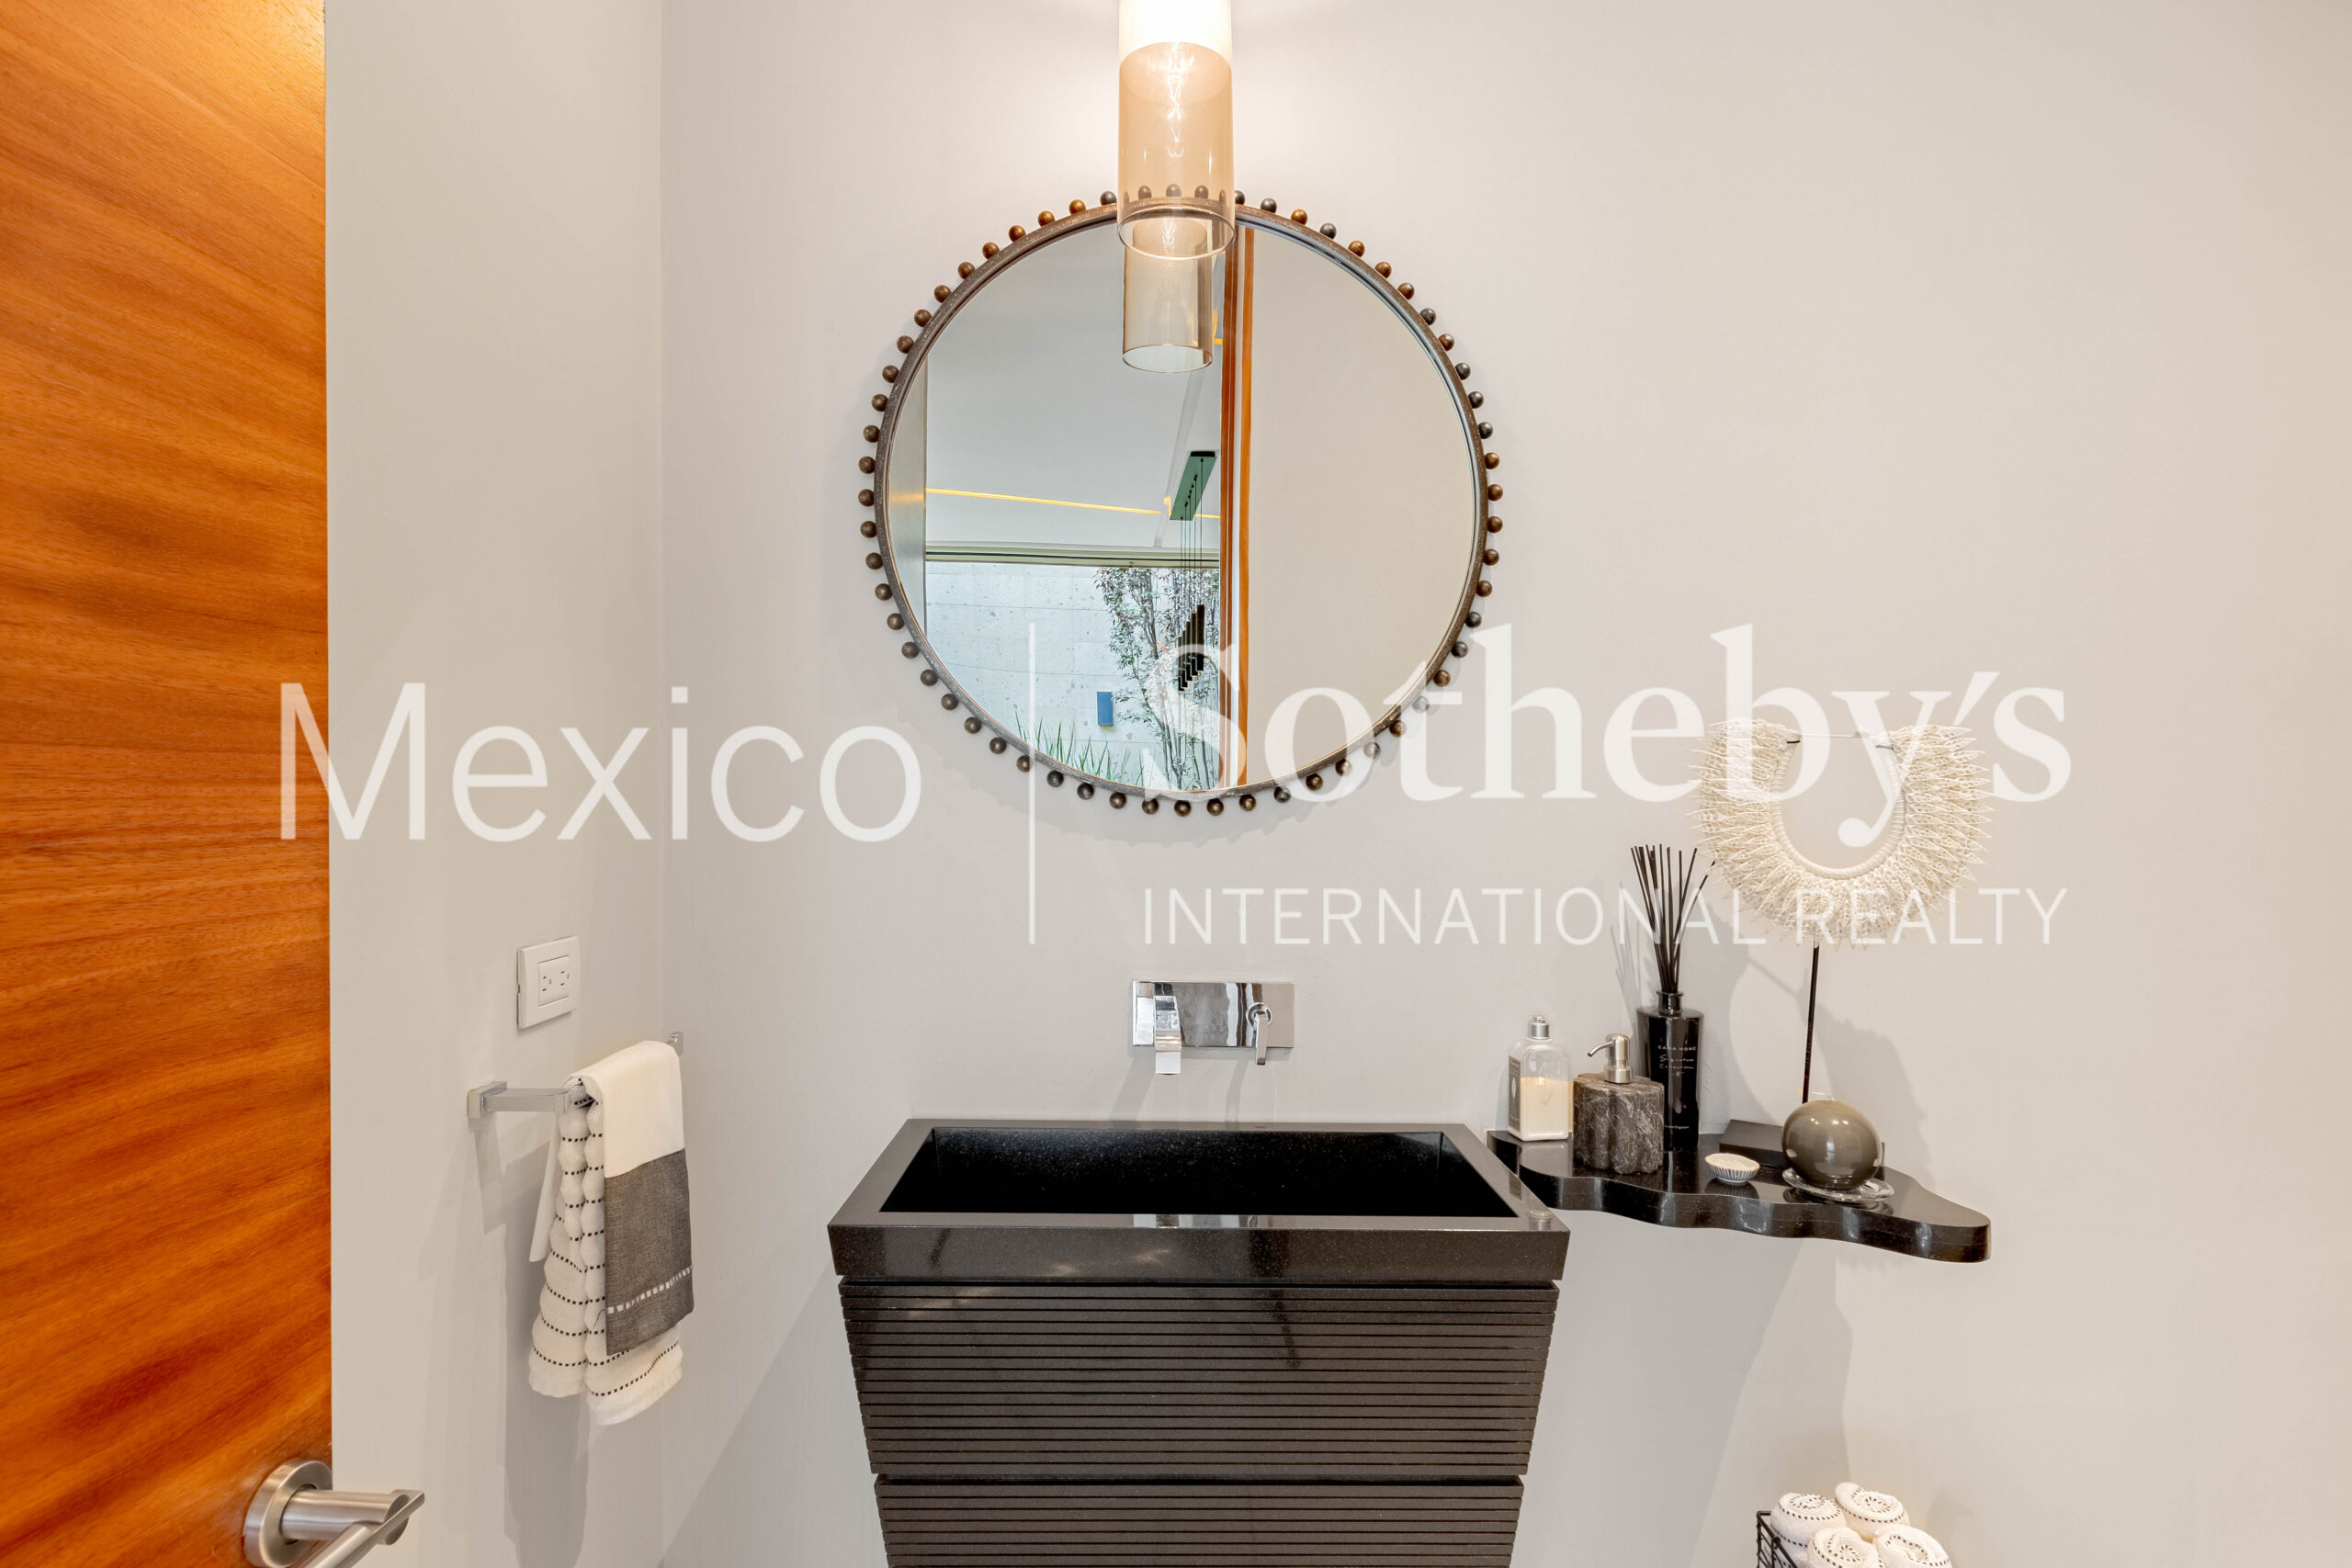
The house is fully equipped, with air conditioning, hydronic underfloor heating, and high-end finishes that enhance the overall living experience. It also offers 4 indoor parking spaces and immediate access to Santa Fe, Bosques de las Lomas, and the Mexico–Toluca highway.
A truly exceptional property that combines design, flexibility, security, and quality of life in an exclusive setting.
Amenities & Features
Age
- 1-5 Years Old
Amenities
- Recreational Area
Area Amenities
- Jogging / Biking Path
- Outdoor Activities
Area Description
- Metropolitan
- Privacy
- Suburban
Basement
- None
Bath Features
- Stall Shower
Community Type
- Gated
Cooling
- A/C
Electrical
- Solar PV
Exterior
- BBQ
- Covered Terraces
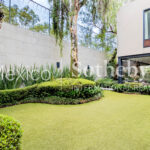
- Gardens
- Sprinkler System
- Storage Shed
- Underground Lawn Sprinkler
Exterior Description
- Concrete Block
Exterior Living Space
- Balcony / Lanai
- Deck
- Patio
- Terrace
Fencing
- Privacy Fence
Flooring
- Mixed
Garage Count
- 4 Car Garage
General
- Clubhouse
- Doorman
- Energy-saving Features
- Guard Gated
- Laundry Facilities
- Security System
- Stereo System
- Storage Area
Interior
- Blinds
- Dry Bar
- High Tech Cabling
- Intercom System
- Walk-in Closet
- Wet Bar
- Wine Cellar
Kitchen Features
- Breakfast Bar
- Kitchen Facilities
Lifestyles
- Metropolitan
- Privacy
Lot Size
- Under 1/2 Acre
Pre-Wiring
- Cable
- Entertainment System
- Security System
Property Description
- Community Living
Road Type
- City / Town Street
- Private Road
Rooms
- Artist Studio
- Media Room / Home Theater
- Staff Quarters
Sewer
- City
Special Market
- International Properties
- Luxury Properties
- NewHomes
Water
- City Water

Mirari Garcia
Luxury property specialist
Phone number: +52 (55) 5929.5252
Email: info@mexicosir.com
MEXICO SOTHEBY'S INTERNATIONAL REALTY
CALLE JULIO VERNE 9 POLANCO, MEXICO CITY, CIUDAD DE MÉXICO, 11550, MEXICO