

















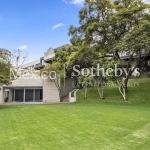
Lomas Altas 141


DESCRIPTION
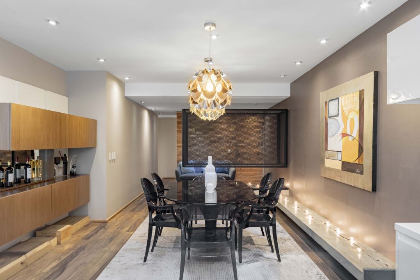
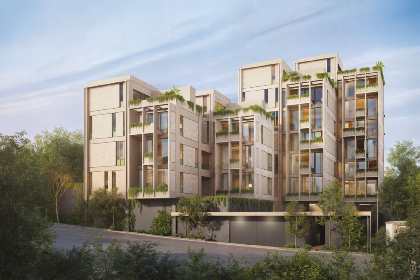
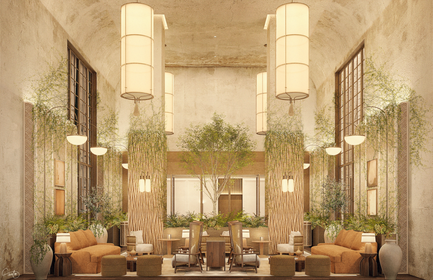
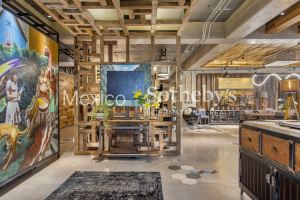
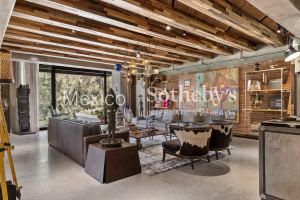
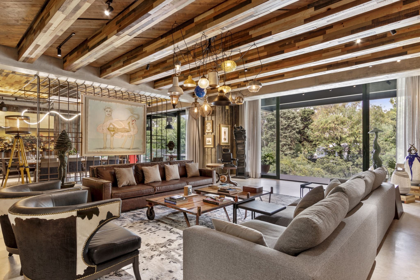
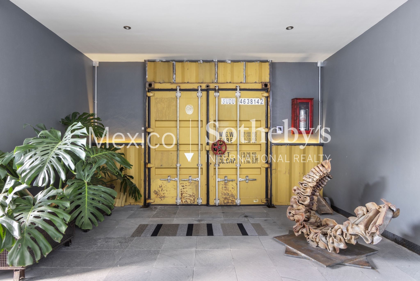
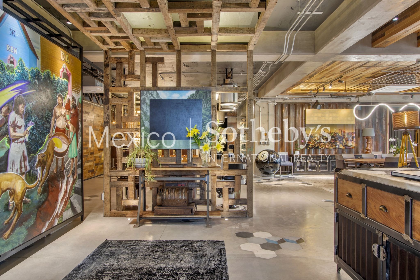
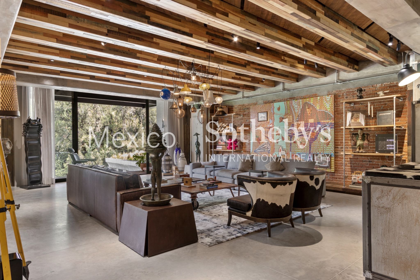
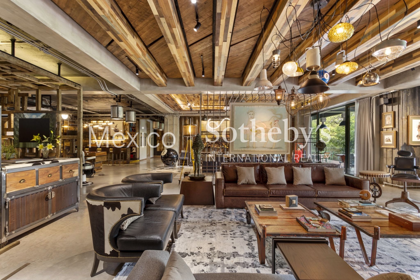
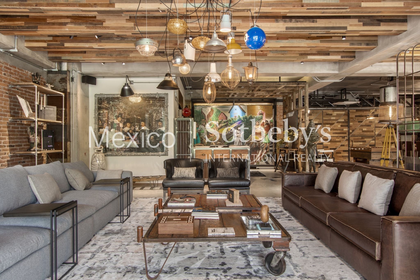
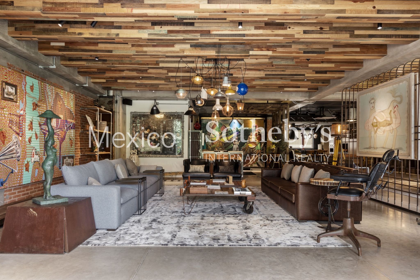
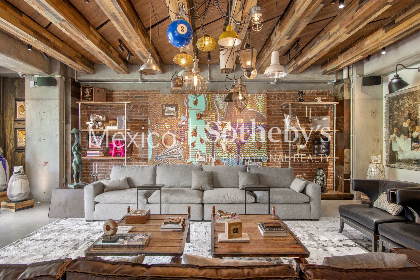
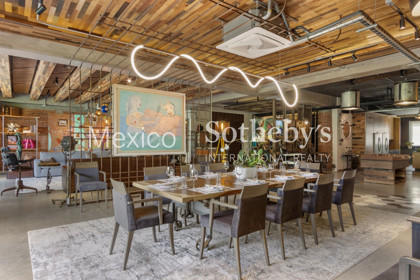
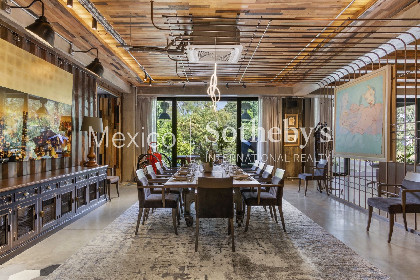
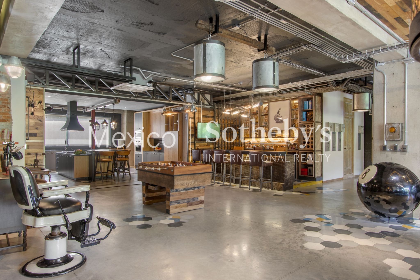
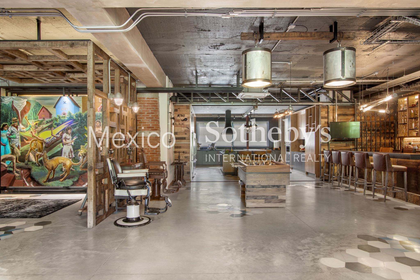
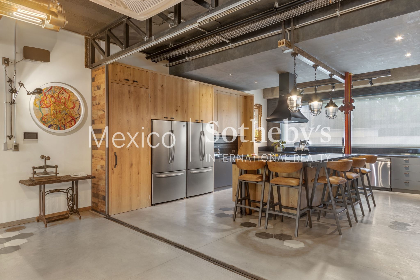
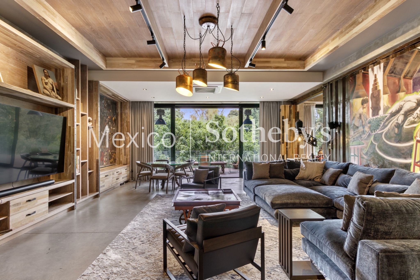
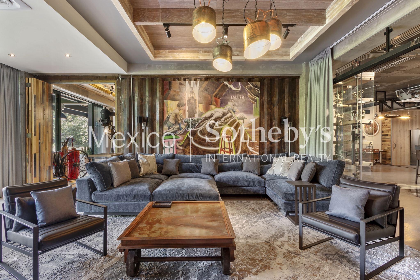
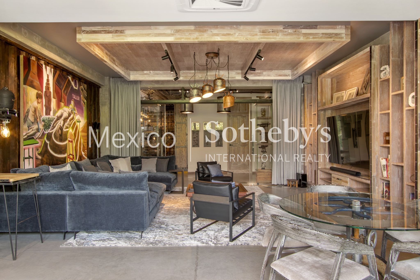
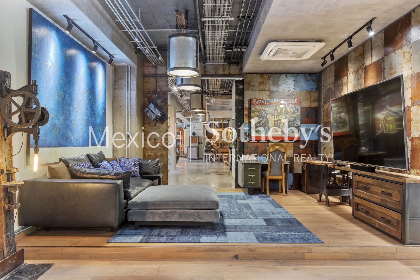
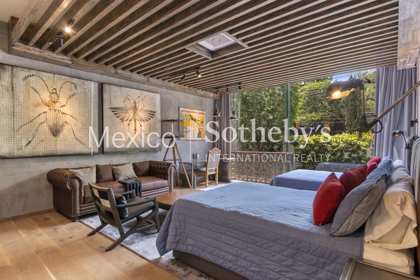
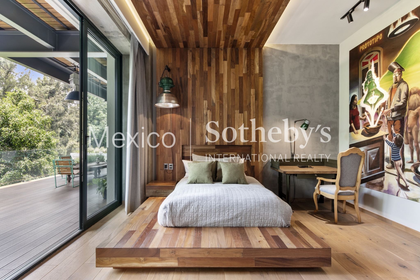
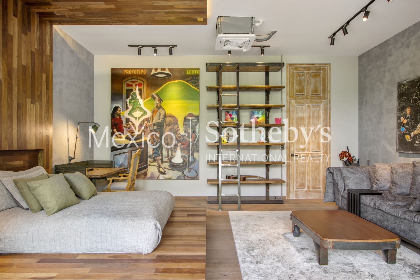
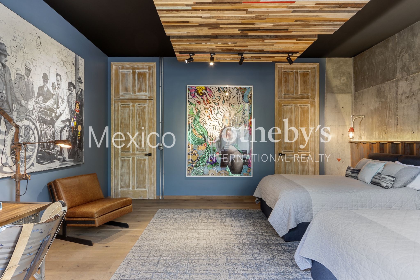
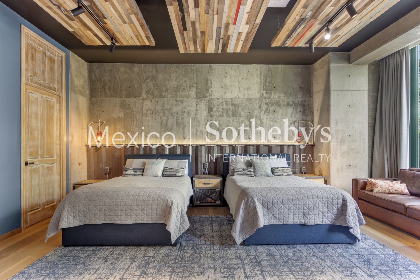
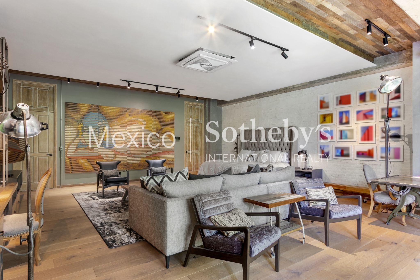
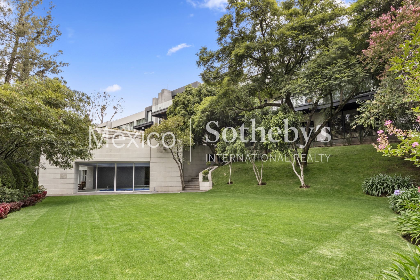
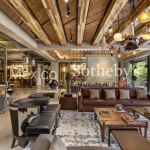
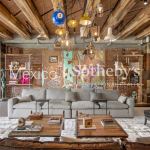
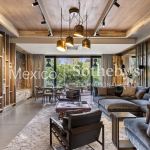
An exclusive and exceptional apartment in a private condominium in Lomas Altas submerged in the forest with gorgeous spaces, heights, views and absolute privacy. Almost 800m2 of an iconic area was made by the architect Gustavo Valdez who stands out for his industrial and unique style. Its concept is to recover and reuse old objects, recycling antiques into functional objects such as tables, lamps, chairs and doors. He is an artist who transforms industrial waste into works of art.
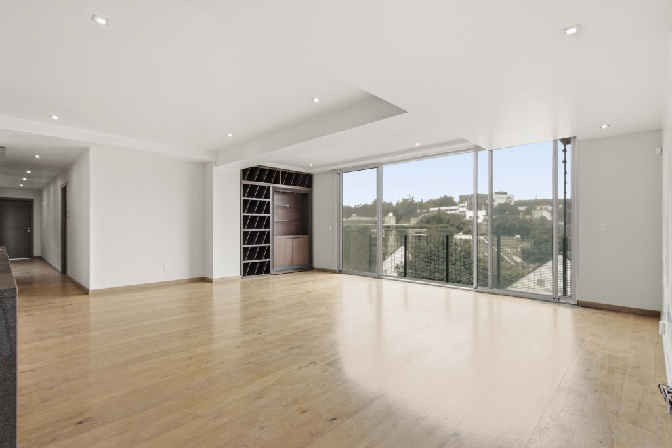
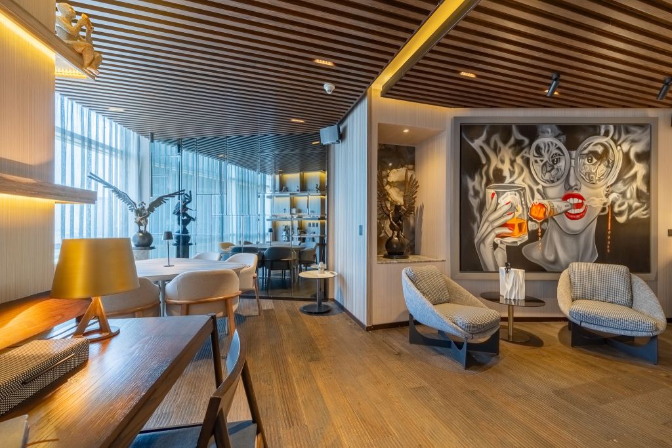
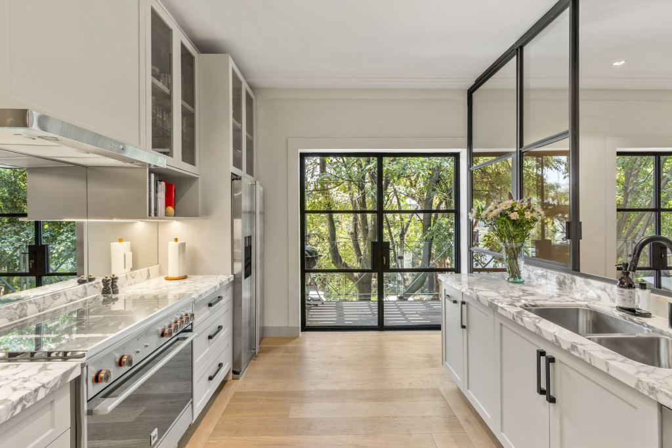
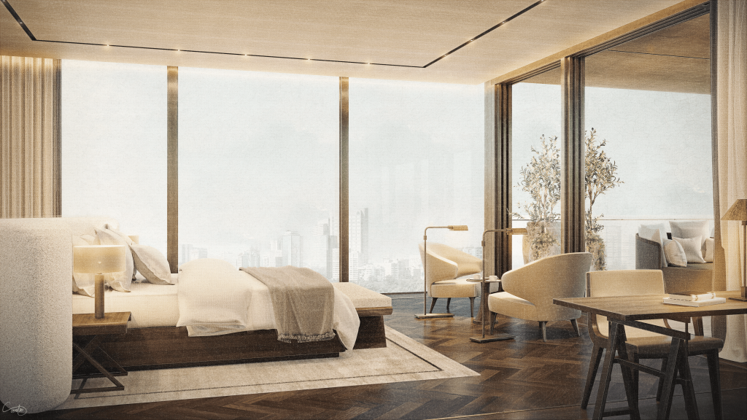
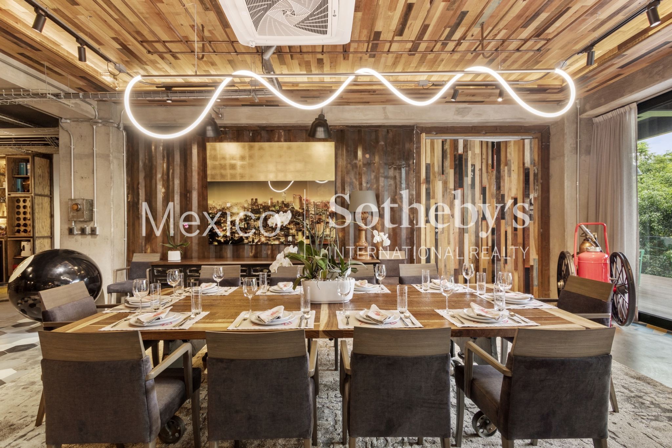
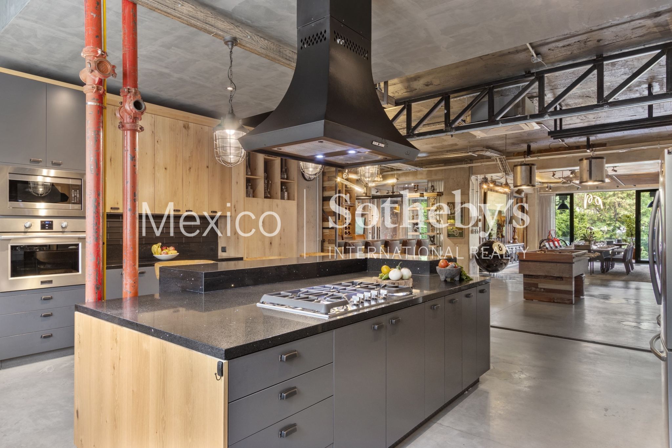
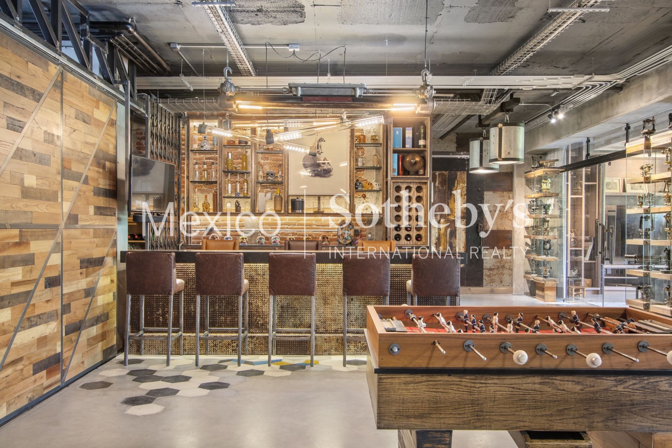
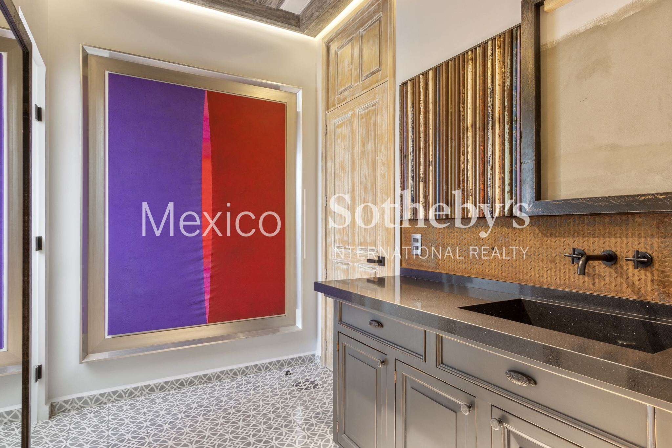
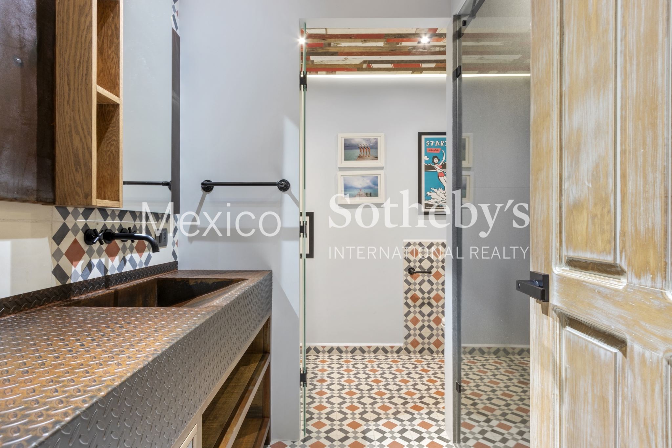
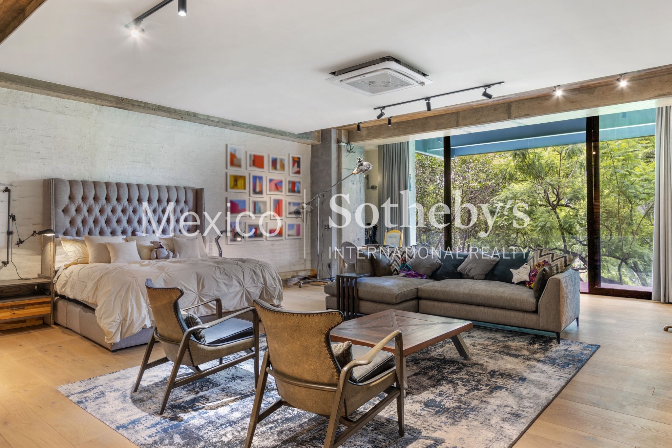
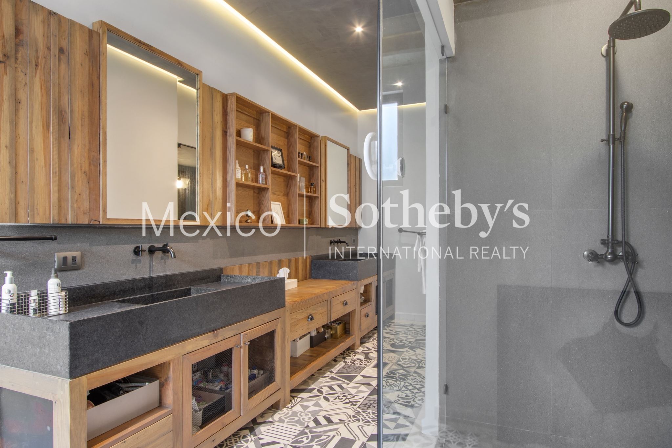
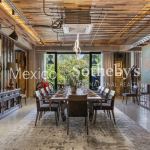
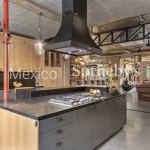
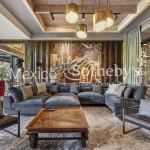
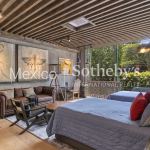
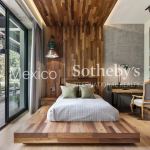
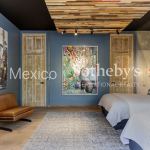
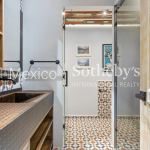
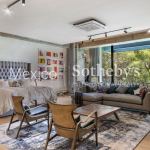
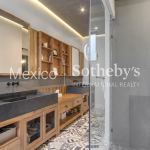
We have 4 bedrooms with important personalities, each one with its own bathroom which can be appreciated as a sculpture. A family room becomes an entertainment area, a living room, a dining room and a bar that integrates with the incredible kitchen whenever you want. It is a giant loft with defined areas full of pieces, functional objects and works of art to see, enjoy and use, achieving a trendy, industrial, New York relaxed and elegant lifestyle.
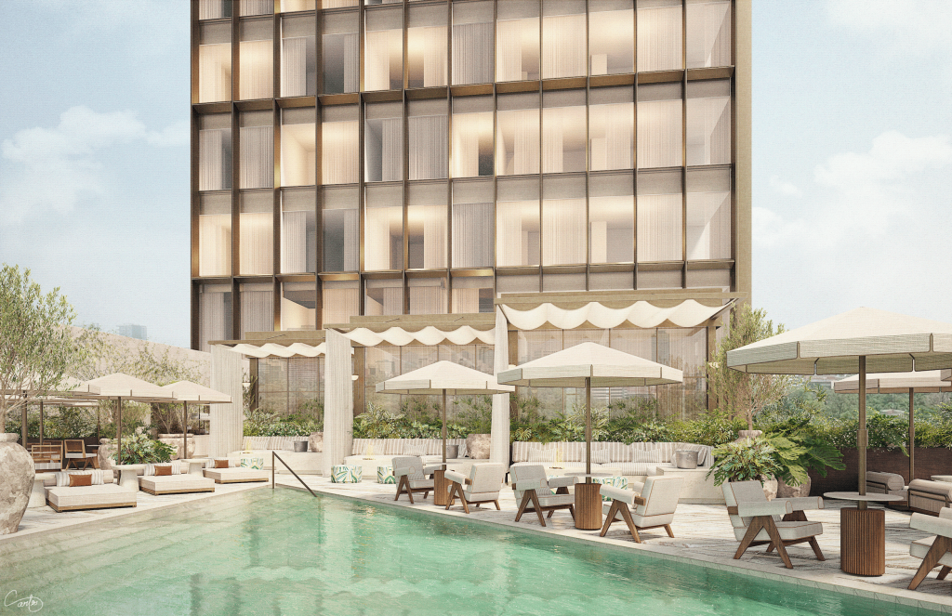
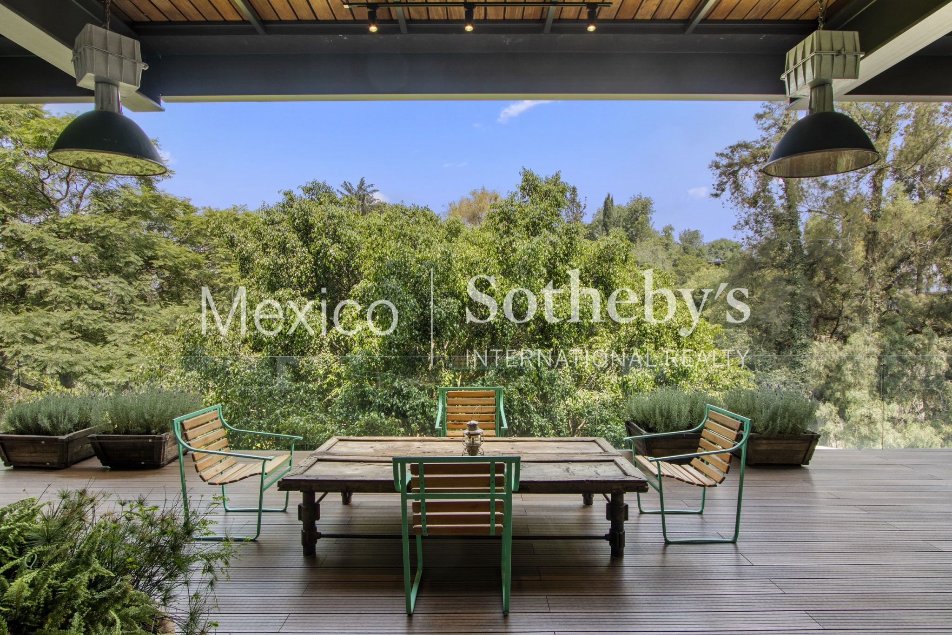
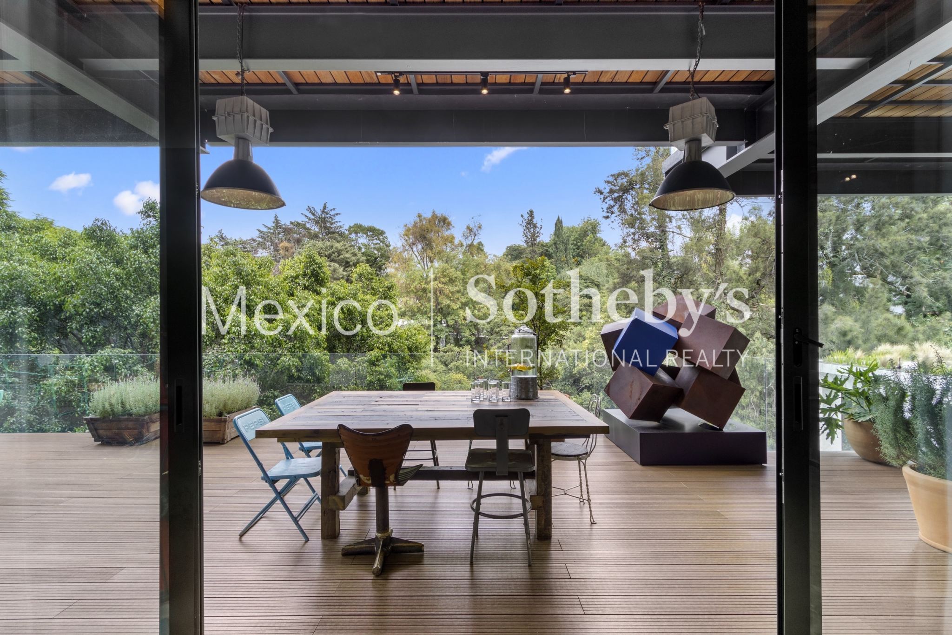
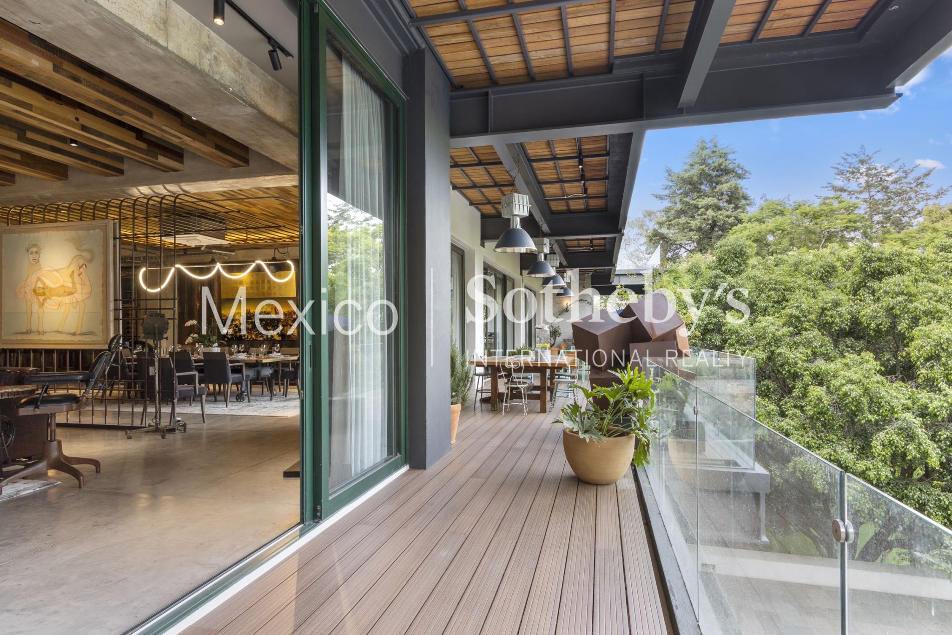
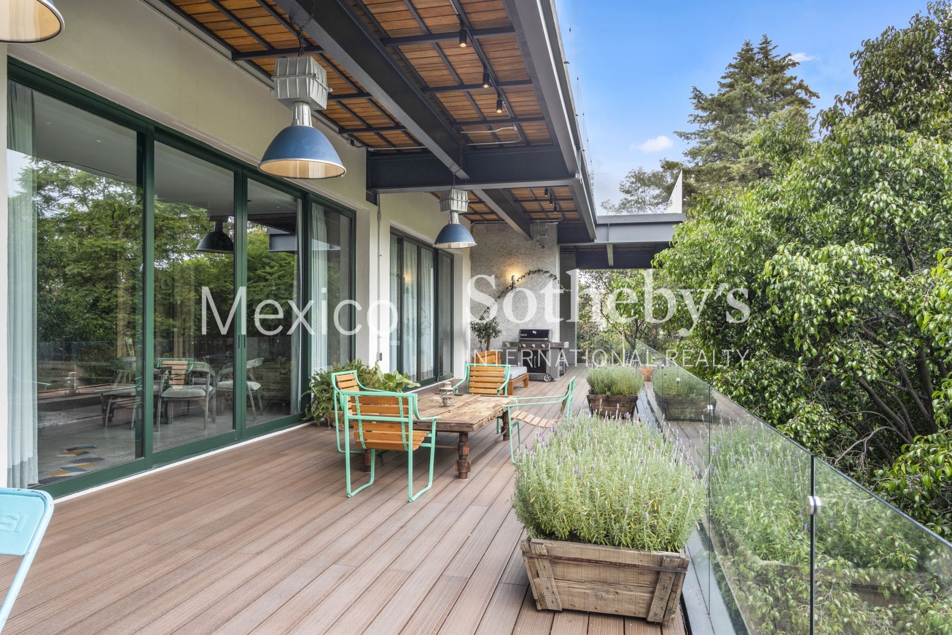
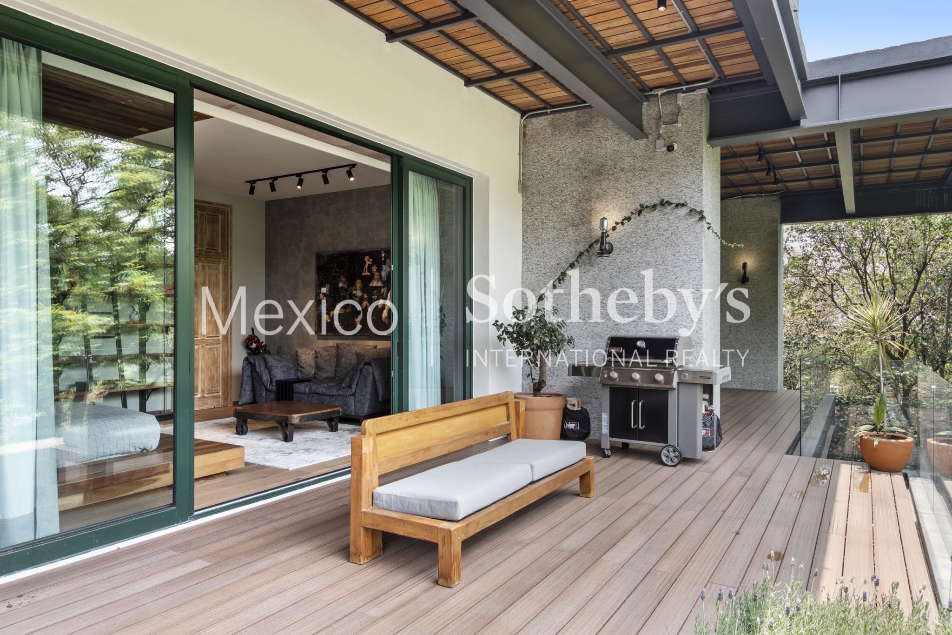
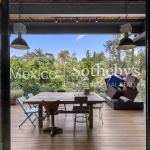
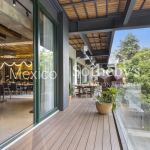
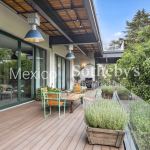
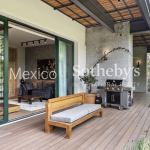
A spectacular deck surrounded by different textures and colors of nature that fill the atmosphere and moments with energy and harmony. It is a terrace that runs from the living room to the main bedroom, having direct access to it from all the different spaces of the house, immersed in the forest and tucked between wild plants and leafy trees.
This apartment is a visual spectacle.
Amenities & Features
Age
- New Construction
Amenities
- Playground
Area Amenities
- Outdoor Activities
- Area Pool
Area Description
- Metropolitan
Basement
- None
Bath Features
- Steam Room
- Stall Shower
Community Type
- Gated
Cooling
- A/C
Exterior
- Sprinkler System
- Underground Lawn Sprinkler
- Gardens
- Sidewalk
- Covered Terraces
- Water Feature
Exterior Description
- Aluminum Siding
- Stone
- Other
Exterior Living Space
- Deck
- Terrace
Fencing
- Privacy Fence
Flooring
- Hardwood
- Mixed
- Ceramic
- Marble
Garage Count
- 5 + Car Garage
Garage Description
- Garage
- Attached Garage
General
- Guard Gated
- Elevator
- Security System
- Storage Area
- Concierge Services
- Stereo System
- Doorman
Heating - Fuel Type
- Other
Interior
- Walk-in Closet
- High Tech Cabling
- Wine Cellar
- Exercise Area
- Track lighting
- Screen Room
- Dry Bar
- Cedar Closets
Kitchen Features
- Gourmet Kitchen
- Breakfast Bar
- Galley Kitchen
- Marble Countertop
- Designer Kitchen
- Eat-in Kitchen
- Center Island
- Butlers Pantry
Lot Description
- Level
Lot Size
- Under 1/2 Acre
Pool Description
- Indoor
- Pool
Pre-Wiring
- Security System
- Entertainment System
- Garage Door
- Cable
Road Type
- City / Town Street
Rooms
- Media Room / Home Theater
- Staff Quarters
Sewer
- City
Special Market
- Luxury Properties
- International Properties
Views
- City / Strip
- Mountain
Water
- City Water

Laura de la Torre de Skipsey
Luxury property specialist
Phone number: +52 (55) 5929.5252
Email: info@mexicosir.com
MEXICO SOTHEBY'S INTERNATIONAL REALTY
CALLE JULIO VERNE 9 POLANCO, MEXICO CITY, CIUDAD DE MÉXICO, 11550, MEXICO

Carlos Padilla
Luxury property specialist
Phone number: +52 (55) 5929 5252
Email: cpadilla@mexicosir.com
MEXICO SOTHEBY'S INTERNATIONAL REALTY
CALLE JULIO VERNE 9 POLANCO, MEXICO CITY, CIUDAD DE MÉXICO, 11550, MEXICO