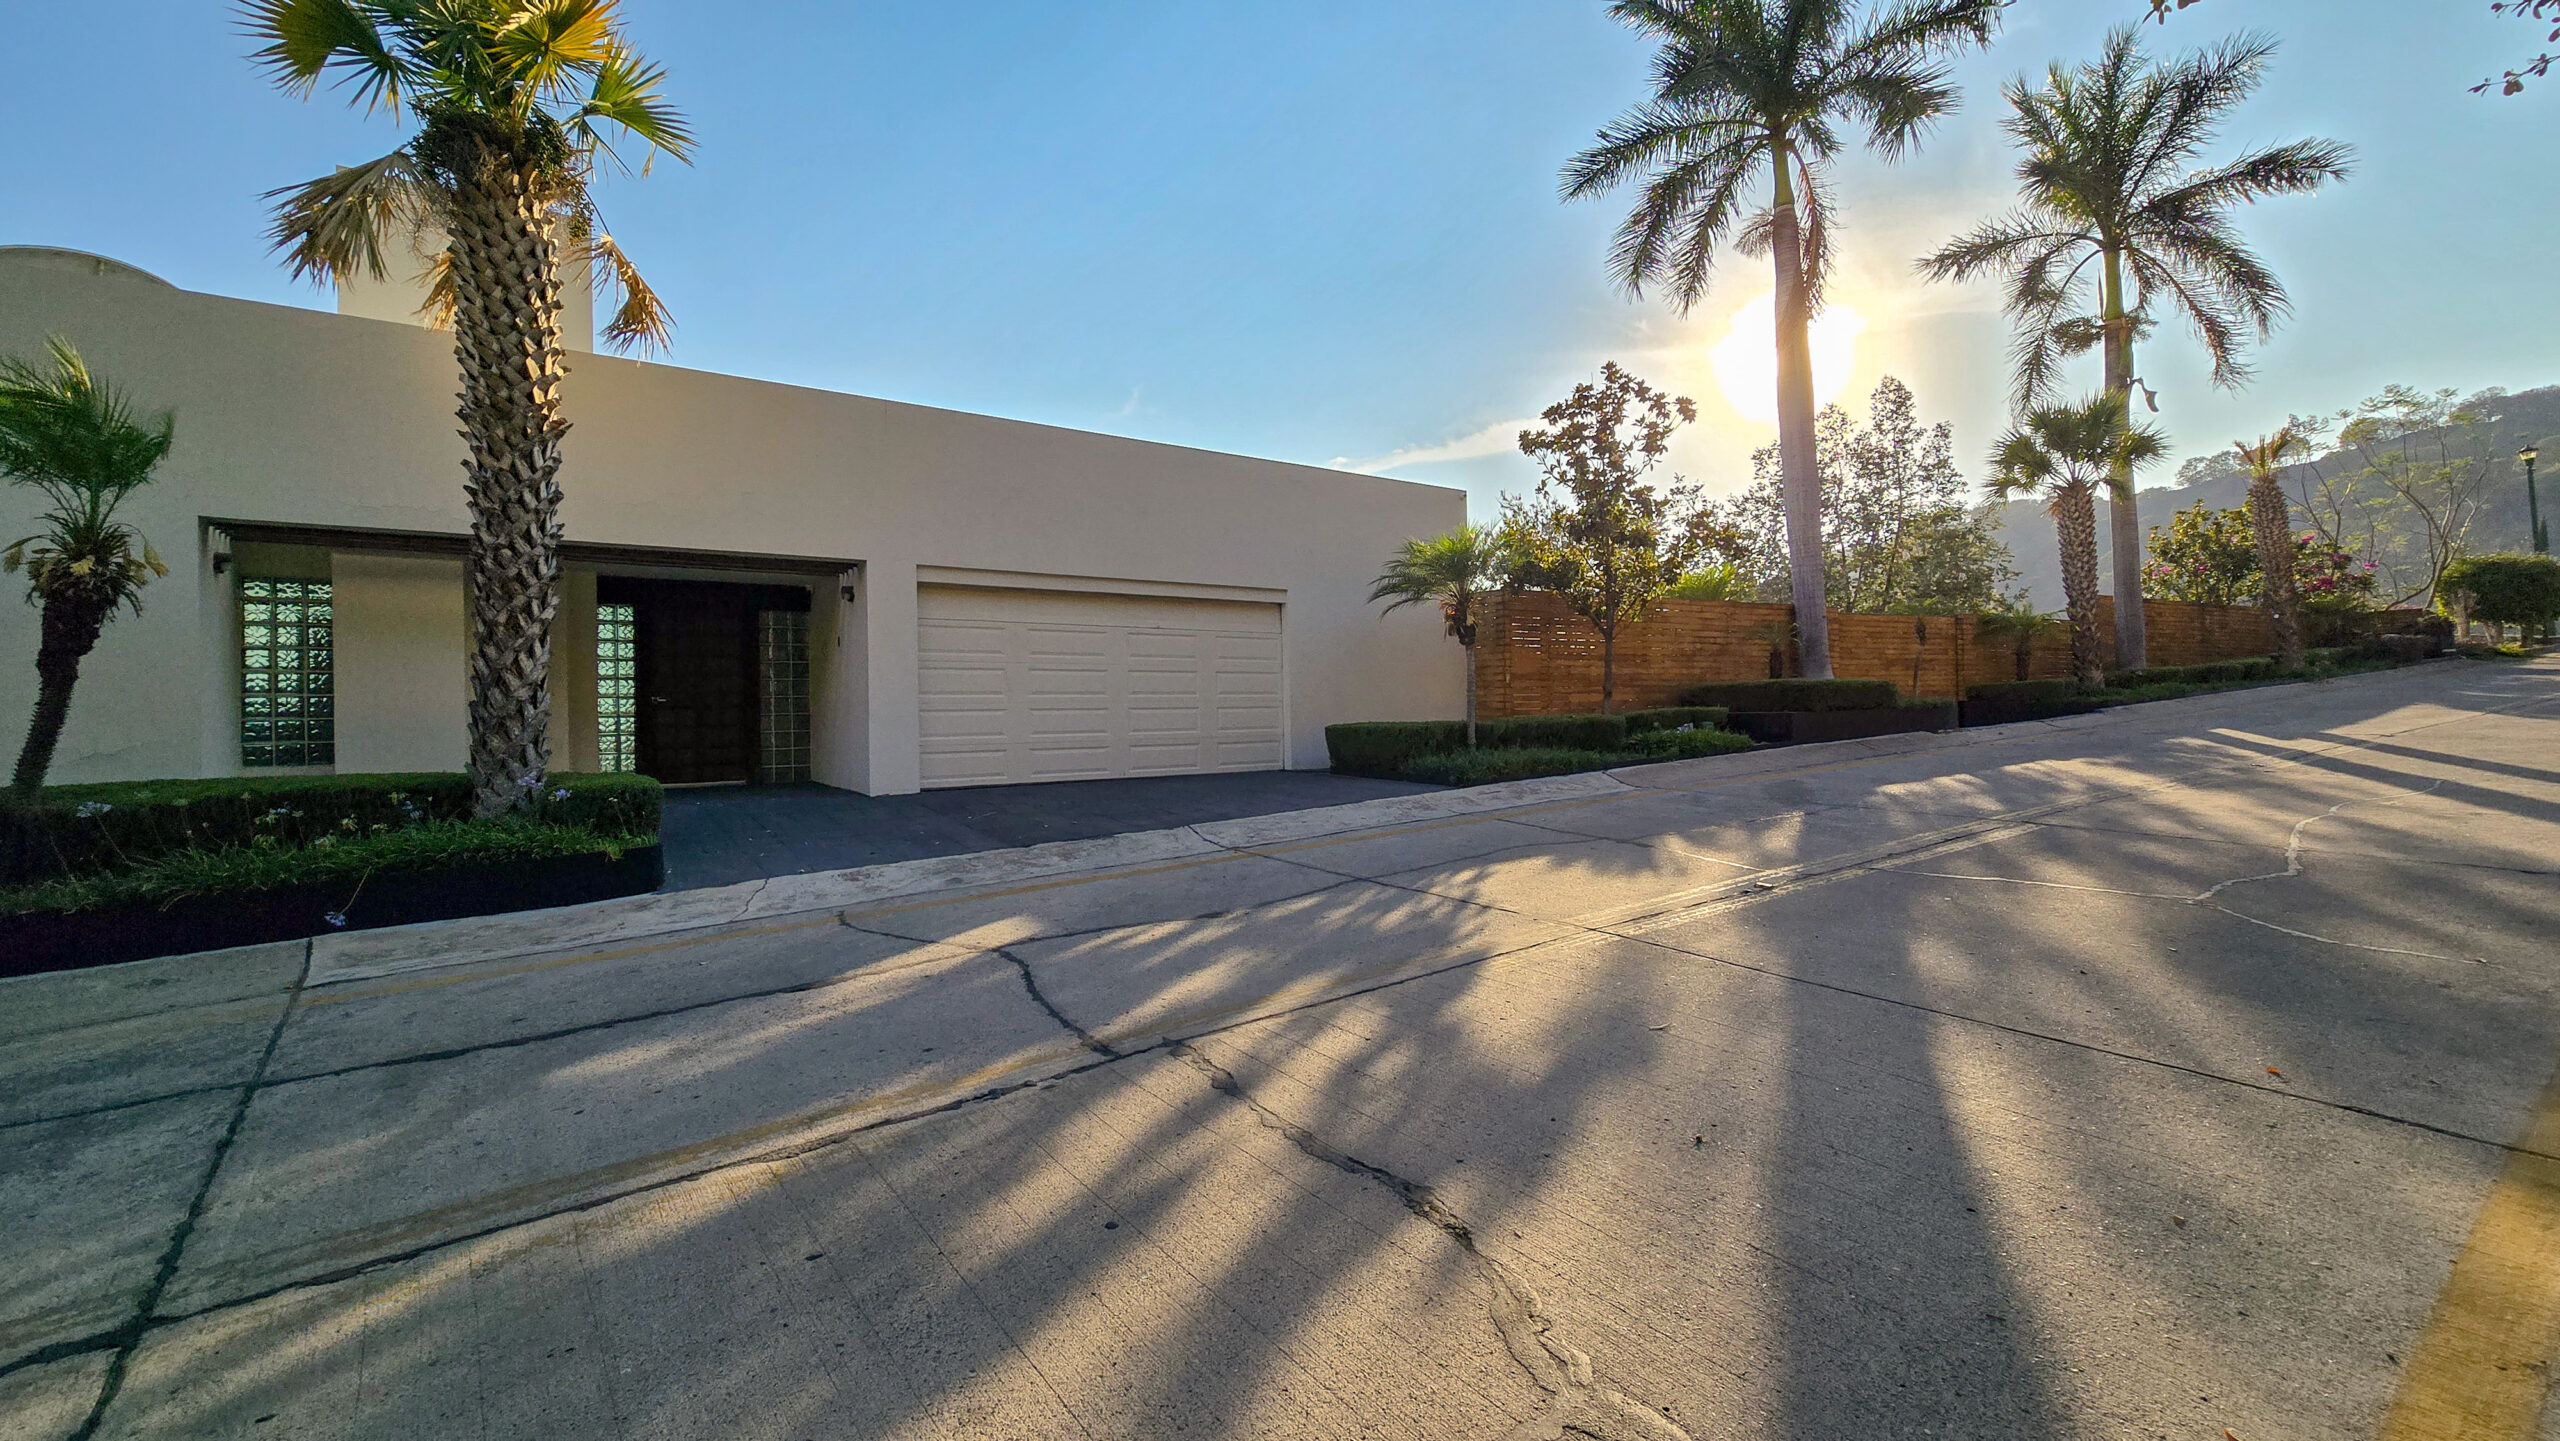

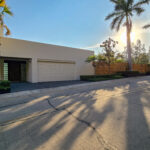
Residencia Paseo de la Montaña, Club de Golf Santa Anita


DESCRIPTION
Exclusive Residence in Santa Anita Golf Club – Style, Privacy, and Connection with Nature
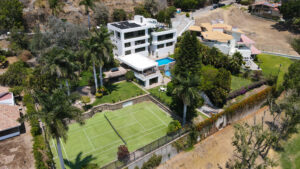
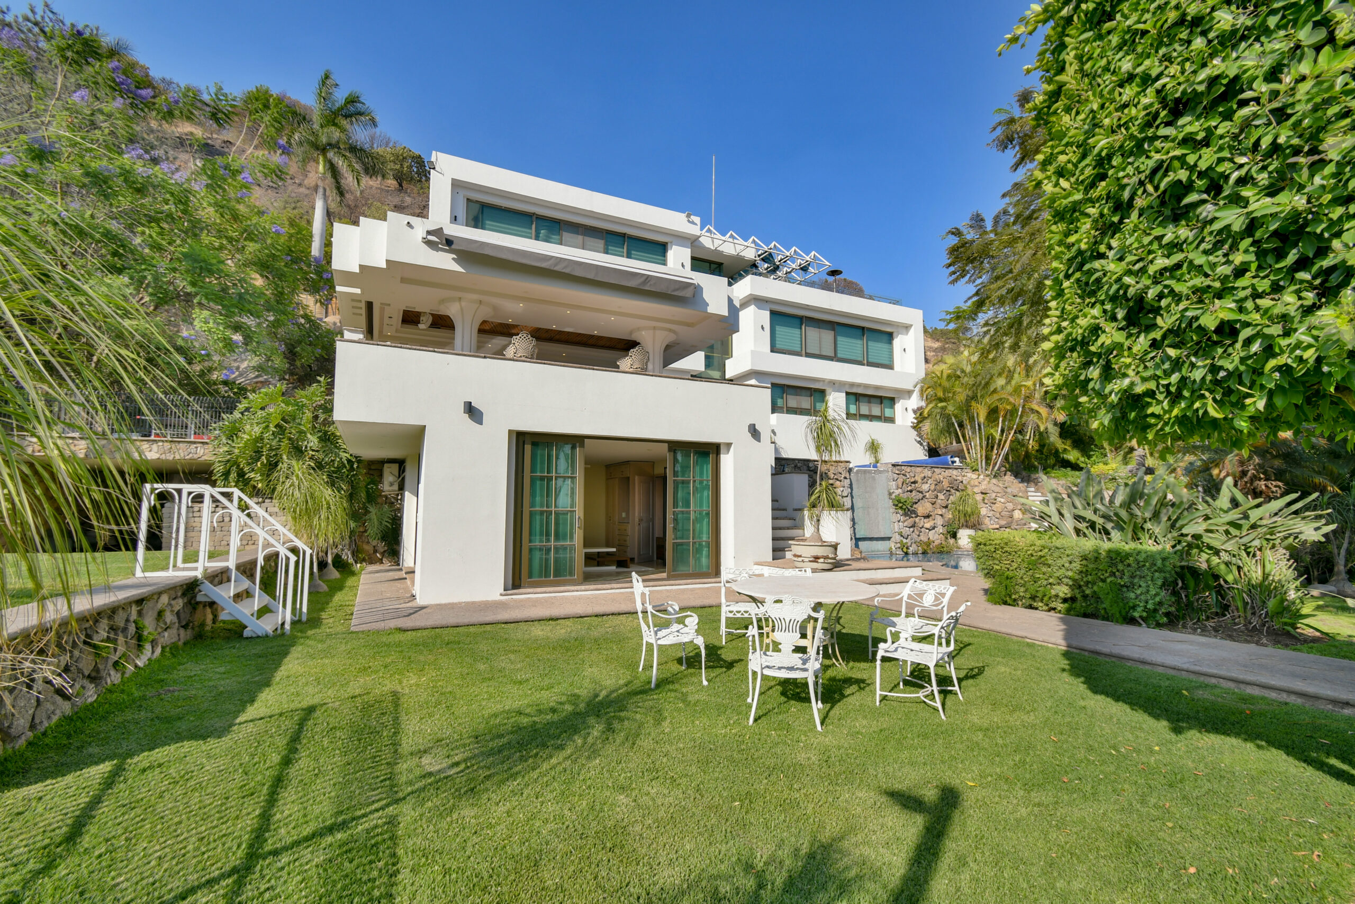
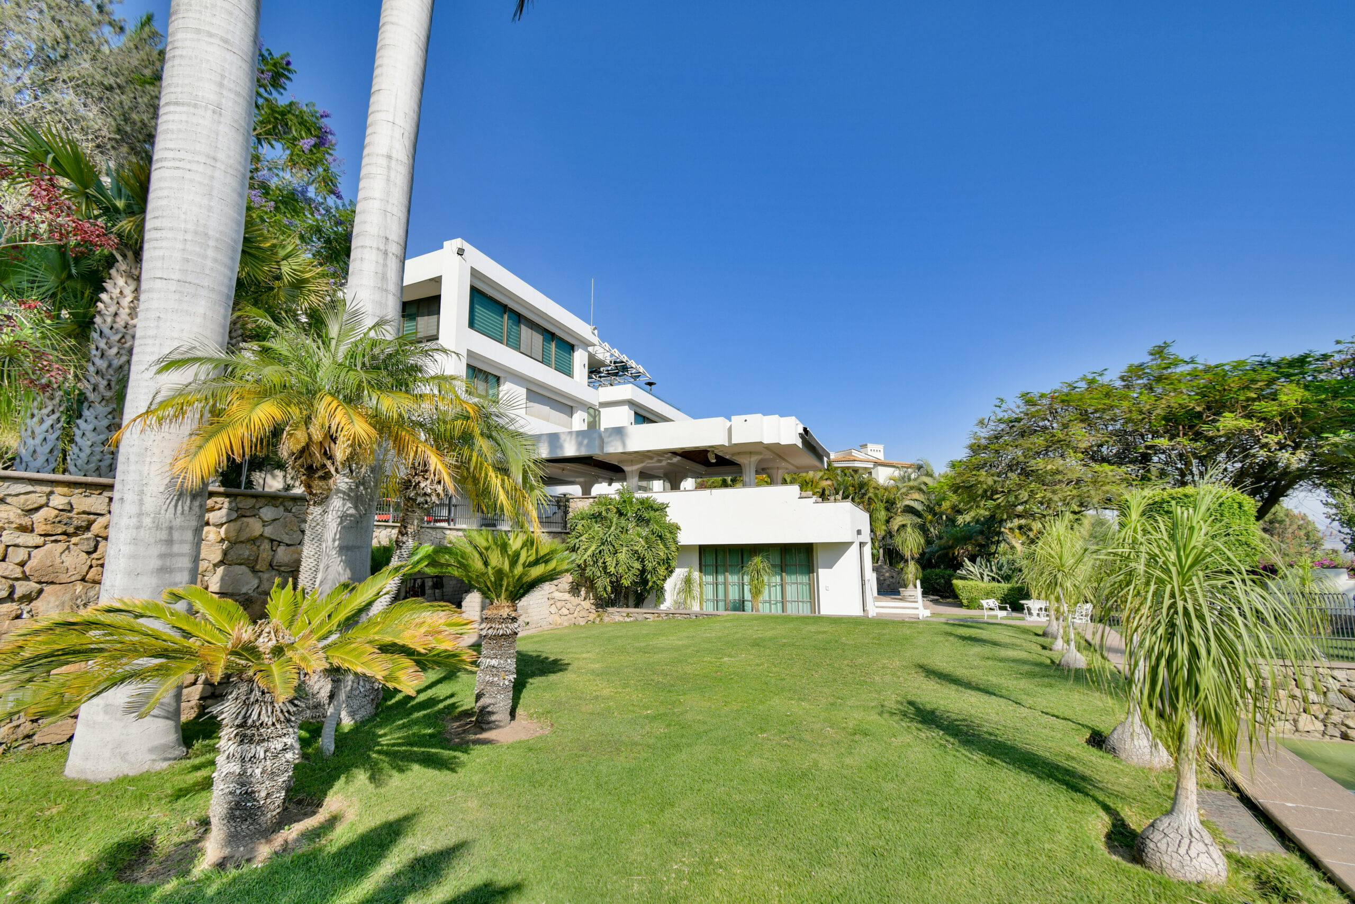
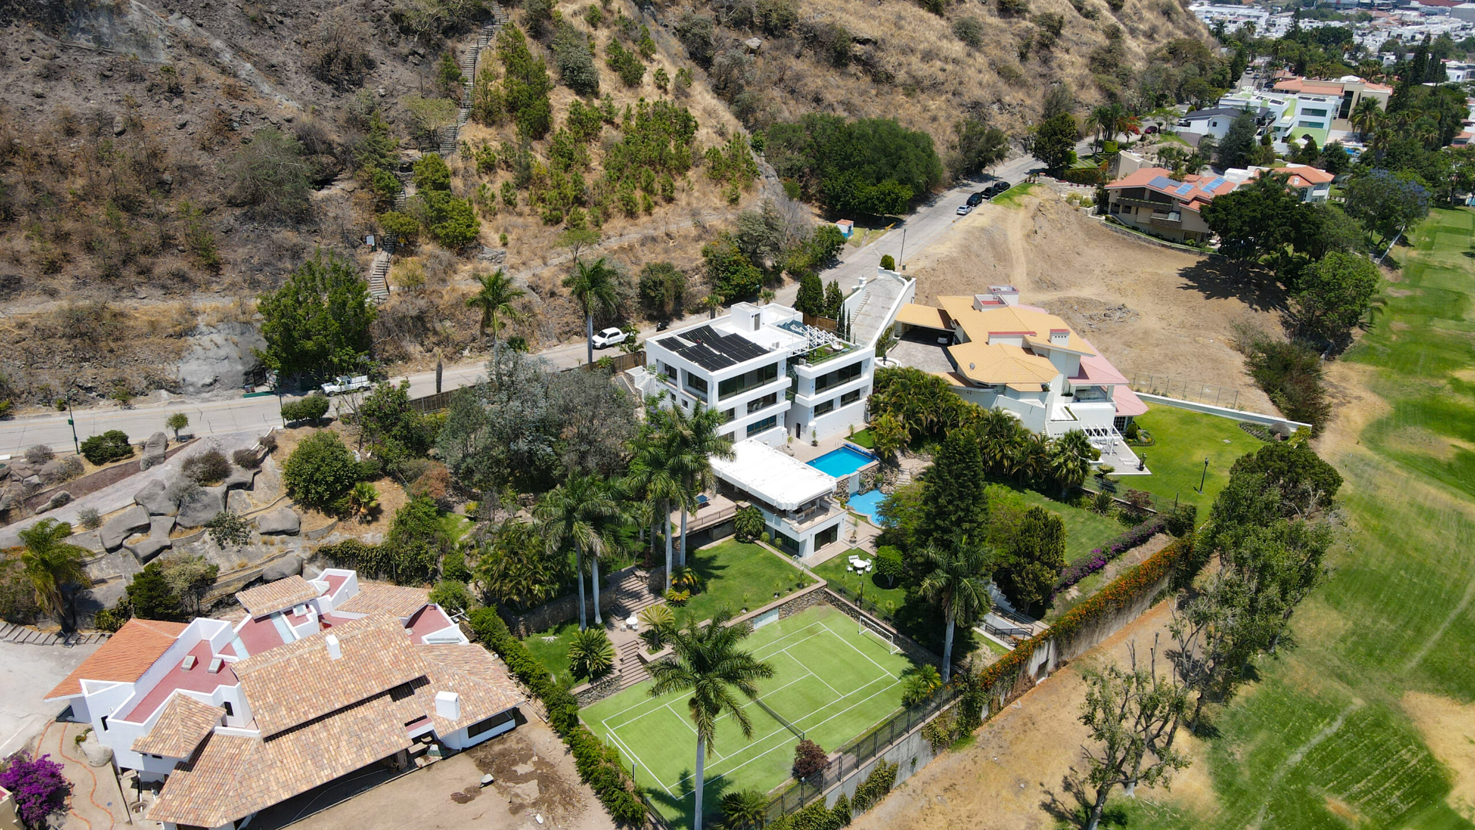
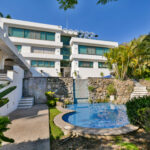
Located within the prestigious Santa Anita Golf Club, this exclusive residence represents a unique opportunity to live in one of the most private and sought-after areas in the southern part of the city.
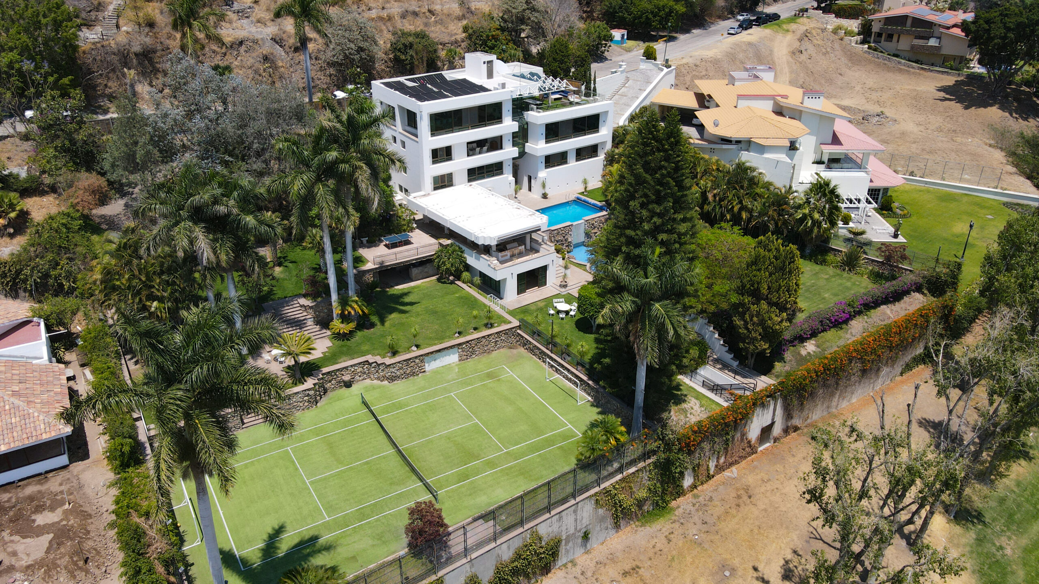
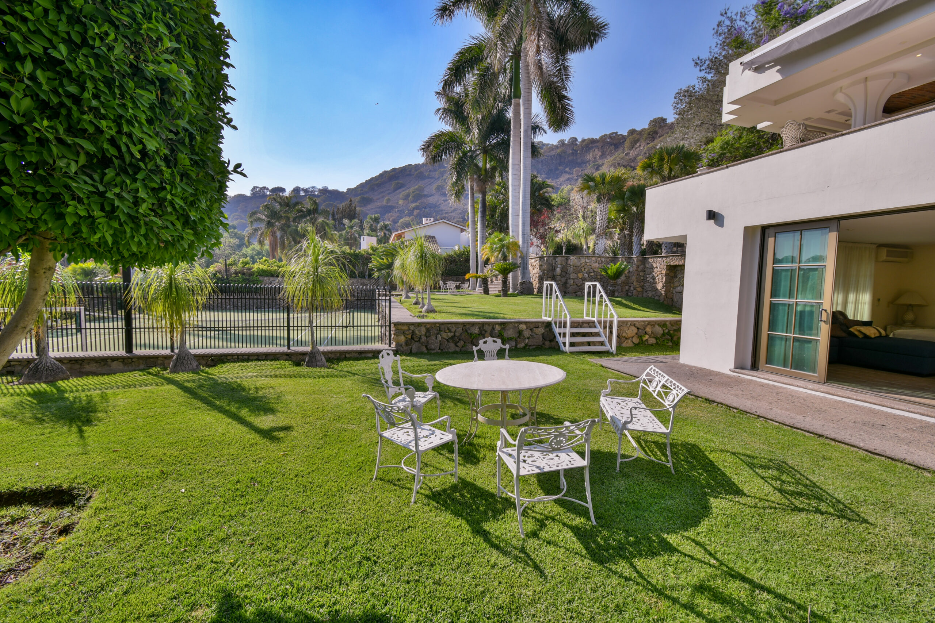
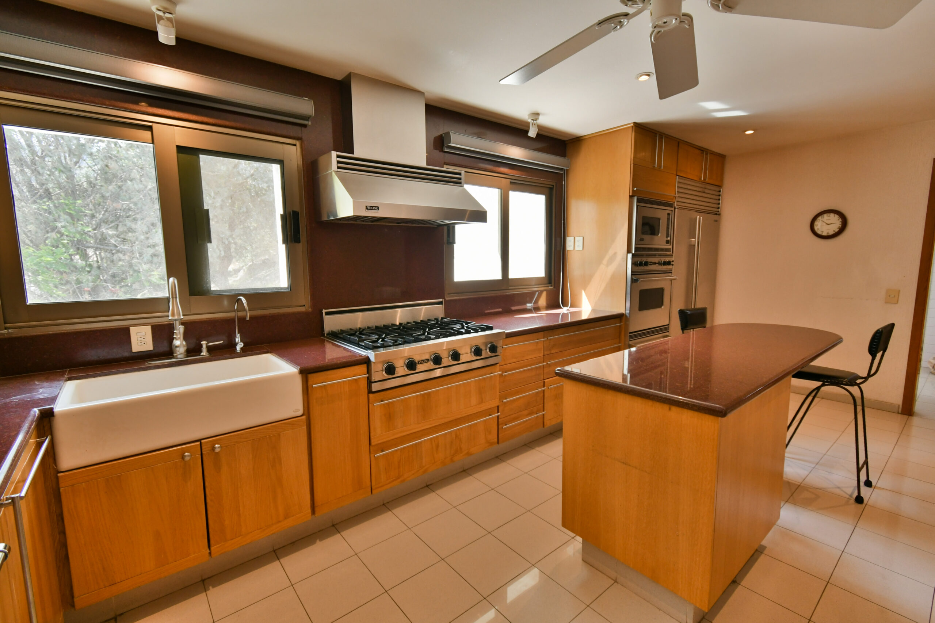
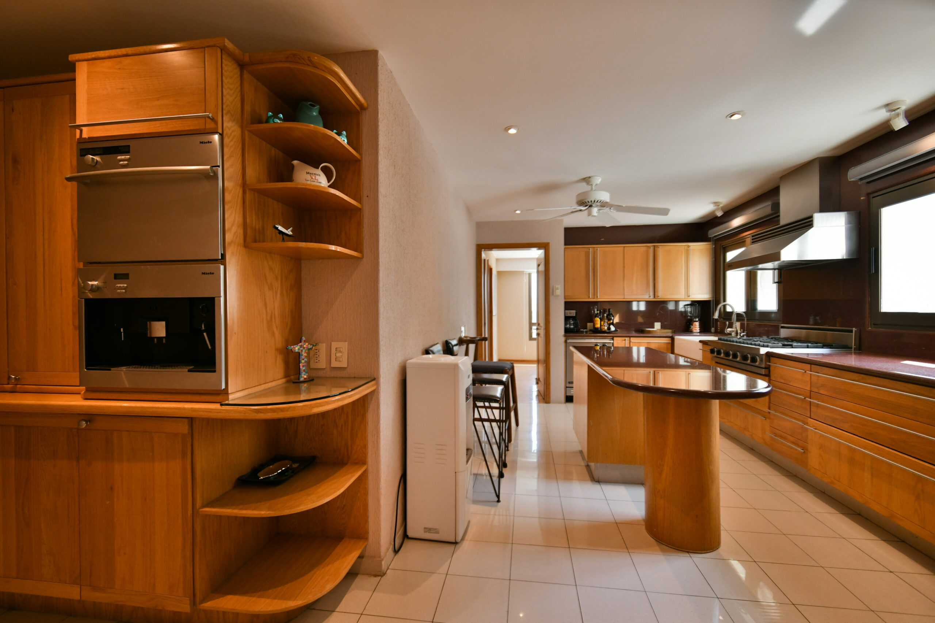
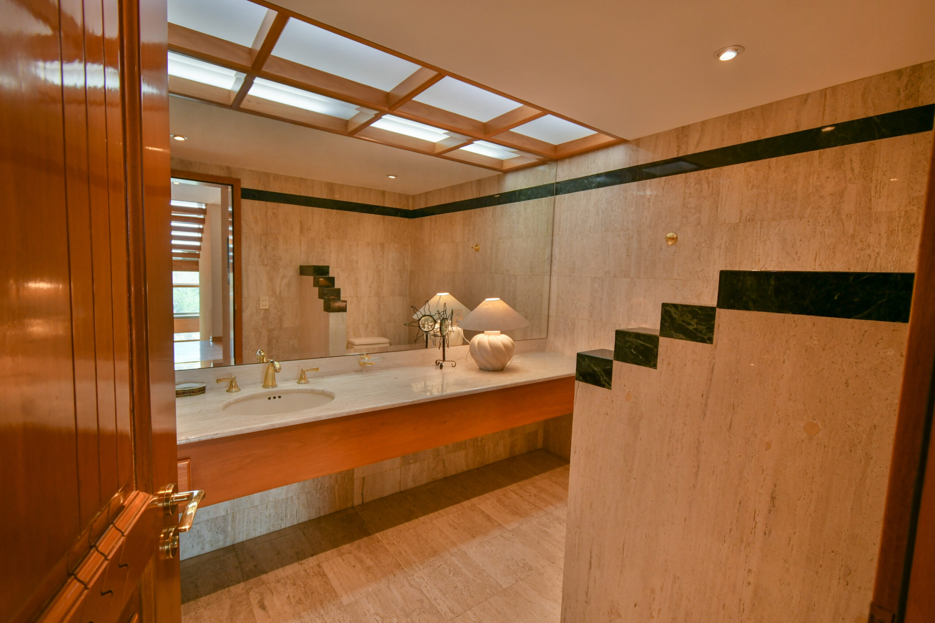
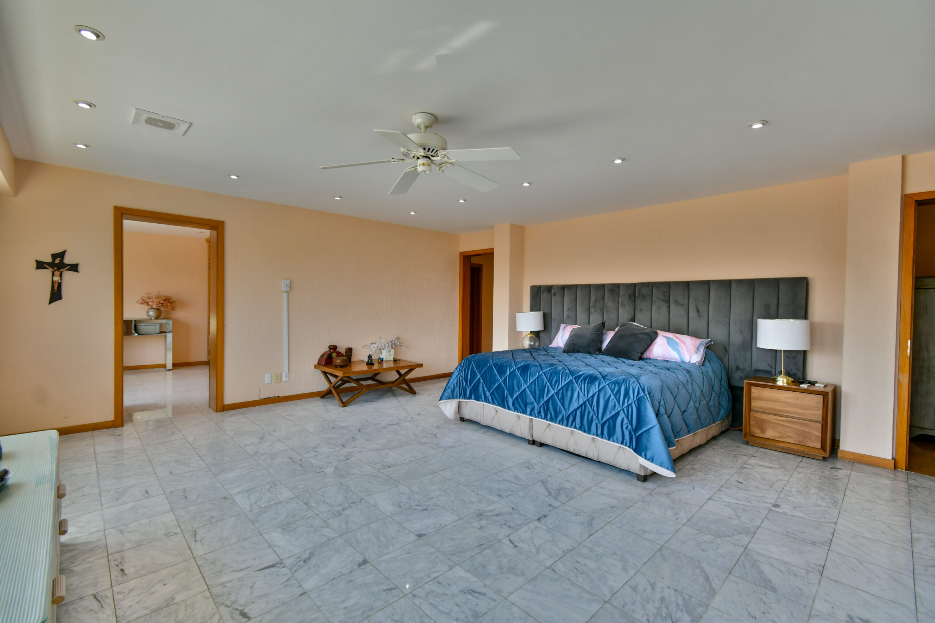
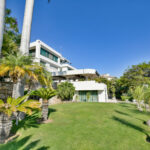
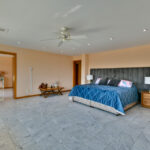
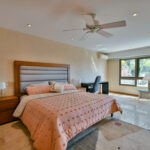
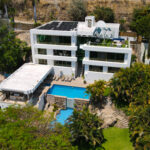
With an impressive lot size of 3,560 m² and a construction area of 1,455.93 m², the property stands out for its functional layout, high-quality finishes, and a seamless integration between indoor and outdoor spaces.
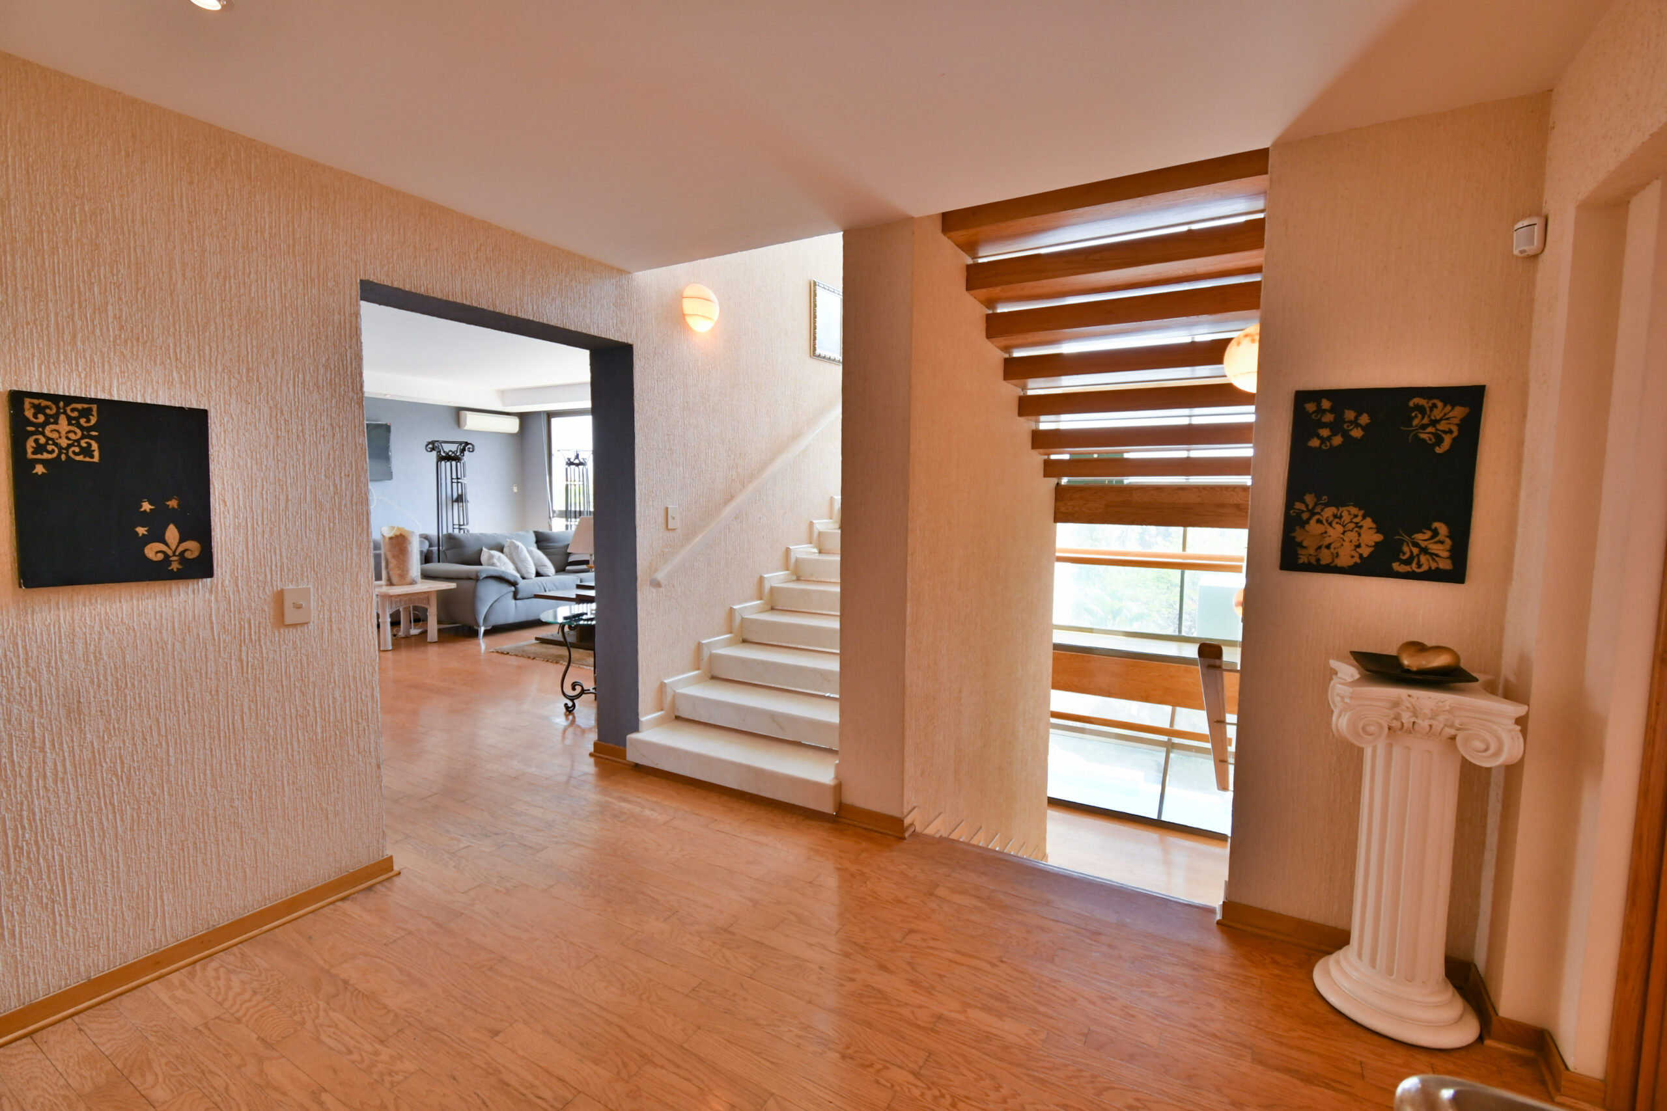
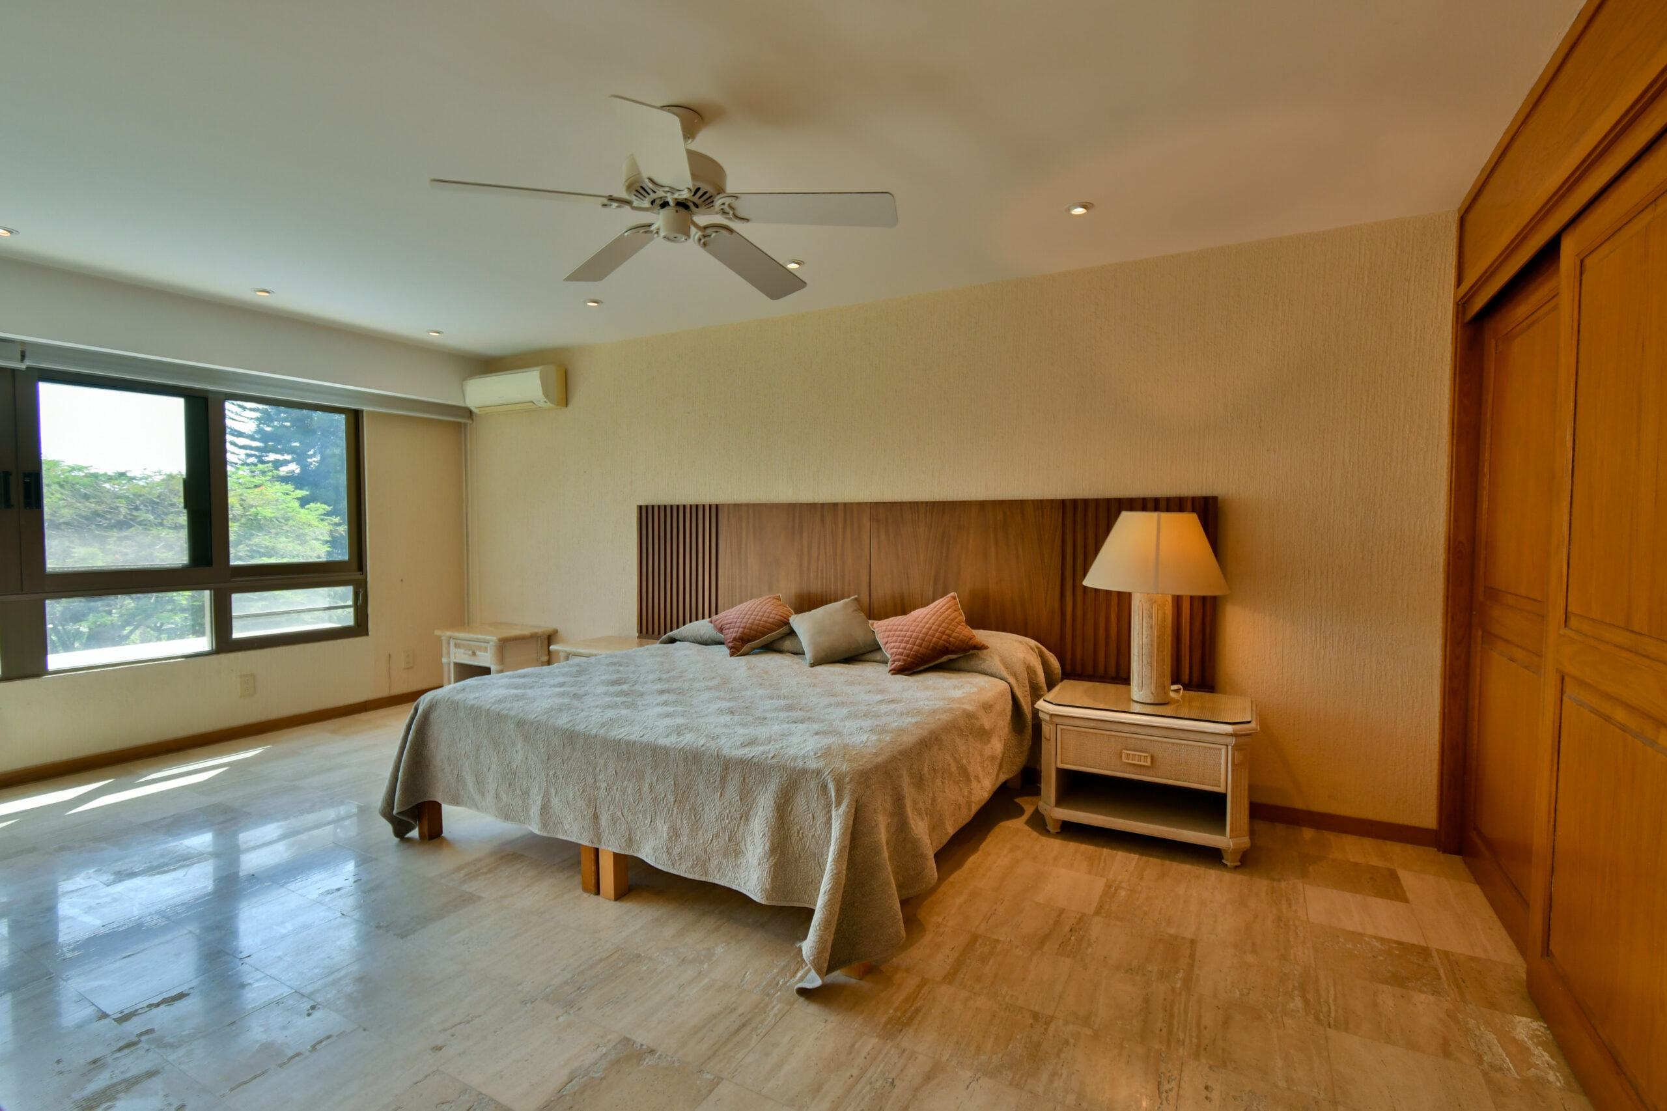
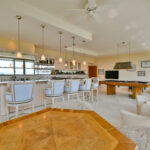
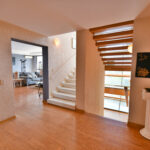
The layout of the house has been carefully designed to offer comfort, functionality, and a fluid living experience on every level, with spacious, well-lit areas thoughtfully created to meet everyday needs.
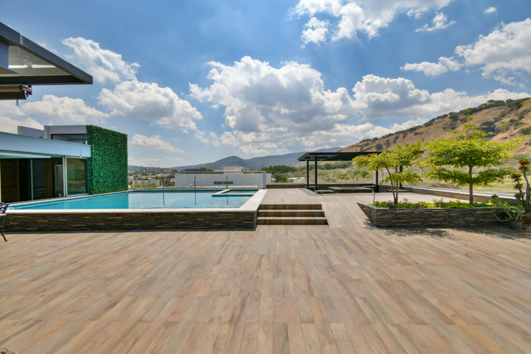
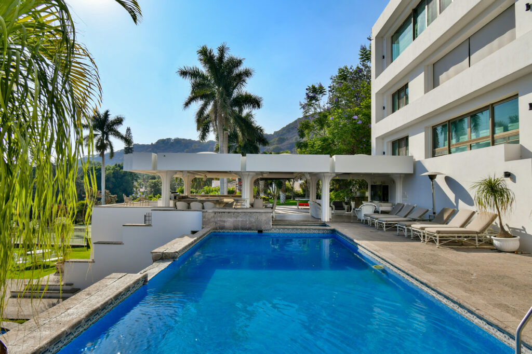
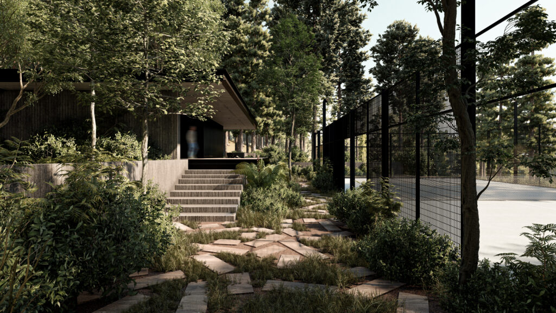
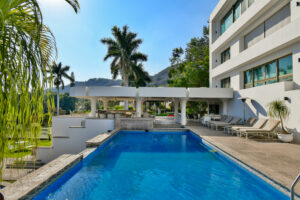
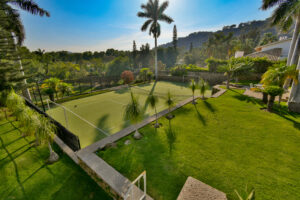
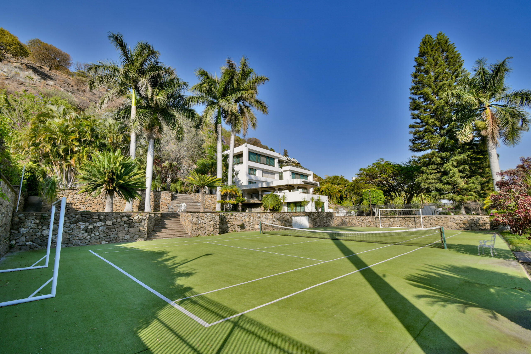
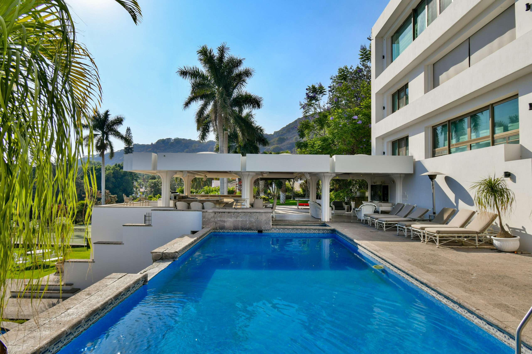
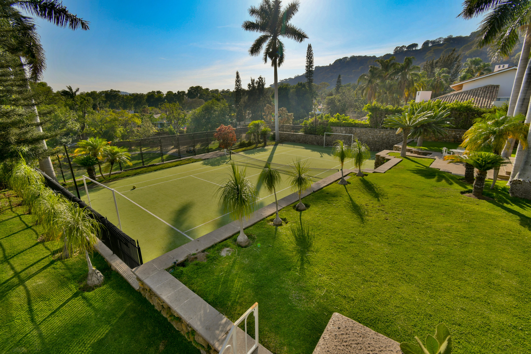
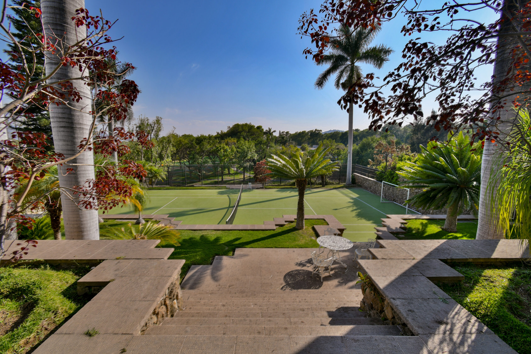
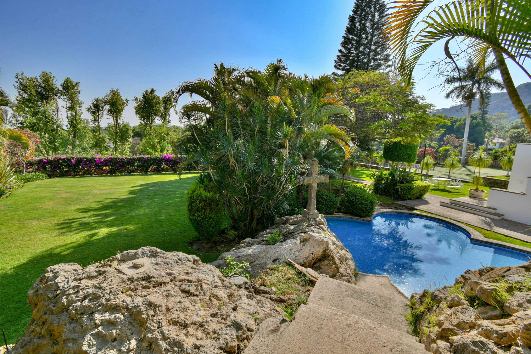
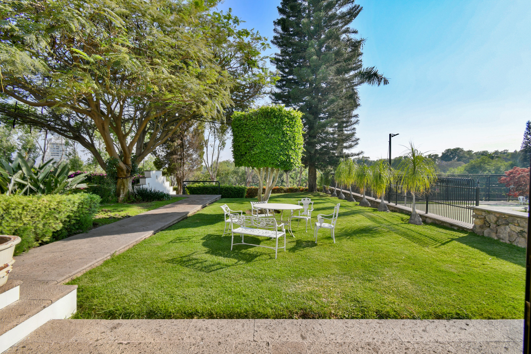
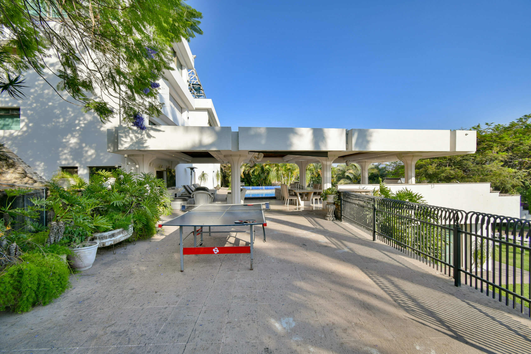
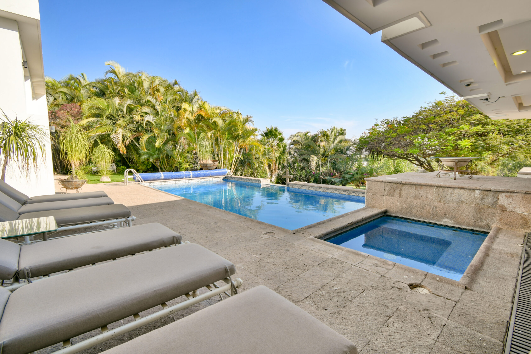
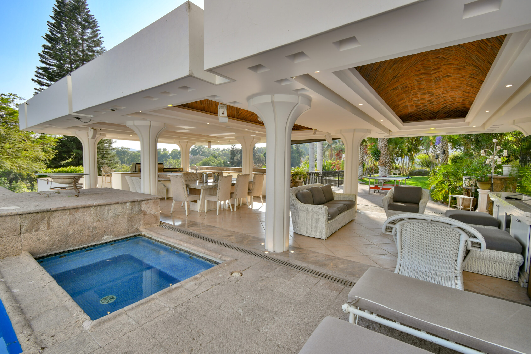
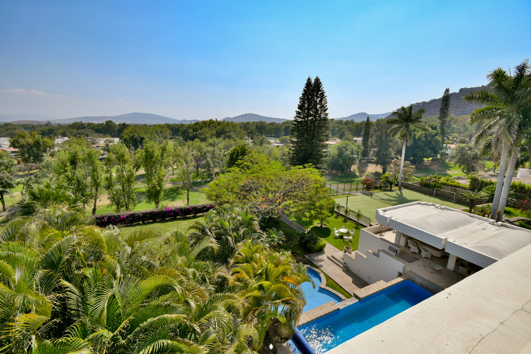
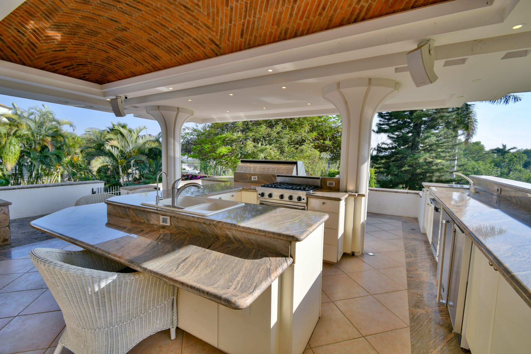
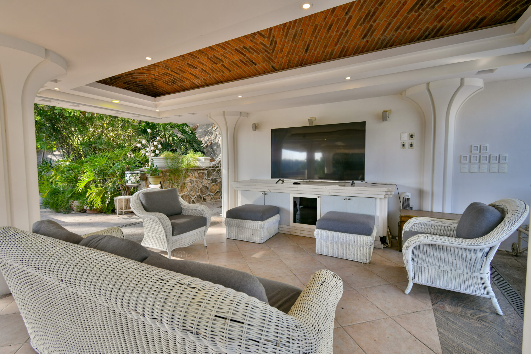
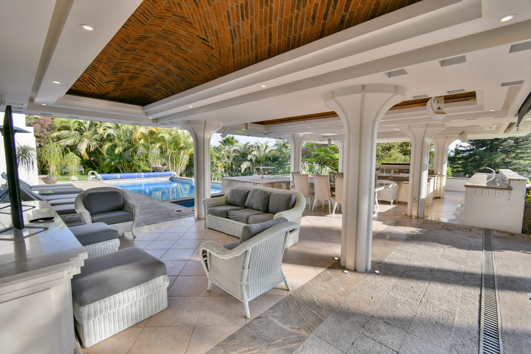
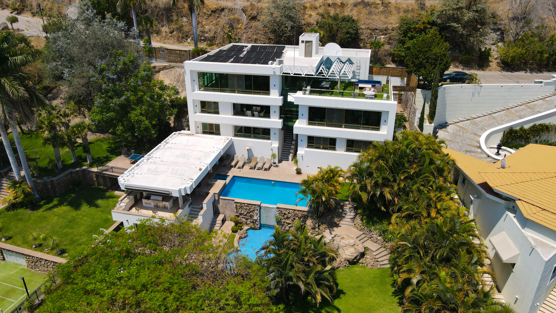
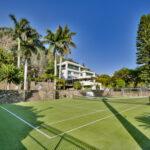
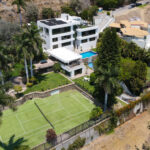
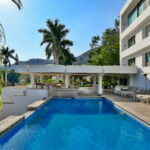
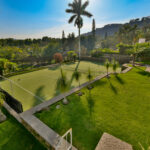
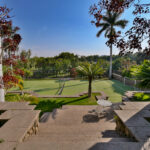
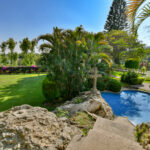
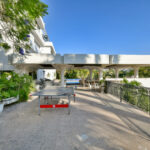
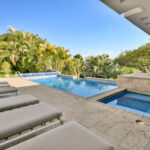
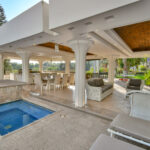
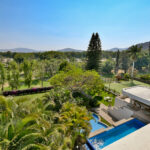
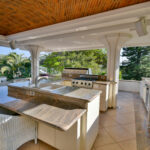
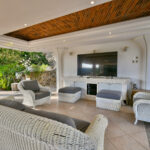
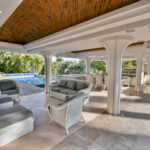
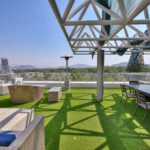
One of the most outstanding features is the outdoor social area, where one of the property’s two private pools is located. This space is designed for entertainment and gatherings, featuring a bar equipped with high-end burners, stainless steel grill, sink, wine and beer fridge, and practical storage for outdoor kitchen use. All of this is covered by a roof that allows the area to be used year-round, with a privileged view of the garden, pools, and private tennis court.
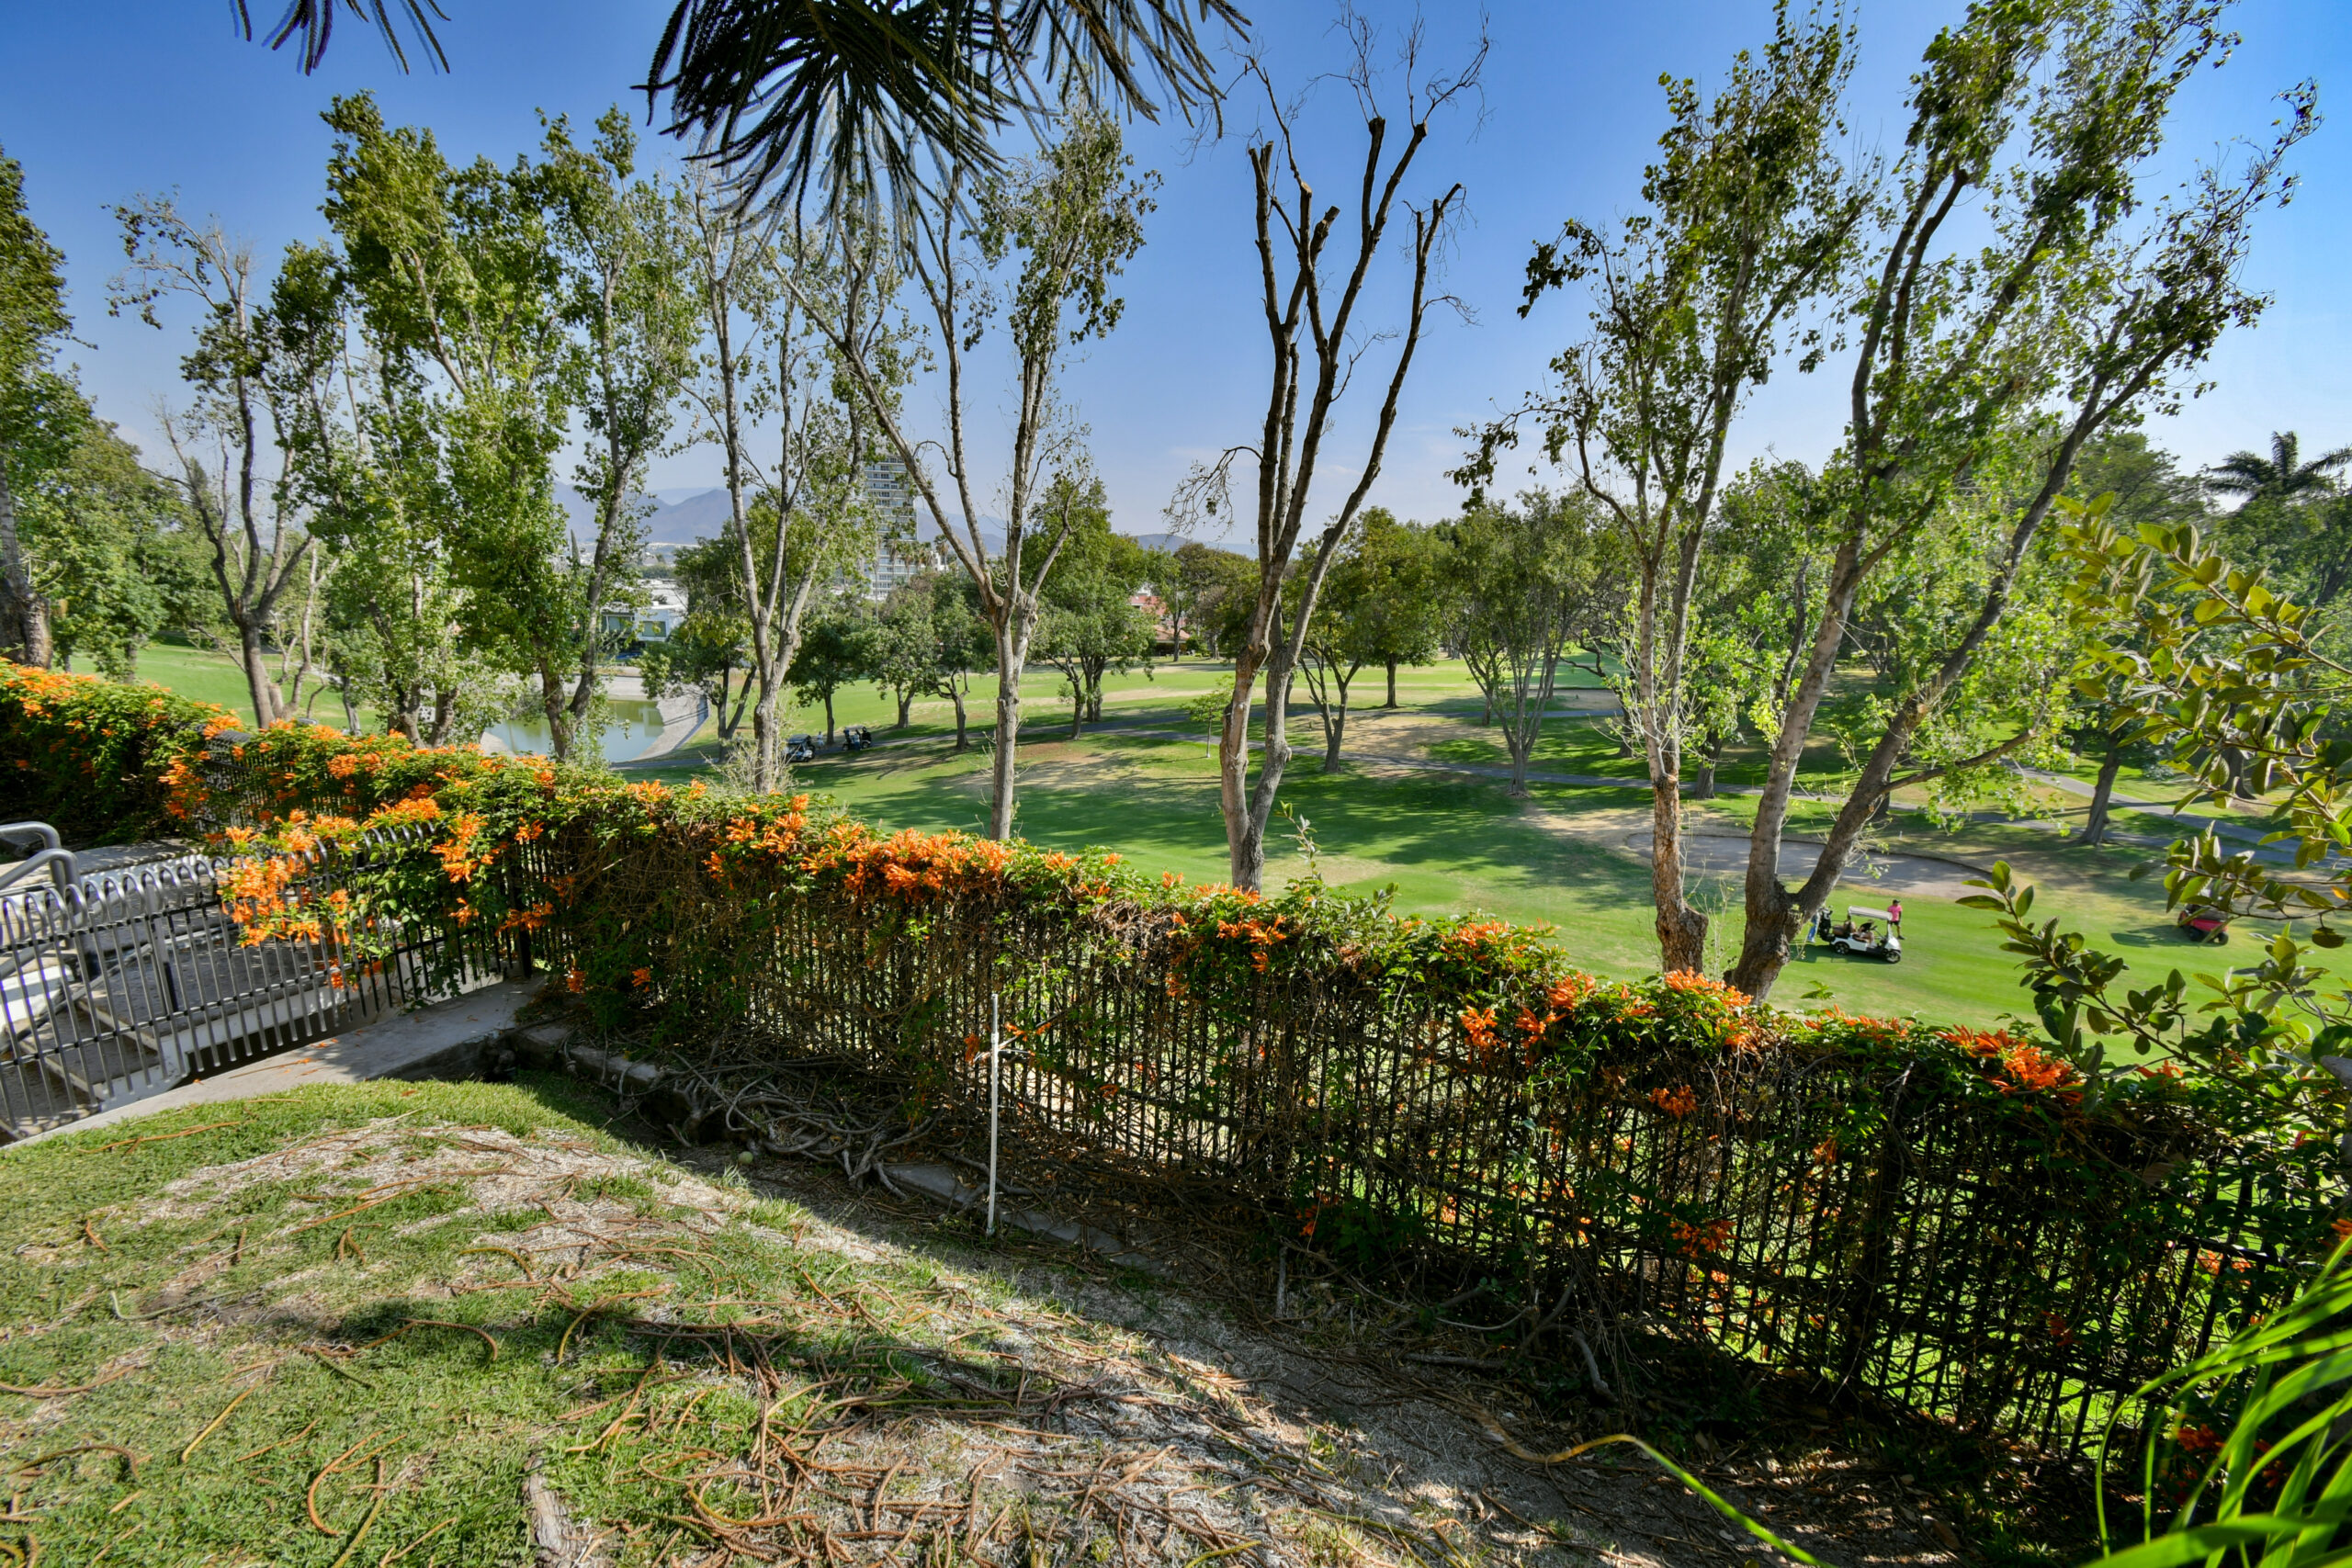
From this area, a staircase leads directly to the golf course, offering a unique experience for golf enthusiasts.
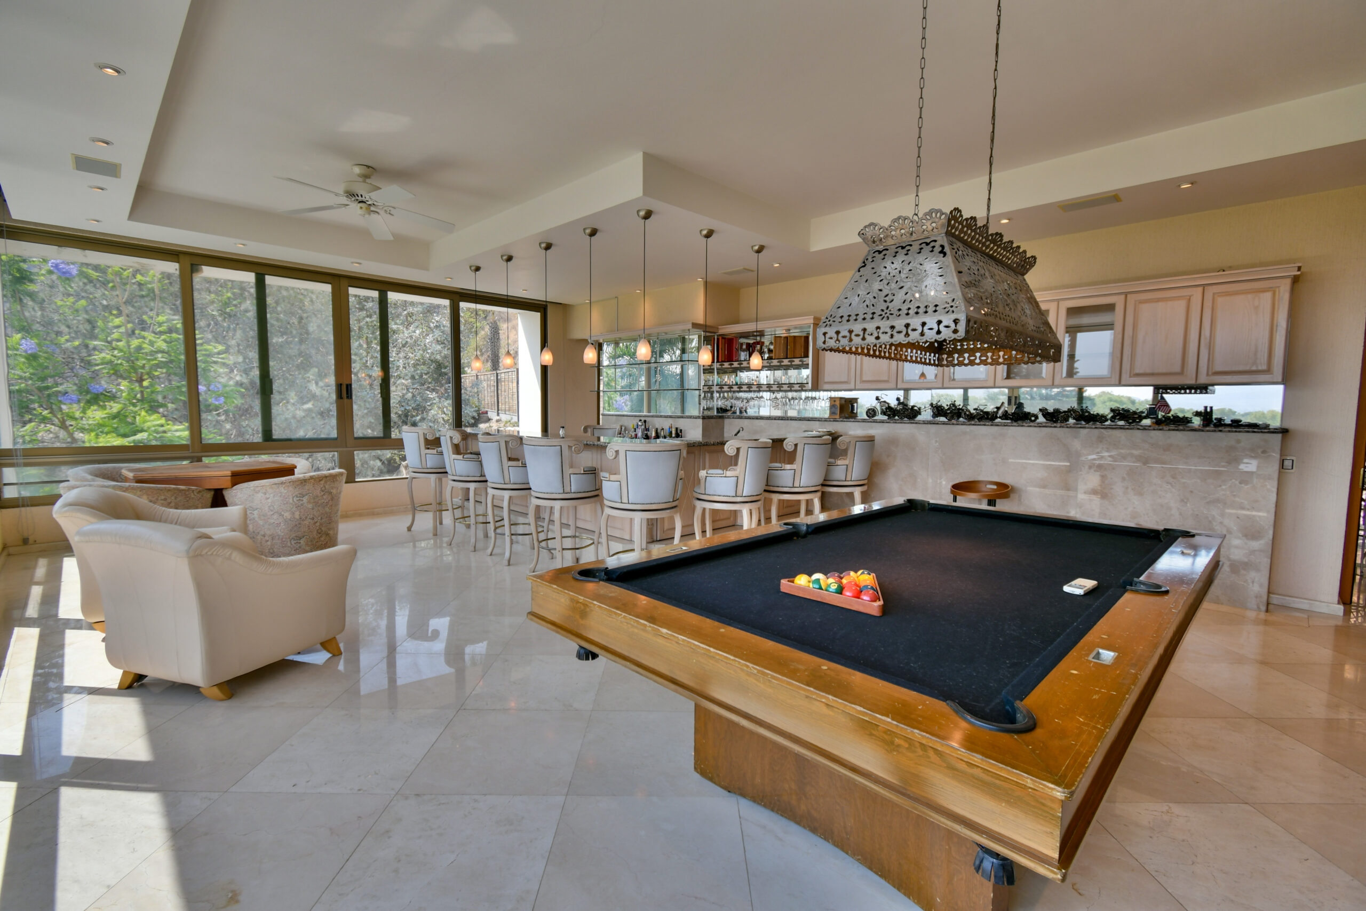
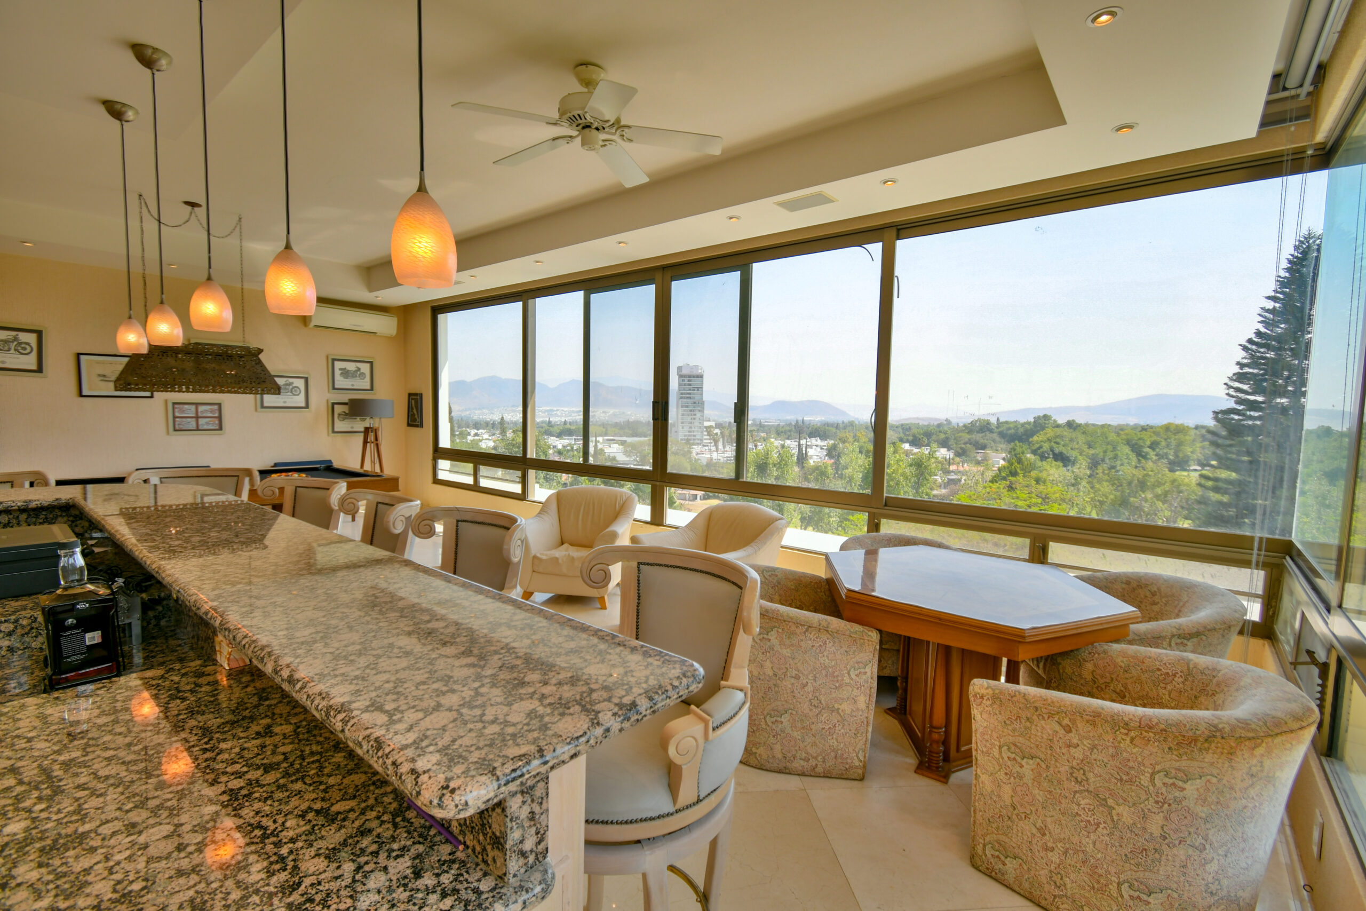
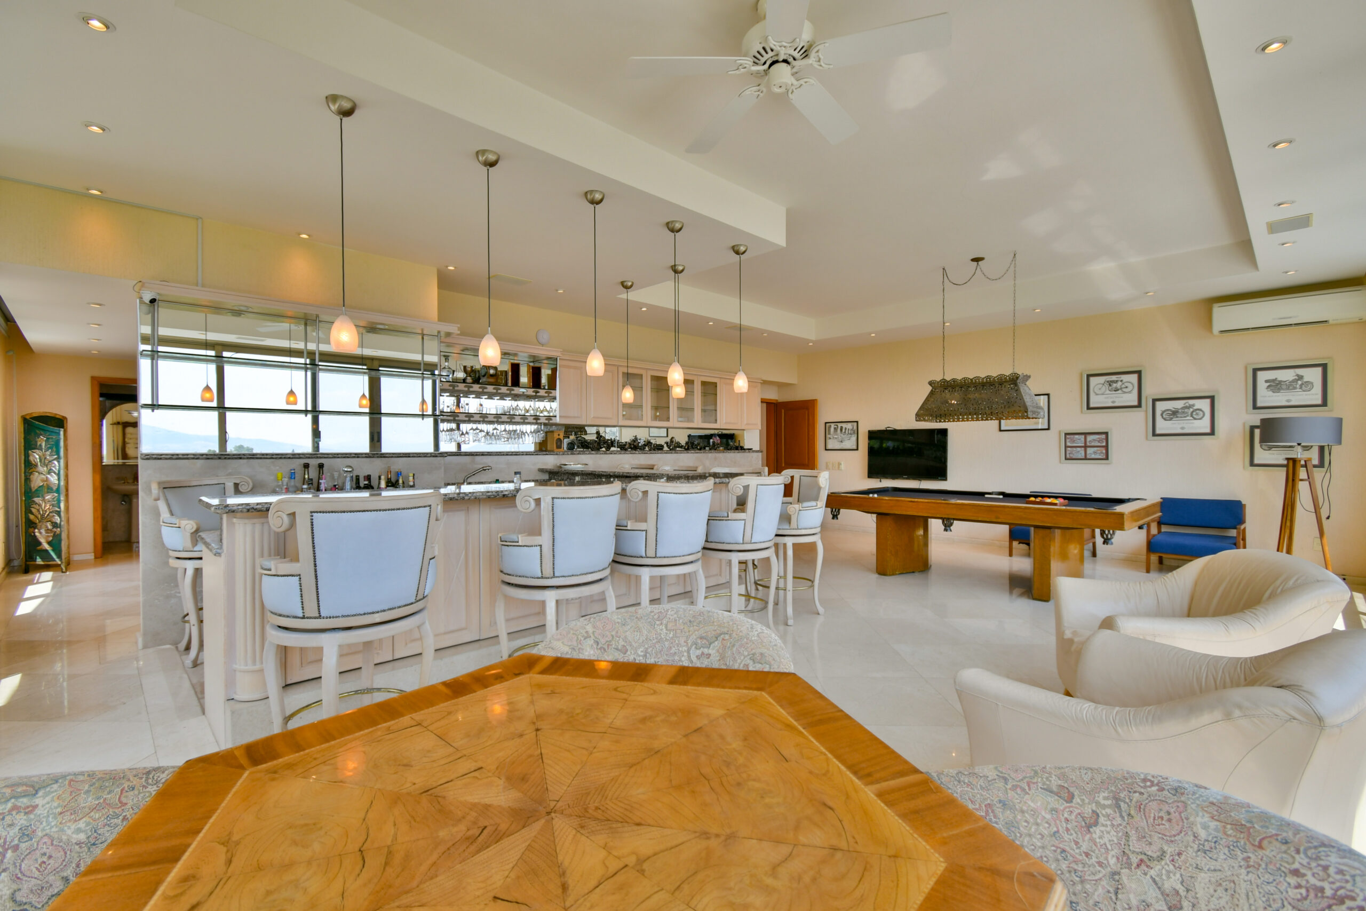
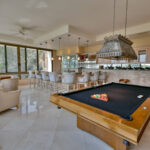
Inside, the house features a game room with a bar—perfect for more intimate gatherings. From there, a residential elevator provides access to all levels of the property, enhancing mobility and adding a touch of sophistication.
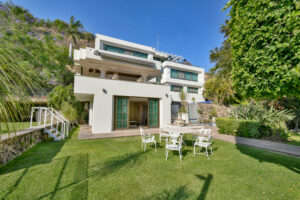
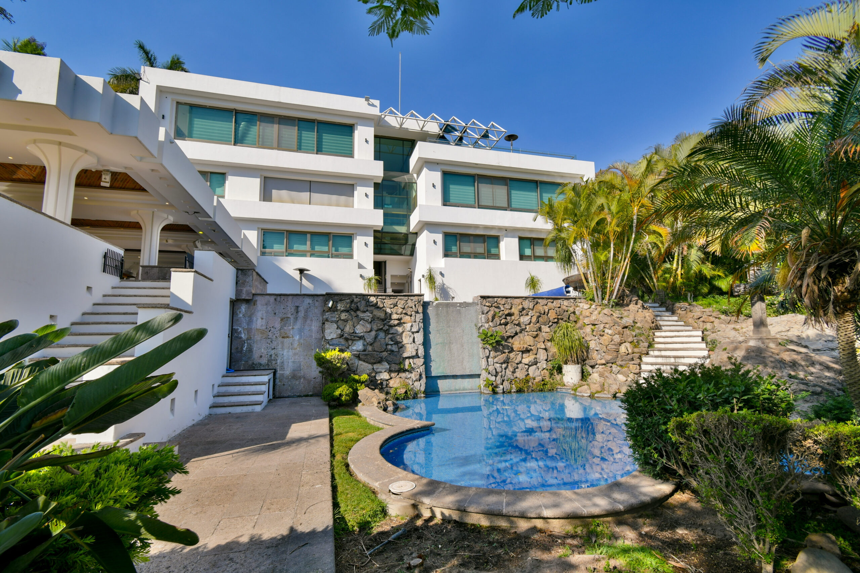
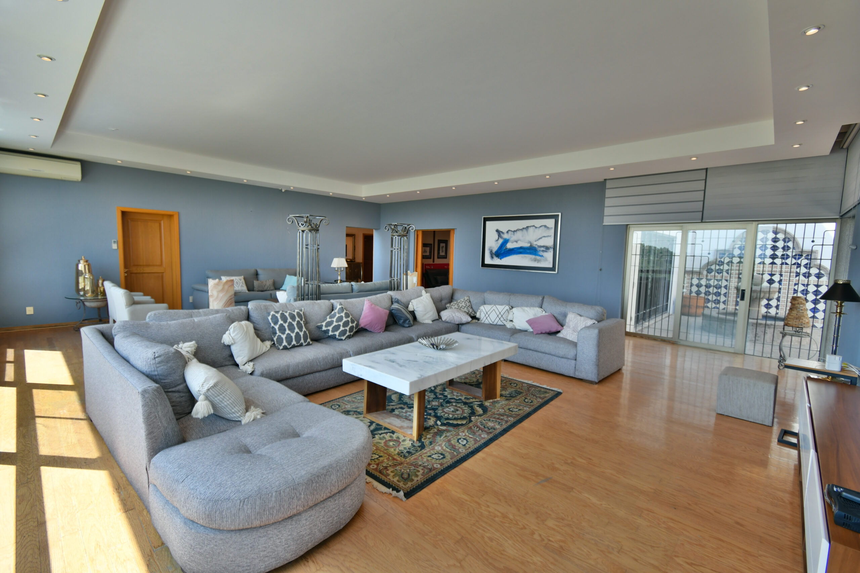
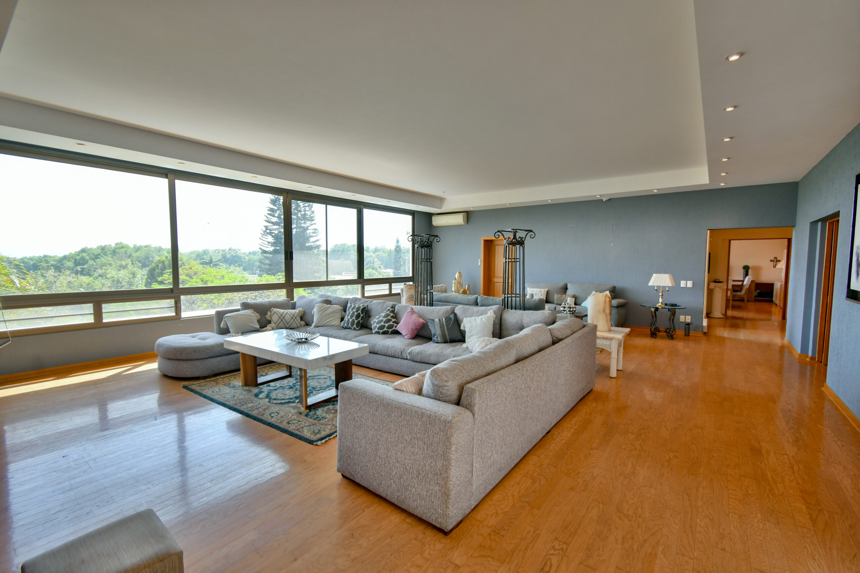
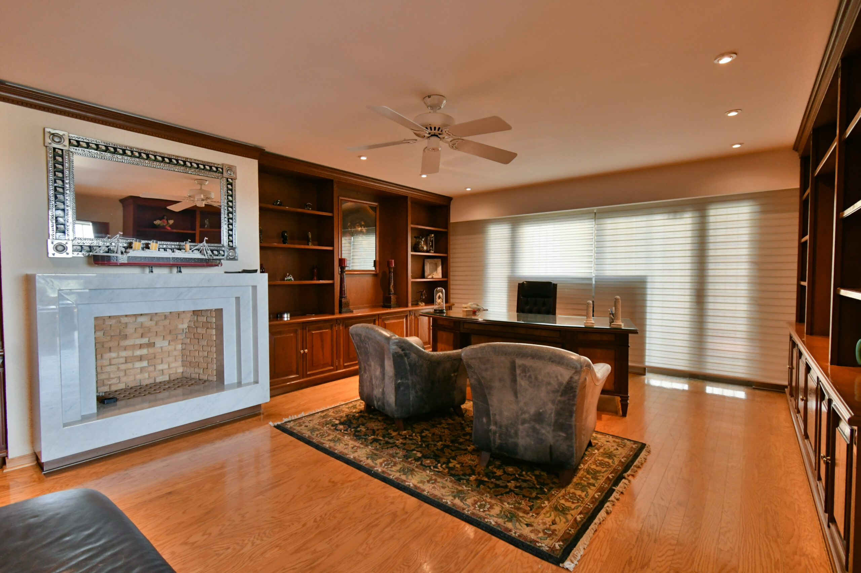
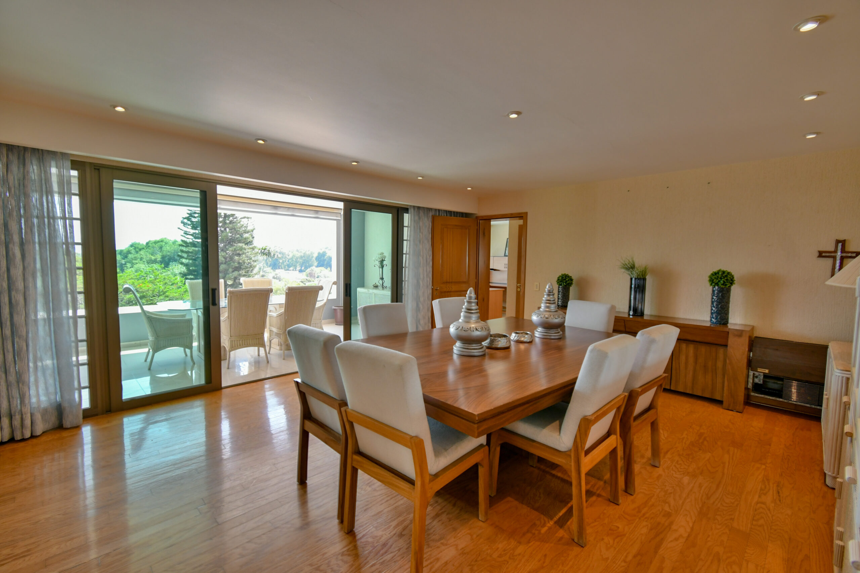
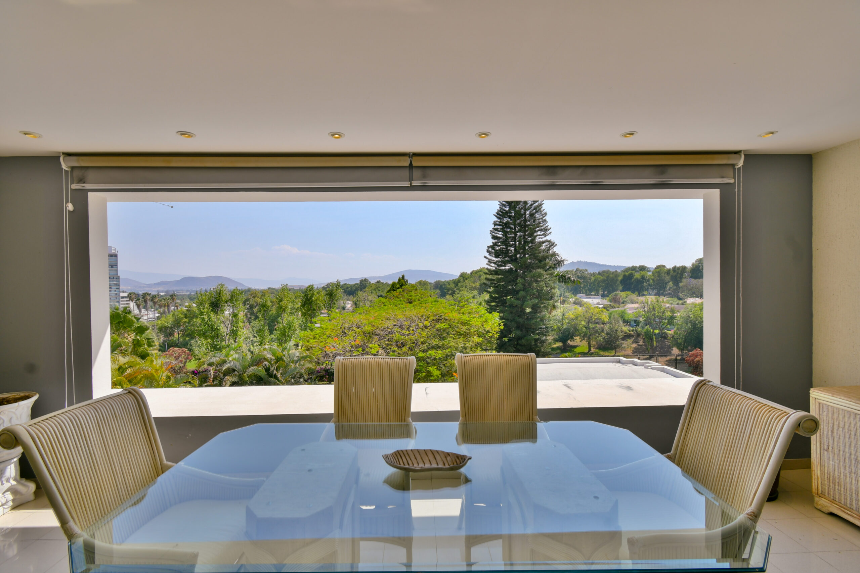
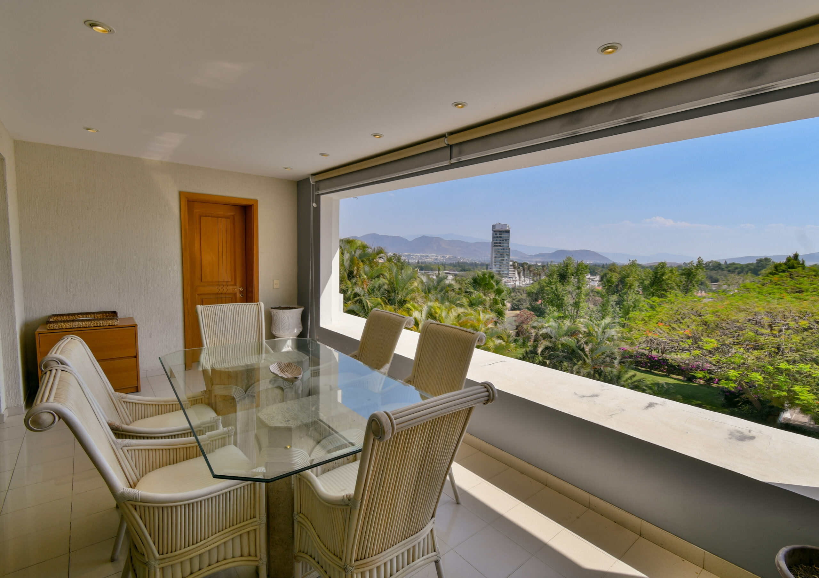
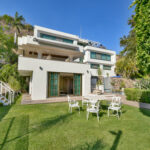
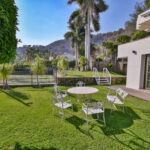
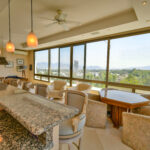
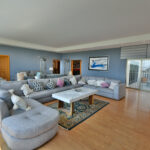
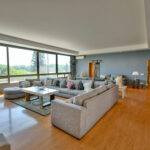
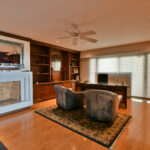
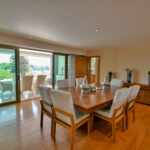
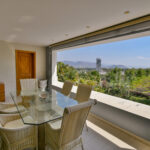
The main area of the house includes a spacious living room, dining area, and a private office with large windows that open onto a rear terrace, with stairs leading directly to the gardens and pool area.
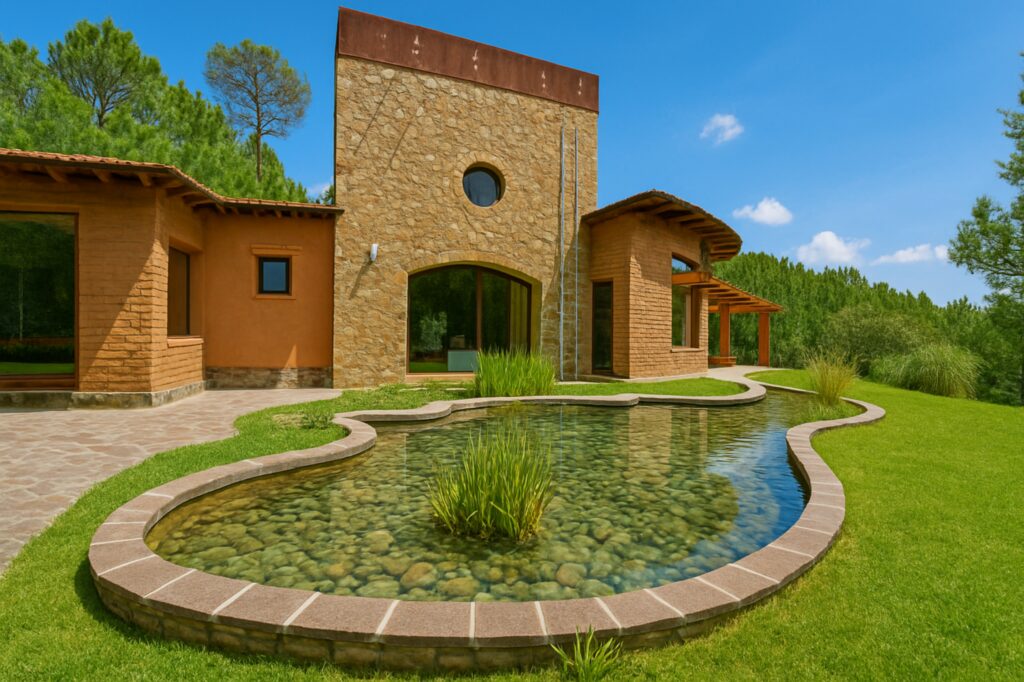
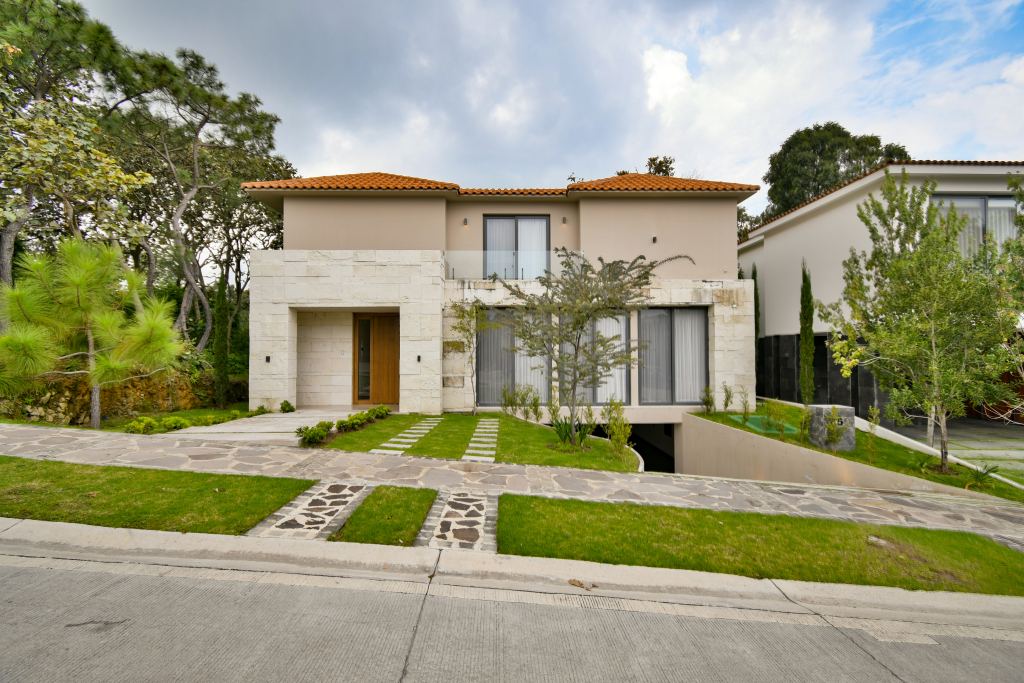
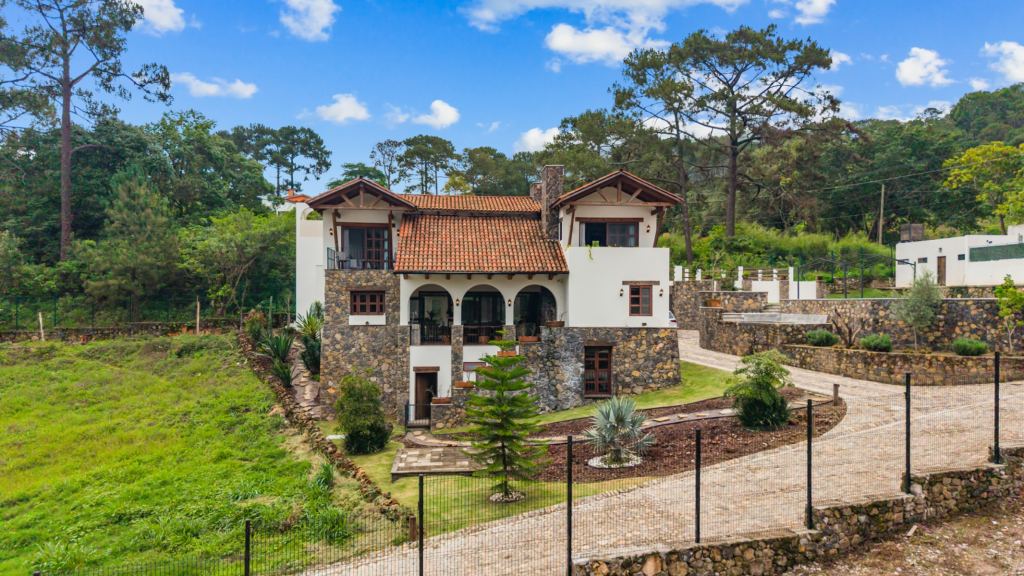
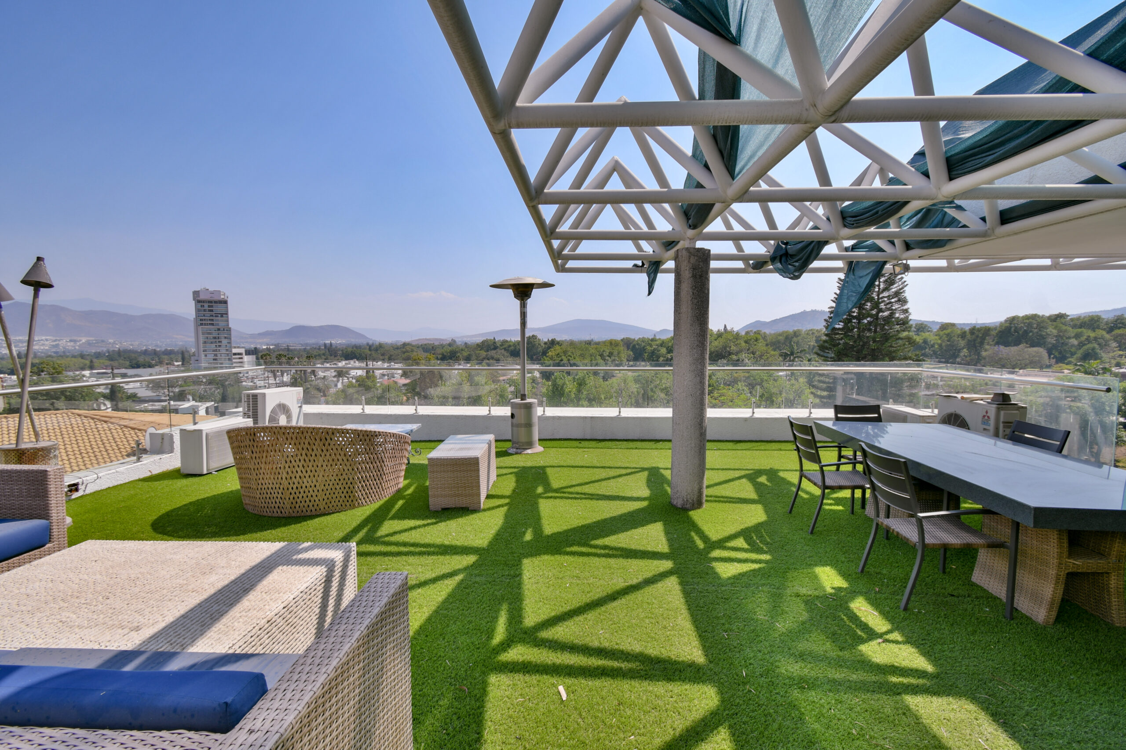
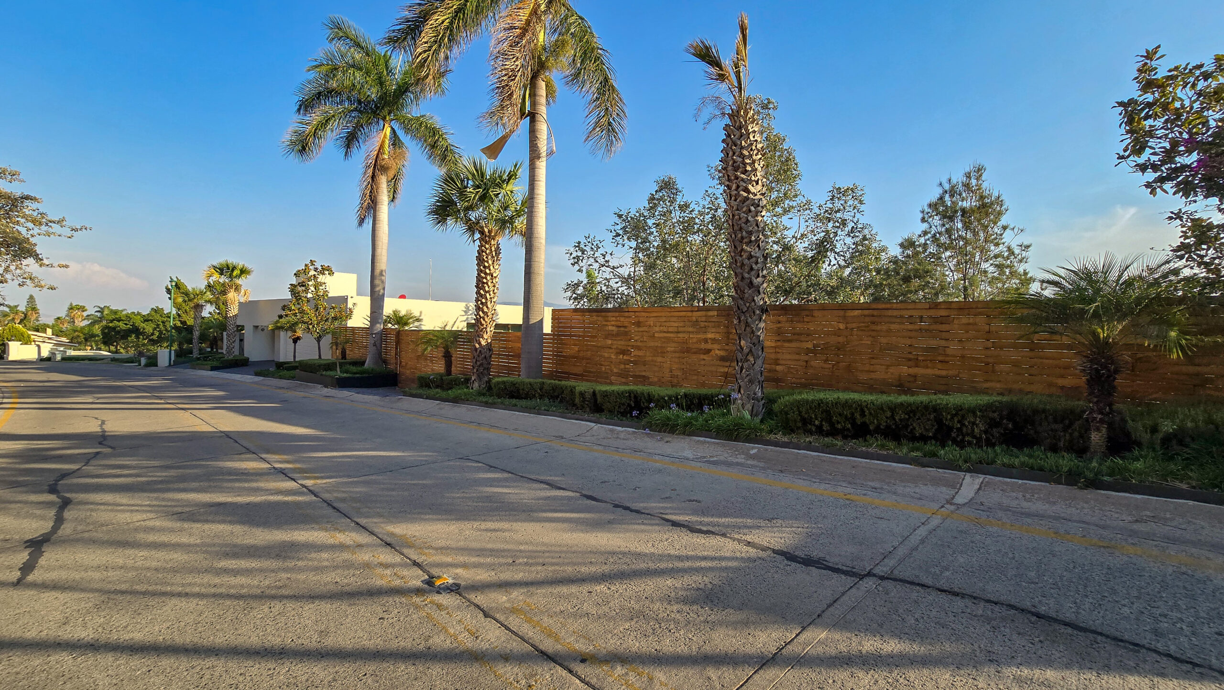
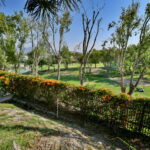
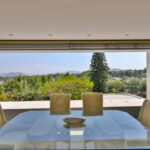
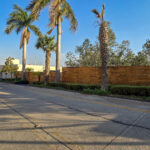
From the main entrance, the residence offers an unmatched view of the forest, highlighting the privacy and natural surroundings of the property.
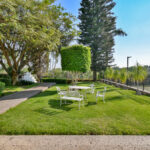
This property not only showcases high-level architectural features but also offers a living experience that balances elegance, functionality, and a deep connection with nature.
Amenities & Features
Age
- 11-20 Years Old
Amenities
- Direct Elevator Access
- Recreational Area
- Tennis Courts
Area Amenities
- Area Pool
- Area Tennis
- Golf
- Outdoor Activities
Area Description
- Privacy
Bath Features
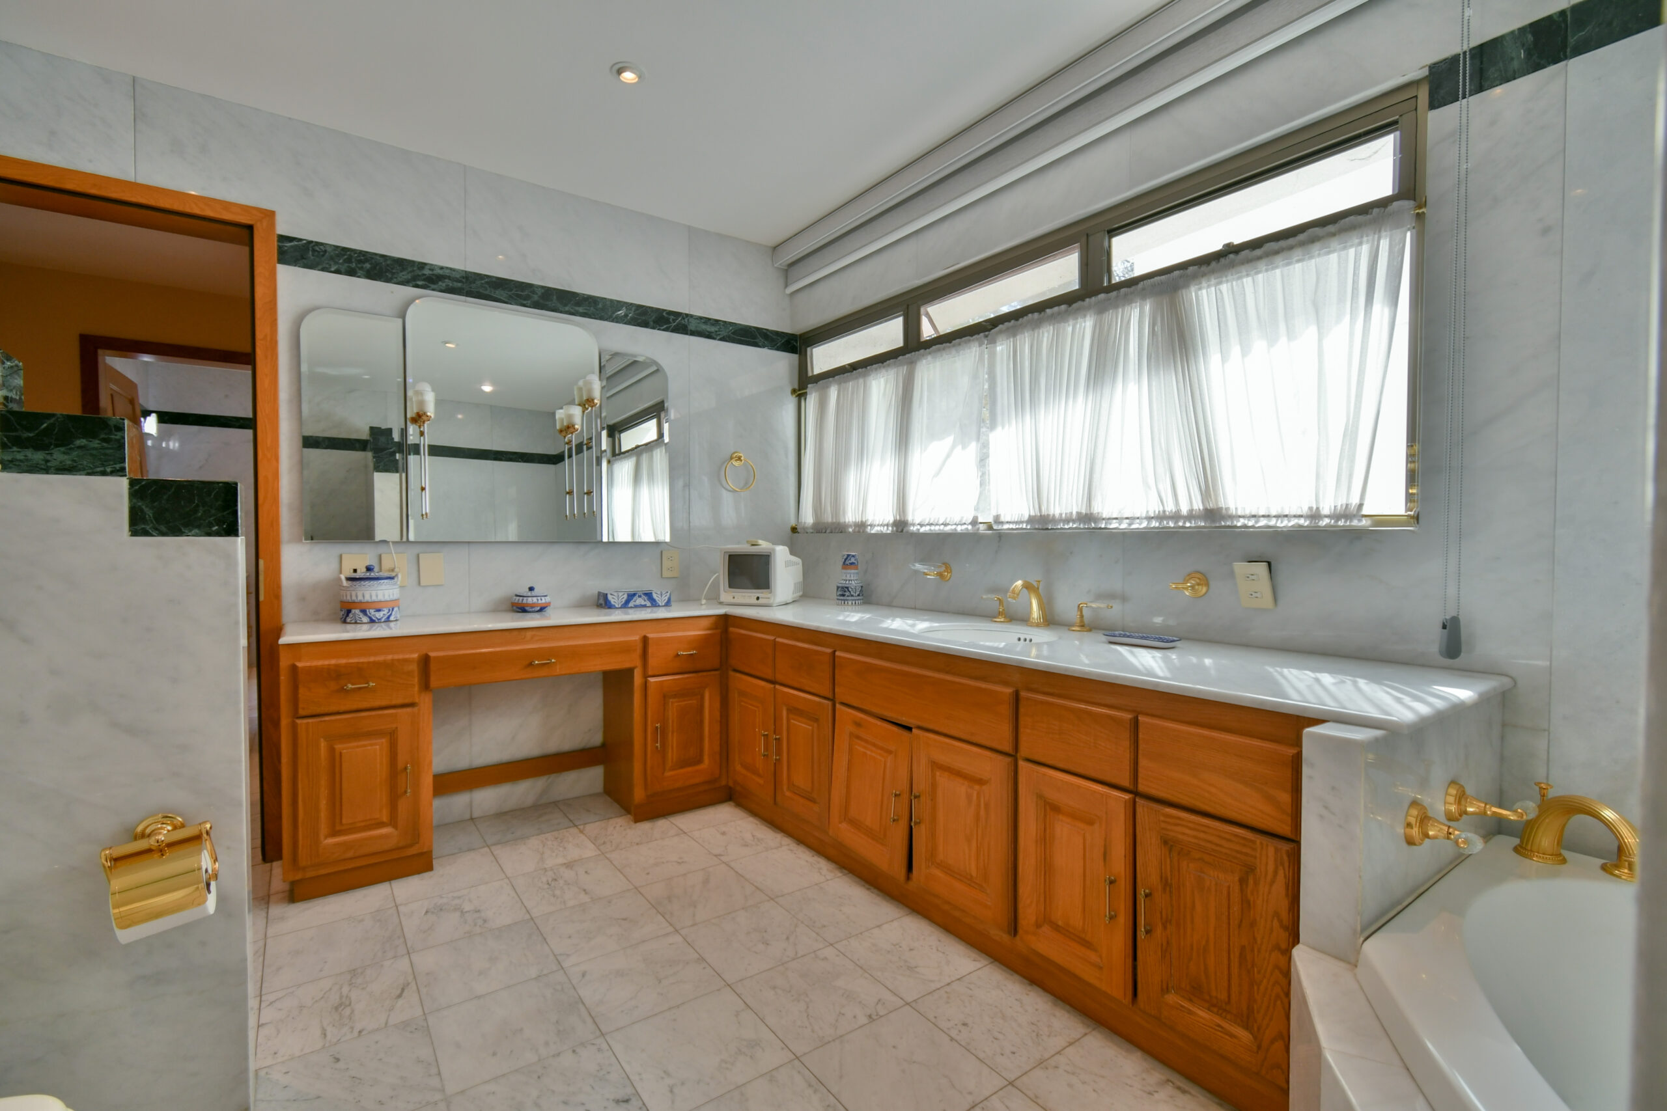
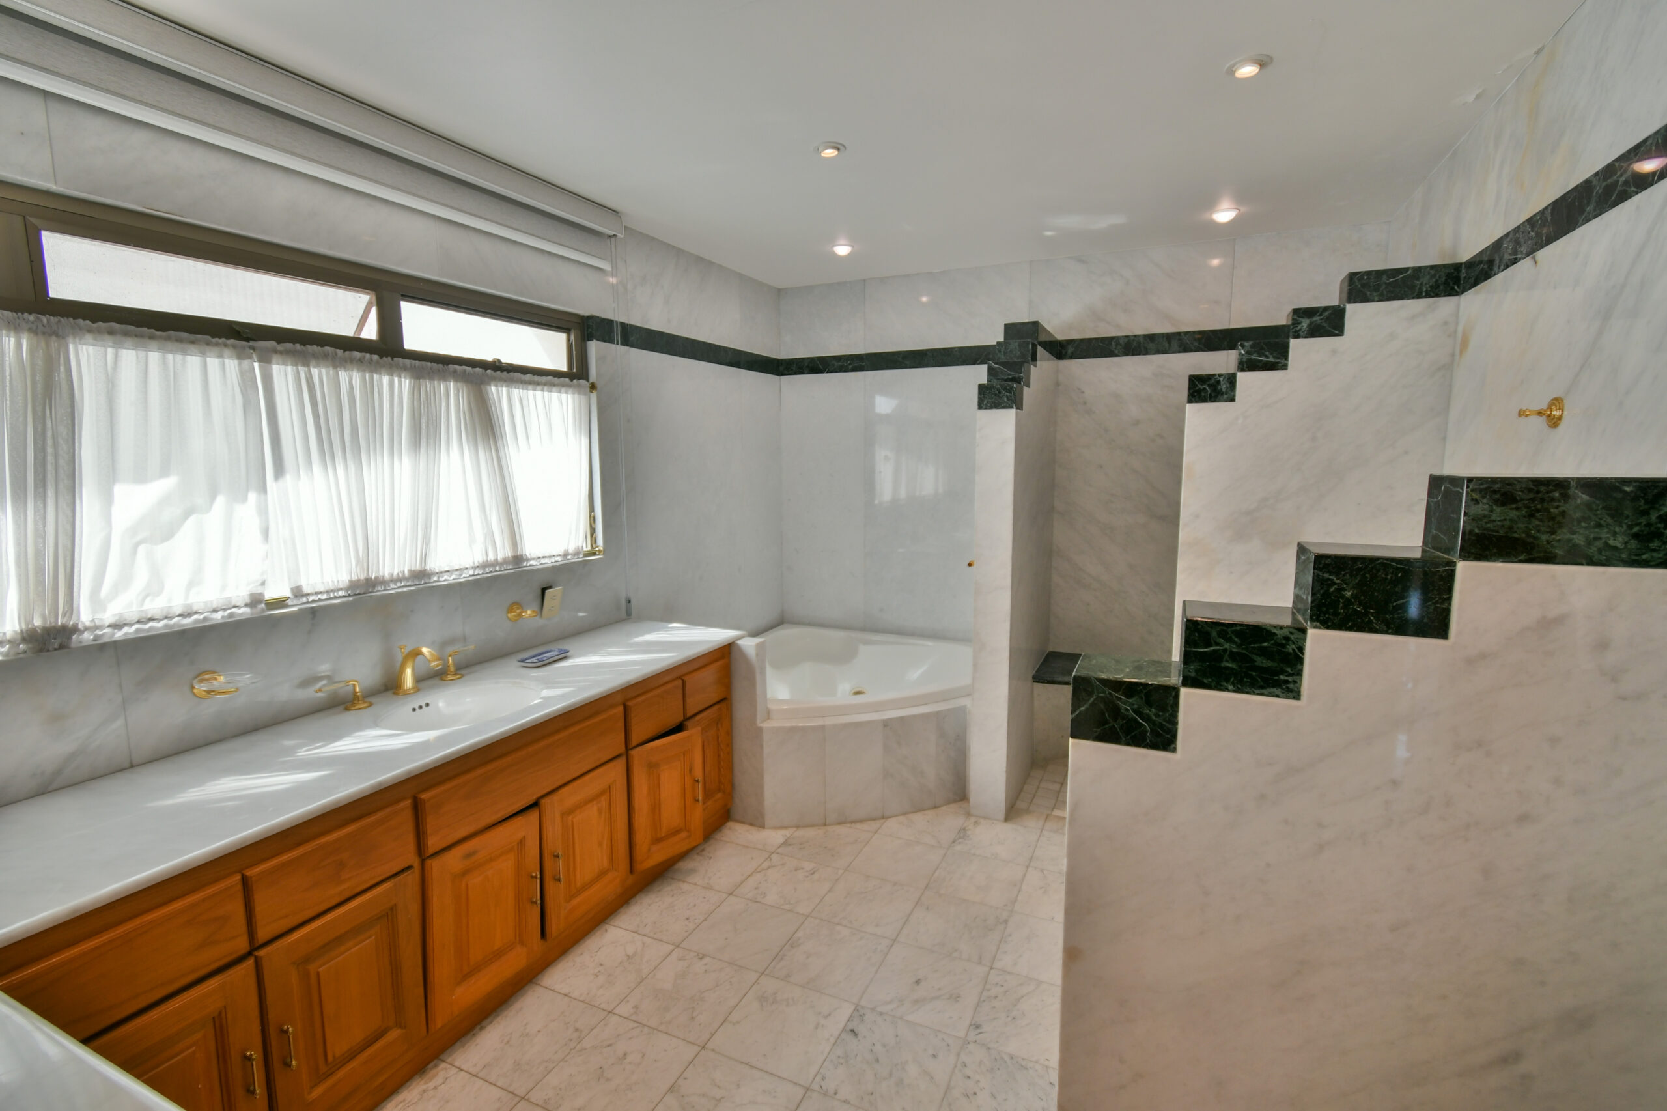
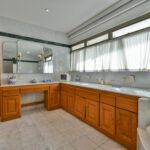
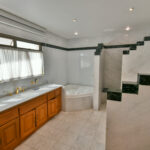
- Jacuzzi Tub
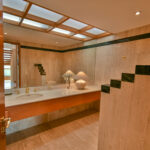
- Stall Shower
Community Type
- Country Club
- Gated
- Golf Course
- Tennis
Cooling
- A/C
Electrical
- Solar PV
Exterior
- BBQ
- Gardens
Exterior Description
- Aluminum Siding
- Concrete Block
Exterior Living Space
- Balcony / Lanai
- Outdoor Kitchen
- Terrace
Fireplace Description
- Gas
Garage Count
- 5 + Car Garage
Garage Description
- Garage
- Golfcart Garage
General
- Concierge Services
- Elevator
- Private Elevator
- Stereo System
Interior
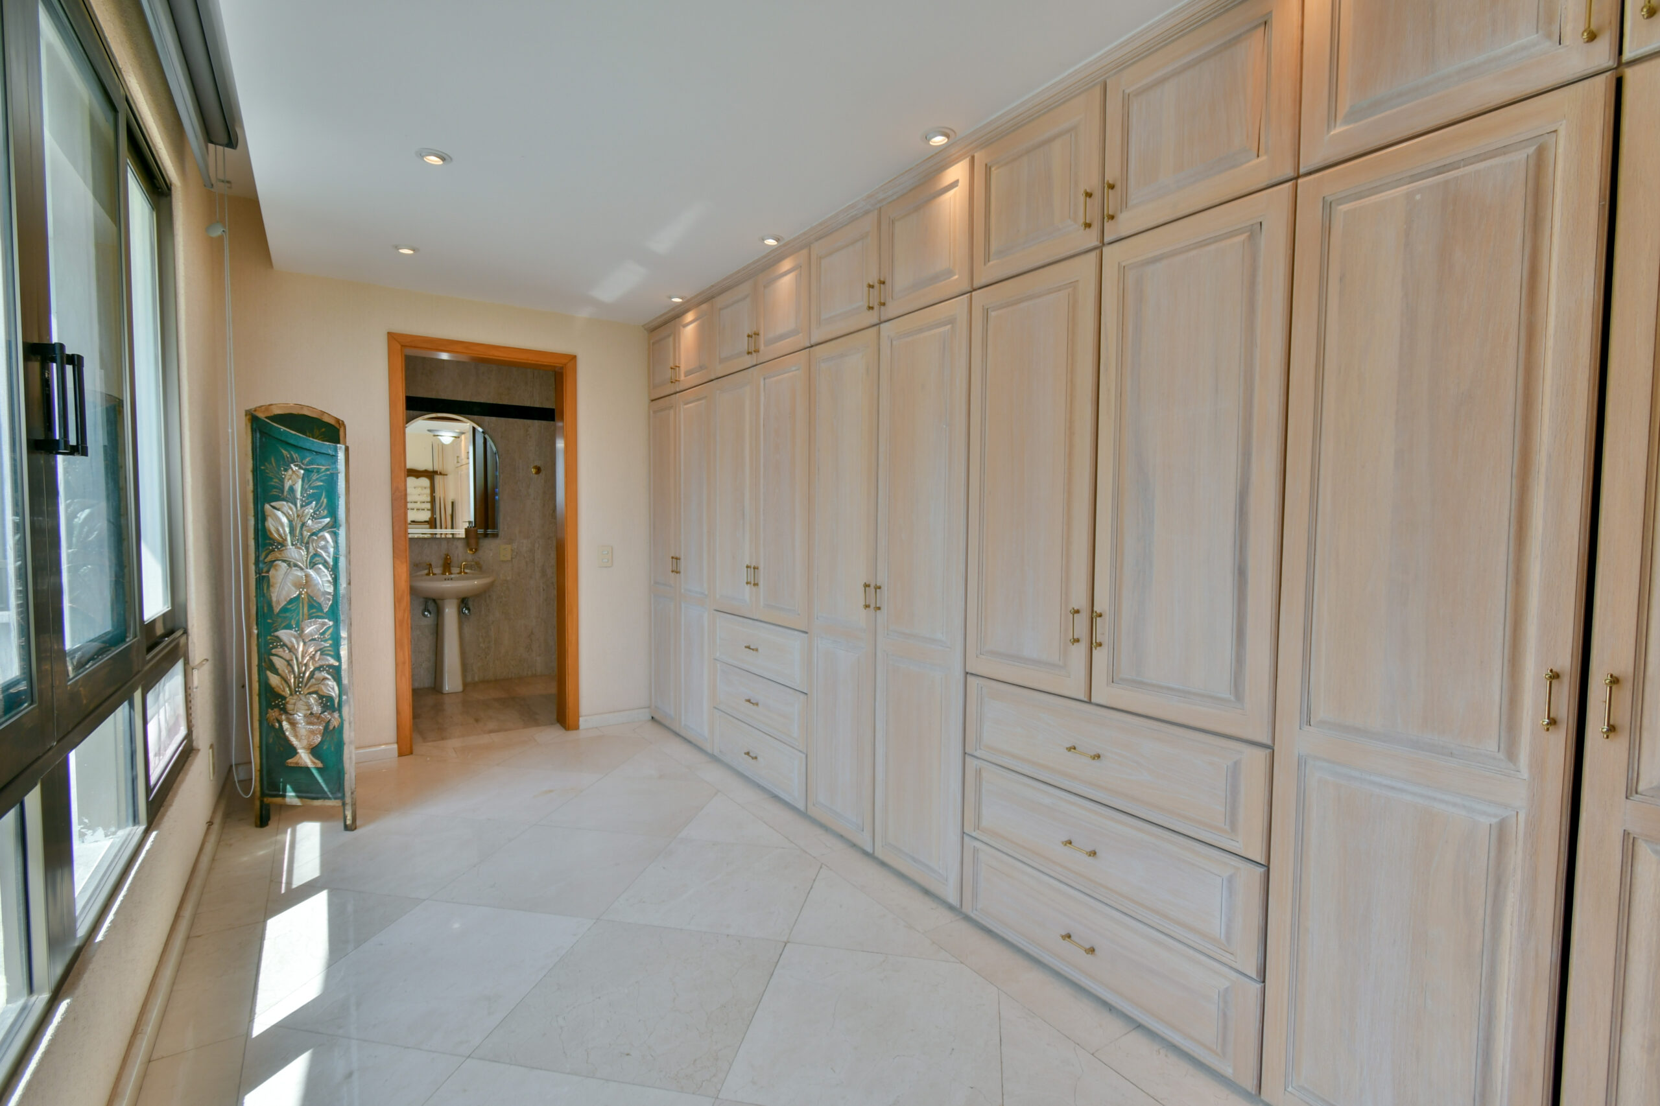
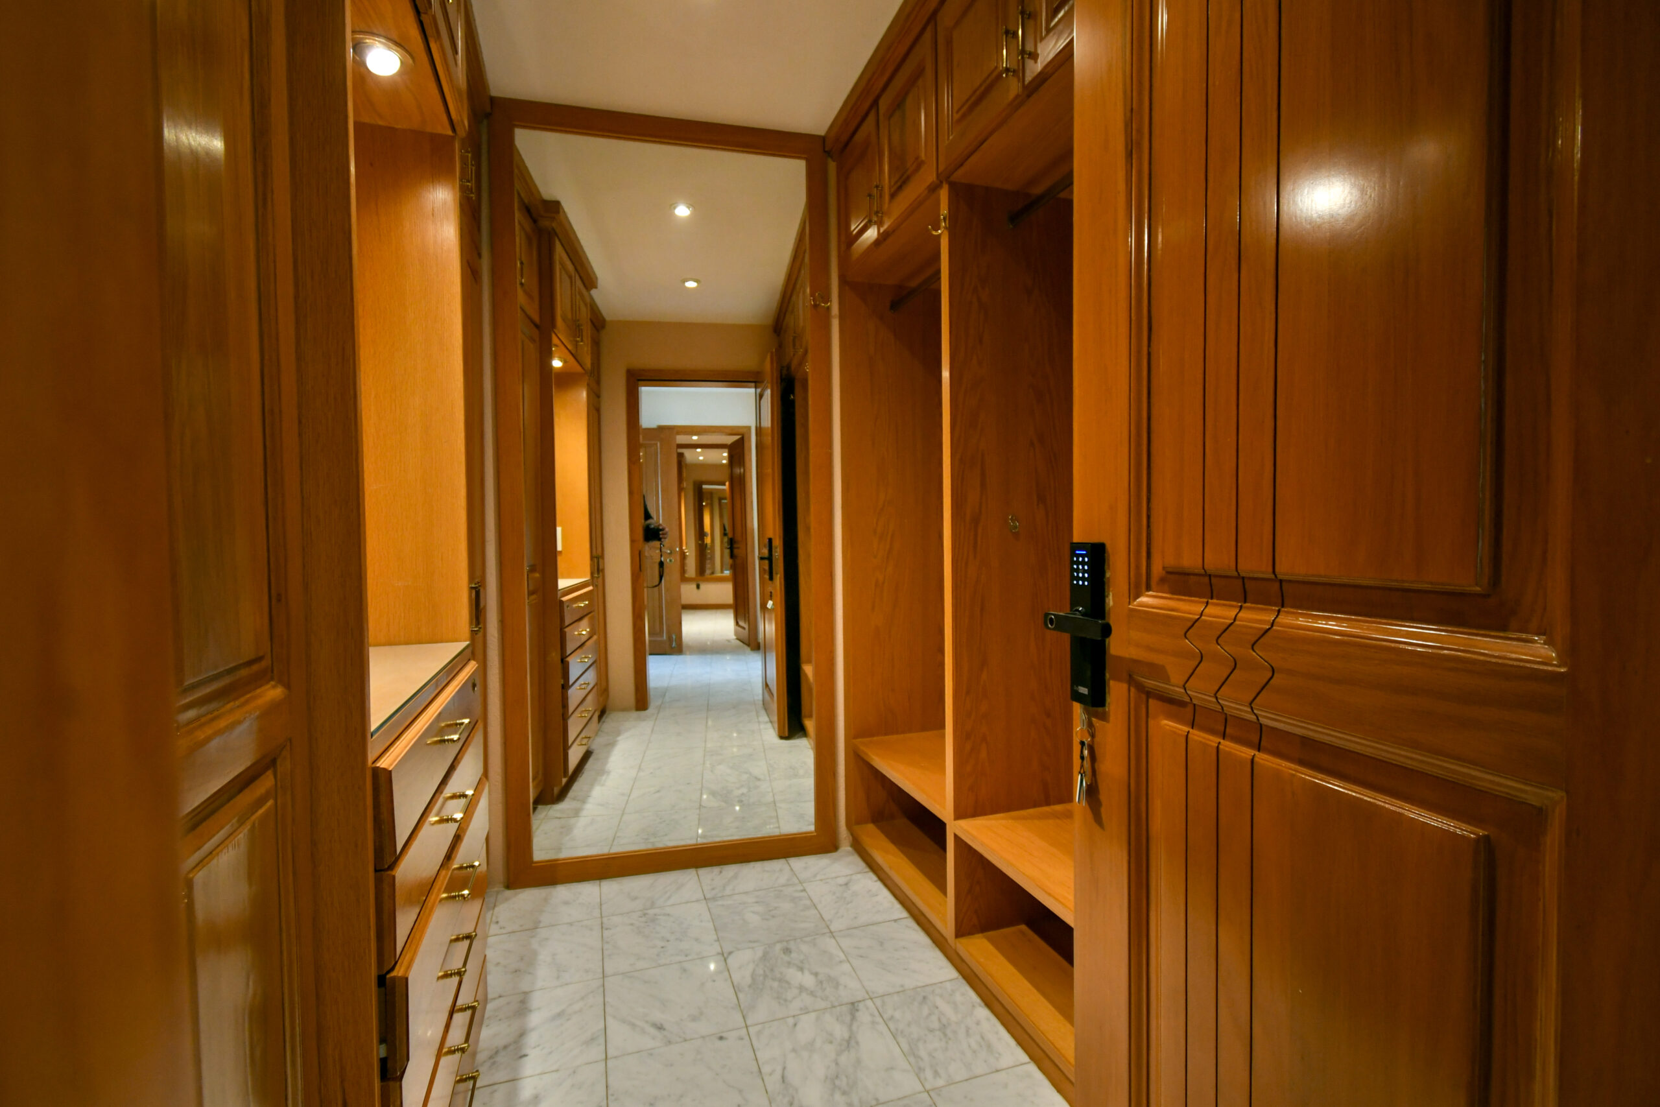
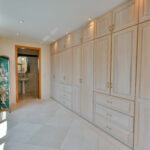
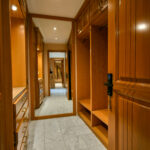
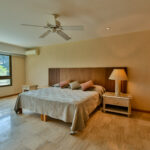
- Walk-in Closet
Kitchen Features
- Center Island
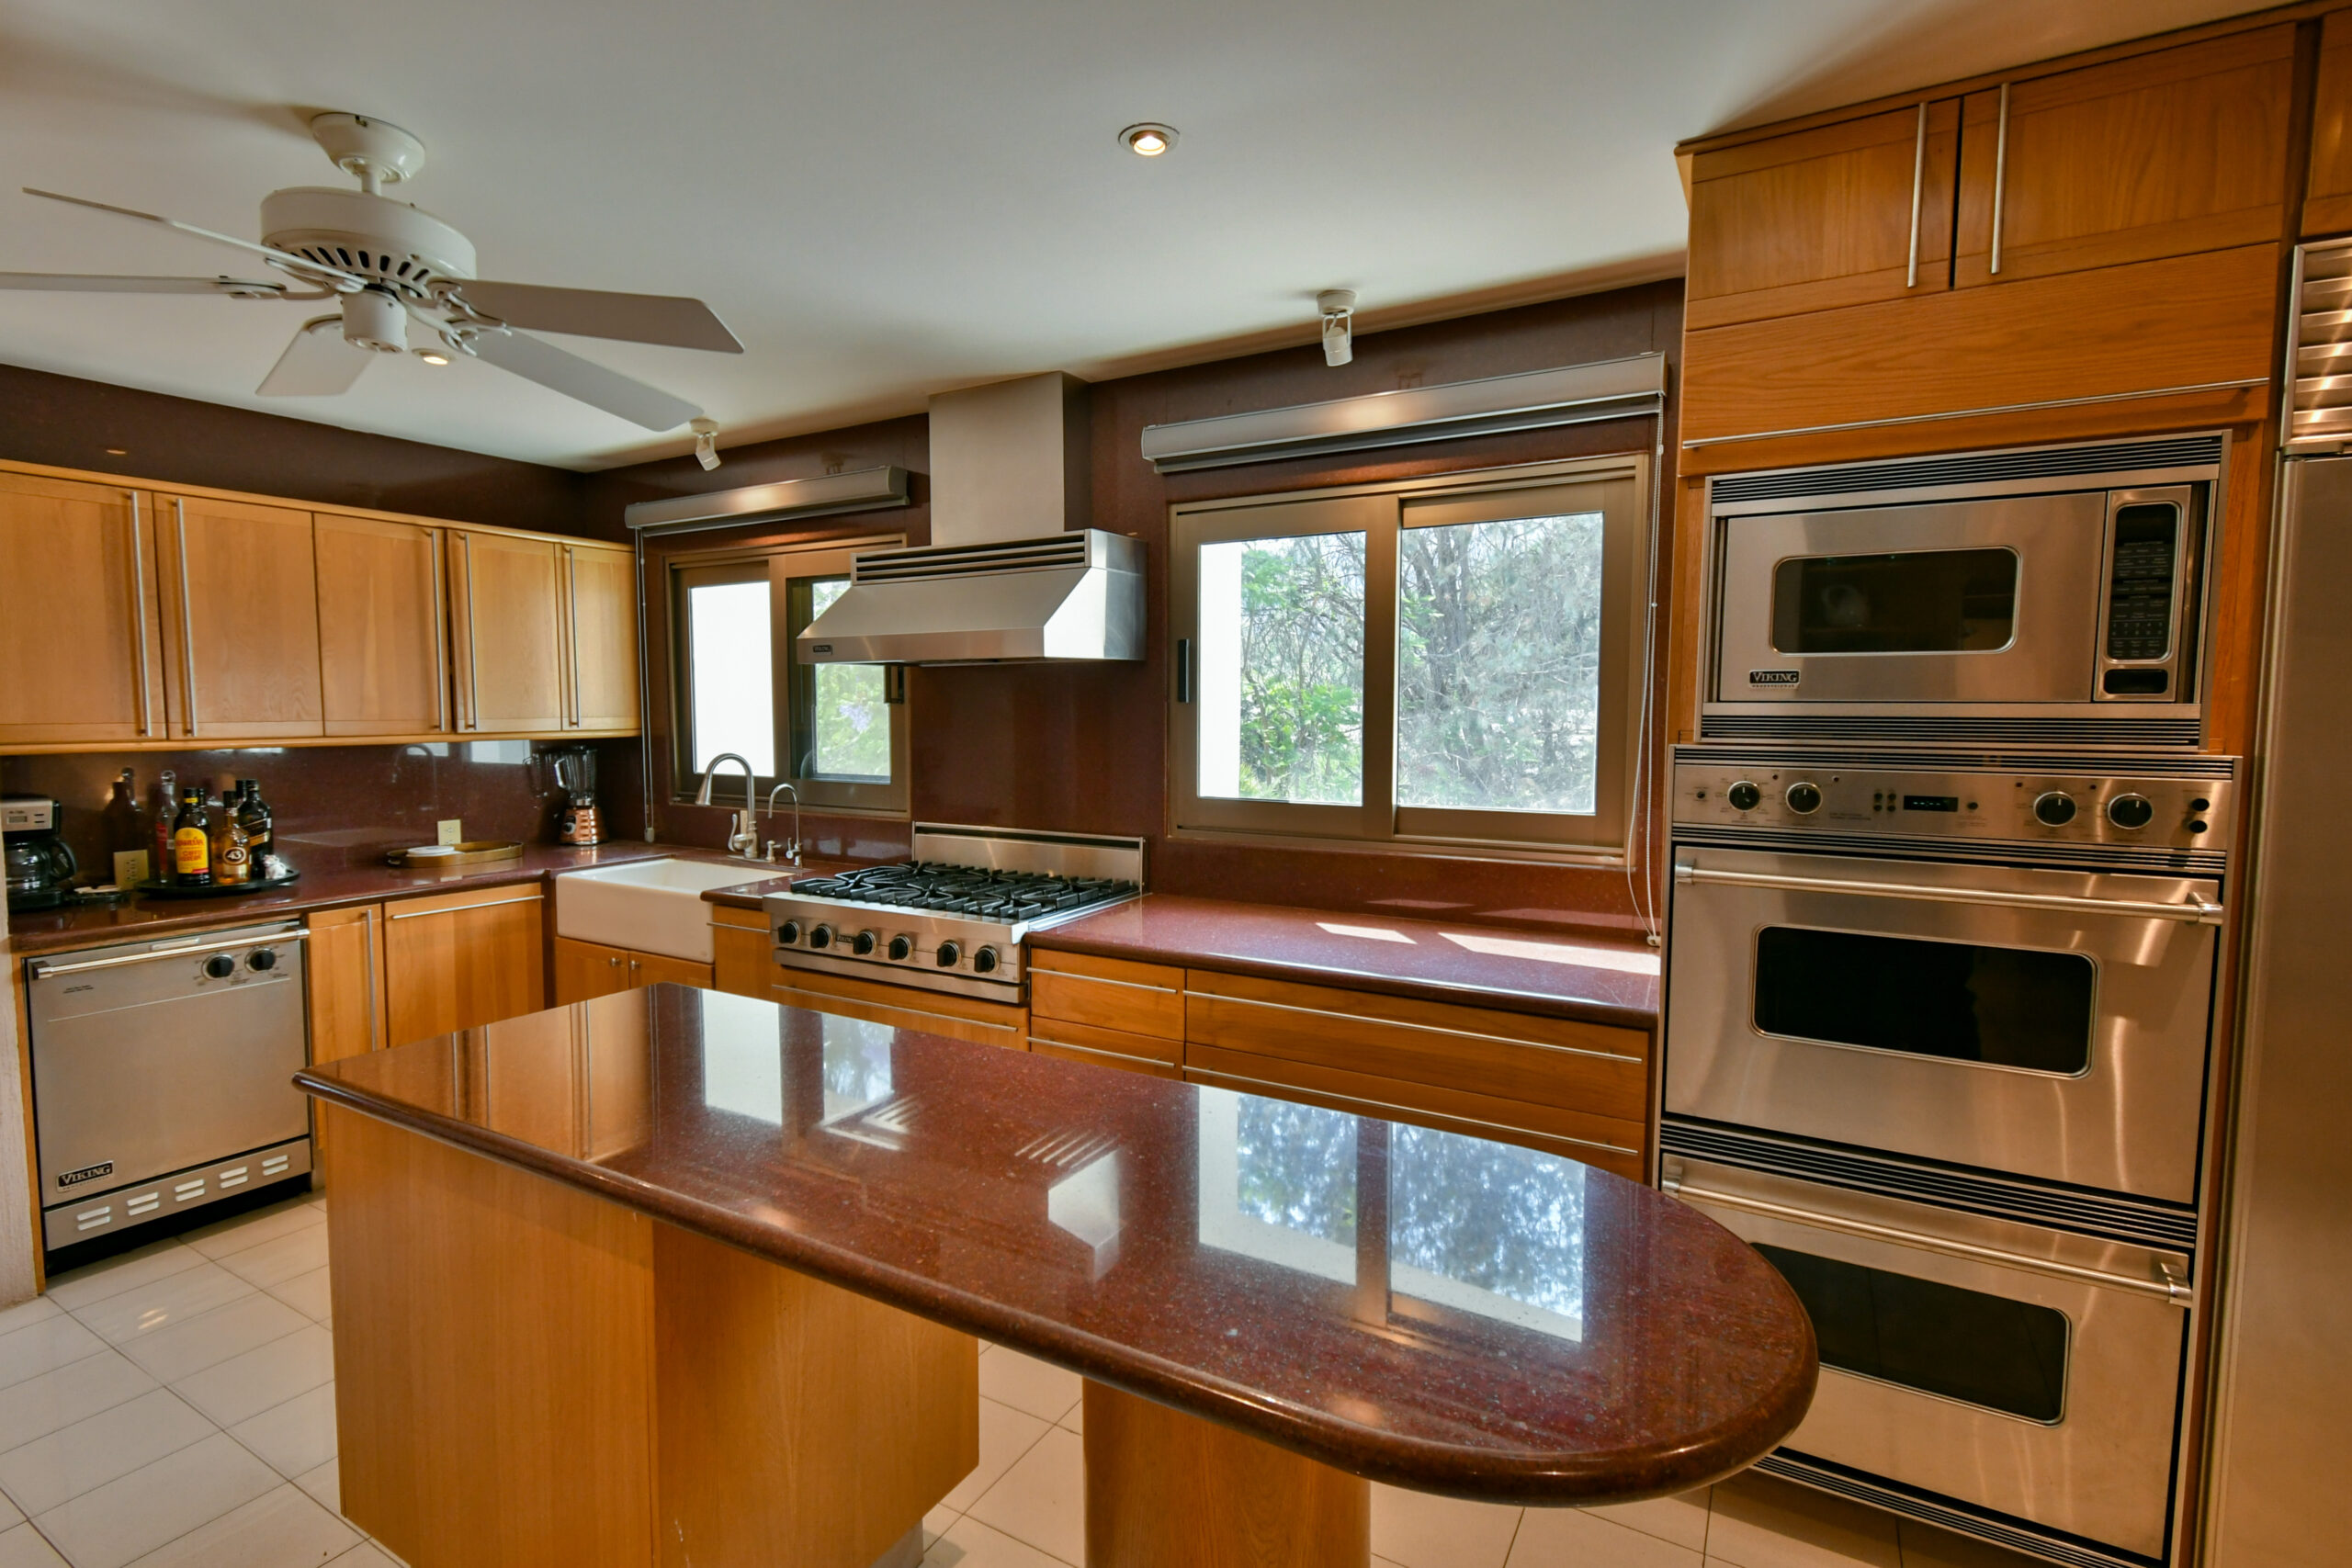
- Gourmet Kitchen
Other
- Association Fee
Pool Description
- Outdoor
- Pool
Pre-Wiring
- Cable
- Phone Jacks
- Security System
Property Description
- Community Living
Roof
- Cement Tiles
Rooms
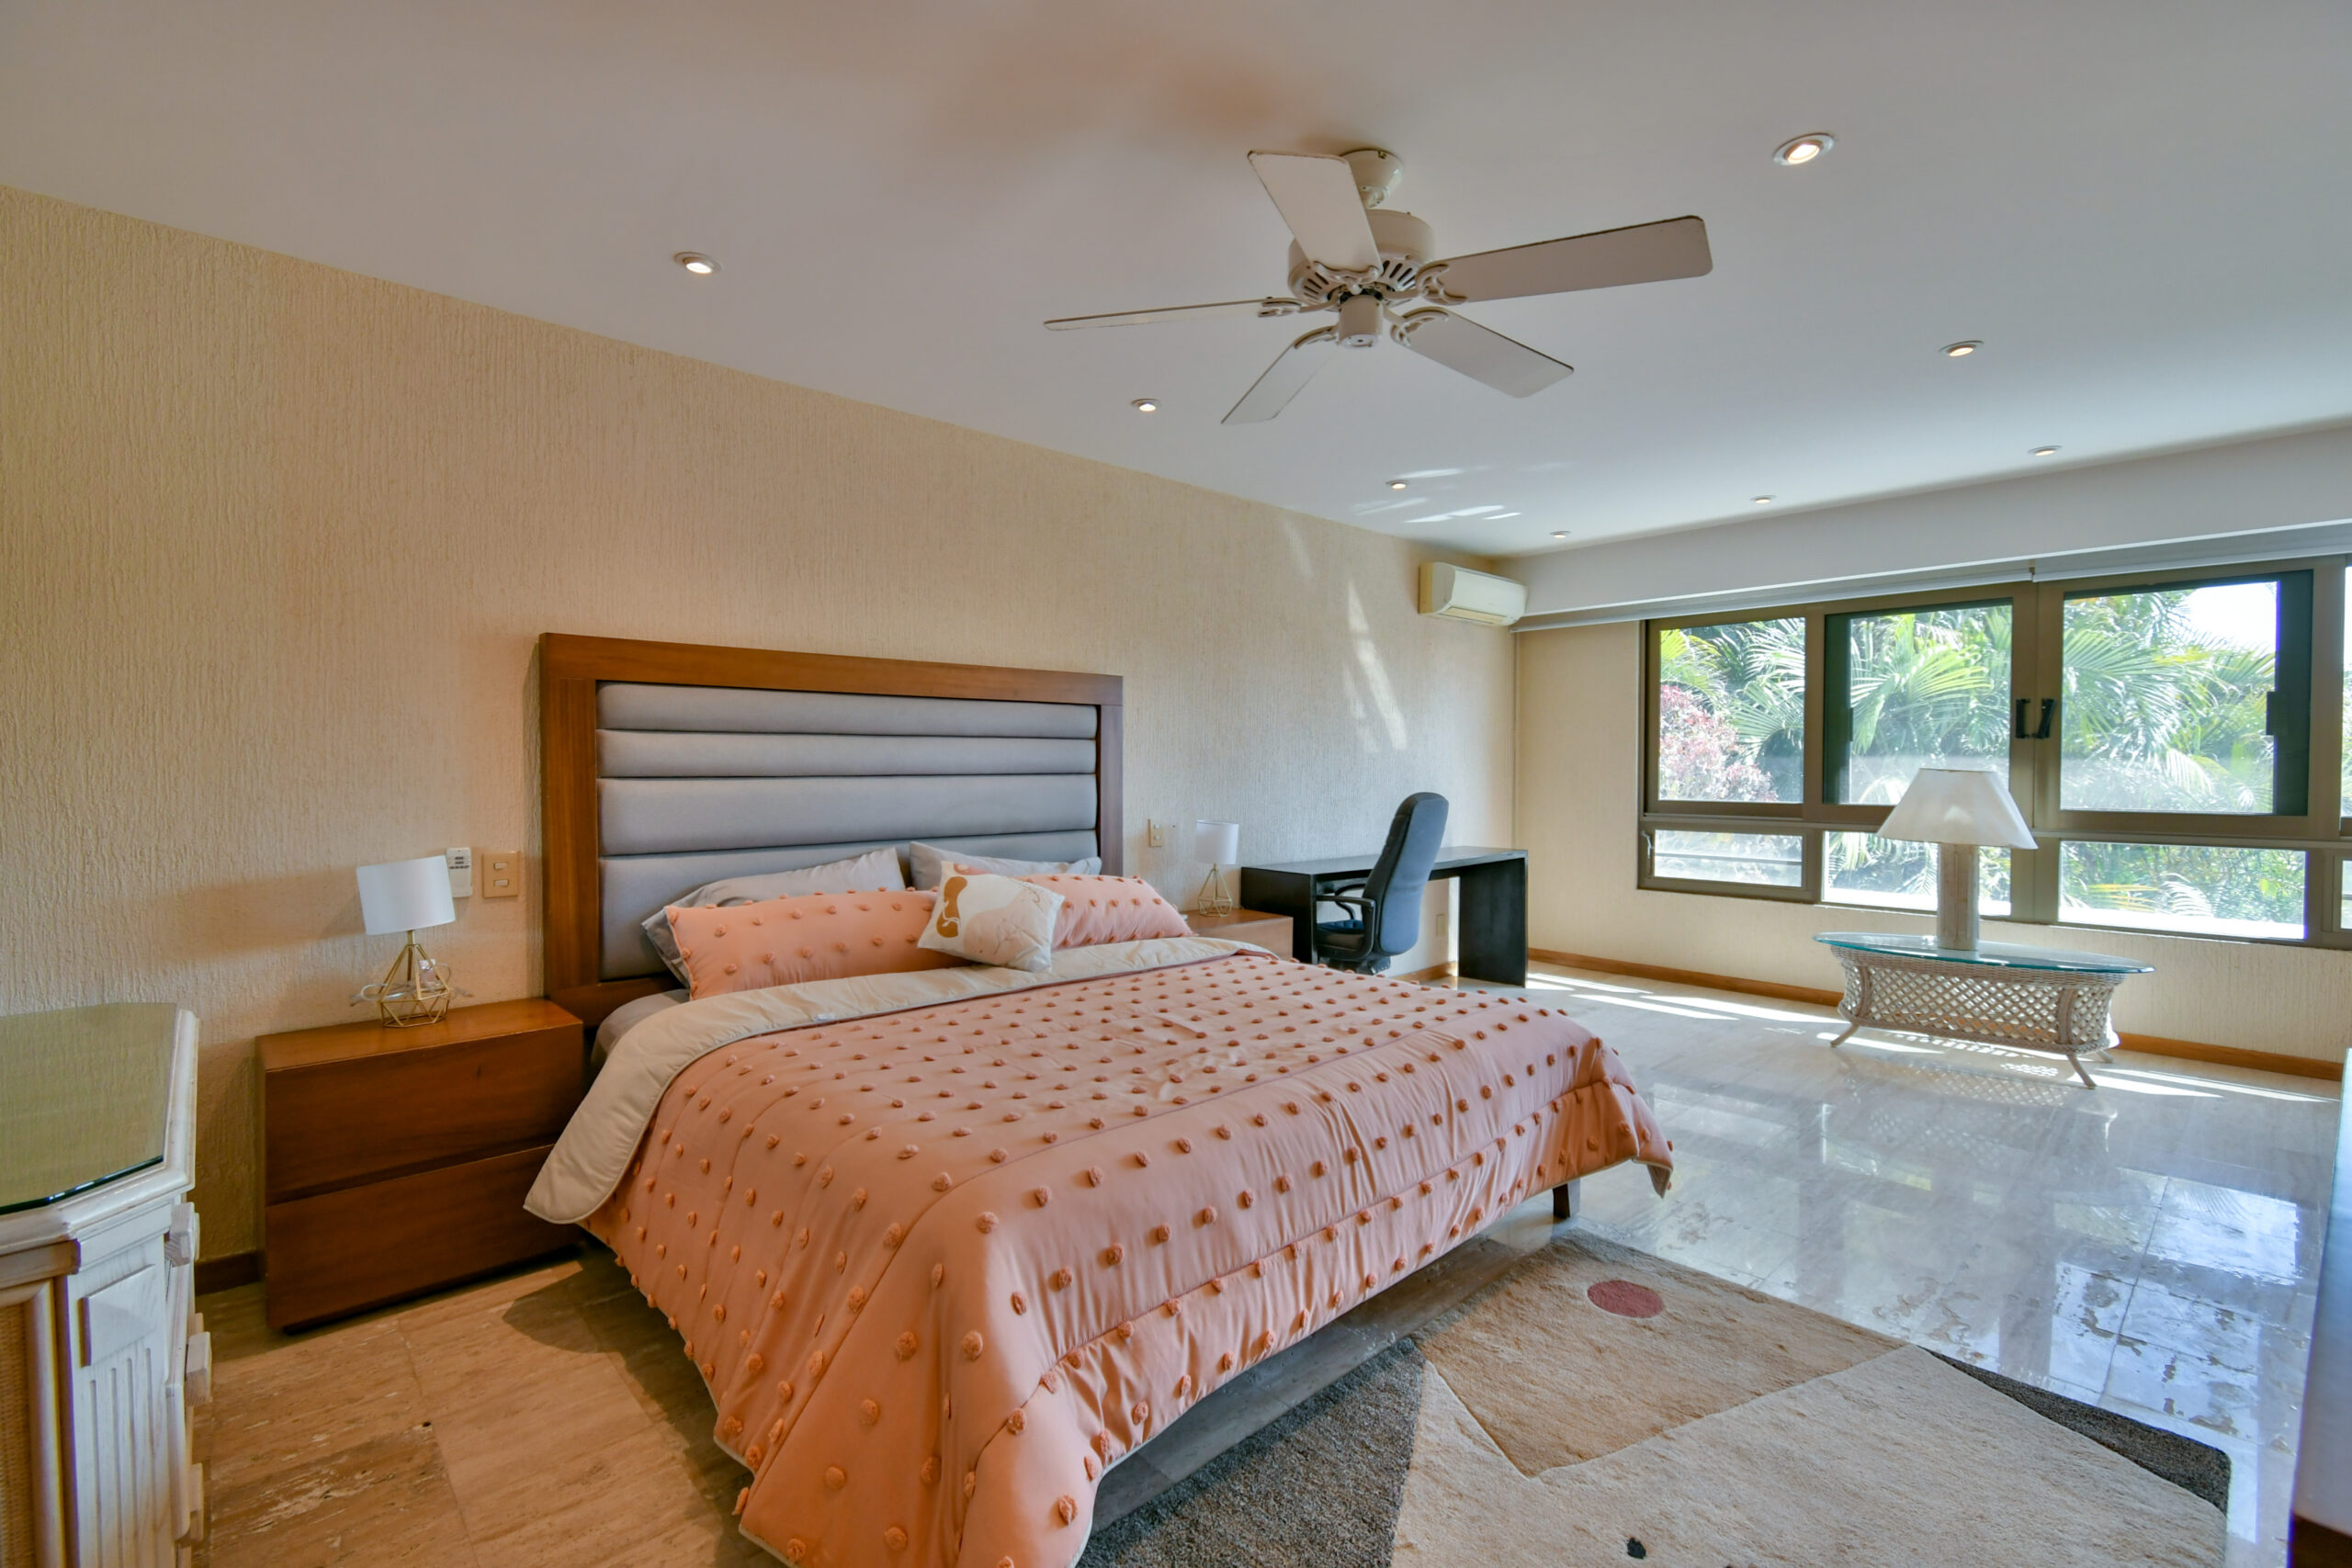
- Guest Suite
Sewer
- Central
Special Market
- College / University
- Hospitality
- International Properties
- Luxury Properties
- NewHomes
- Vacation / Second Home
Views
- Golf
- Mountain
- Panoramic
- Scenic
Water
- Municipal Water

Team Guerrero Castillo
Luxury property specialist
Email: info@sirguadalajara.com
GUADALAJARA SOTHEBY'S INTERNATIONAL REALTY
AVENIDA RUBEN DARIO 843 MEZANINE, GUADALAJARA, JALISCO, 44670, MEXICO