













Casa Auvernia


DESCRIPTION
Discover this stunning residence, located on one of the most peaceful streets in the heart of Las Lomas, one of the most exclusive areas in Mexico City.
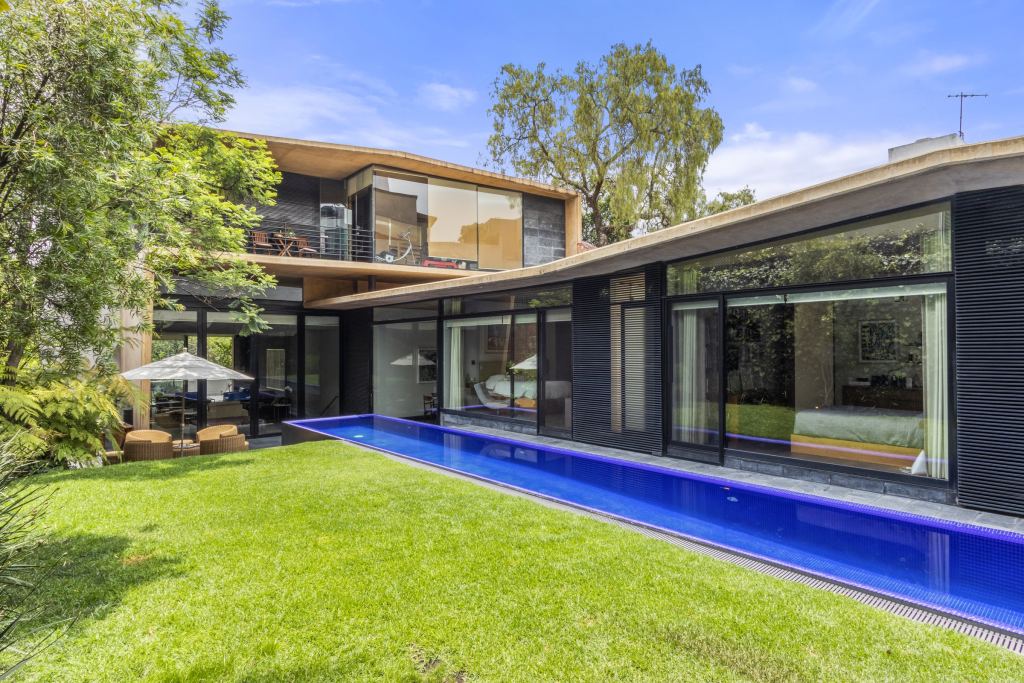
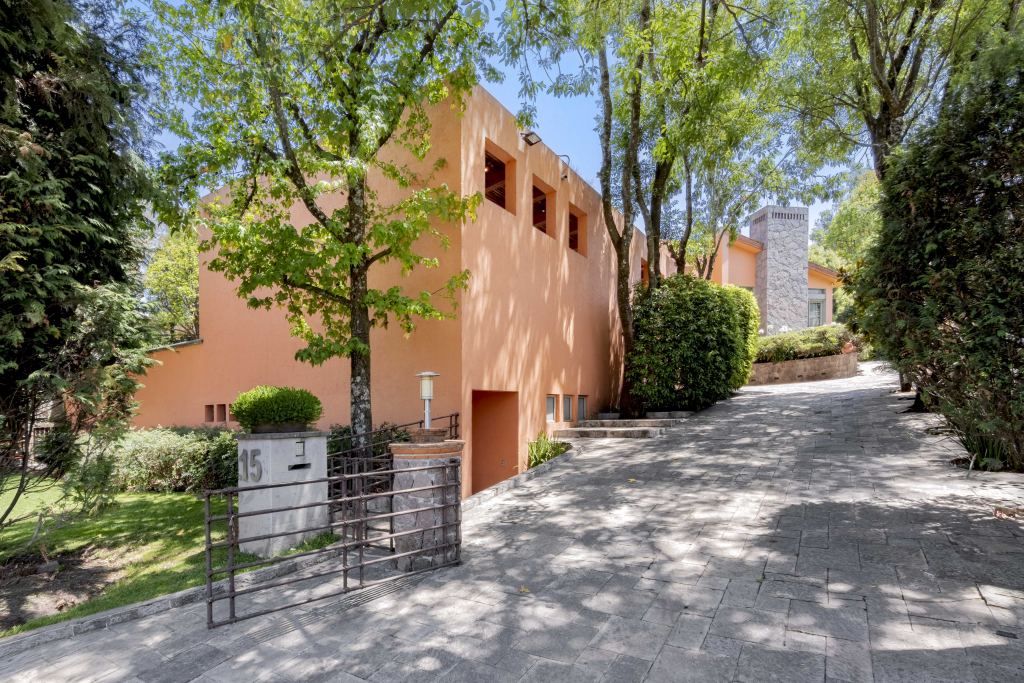
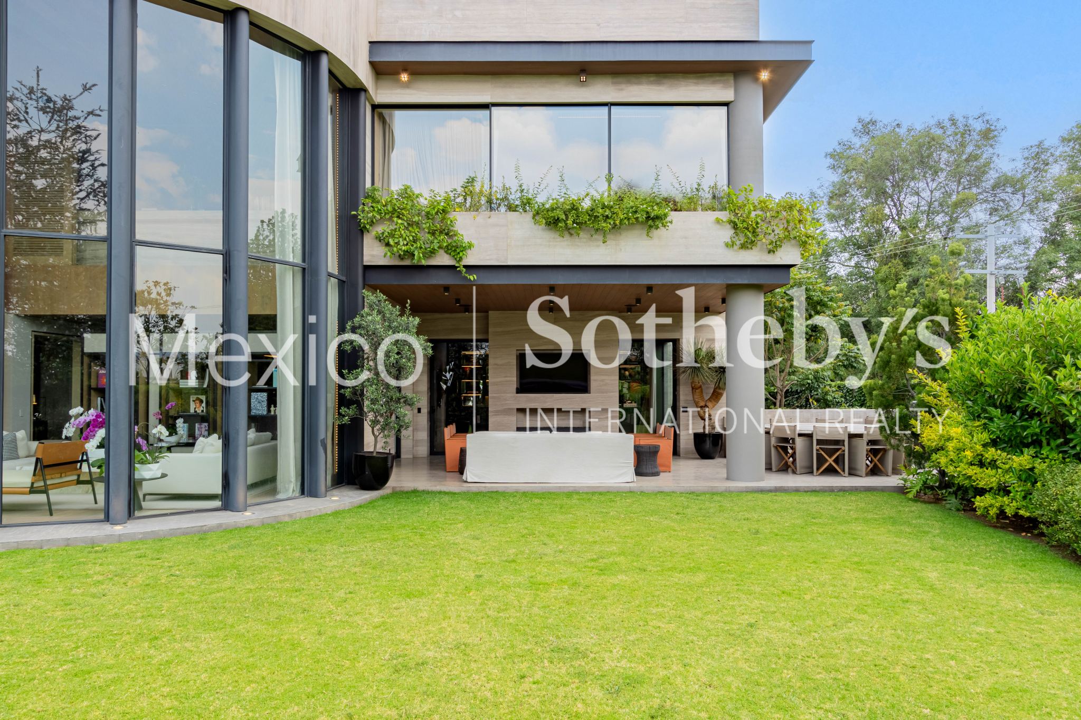
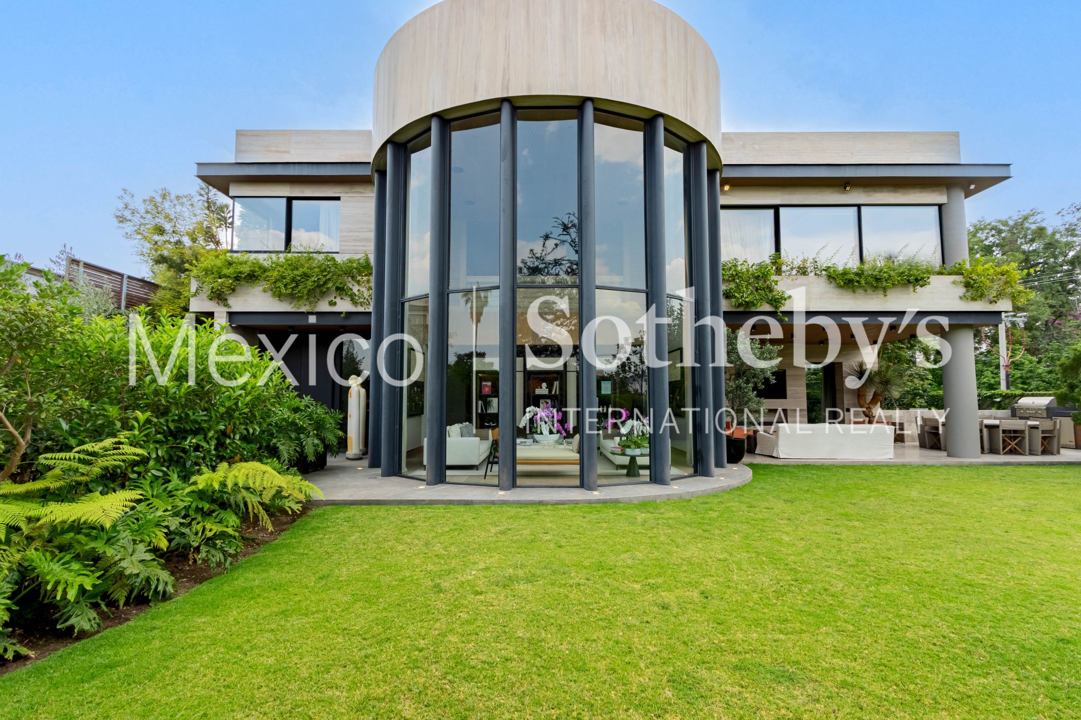
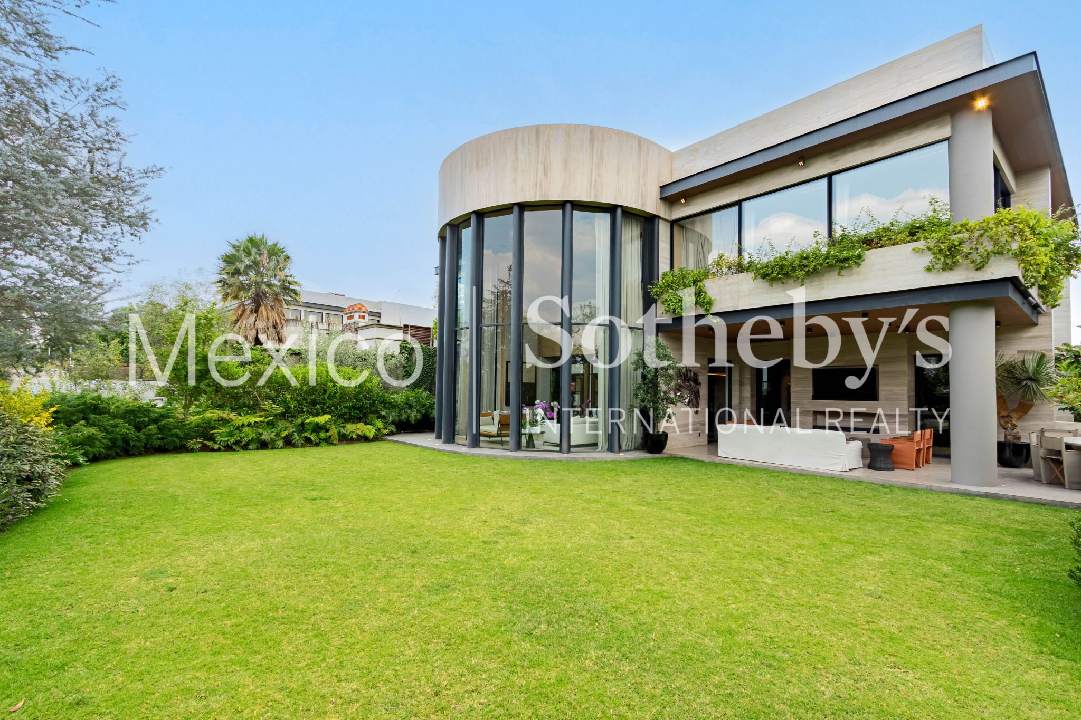
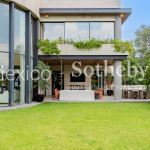
Designed by architect Santiago Legorreta, this property is a true masterpiece that blends contemporary elegance, functionality, and a deep connection with nature.
With 1,415 m² of construction on a 1,002 m² lot, this home offers spacious, perfectly distributed areas across three levels, thoughtfully designed to provide maximum comfort, privacy, and a high-end lifestyle.
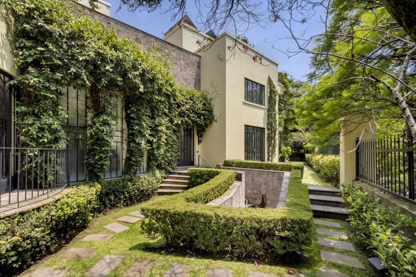
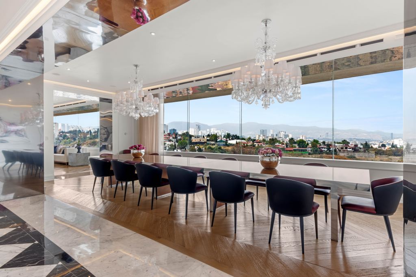
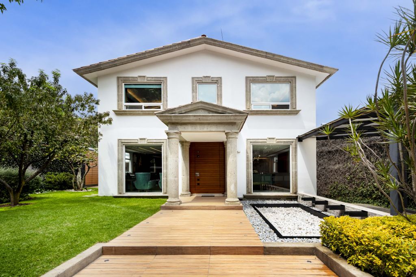
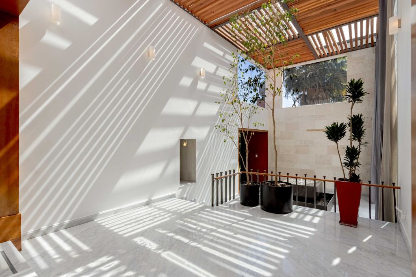
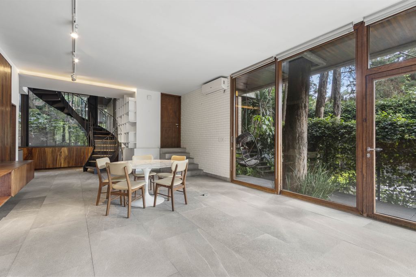
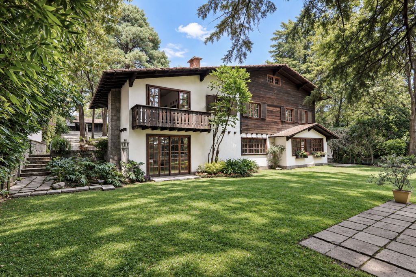
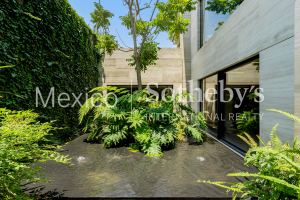
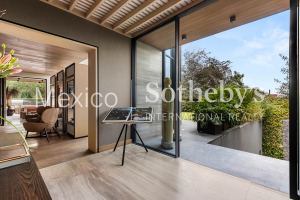
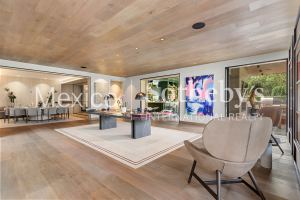
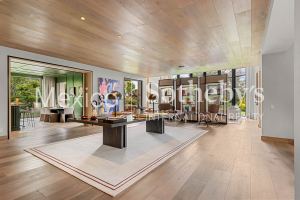
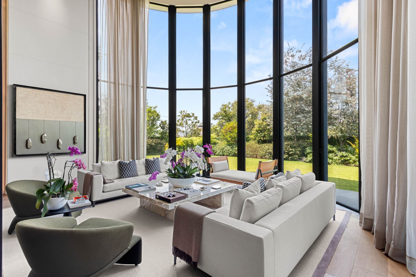
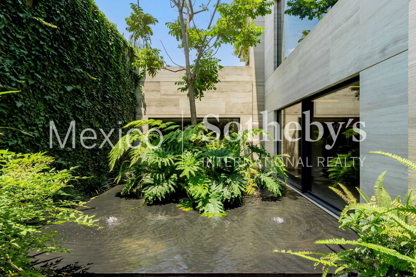
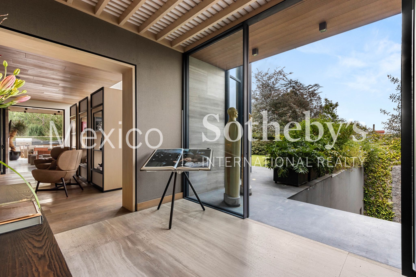
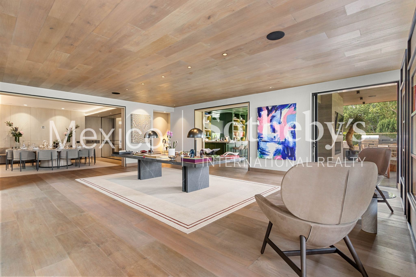
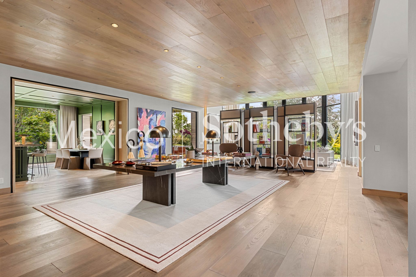
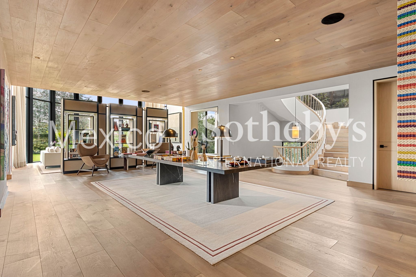
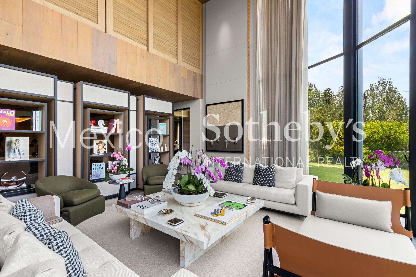
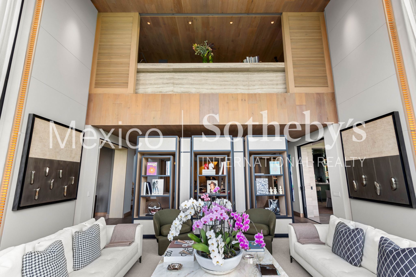
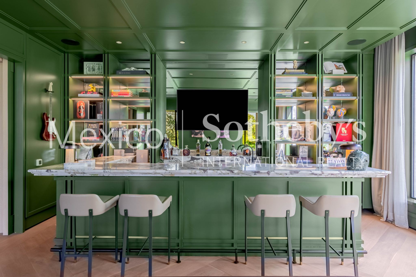
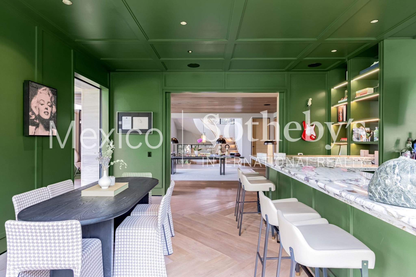
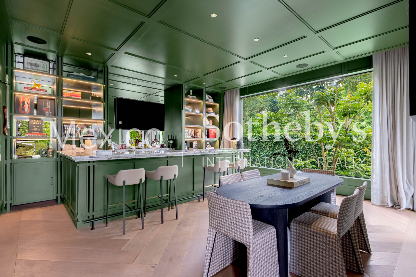
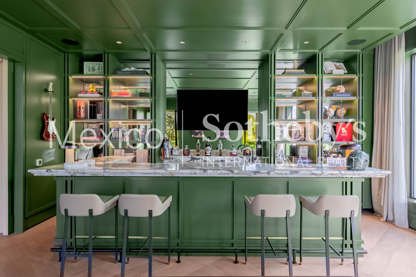
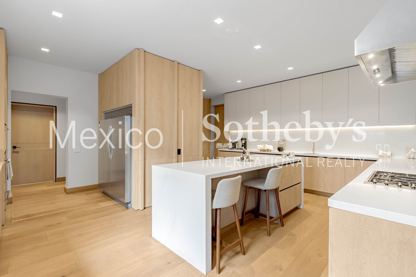
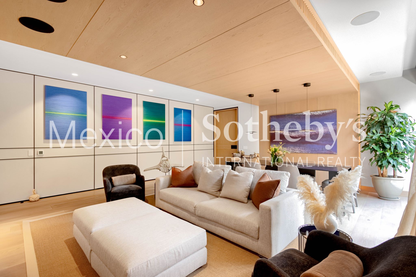
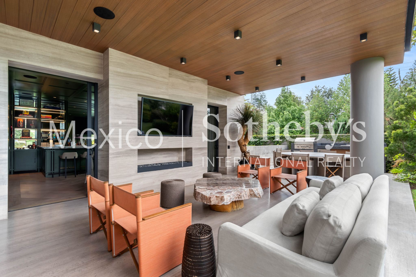
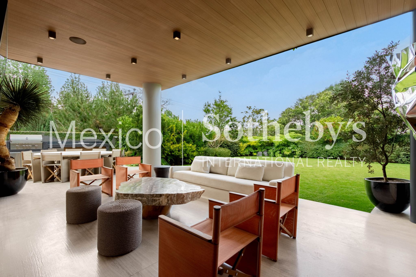
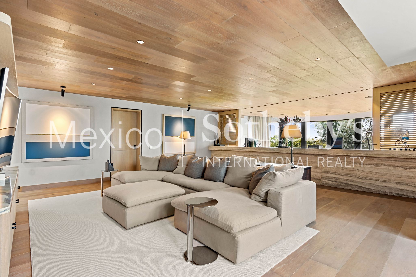
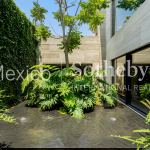
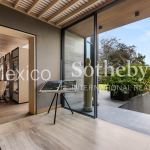
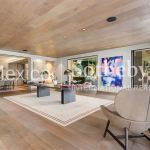
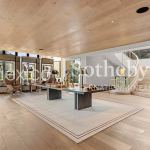
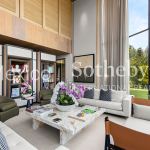
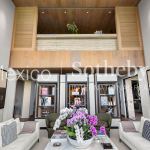
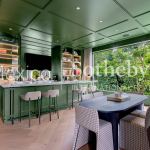
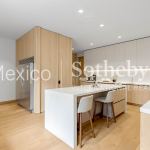
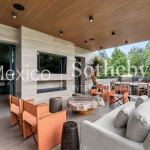
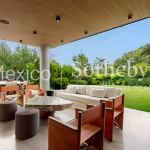
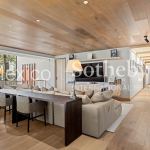
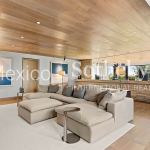
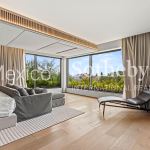
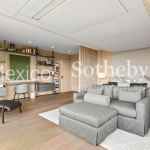
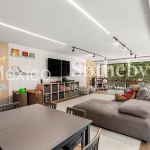
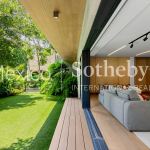
The main entrance, framed by fountains and lush vegetation, leads to the second level, where you are welcomed by an elegant and expansive foyer. This connects to the main living room with floor-to-ceiling windows, garden views and access, a separate dining room, bar, a covered terrace with a fully equipped outdoor kitchen, lounge area, and firepit—all enveloping this space in unmatched warmth. The gourmet kitchen features high-end appliances and a family room.
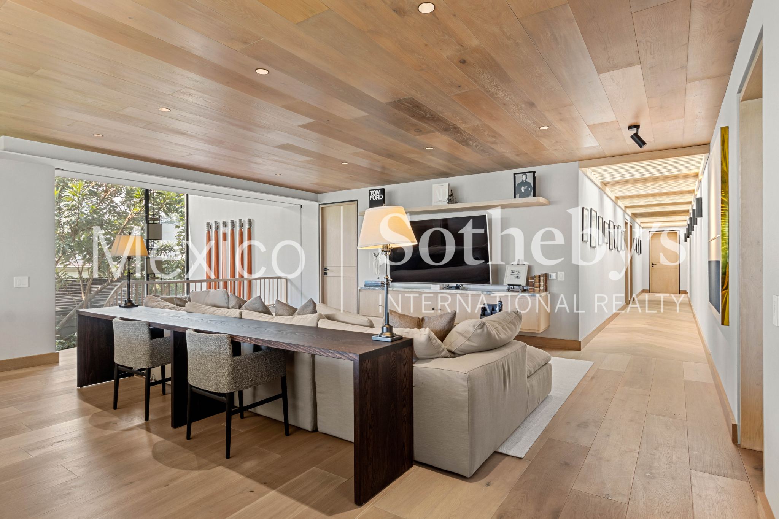
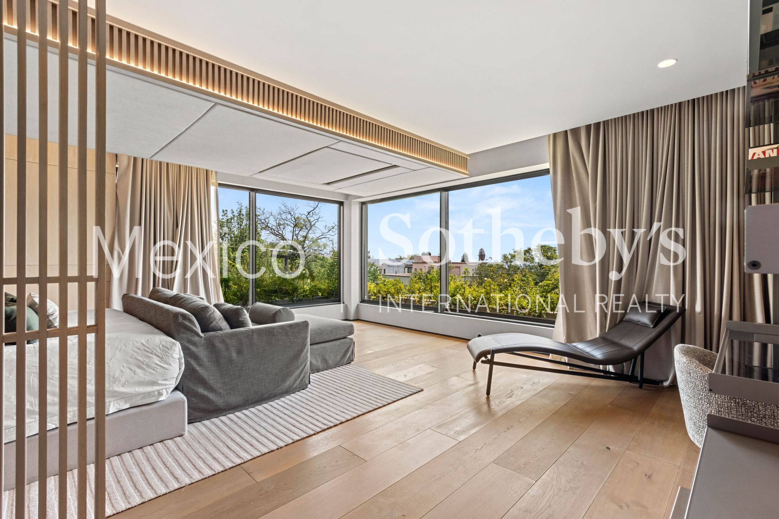
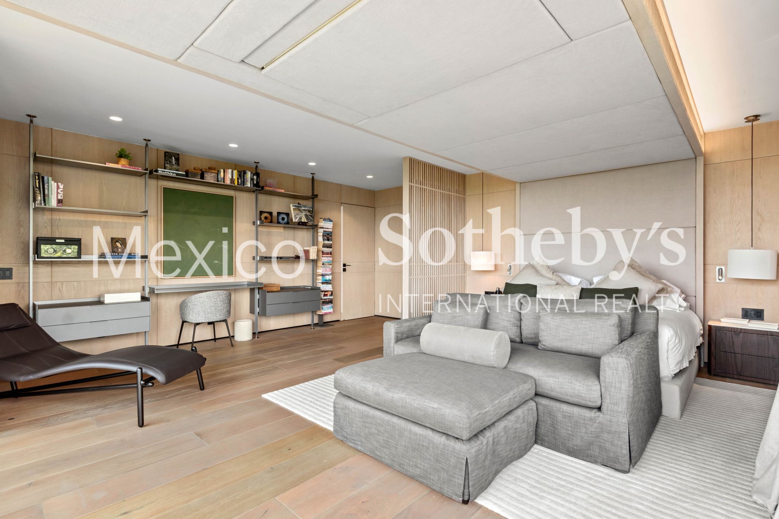
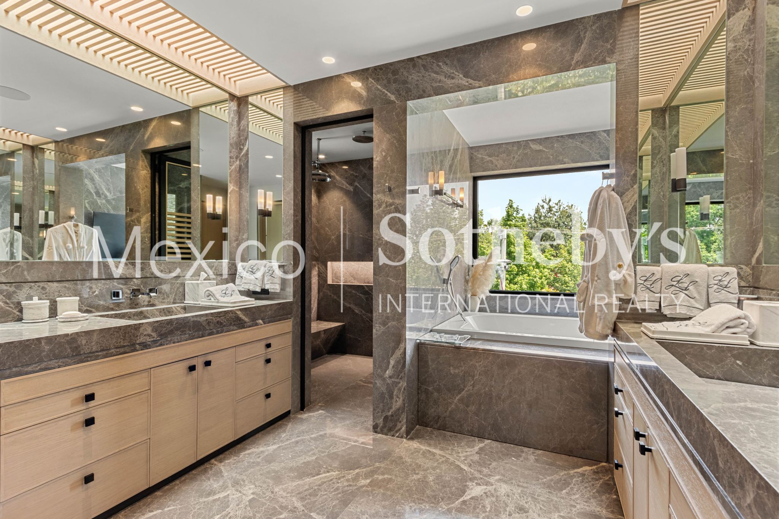
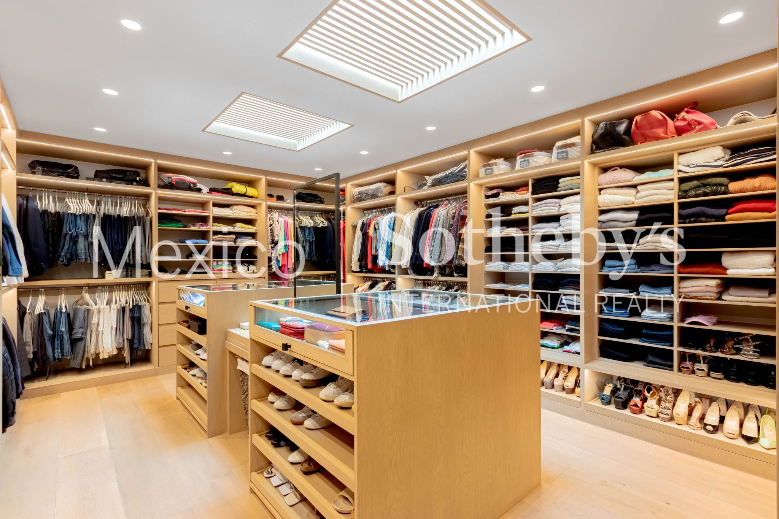
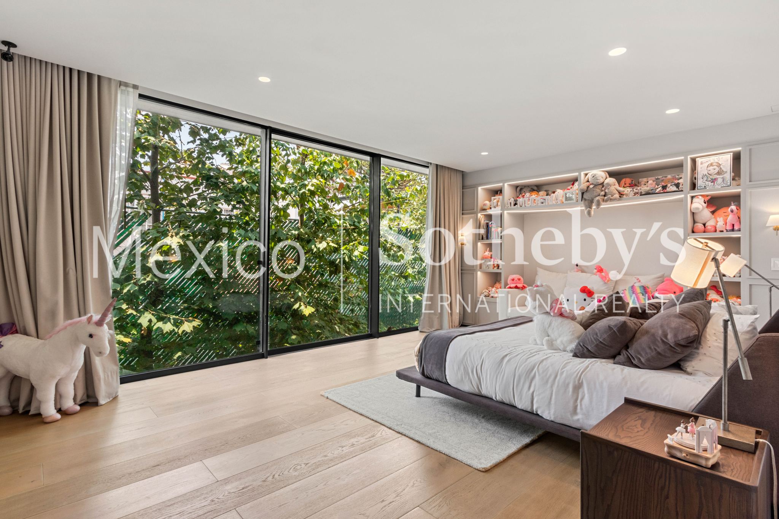
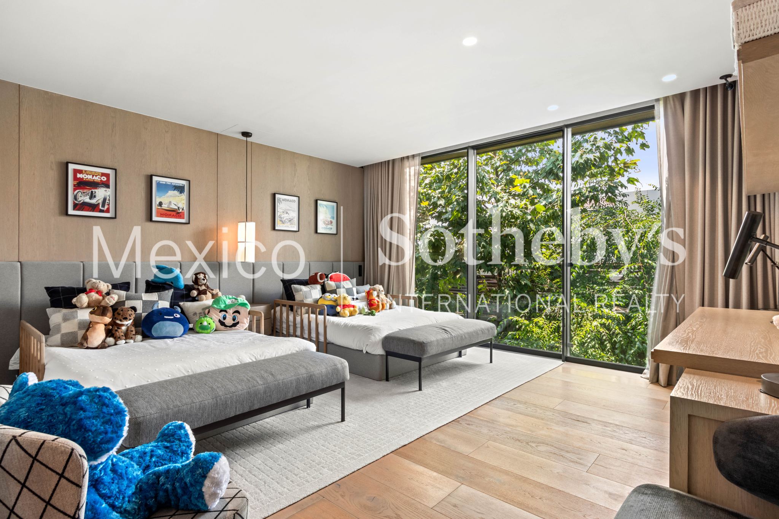
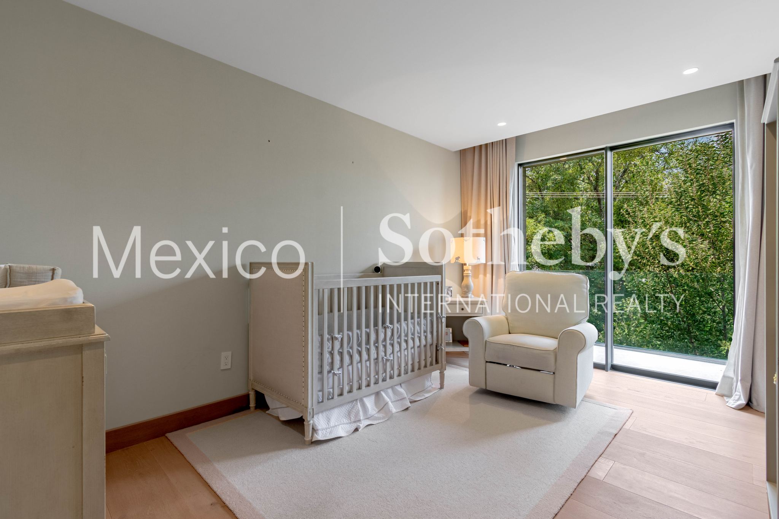
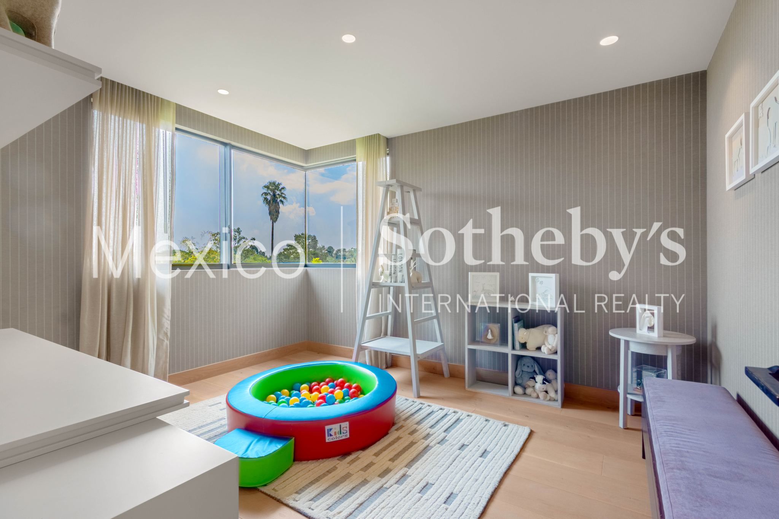
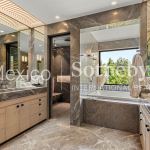
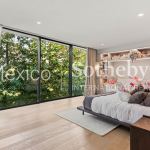
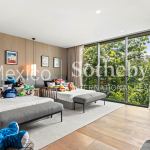
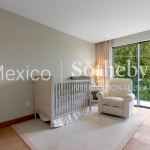
On the third level, at the top of the staircase, you’ll find a more intimate family room that leads to a small playroom or nursery and four bedrooms, each with a full bathroom and walk-in closet.
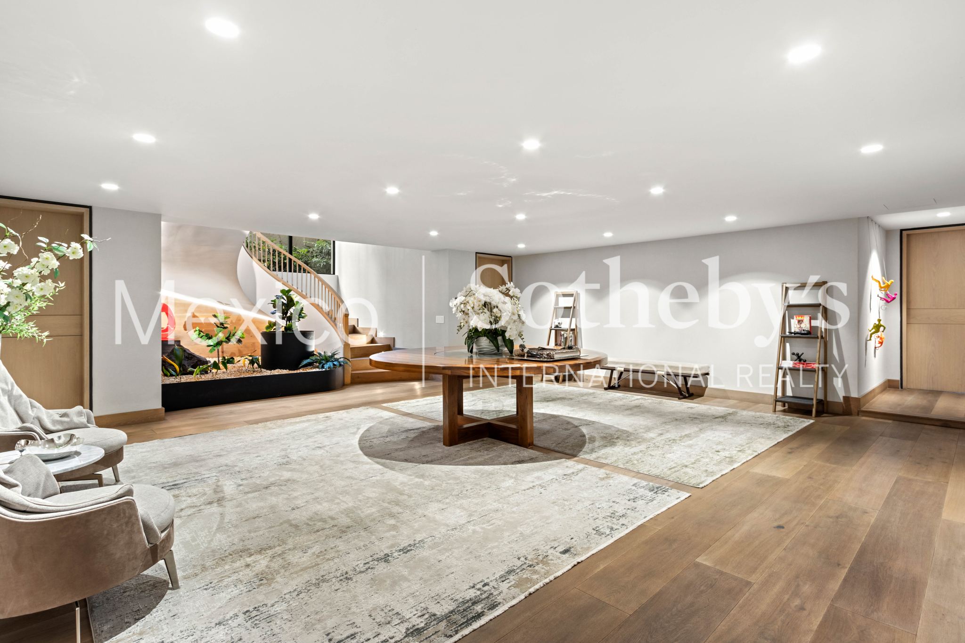
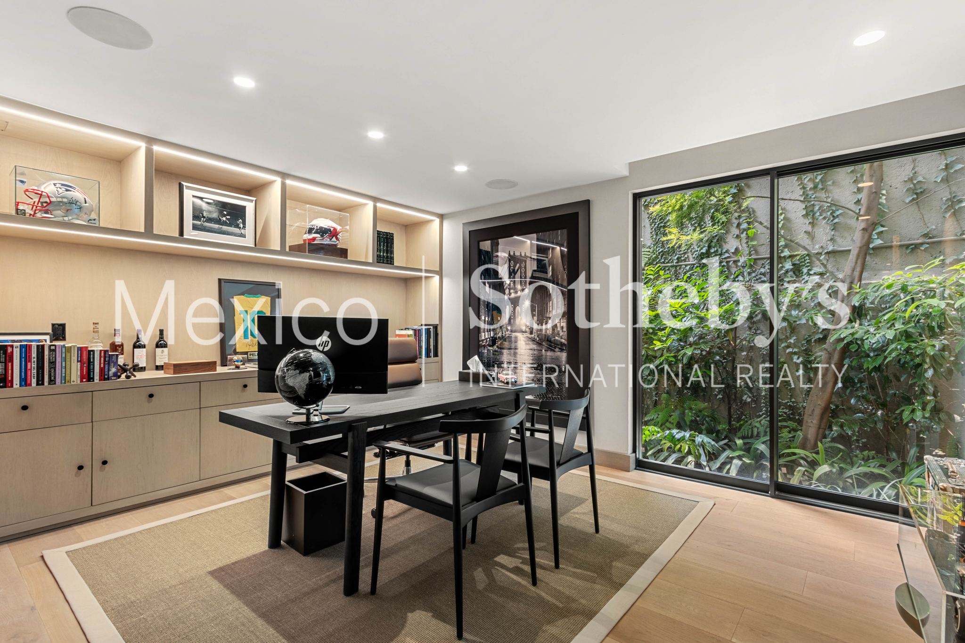
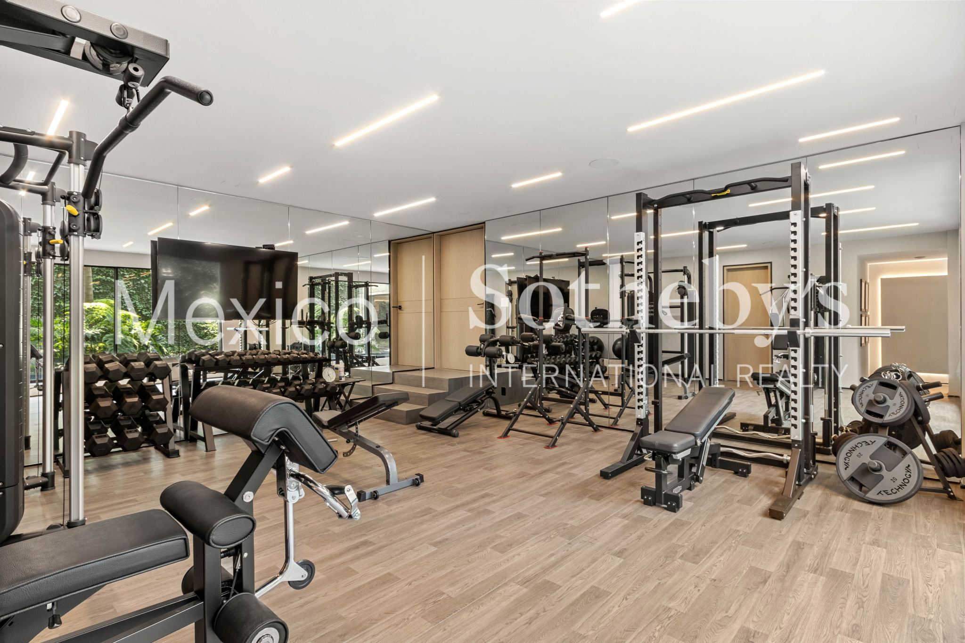
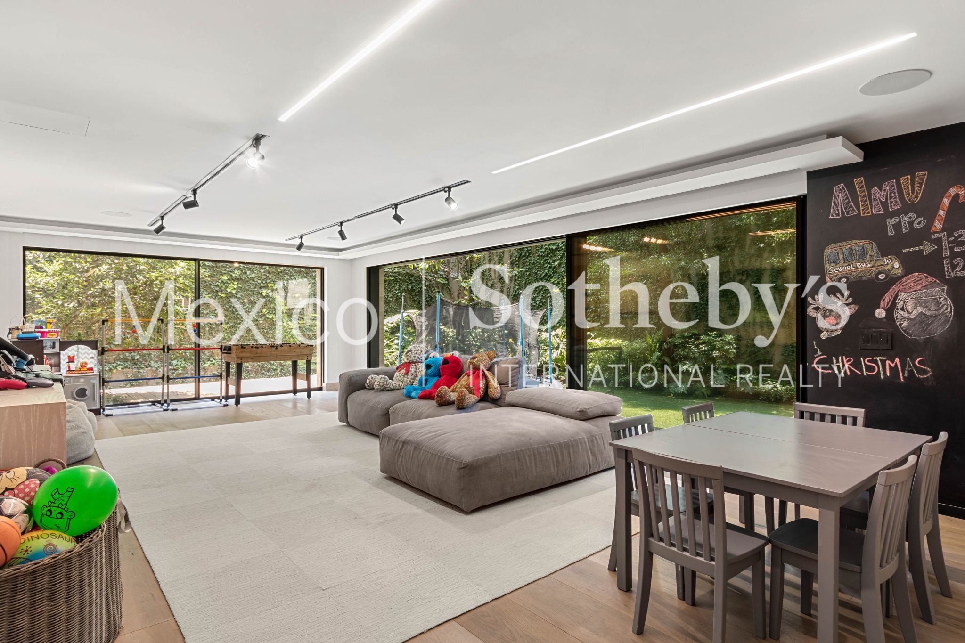
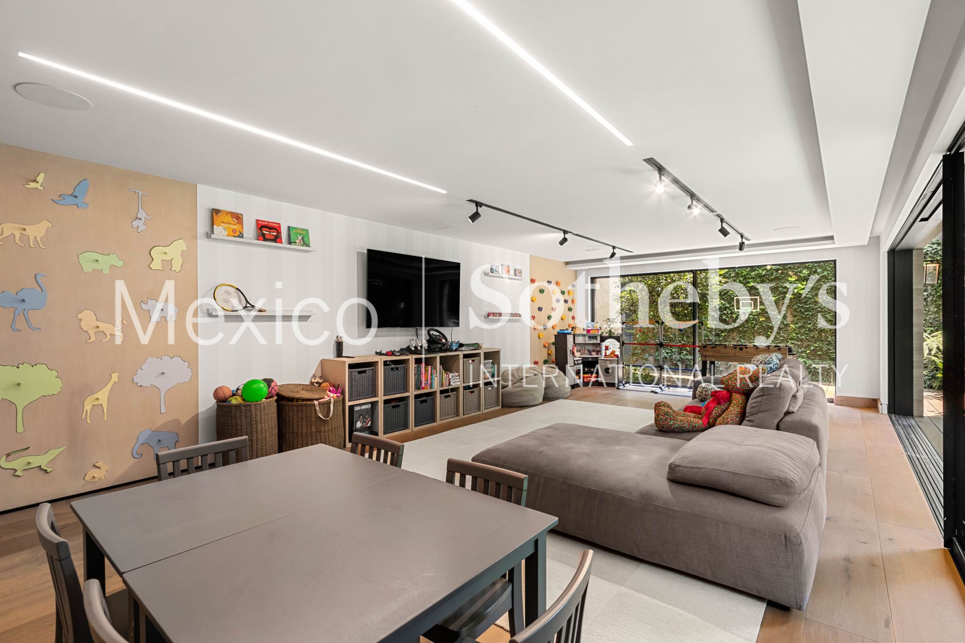
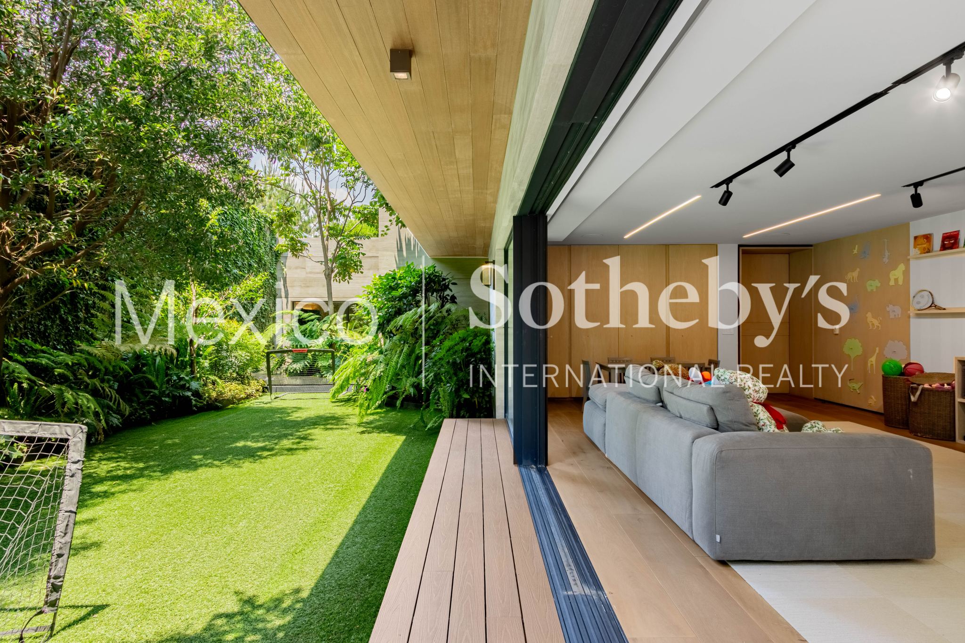
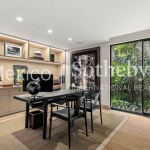
The first level welcomes you with a large distribution hall leading to a spacious gym, an office or study, a large playroom or game room with access to a private garden and trampoline, parking spaces, full-service areas, a guardhouse, and a driver’s quarters.
This home is ideal for those who value design, space, and an unbeatable location. A residence that offers not just a place to live, but an exceptional environment to enjoy.
Amenities & Features
Age
- 1-5 Years Old
Area Amenities
- Jogging / Biking Path
- Outdoor Activities
Basement
- Finished
Bath Features
- Jacuzzi Tub
- Stall Shower
- Steam Shower
Electrical
- Solar PV
Exterior
- Covered Terraces
- Fire Pit
- Gardens
- Sidewalk
- Underground Lawn Sprinkler
- Water Feature
Exterior Description
- Brick
- Cement Siding
- Concrete Block
- Steel Frame
- Stone
- Stucco
Exterior Living Space
- Deck
- Outdoor Kitchen
- Patio
- Terrace
Fencing
- Privacy Fence
Fireplace Count
- 1 Fireplace
Fireplace Description
- Gas
Flooring
- Hardwood
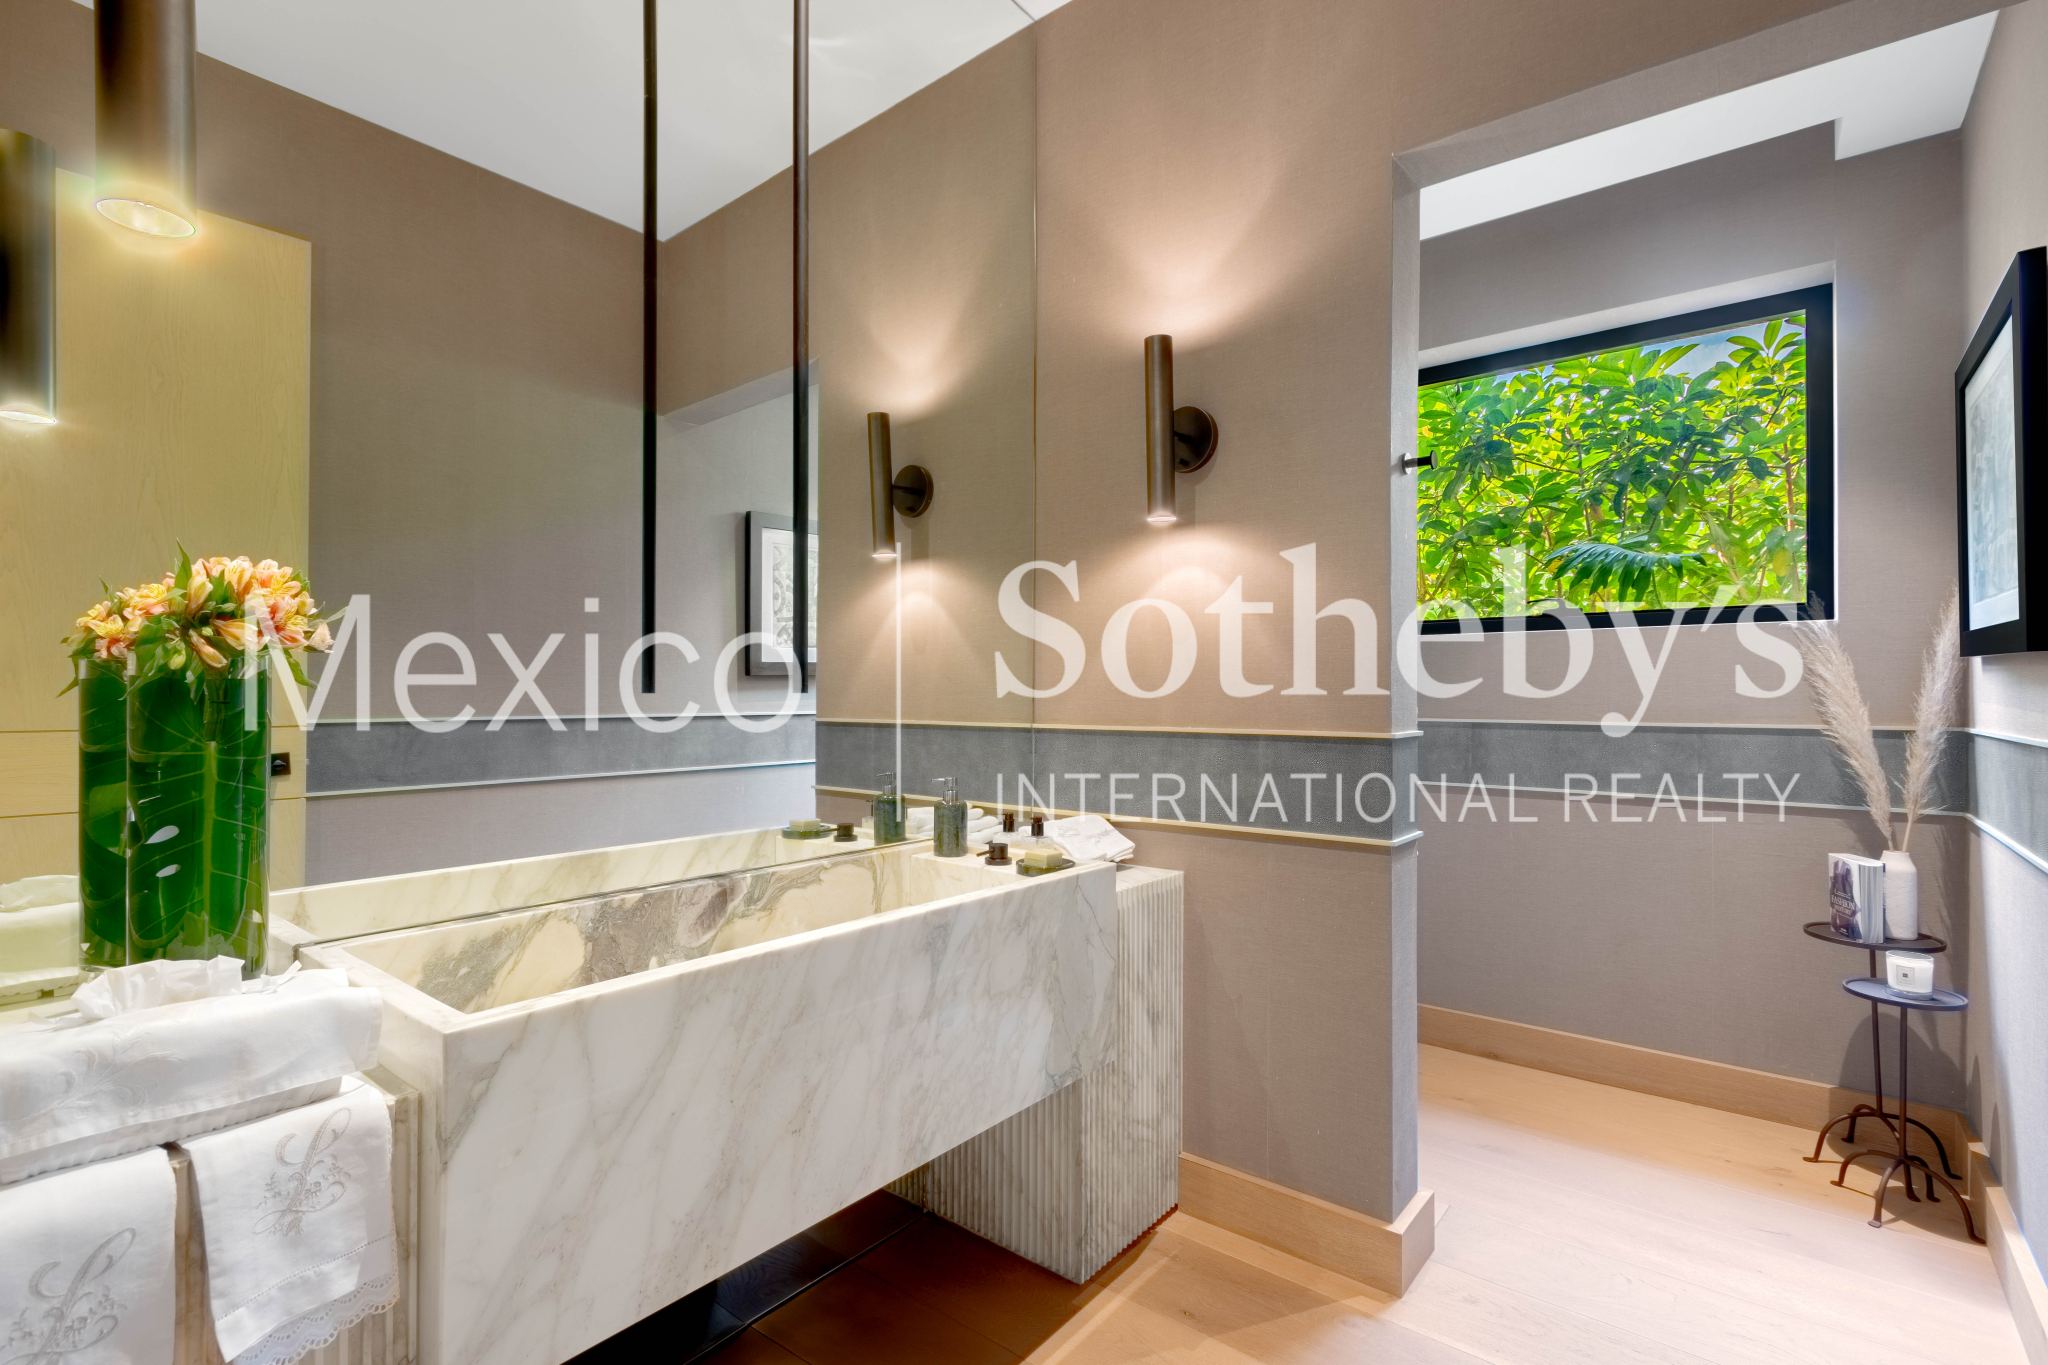
- Marble
- Mixed
Garage Count
- 5 + Car Garage
Garage Description
- Garage
General
- Doorman
- Energy-saving Features
- Guard Gated
- Security System
- Stereo System
- Storage Area
Interior
- Cedar Closets
- Dry Bar
- Exercise Area
- High Tech Cabling
- In-Home Gym
- Intercom System
- Track lighting
- Walk-in Closet
- Wine Cellar
Kitchen Features
- Breakfast Bar
- Butlers Pantry
- Catering kitchen
- Center Island
- Designer Kitchen
- Eat-in Kitchen
- Galley Kitchen
- Gourmet Kitchen
- Kitchen Facilities
- Marble Countertop
Lifestyles
- Metropolitan
Lot Description
- Level
Pool Description
- Resistance / Spa
Pre-Wiring
- Cable
- Entertainment System
- Garage Door
- Security System
Road Type
- City / Town Street
Rooms
- Artist Studio
- Billiards Room
- Library
- Media Room / Home Theater
- Staff Quarters
Sewer
- City
Special Market
- International Properties
- Luxury Properties
Views
- City / Strip
- Garden
- Mountain
Water
- City Water

Cecilia Martinez
Luxury property specialist
Phone number: +52 (55) 5929 5252
Email: info@mexicosir.com
MEXICO SOTHEBY'S INTERNATIONAL REALTY
CALLE JULIO VERNE 9 POLANCO, MEXICO CITY, CIUDAD DE MÉXICO, 11550, MEXICO

Laura de la Torre de Skipsey
Luxury property specialist
Phone number: +52 (55) 5929.5252
Email: info@mexicosir.com
MEXICO SOTHEBY'S INTERNATIONAL REALTY
CALLE JULIO VERNE 9 POLANCO, MEXICO CITY, CIUDAD DE MÉXICO, 11550, MEXICO