



Casa Cedros


DESCRIPTION
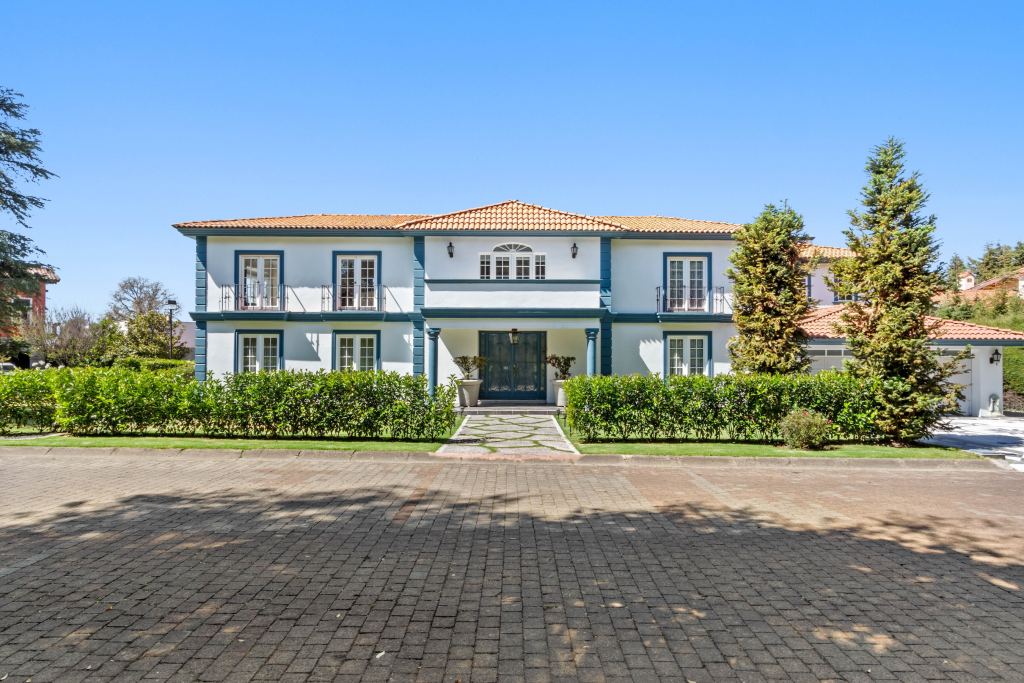
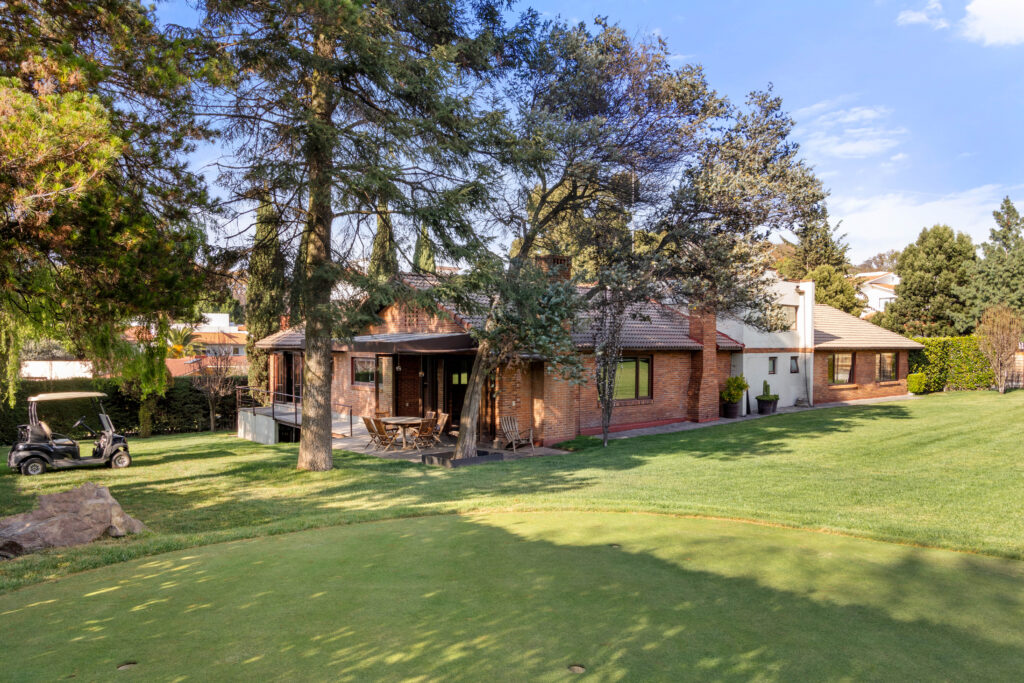
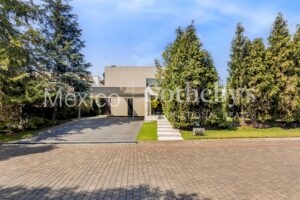
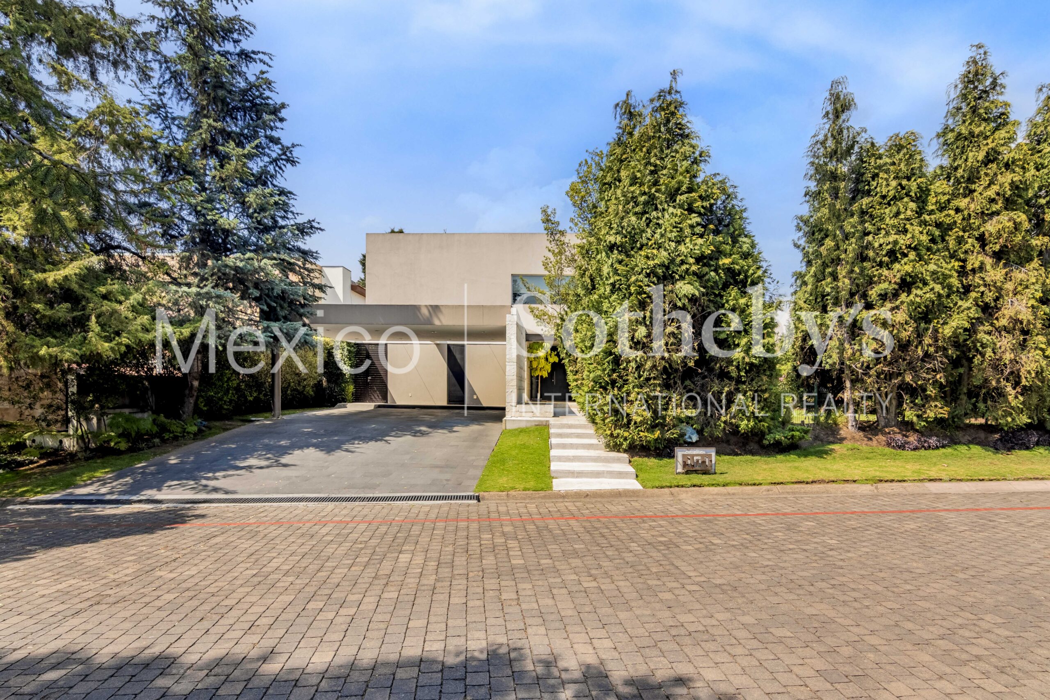
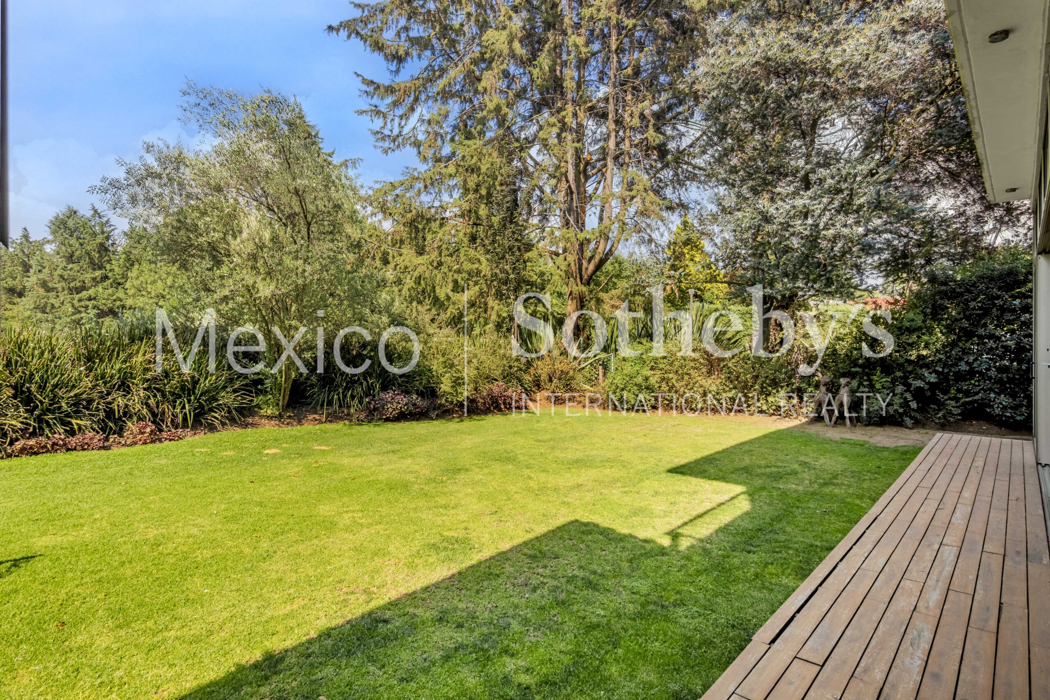
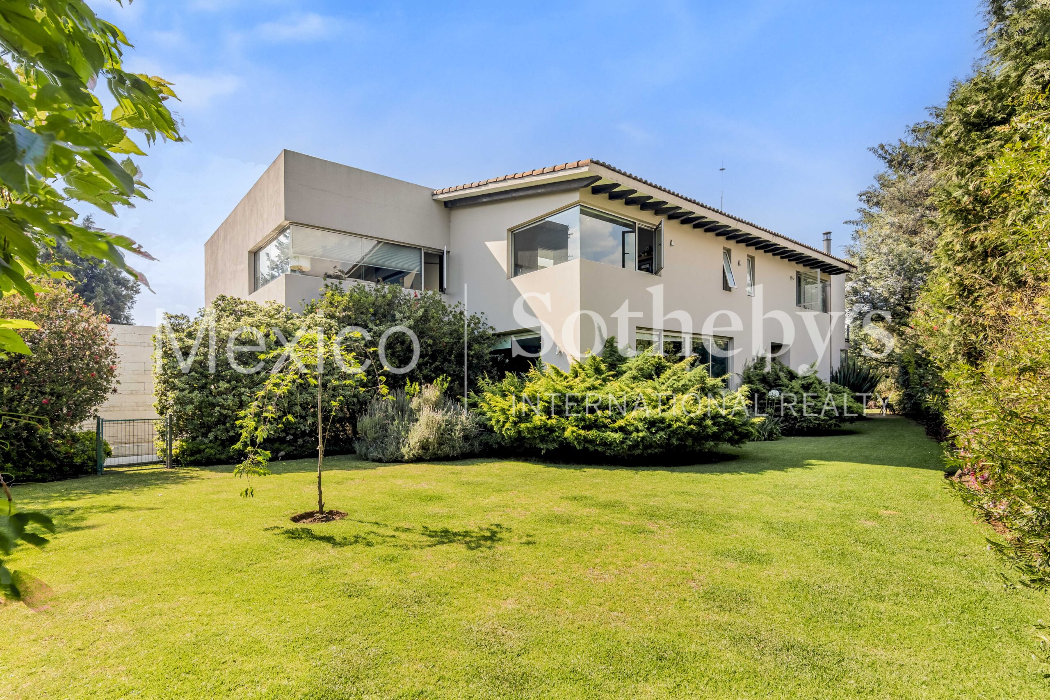
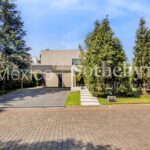
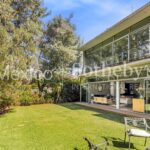
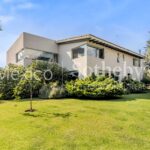
Discover an exceptional residence in the exclusive Club de Golf Los Encinos, where elegance and privacy
blend seamlessly with an unparalleled natural setting.
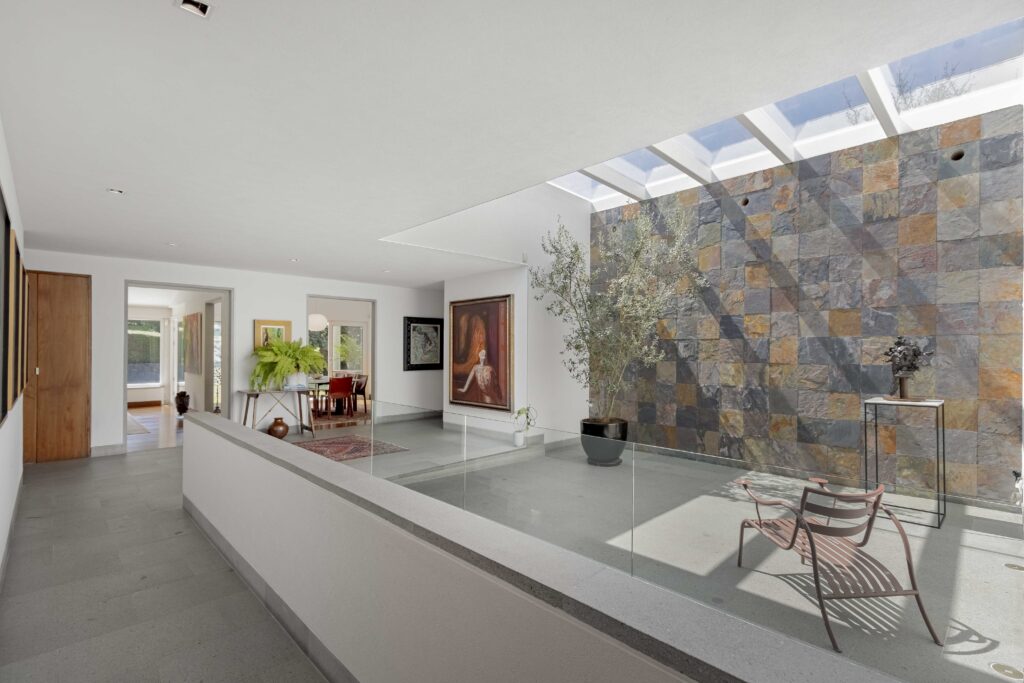
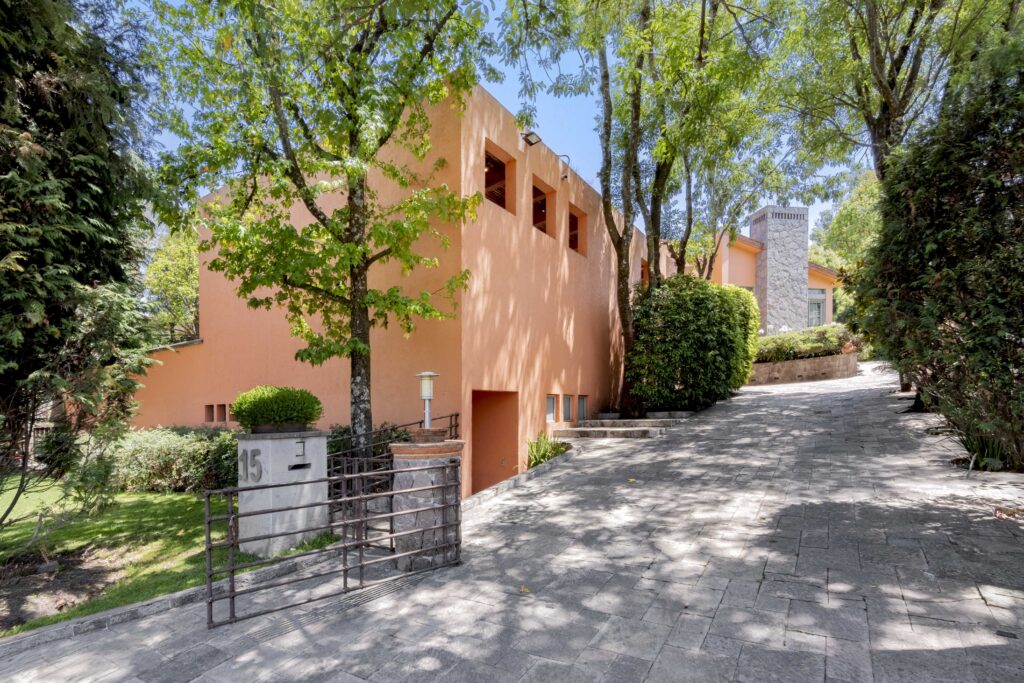
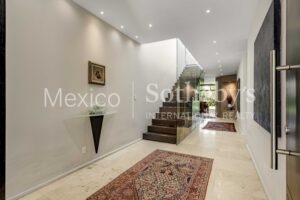
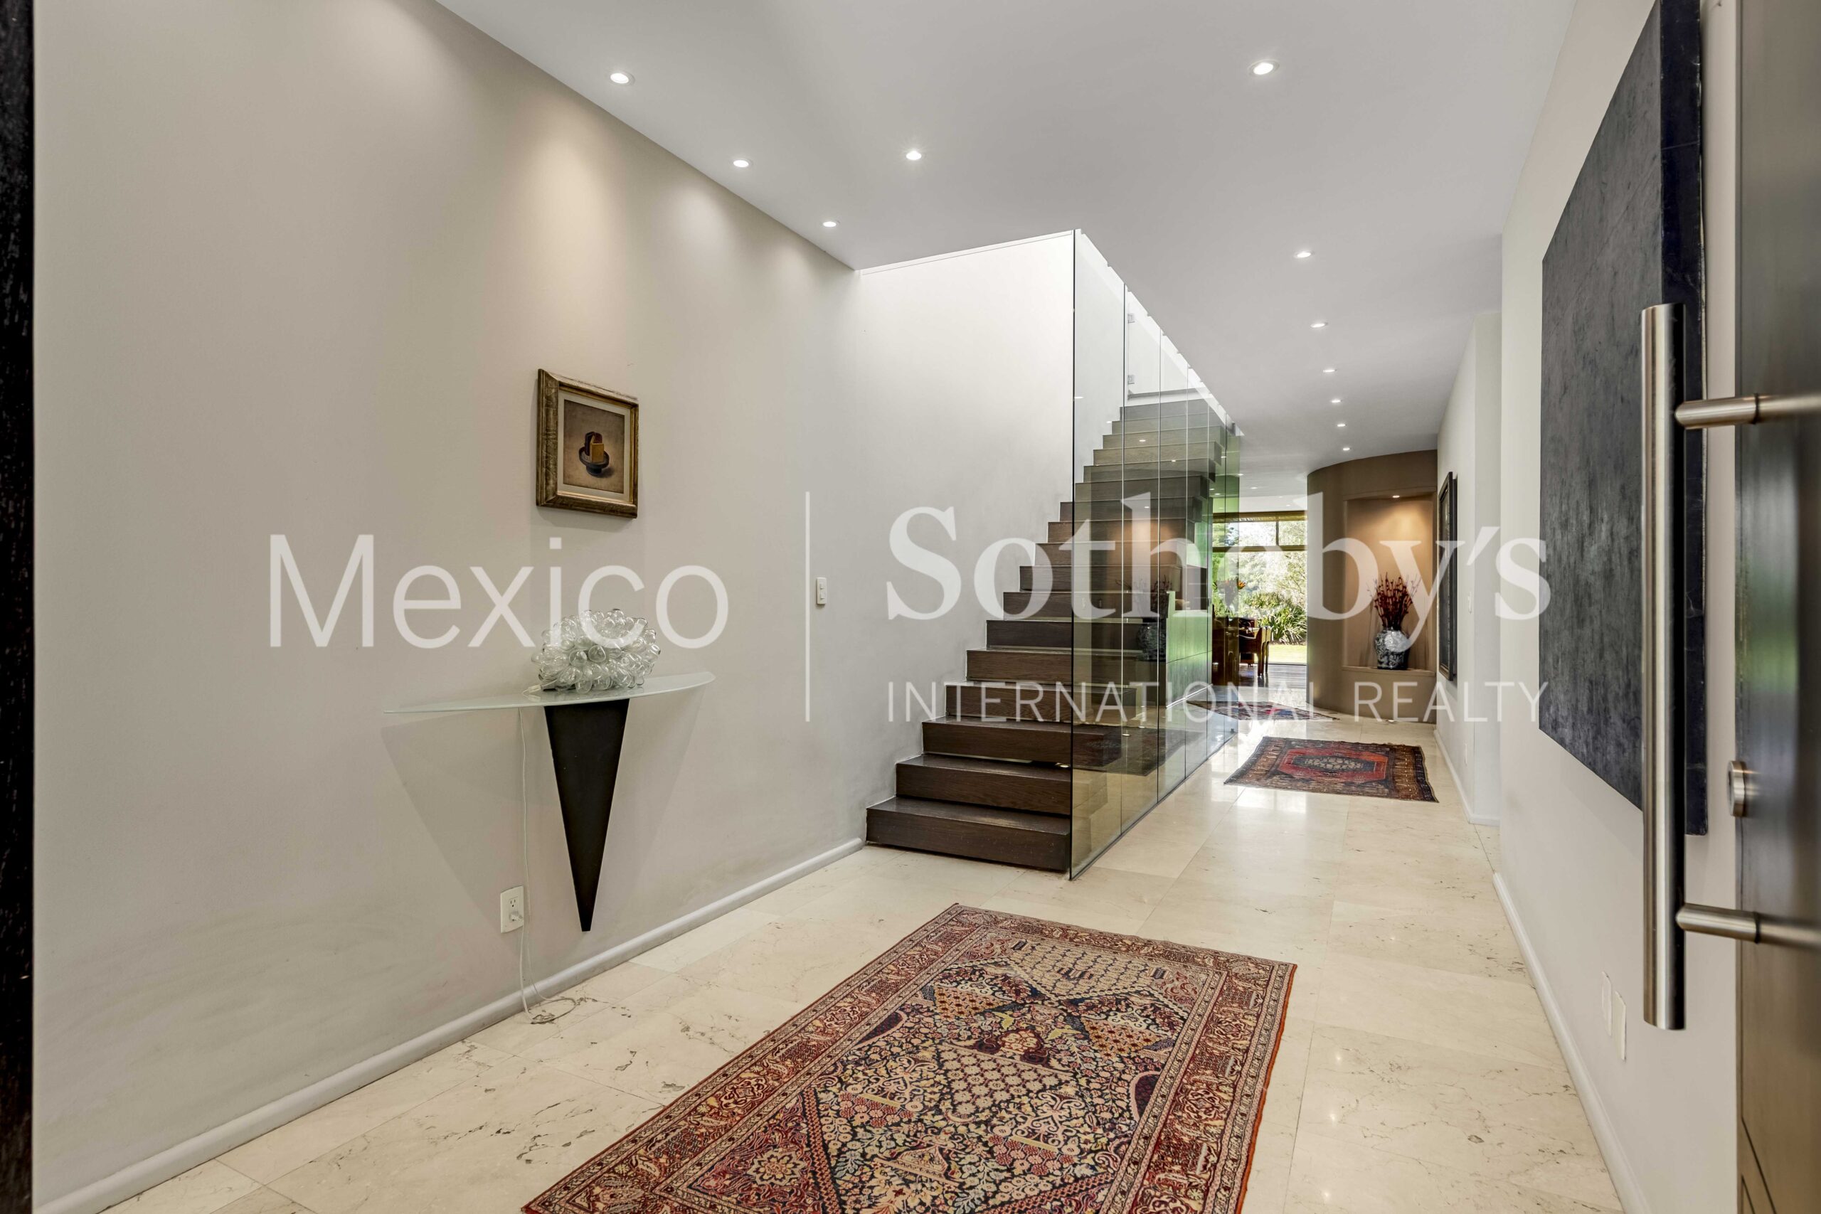
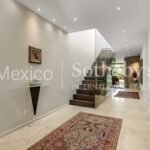
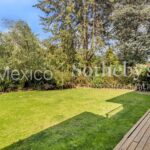
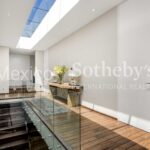
From the very first moment, the home impresses with a spectacular entrance that frames a direct view of the
garden and its seamless extension into the golf course, creating a sense of openness and almost infinite
freedom.
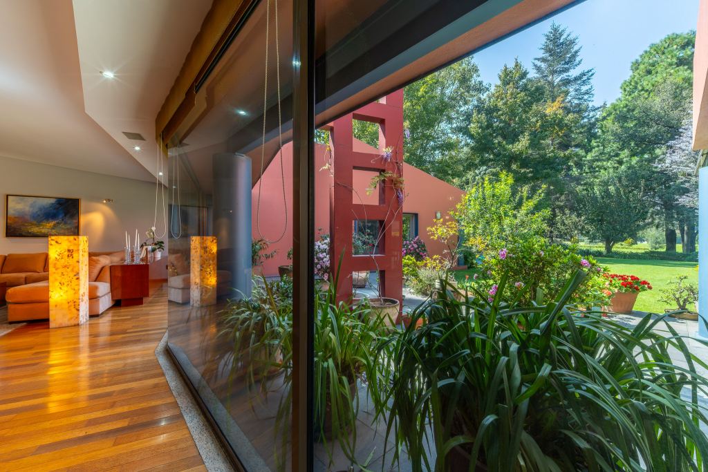
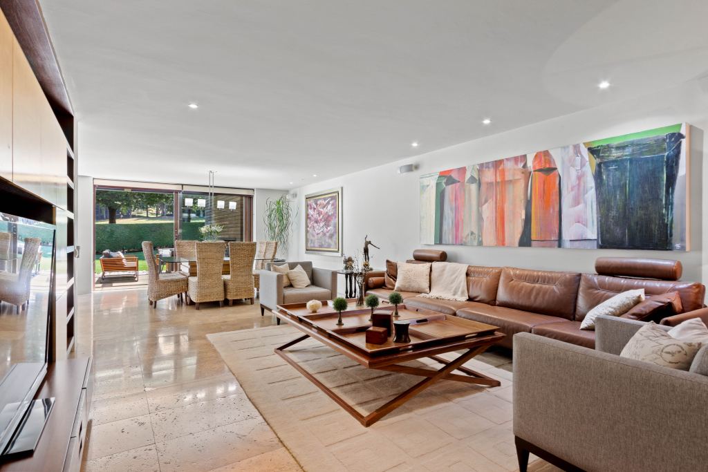
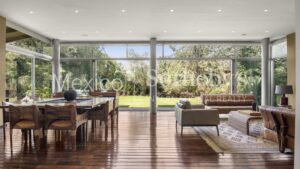
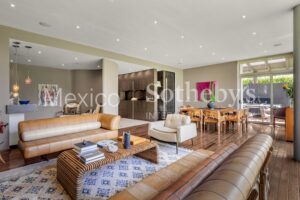
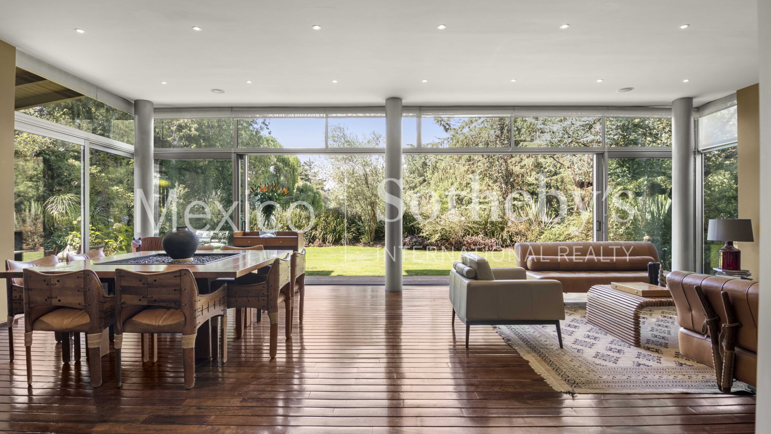
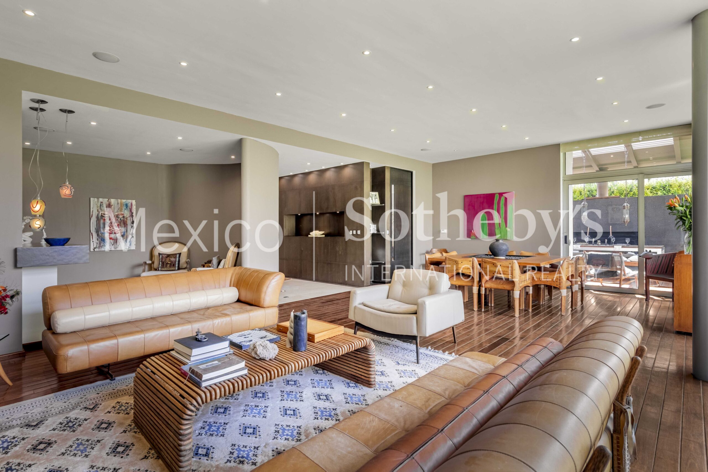
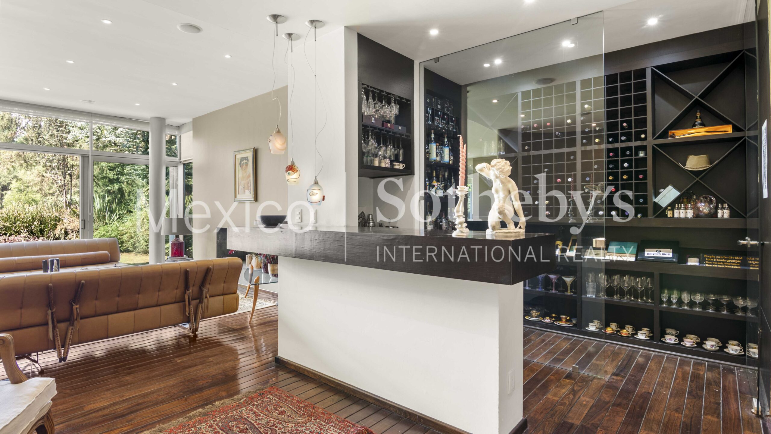
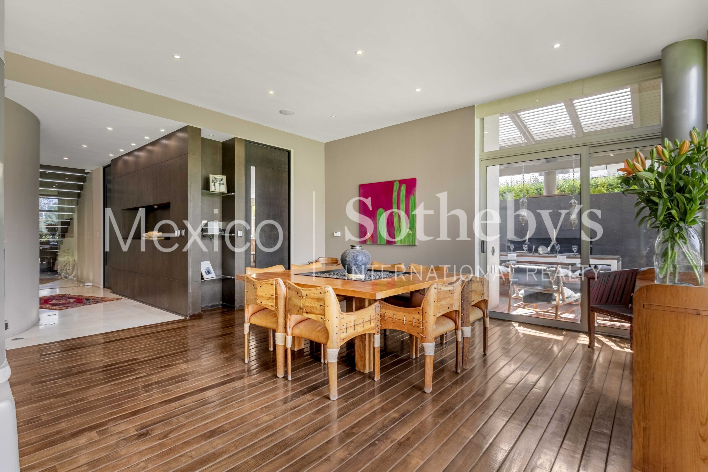
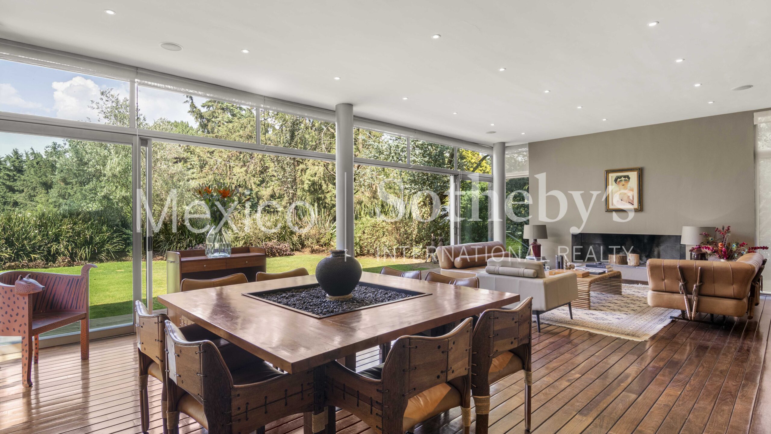
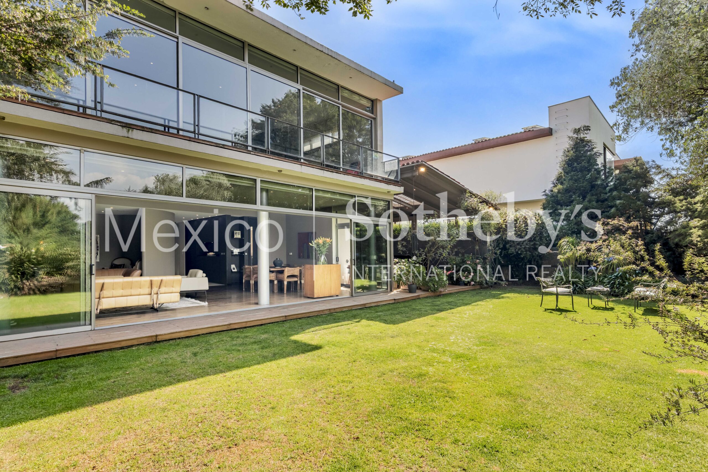
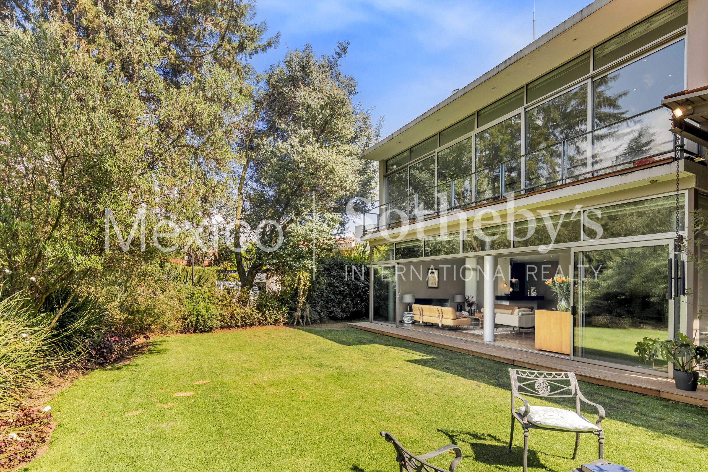
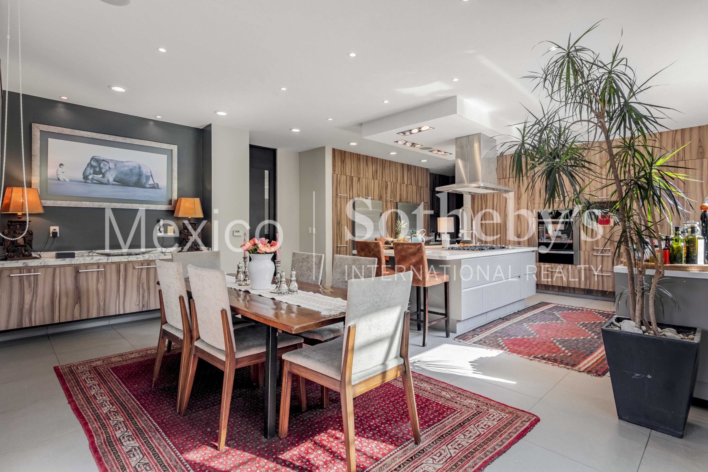
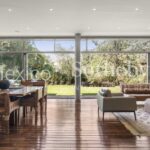
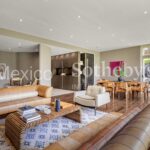
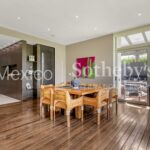
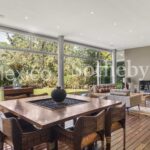
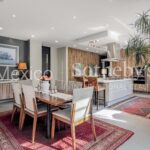
The social areas have been thoughtfully designed to make the most of every space. A sophisticated living
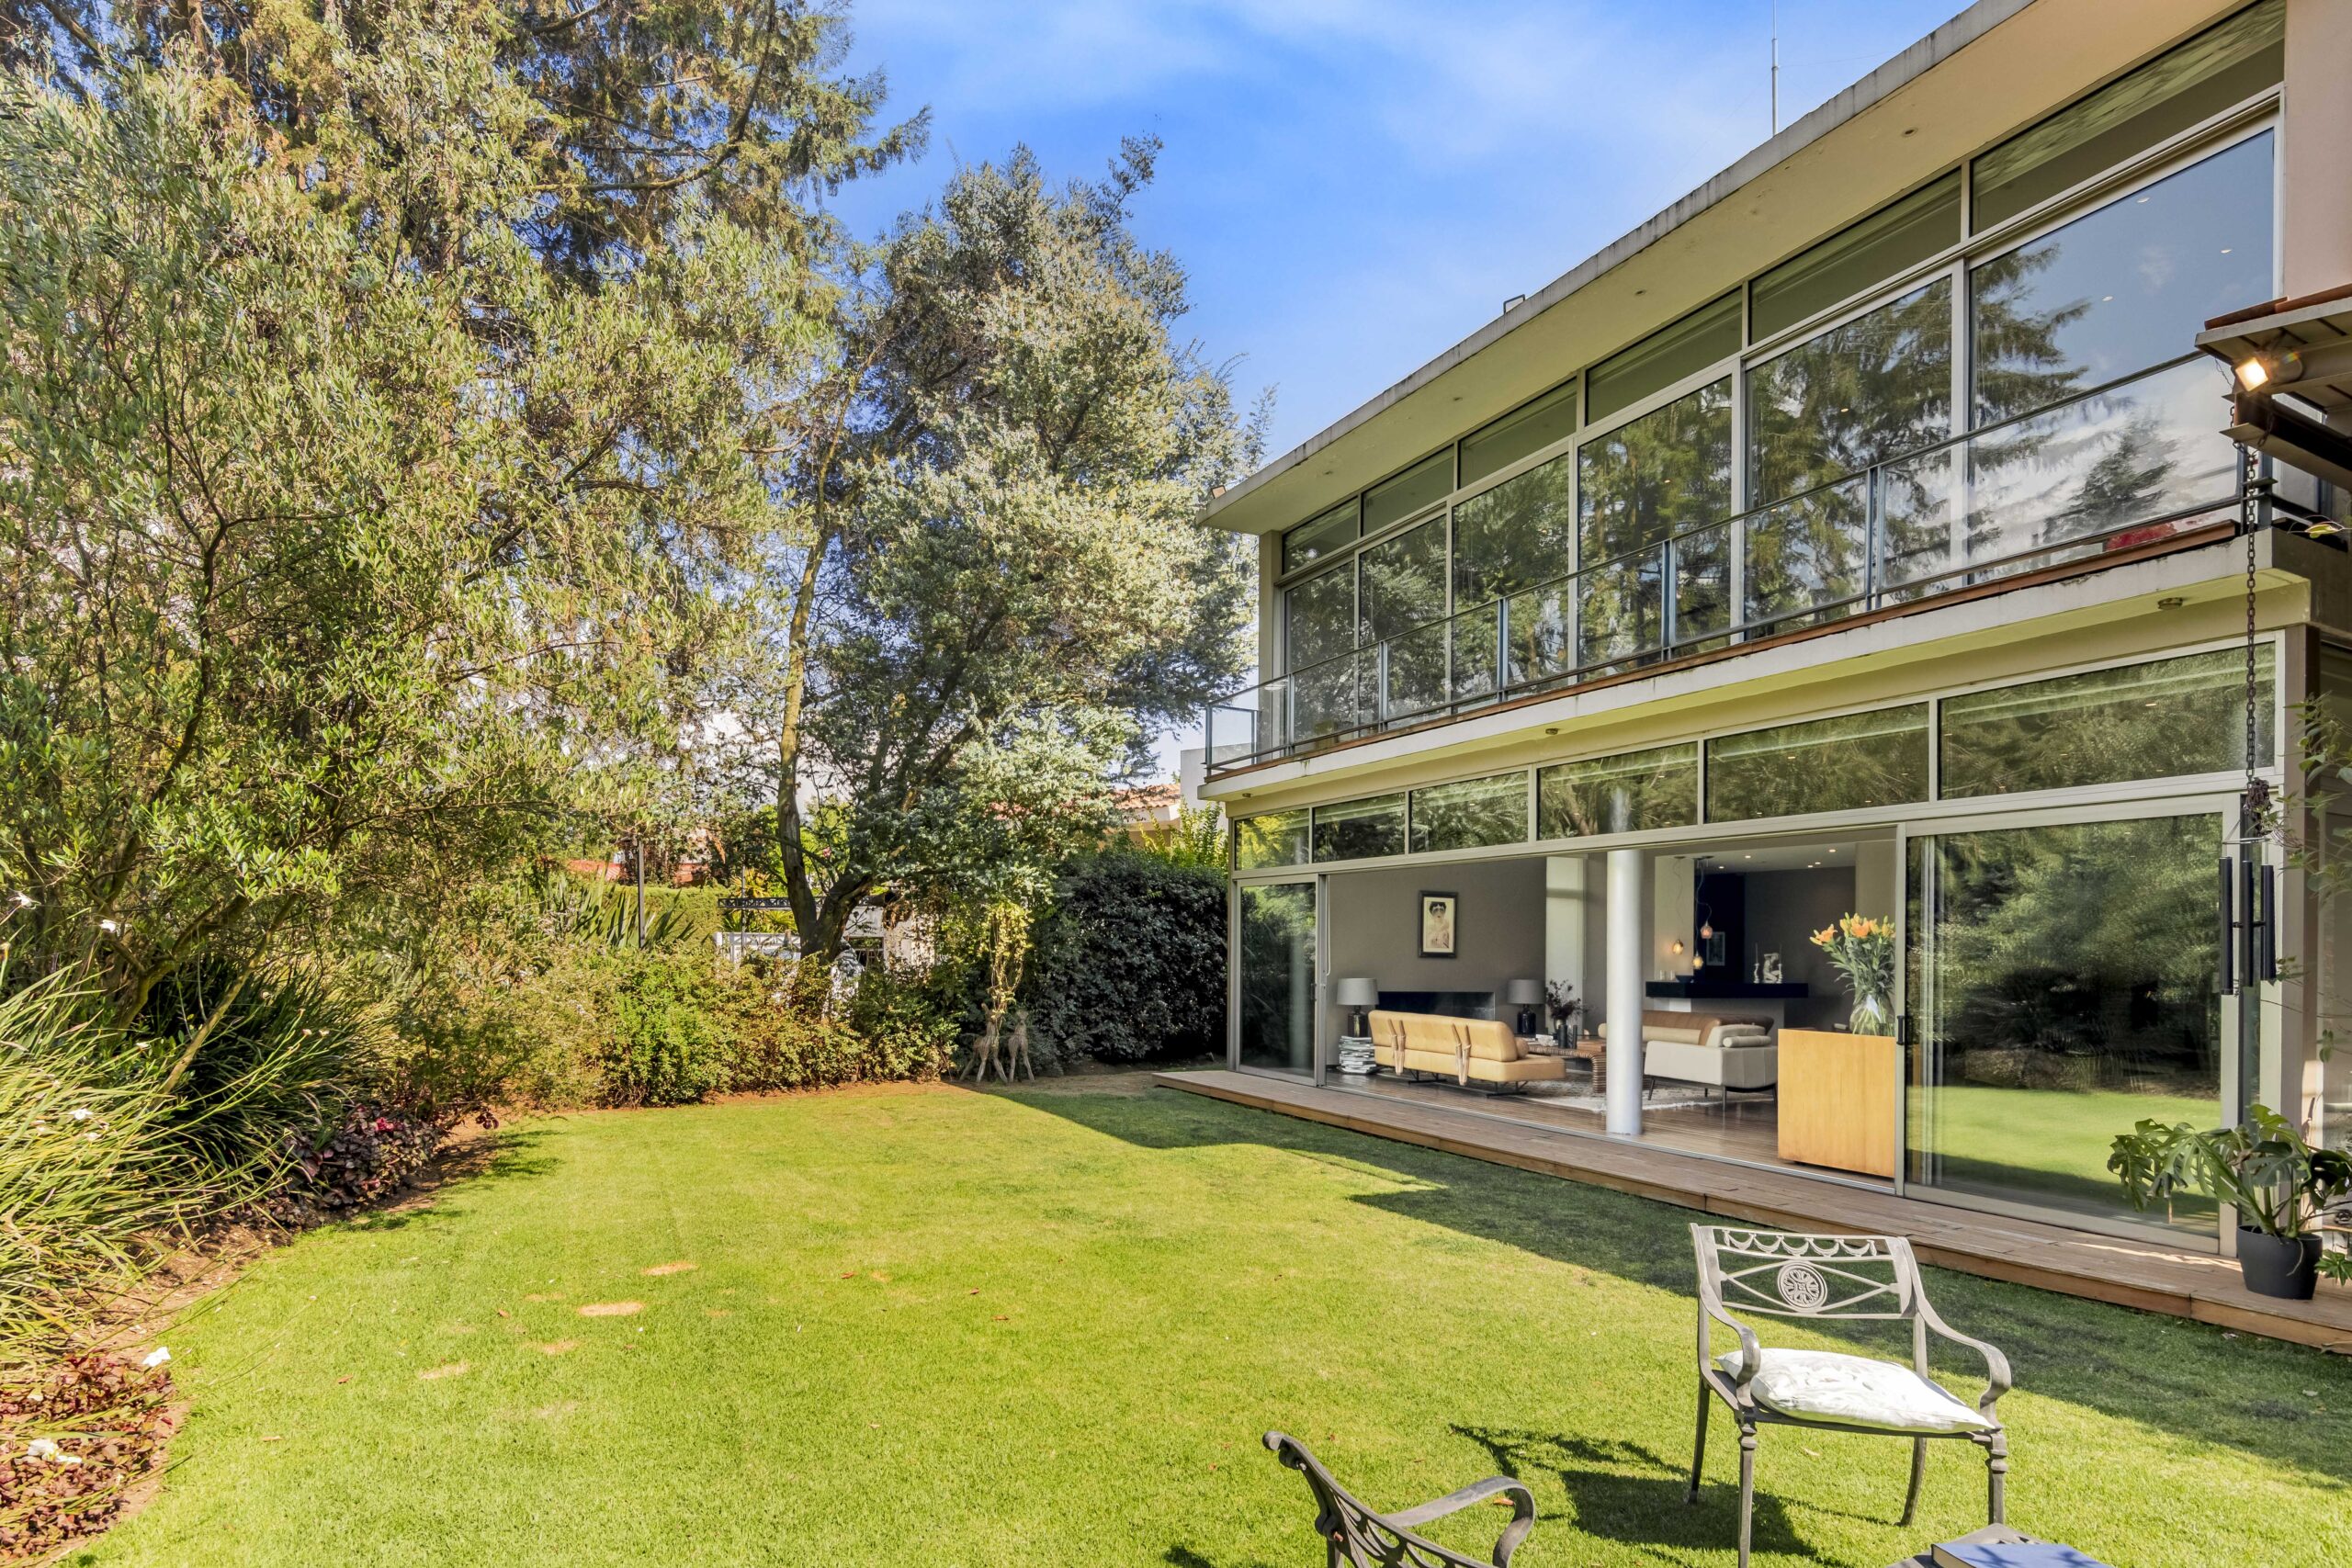
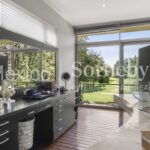
room with a wine cellar and a dining room featuring floor-to-ceiling windows open onto the garden that
surrounds the property, achieving a perfect indoor-outdoor integration filled with natural light.
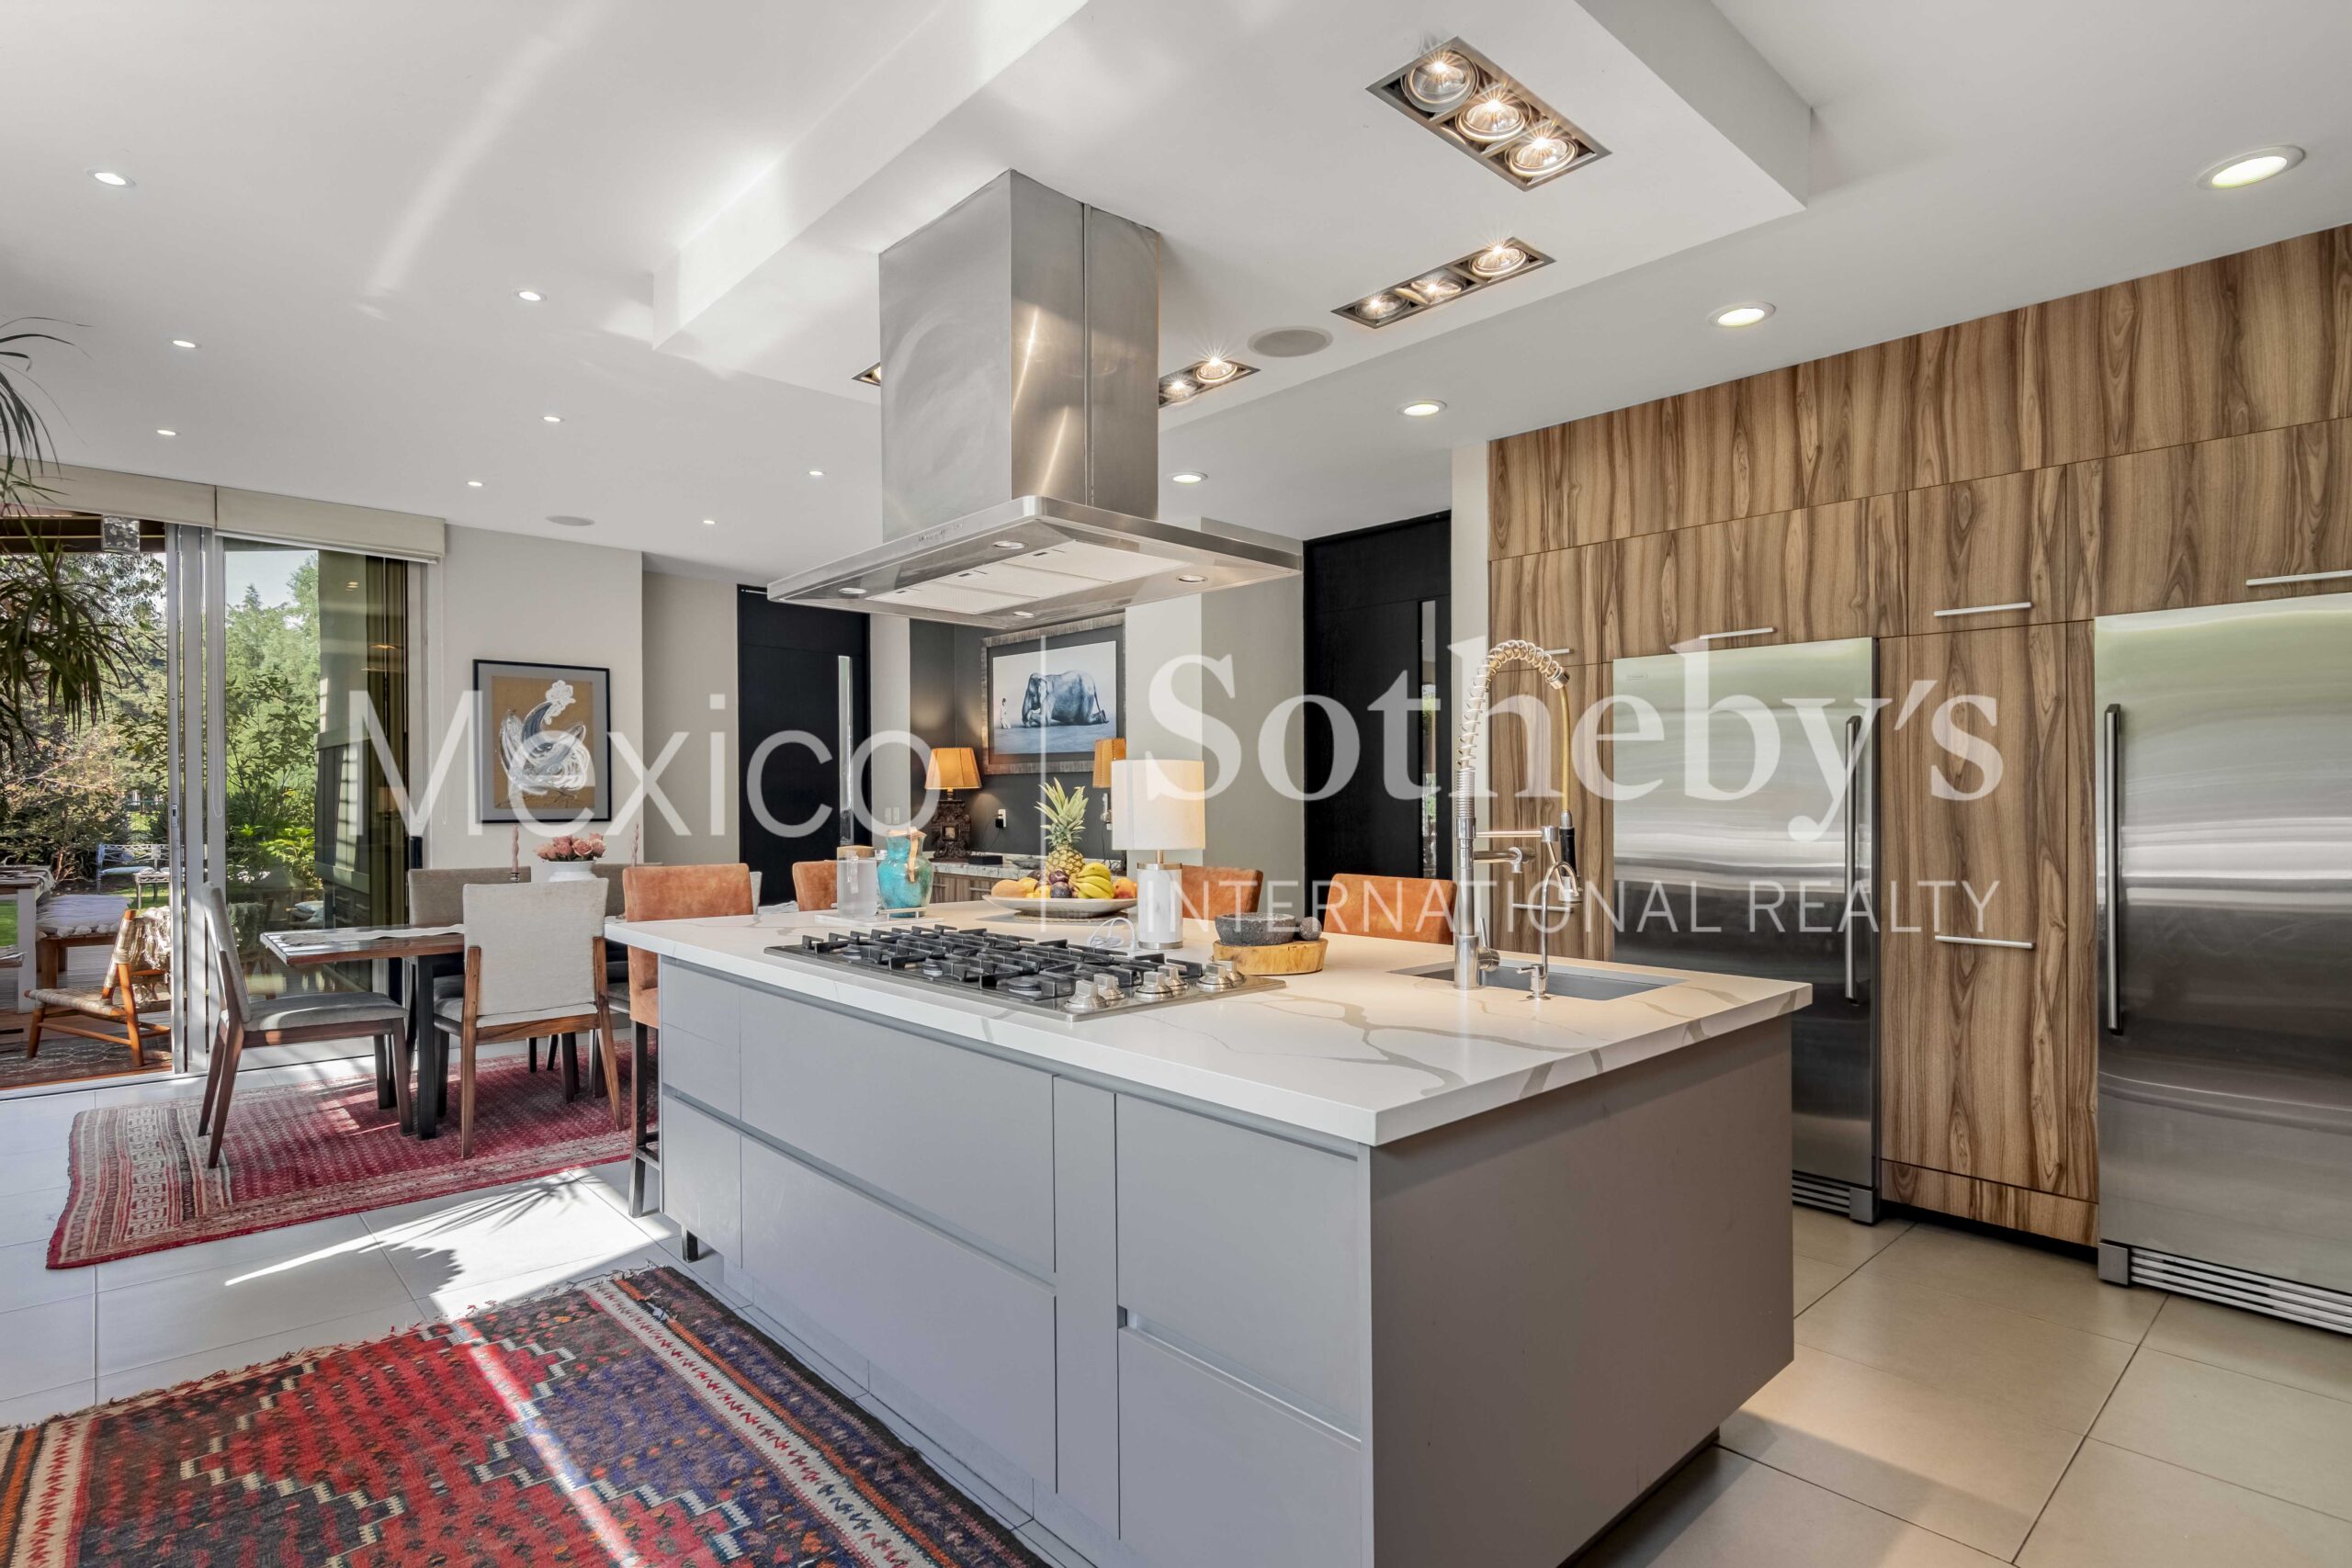
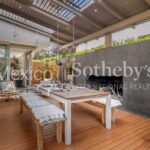
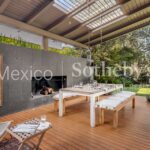
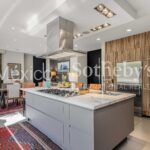
At the heart of the home is its stunning kitchen—spacious, functional, and designed for those who truly enjoy
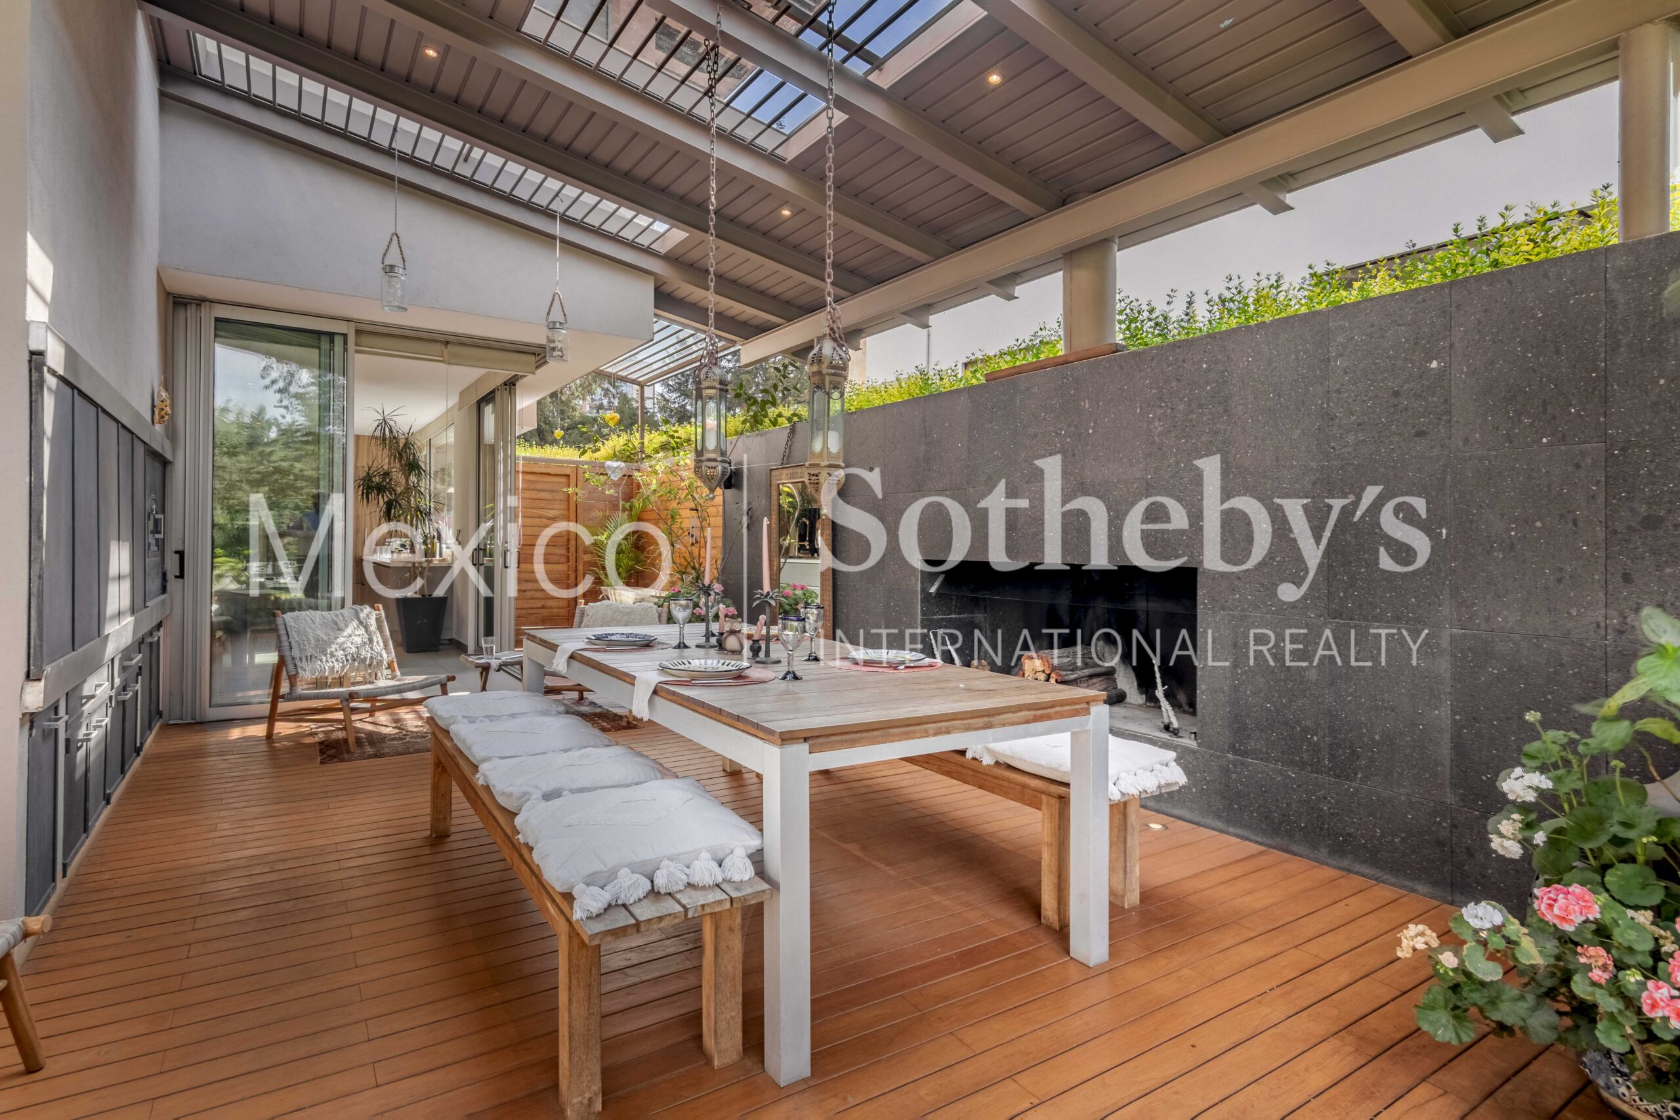
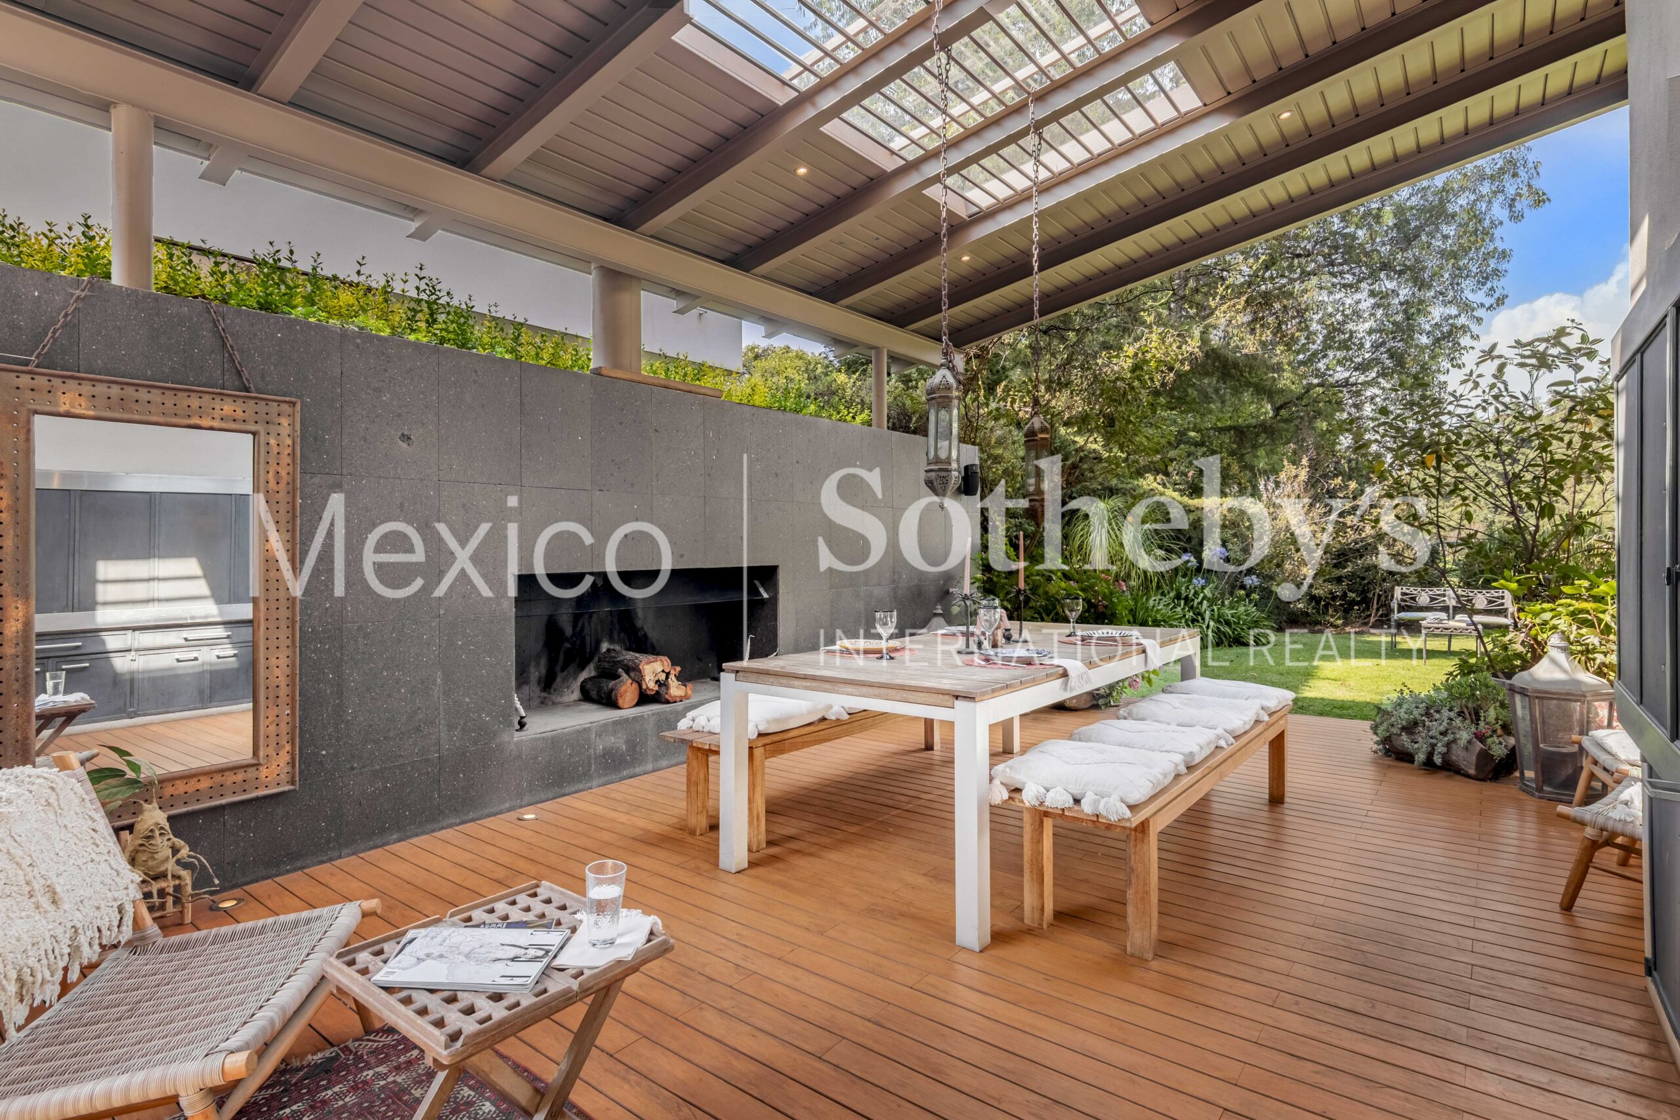
cooking. It connects harmoniously to a charming covered terrace equipped with a wood-fired oven, Argentine
grill, and fireplace, creating the perfect setting for memorable gatherings.
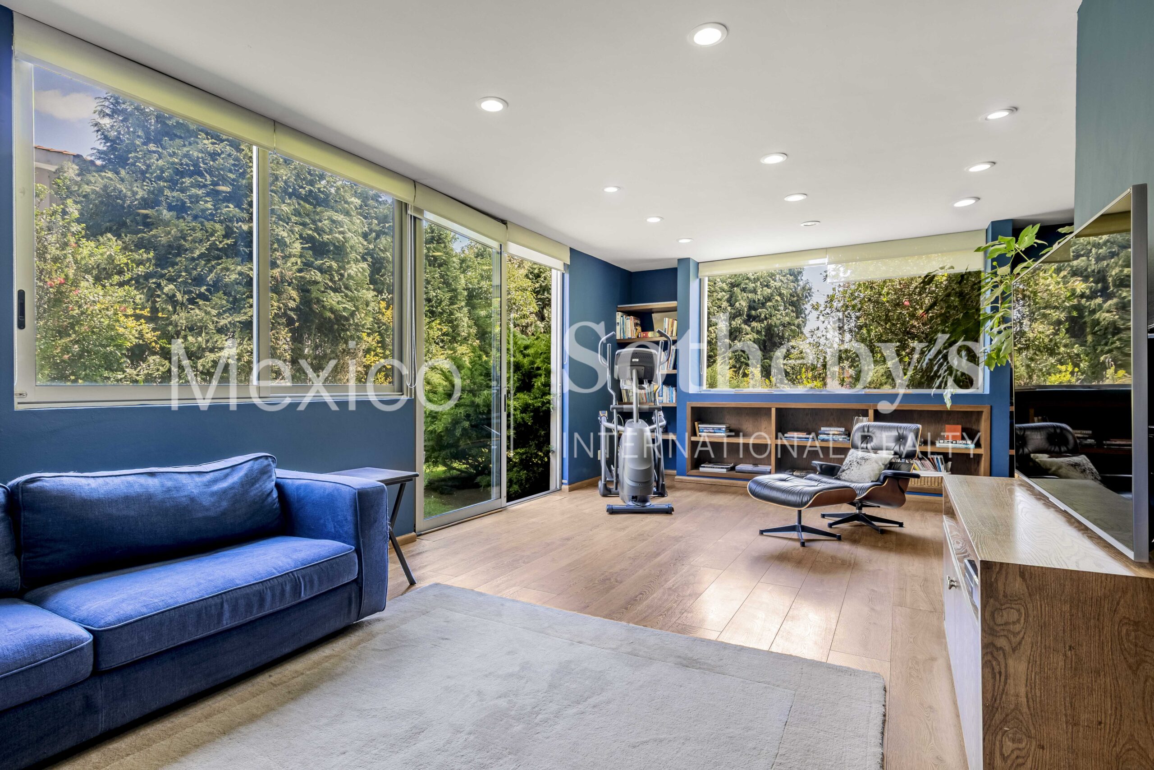
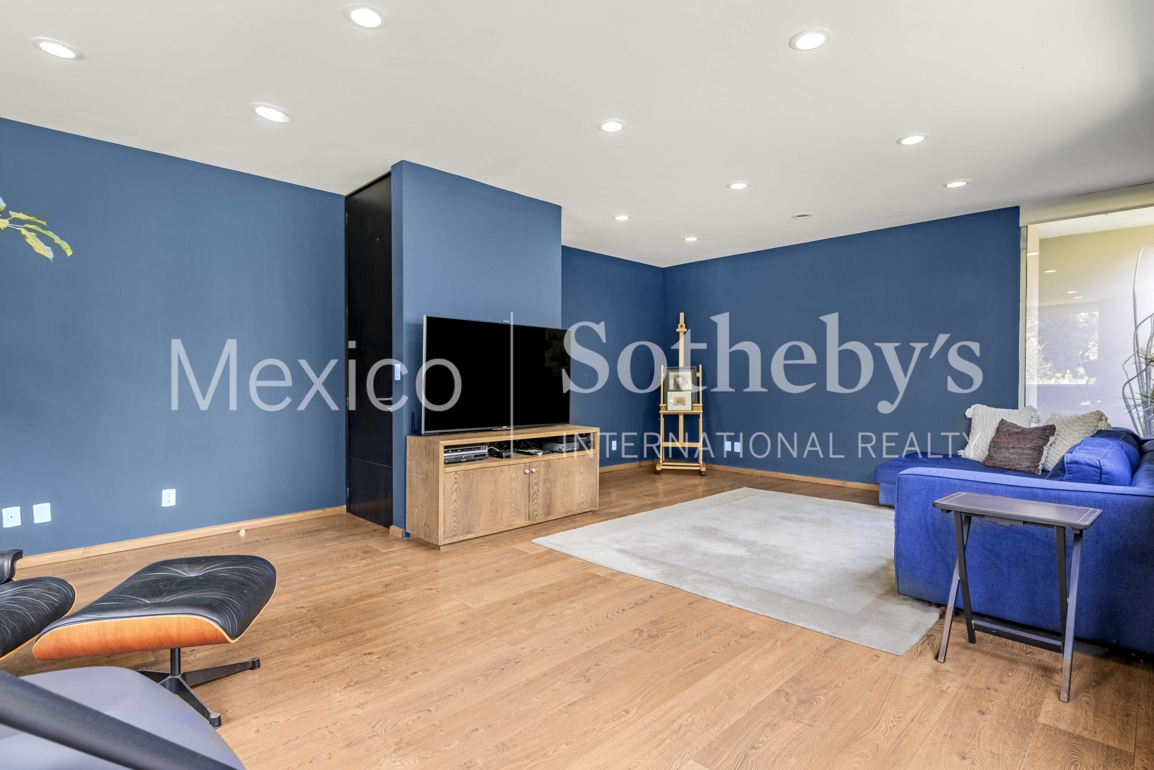
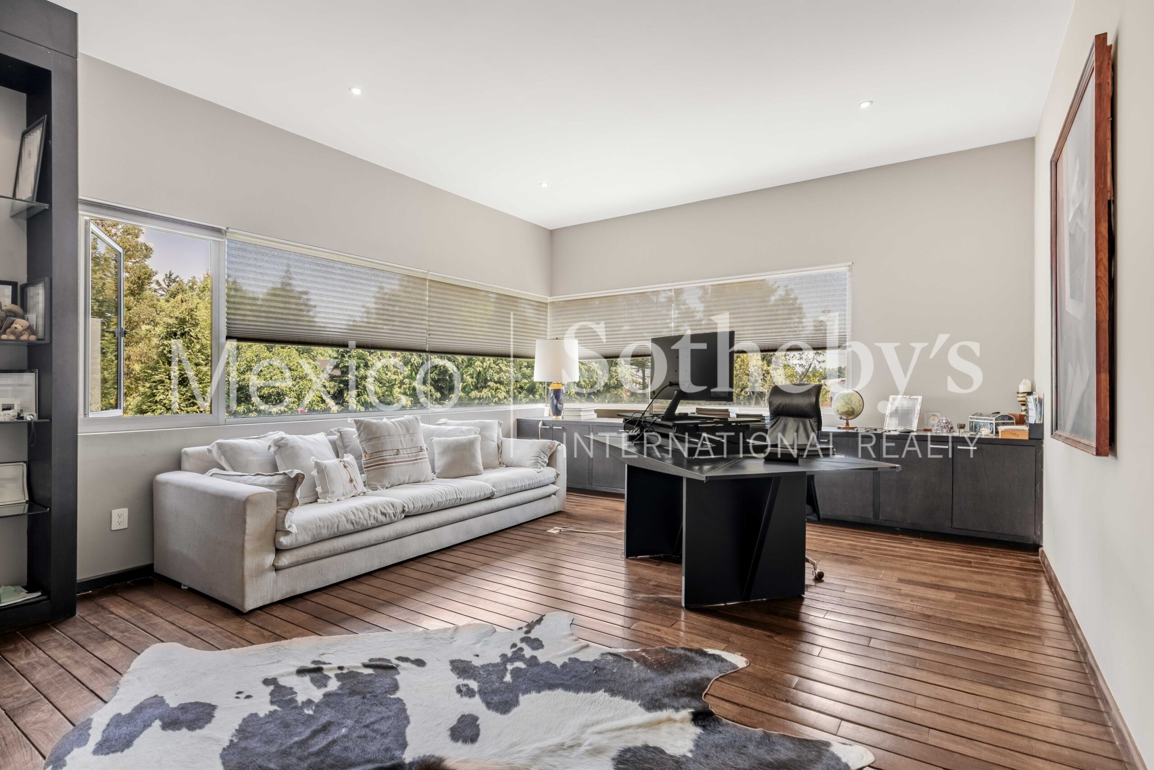
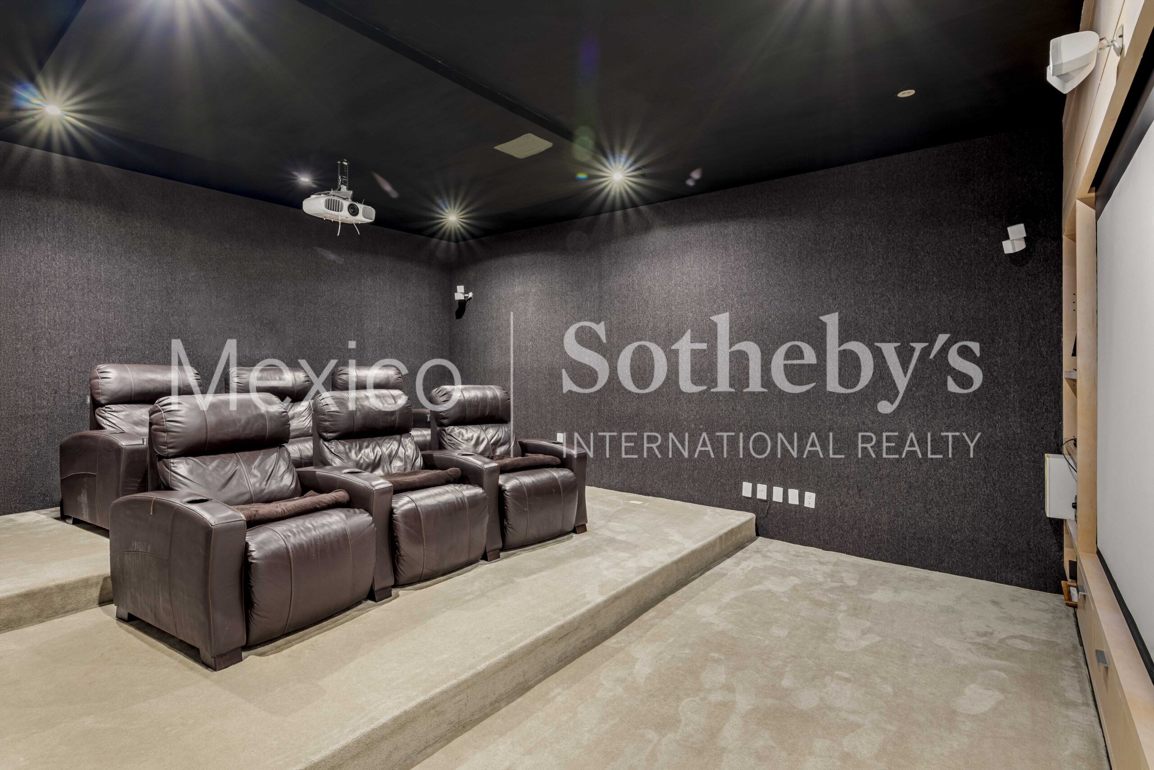
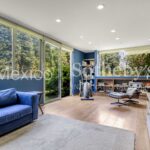
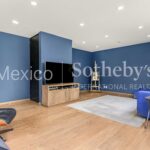
The residence also features a generous family room, a large home office, and a private cinema room, as well
as a spacious laundry room and a service room with a full bathroom.
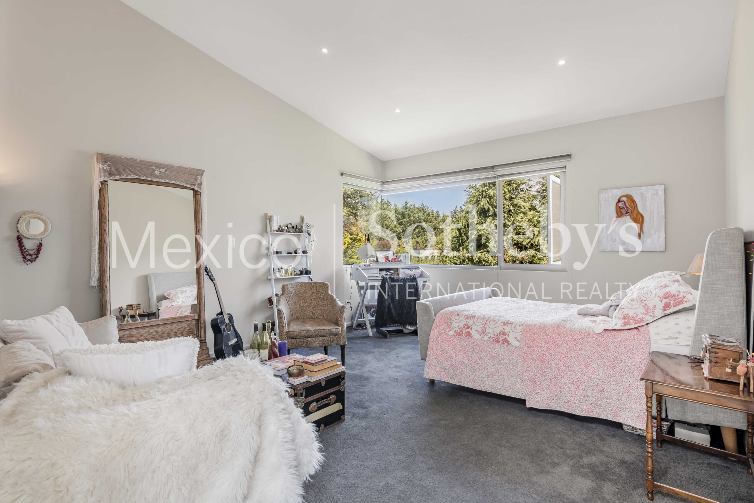
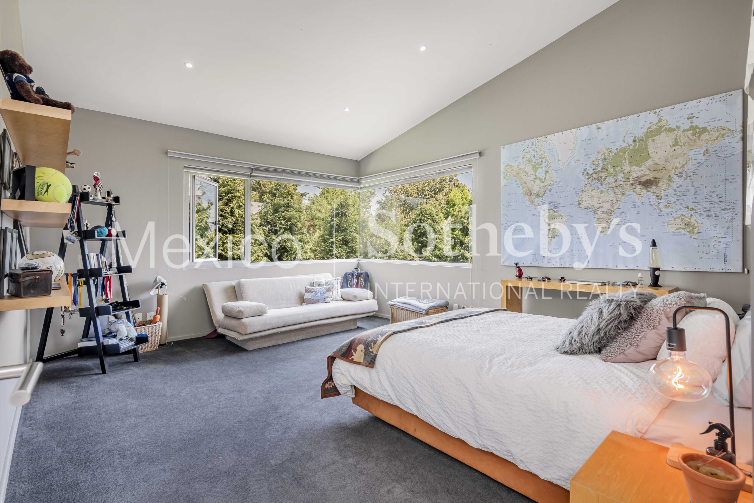
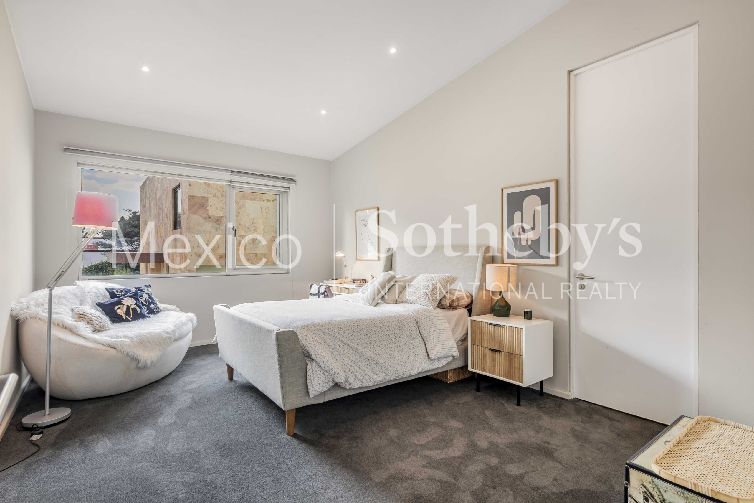
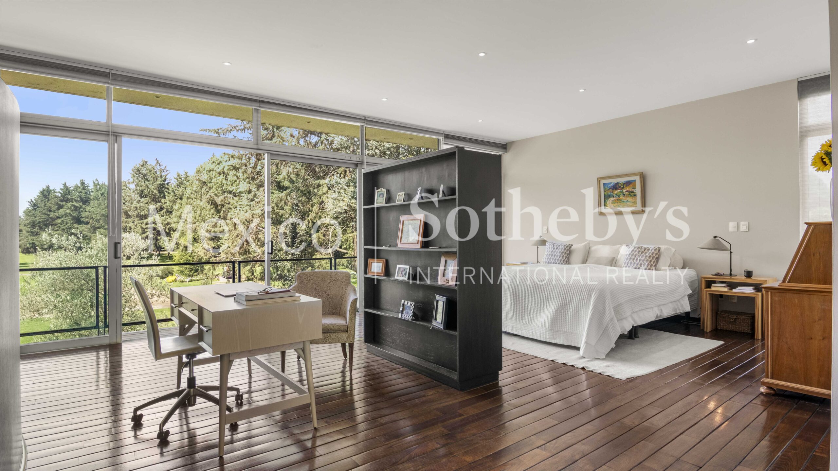
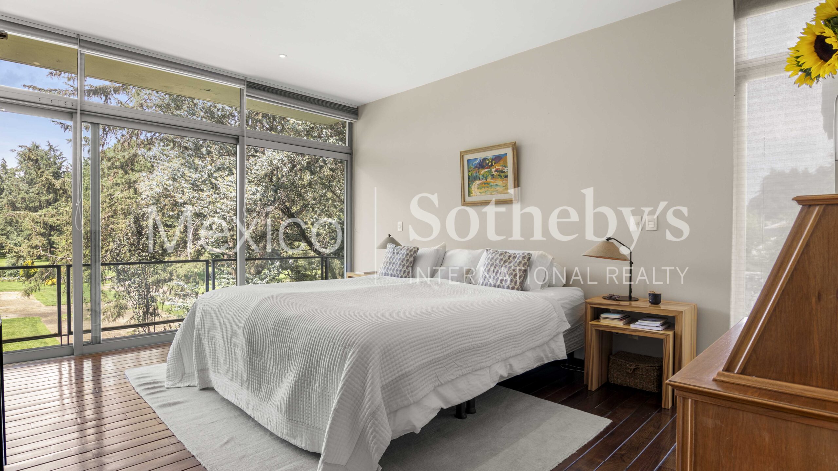
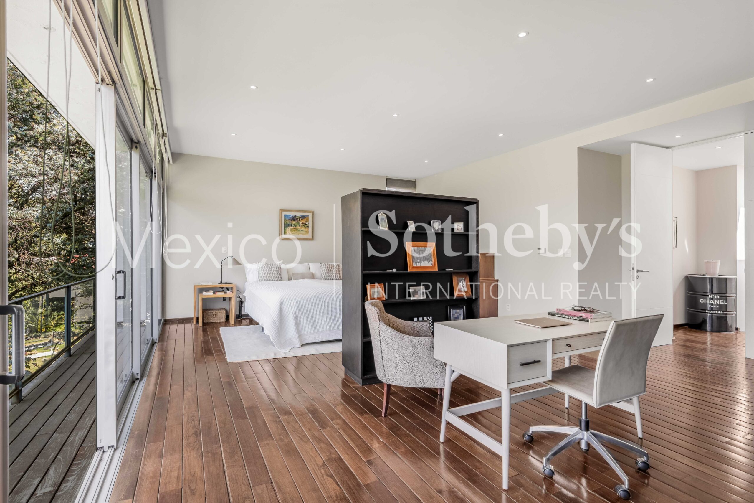
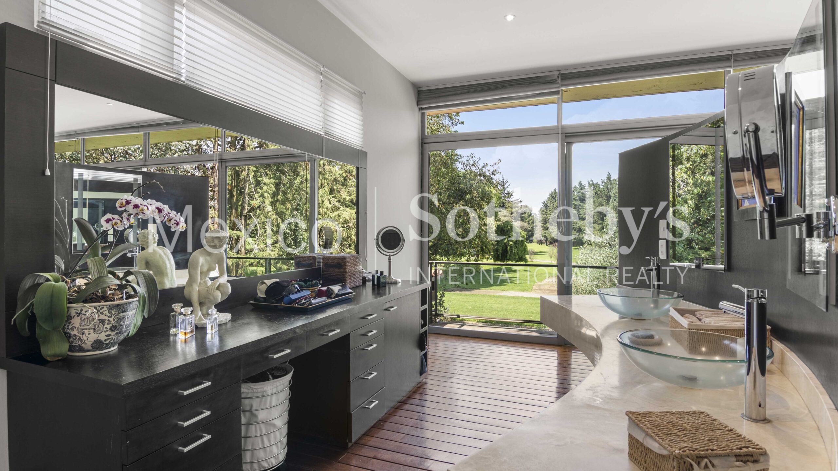
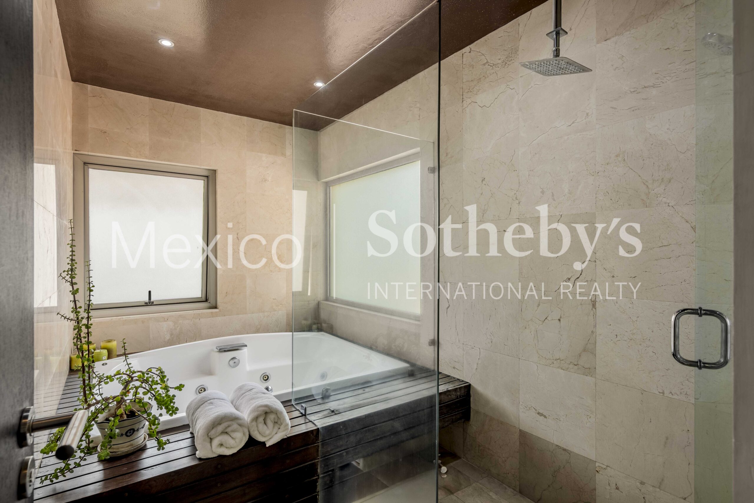
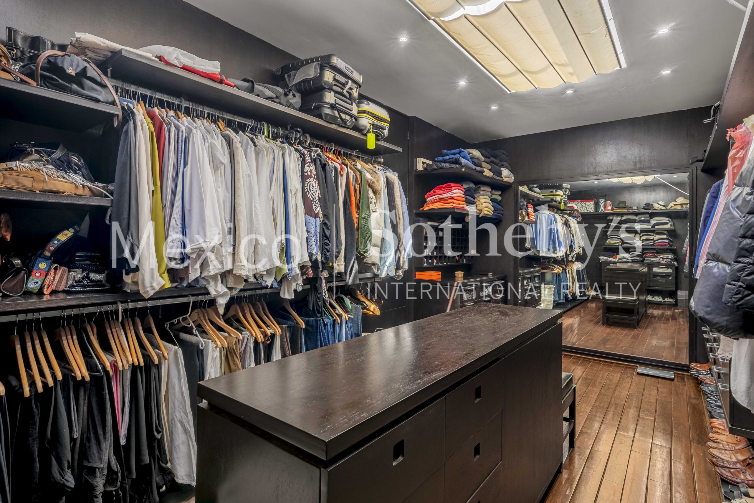
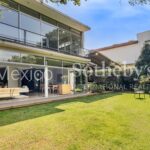
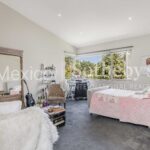
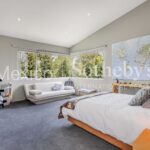
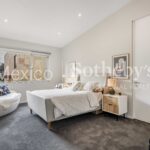
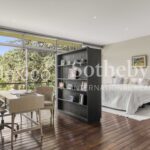
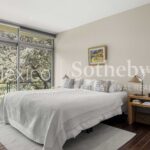
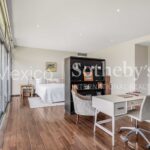
In the private area, there are four generously sized bedrooms, each with a walk-in closet and en-suite
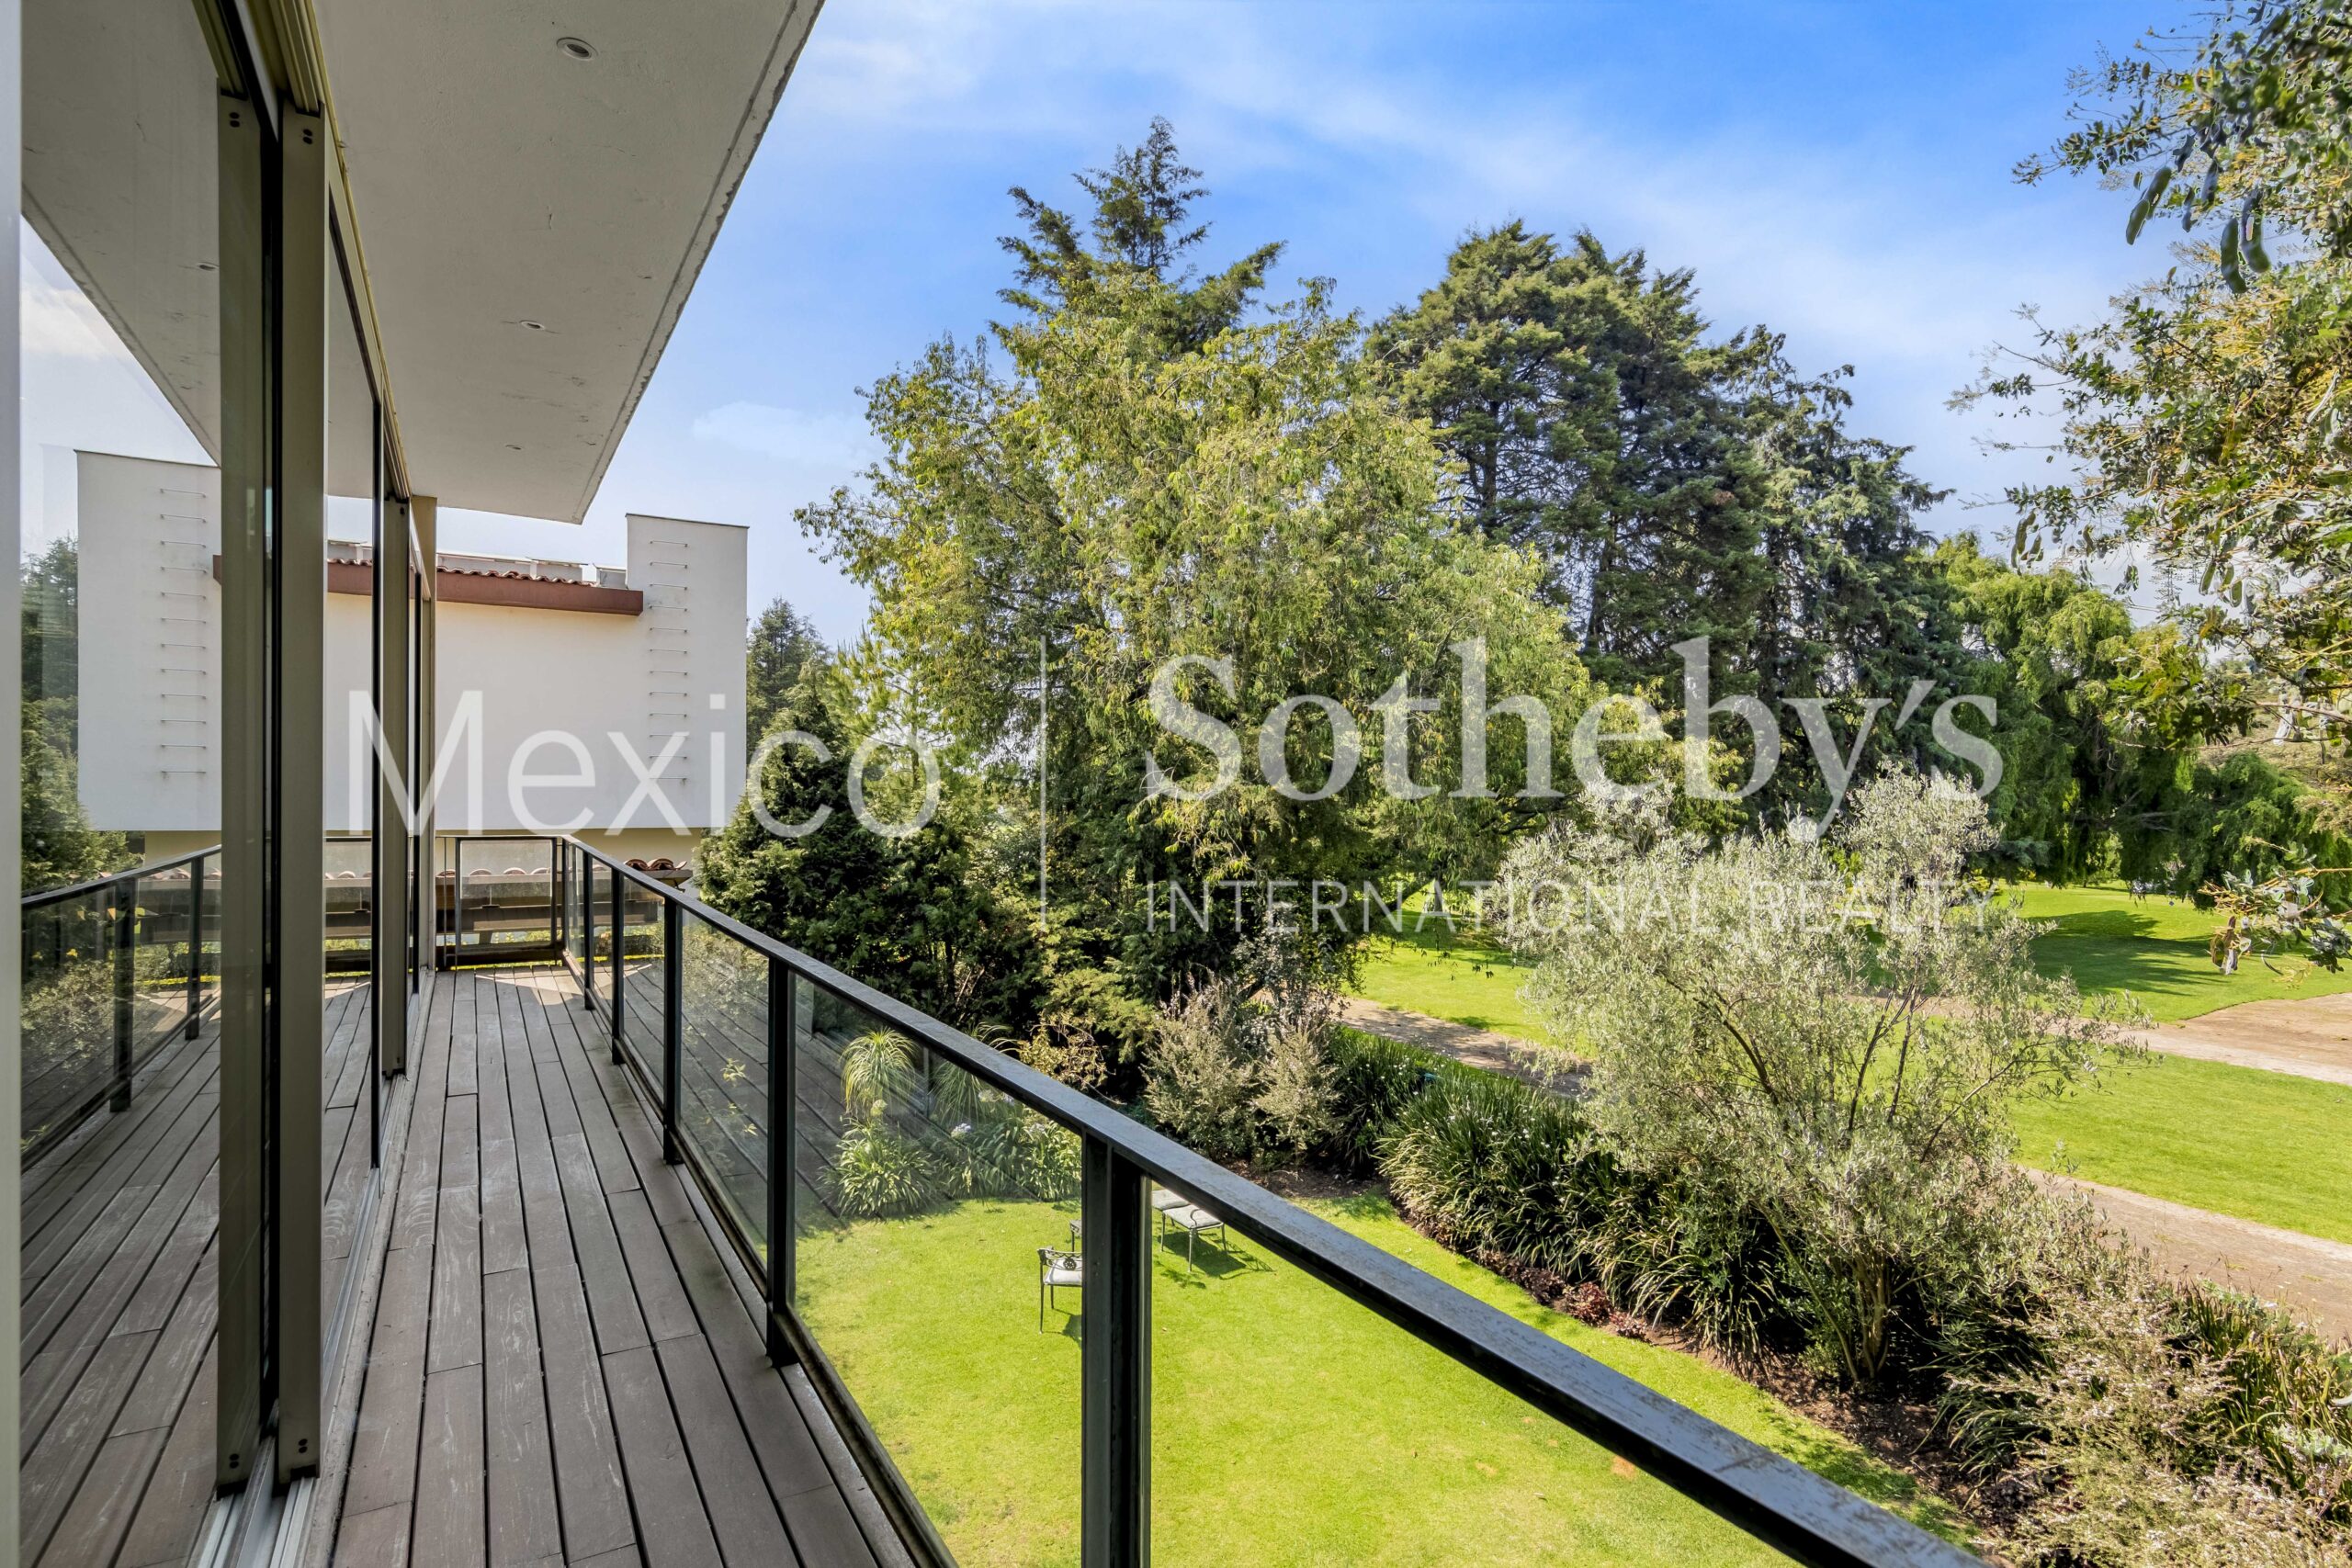
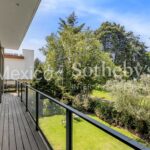
bathroom. The primary bedroom stands out with a balcony that spans the entire front of the house, offering
privileged views of the fairway on hole 16, along with floor-to-ceiling windows that enhance natural light and the
sense of spaciousness.
Every space has been designed with the highest-quality finishes, achieving a perfect balance between
sophistication, comfort, and warmth. A residence that invites you to enjoy every corner and embrace a truly
unique lifestyle in one of the most exclusive settings.
Amenities & Features
Age
- 11-20 Years Old
Amenities
- Tennis Courts
Area Amenities
- Area Pool
- Golf
- Aquatic Activities
- Biking
- Area Tennis
Area Description
- Green Living
- Privacy
- Suburban
Basement
- None
Bath Features
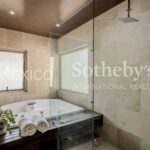
- Jacuzzi Tub
- Stall Shower
Community Type
- Golf Course
Cooling
- No A/C
Exterior
- BBQ
- Fire Pit
- Gardens
- Covered Terraces
Exterior Living Space
- Courtyard
- Enclosed Porch
- Balcony / Lanai
- Terrace
Fencing
- Fenced Yard
Fireplace Count
- 2 Fireplaces
Fireplace Description
- Wood Burning
Flooring
- Mixed
Garage Count
- 5 + Car Garage
Garage Description
- Garage
- Golfcart Garage
- Attached Garage
General
- Guard Gated
- Storage Area
- Escalator
Heating - Fuel Type
- Hydro Heat
- Gas
Interior
- Walk-in Closet
- Wine Cellar
- Blinds
- Screen Room
Kitchen Features
- Breakfast Bar
- Eat-in Kitchen
- Center Island
Location
- Gulf
- Fairway Frontage
Lot Description
- Level
Lot Size
- Under 1/2 Acre
Pool Description
- Indoor
- Pool
Pre-Wiring
- Cable
Property Description
- Eco-Friendly (Green)
- Community Living
Road Type
- Private Road
Rooms
- Media Room / Home Theater
- Staff Quarters
Sewer
- City
Special Market
- Vacation / Second Home
- International Properties
Views
- Golf
Water
- City Water

Maricruz Madrigal Castellanos
Luxury property specialist
Phone number: +52 5559295252
Email: info@mexicosir.com
MEXICO SOTHEBY'S INTERNATIONAL REALTY
CALLE JULIO VERNE 9 POLANCO, MEXICO CITY, CIUDAD DE MÉXICO, 11550, MEXICO