





Casa los Encinos, Fairway


DESCRIPTION
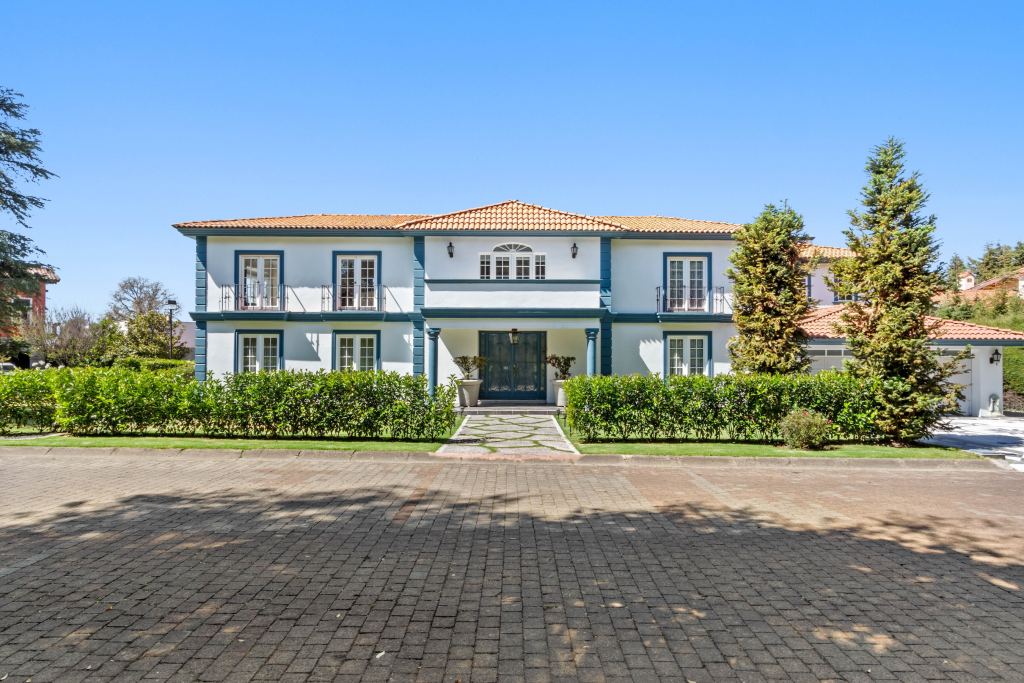
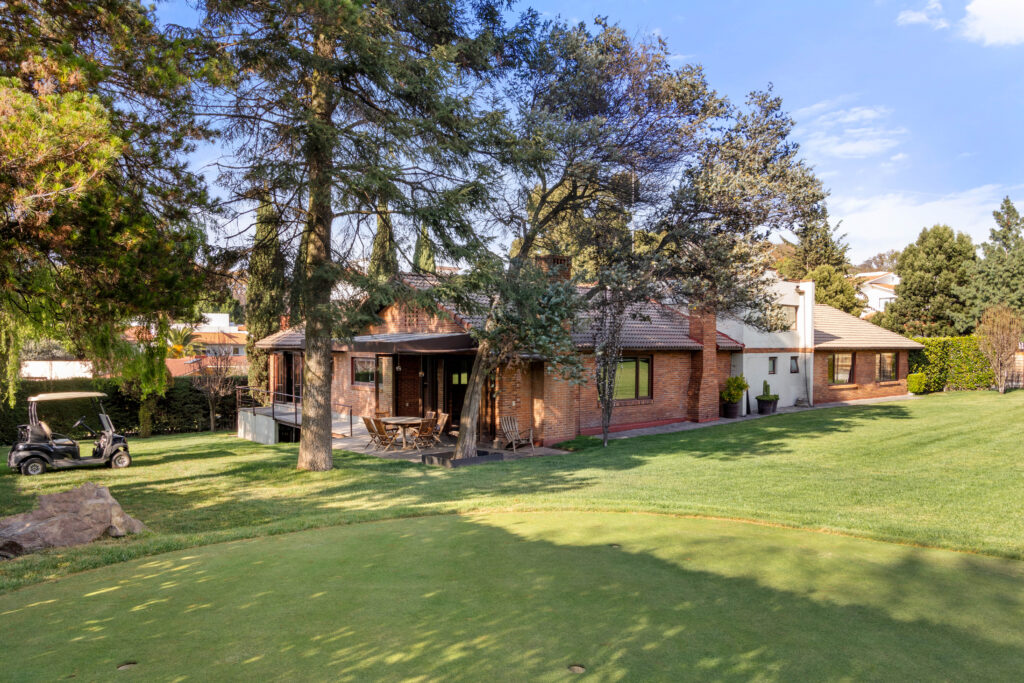
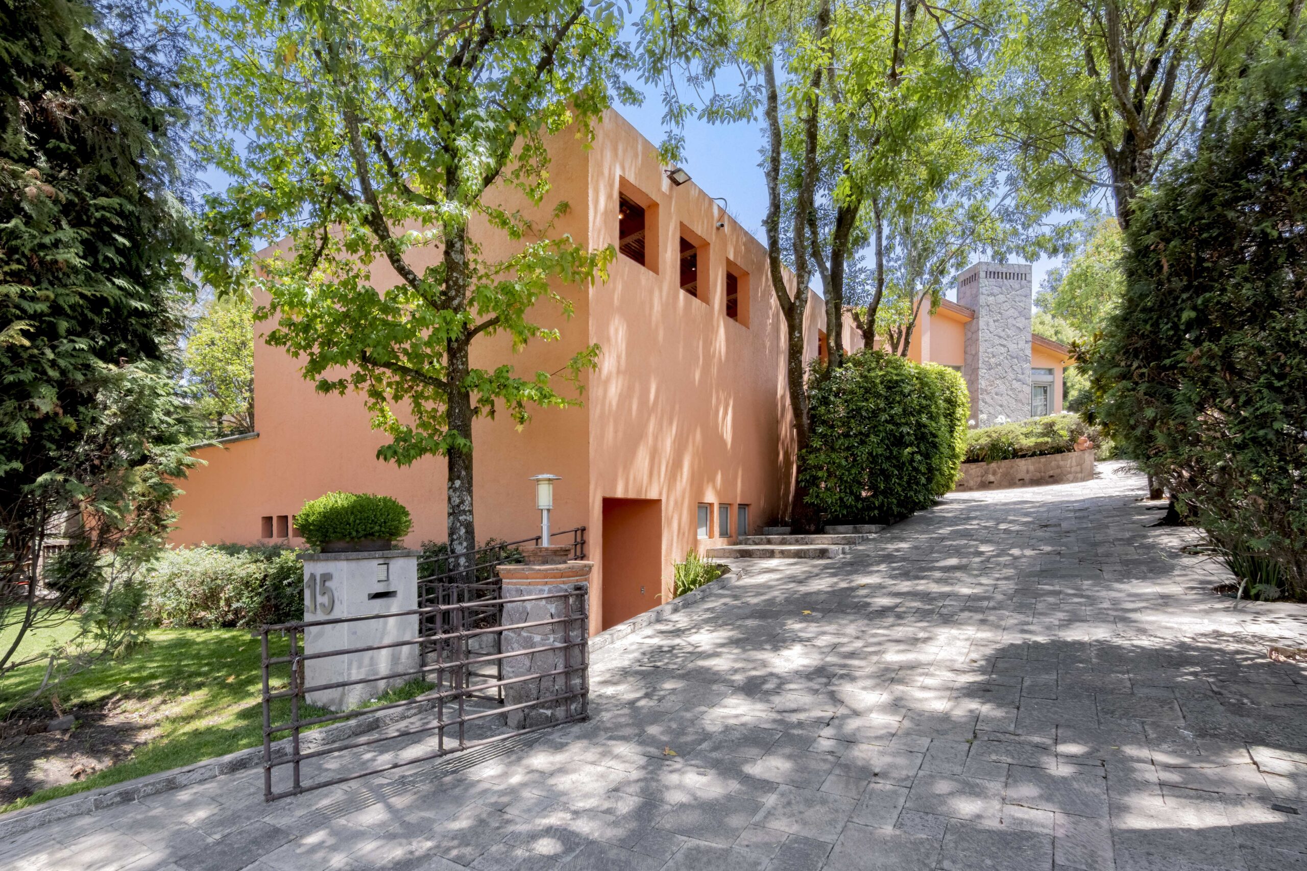
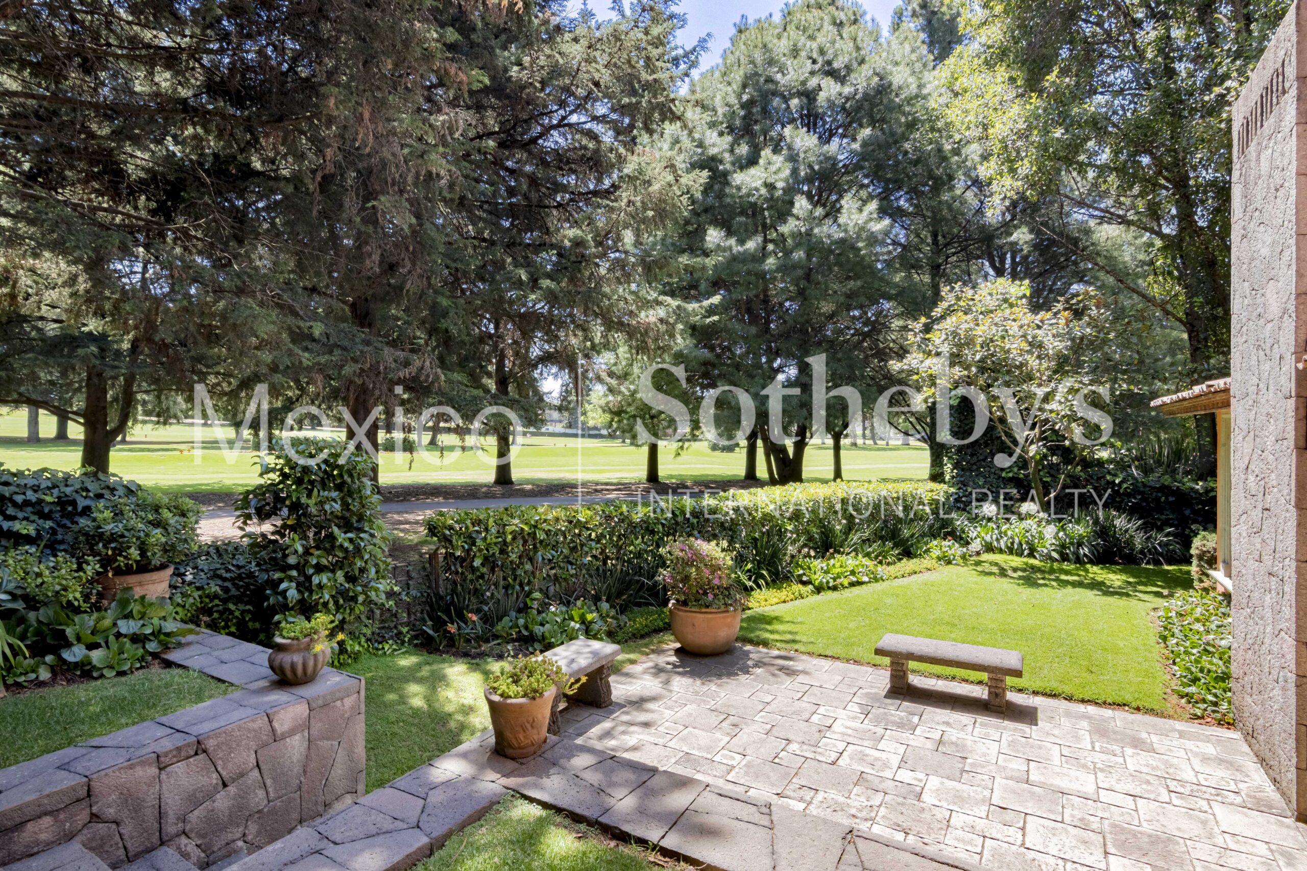
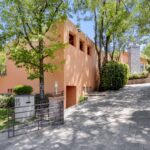
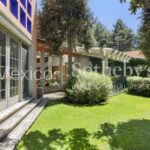
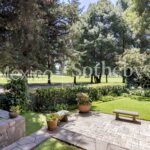
Located in one of the most privileged settings within the exclusive Club de Golf Los Encinos, this extraordinary
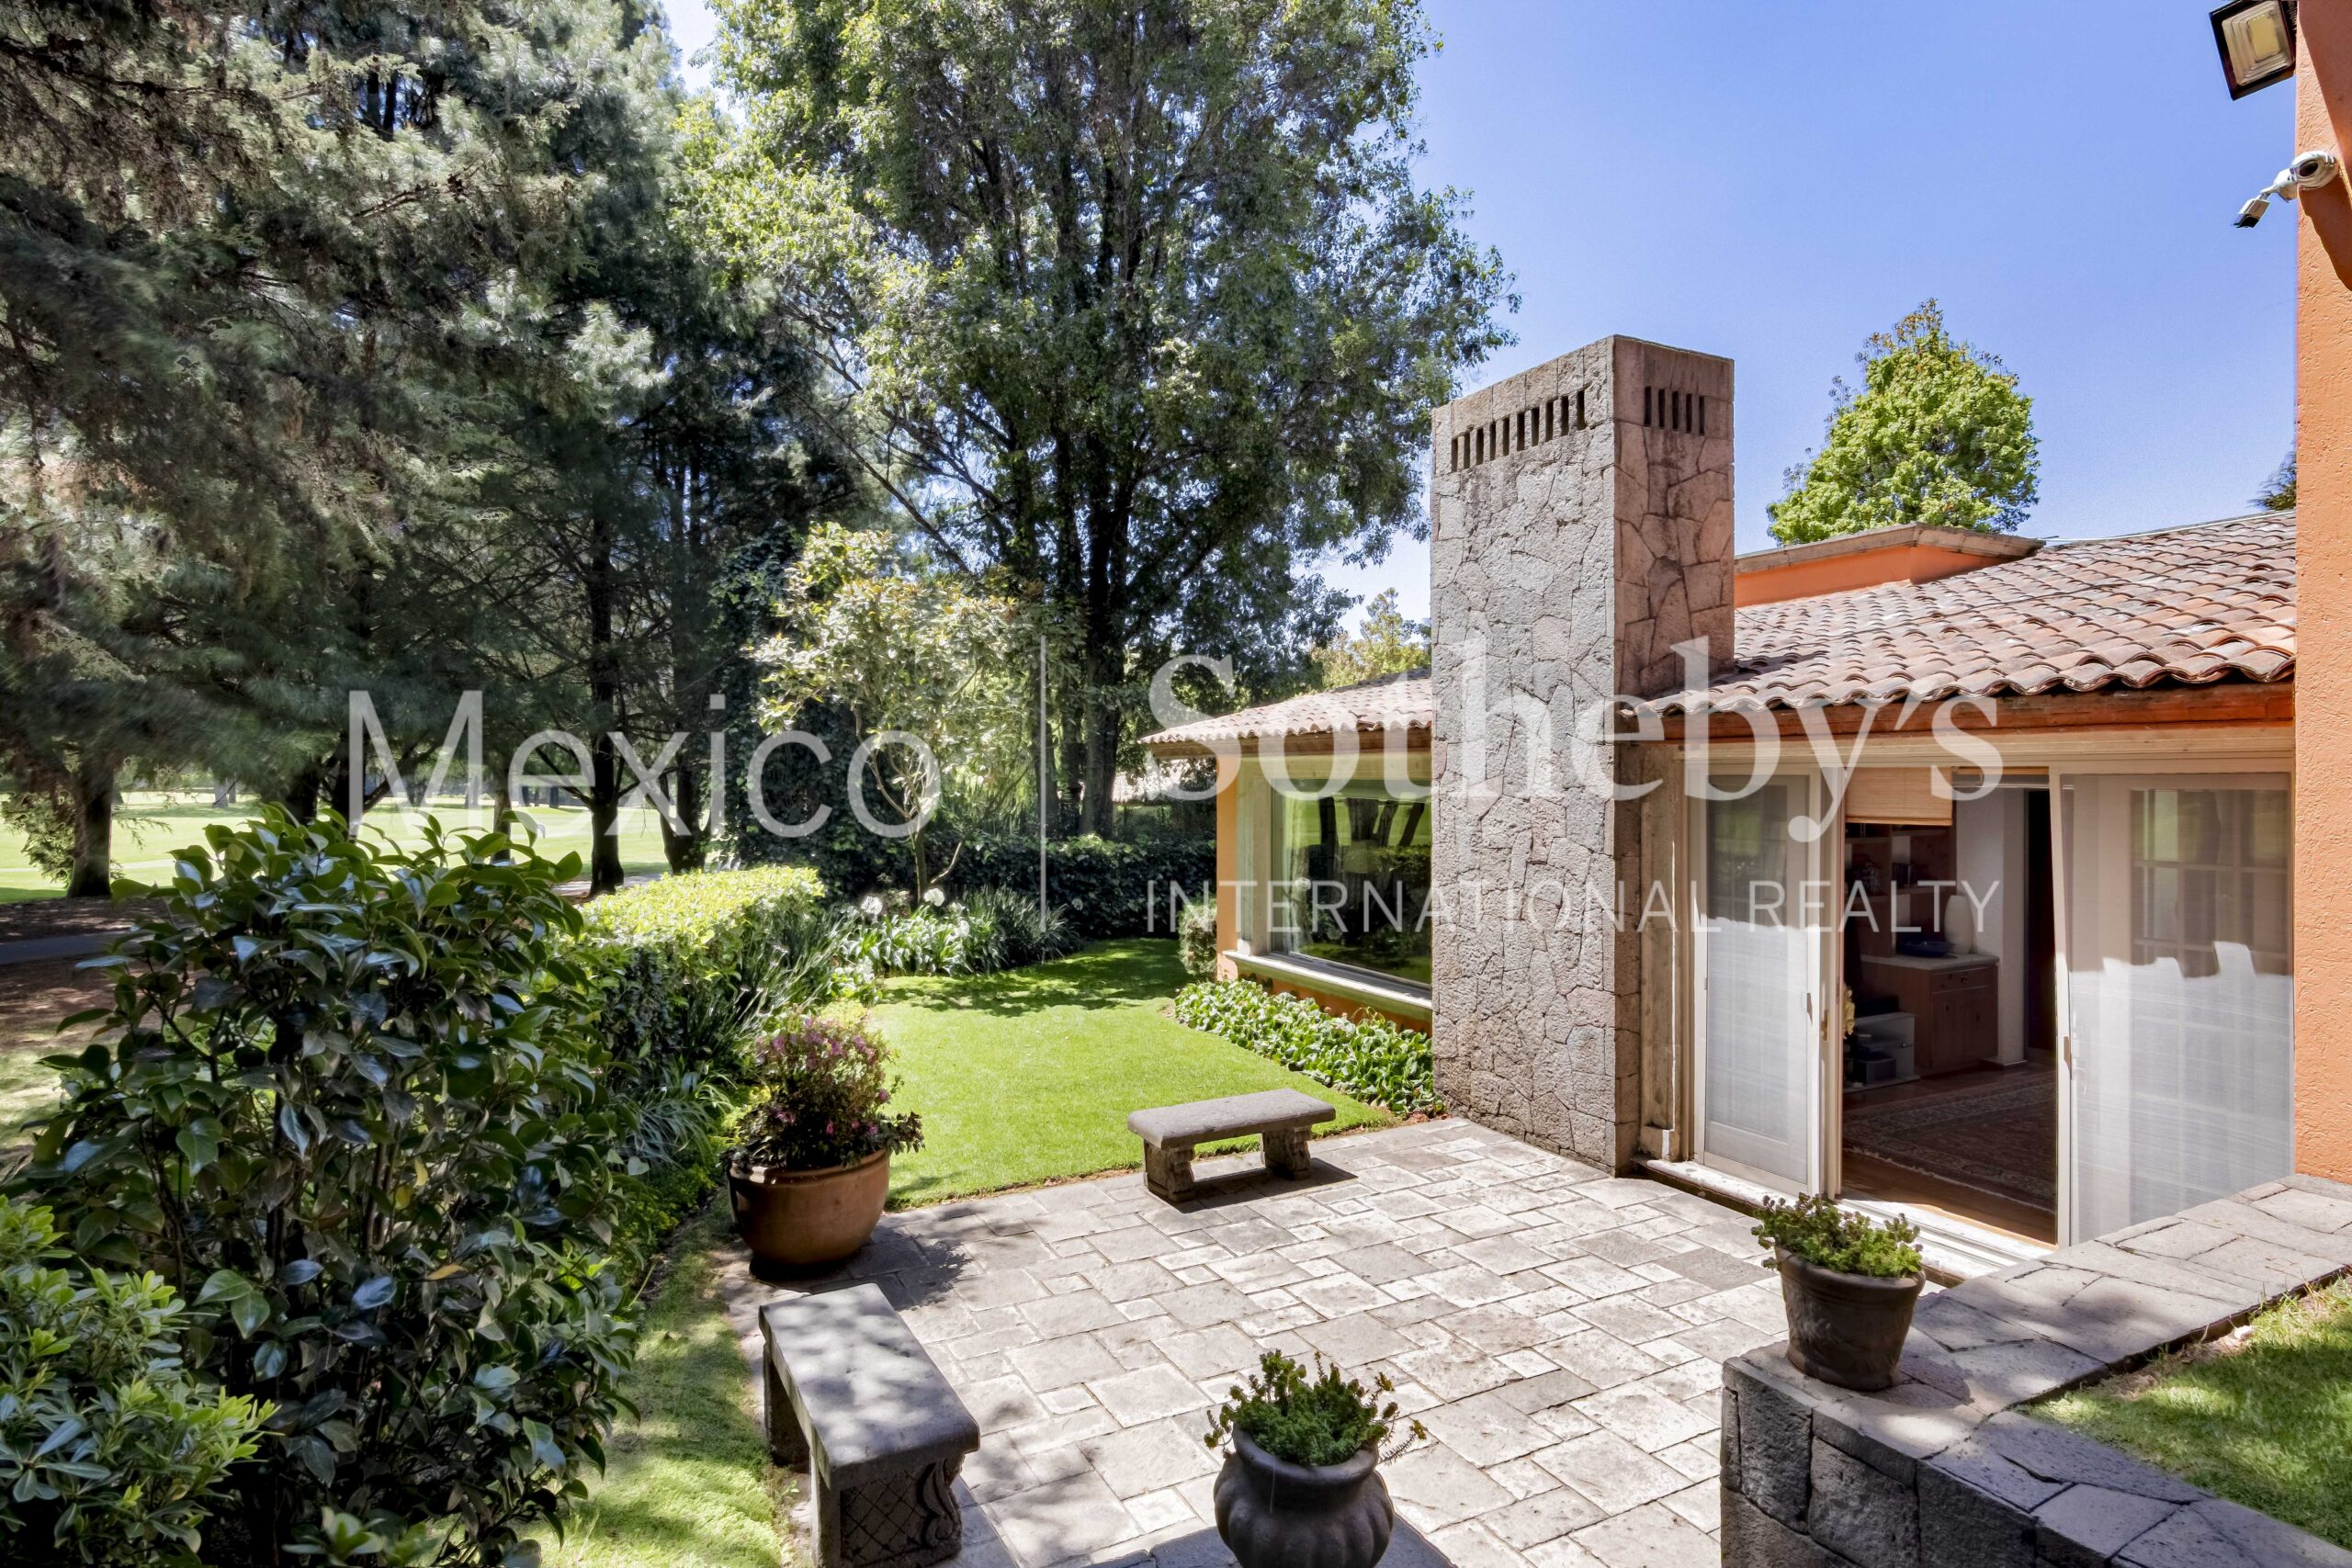
residence boasts a prime position overlooking the 9th fairway, offering an atmosphere of absolute tranquility
and natural beauty.
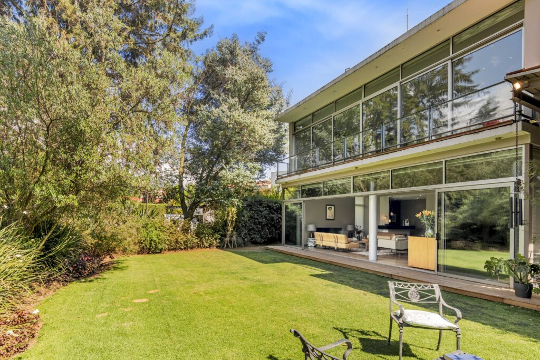
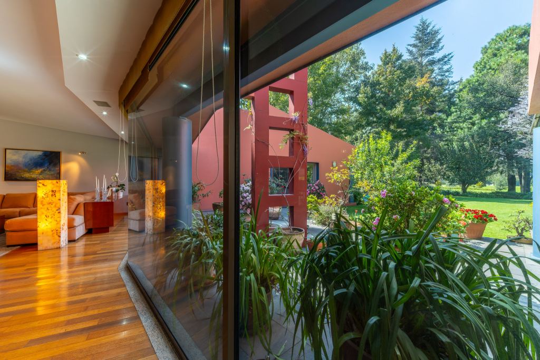
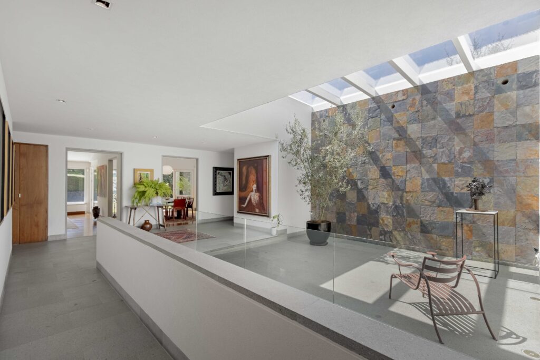
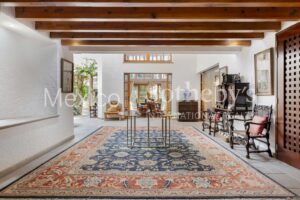
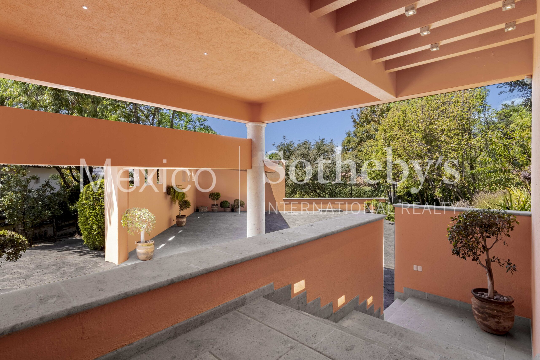
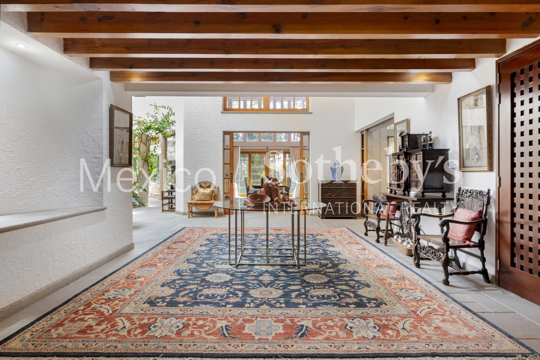
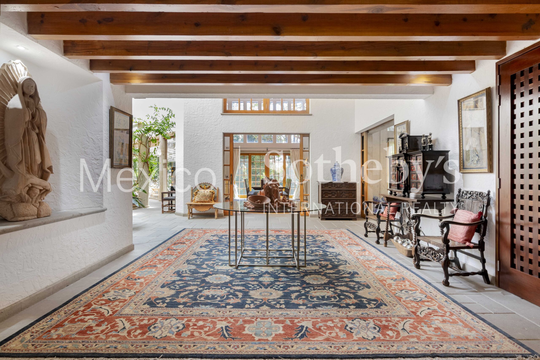
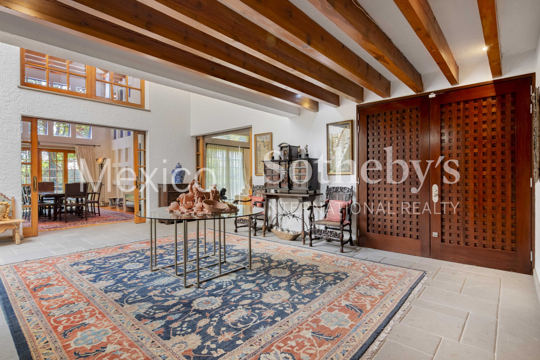
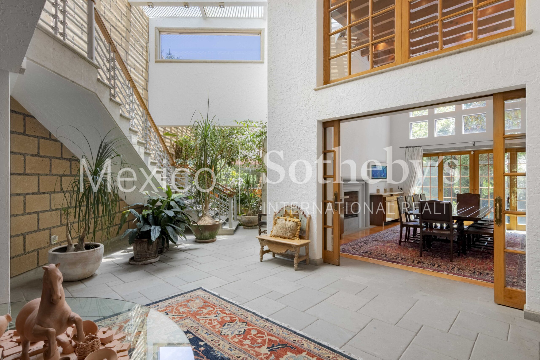
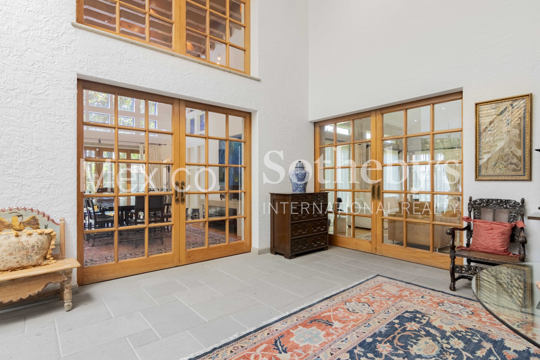
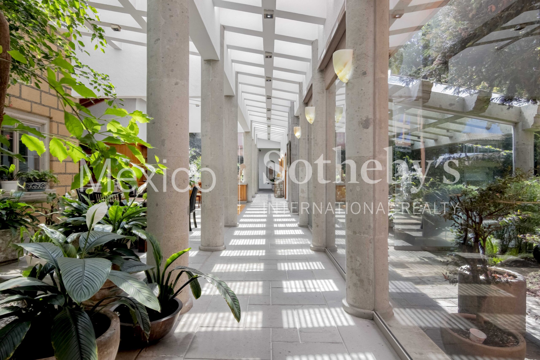
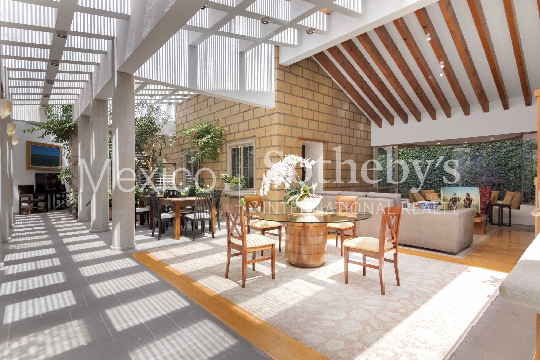
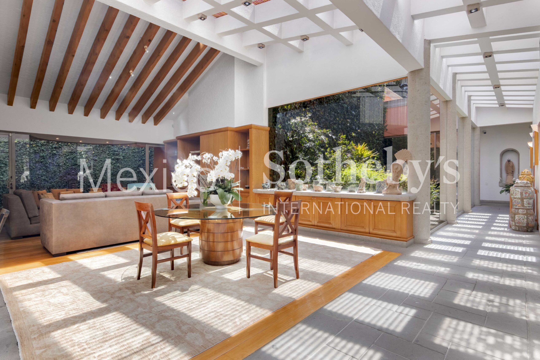
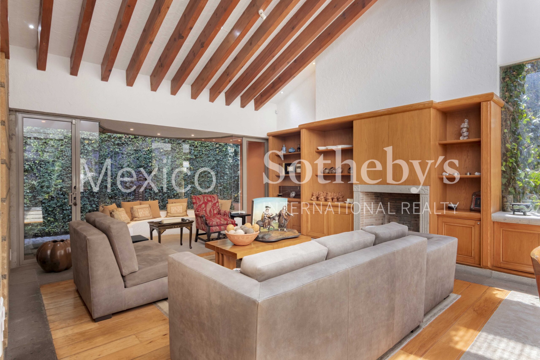
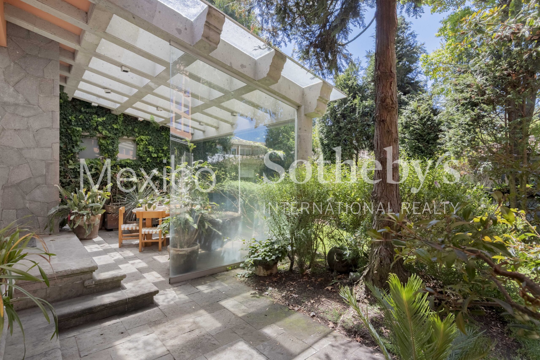
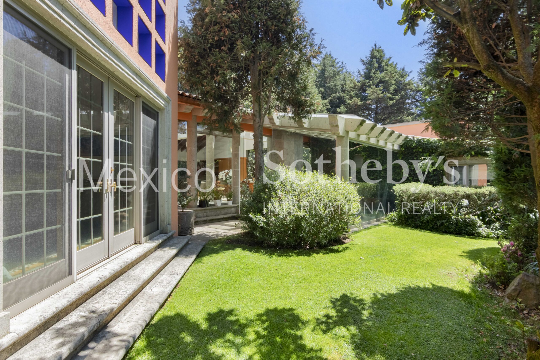
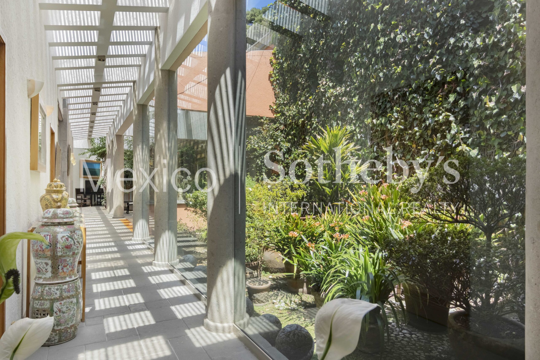
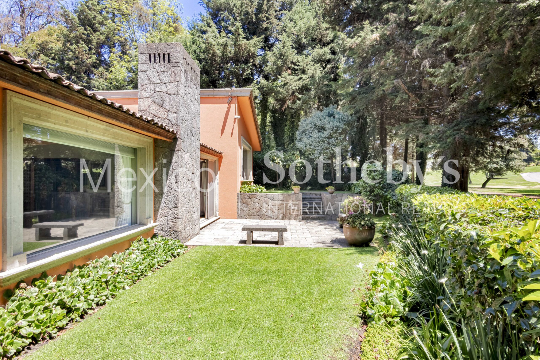
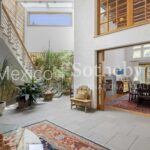
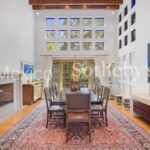
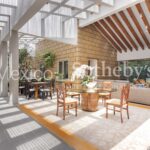
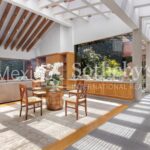
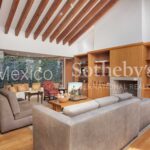
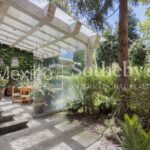
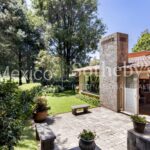
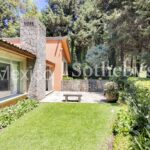
The property stands out for its remarkable natural light, enhanced by interior planters and a design that
seamlessly integrates the surrounding garden throughout the home, creating a warm, inviting, and vibrant
ambiance.
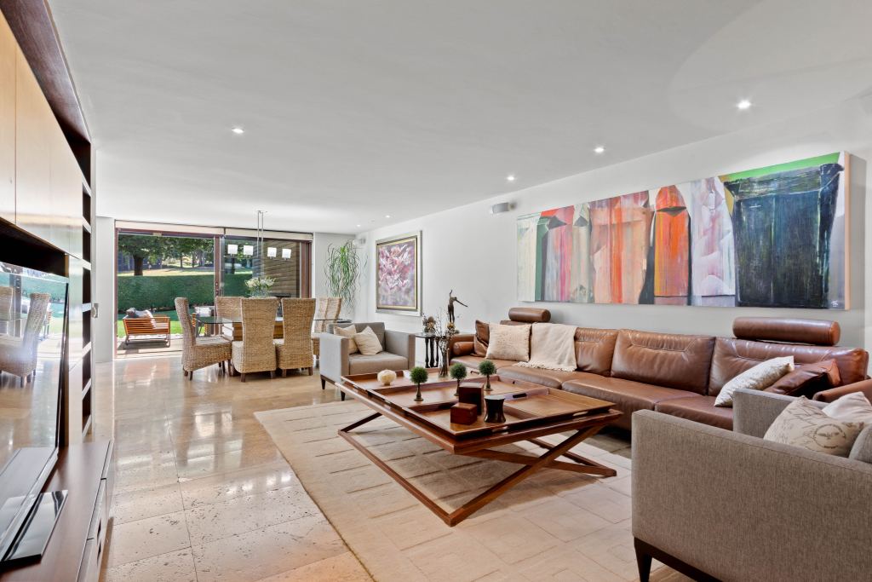
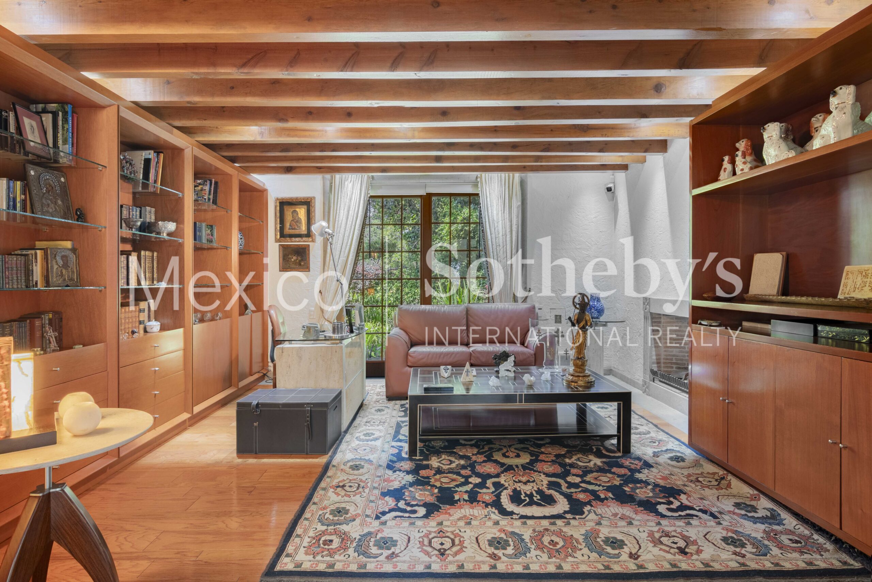
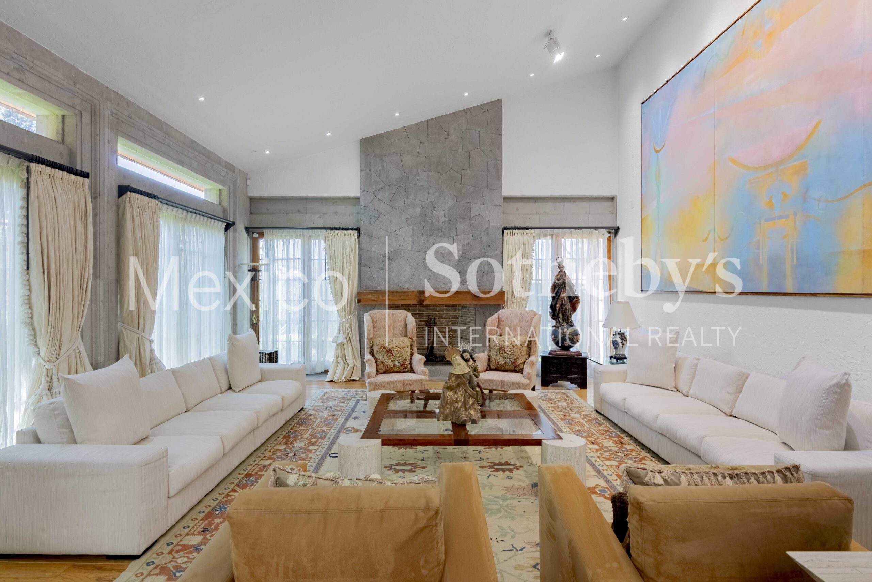
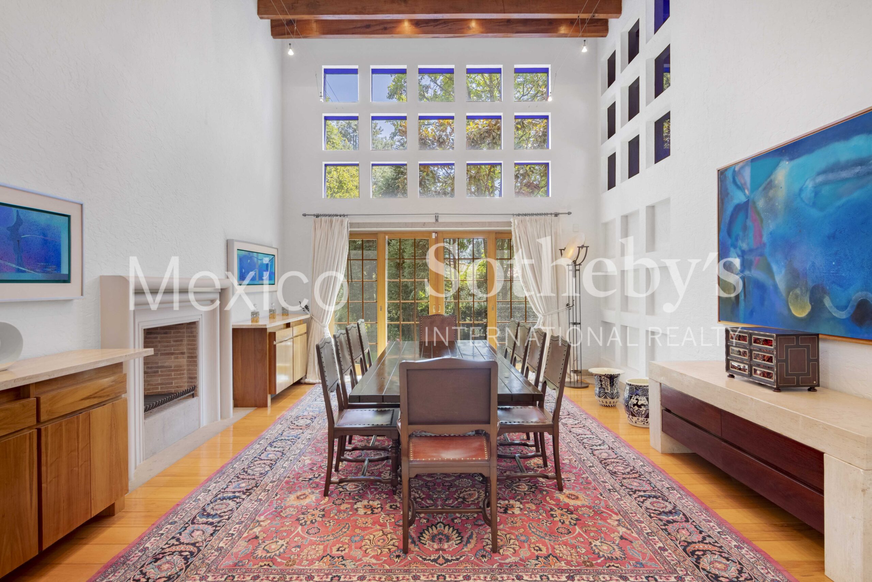
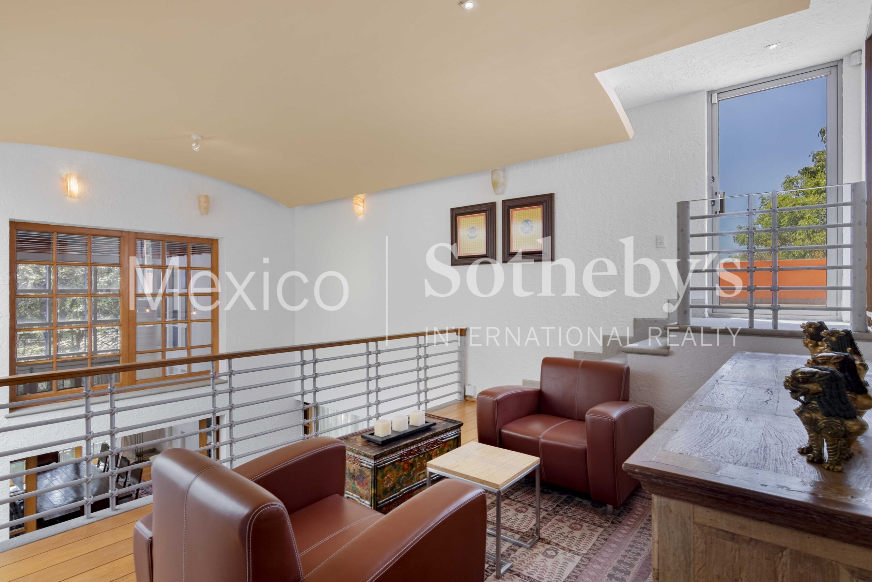
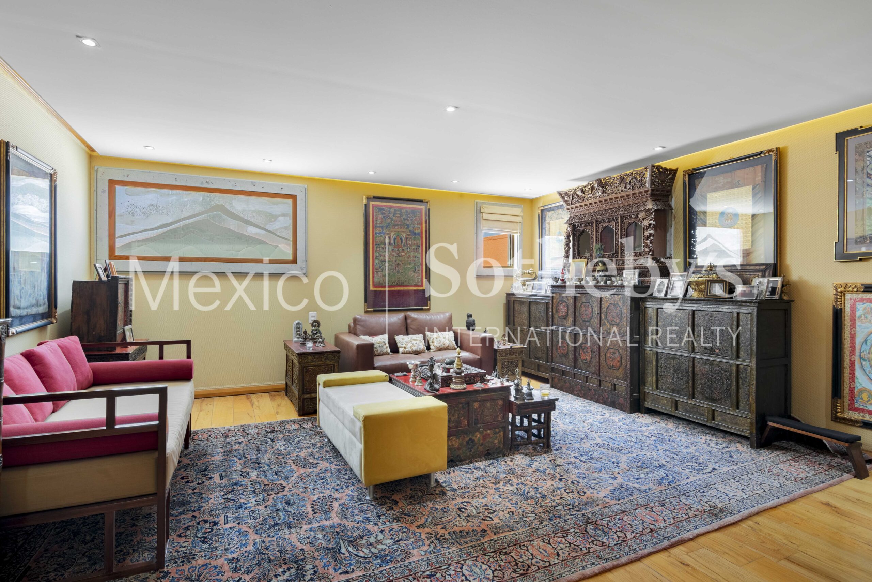
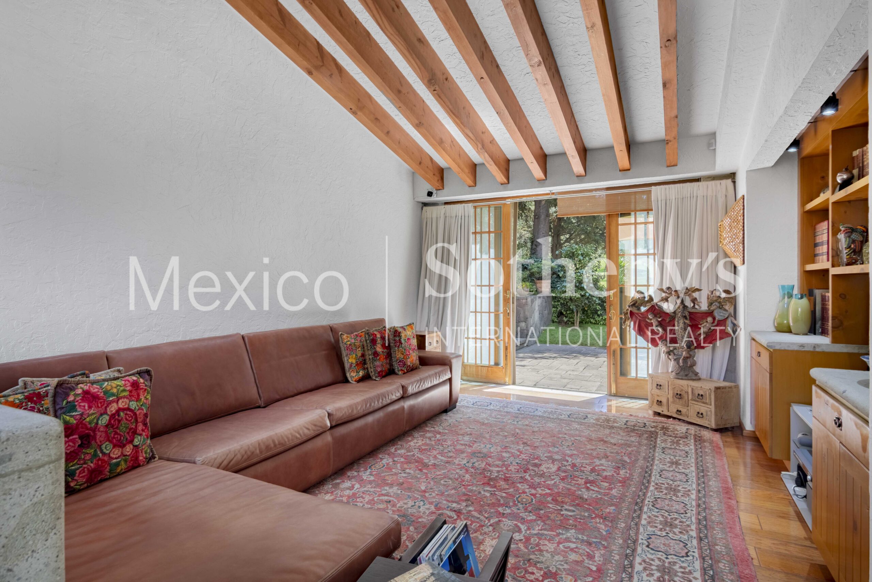
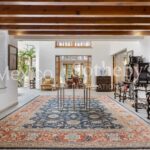
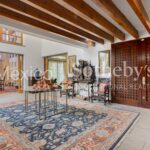
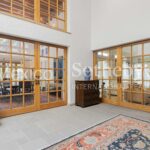
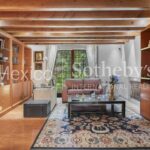
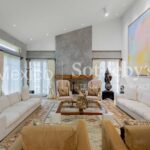
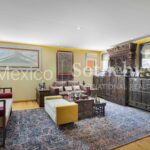
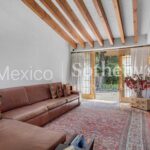
Designed almost entirely on one level, the residence offers spacious and functional living areas. It features an
elegant study, as well as separate living and dining rooms conceived as refined salons that provide both
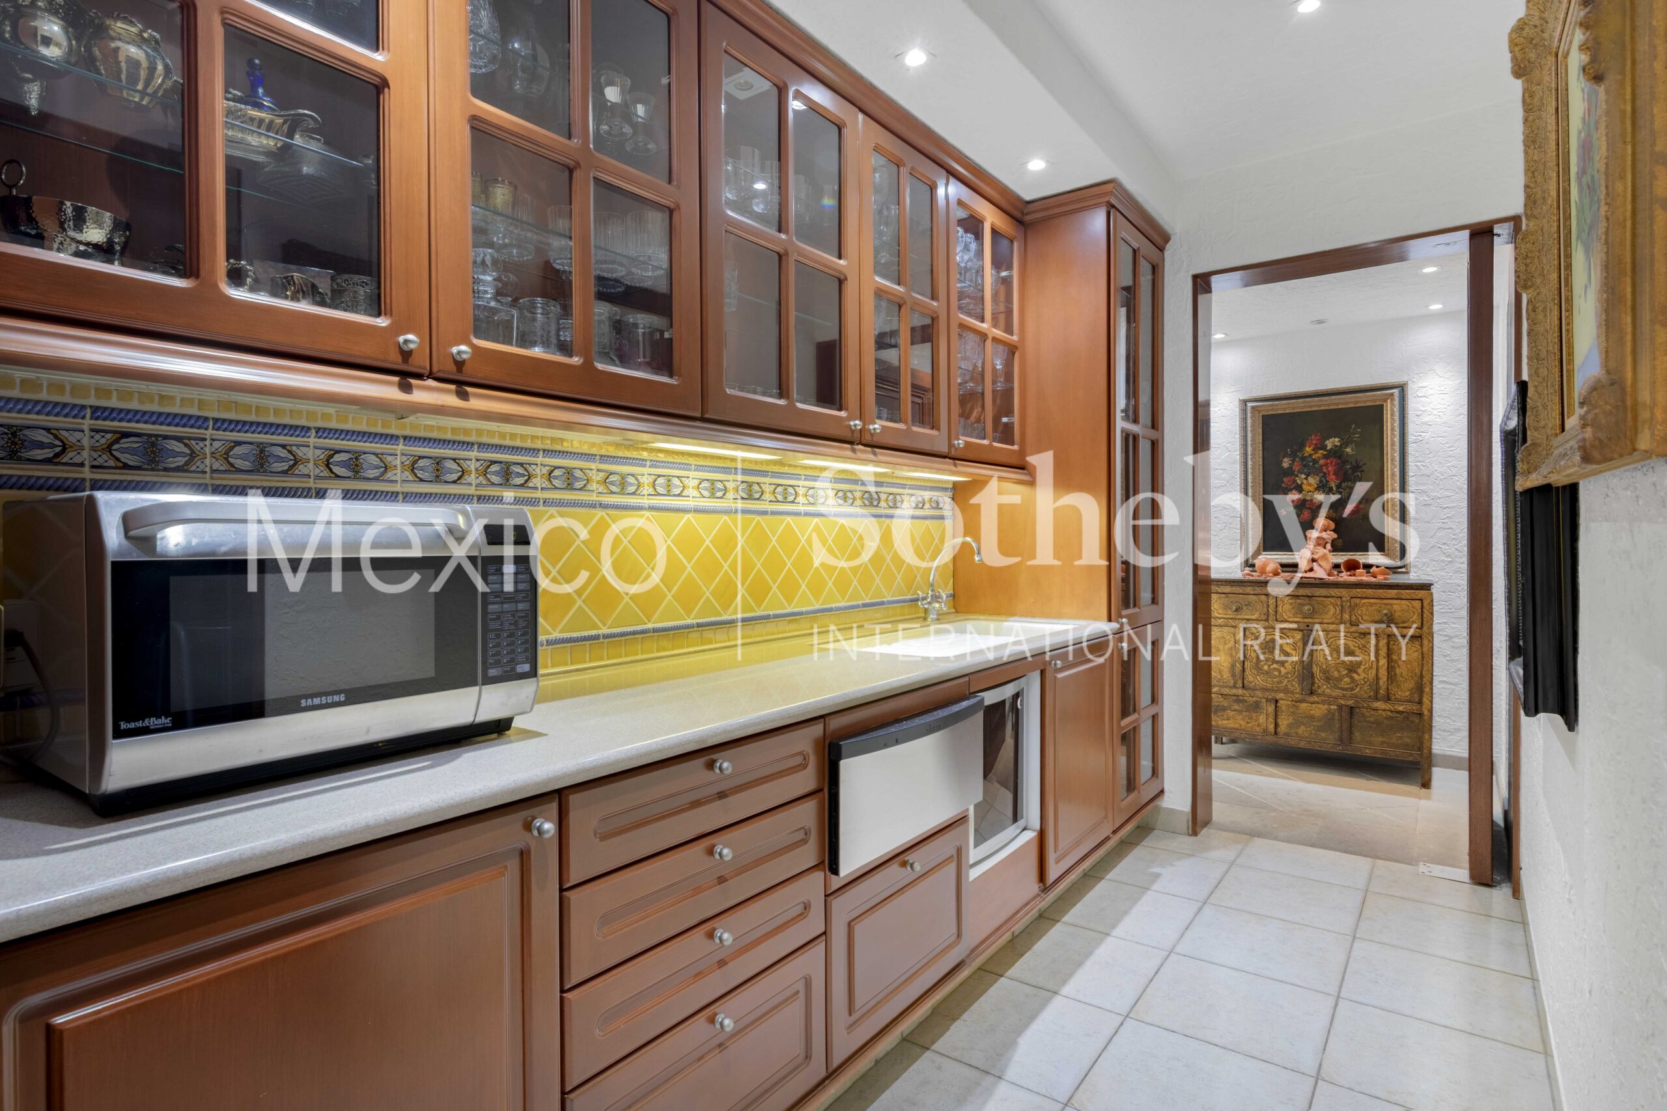
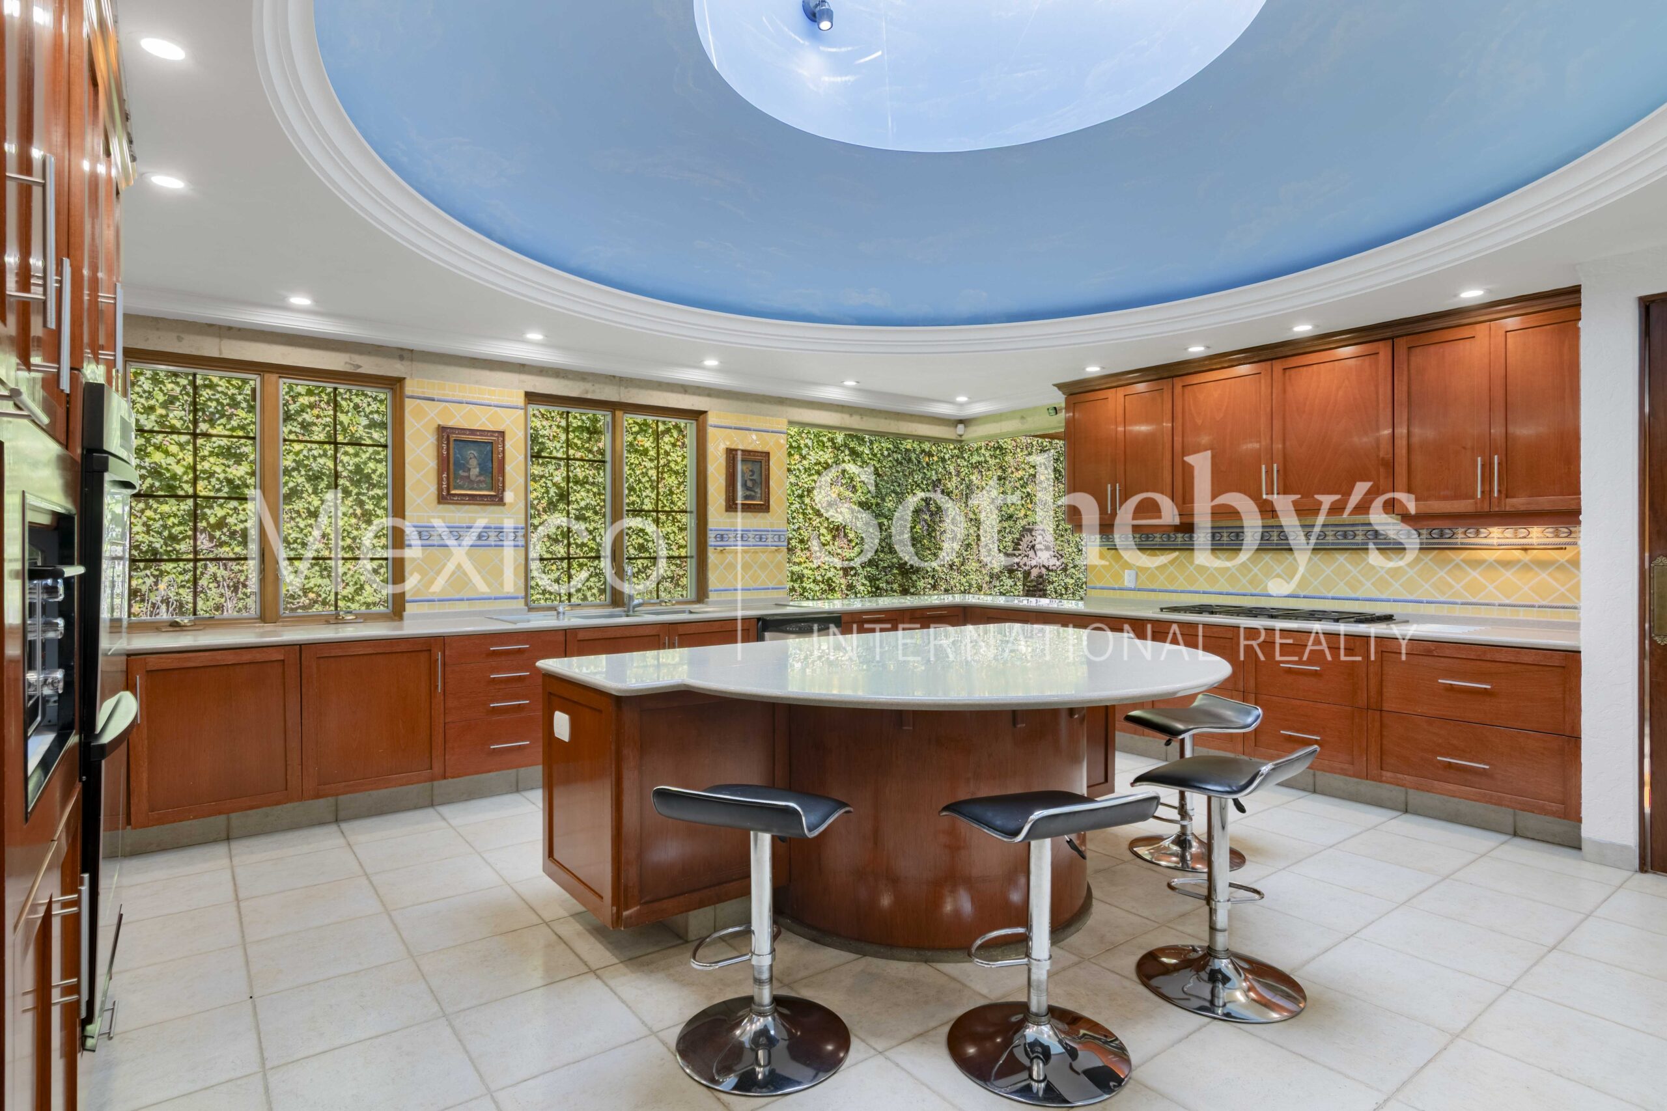
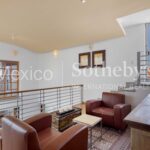
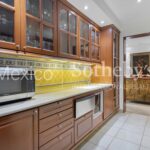
privacy and distinction. The kitchen, complete with a pantry, is complemented by two family rooms and an
open game room, ideal for both everyday living and entertaining.
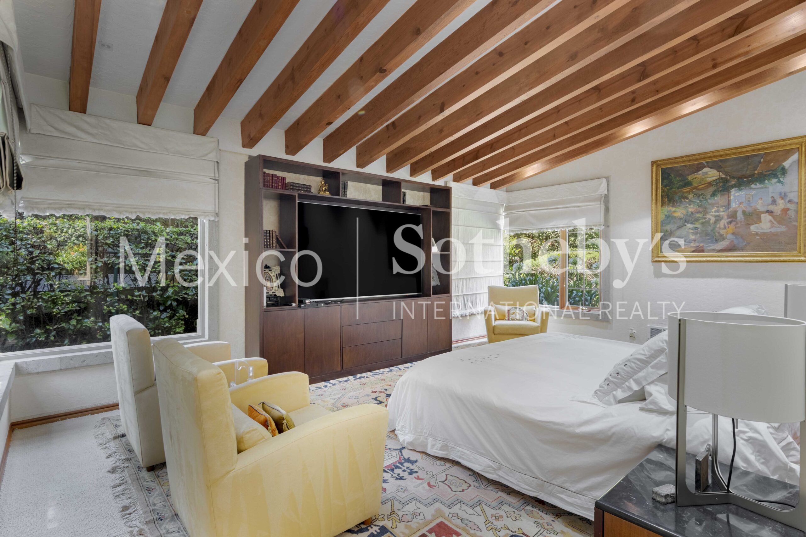
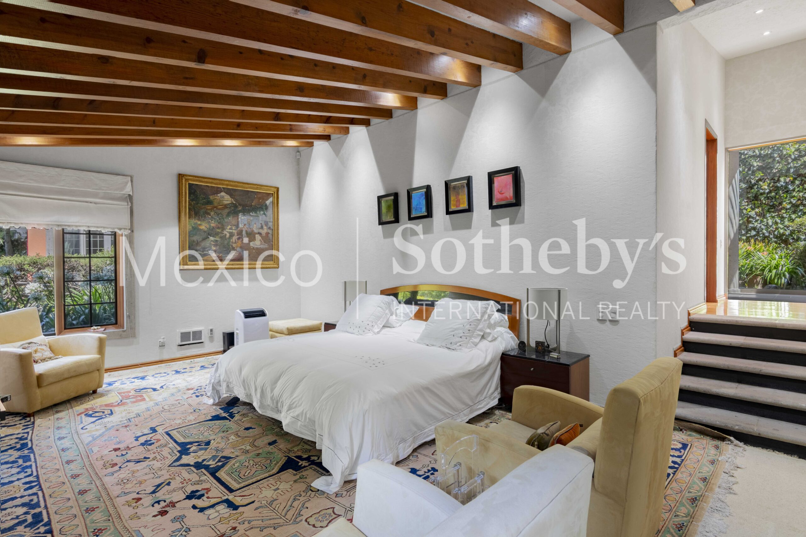
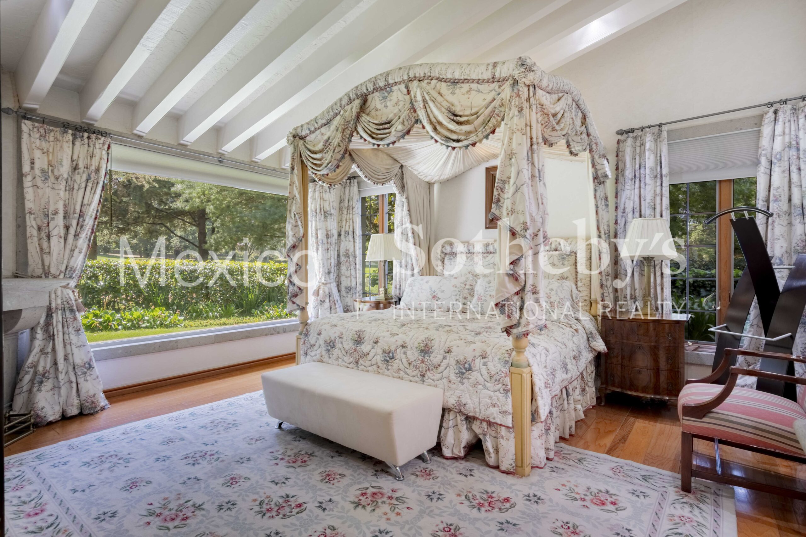
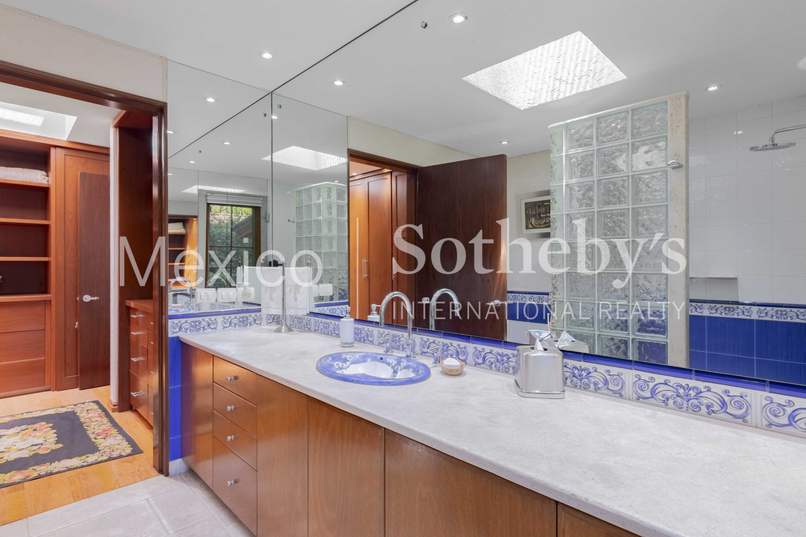
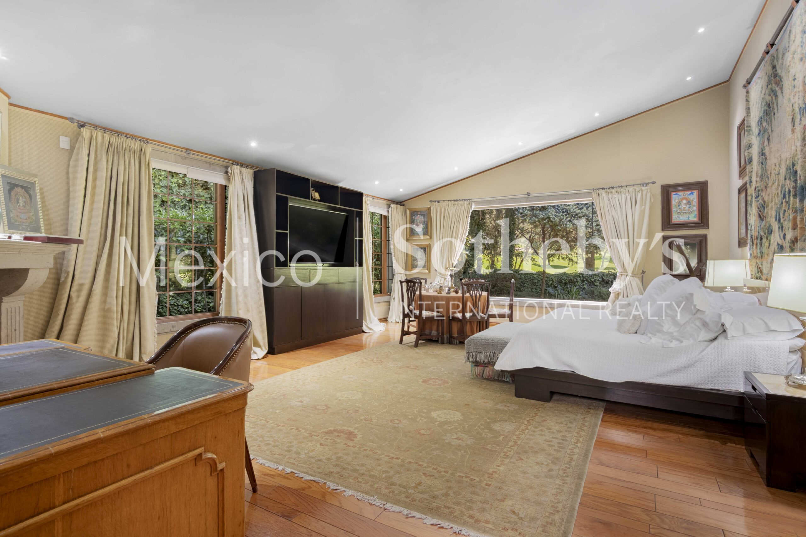
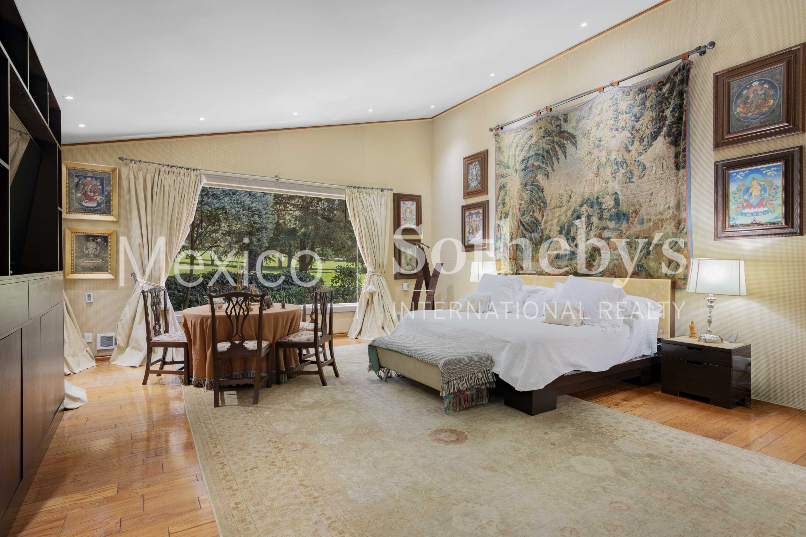
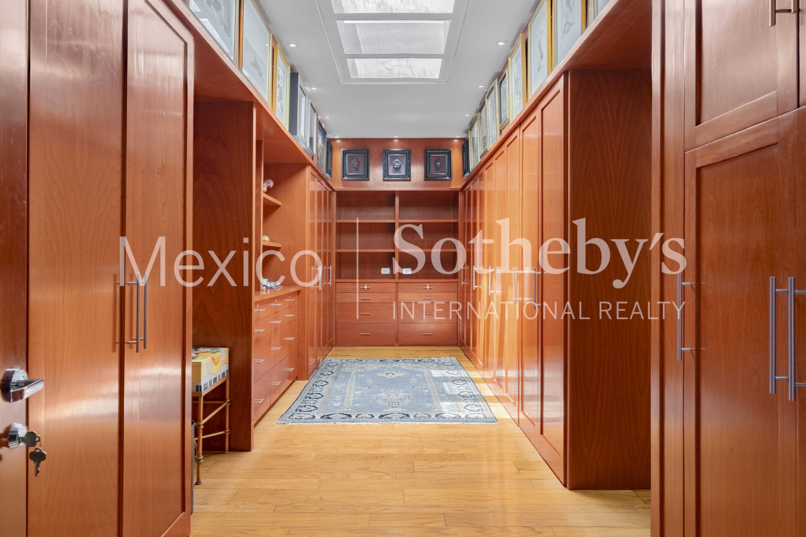
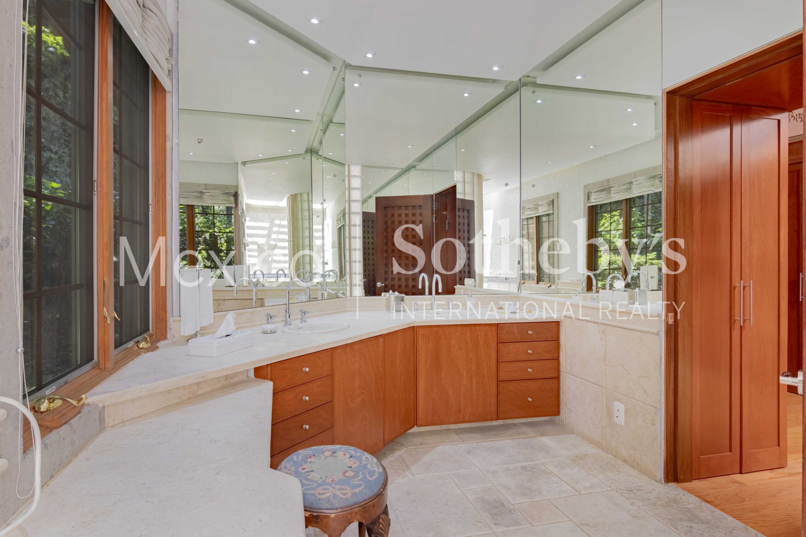
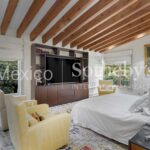
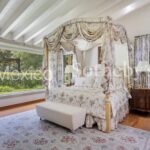
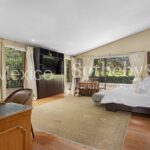
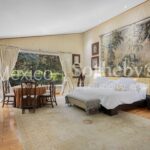
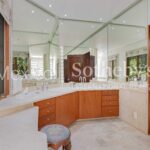
The home offers four bedrooms, each with a full en-suite bathroom. The primary suite is a true sanctuary,
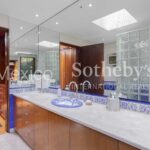
featuring a private sitting area, a wood-burning fireplace, a generous walk-in closet, and a spacious bathroom
with a jacuzzi.
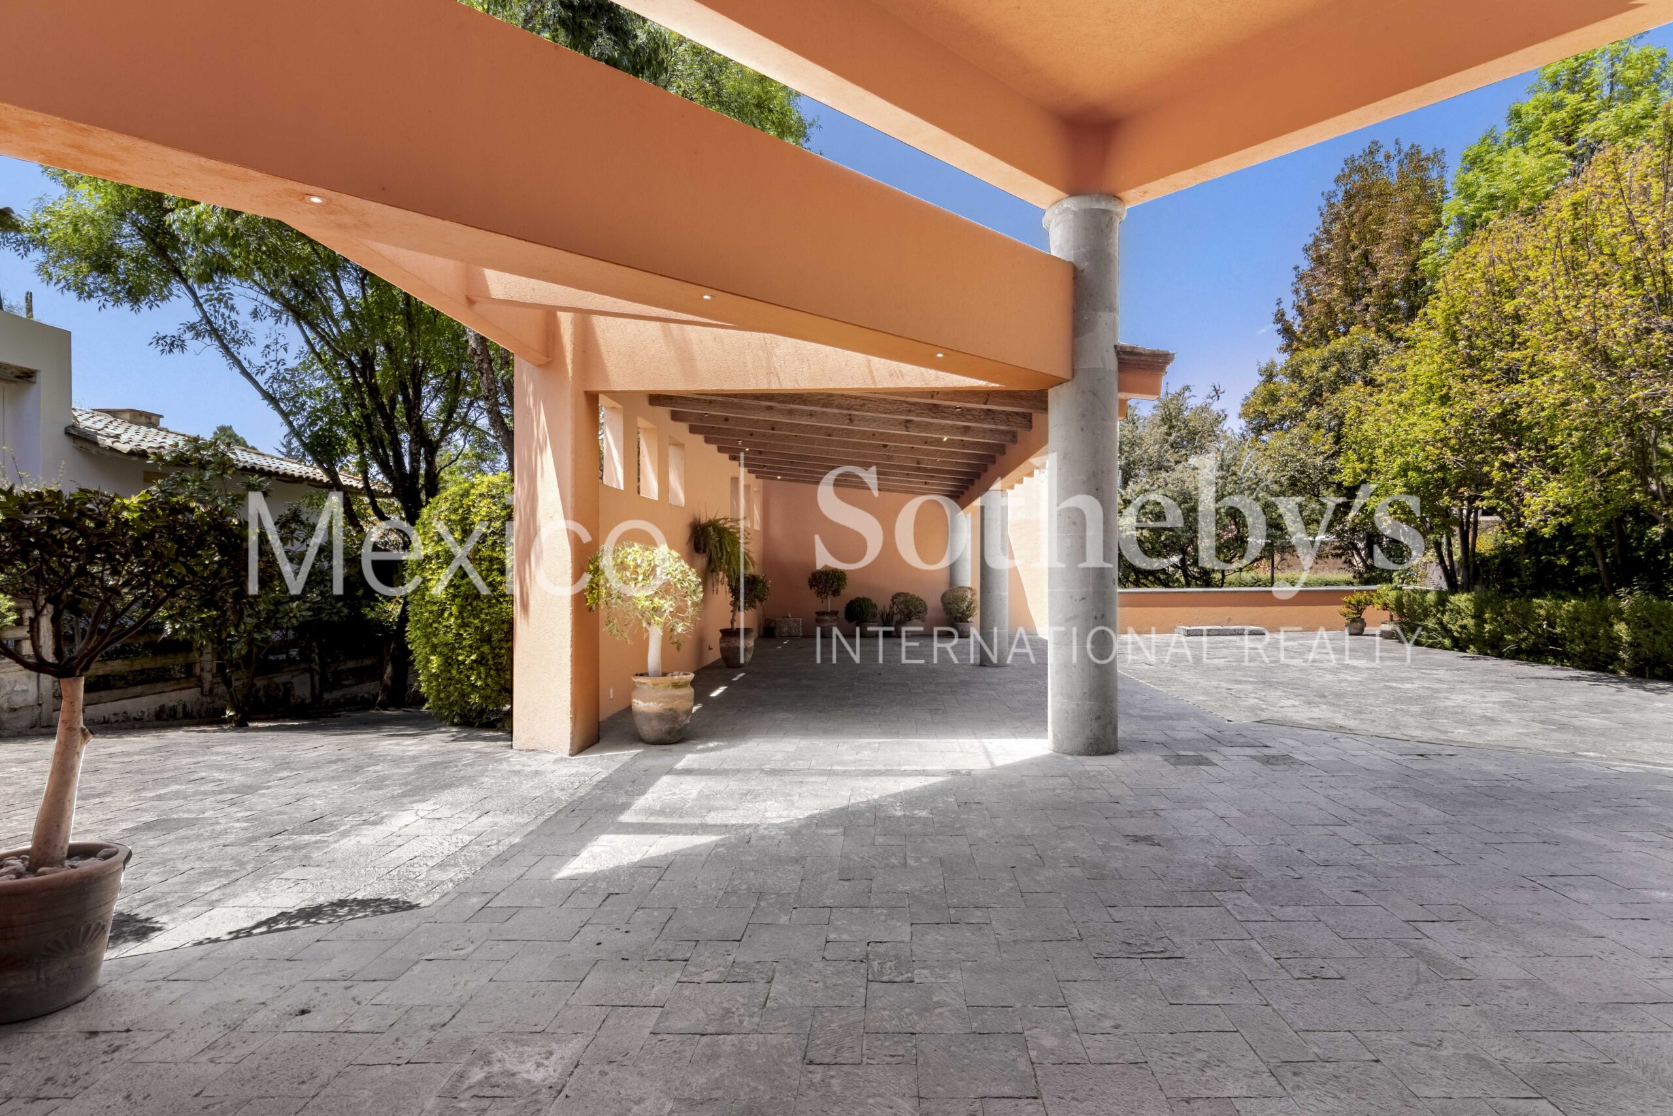
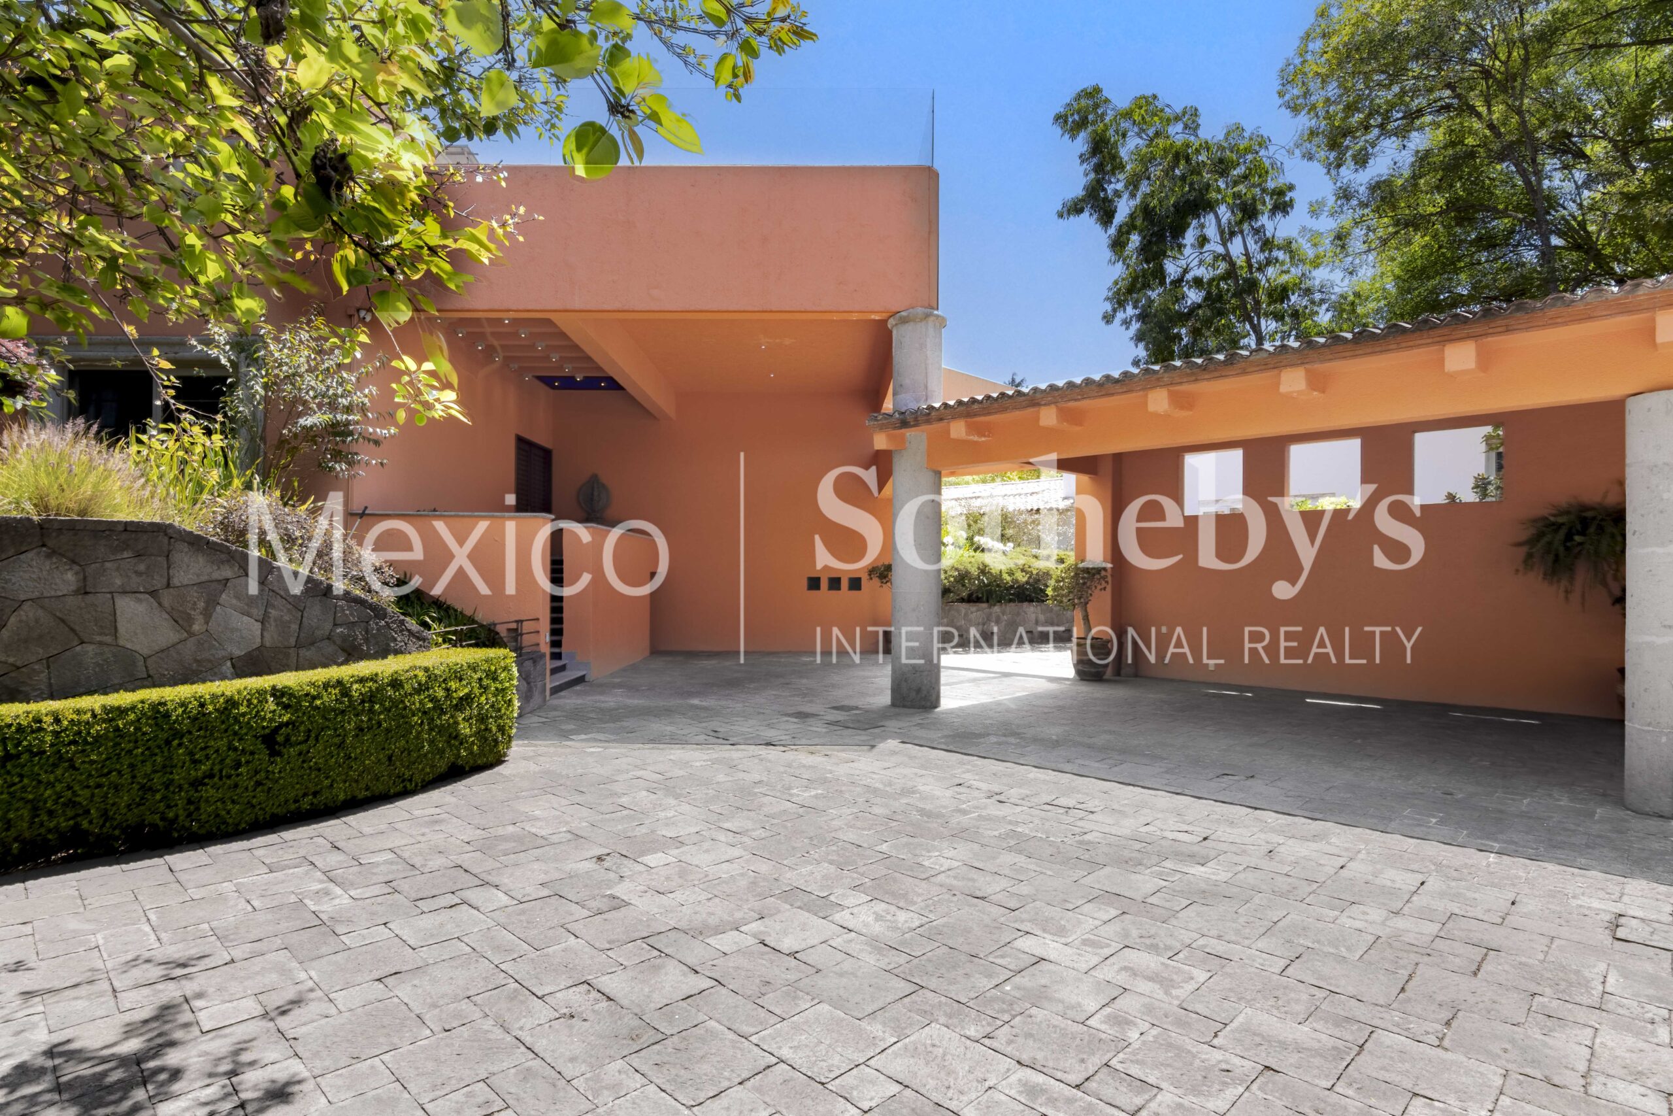
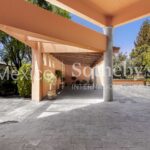
The service areas include two staff quarters, a driver´s room with bathroom, laundry area, and ample support
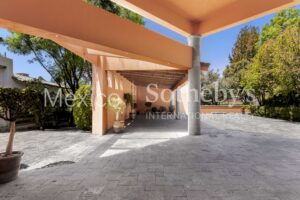
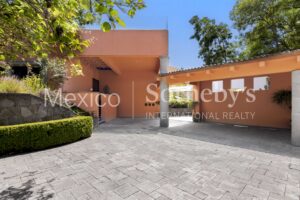
spaces. Additionally, the property provides parking for up to 10 vehicles.
Equipped with solar panels, electric heating, and a backup power generator, this residence perfectly combines
comfort, efficiency, and functionality.
A true gem within one of the most exclusive residential communities, where luxury, privacy, and nature come
together in perfect harmony.
Amenities & Features
Age
- 31-40 Years Old
Amenities
- Tennis Courts
Area Amenities
- Aquatic Activities
- Area Pool
- Area Tennis
- Golf
Area Description
- Green Living
- Privacy
Basement
- None
Bath Features
- Jacuzzi Tub
- Stall Shower
Community Type
- Golf Course
Exterior
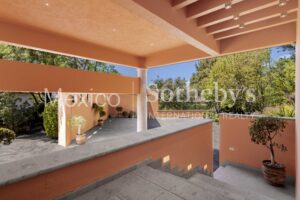
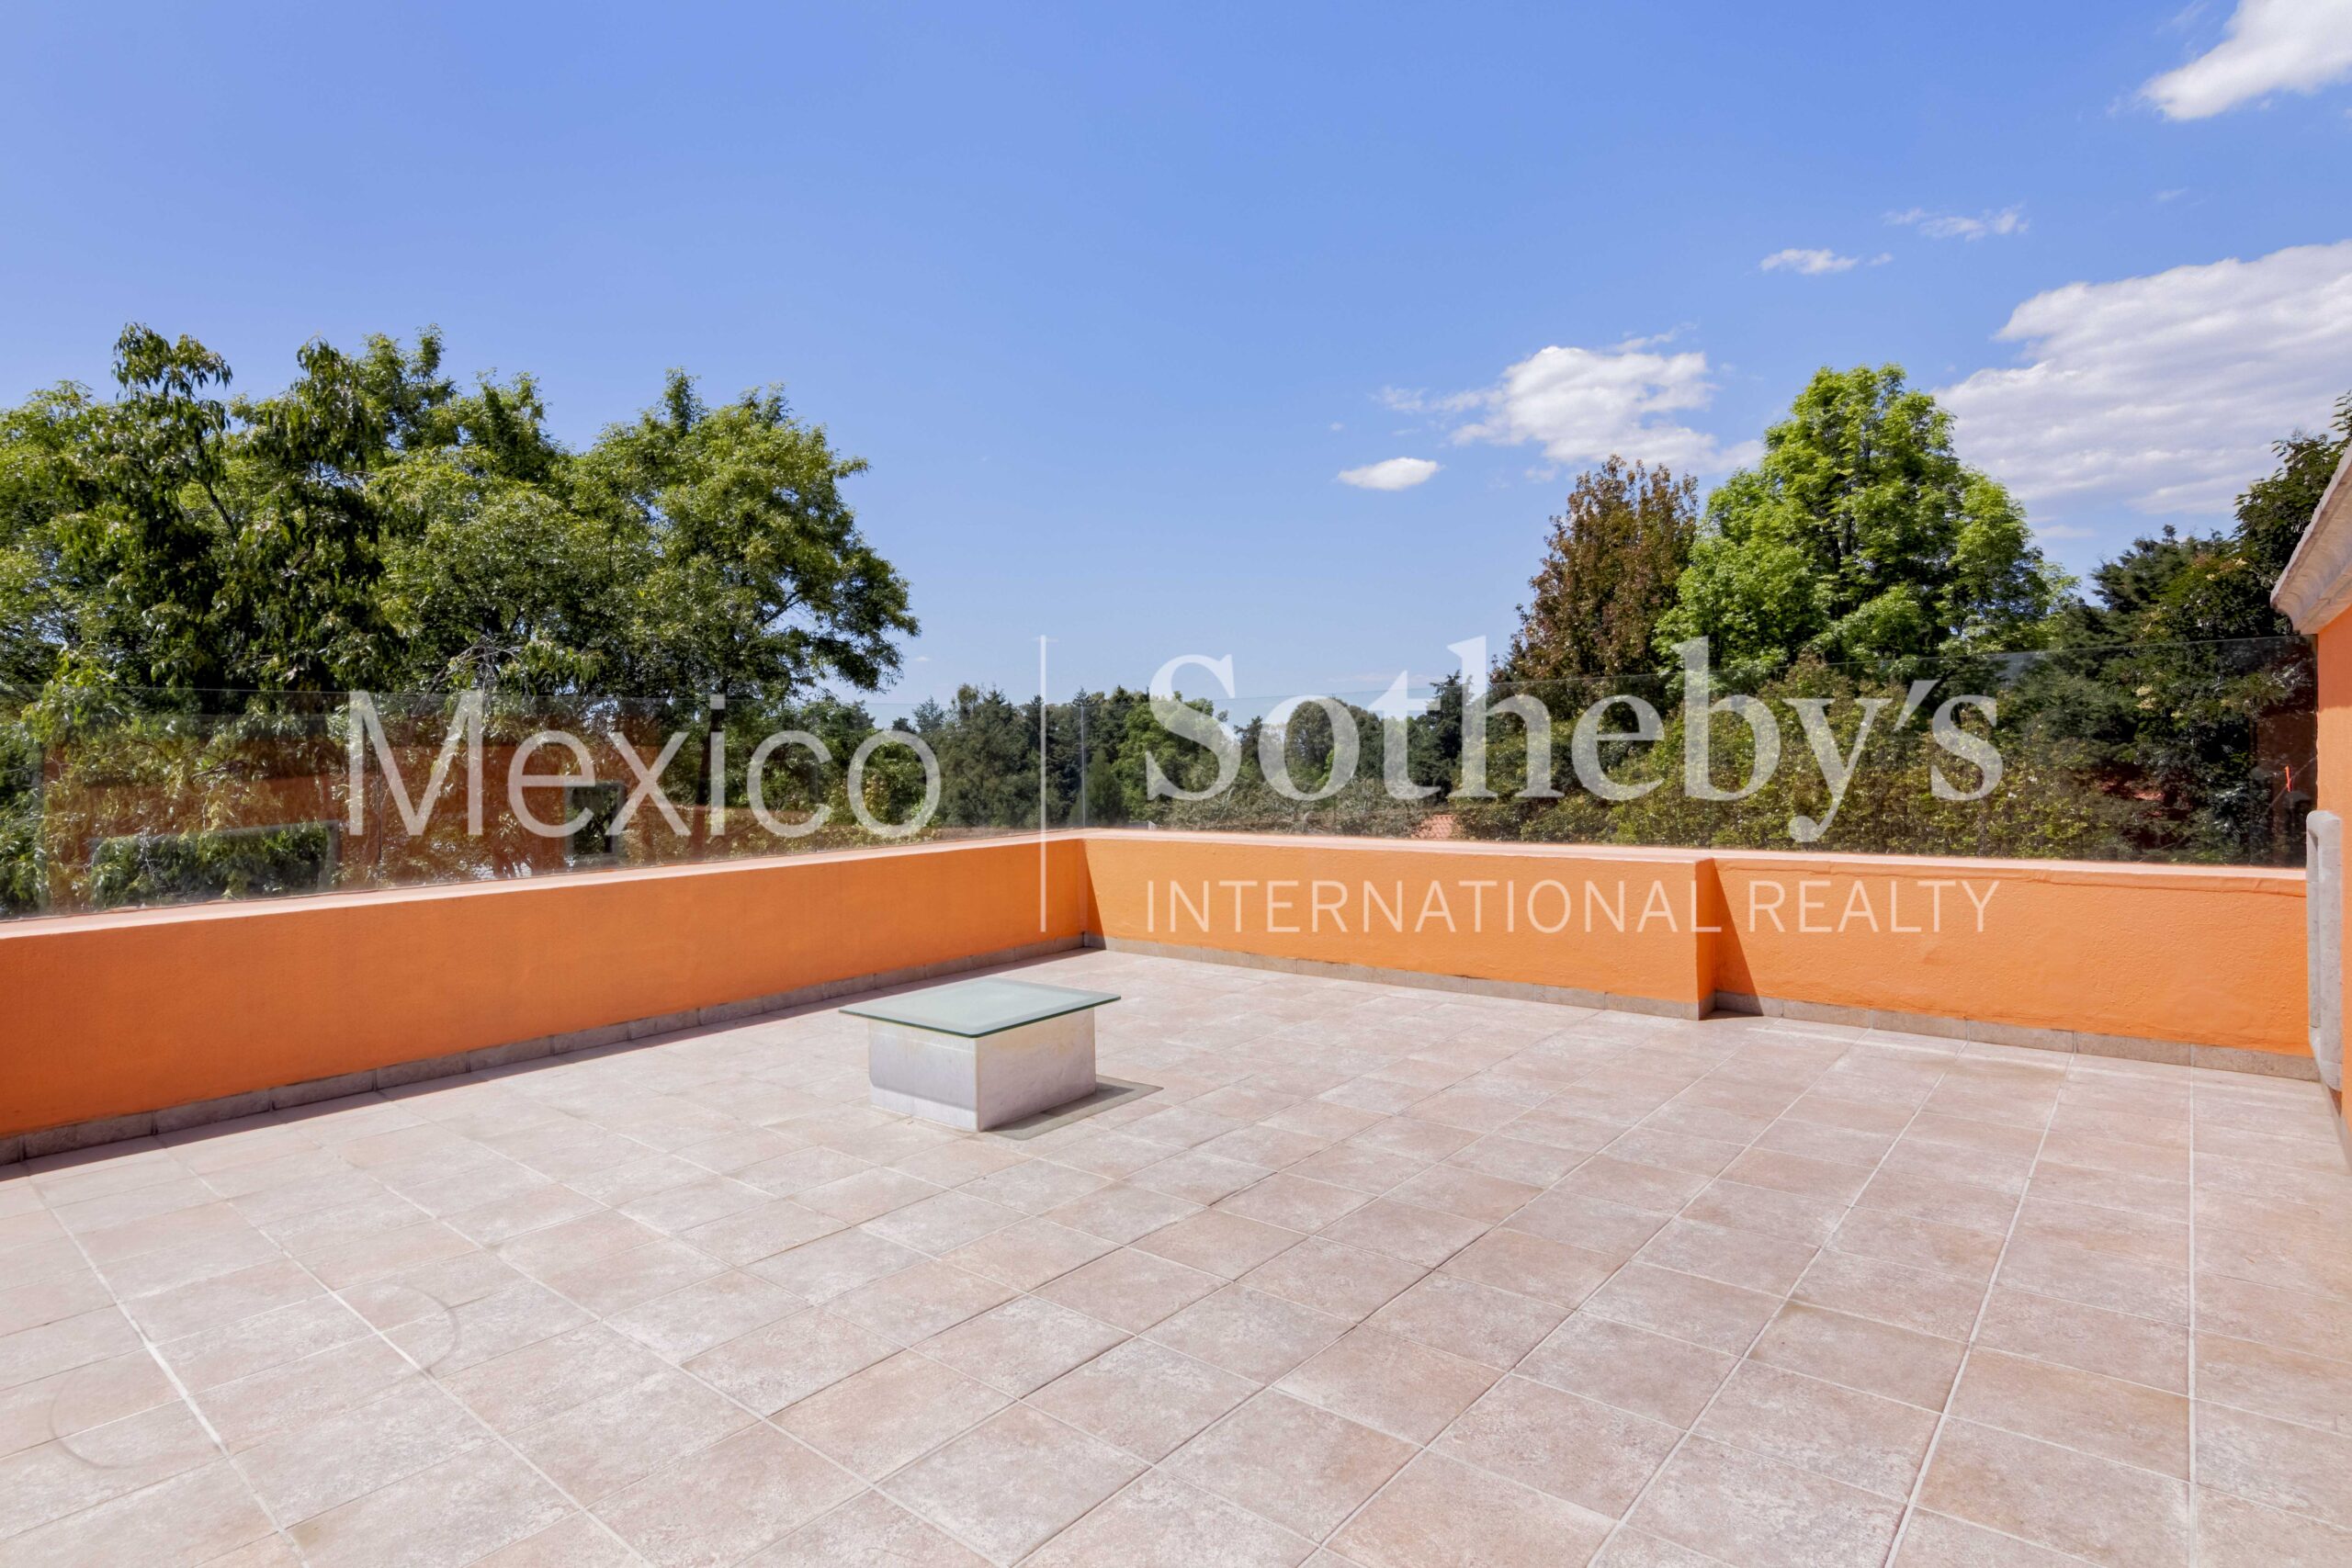
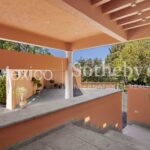
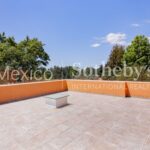
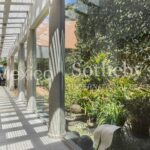
- Covered Terraces
- Sidewalk
- Sprinkler System
- Thermal Windows / Doors
Exterior Description
- Concrete Block
Fencing
- Privacy Fence
Fireplace Count
- 4+ Fireplaces
Fireplace Description
- Fireplace
- Wood Burning
Flooring
- Mixed
Garage Count
- 5 + Car Garage
Garage Description
- Attached Garage
- Golfcart Garage
General
- Clubhouse
- Energy-saving Features
- Fenced Range Land
- Guard Gated
- Security System
- Storage Area
Heating - Fuel Type
- Electric
Interior
- Blinds
- Cedar Closets
- Fireplace in Master BR
- Walk-in Closet
Kitchen Features
- Breakfast Bar
- Center Island
- Eat-in Kitchen
Location
- Backs to Golf Course
- Fairway Frontage
- Gulf
Lot Description
- Access Type - Road
Lot Size
- Under 1/2 Acre
Pool Description
- Indoor
- Pool
Pre-Wiring
- Cable
Property Description
- Community Living
- Eco-Friendly (Green)
Road Type
- 4 Way Interchange
- Private Road
Rooms
- Staff Quarters
Sewer
- City
Special Market
- International Properties
- Luxury Properties
- Vacation / Second Home
Views
- Golf
Water
- City Water

Maricruz Madrigal Castellanos
Luxury property specialist
Phone number: +52 5559295252
Email: info@mexicosir.com
MEXICO SOTHEBY'S INTERNATIONAL REALTY
CALLE JULIO VERNE 9 POLANCO, MEXICO CITY, CIUDAD DE MÉXICO, 11550, MEXICO