



























Casa Cetto - Coyoacán, Del Carmen


DESCRIPTION
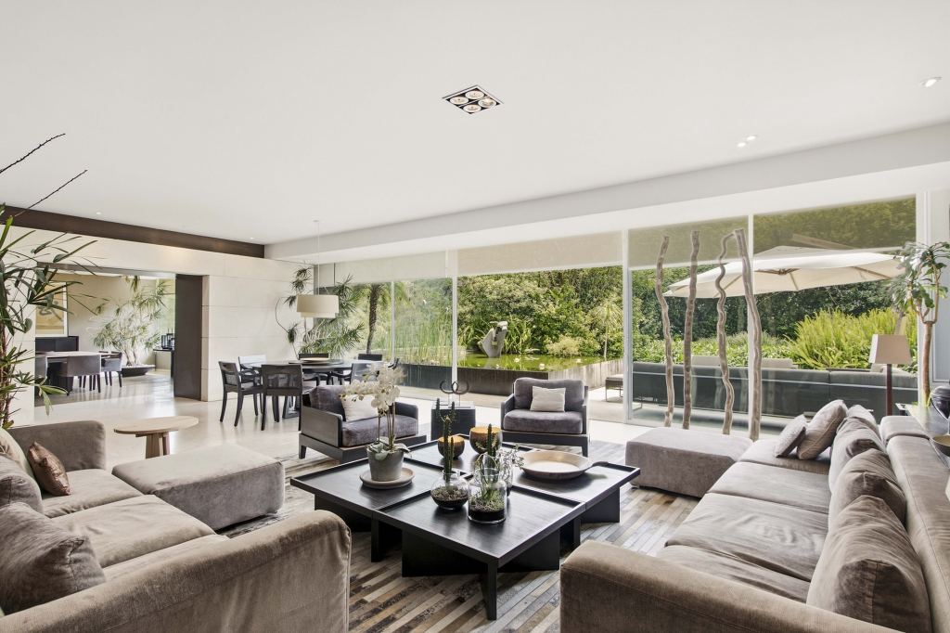
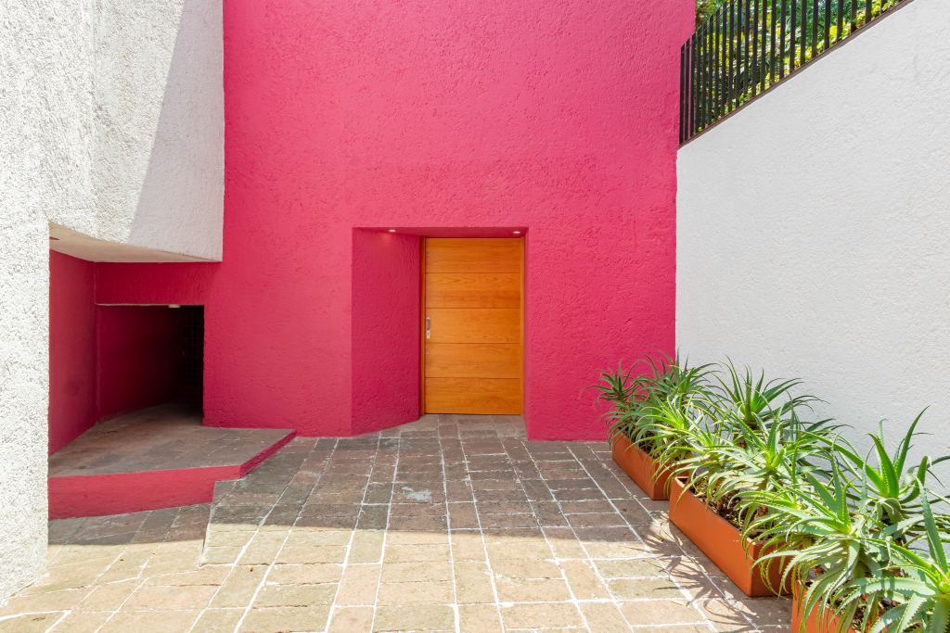
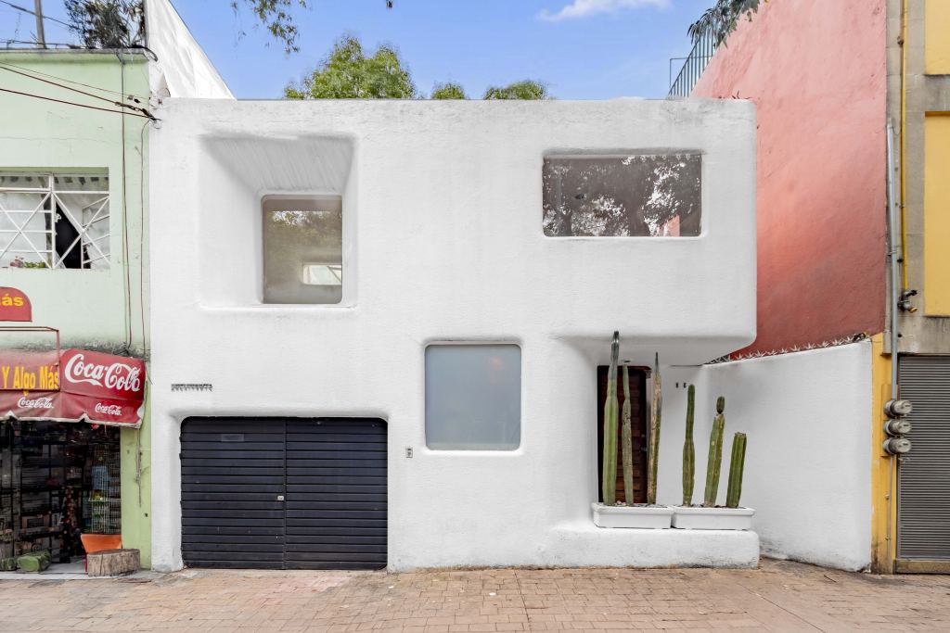
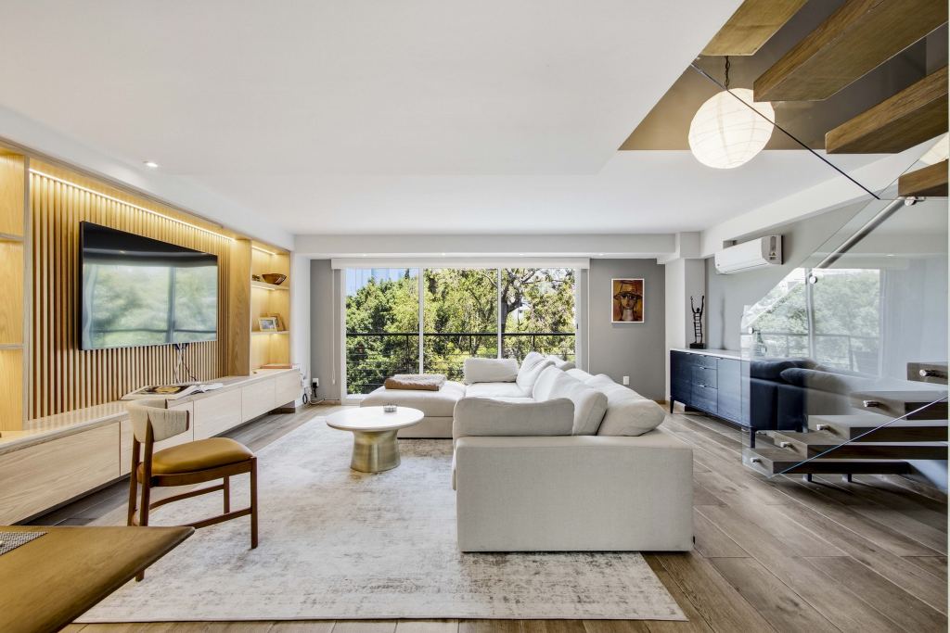
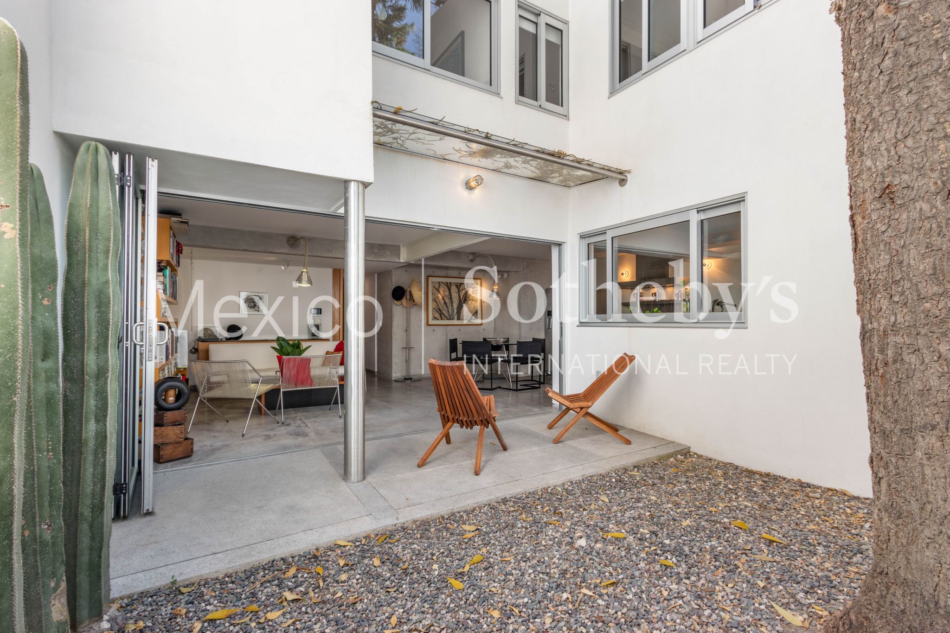
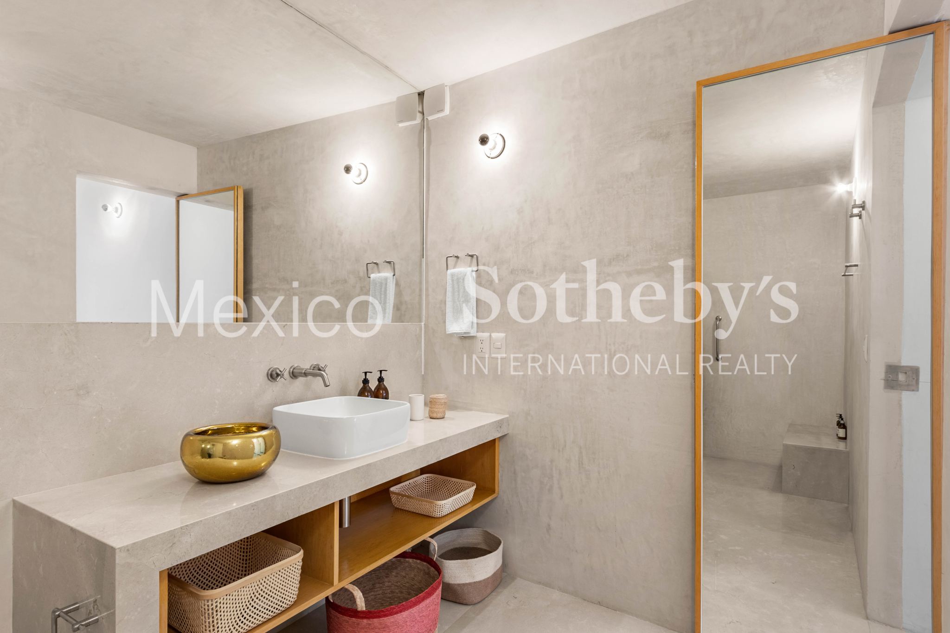
Casa Cetto is a full renovation project carried out by architect Julián Arroyo Cetto, the
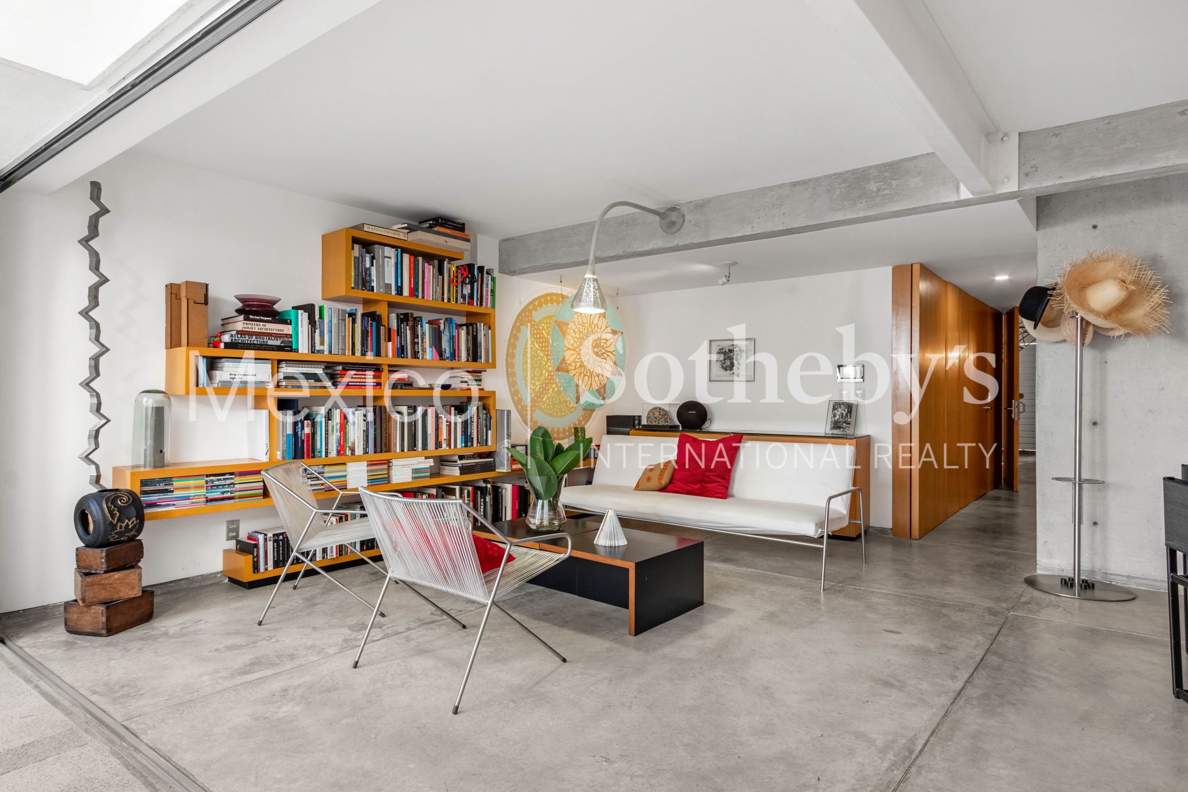
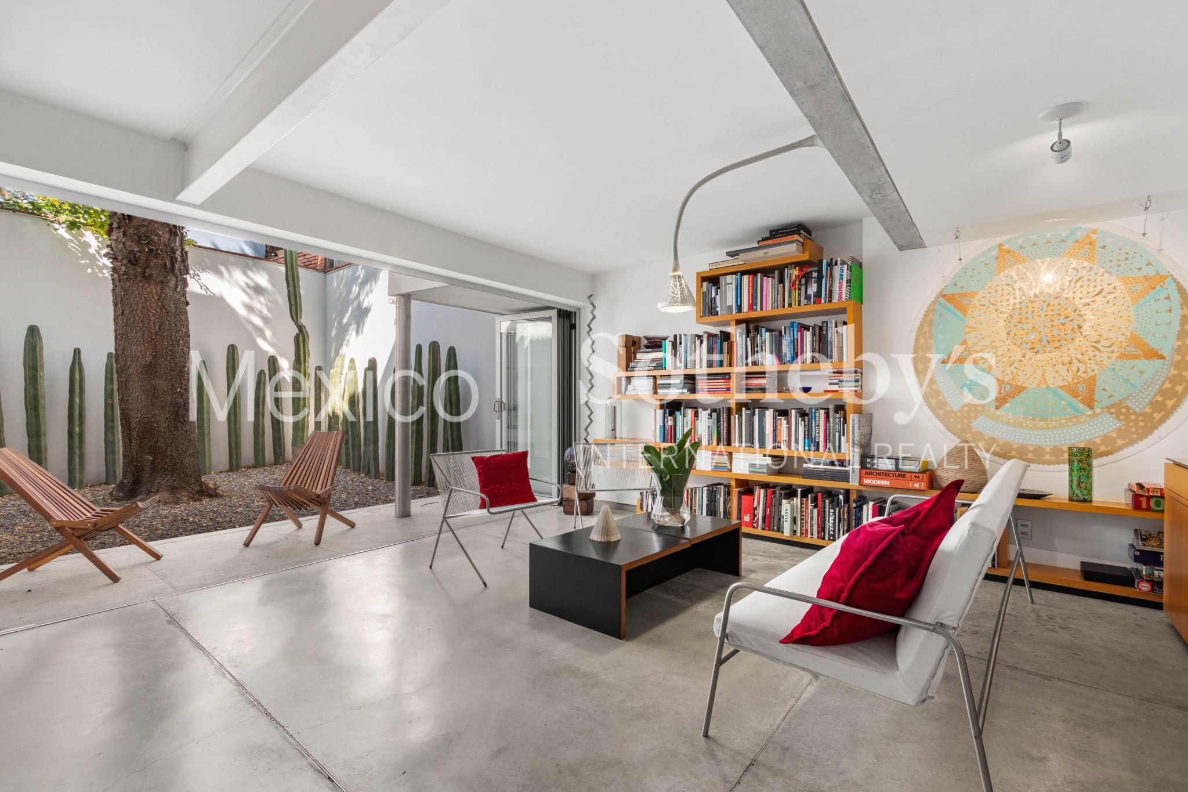
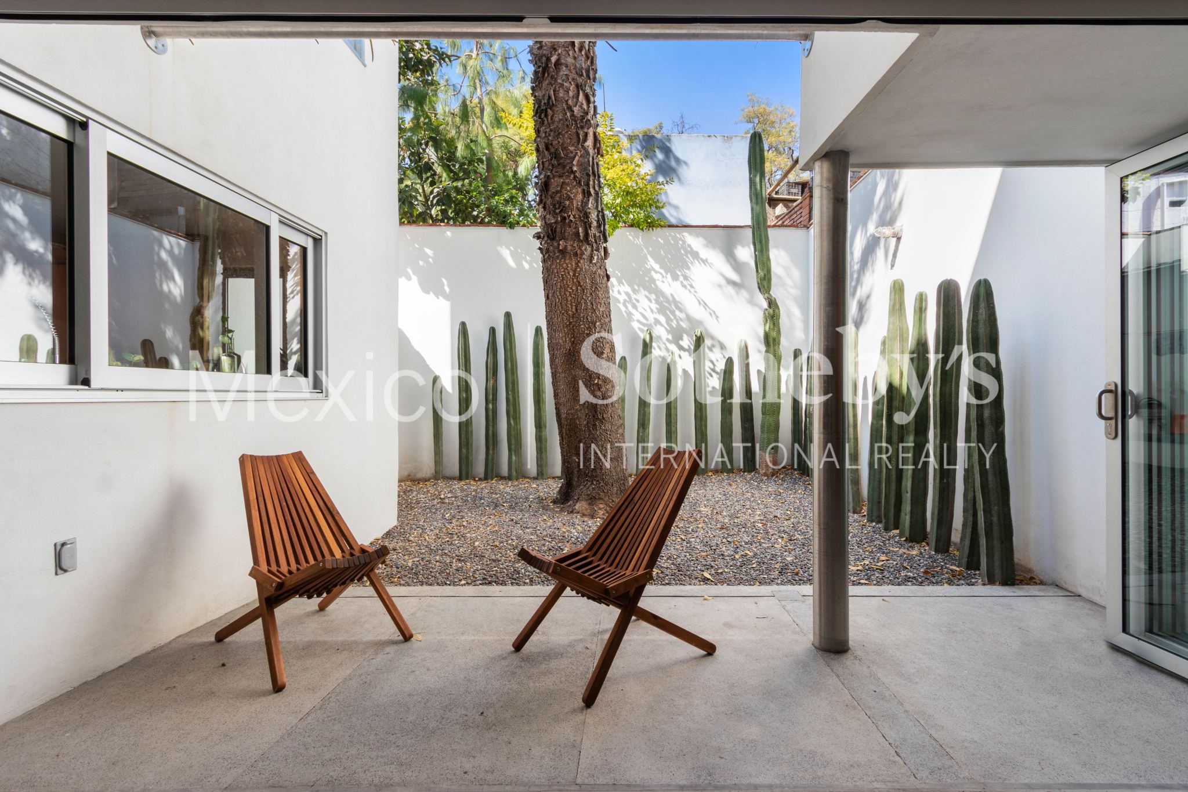
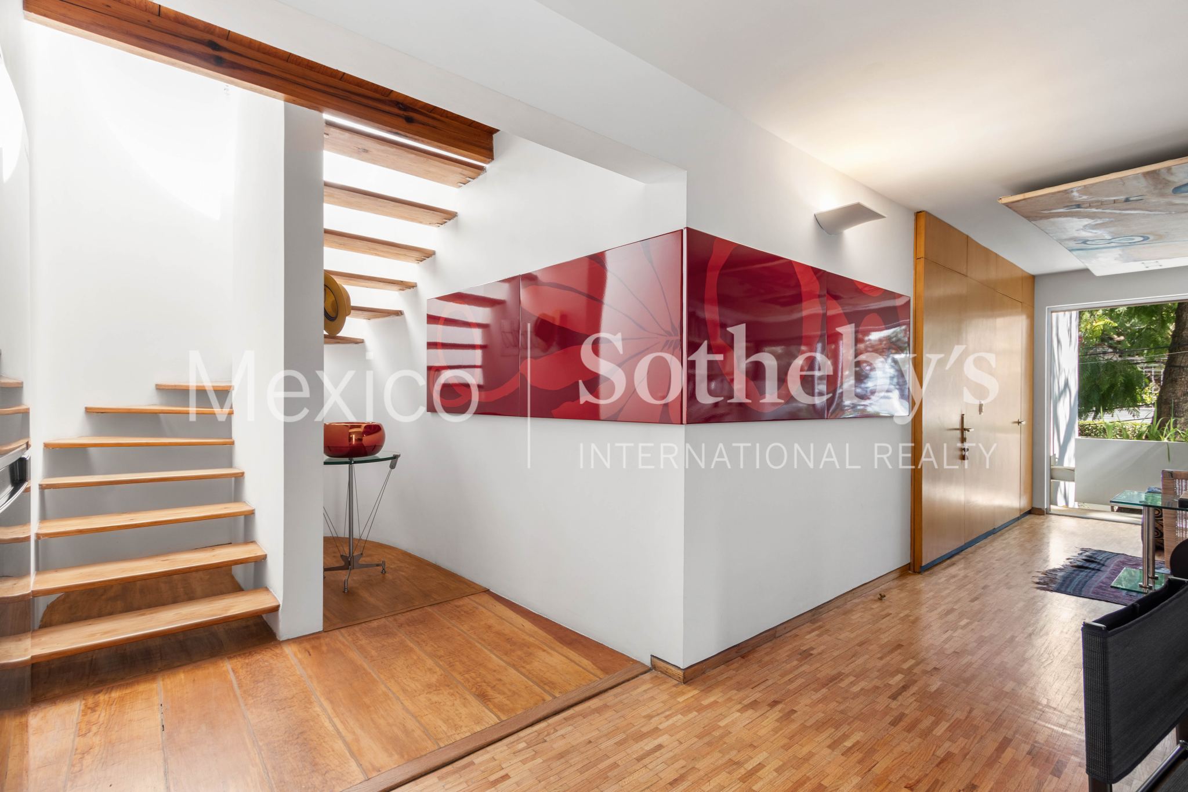
grandson of the legendary Max Cetto. The redesign involved opening up living spaces,
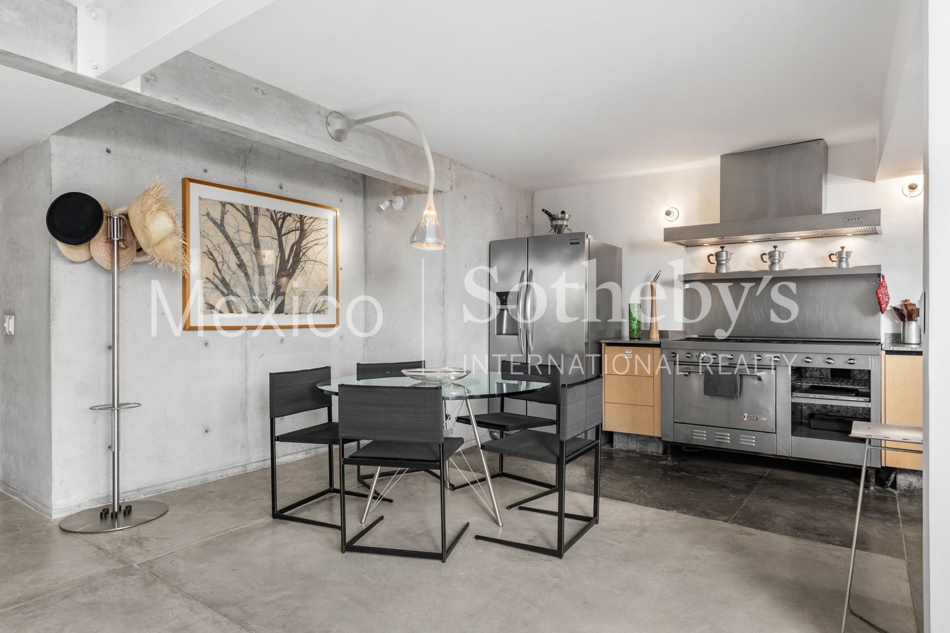
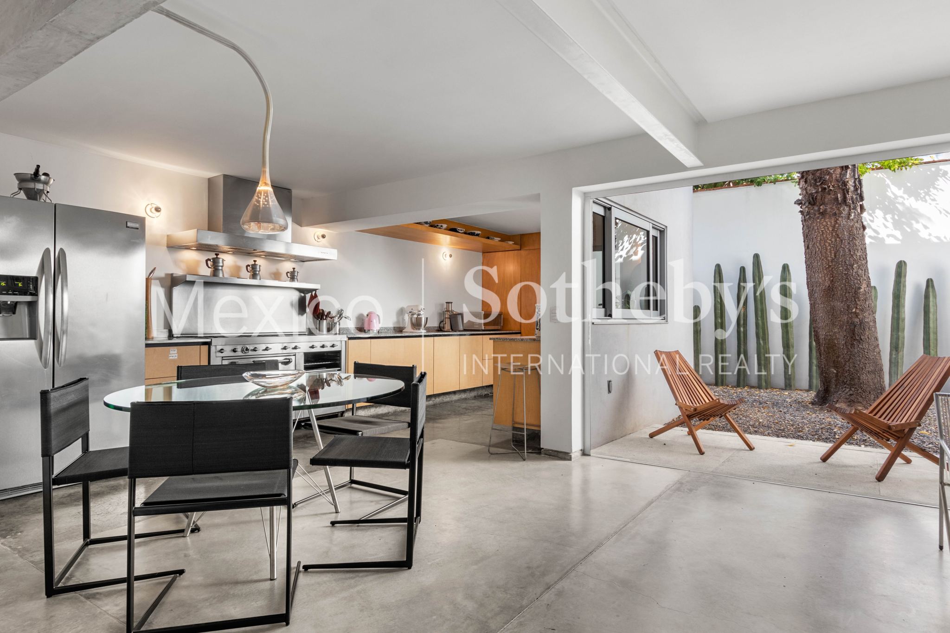
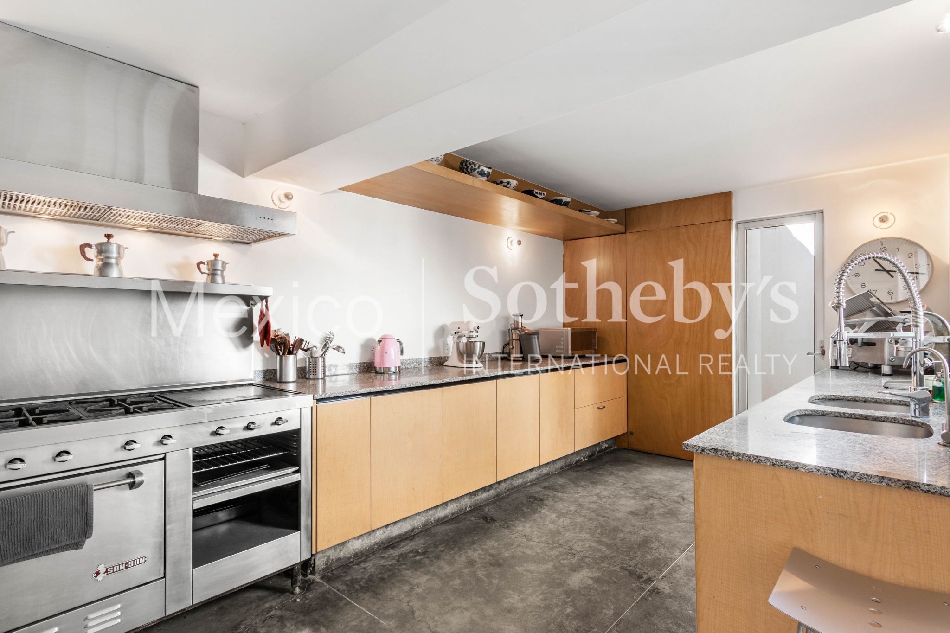
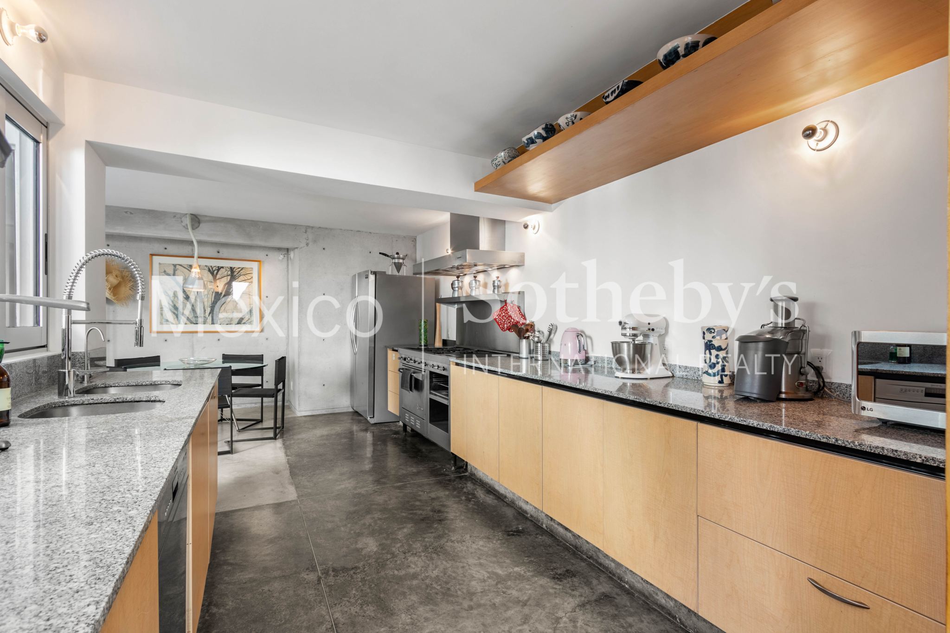
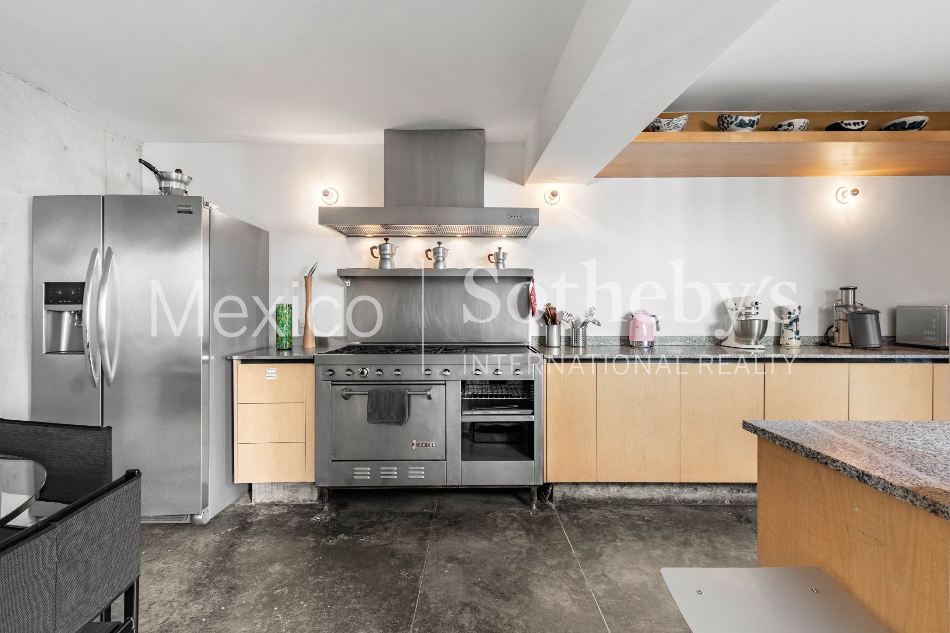
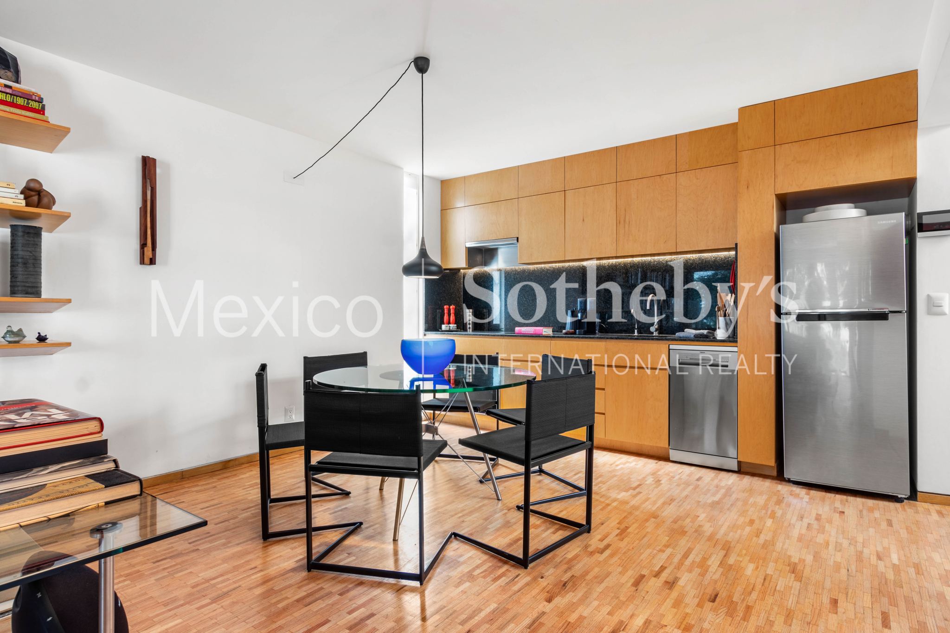
landscaping, upgrading plumbing and electrical systems, equipping the kitchens with high-end
appliances, and maximizing the utility of every corner of the house.
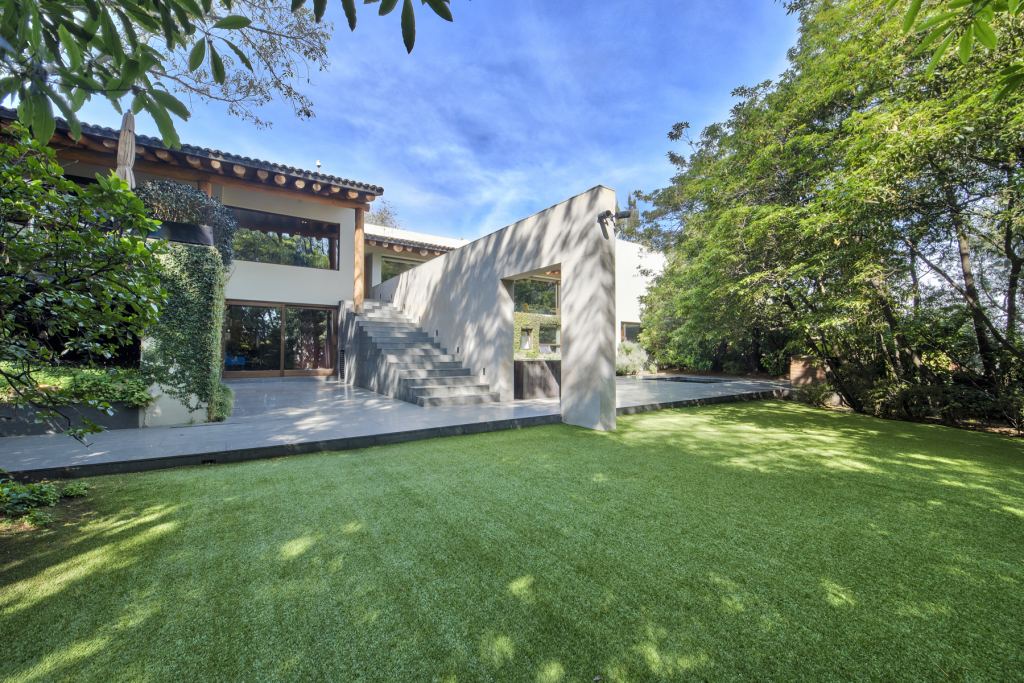
Casa Cetto was originally built as a duplex, allowing for complete privacy and independence
between the ground floor and the upper floor (which features its own terrace). This layout
allows the property to be inhabited as two separate residences or used with one section as a
home and the other as a studio or office—combining the two functions seamlessly and
organically. It offers a level of flexible opportunity currently unmatched by any other home on
the Coyoacán market.
The location is absolutely perfect. It is just steps away from Francisco Sosa—Coyoacan’s
most iconic and beautiful street—and one block from the main square and the famous Coyote
Fountain. Yet, the house is nestled in a peaceful haven, far removed from the bustle of nearby
visitors and tourists, and is situated on one of only two streets in the area that feature a security
gate and 24/7 guard service. This ensures the utmost safety and tranquility, while keeping all
the charm and the vibrant social and cultural life of Coyoacán just steps away.
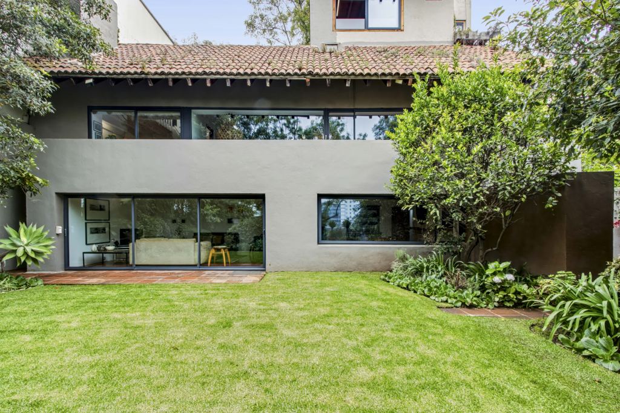
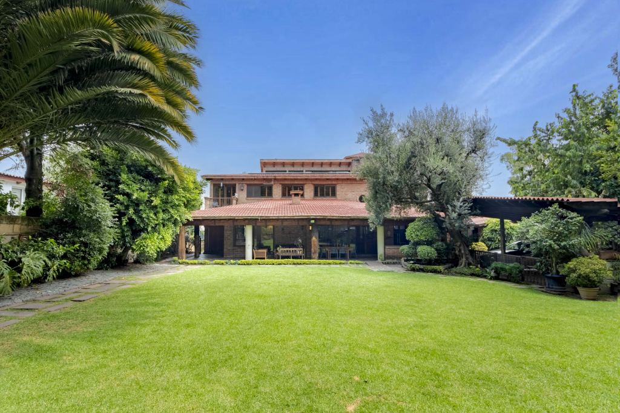
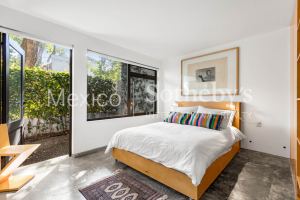
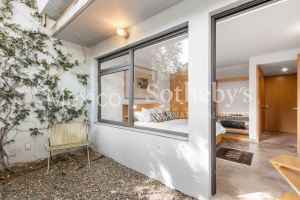
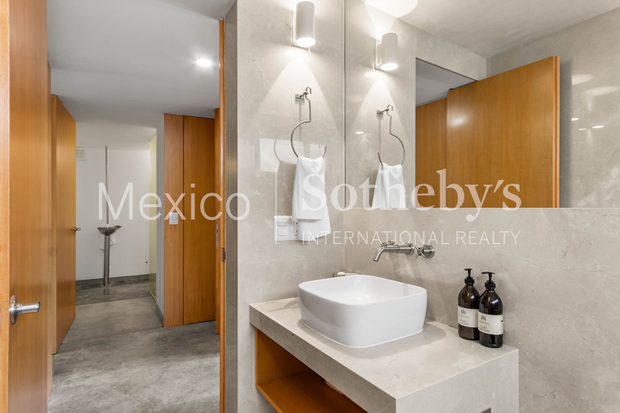
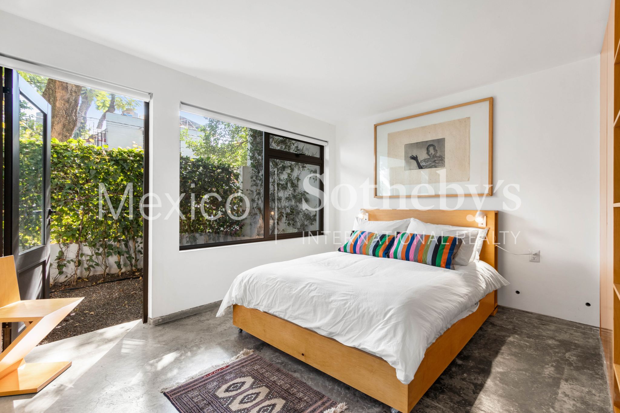
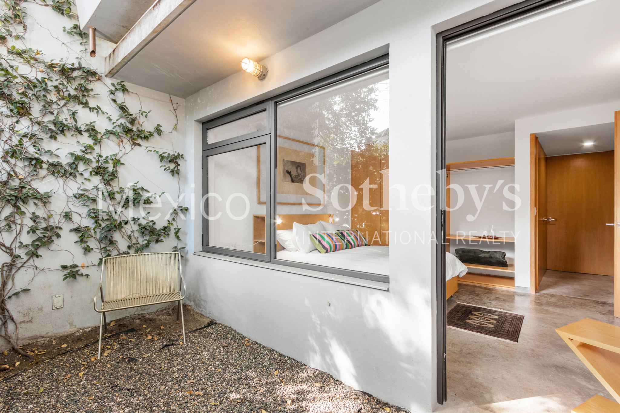
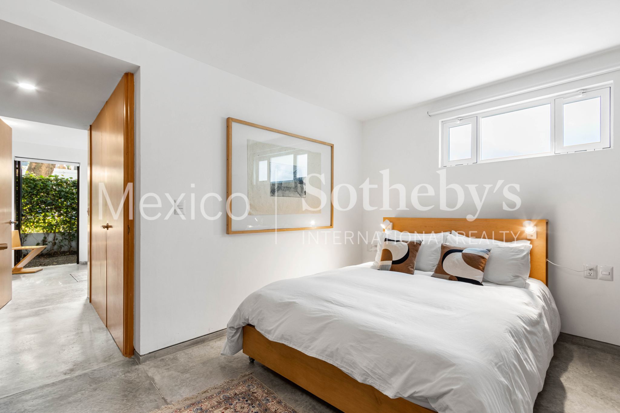
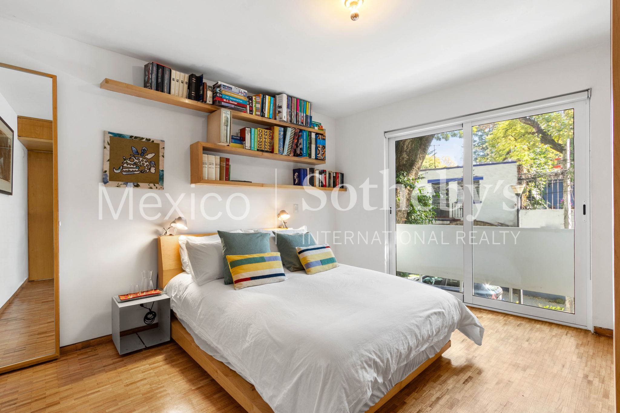
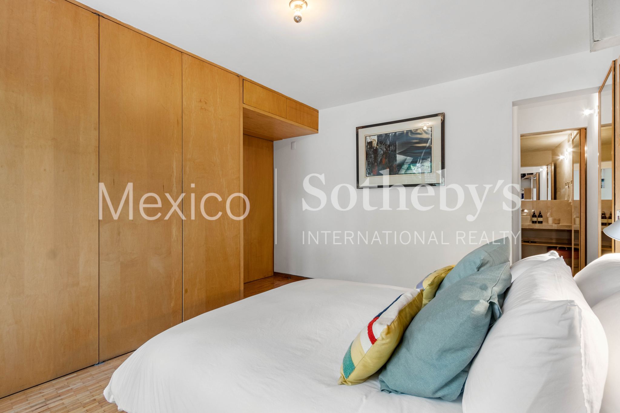
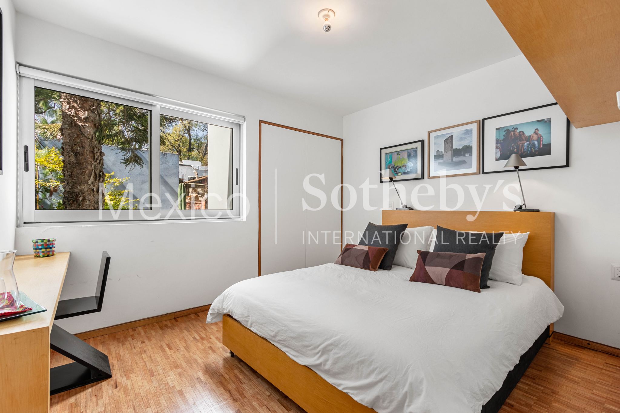
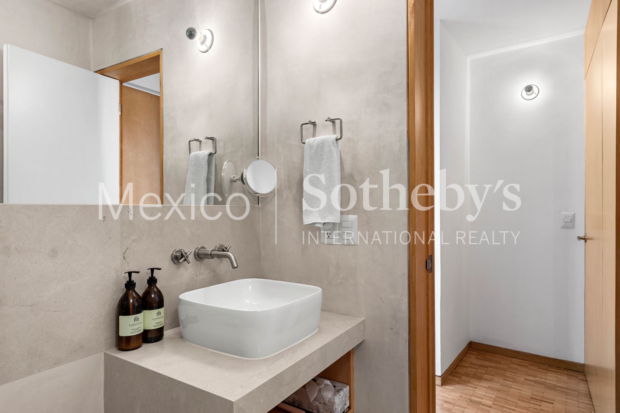
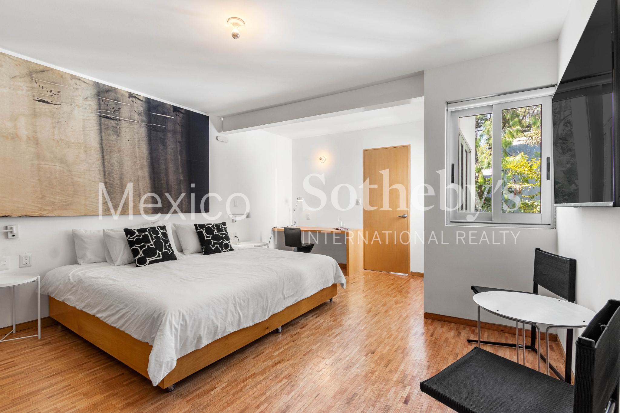
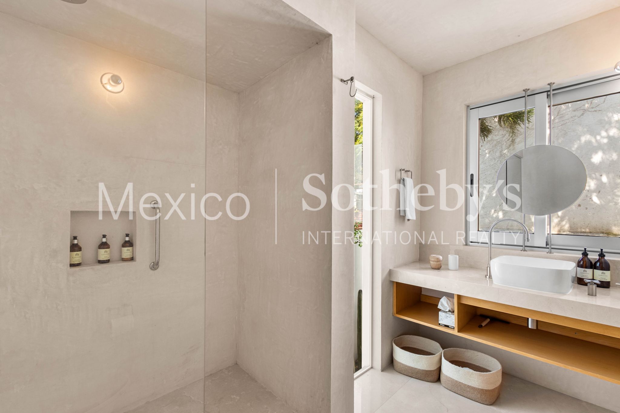
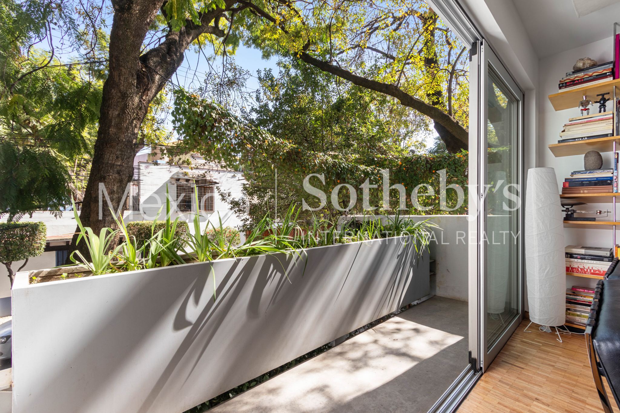
The house features 5 bedrooms (two with private balconies), 4 full bathrooms, a guest
bathroom, and a small garden of approximately 30 square meters. Security amenities include
surveillance cameras at the facade and garage, a video intercom with remote door access,
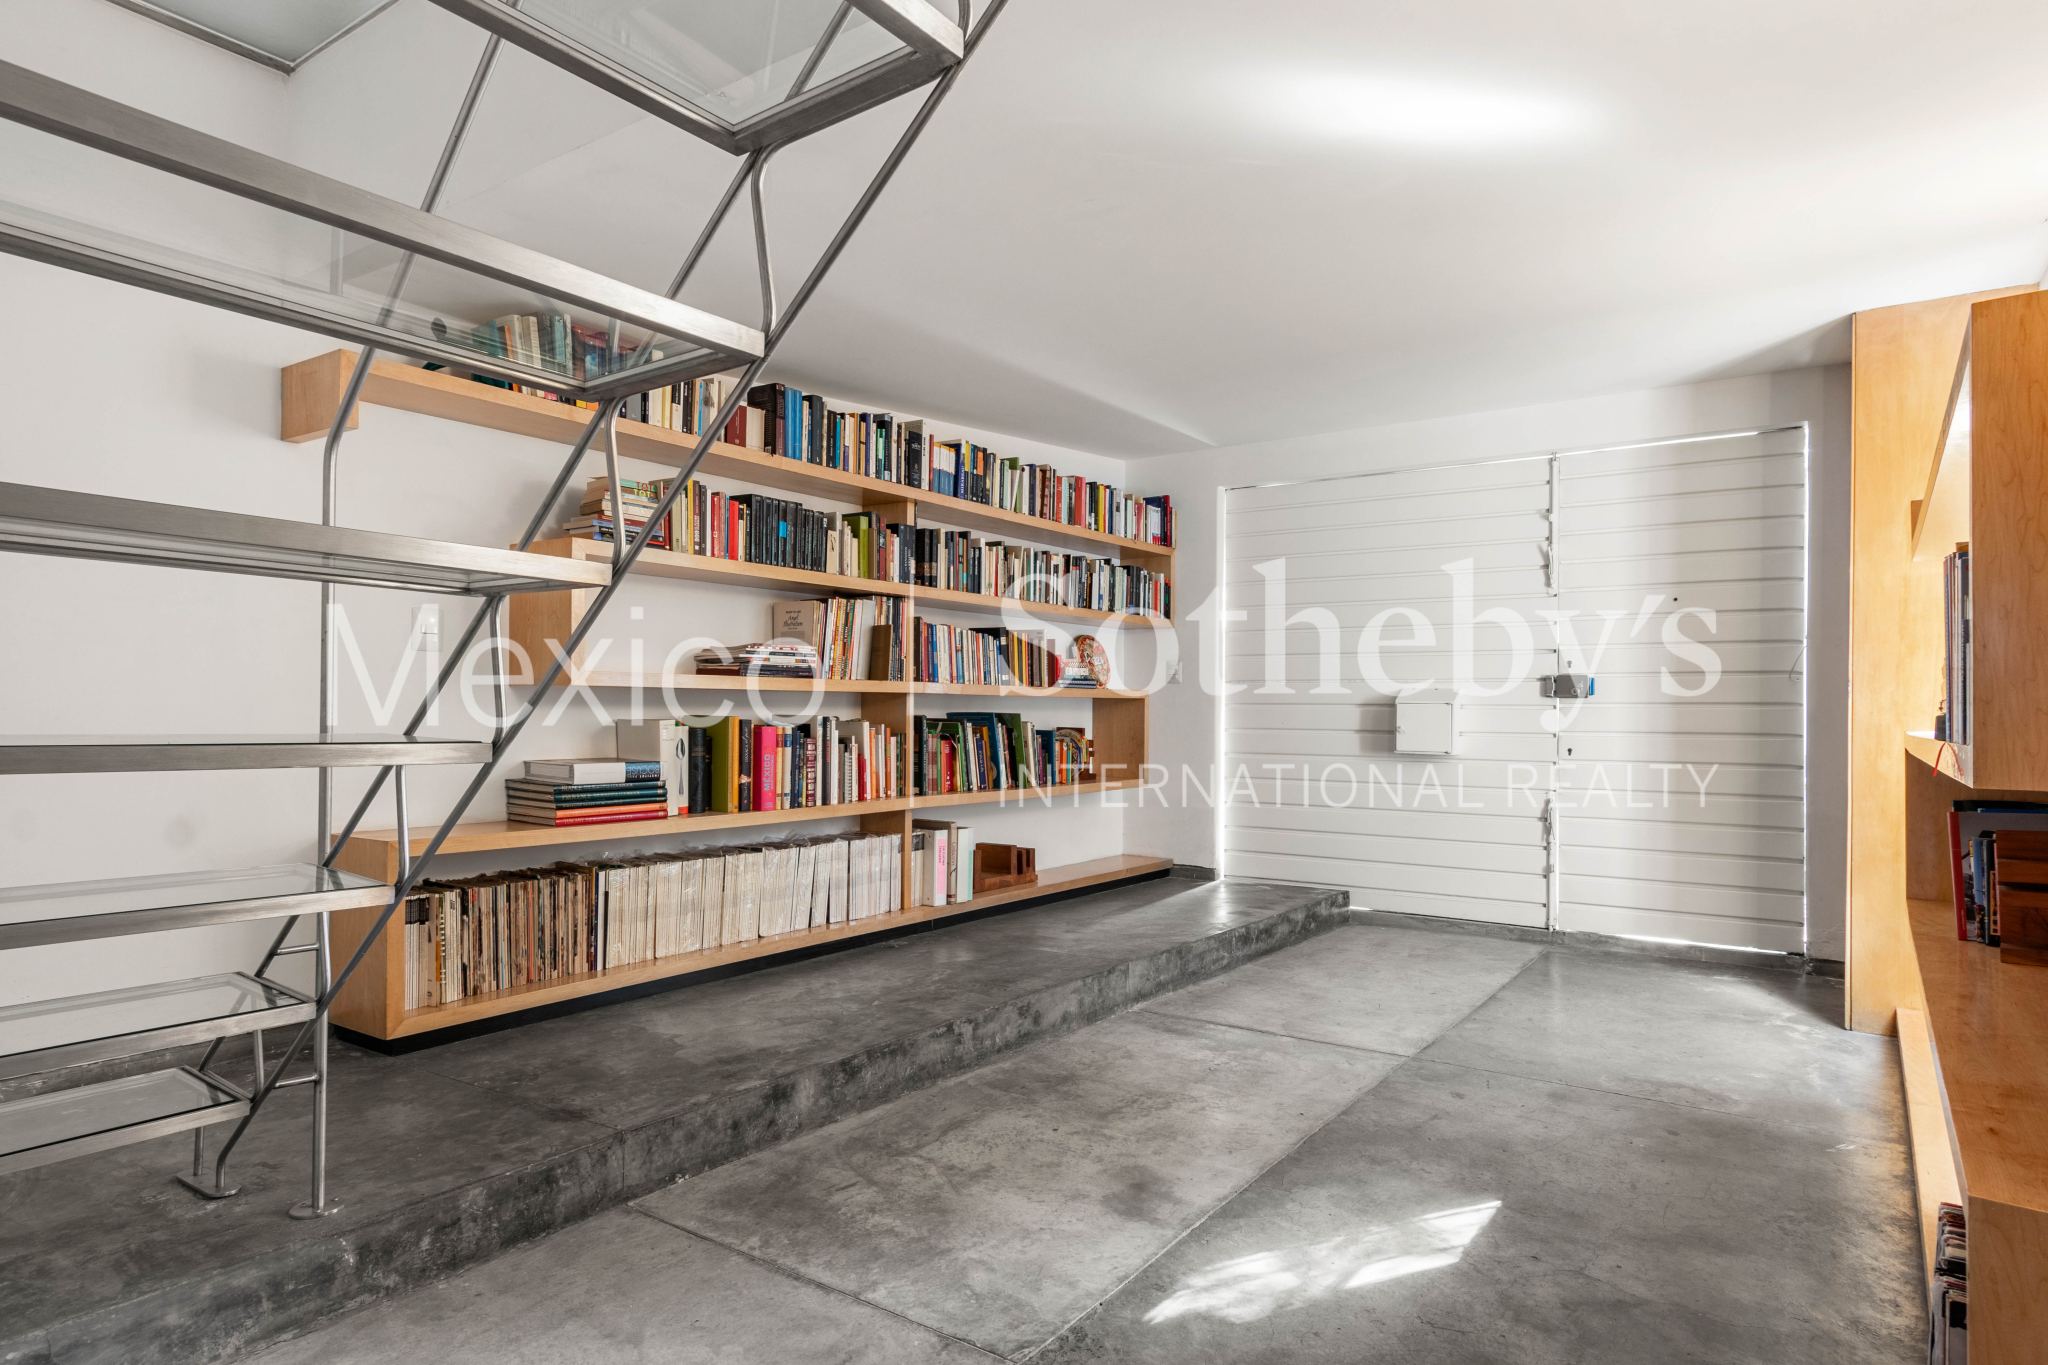
and a studio area that can alternatively serve as parking for motorcycles or bicycles. While the
space cannot accommodate a standard car, the driveway in front of the house and available
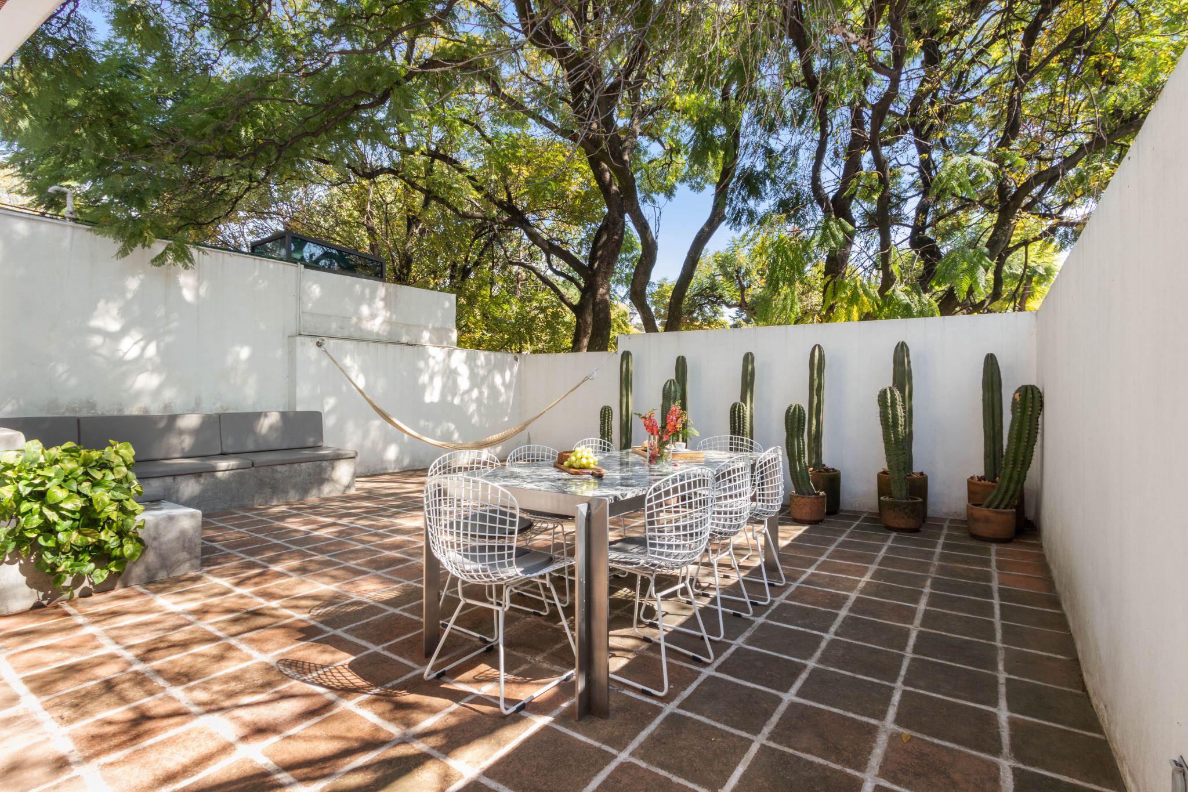
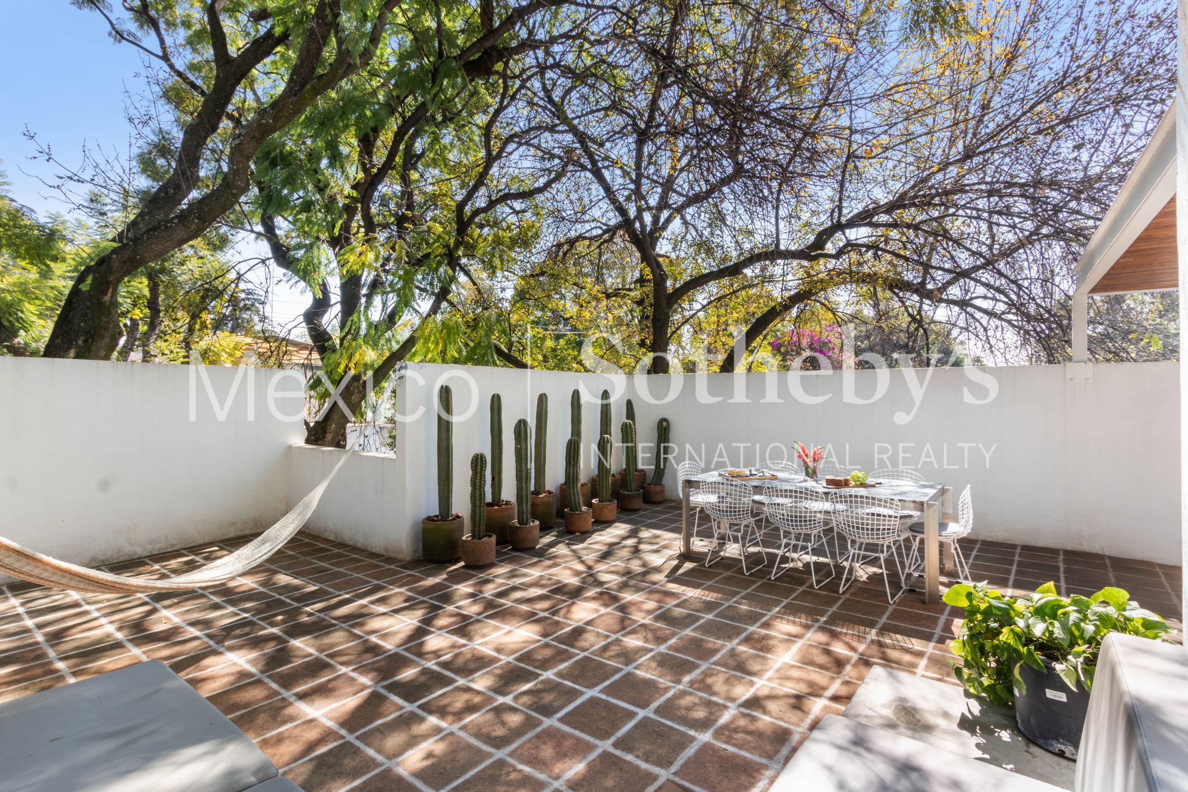
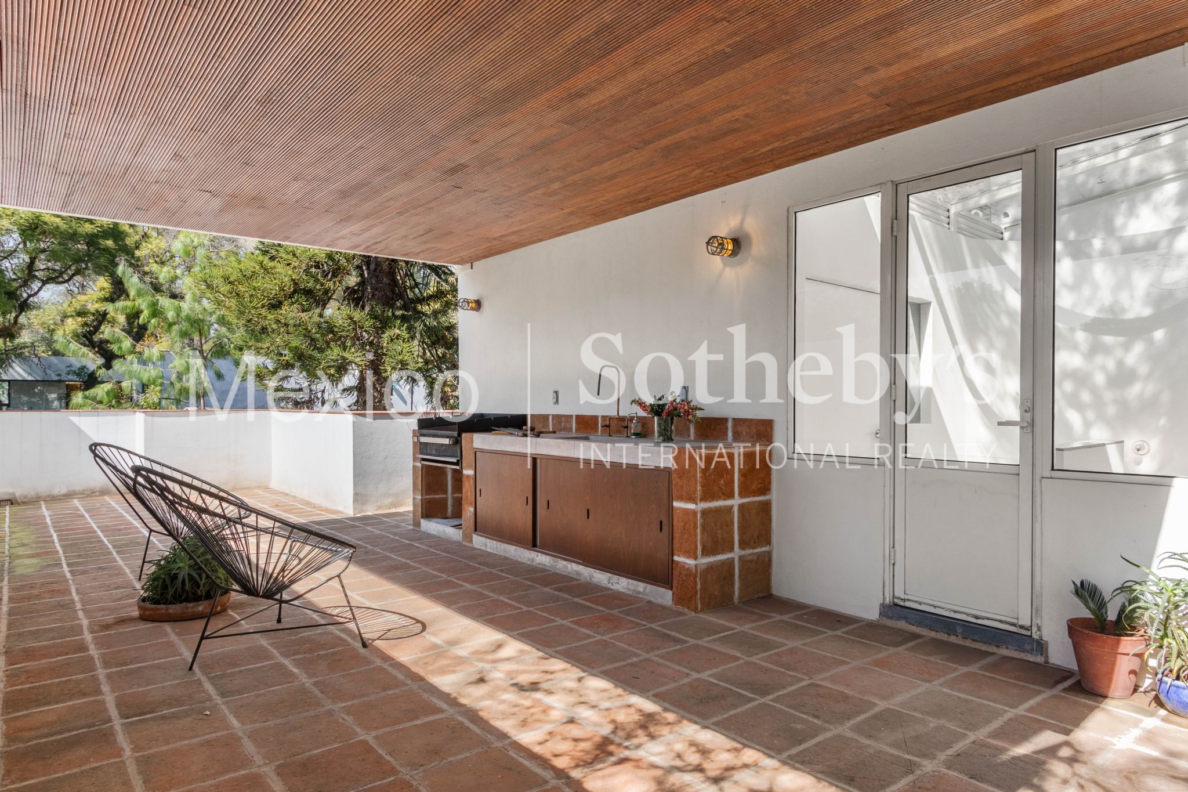
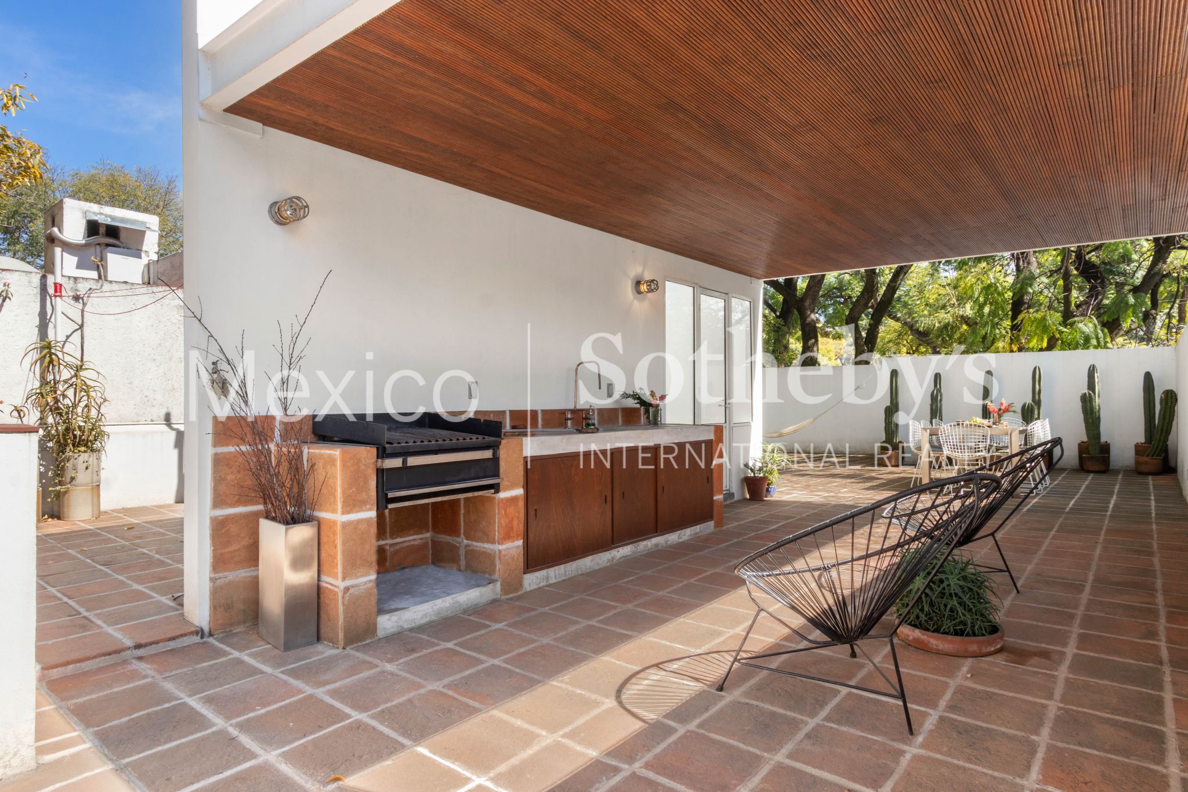
spots within the private street can be used for parking. The icing on the cake is the incredible
107-square-meter terrace—perfect for socializing during unforgettable afternoons and
evenings with friends and family—surrounded by ambient string lights, centuries-old trees,
and jacarandas that sway in the peaceful atmosphere. It is equipped with a barbecue grill, a
sink, a dining table for eight, and a corner lounge seating area in a fire-pit style.
The house is rented fully furnished and equipped.
Fun fact: thanks to the aforementioned qualities, this stretch of the street has previously been
chosen as a home by notable figures such as writers Jorge Ibargüengoitia and Gabriel García
Márquez.
Amenities & Features
Age
- 6-10 Years Old
Area Amenities
- Outdoor Activities
Area Description
- Metropolitan
Basement
- None
Bath Features
- Stall Shower
Cooling
- No A/C
Exterior Description
- Brick
Exterior Living Space
- Balcony / Lanai
- Patio
- Terrace
Fencing
- Privacy Fence
Flooring
- Mixed
Garage Description
- No Garage
General
- Guard Gated
- Stereo System
- Storage Area
Heating - Fuel Type
- None
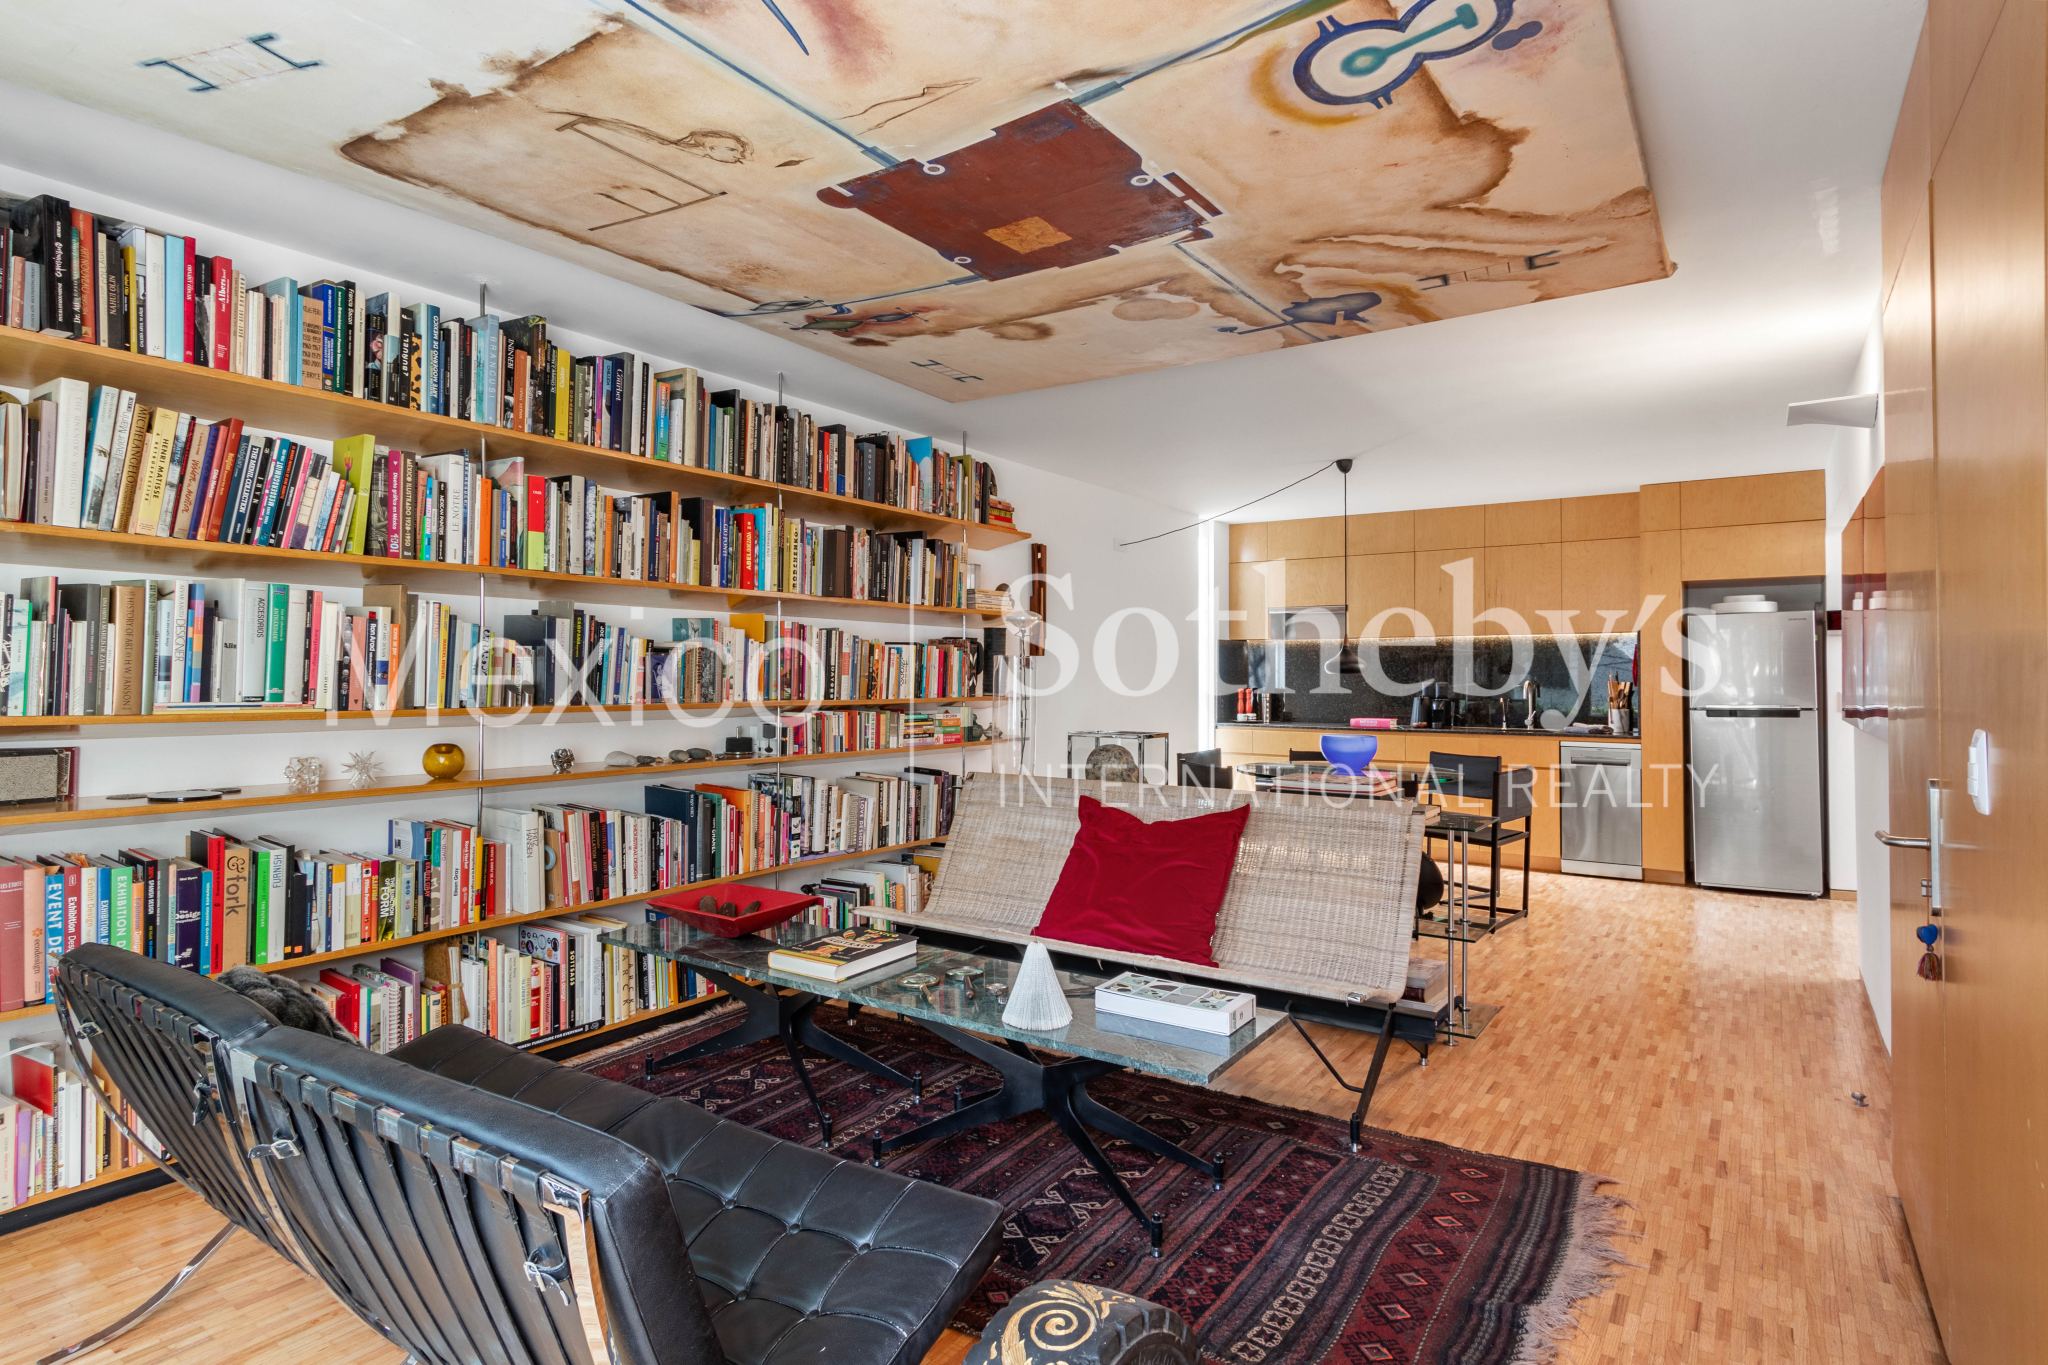
Kitchen Features
- Galley Kitchen
- Kitchen Facilities
Lot Description
- Access Type - Road
Lot Size
- Under 1/2 Acre
Pre-Wiring
- Cable
- Entertainment System
- Security System
Road Type
- City / Town Street
Rooms
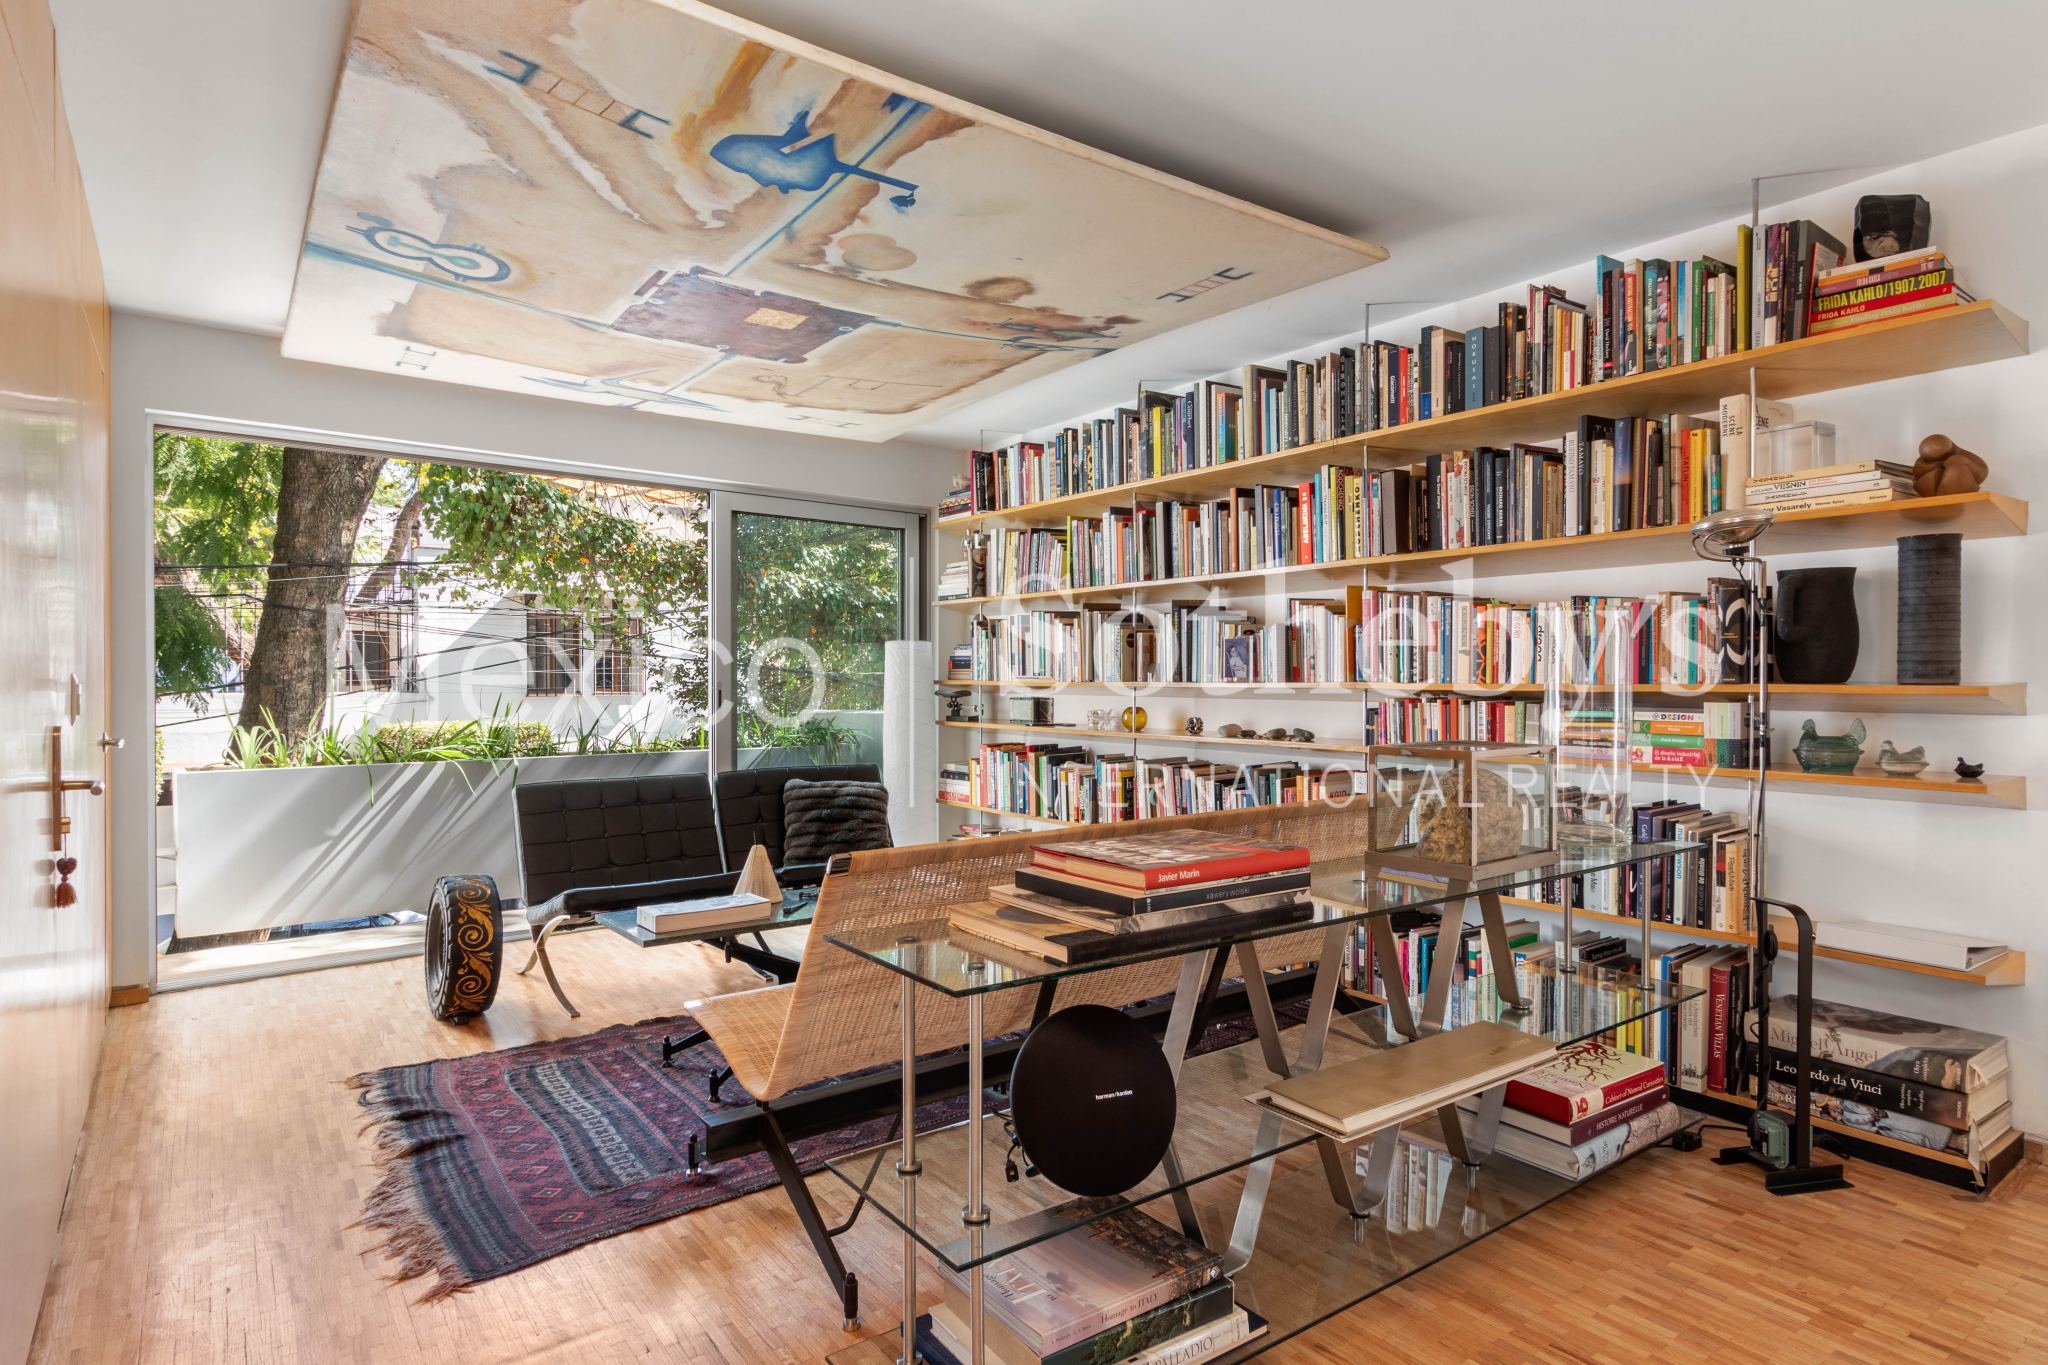
- Artist Studio
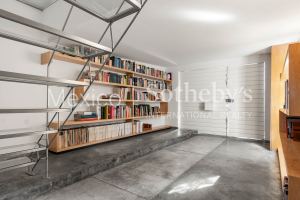
- Library
Sewer
- City
Special Market
- International Properties
- Luxury Properties
Views
- Scenic
Water
- City Water

Daniel Sánchez Ostaszewski
Luxury property specialist
Phone number: +52 (55) 5929.5252
Email: dsanchez@mexicosir.com
MEXICO SOTHEBY'S INTERNATIONAL REALTY
CALLE JULIO VERNE 9 POLANCO, MEXICO CITY, CIUDAD DE MÉXICO, 11550, MEXICO