






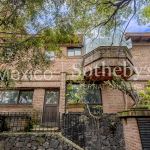
Casa Tetelpan, Ciudad de México


DESCRIPTION
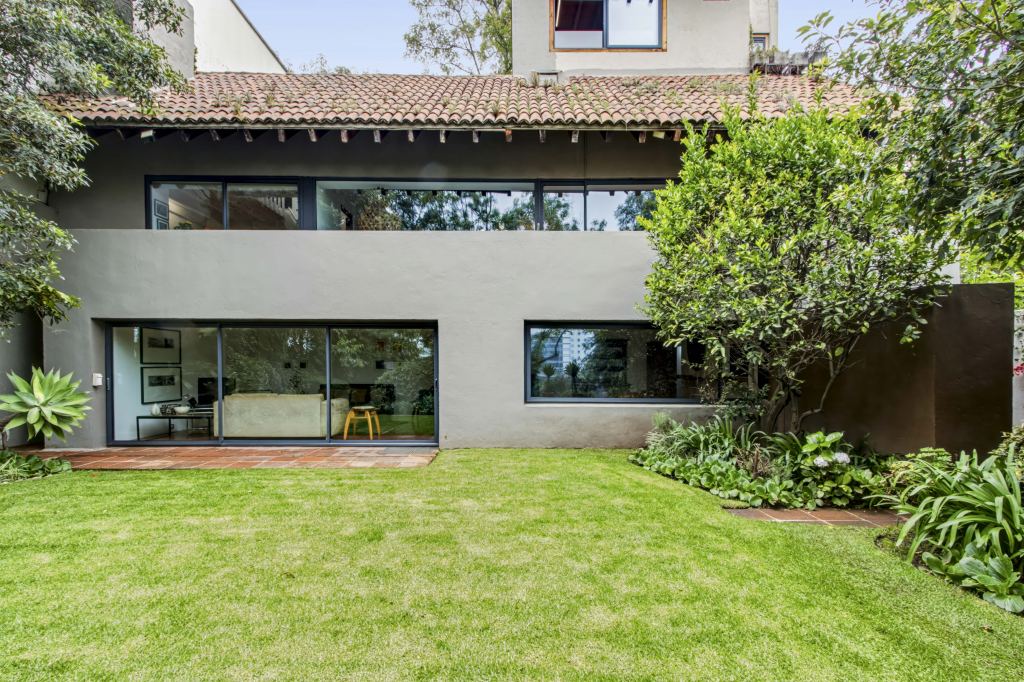
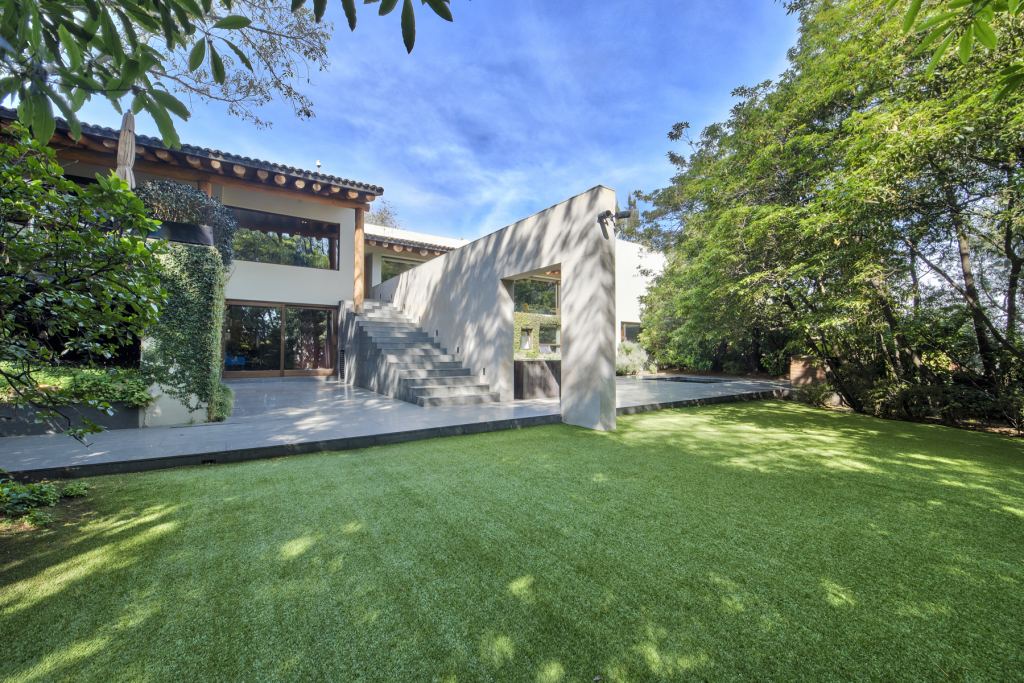
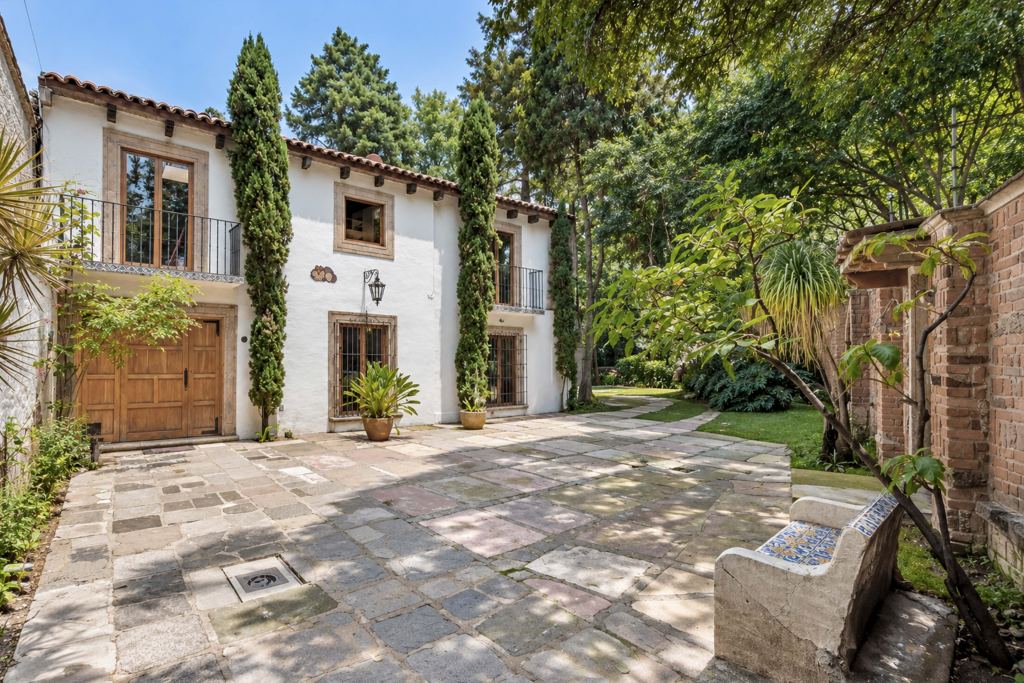
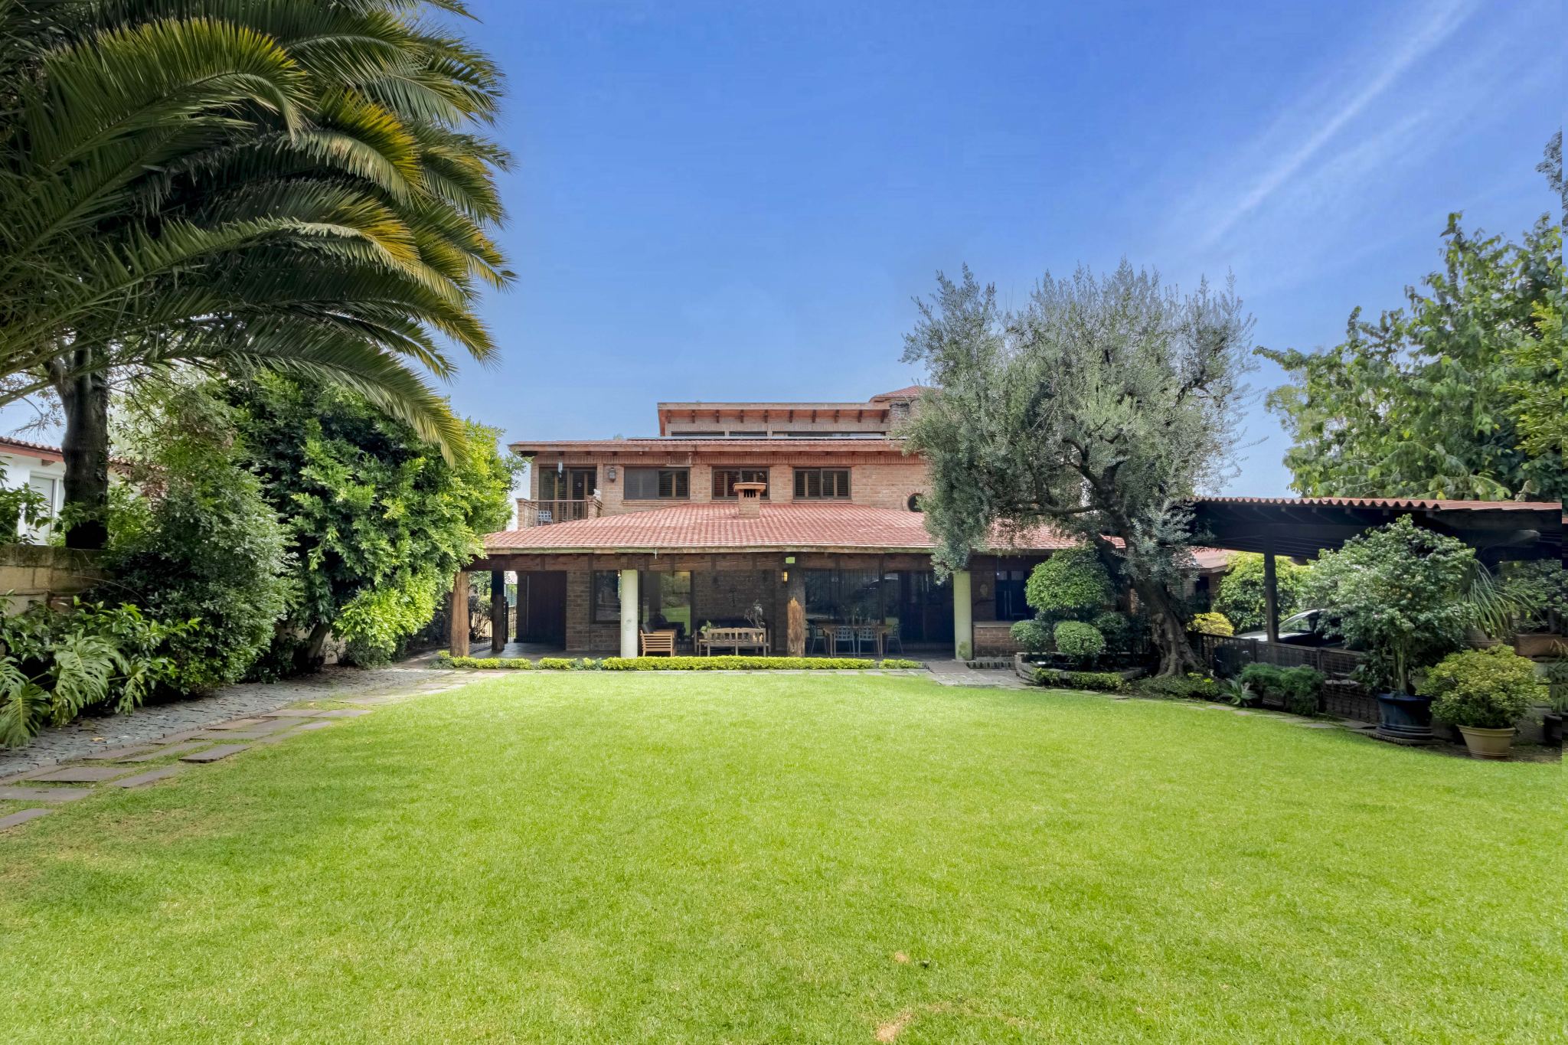
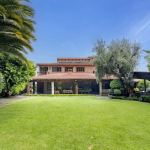
In a city where space and nature have become true luxuries, this residence, tucked
within a private gated enclave in Tetelpan, in southern Mexico City, offers the rare
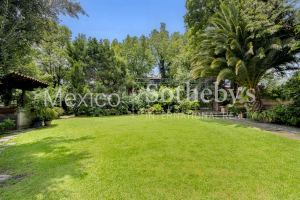
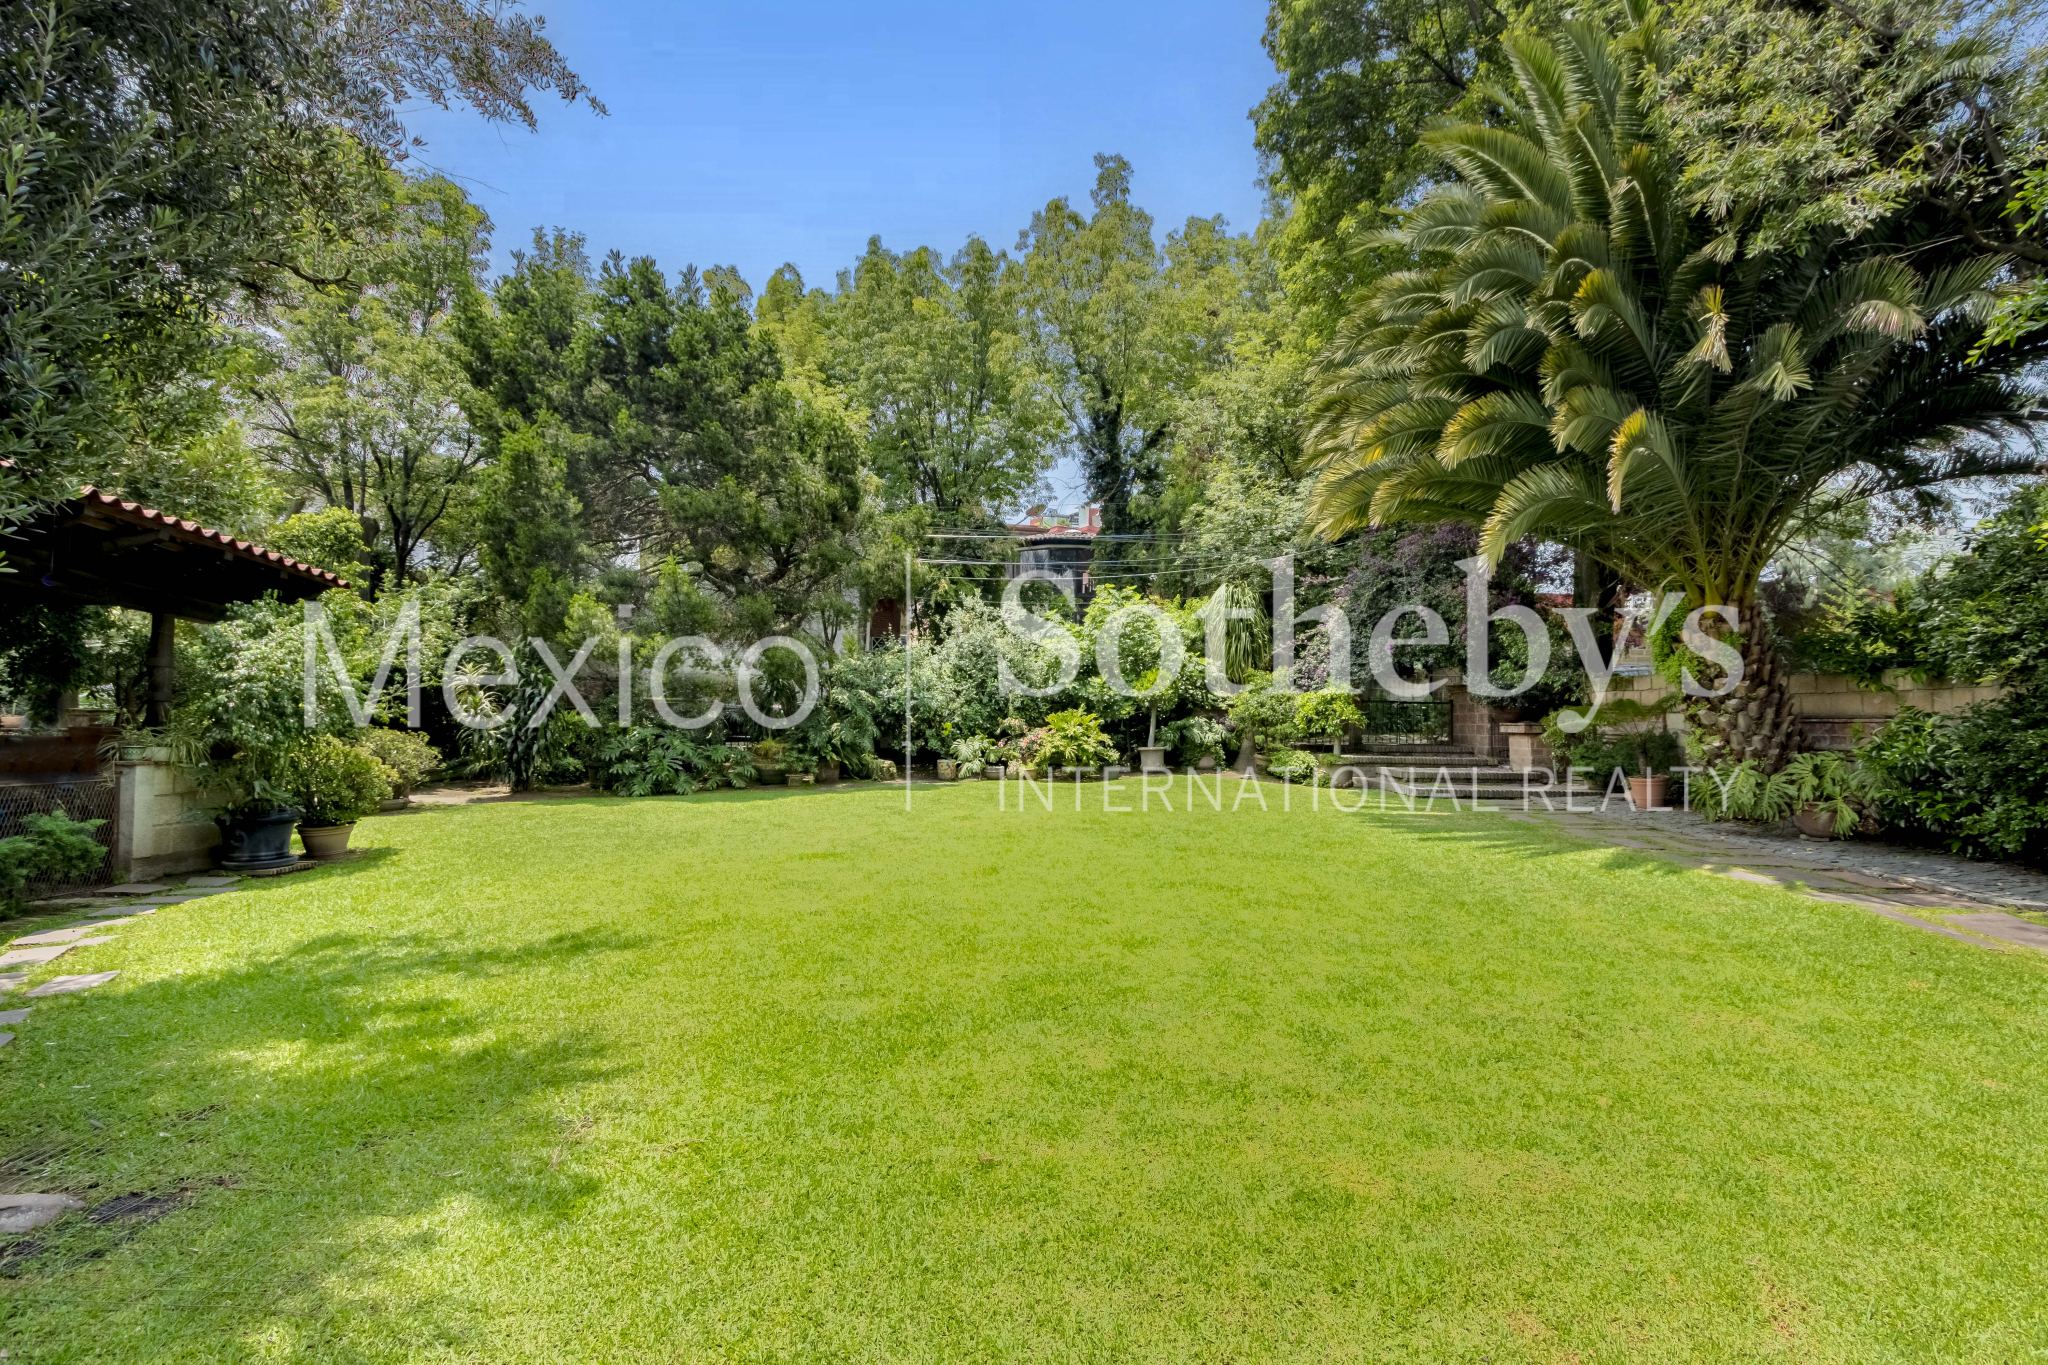
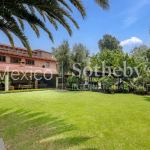
privilege of enjoying both. Surrounded by an extraordinary landscaped garden and
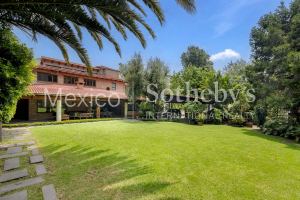
inspired by the warmth of traditional Mexican Colonial architecture, the home is
thoughtfully designed for those who value privacy, generous living spaces, and a
seamless connection to nature.
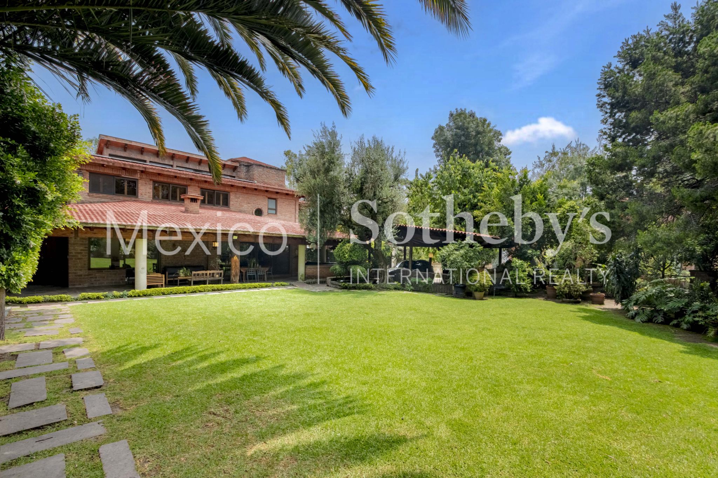
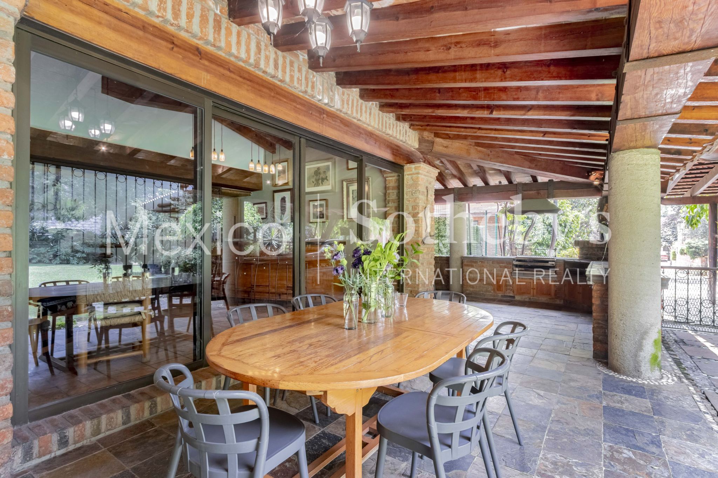
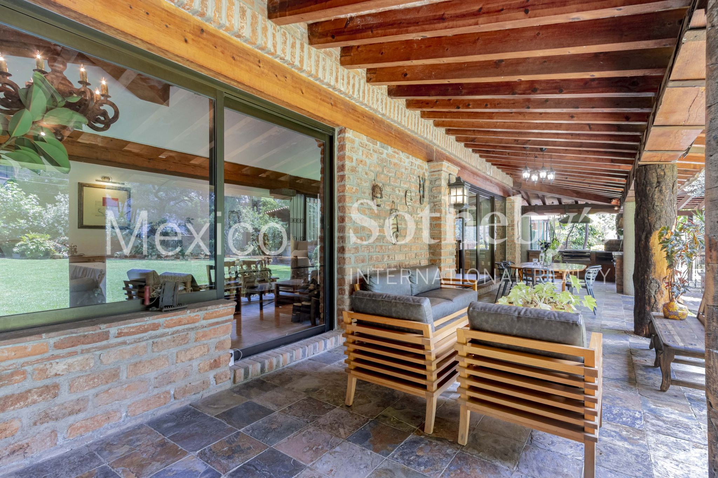
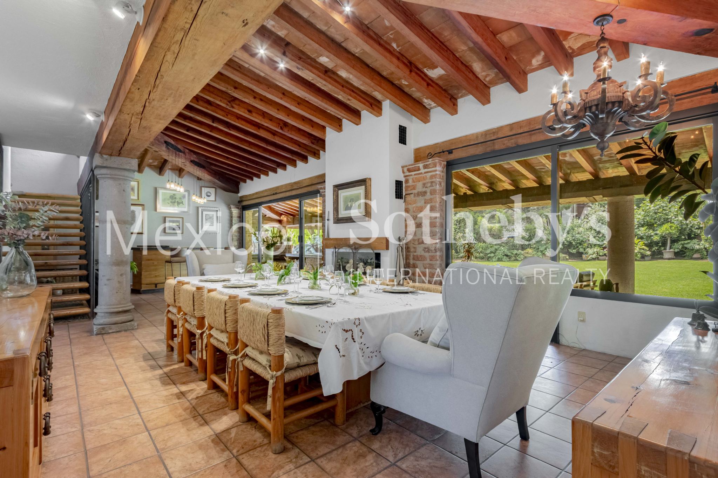
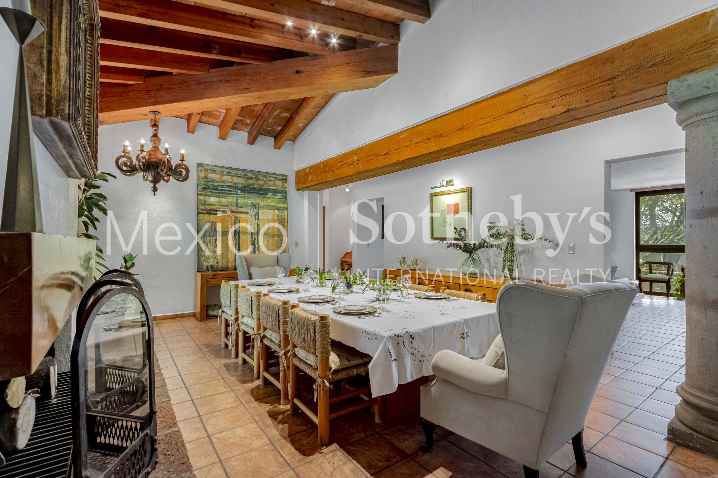
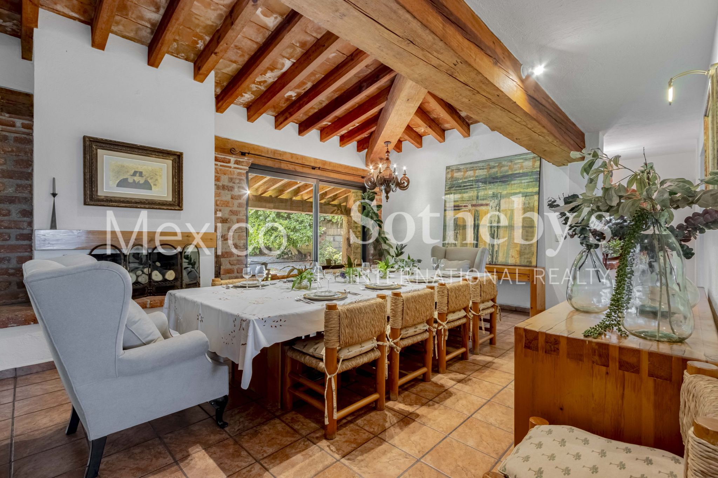
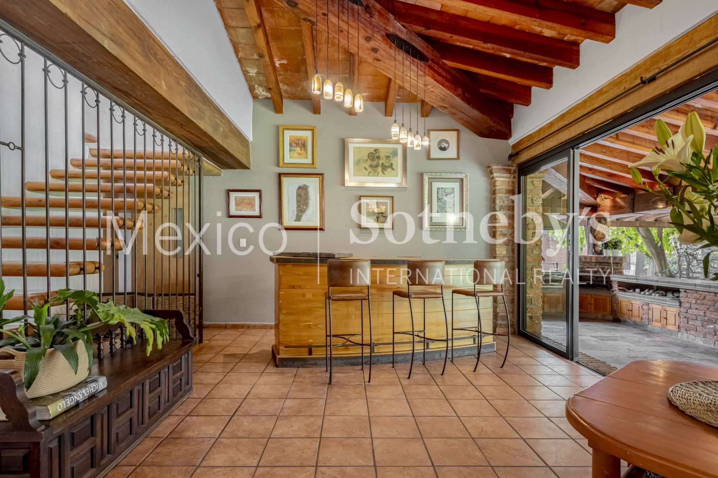
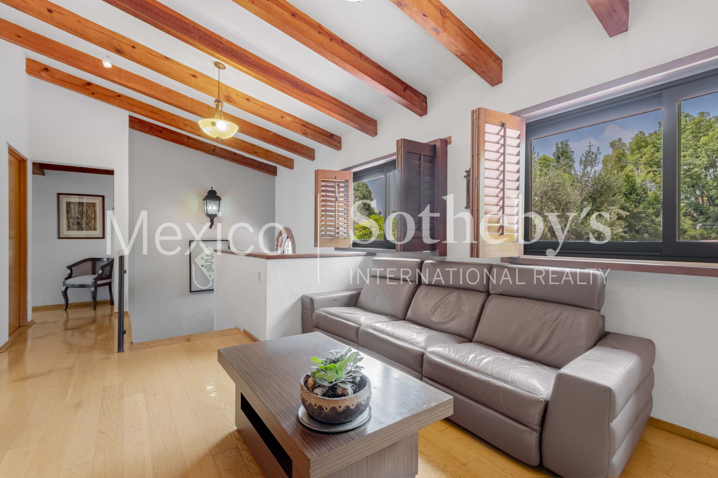
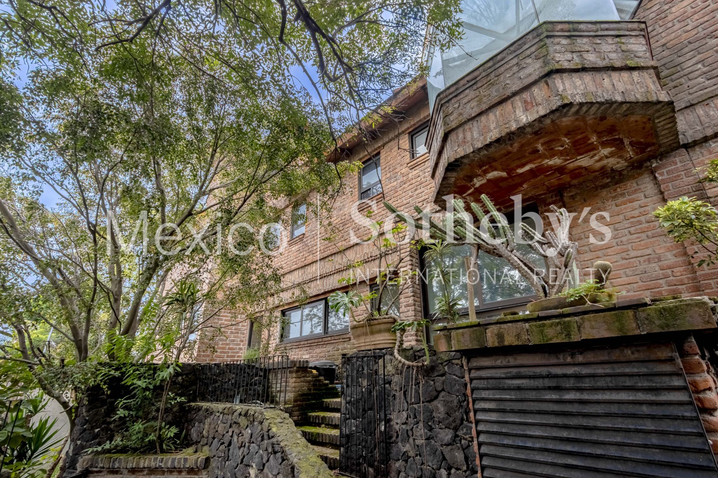
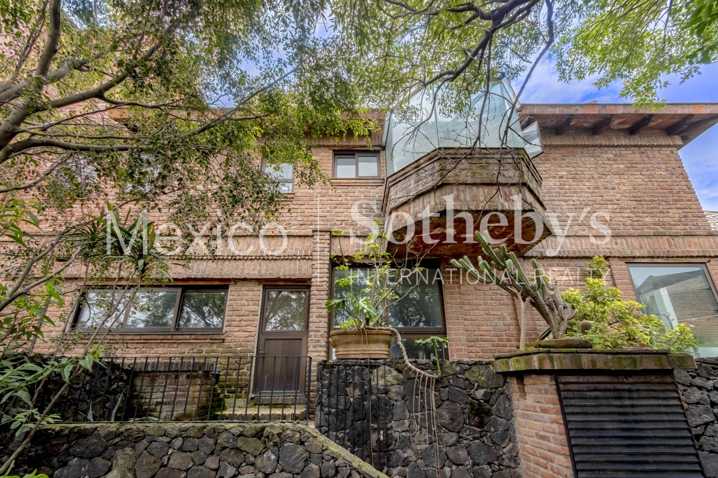
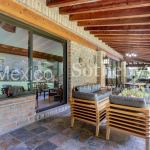
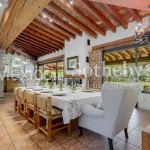
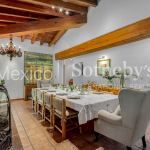
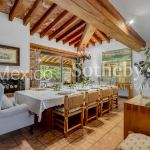
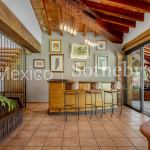
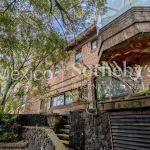
Exposed brick walls, clay tile roofing, and handcrafted wooden beams create a
timeless architectural character throughout the home. A beautifully landscaped
front garden welcomes you to the residence, setting a tone of tranquility, privacy,
and understated elegance from the moment you arrive.
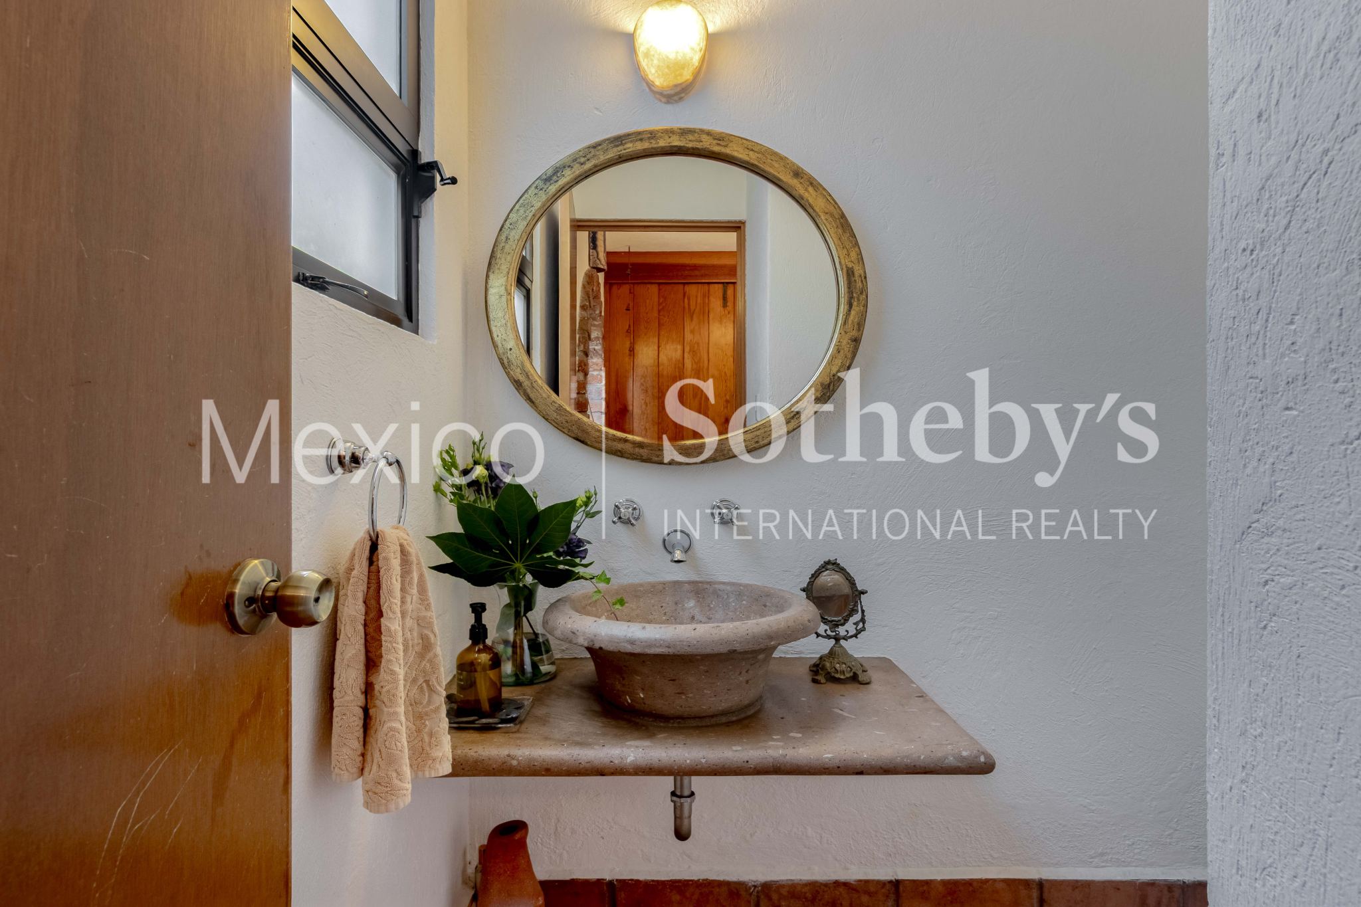
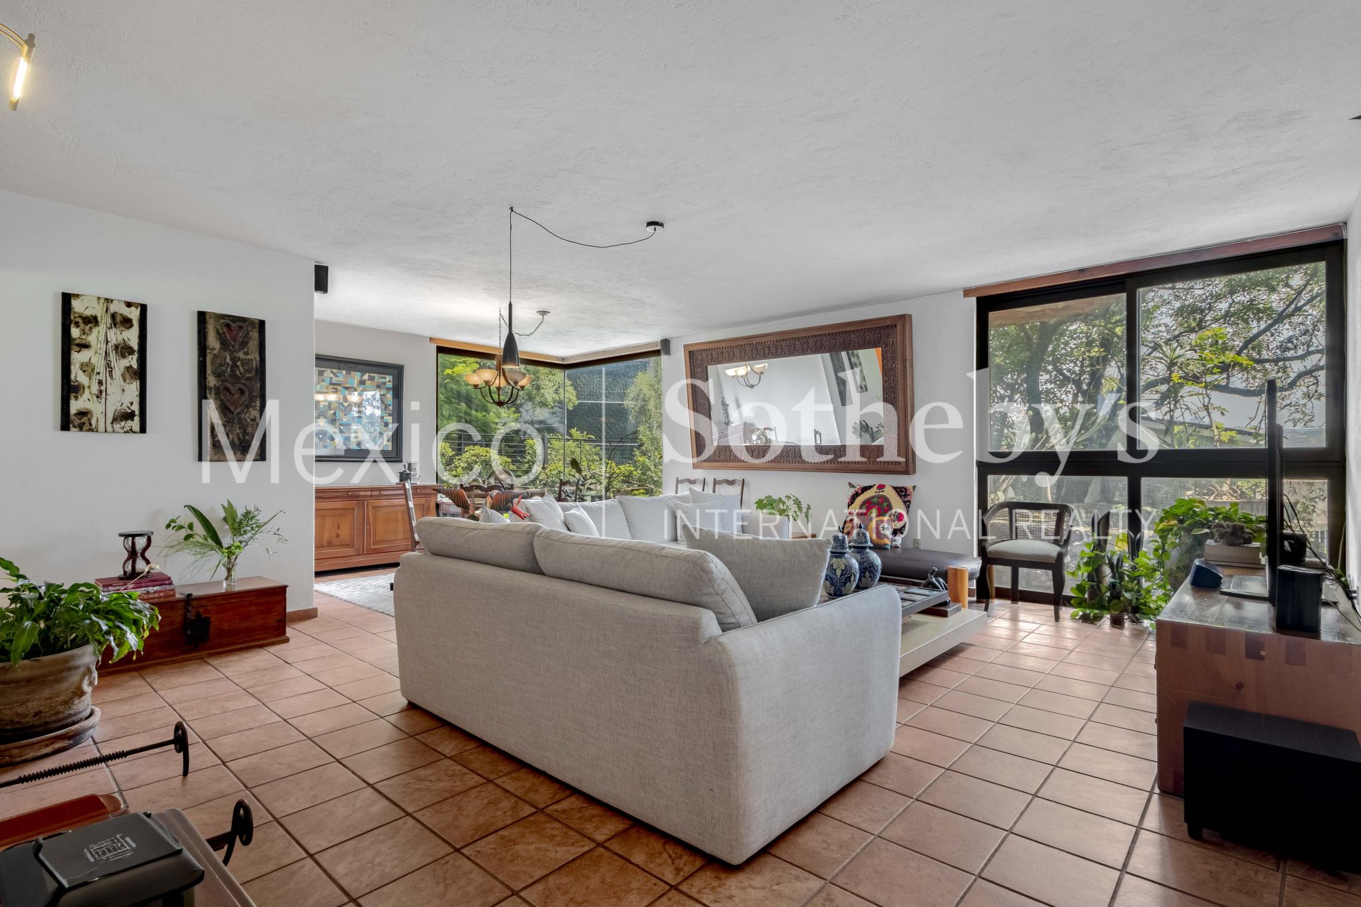
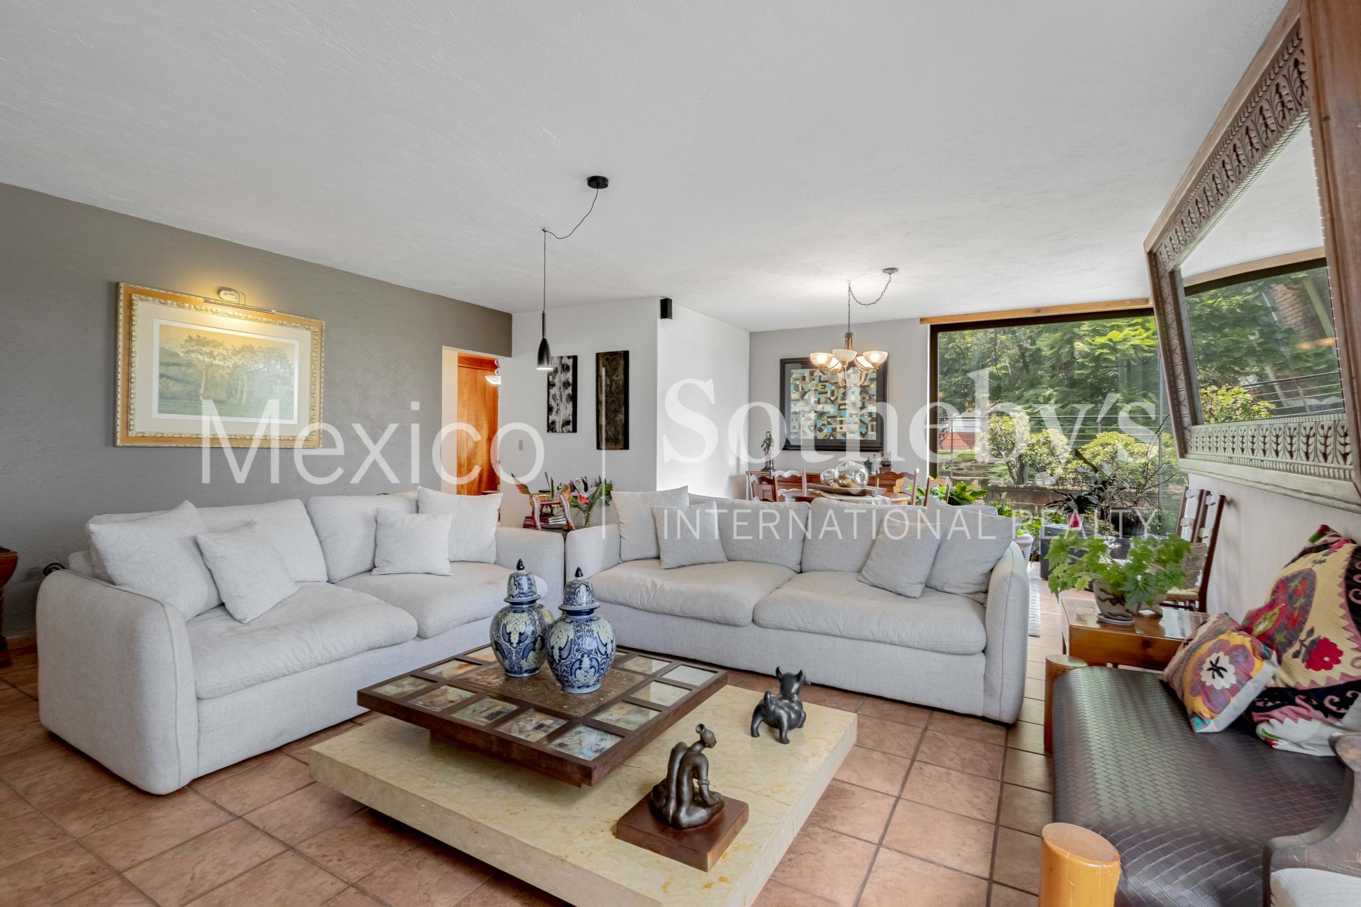
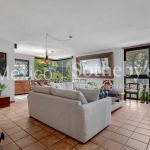
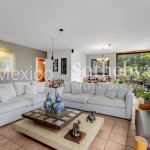
The main level features distinct living, dining, and kitchen areas, complemented by
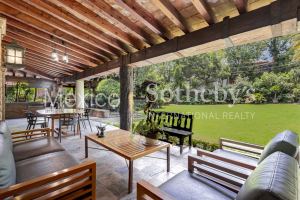
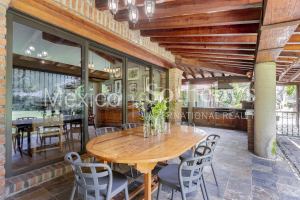
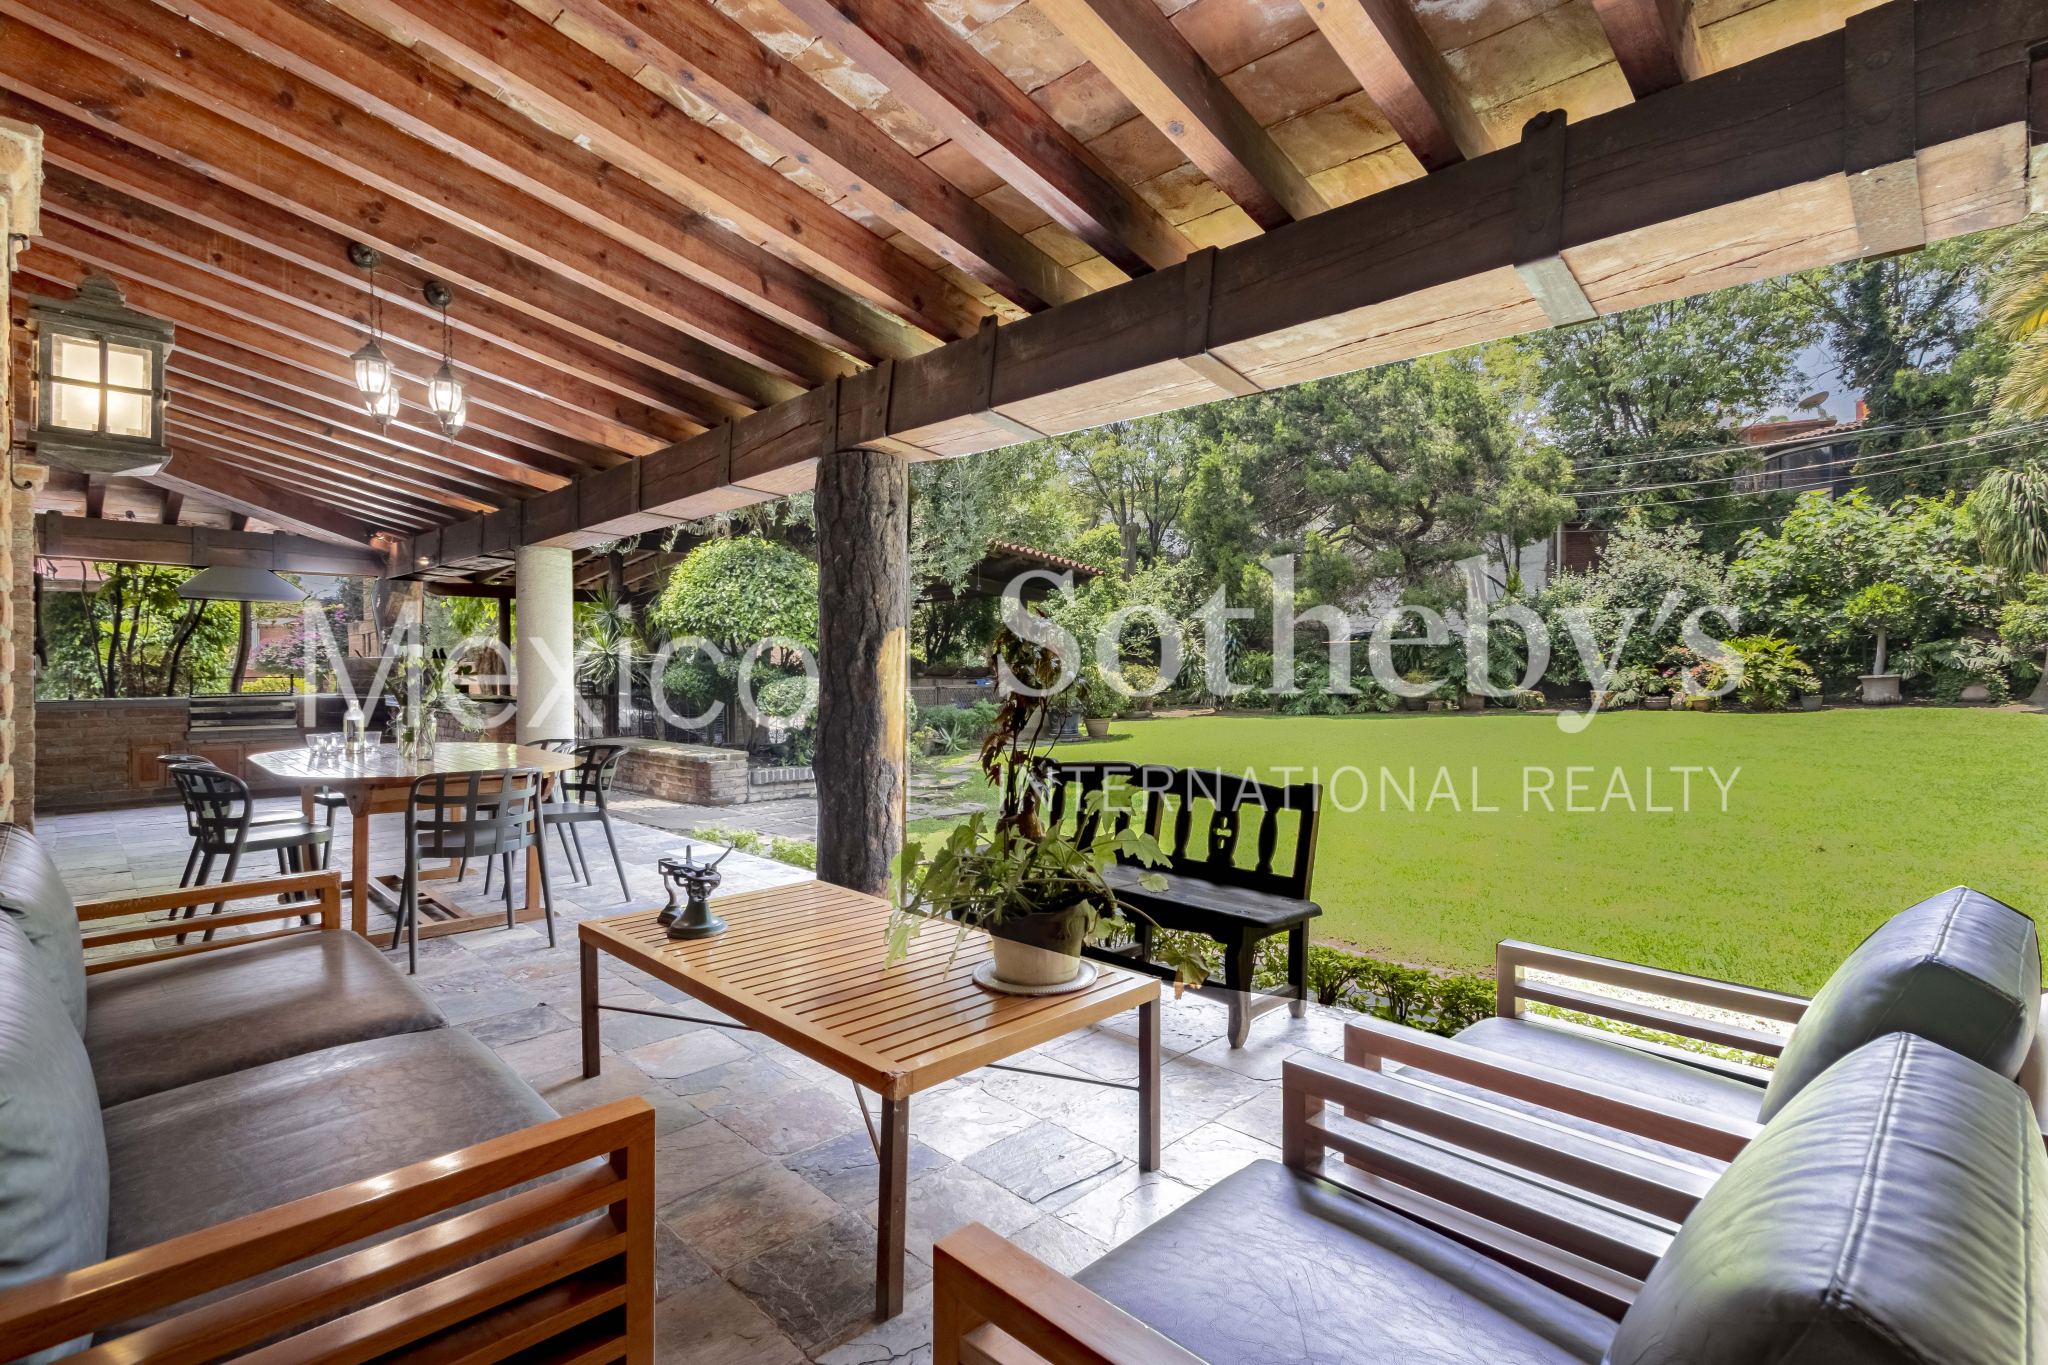
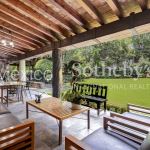
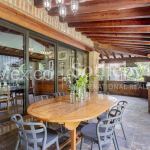
an inviting foyer and a powder room for guests. Floor-to-ceiling windows in the
dining room open onto a covered terrace with a built-in barbecue area, overlooking
the lush grounds and creating an exceptional setting for entertaining or enjoying
quiet afternoons outdoors.
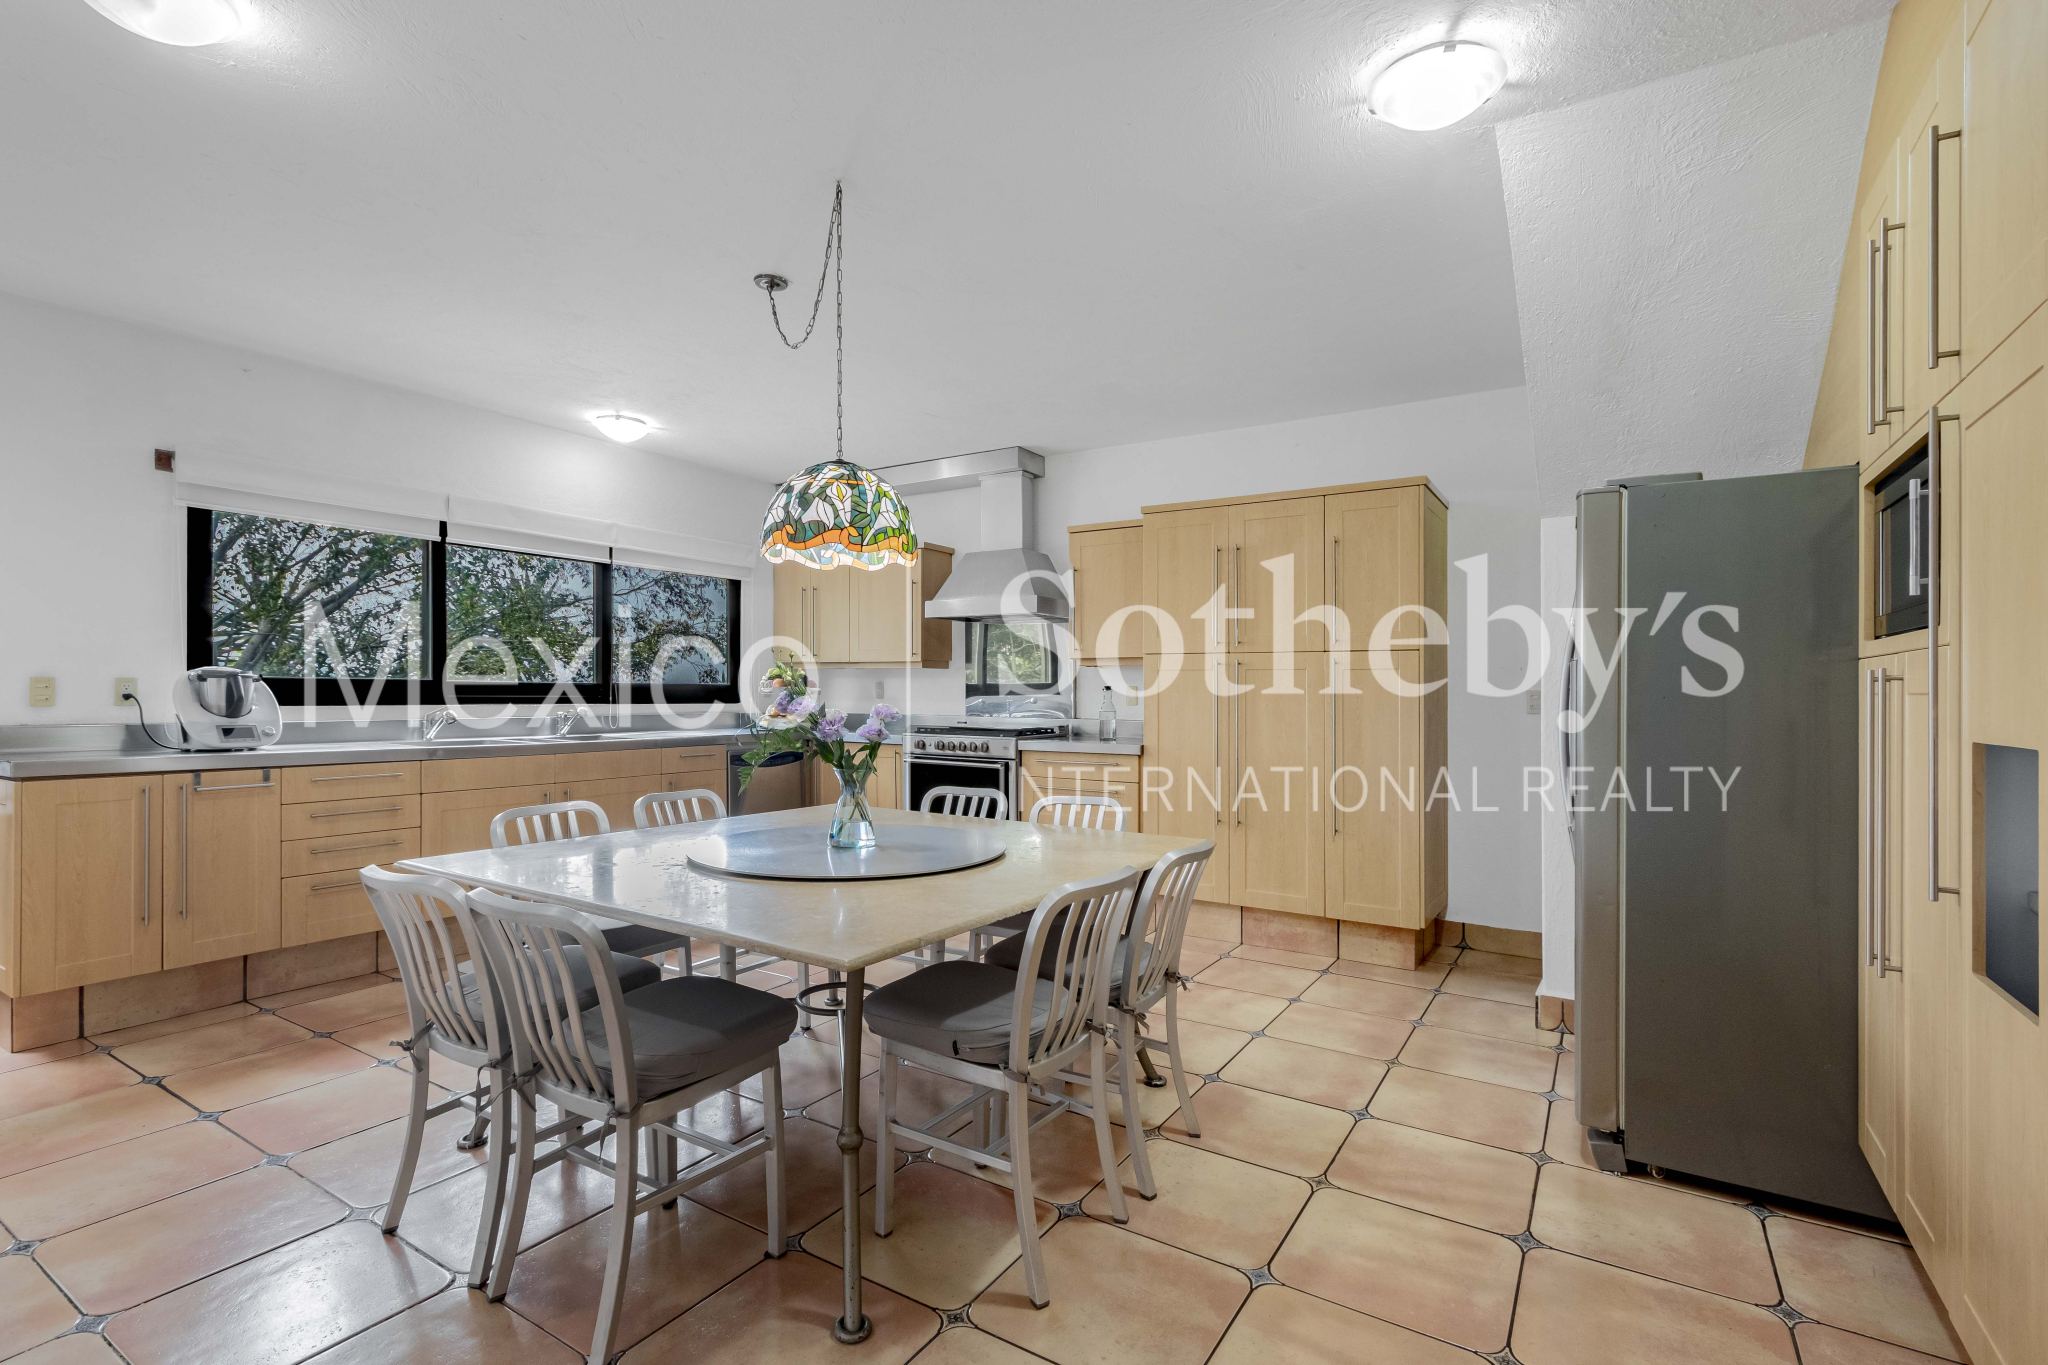
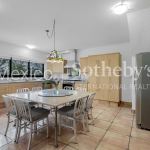
The spacious kitchen offers ample room for a breakfast area or a large central
island, allowing it to adapt effortlessly to a variety of lifestyles.
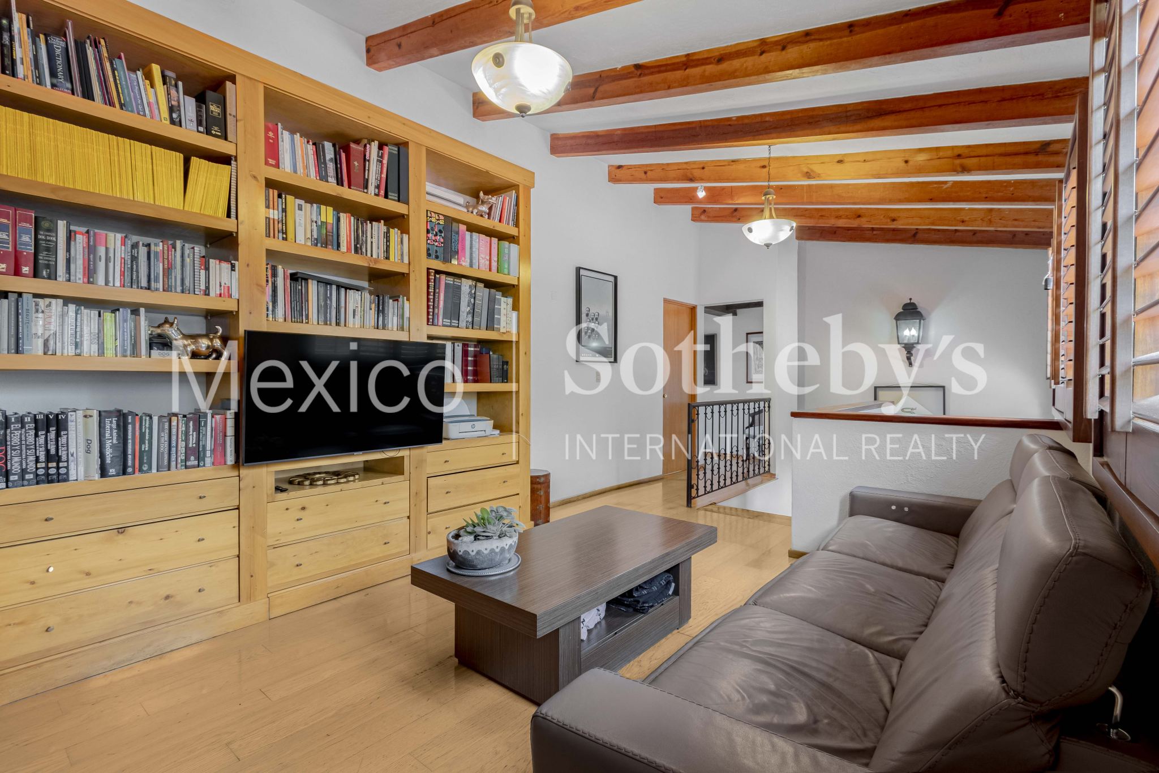
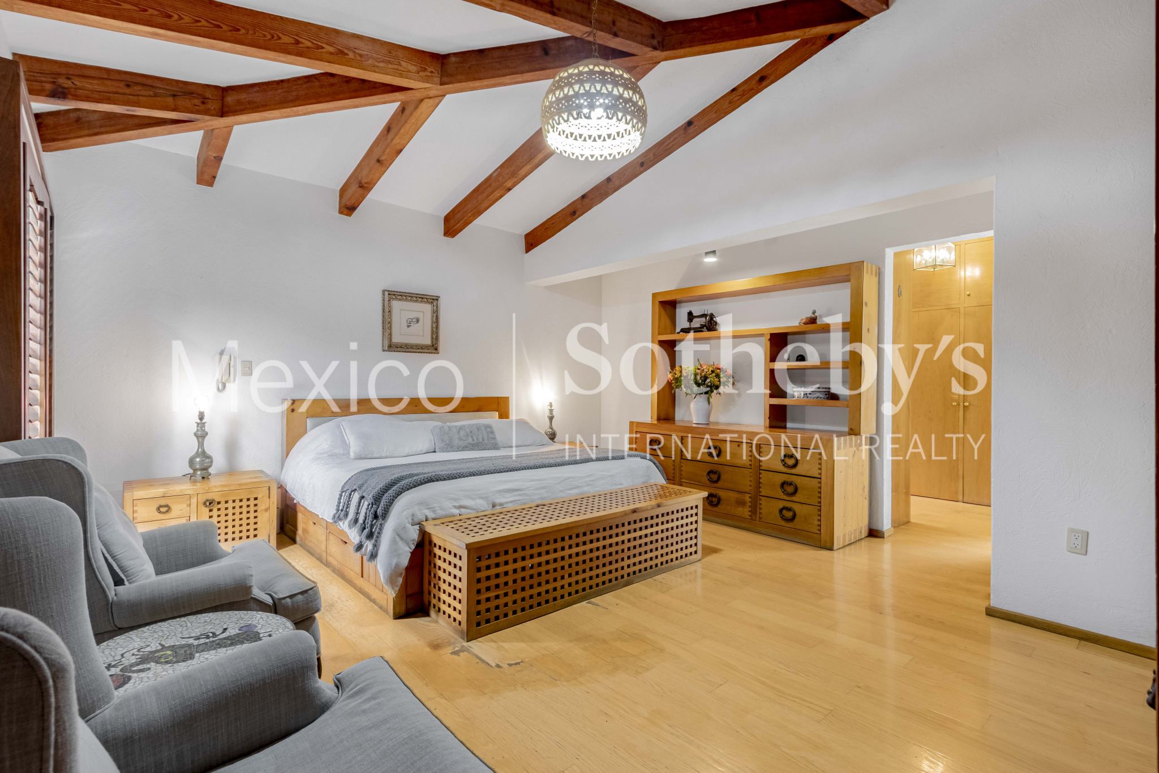
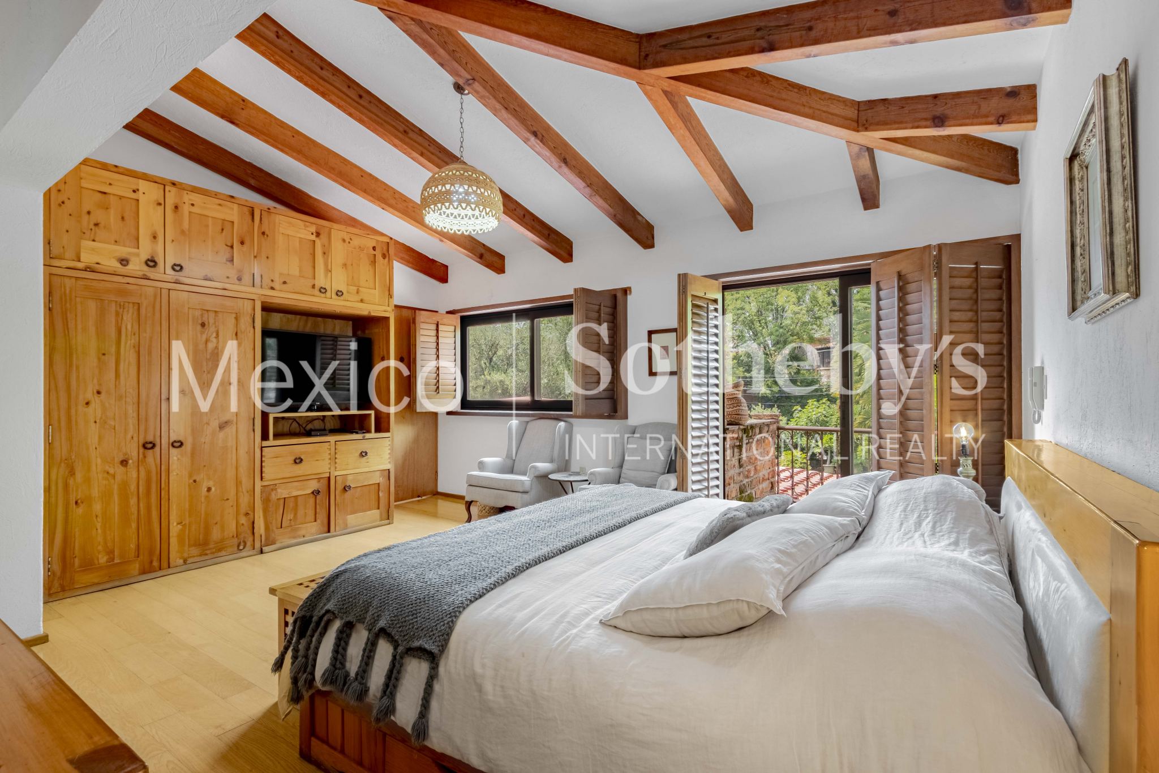
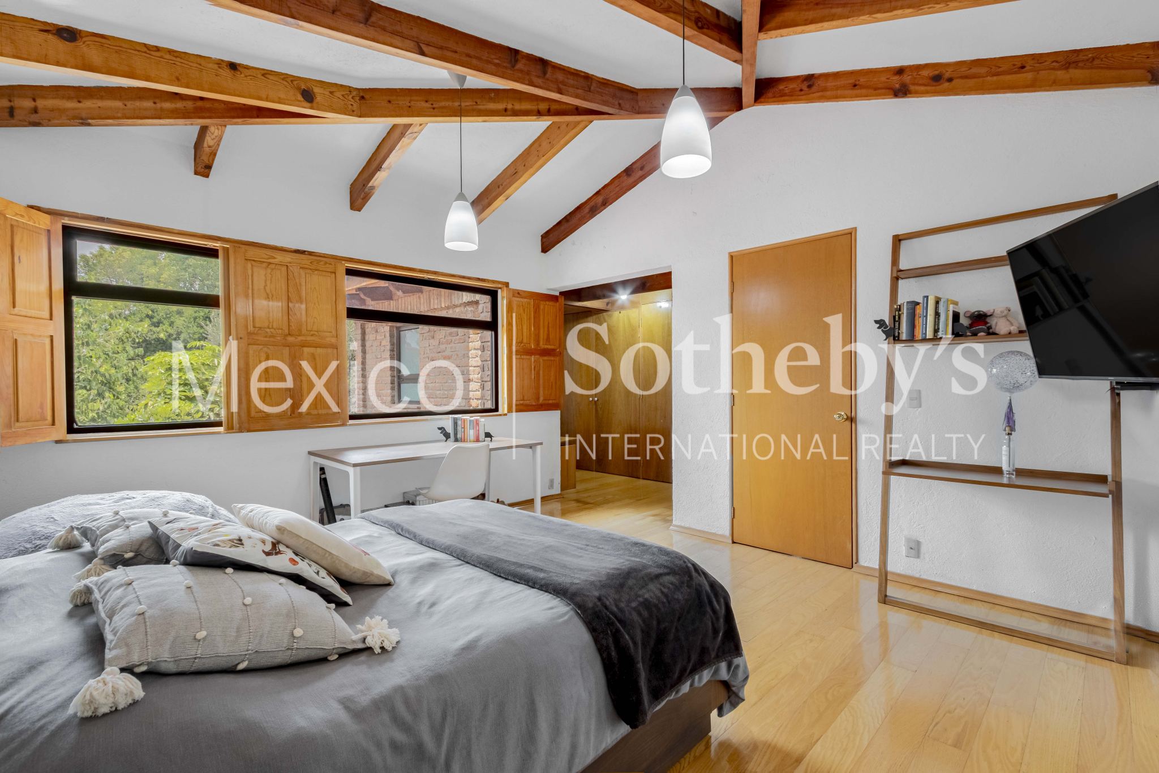
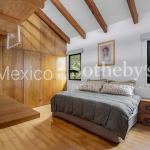
Upstairs, a comfortable family room connects the home’s three bedrooms. The
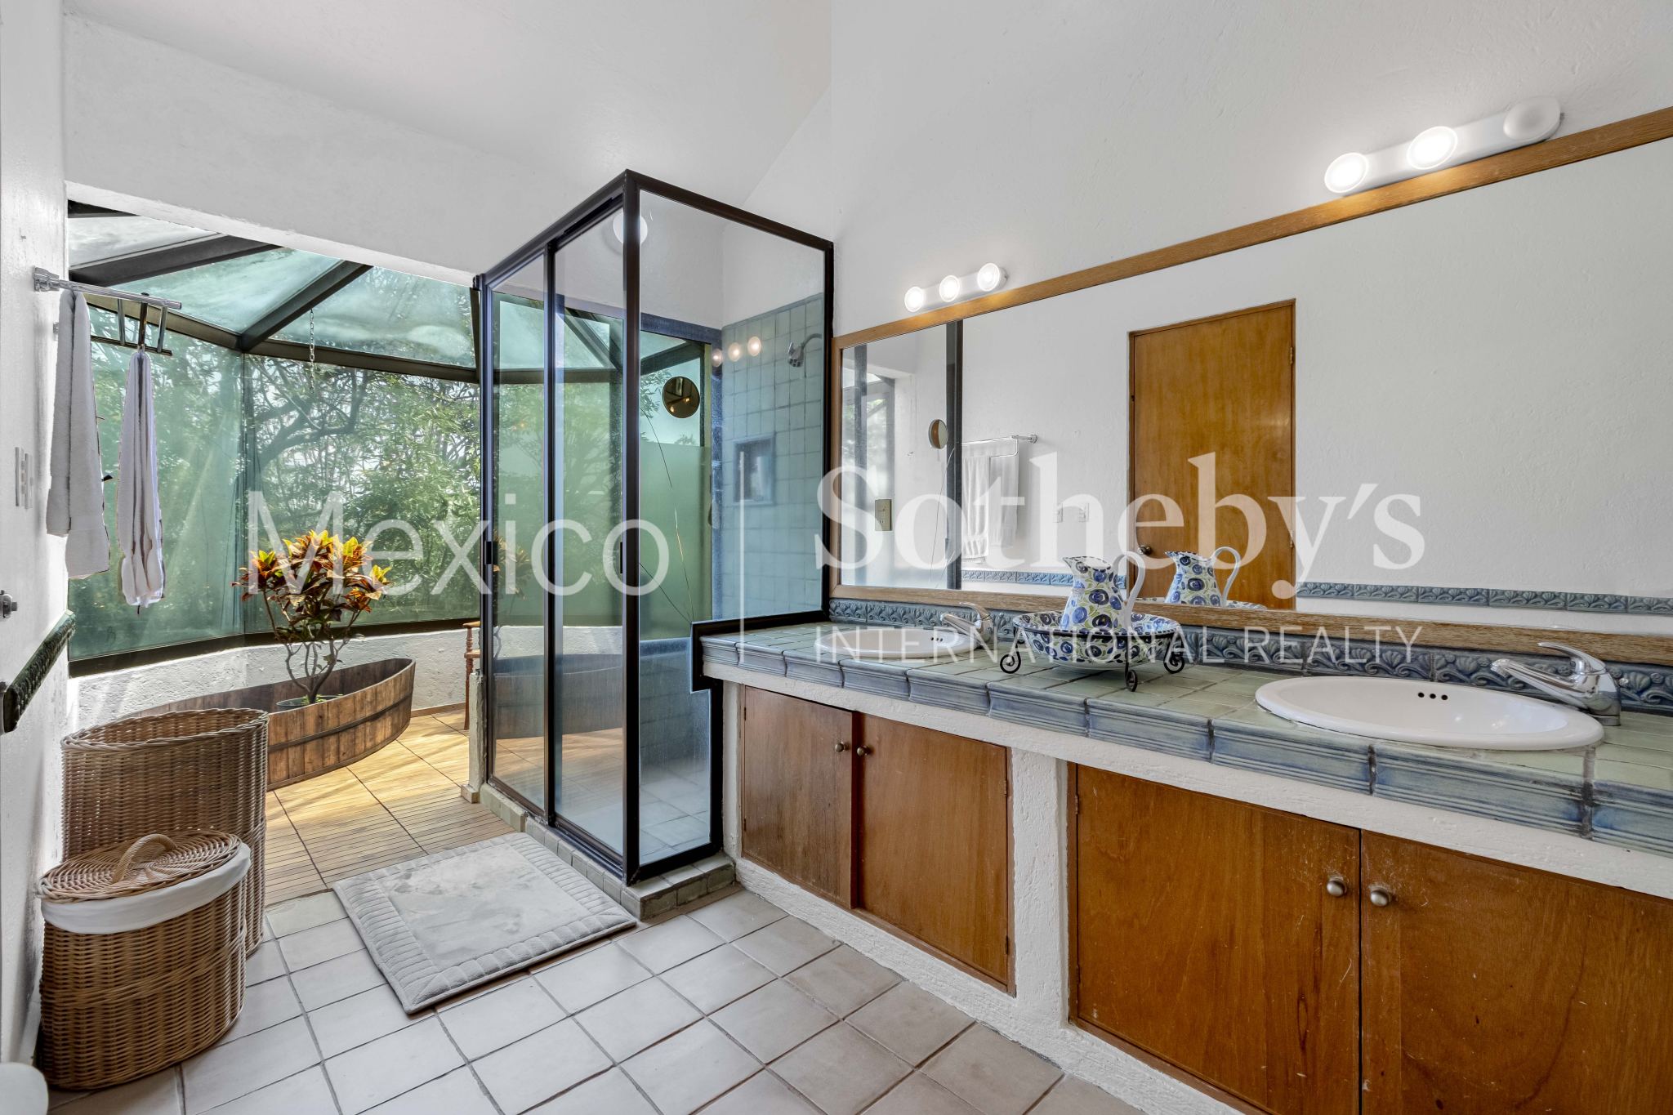
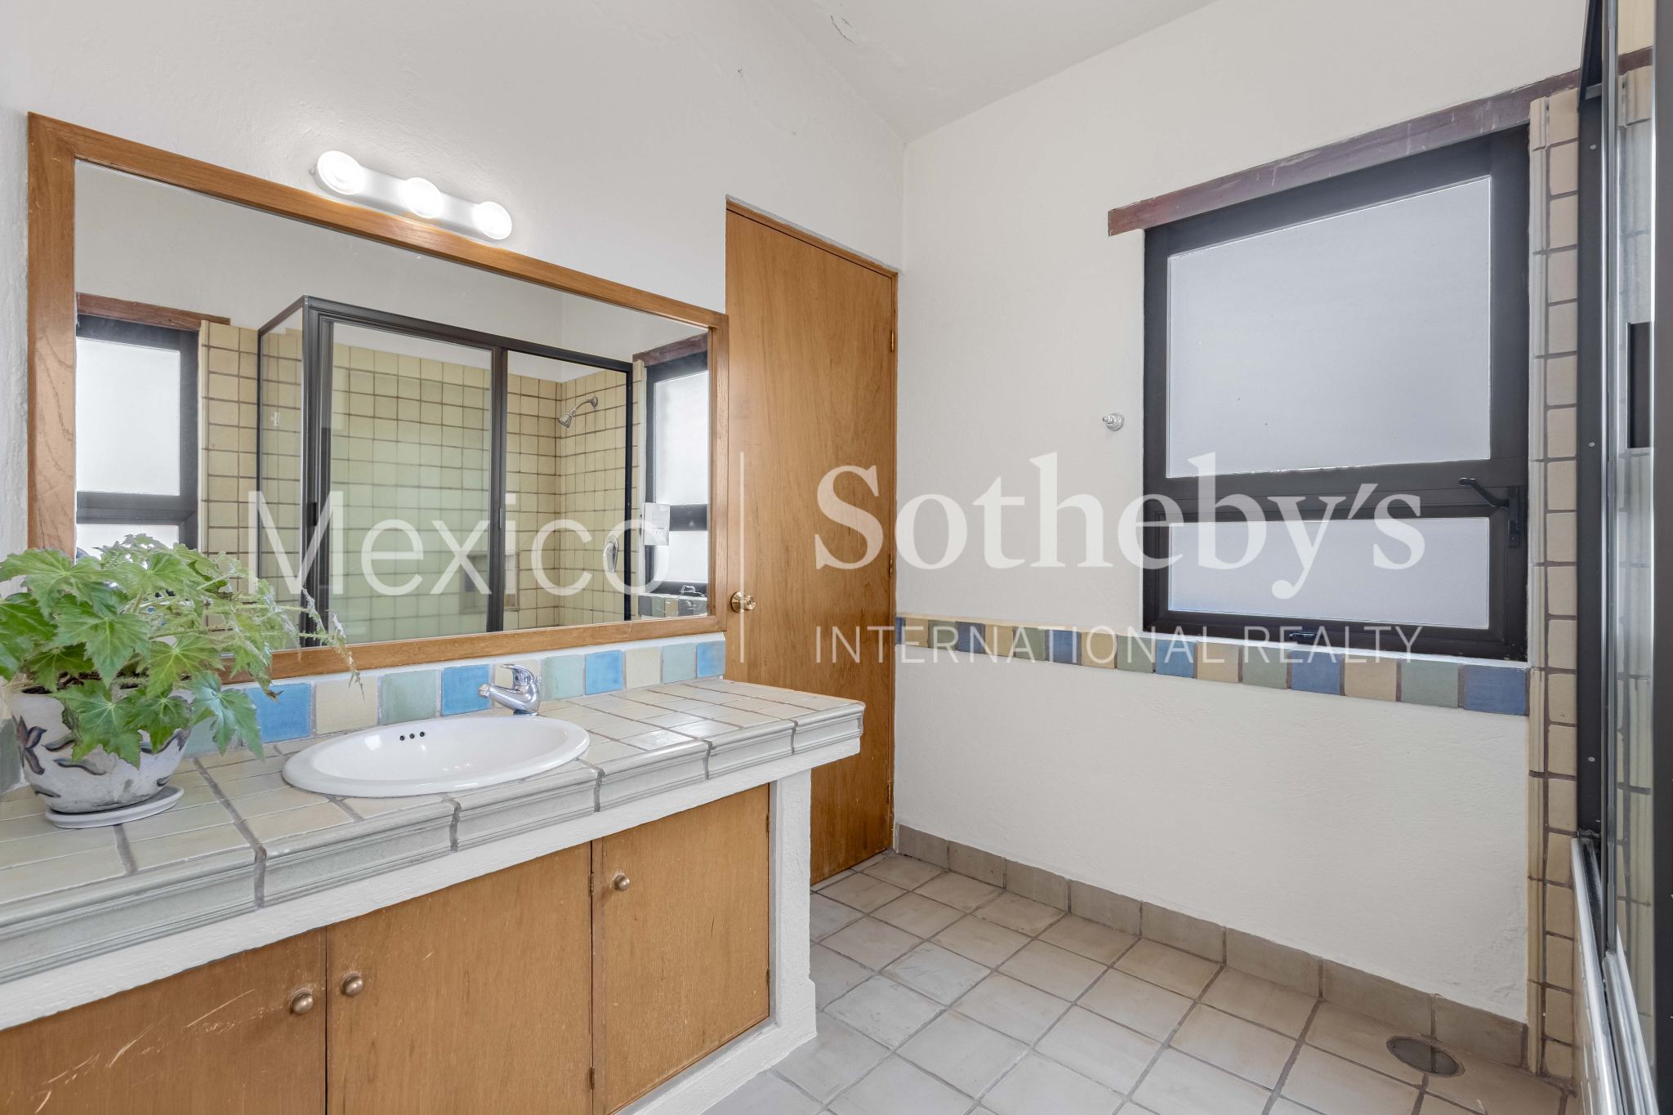
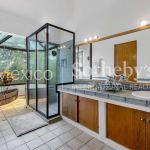
primary suite features a spacious bathroom, a walk-in closet, and a charming
private balcony overlooking the landscaped grounds. Traditional wooden shutters
enhance the warmth and authenticity of the home’s architectural style.
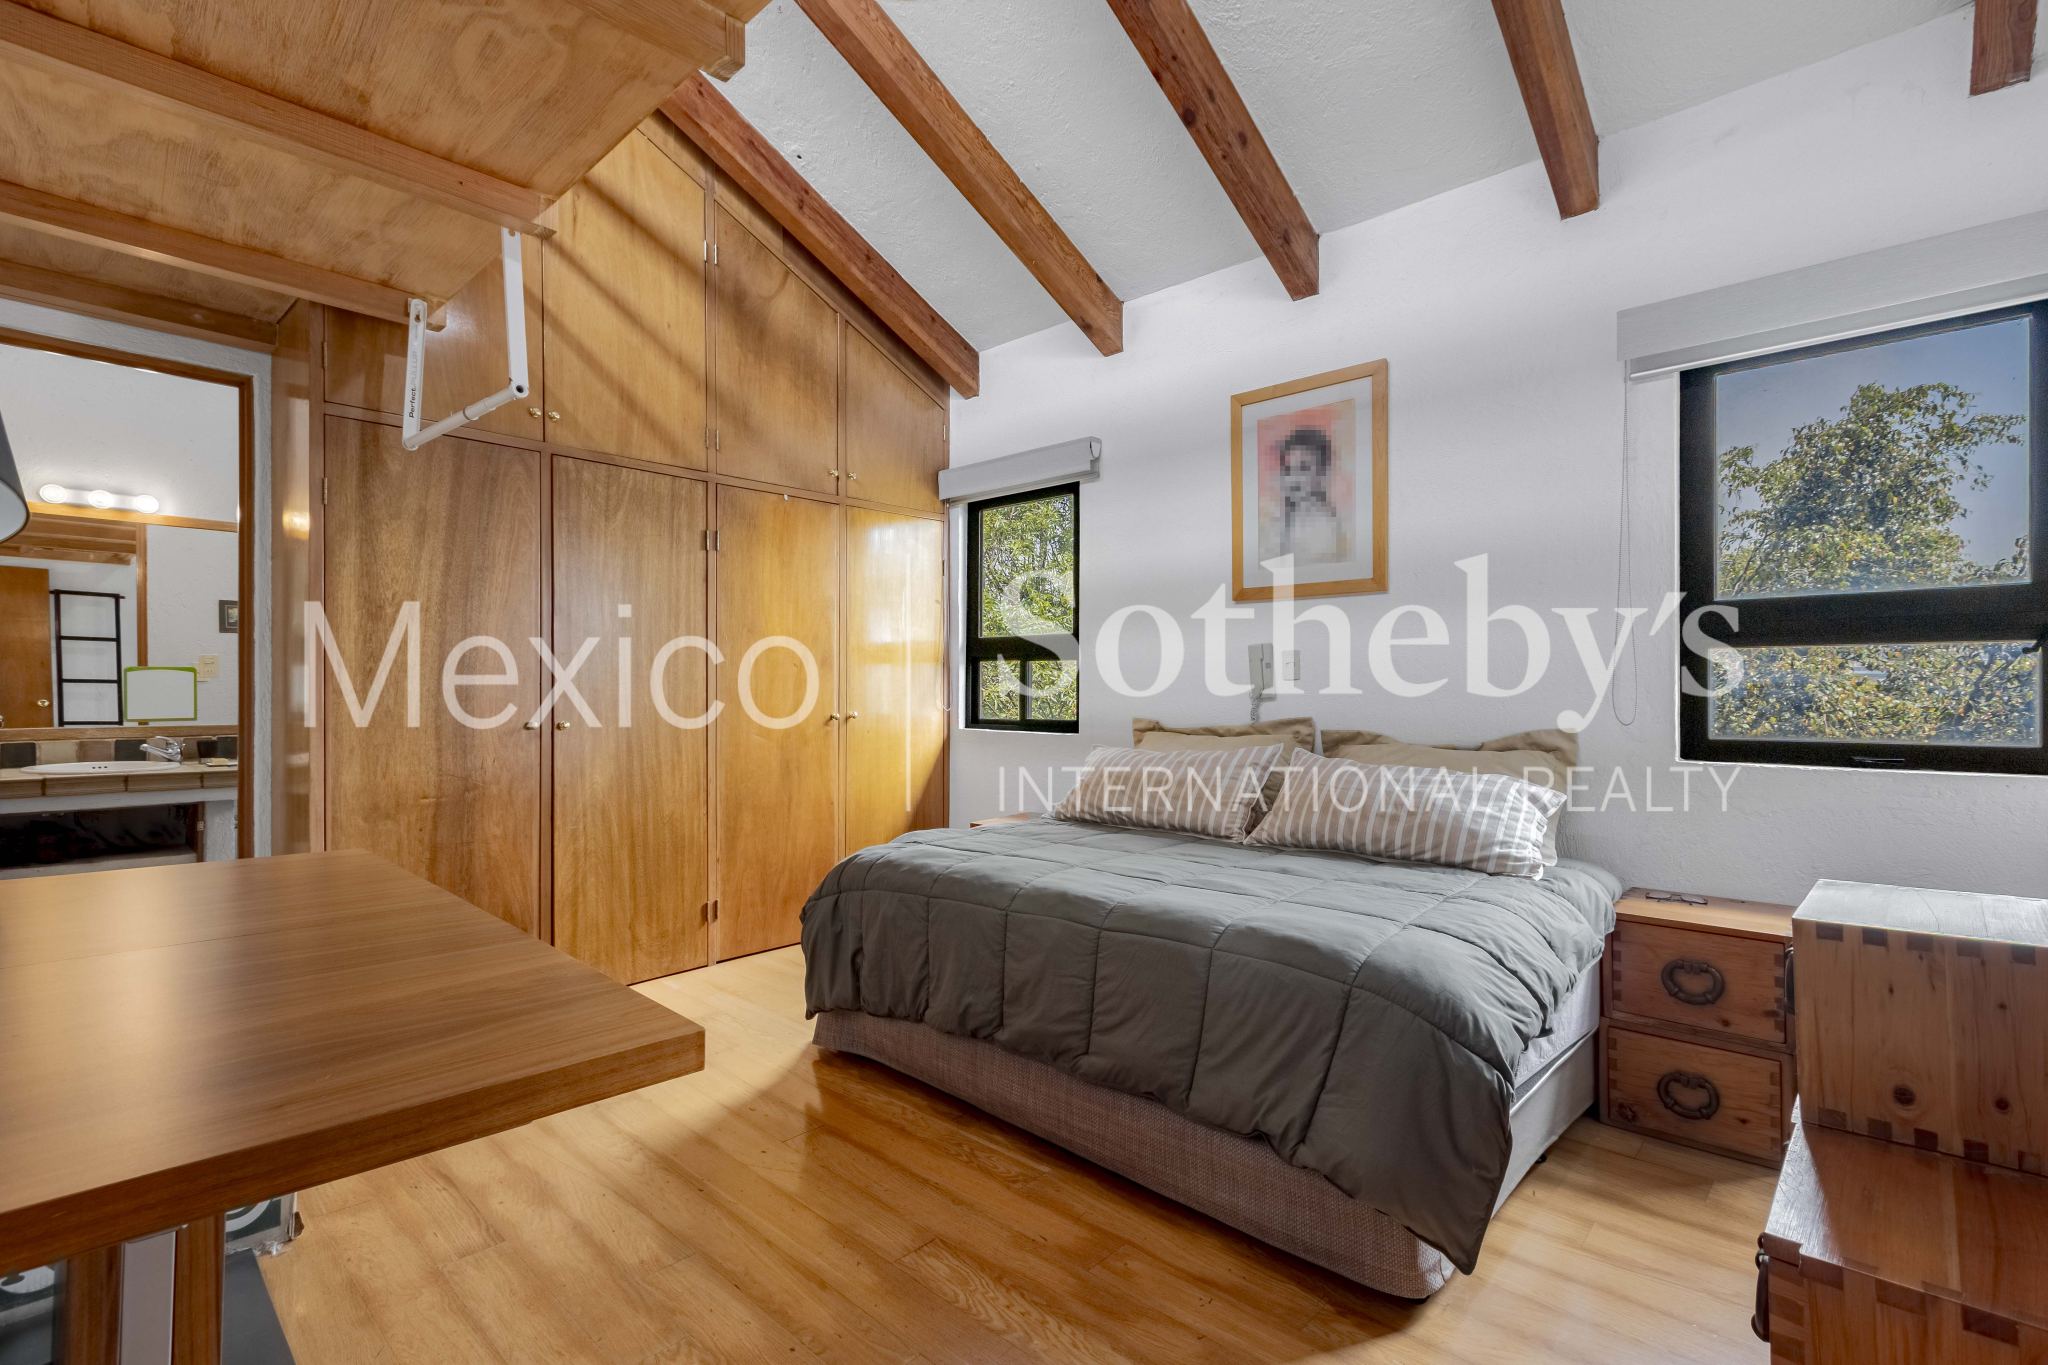
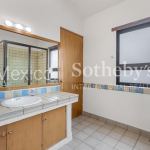
The second bedroom includes an en-suite bathroom and closet, while its soaring
ceilings allow for a charming loft space that adds both character and versatility.
The third bedroom also offers an en-suite bathroom and closet, distinguished by its
generous proportions and peaceful views of the surrounding greenery.
A bright upper-level nook provides the perfect setting for a home office, library, or
creative workspace.
The lower level offers exceptional flexibility, featuring an expansive basement with
independent access and a full bathroom. Whether envisioned as a family room,
game room, fitness studio, guest suite, or fourth bedroom, the possibilities are
endless.
Additional features include a full service area with laundry facilities and staff
quarters, as well as parking for four vehicles, including two covered spaces.
An exceptional residence for those seeking the tranquility and privacy of a garden
retreat while remaining conveniently connected to the very best of Mexico City.
Amenities & Features
Age
- 31-40 Years Old
Basement
- Full
Cooling
- No A/C
Exterior Living Space
- Terrace
Flooring
- Tile
- Hardwood
- Stone
- Ceramic
Garage Count
- 4 Car Garage
Lot Size
- Under 1/2 Acre
Sewer
- City
Water
- City Water

Liliana Barrientos
Luxury property specialist
Email: info@mexicosir.com
MEXICO SOTHEBY'S INTERNATIONAL REALTY
CALLE JULIO VERNE 9 POLANCO, MEXICO CITY, CIUDAD DE MÉXICO, 11550, MEXICO