



Casa de Rancho San Francisco


DESCRIPTION
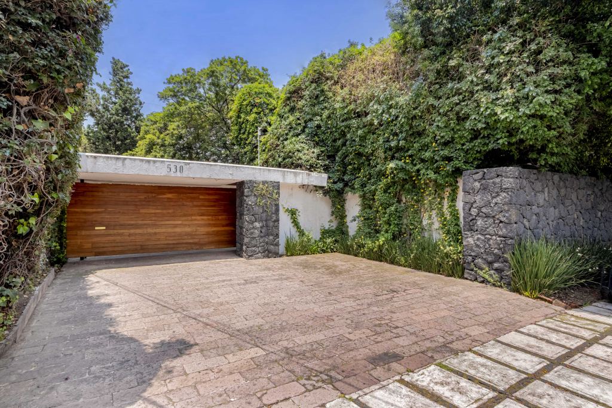
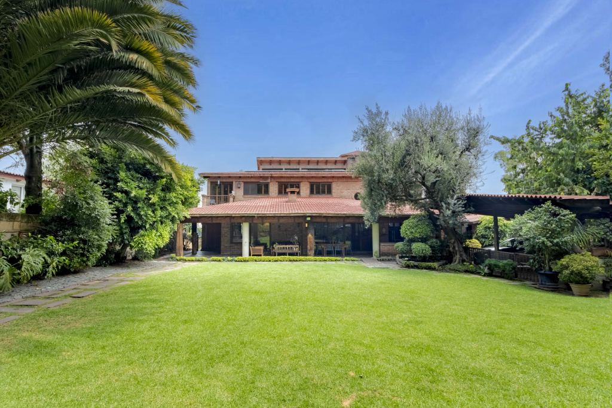
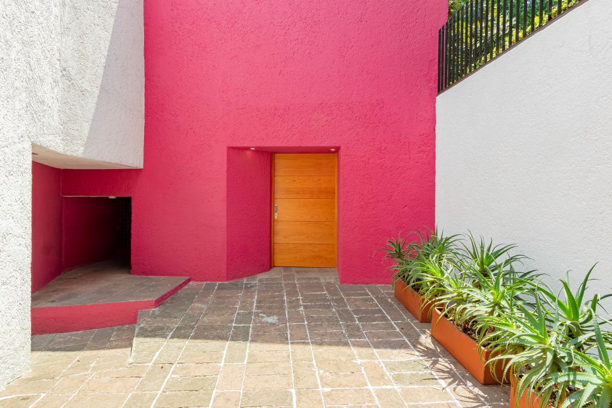
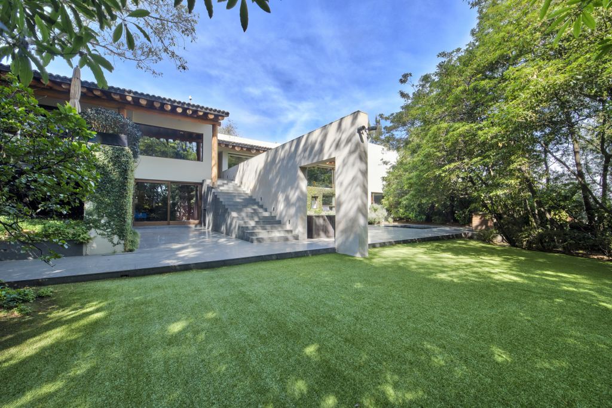
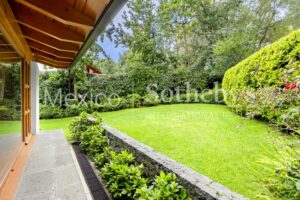
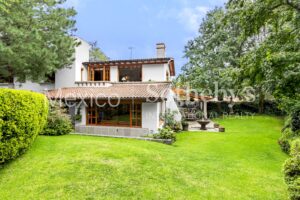
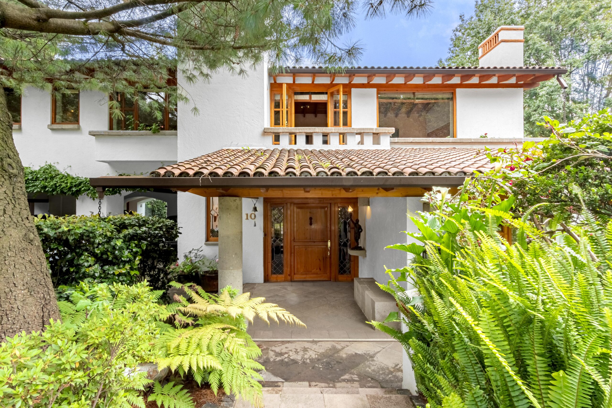
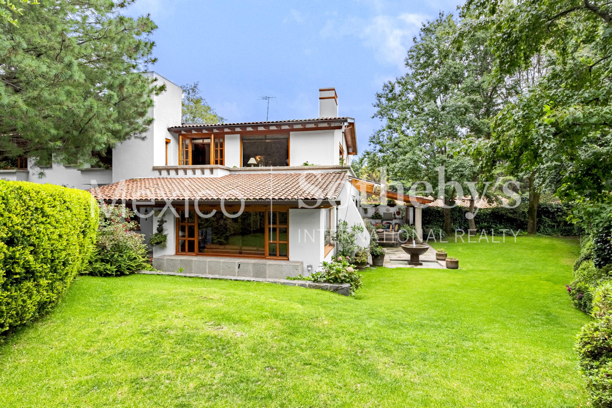
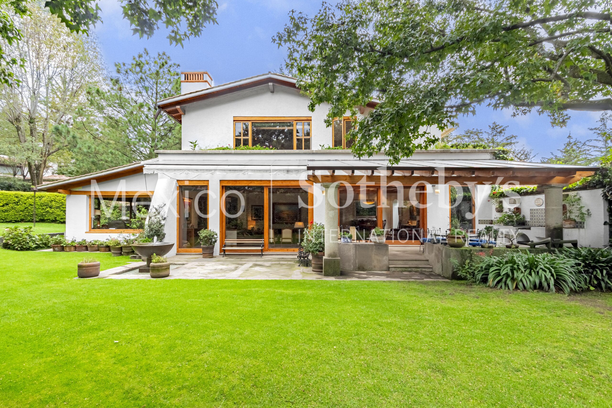
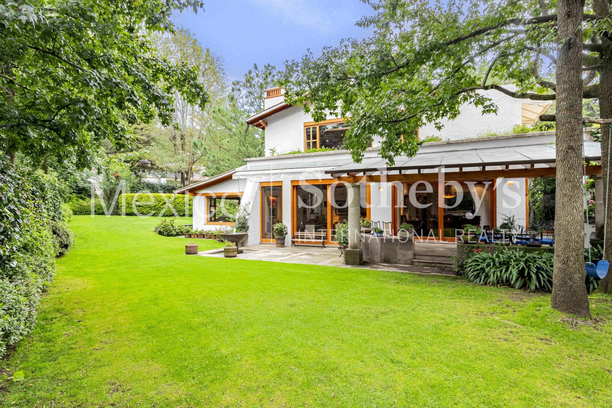
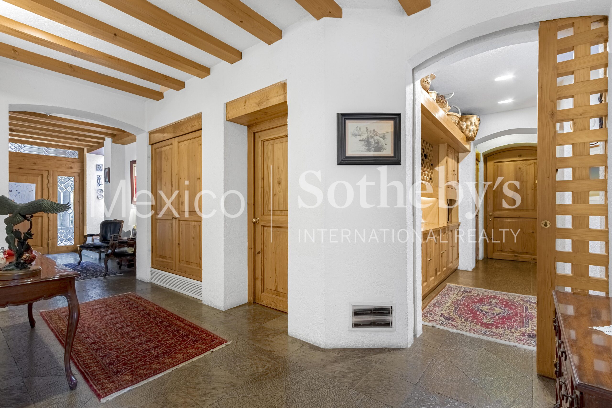
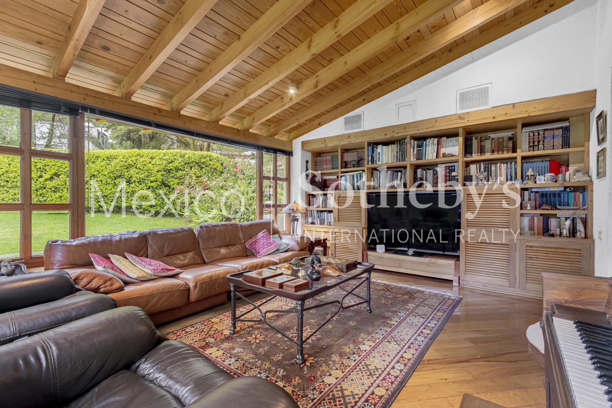
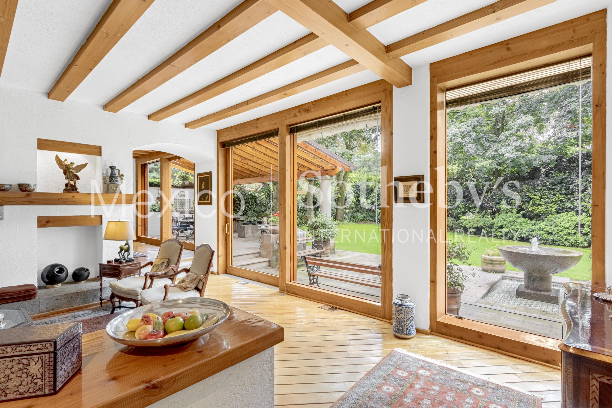
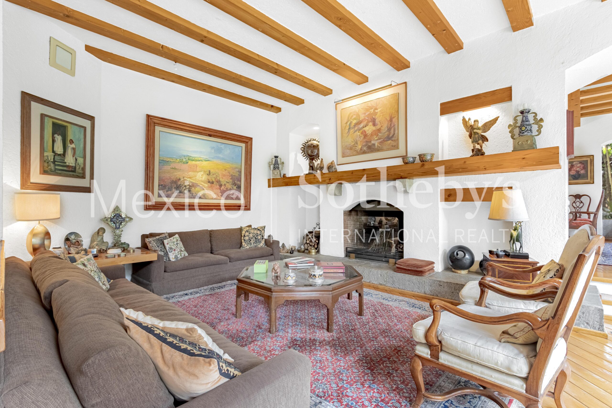
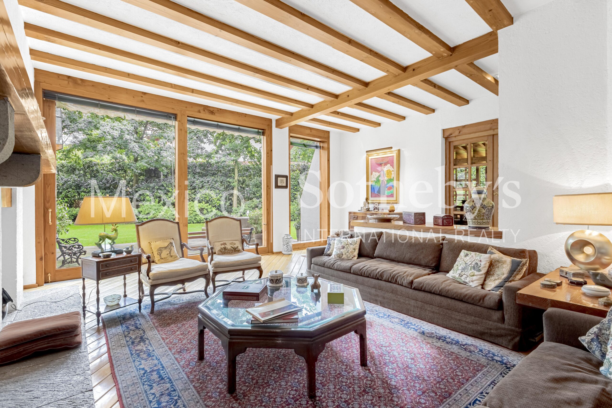
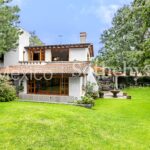
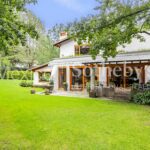
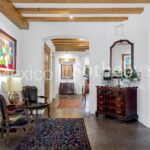
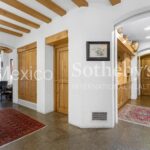
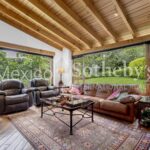
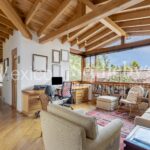
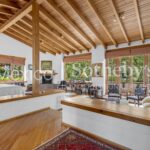
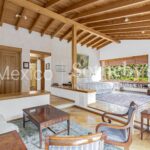
Located in one of Mexico City's most exclusive and secure residential gated communities, Rancho San Francisco, just 10 minutes from the Santa Fe Shopping Center, sits this elegant residence surrounded by nature. With a harmonious atmosphere, abundant natural light, and spacious interior and exterior areas, it is the perfect place to enjoy with family or friends.
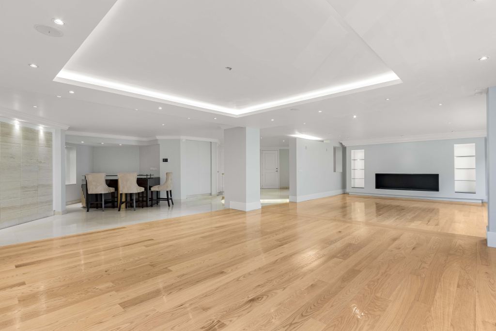
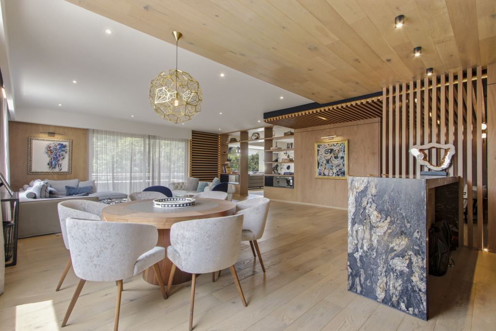
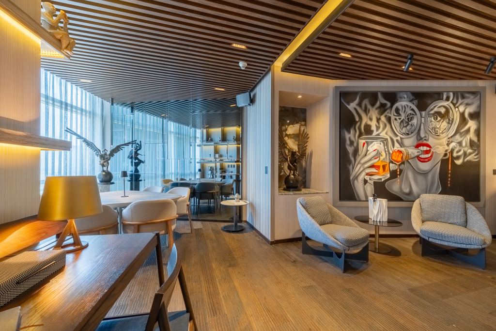
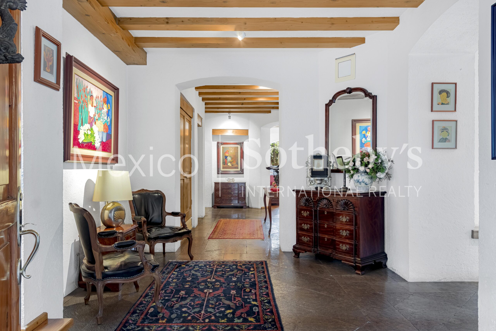
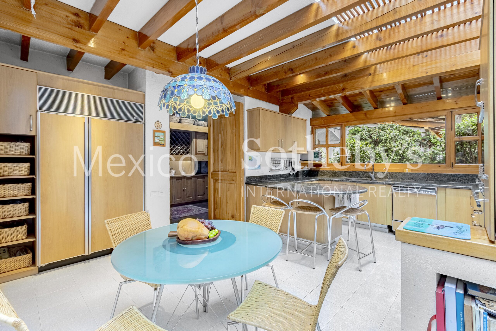
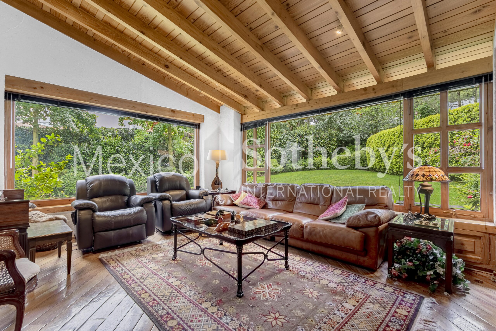
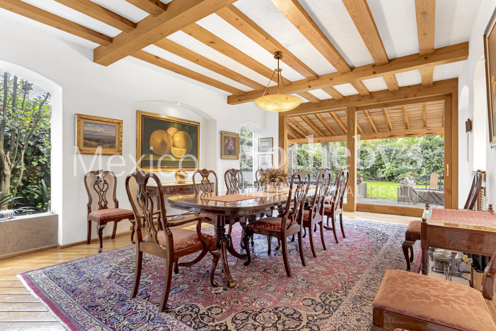
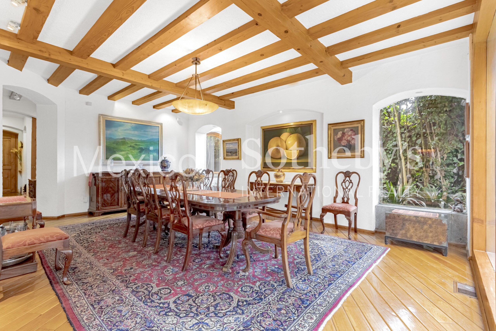
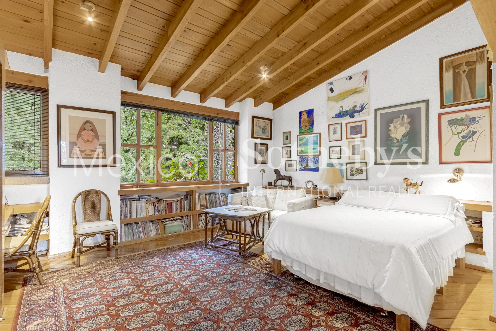
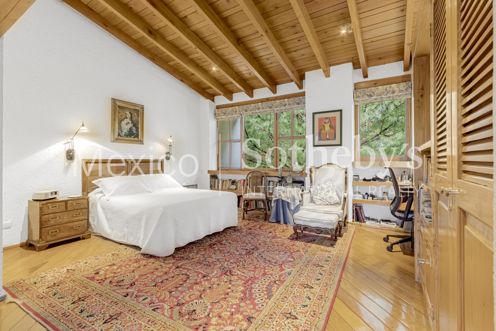
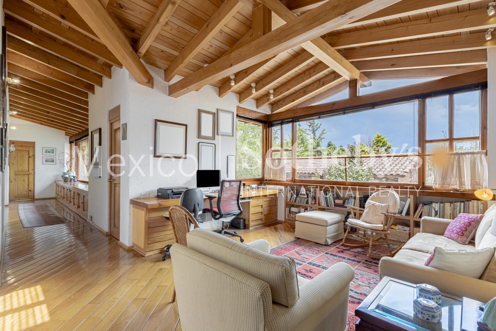
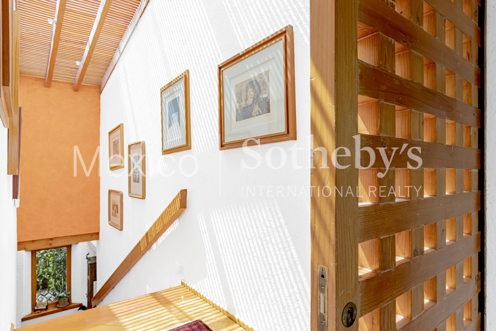
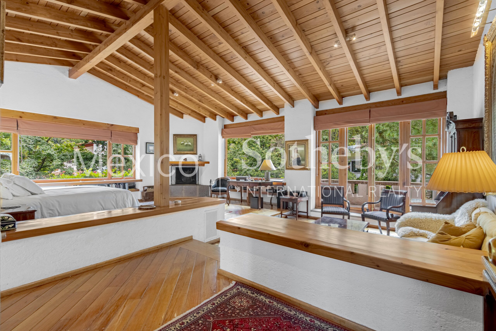
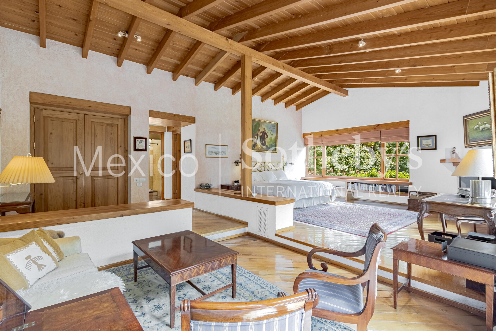
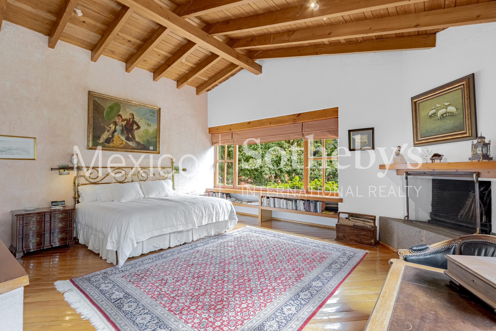
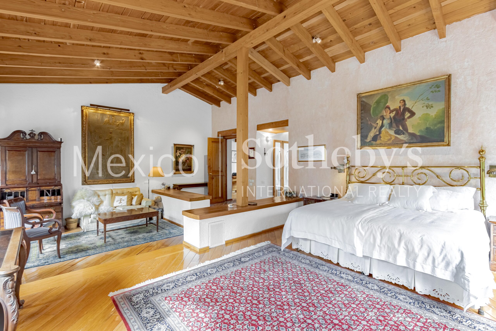
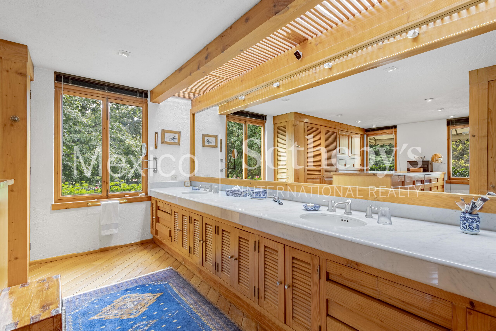
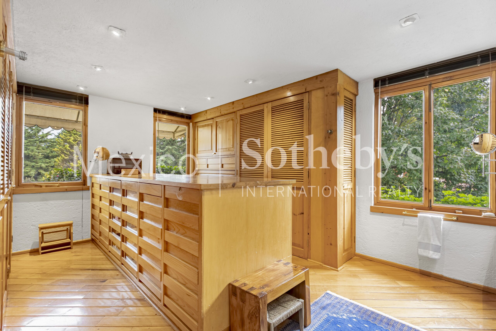
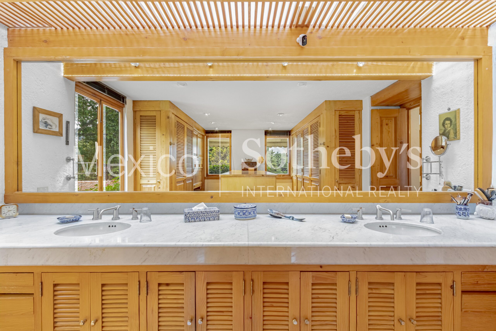
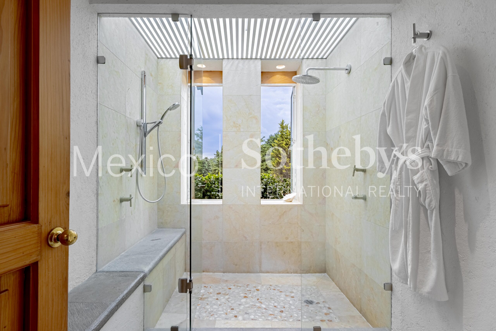
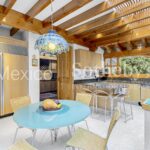
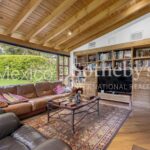
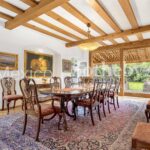
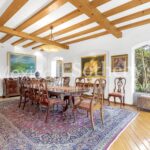
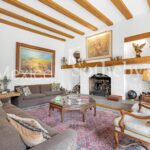
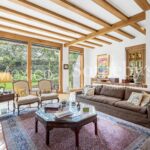
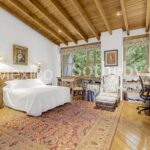
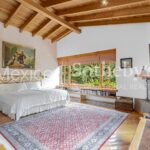
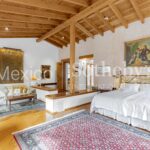
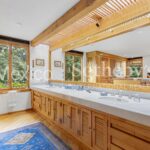
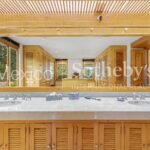
The property offers 658 m² of construction on a 900 m² lot. It features three bedrooms, each with a full bathroom; the primary bedroom includes a walk-in closet. Social spaces include a living room, dining room, kitchen, study, and library.
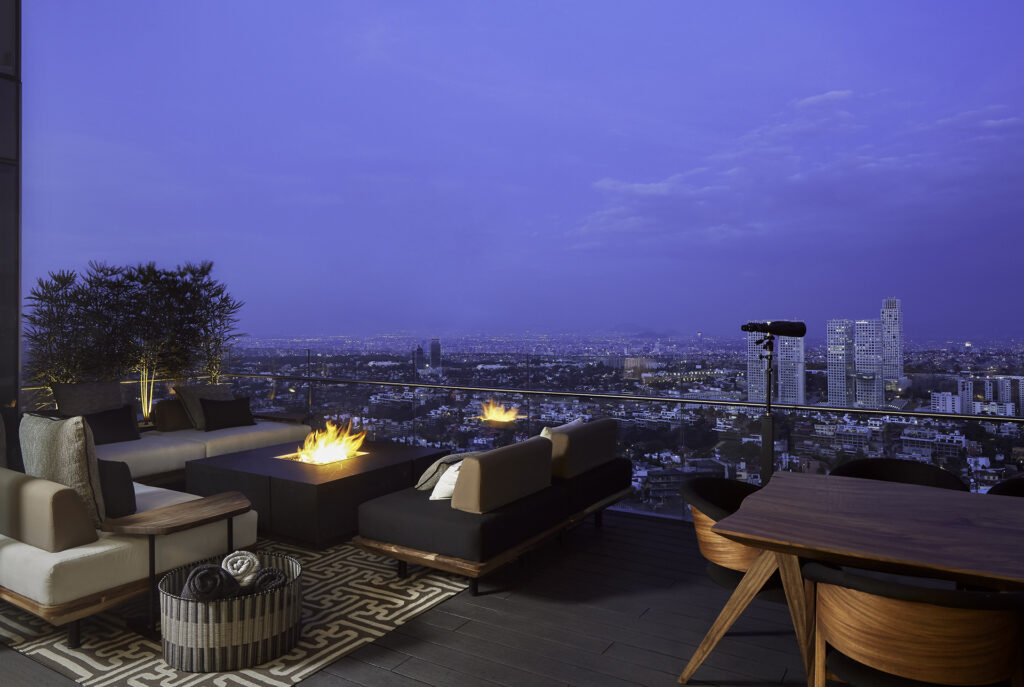
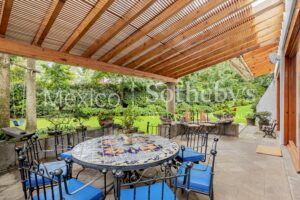
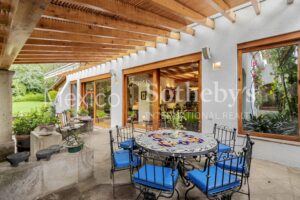
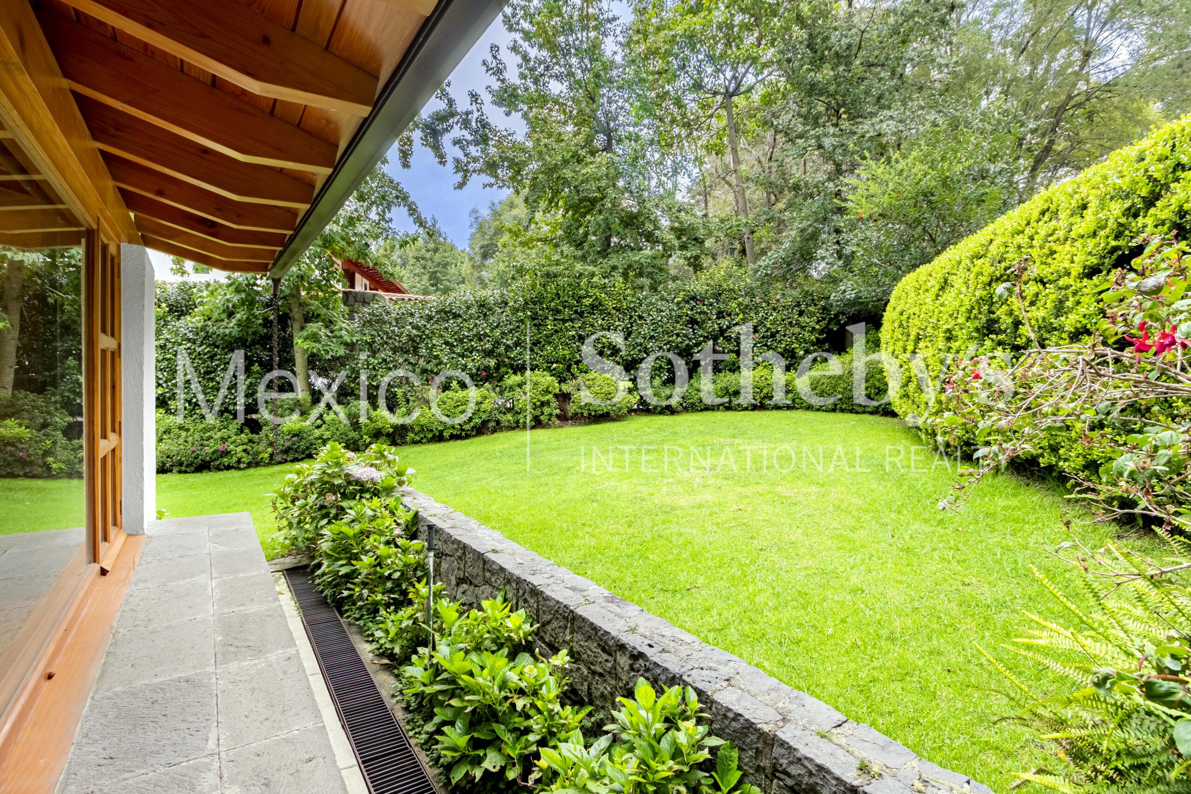
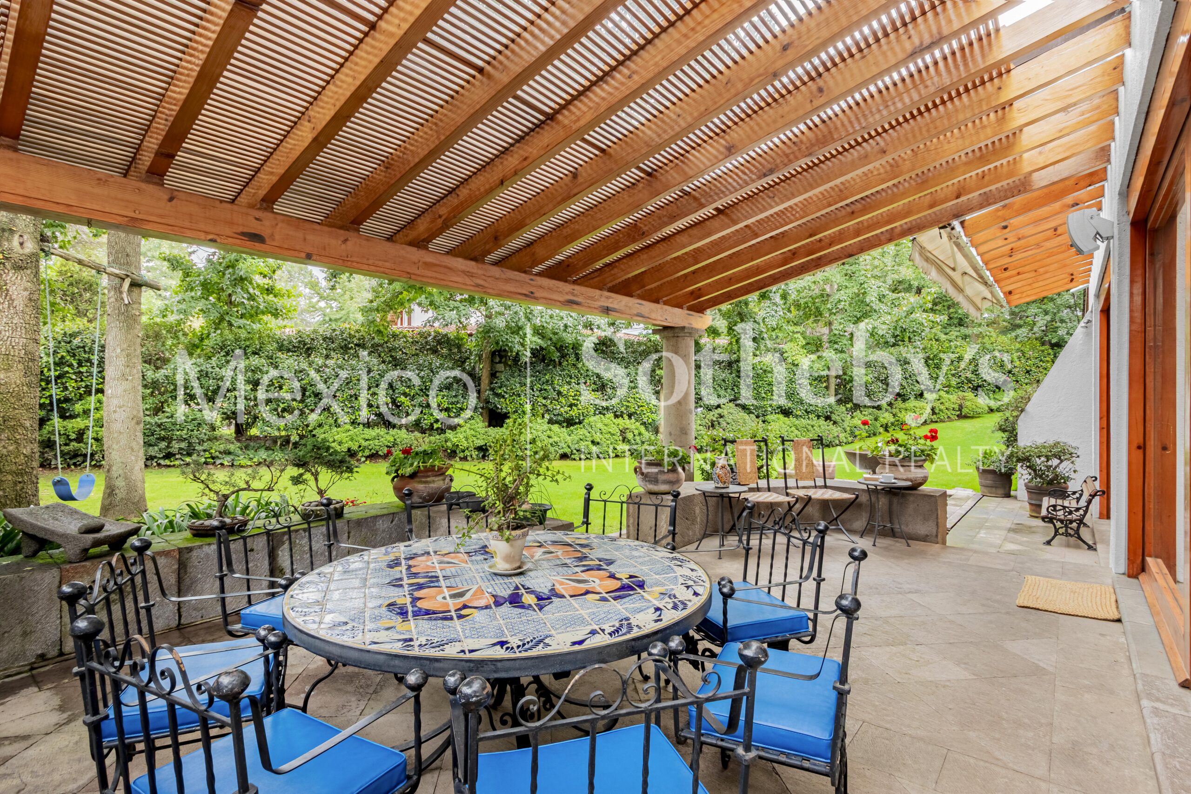
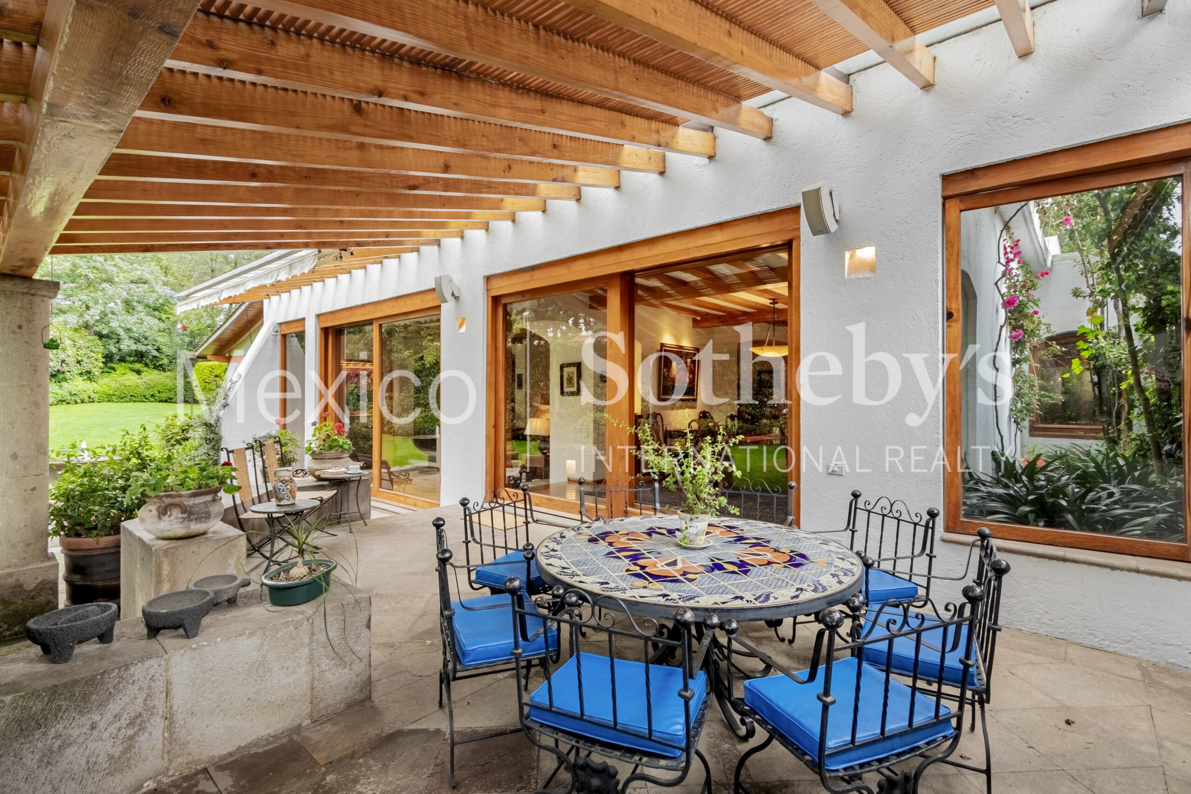
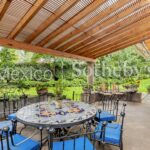
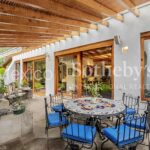
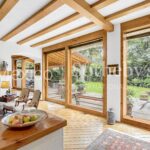
A terrace integrated into the garden opens up to tree-filled views, offering great brightness and excellent orientation. The house also includes two storage rooms, a laundry area, a service room with a bathroom, and a bathroom for drivers. It offers six parking spaces, heating, and a cistern.
The exclusive Rancho San Francisco gated community guarantees its residents a unique lifestyle, with top-tier services in an environment of luxury, security, and comfort.
Amenities & Features
Age
- 31-40 Years Old
Area Description
- Metropolitan
Basement
- Finished
Bath Features
- Stall Shower and Tub
Community Type
- Gated
Electrical
- Solar PV
Exterior
- Gardens
Exterior Description
- Cement Siding
- Concrete Block
Exterior Living Space
- Terrace
Fireplace Count
- 2 Fireplaces
Fireplace Description
- Wood Burning
- Fireplace
Flooring
- Hardwood
- Mixed
Garage Count
- 5 + Car Garage
Garage Description
- Attached Garage
General
- Guard Gated
Heating - Fuel Type
- Gas
Heating Type
- Baseboard
Interior
- Walk-in Closet
- Two-story Family Room
- Fireplace in Master BR
- Blinds
- Cathedral Ceilings
- Cedar Closets
Kitchen Features
- Granite Countertops
- Breakfast Bar
- Marble Countertop
- Eat-in Kitchen
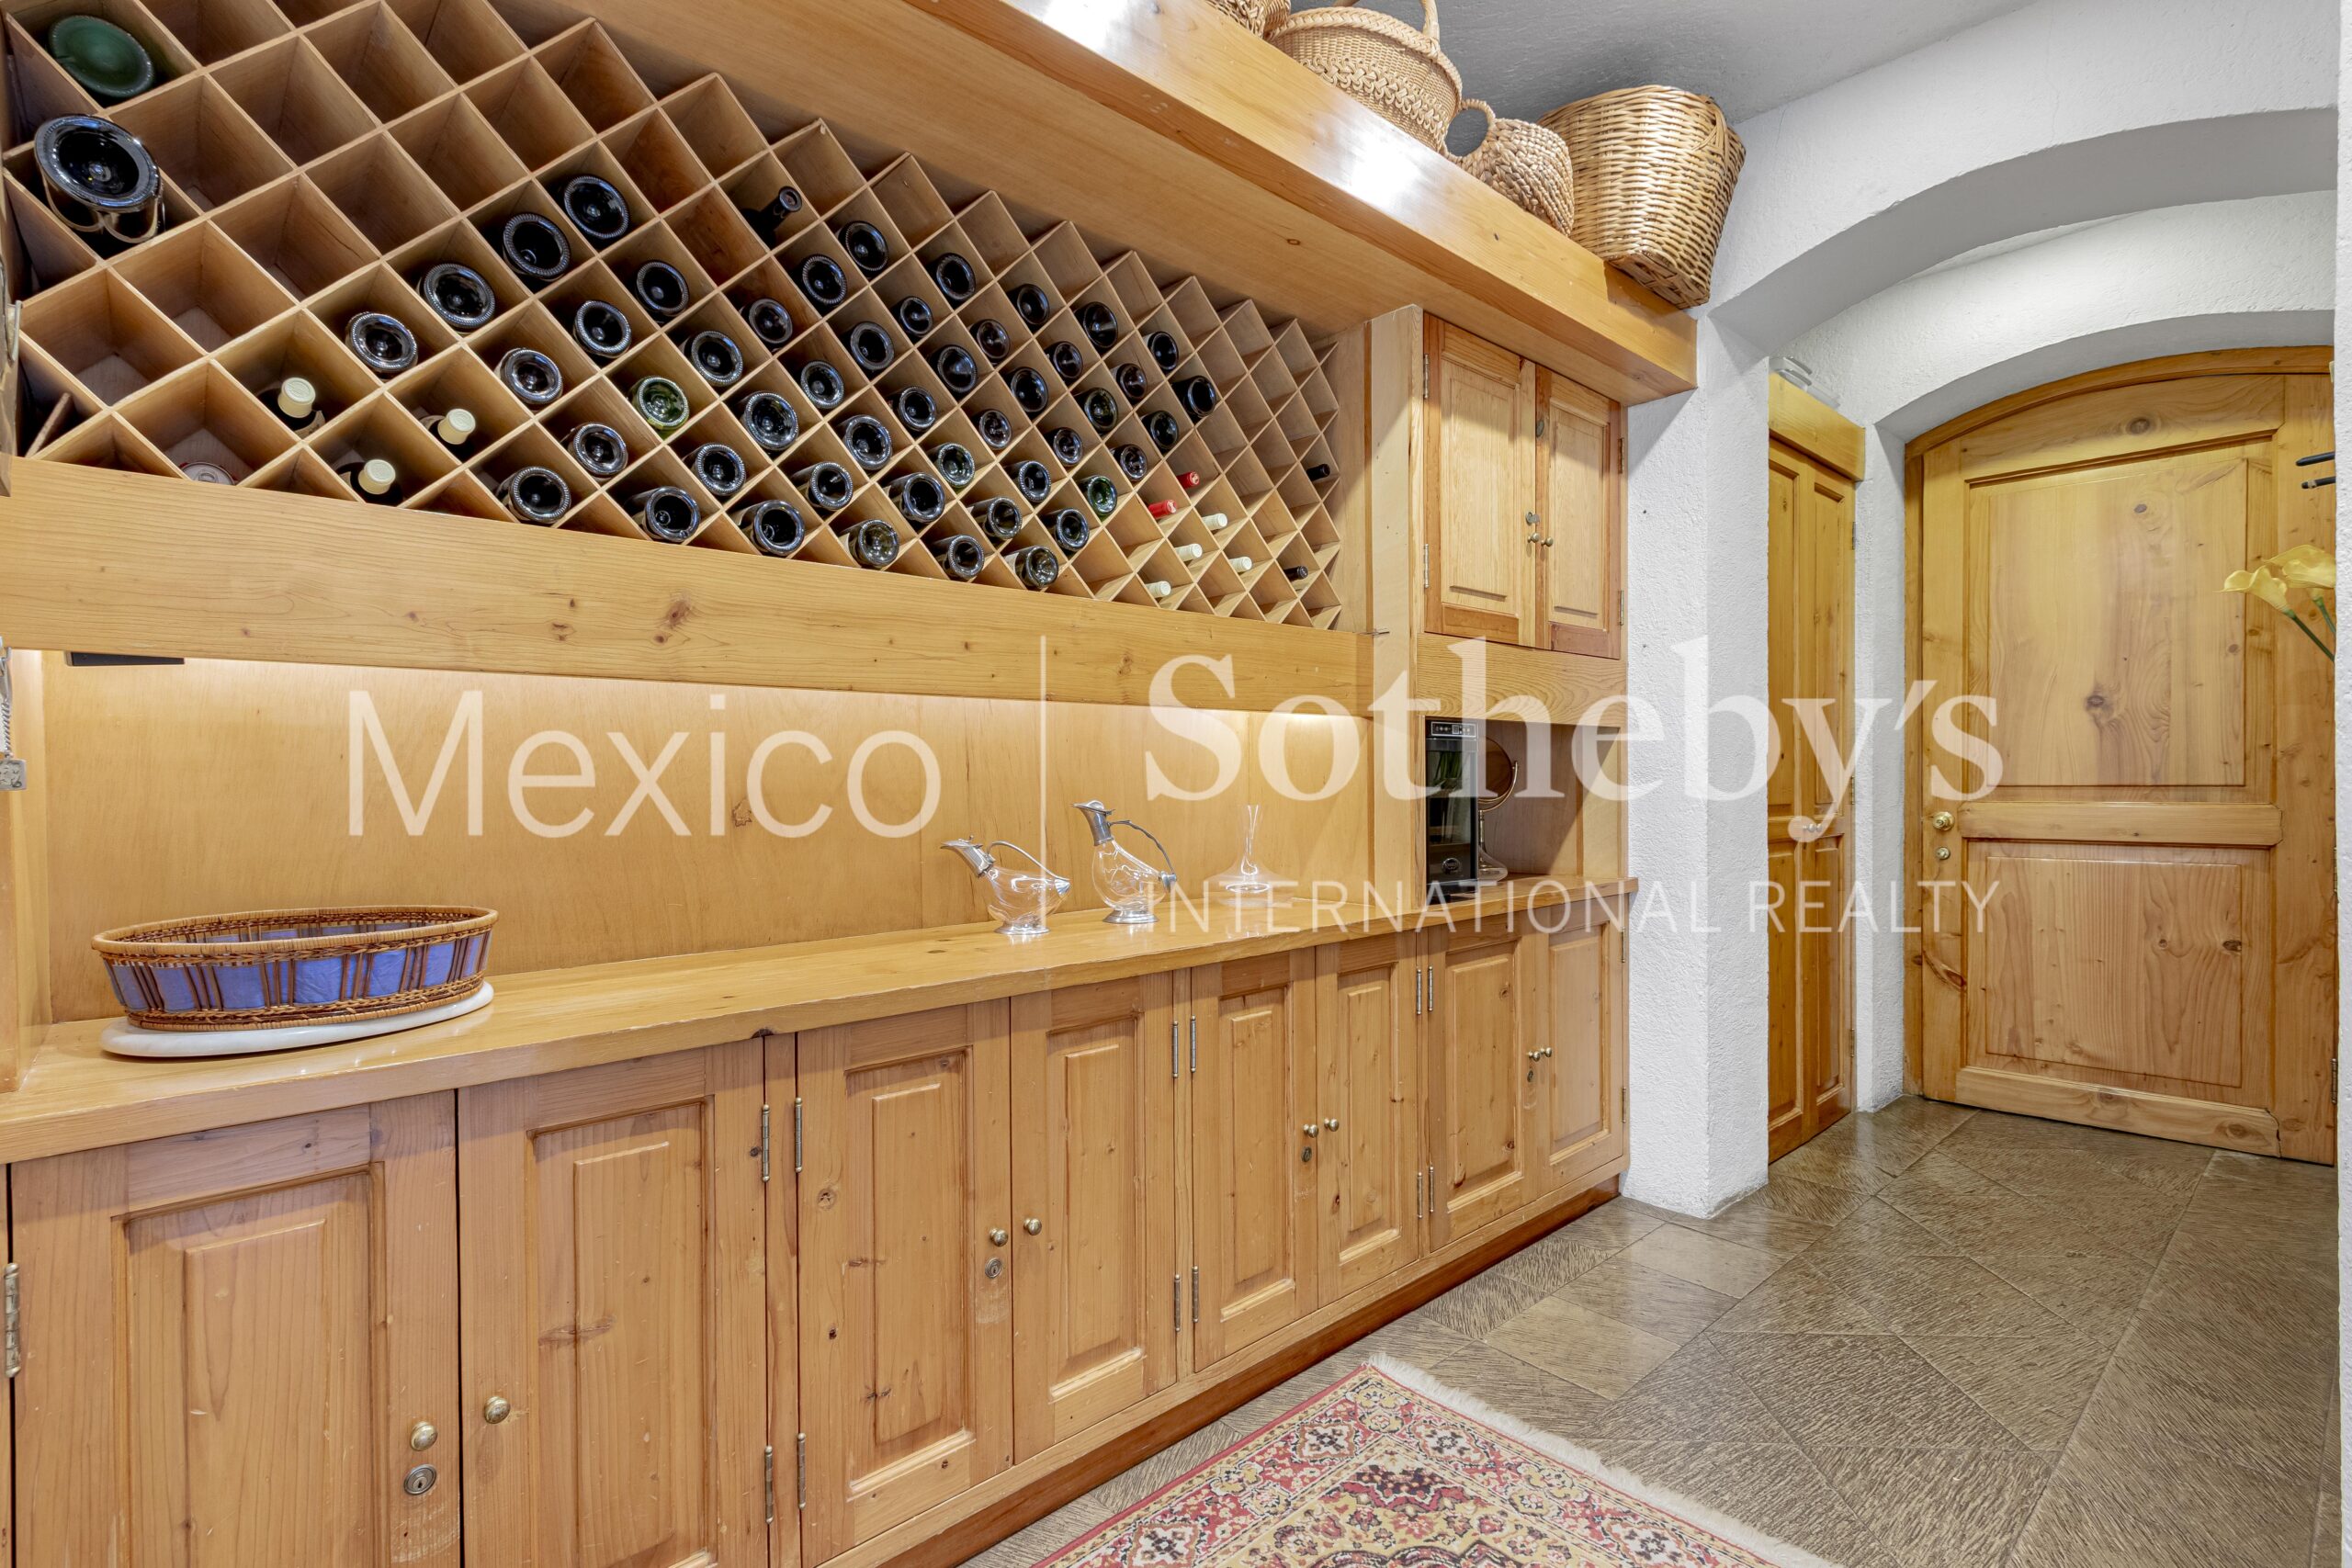
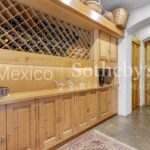
- Wine Bar
- Butlers Pantry
Lifestyles
- Privacy
- Metropolitan
Lot Description
- Access Type - Road
Lot Size
- Under 1/2 Acre
Pre-Wiring
- Entertainment System
- Cable
Property Description
- Community Living
Road Type
- Private Road
Roof
- Cement Tiles
- Spanish Tiles
Rooms
- Library
Sewer
- Central
Special Market
- Luxury Properties
Views
- Scenic
- Garden
Water
- Central

Adriana Rodriguez
Luxury property specialist
Phone number: +52 (55) 5929 5252
Email: info@mexicosir.com
MEXICO SOTHEBY'S INTERNATIONAL REALTY
CALLE JULIO VERNE 9 POLANCO, MEXICO CITY, CIUDAD DE MÉXICO, 11550, MEXICO