











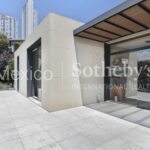
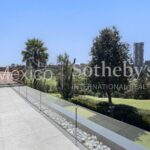
Casa El Secreto, Bosque Real.


DESCRIPTION
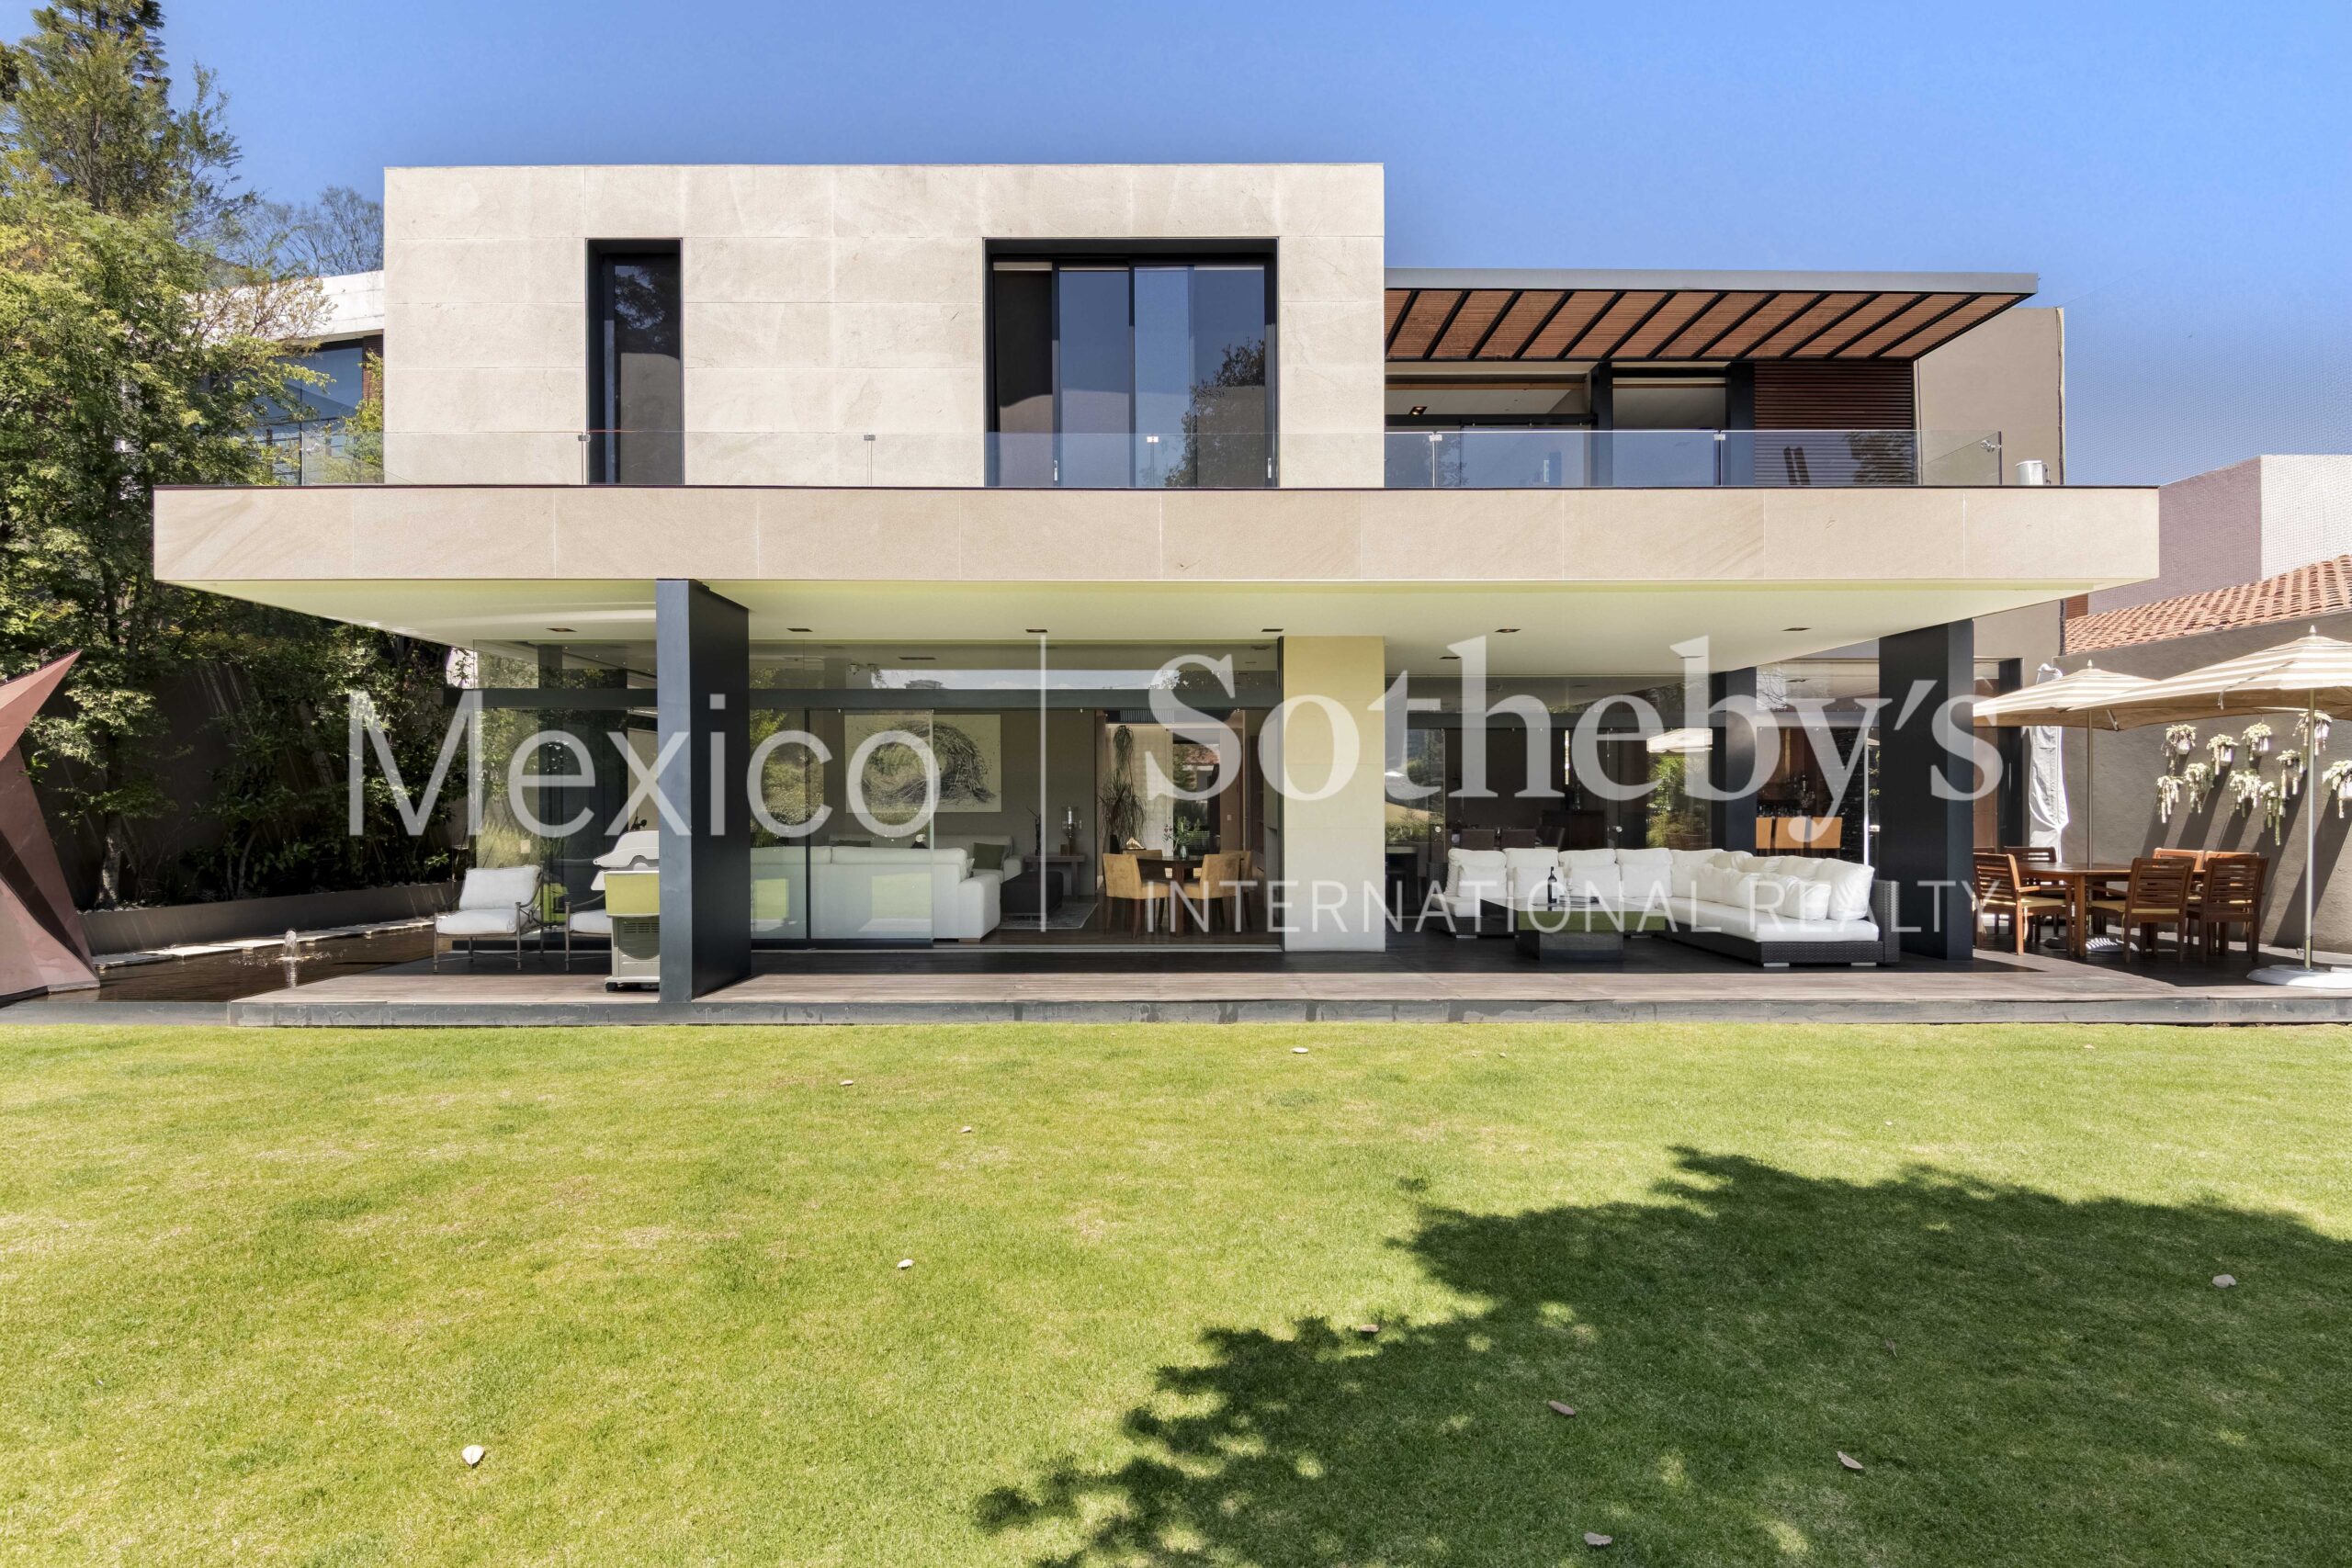
Located within the exclusive El Secreto condominium in Bosque Real, this extraordinary residence, designed
by renowned architect Jaime Guzmán Giraud, represents a perfect blend of contemporary architecture, luxury,
and sophistication.
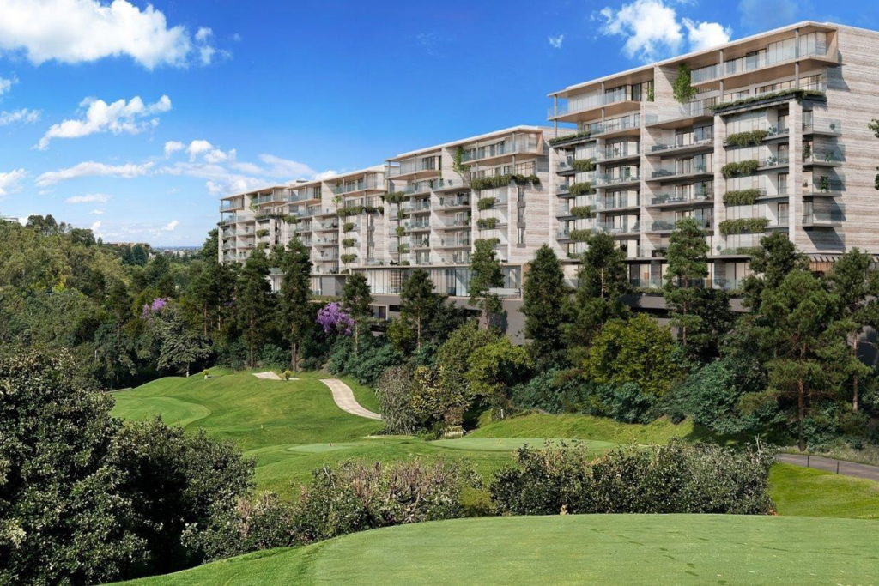
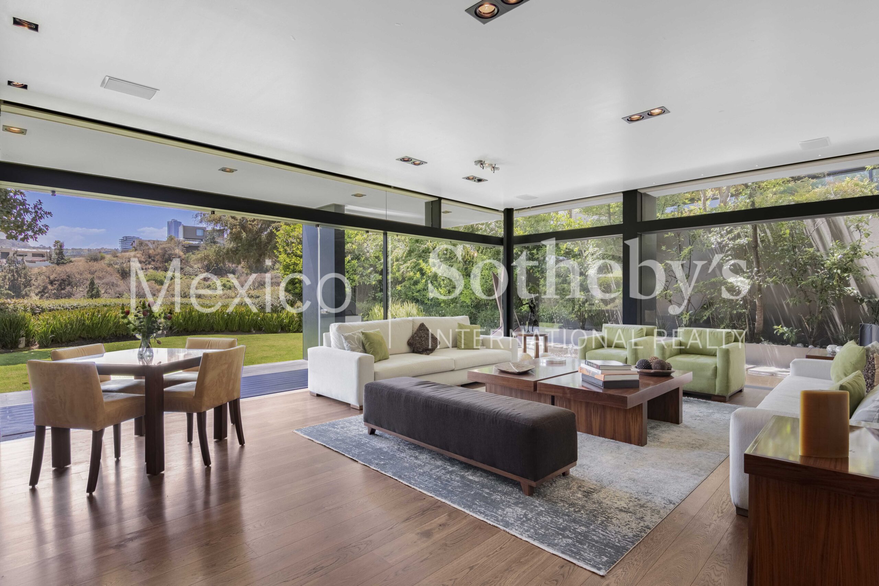
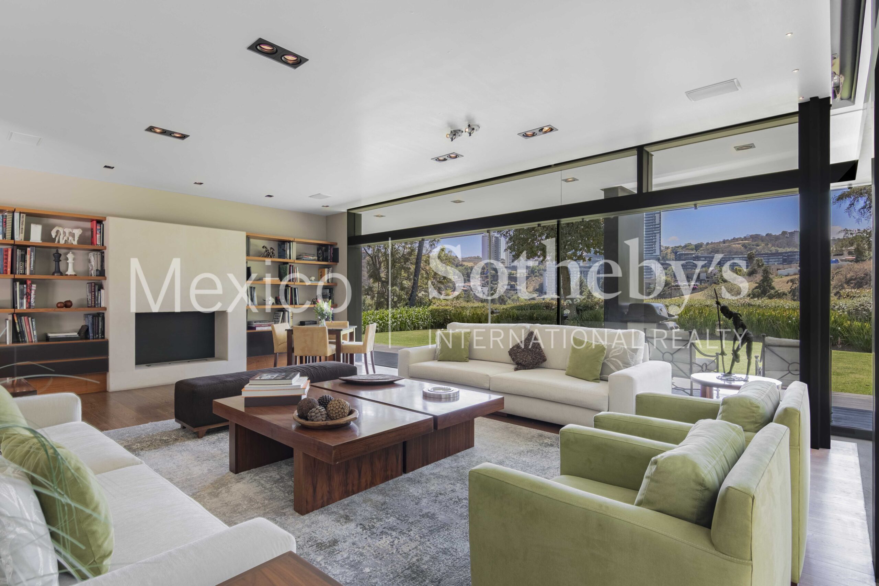
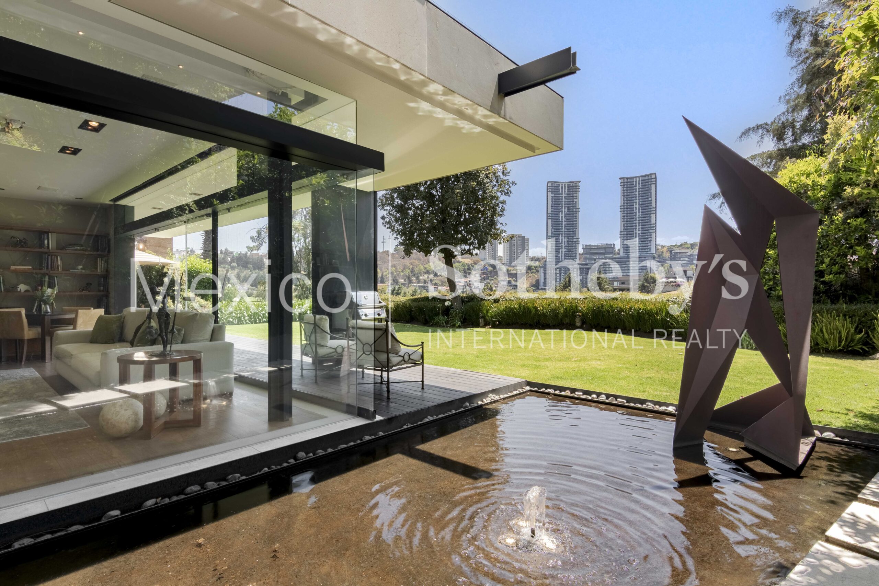
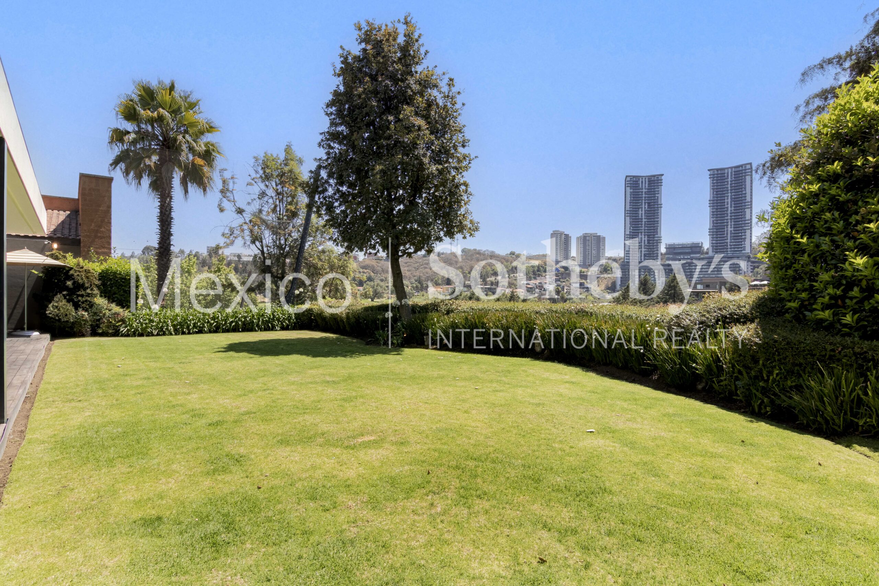
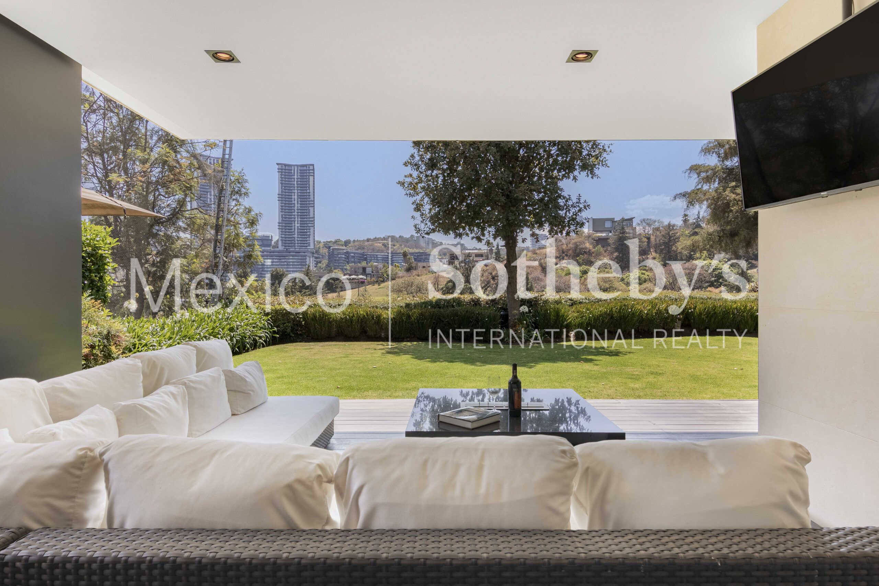
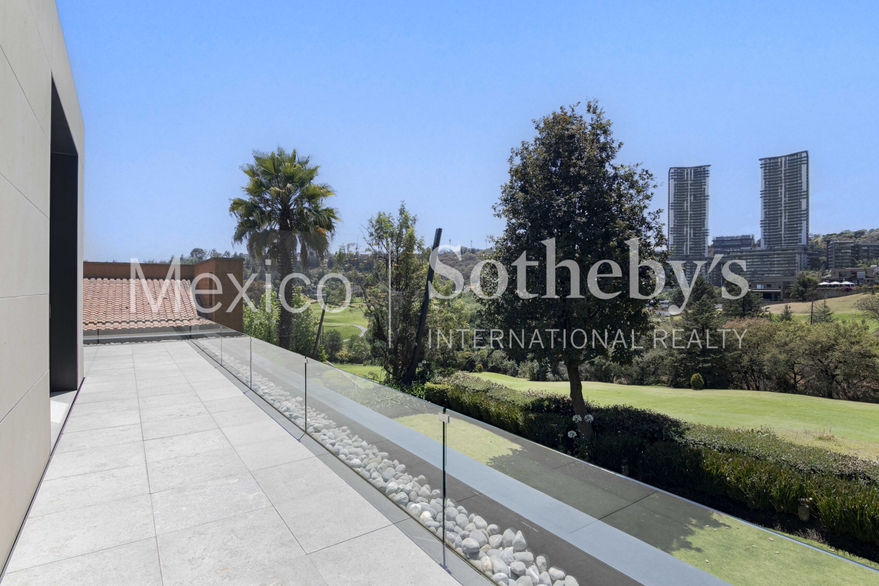
Boasting an impressive 25-meter frontage along the fairway of Hole 7, the property offers unparalleled views
with an open sightline of over 750 meters, spanning multiple holes of the golf course, ensuring both privacy
and a unique connection to the natural surroundings.
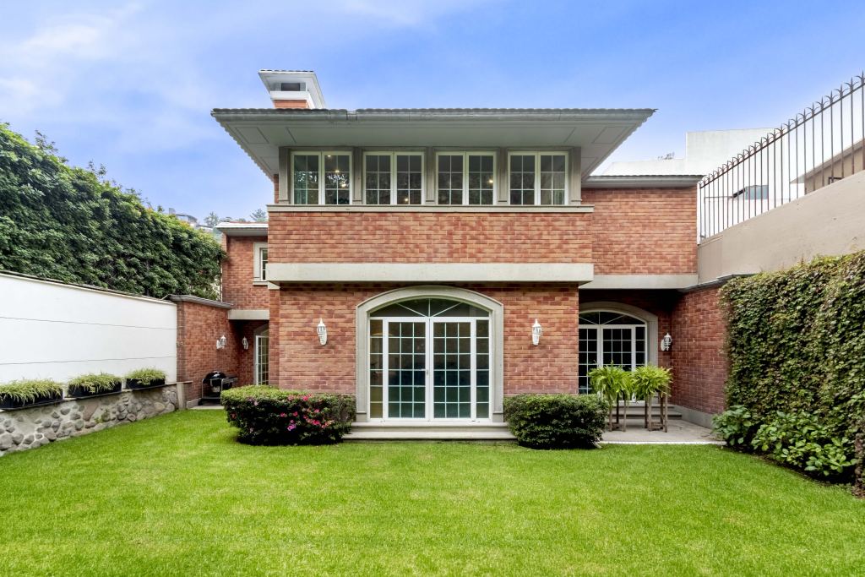
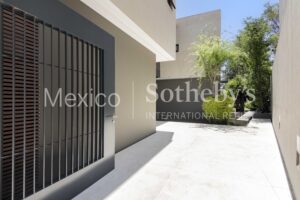
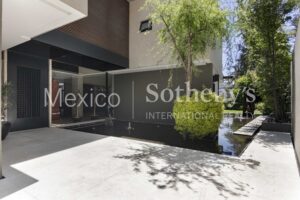
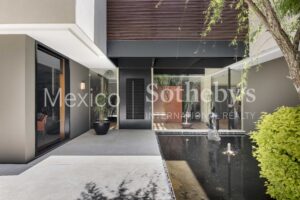
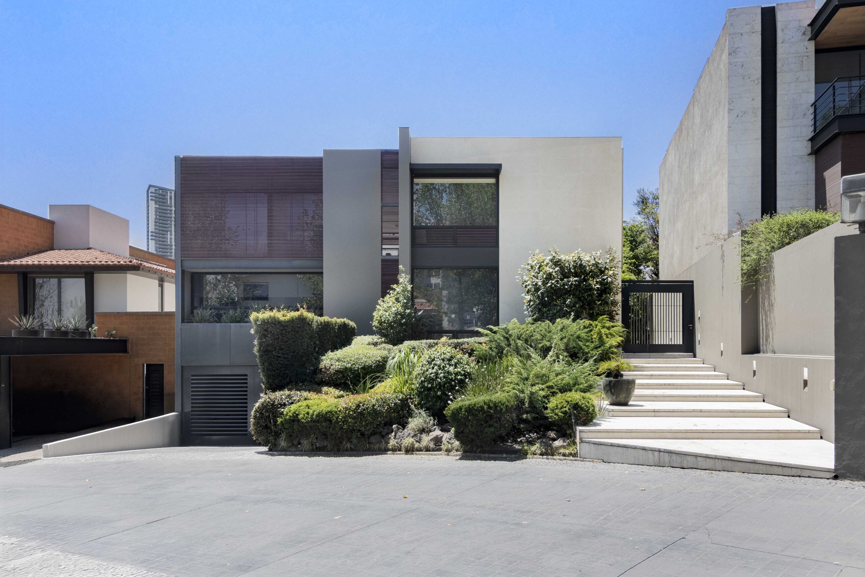
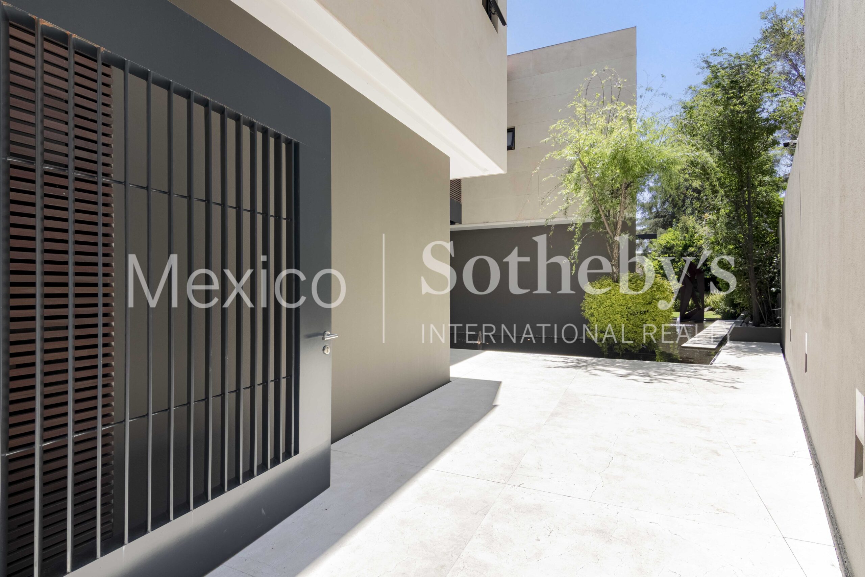
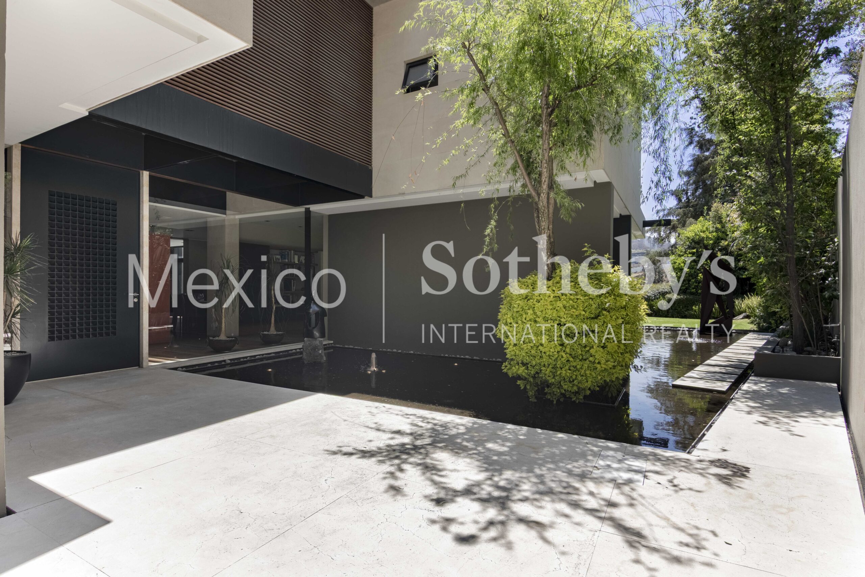
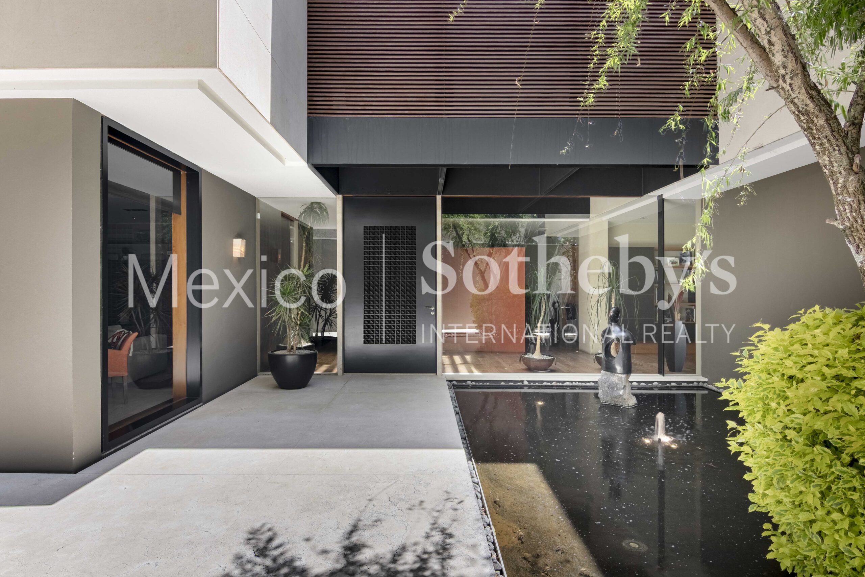
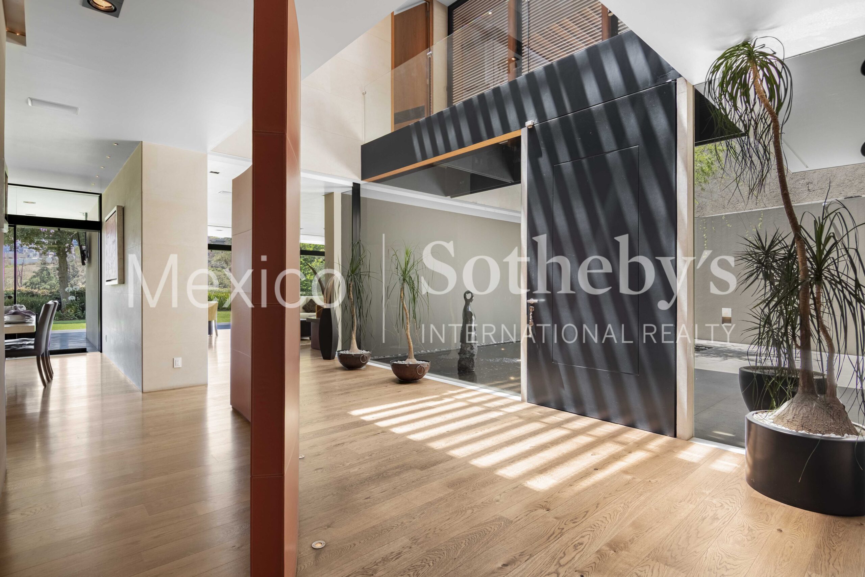
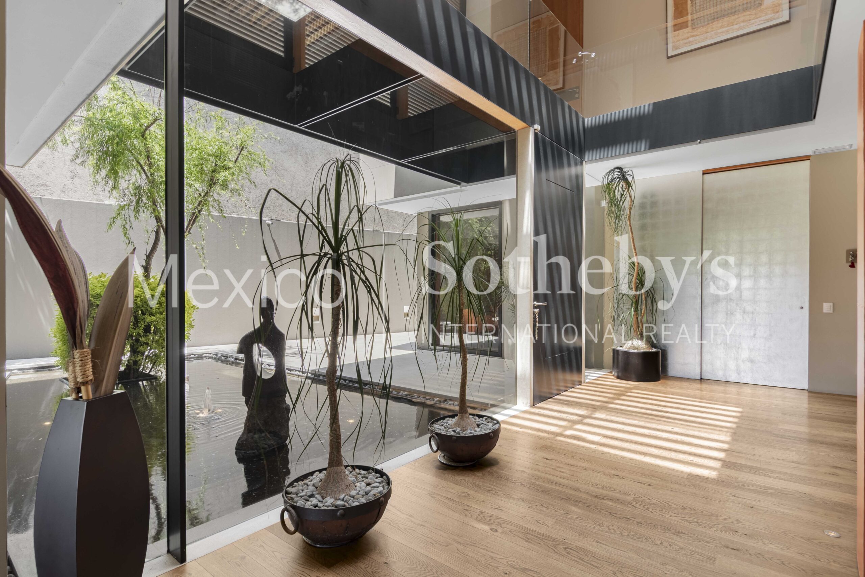
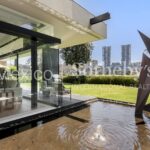
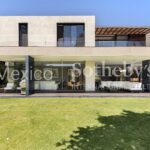
From the moment of arrival, the residence makes a striking impression with a monumental entrance
complemented by an elegant reflecting pool and a façade clad in perfectly modulated limestone. Every element
has been carefully designed, from the custom-made steel main doors to the architectural details that prioritize
refined aesthetics over the conventional.
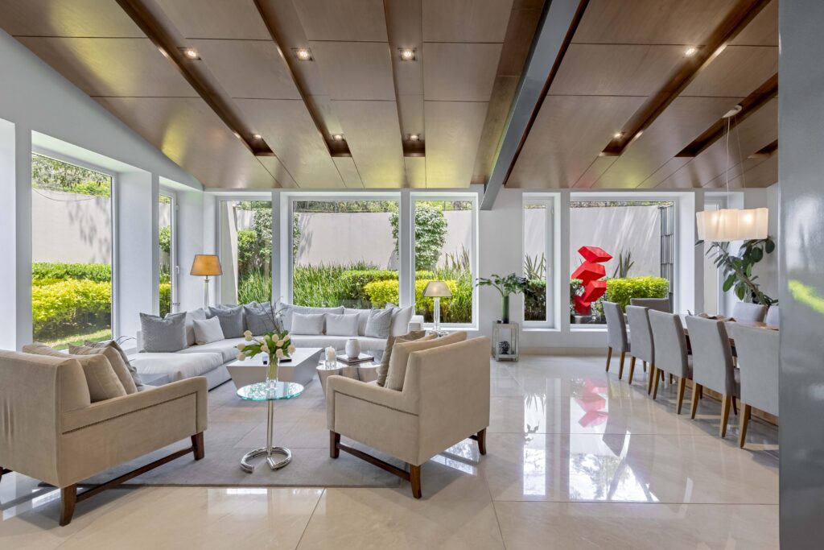
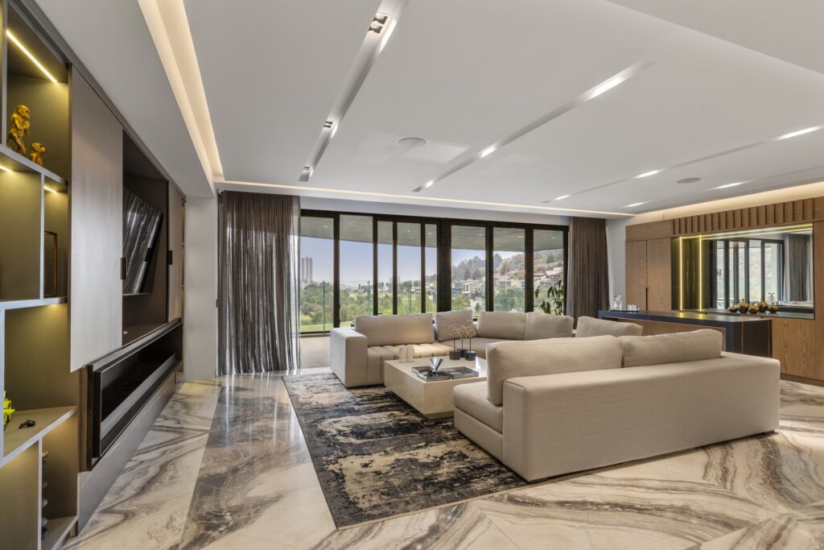
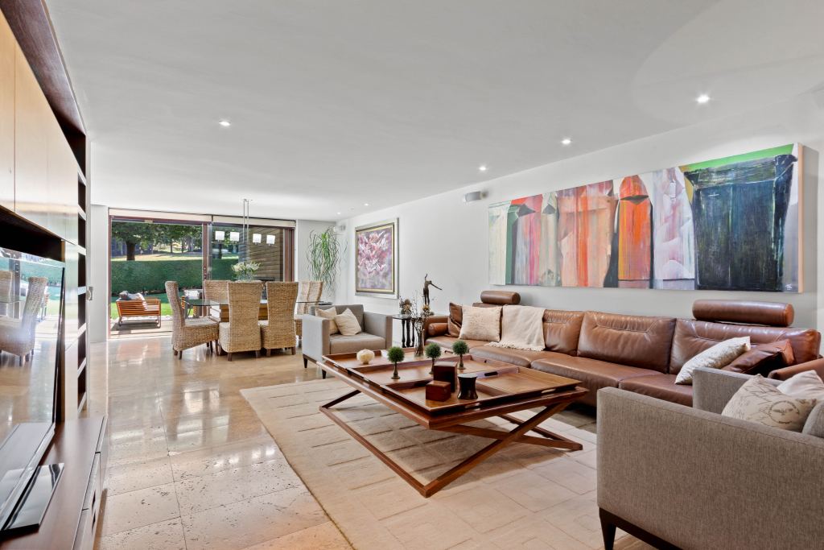
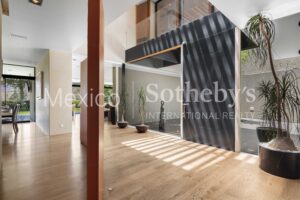
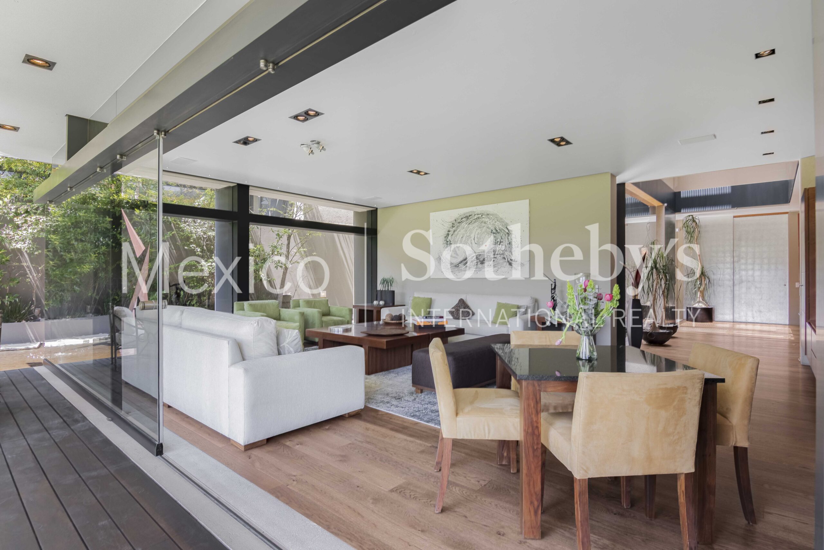
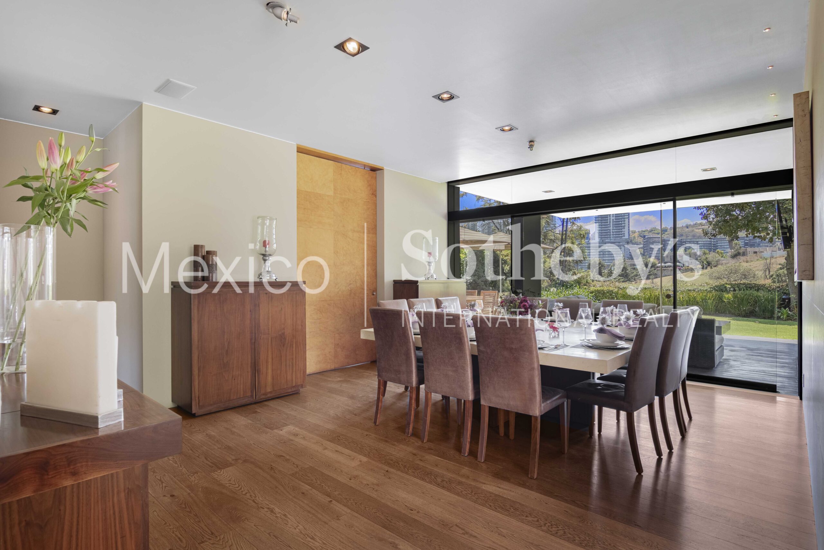
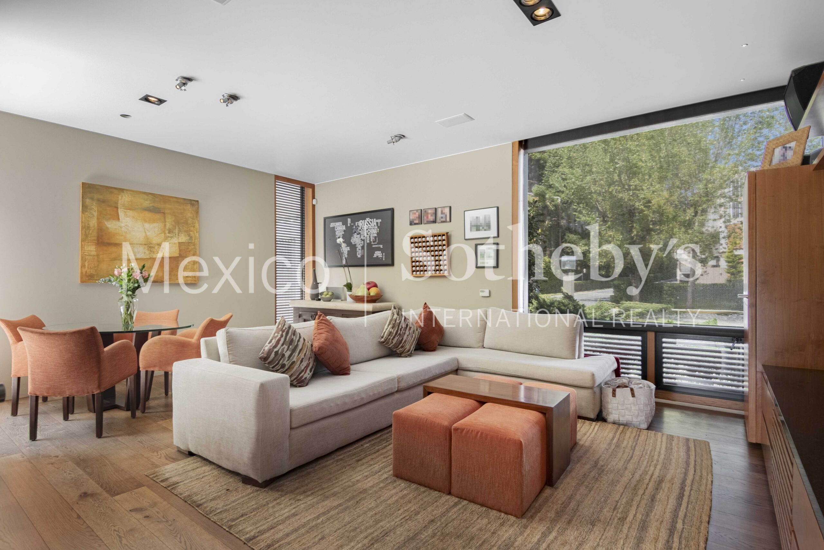
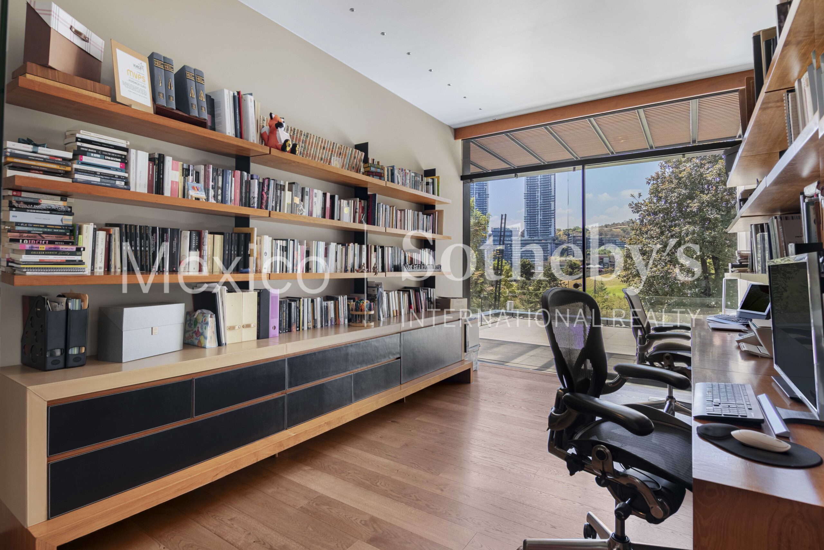
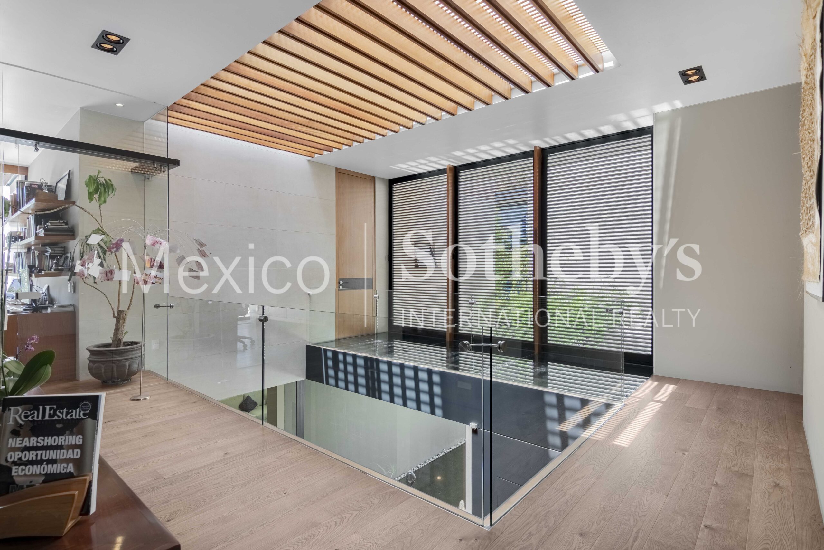
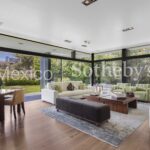
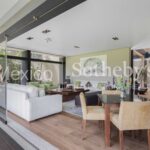
Inside, the spaces are defined by remarkable ceiling heights, abundant natural light, and expansive large-
format windows that seamlessly integrate the landscape into the interiors. The finishes are exceptional: floor-
to-ceiling doors (over 3 meters in height) with leather detailing, bespoke built-in furniture, and a curated
selection of noble materials such as marble, absolute black granite, leather, and fine wood.
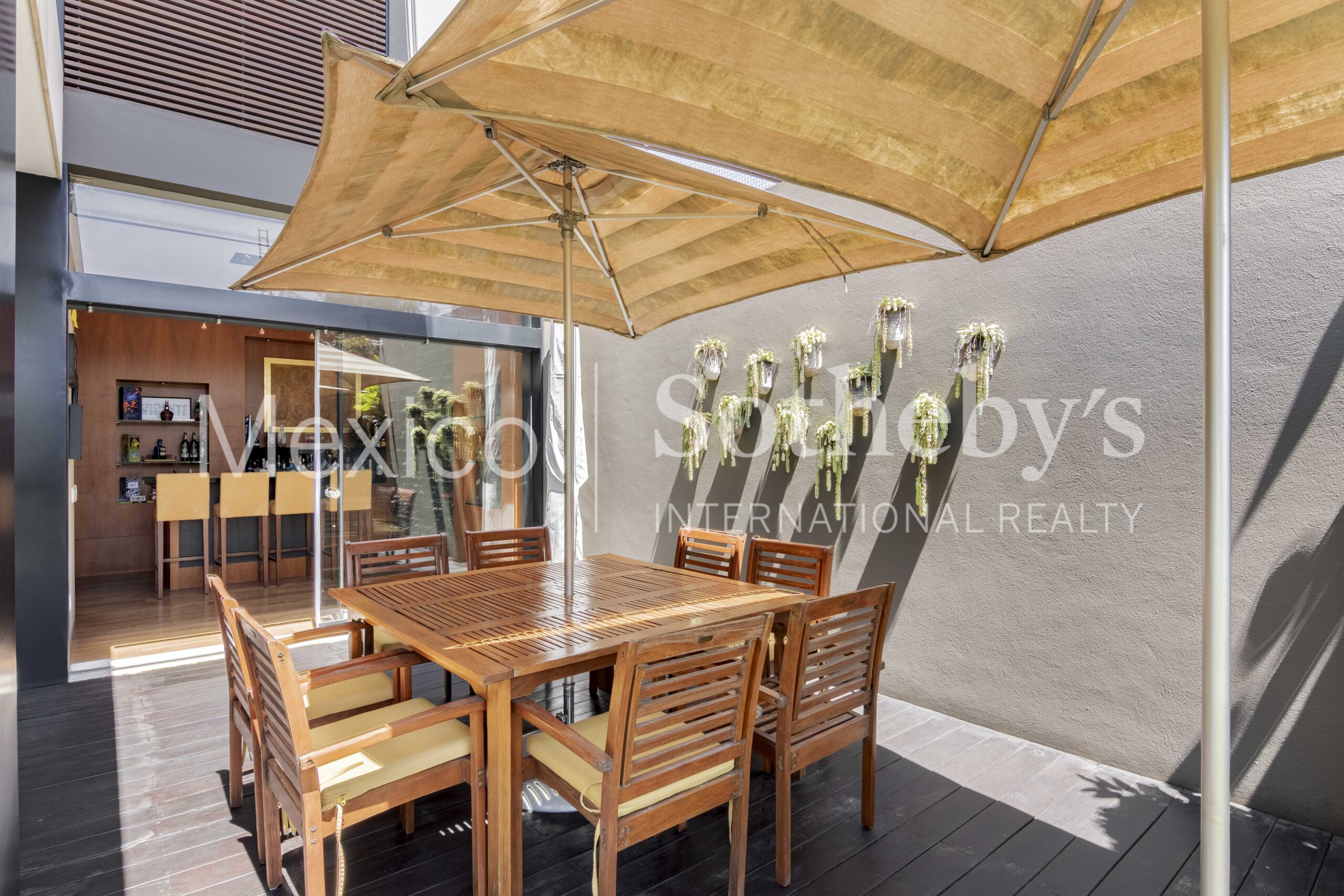
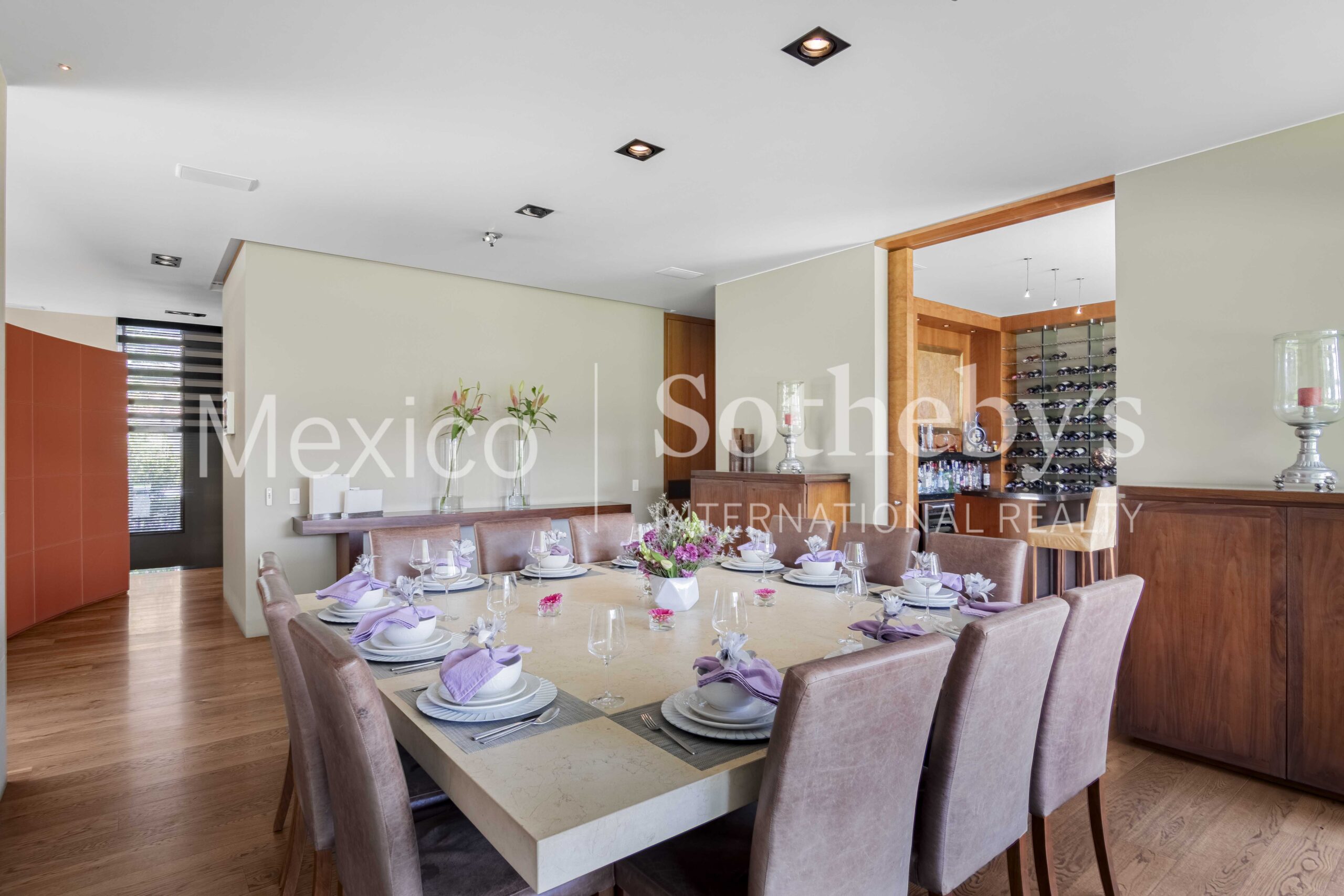
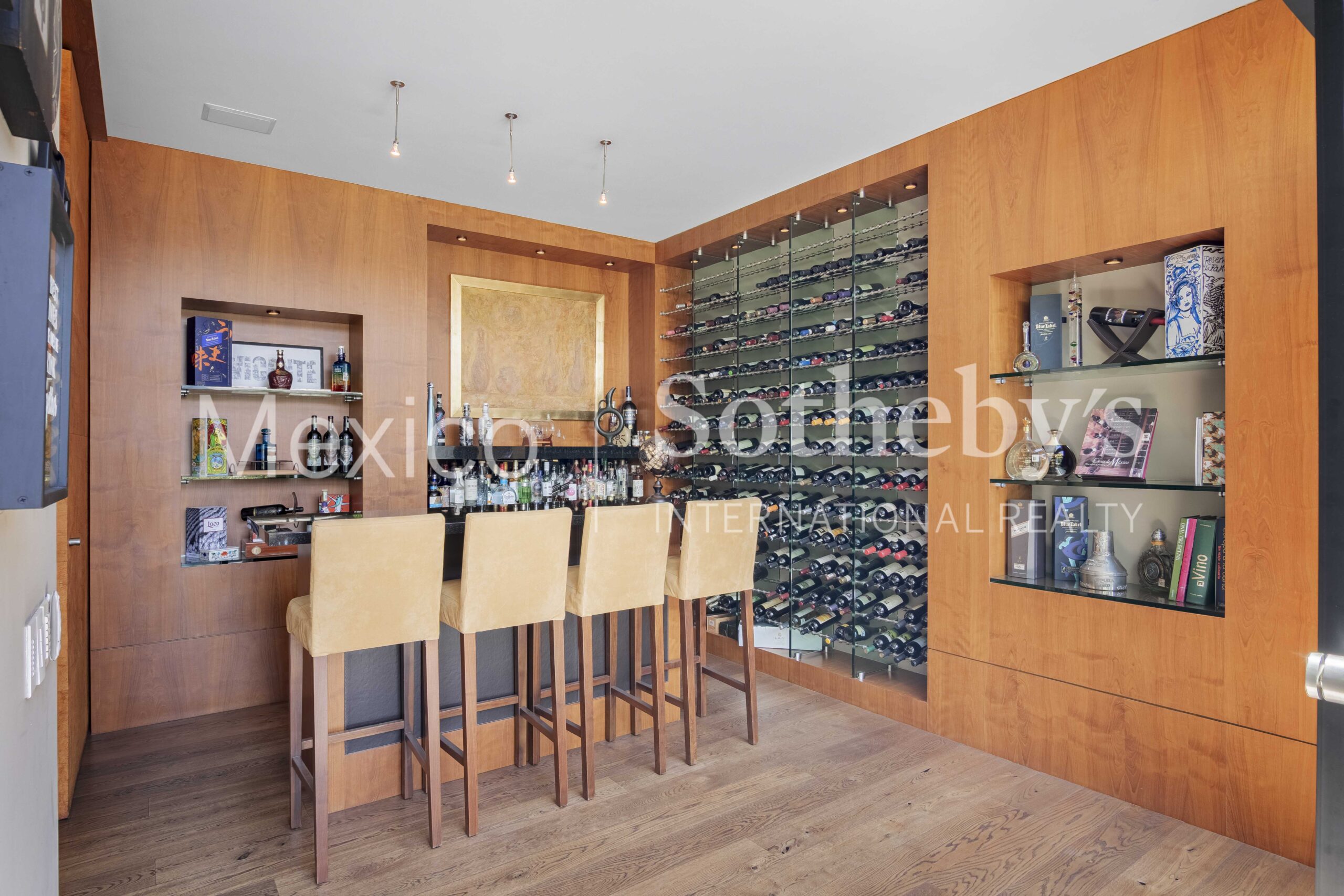
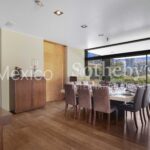
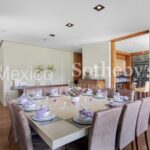
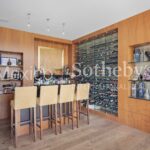
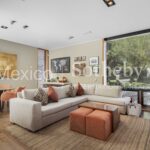
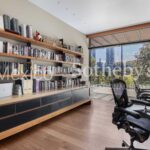
The residence features grand-scale social areas, including living and dining rooms, family rooms, a library, and
a sophisticated bar, all designed to offer both privacy and elegance. A wine cellar with capacity for more than
300 bottles enhances the experience for wine enthusiasts.
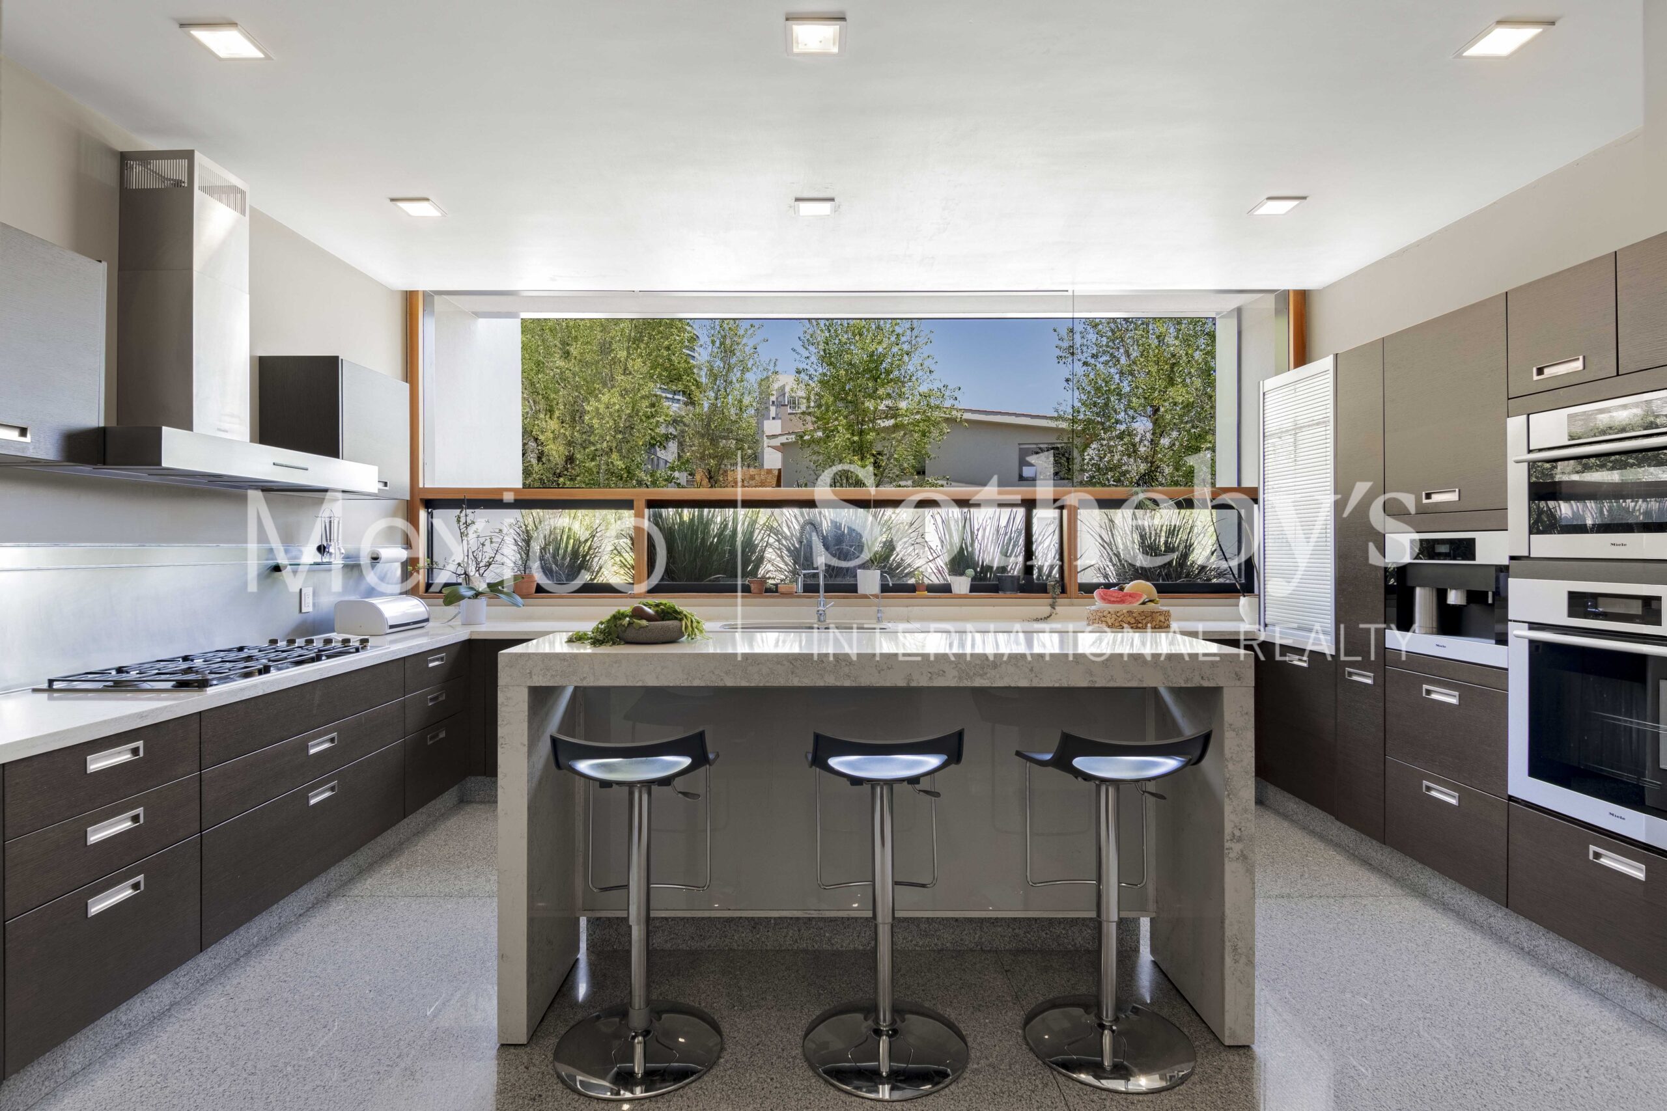
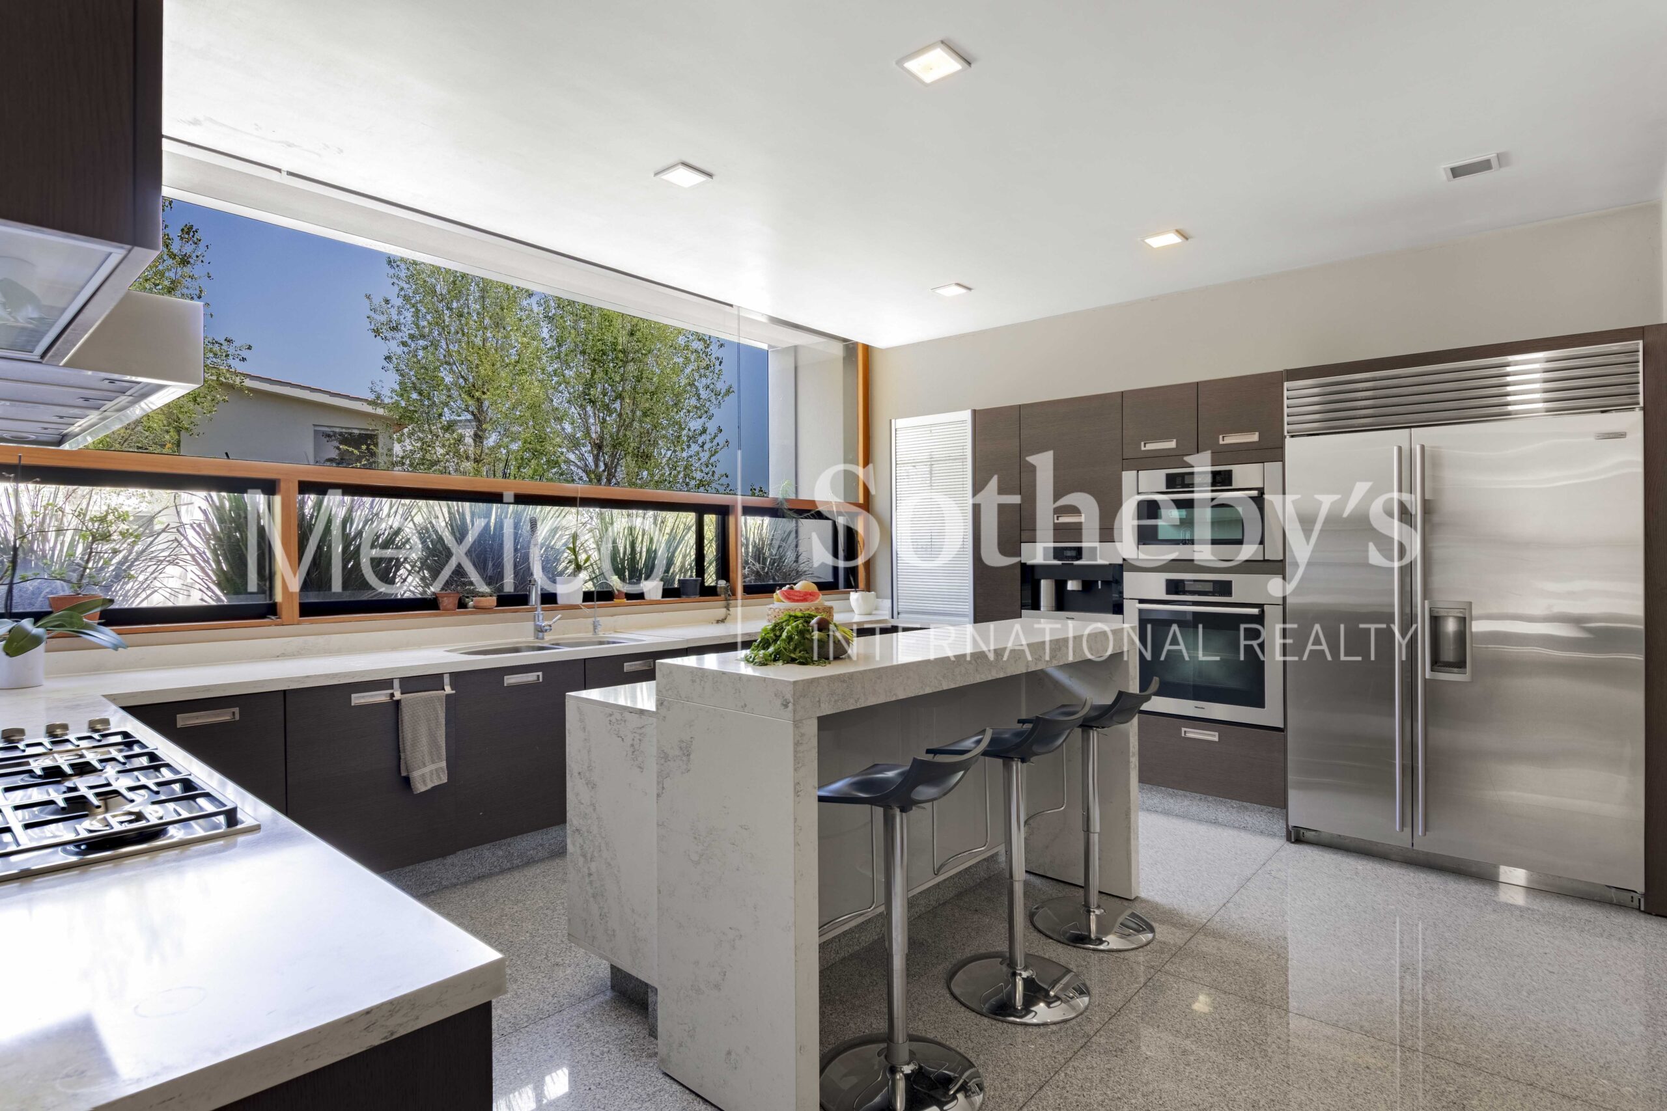
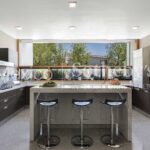
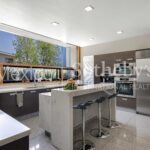
The Italian kitchen, equipped with high-end appliances by Miele and Sub-Zero, combines functionality with
cutting-edge design. It features quartz countertops and solid wood cabinetry.
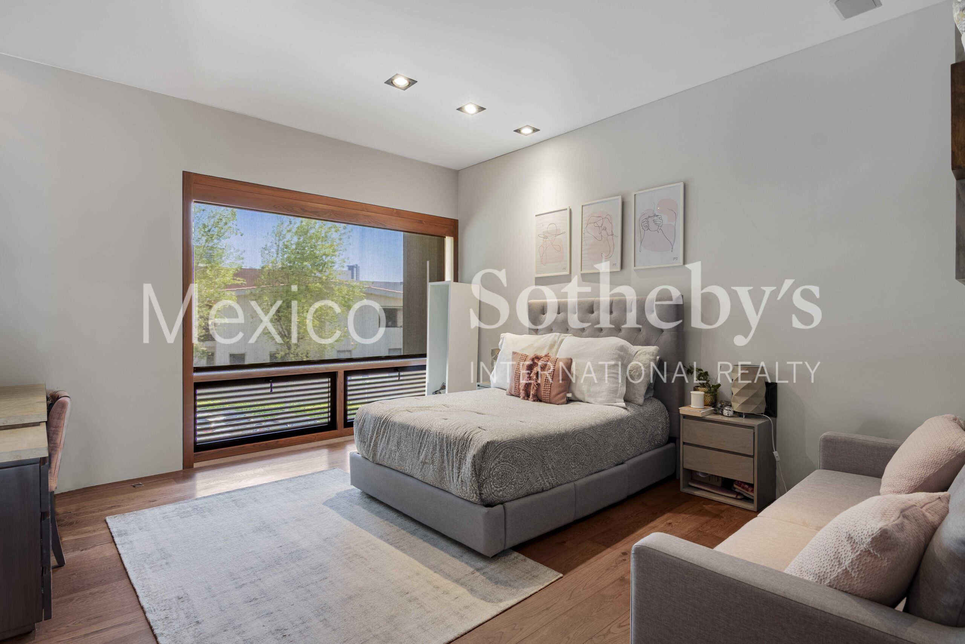
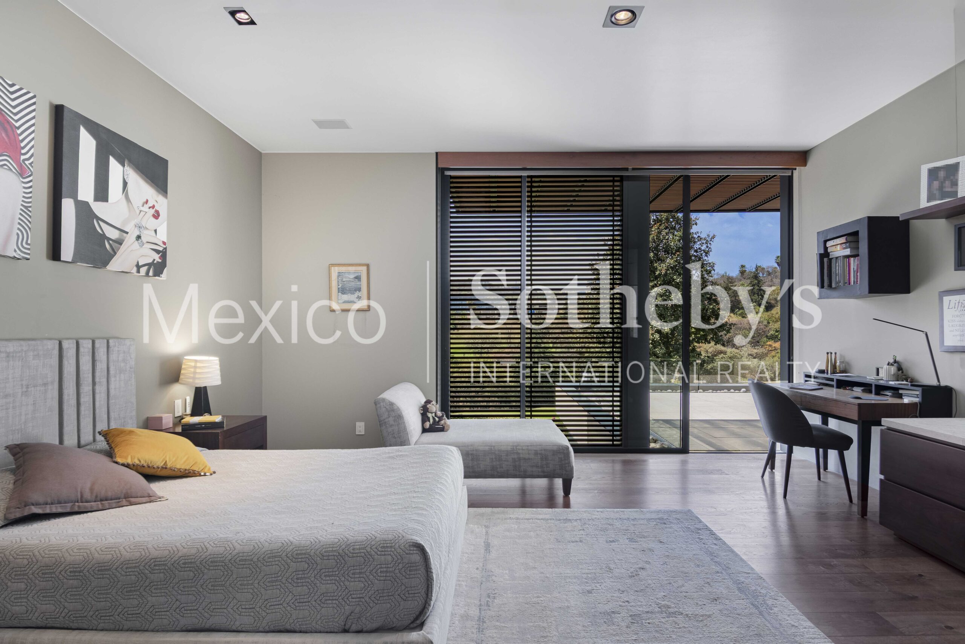
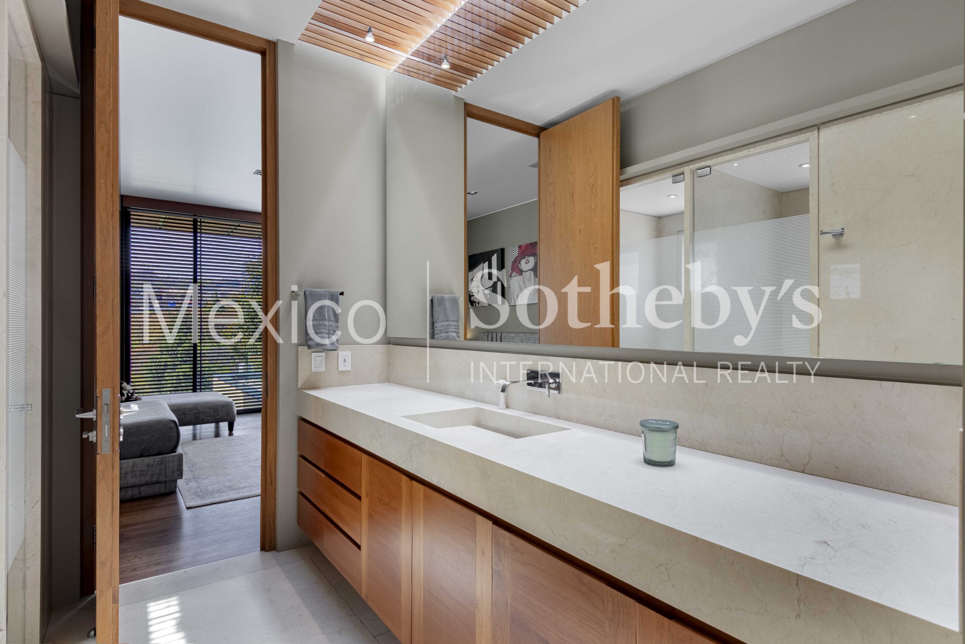
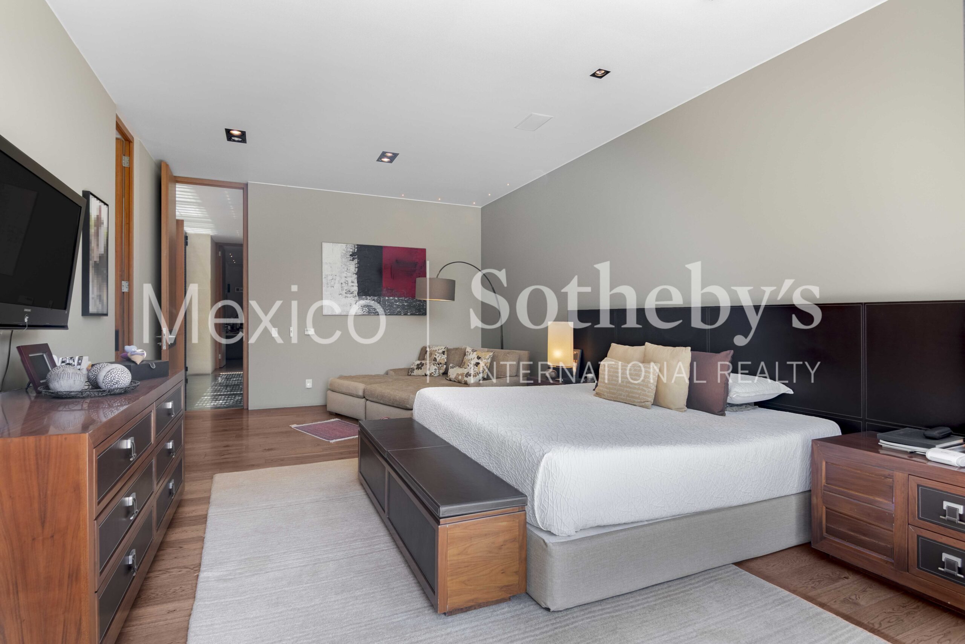
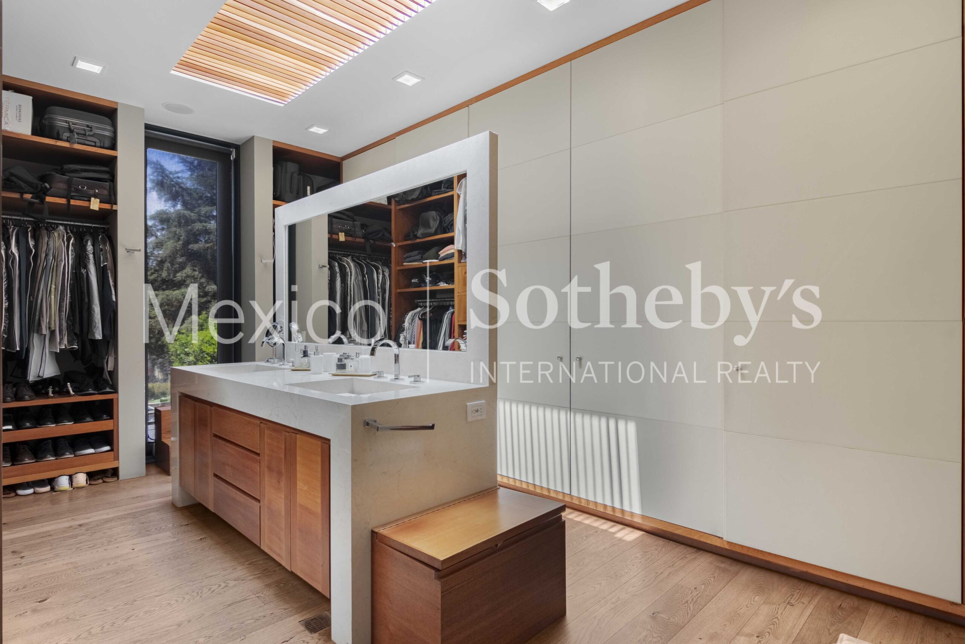
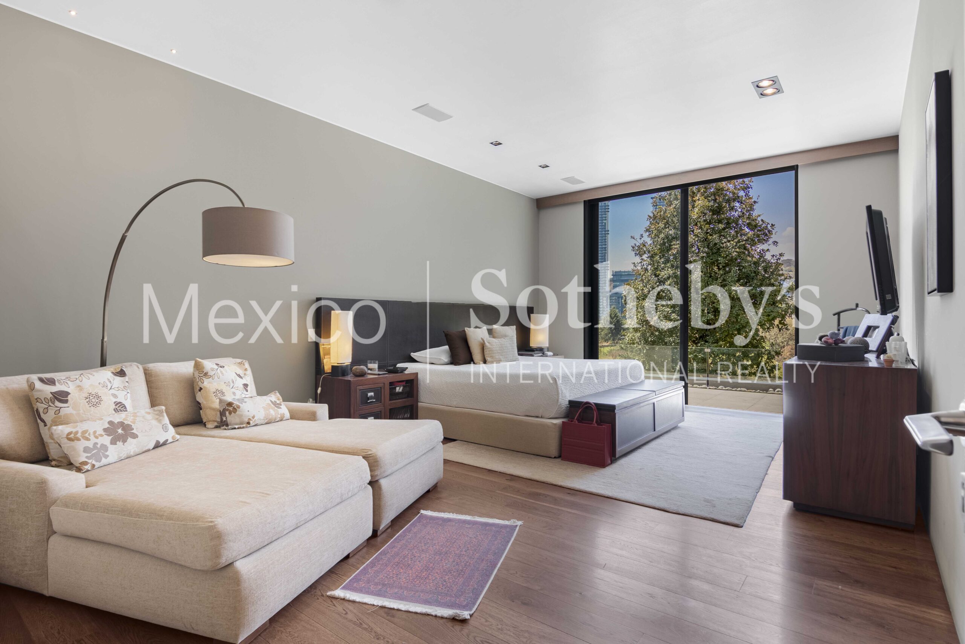
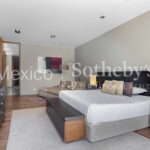
In the private quarters, the home offers three spacious bedrooms, each with a walk-in closet and a full en-suite
bathroom. The primary suite also includes a comfortable sitting area, creating an intimate and exceptional
retreat. Two of the bedrooms have direct access to the expansive terrace, allowing for a seamless connection
to the golf course views and natural surroundings. The third bedroom overlooks the interior of the
condominium, with wide views toward landscaped green and wooded areas.
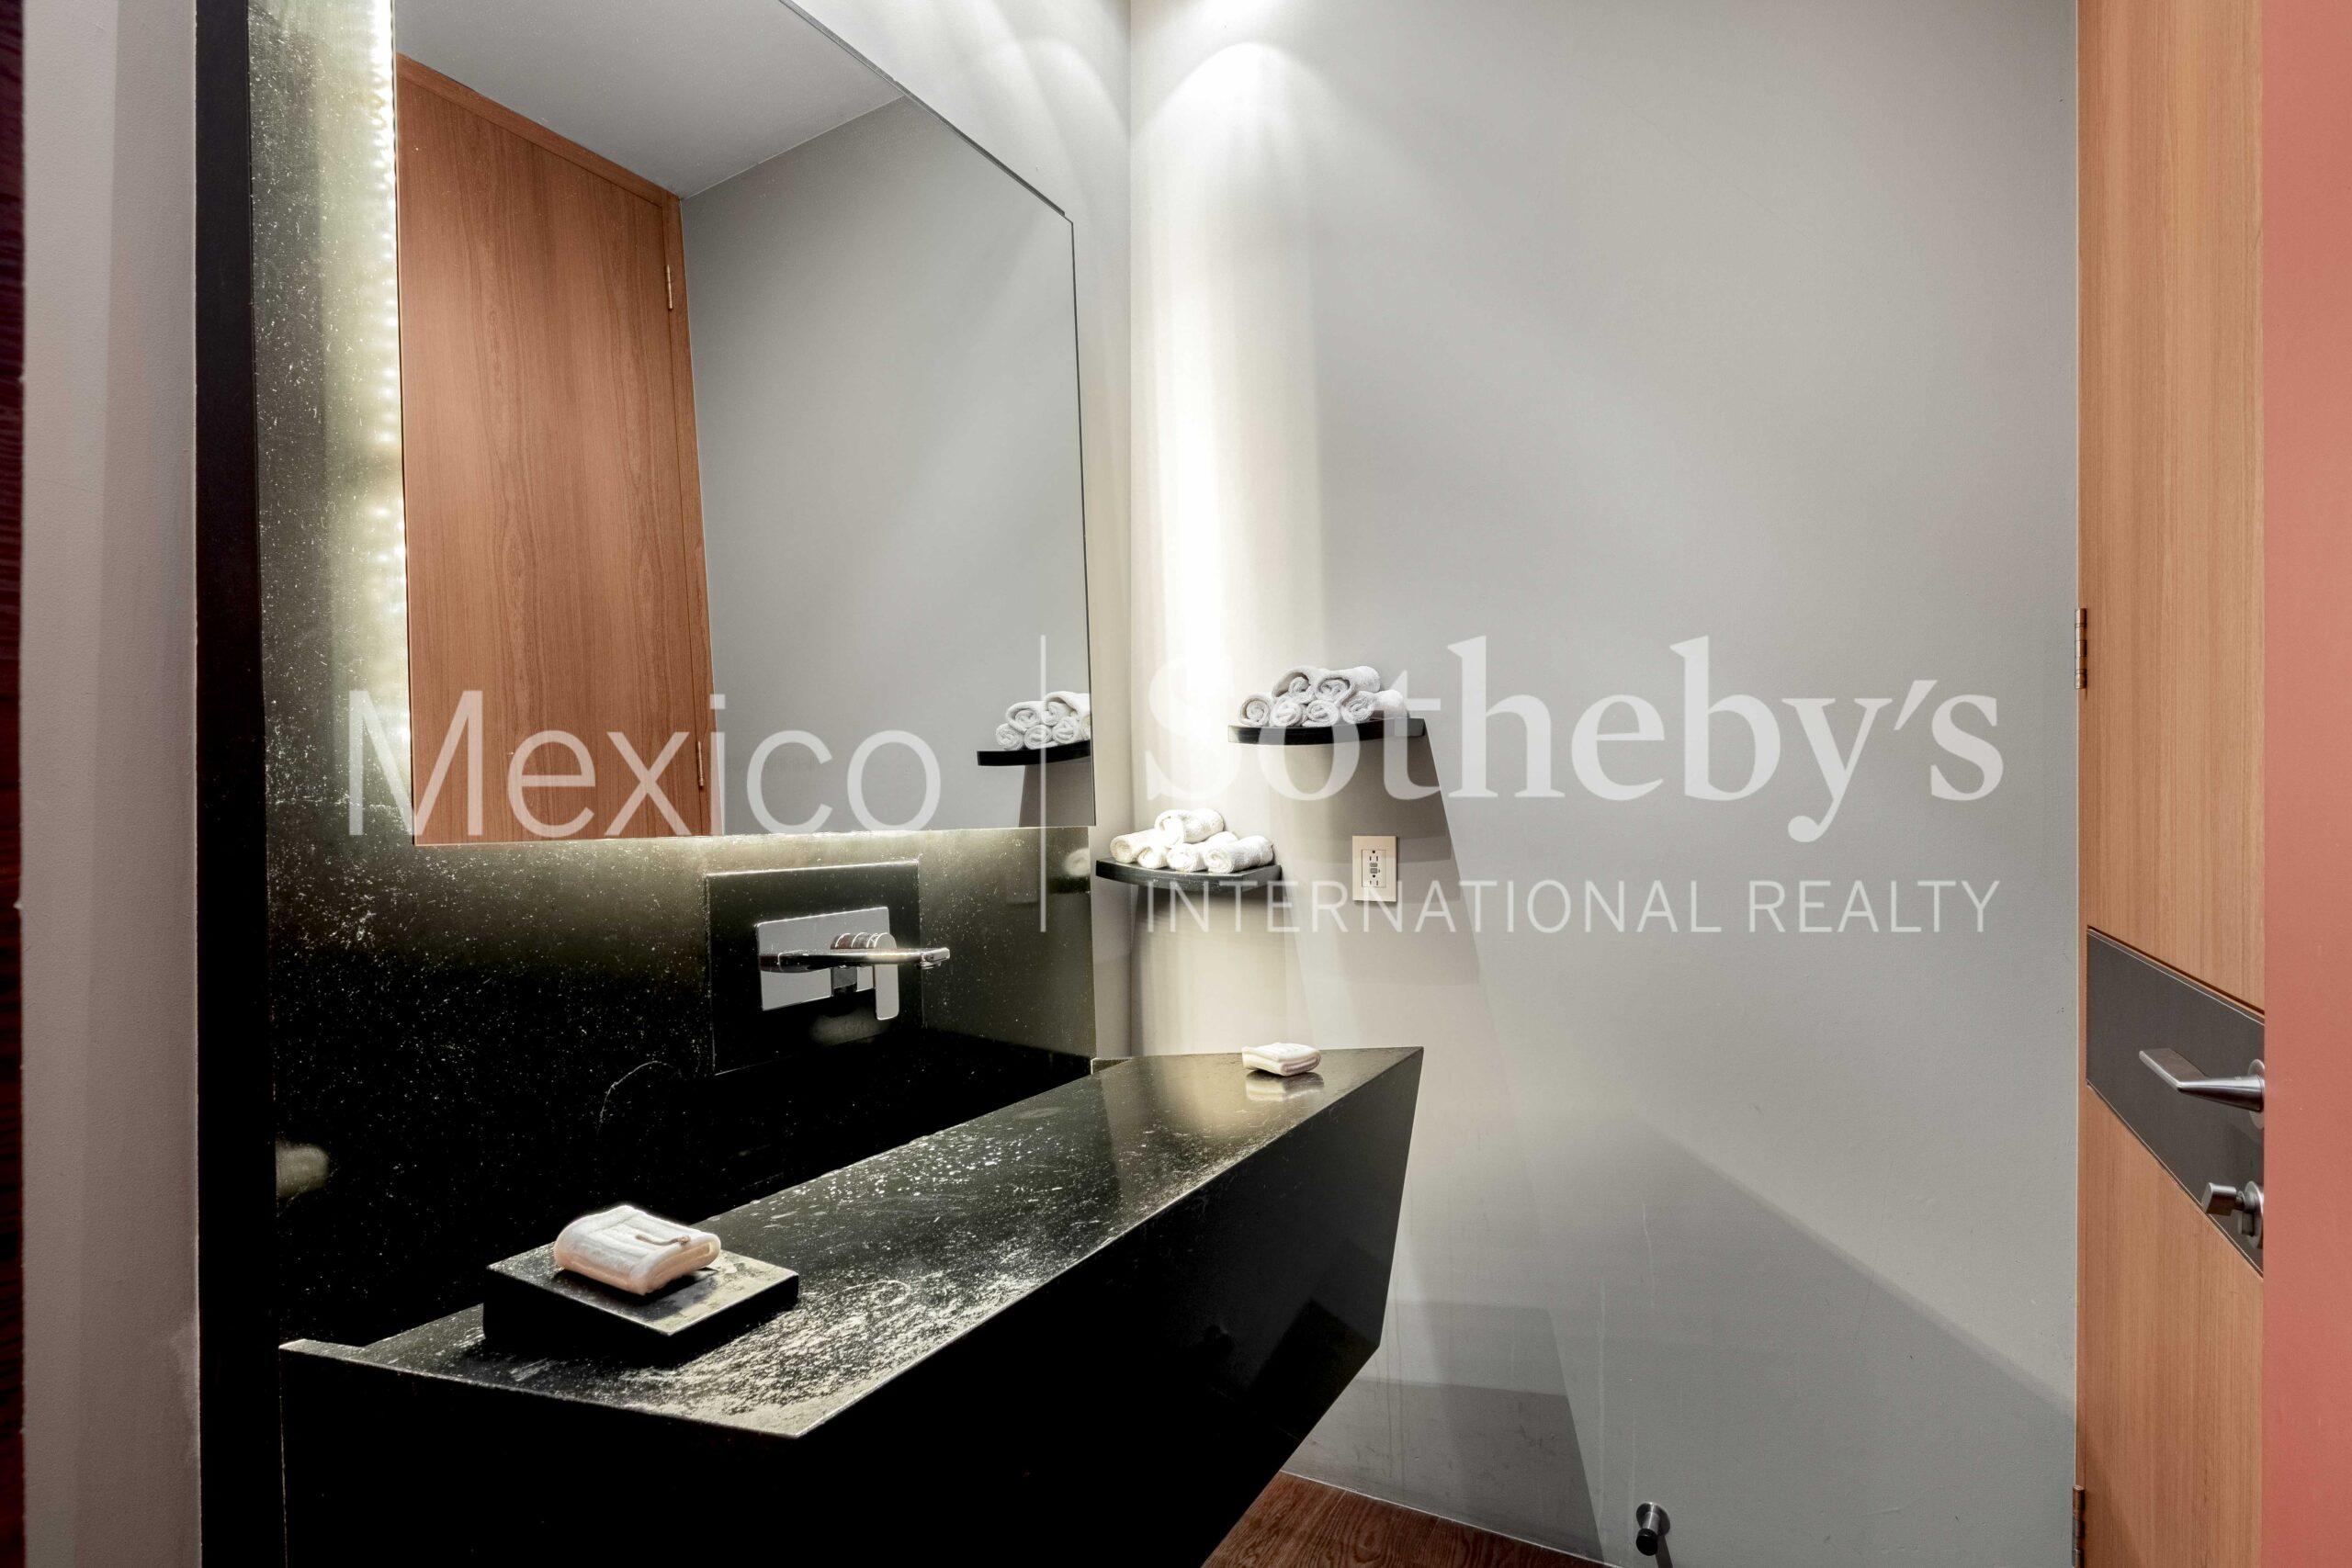
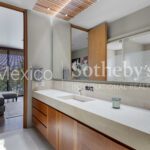
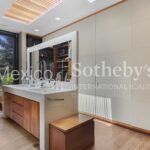
The bathrooms are clad in full marble slabs (1.22 x 2.44 m), a rare feature that highlights the property’s sense
of quality and sophistication. The vanities in the two guest powder rooms, finished in a special slate stone, are
also custom-made.
Leather is a unifying design element throughout the home, adding a sophisticated and elegant touch to the
interior doors, the main entry feature wall (“Hermès”), various built-in furnishings, the primary walk-in closet
doors, and the door connecting the bar and dining room.
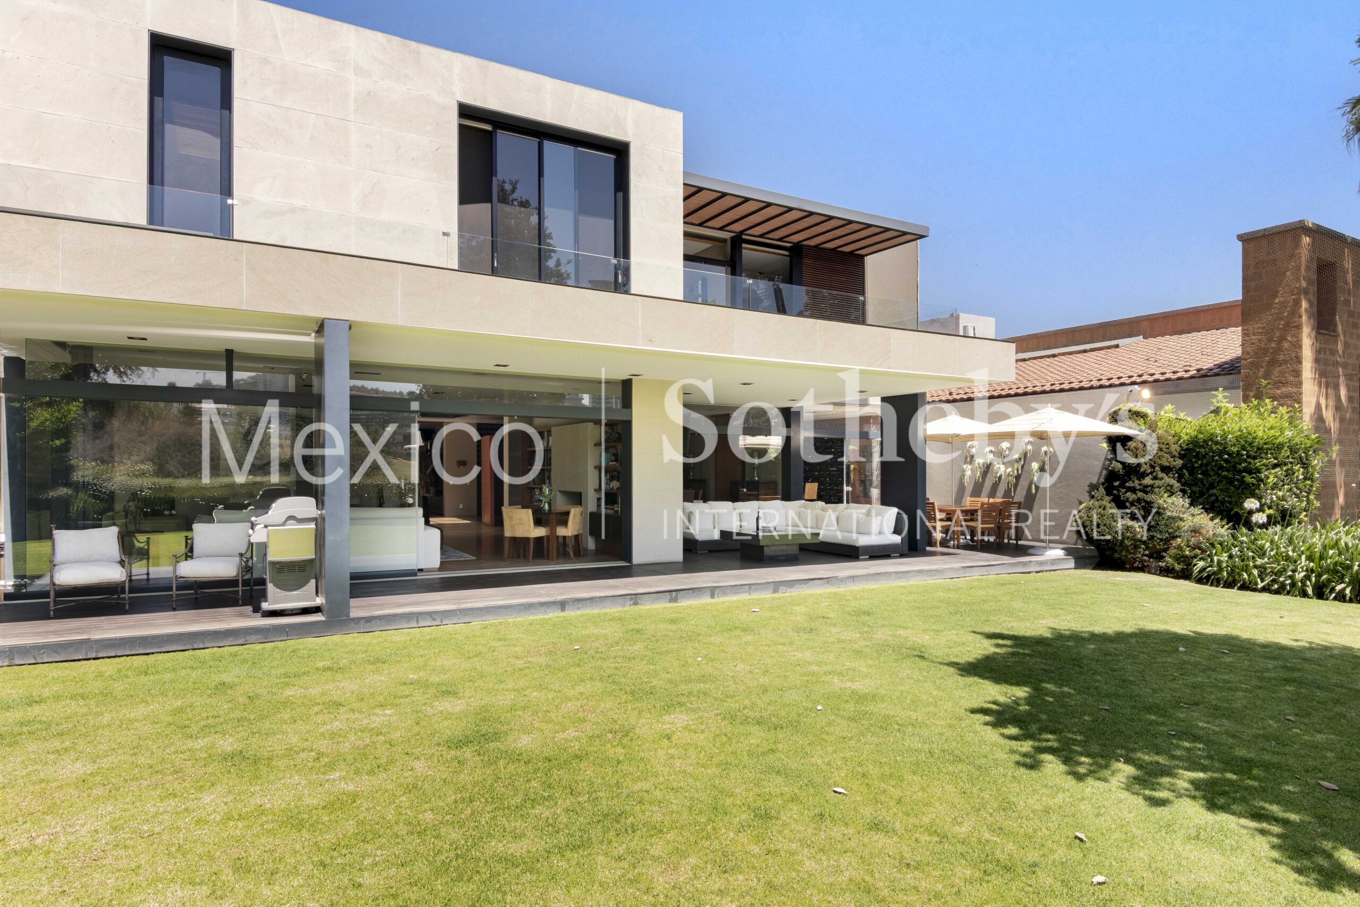
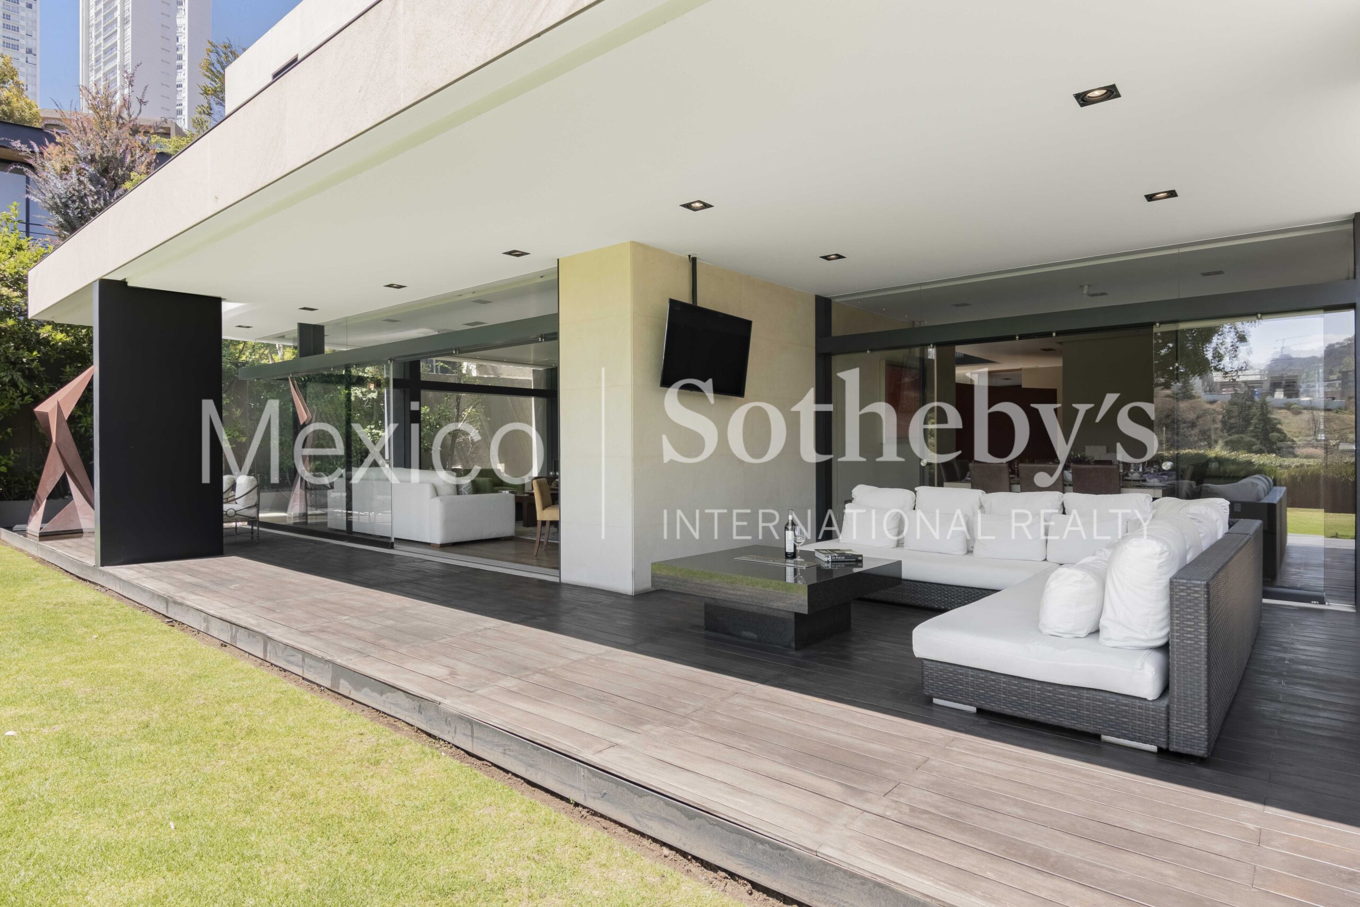
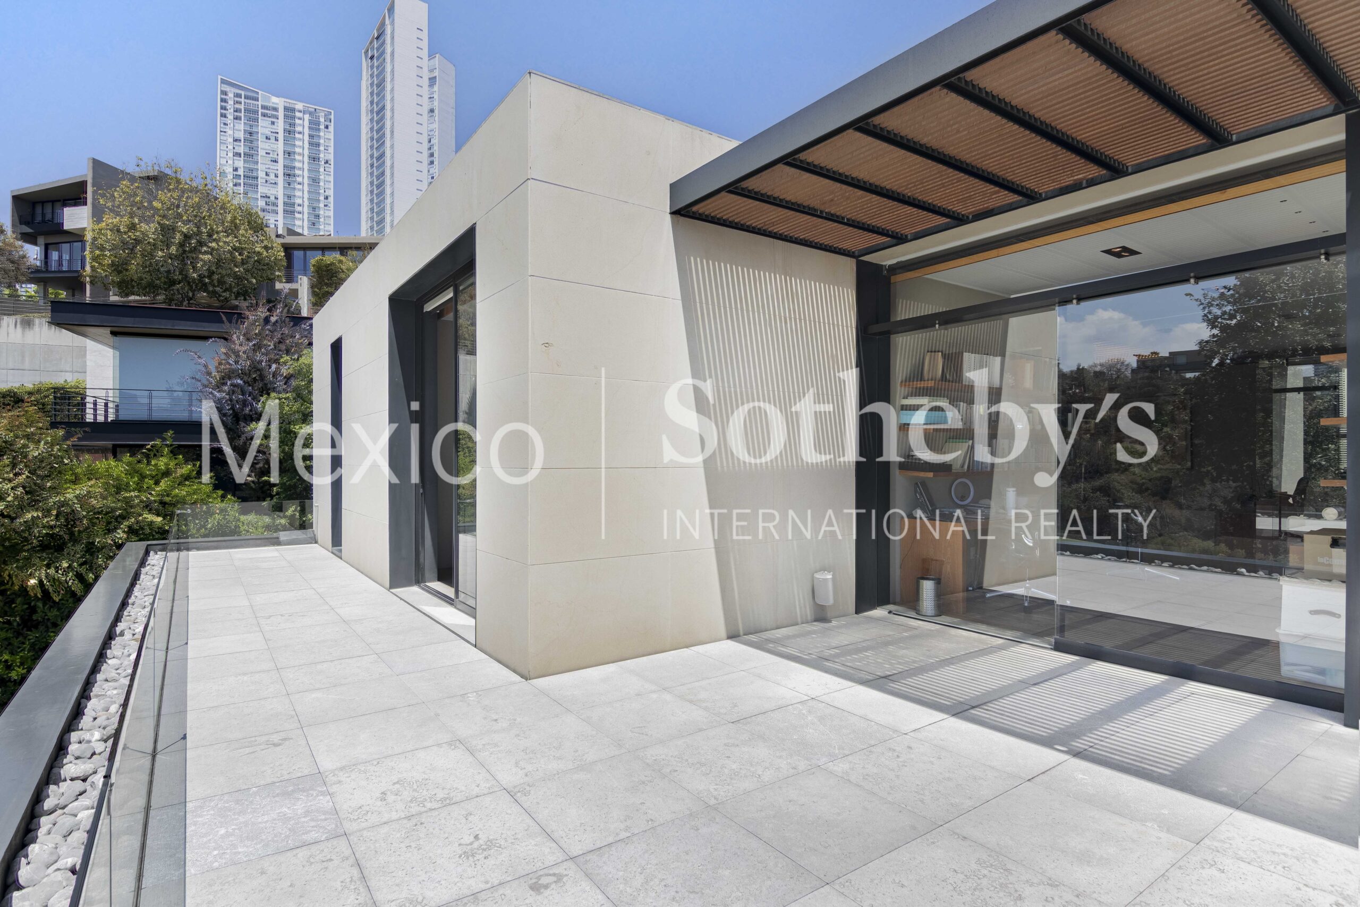
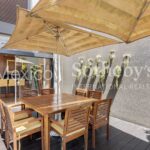
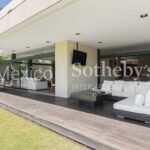
The terraces, both on the lower and upper levels, extend across the front of the home and offer spectacular
views of the golf course, creating ideal spaces for outdoor entertaining. Both terraces feature raised flooring
systems: the lower deck allows the wood to “breathe” and naturally expand, while the upper terrace, finished in
cantera stone, prevents moisture infiltration into the ceiling below by incorporating a fully waterproofed base
that properly channels rainwater drainage, avoiding issues such as clogged drains and leaks.
Equipped with state-of-the-art technology, the property includes a Crestron home automation system (sound,
lighting, and screens) and Lutron lighting control (scene settings), integrated audio, automated blinds, hydronic
heating throughout the house, a CCTV security system (web access), an intercom system with wireless
phones, irrigation systems for both the front and main gardens, and carefully designed exterior lighting that
enhances every space.
A truly unique residence within one of the most exclusive developments, where design, technology, and
location come together to offer an unparalleled lifestyle.
Amenities & Features
Age
- 11-20 Years Old
Area Amenities
- Golf
Area Description
- Green Living
- Privacy
Basement
- Finished
Bath Features
- Stall Shower
- Stall Shower and Tub
Community Type
- Golf Course
Cooling
- No A/C
Exterior
- Covered Terraces
- Double Pane / Storm Windows
- Gardens
- Sidewalk
- Sprinkler System
Exterior Description
- Aluminum Siding
- Stone
Exterior Living Space
- Terrace
Fencing
- Privacy Fence
Fireplace Count
- 2 Fireplaces
Flooring
- Marble
- Mixed
Garage Count
- 5 + Car Garage
Garage Description
- Attached Garage
General
- Escalator
- Guard Gated
- Storage Area
Heating - Fuel Type
- Hydro Heat
Interior
- Blinds
- Walk-in Closet
- Wine Cellar
Kitchen Features
- Breakfast Bar
- Center Island
Location
- Backs to Golf Course
- Fairway Frontage
- Gulf
Lot Description
- Access Type - Road
Lot Size
- Under 1/2 Acre
Pre-Wiring
- Cable
- Garage Door
- Security System
Property Description
- Community Living
- Eco-Friendly (Green)
Road Type
- City / Town Street
- Private Road
Sewer
- City
Views
- Golf
Water
- City Water

Maricruz Madrigal Castellanos
Luxury property specialist
Phone number: +52 5559295252
Email: info@mexicosir.com
MEXICO SOTHEBY'S INTERNATIONAL REALTY
CALLE JULIO VERNE 9 POLANCO, MEXICO CITY, CIUDAD DE MÉXICO, 11550, MEXICO