


Casa Baluarte


DESCRIPTION
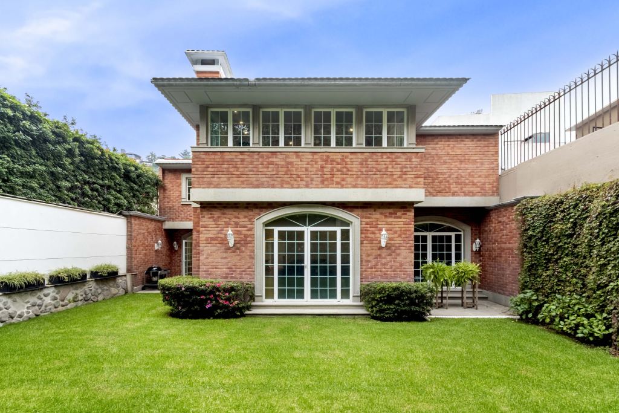
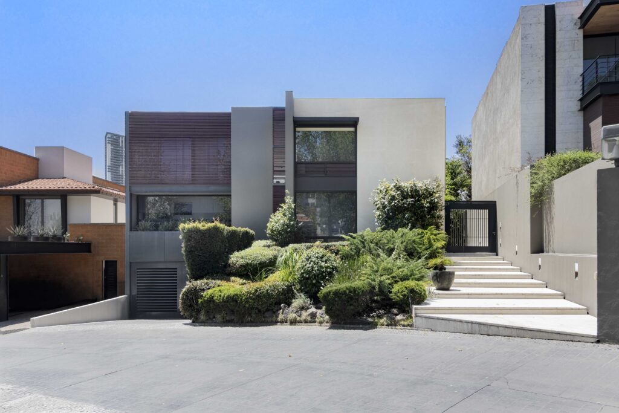
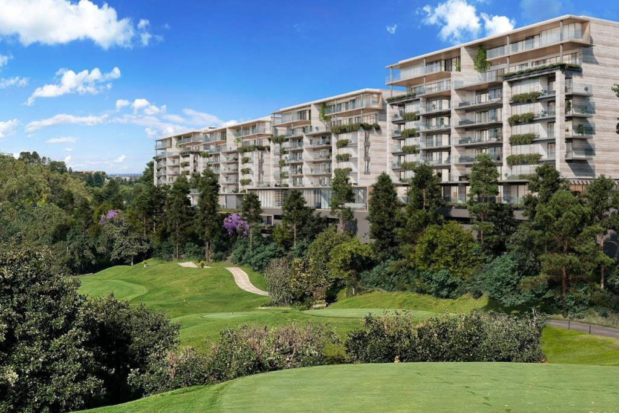
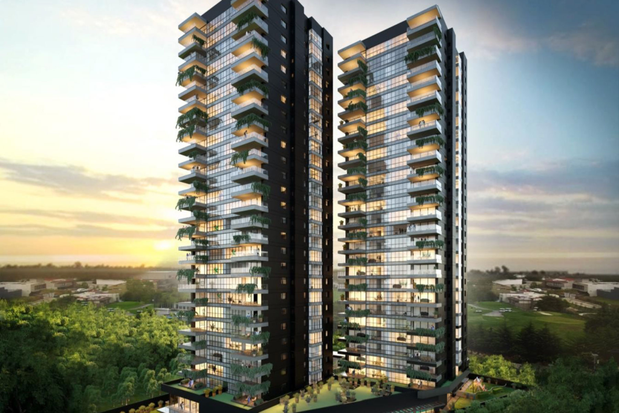
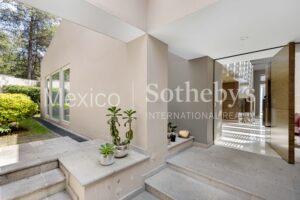
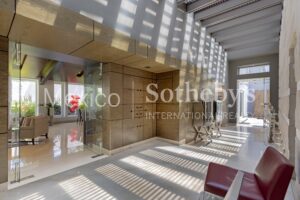
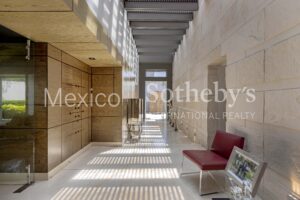
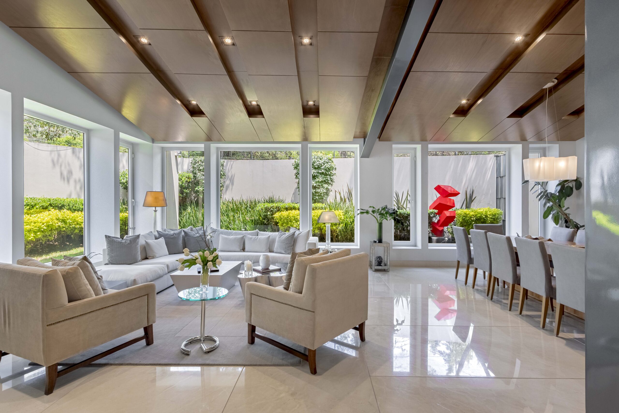
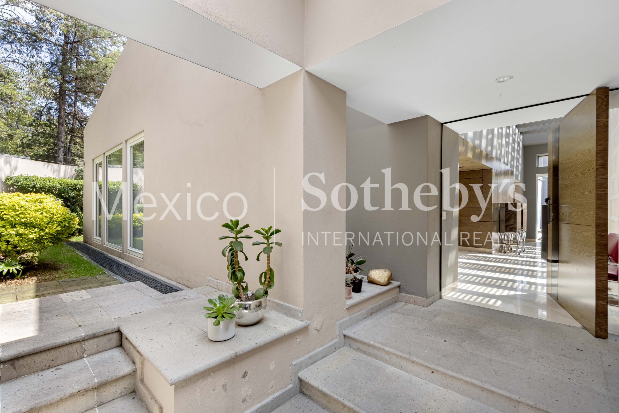
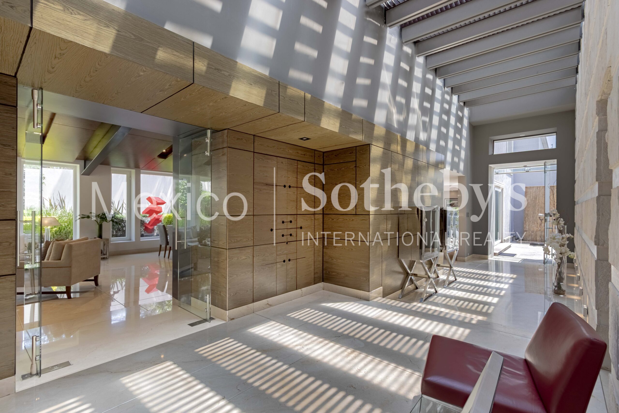
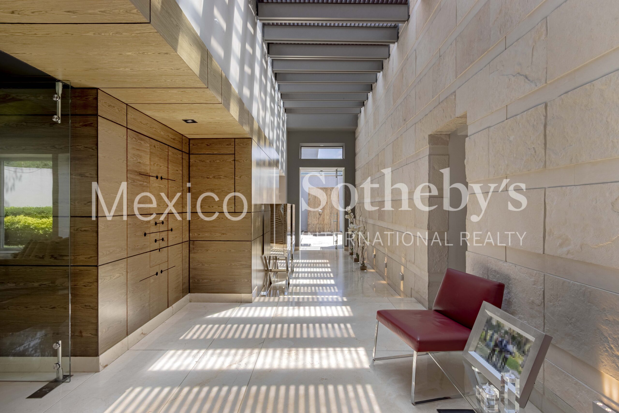
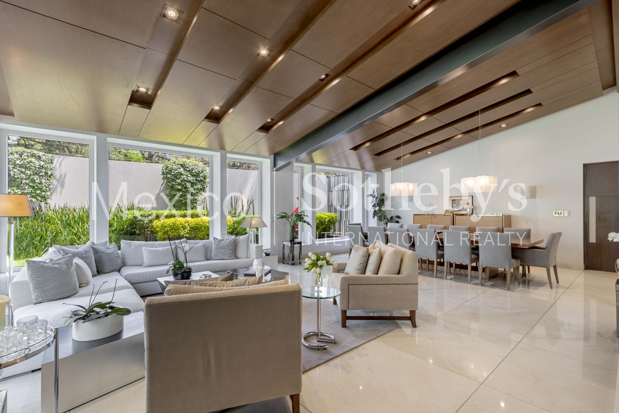
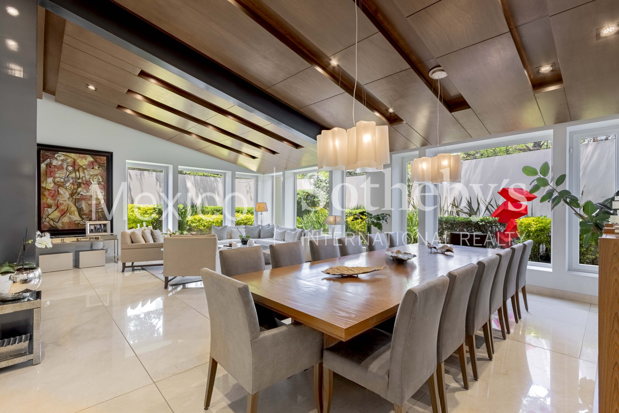
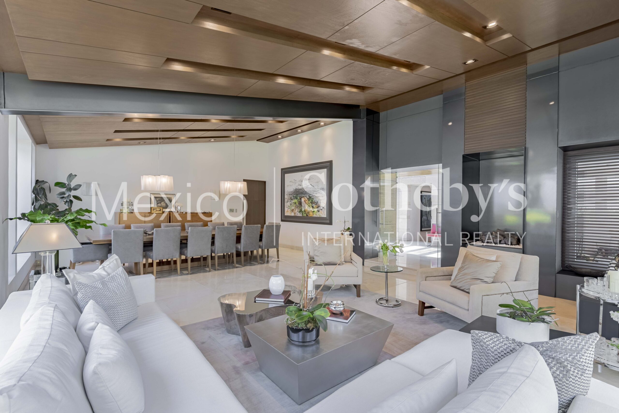
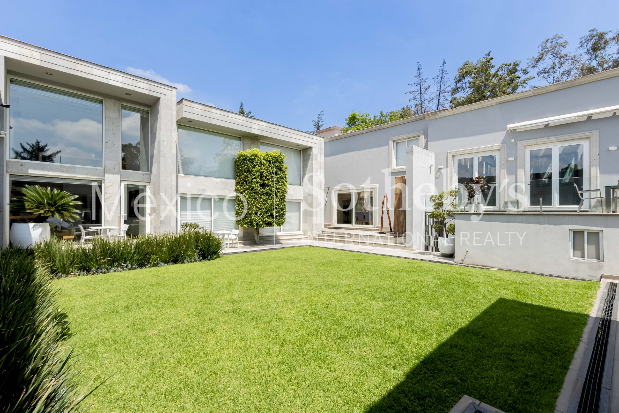
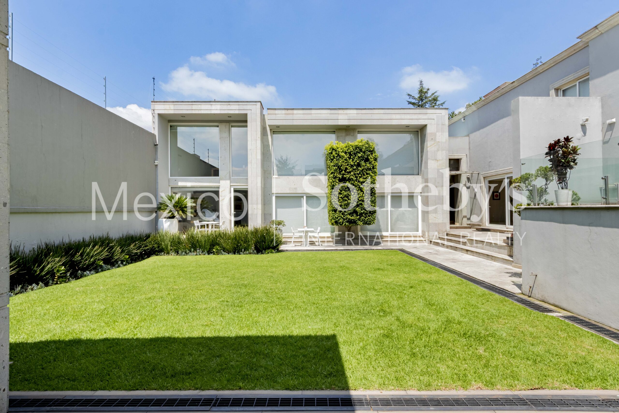
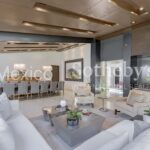
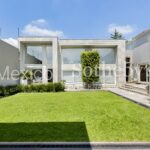
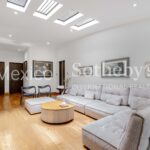
Nestled in the prestigious community of Bosques de la Herradura, Casa Baluarte is an extraordinary residence —a true sanctuary of elegance, comfort, and sophistication. Designed with an architectural vision that maximizes space, natural light, and seamless integration with outdoor living, this property delivers an incomparable lifestyle in one of La Herradura’s most exclusive enclaves.
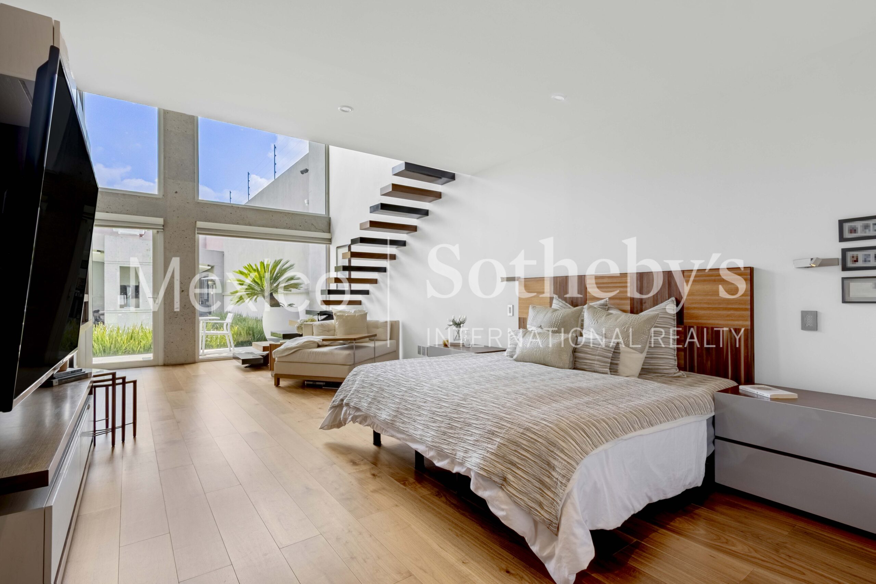
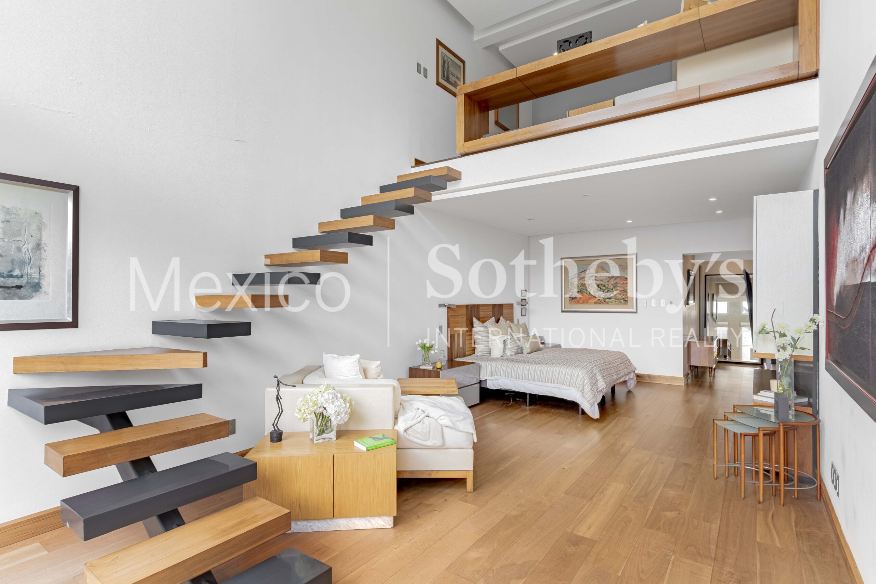
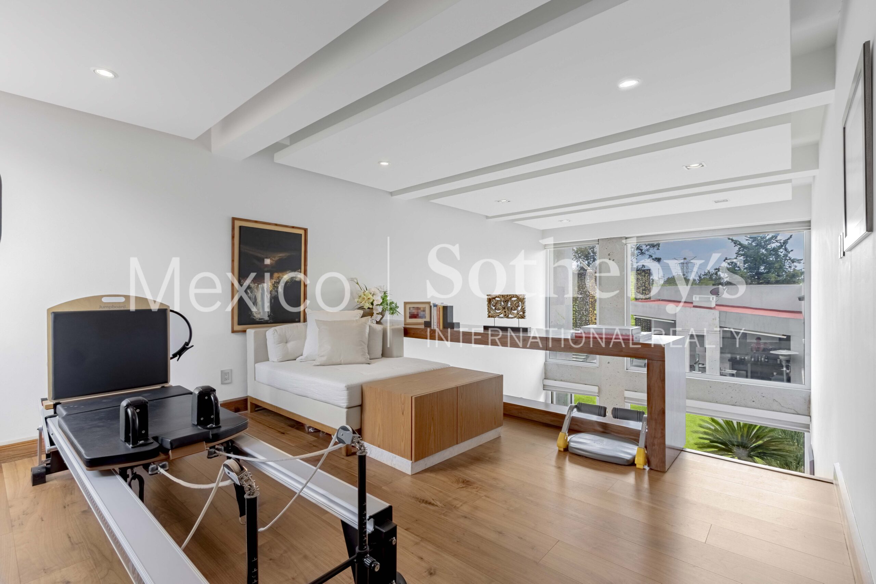
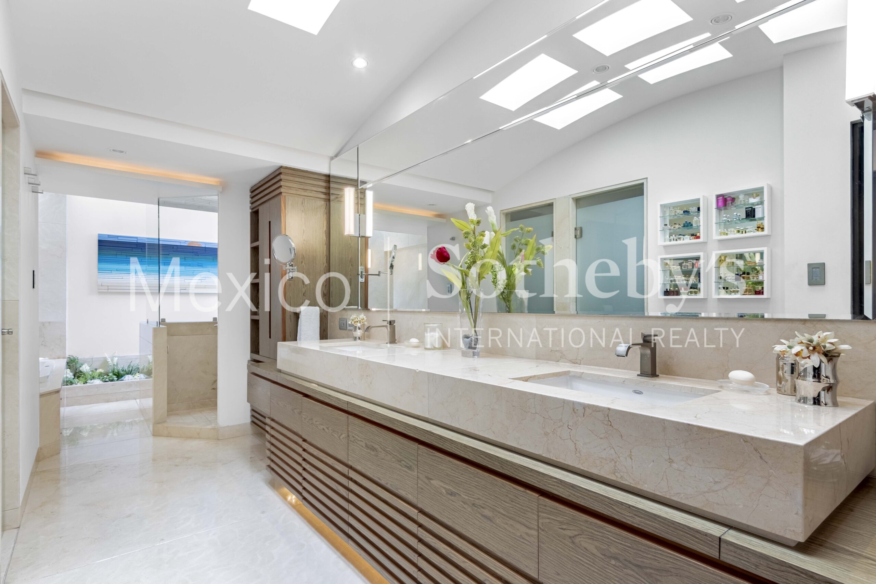
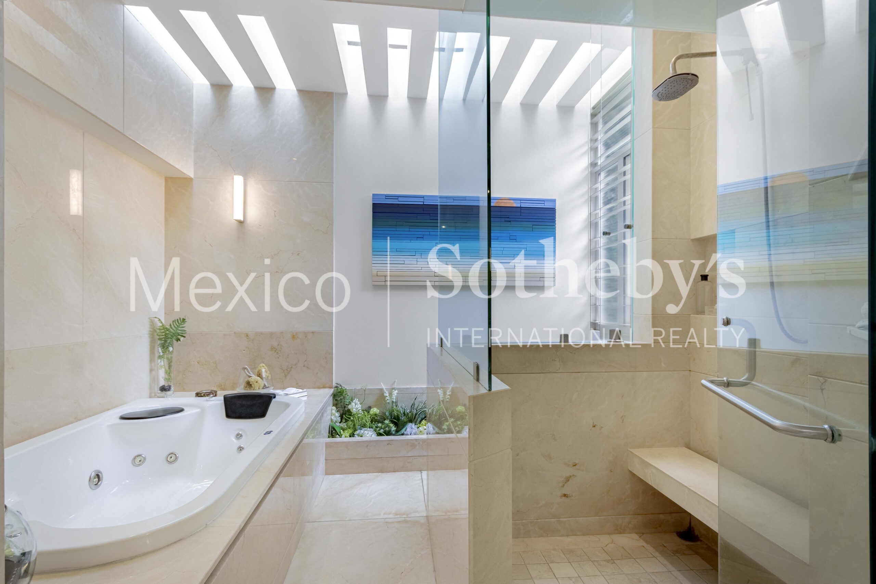
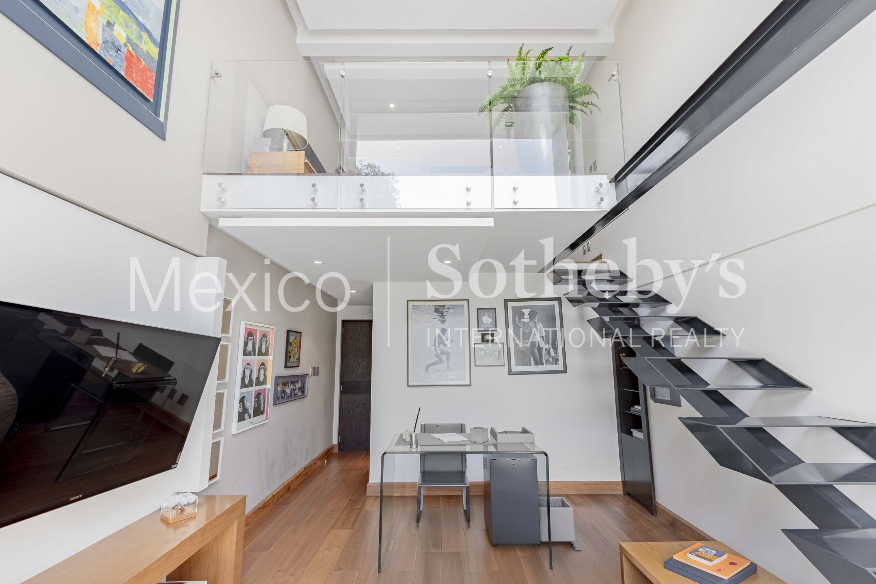
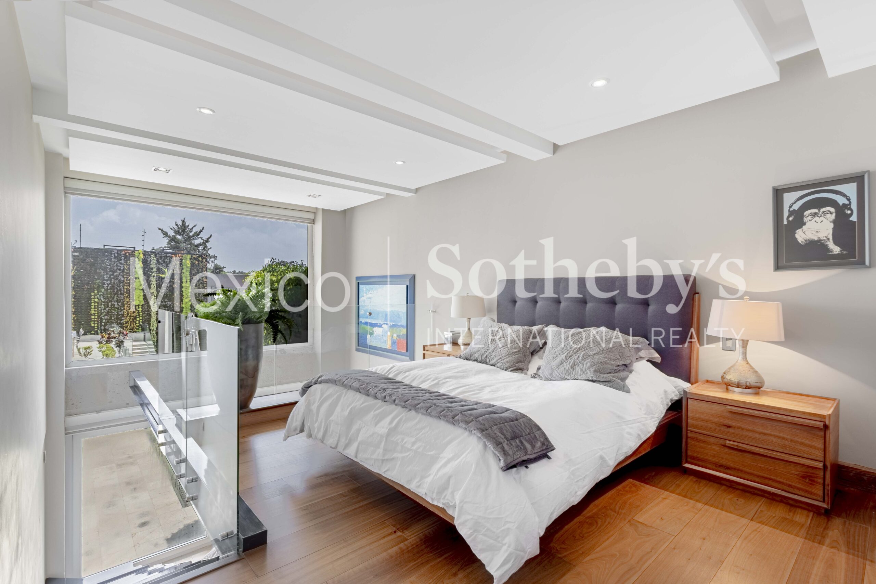
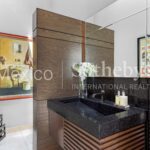
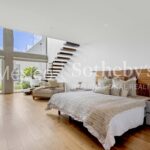
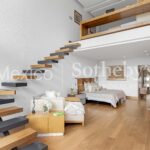
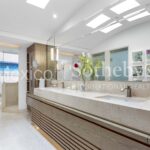
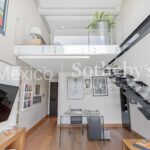
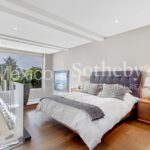
The residence features four spacious bedrooms, each with walk-in closet and full bathroom. Three enjoy direct access to the garden, while one remains fully independent—ideal for guests. All bedrooms are distinguished by their unique two-level loft-style design, enhancing both volume and character.
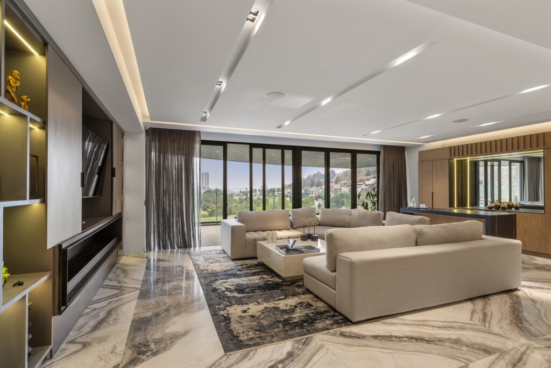
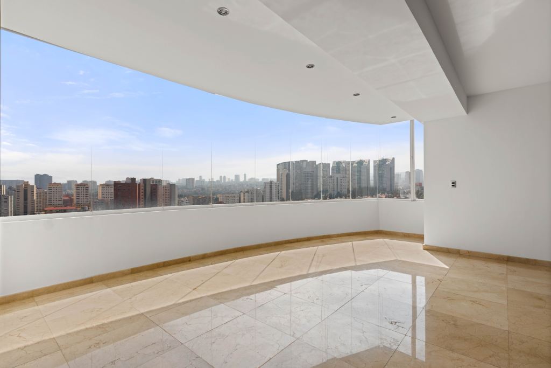
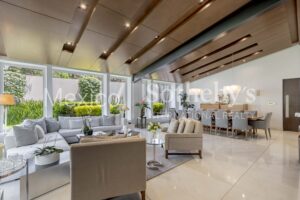
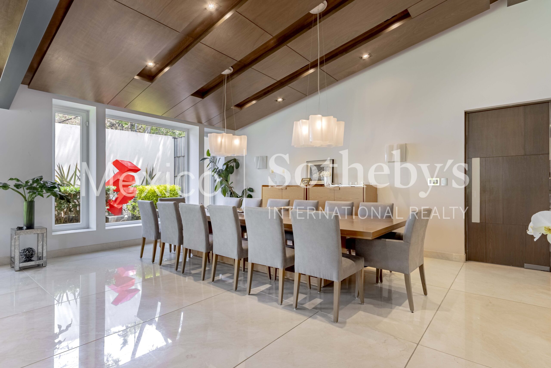
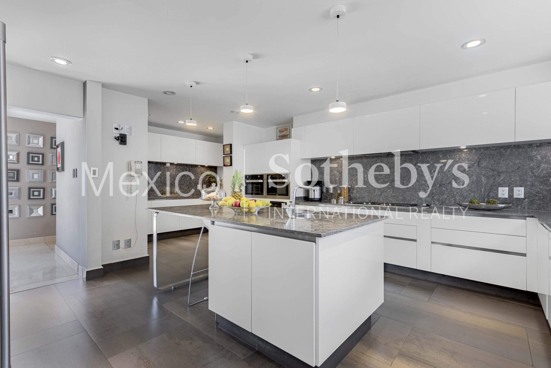
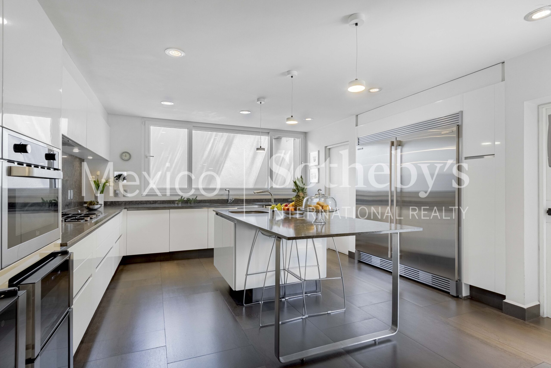
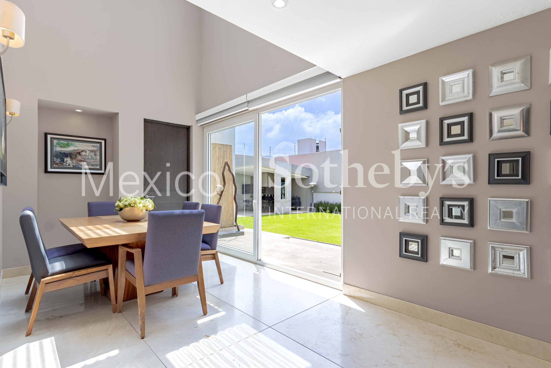
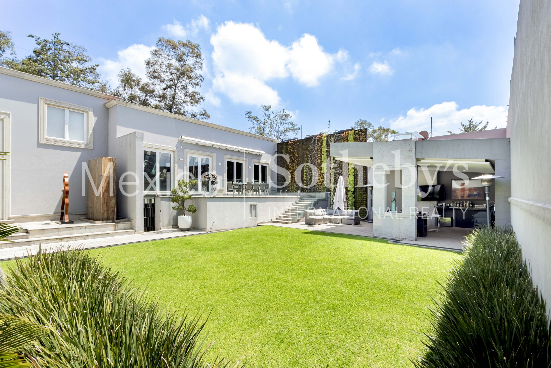
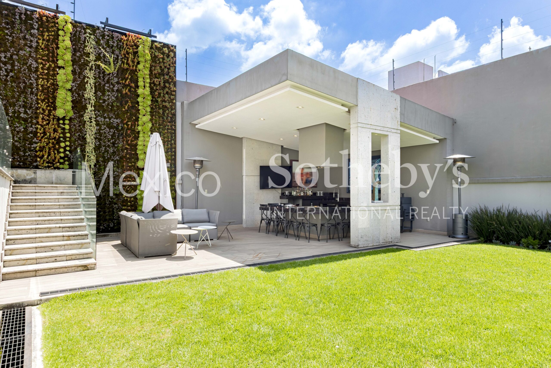
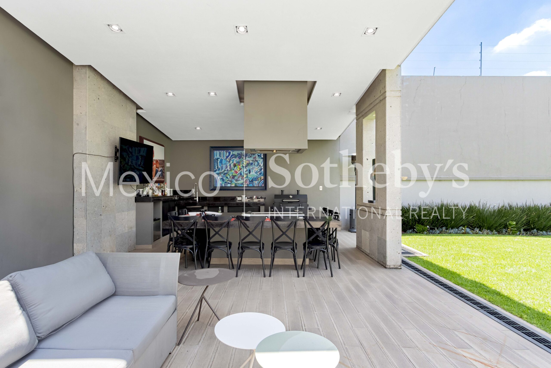
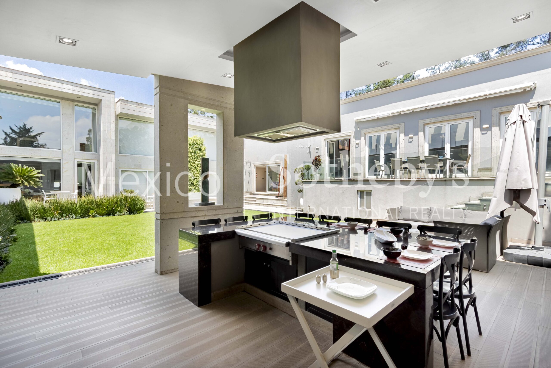
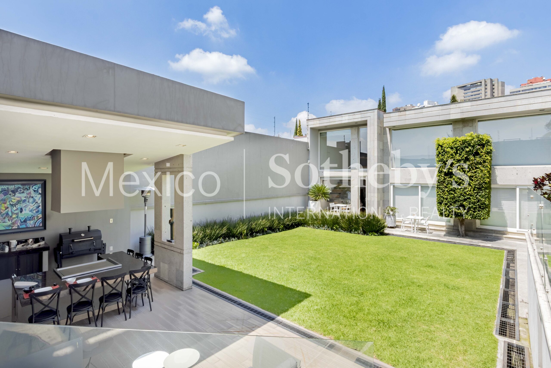
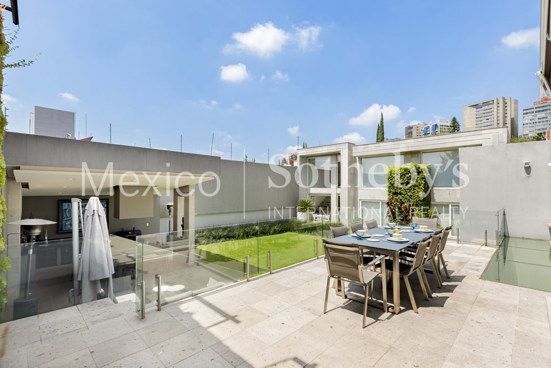
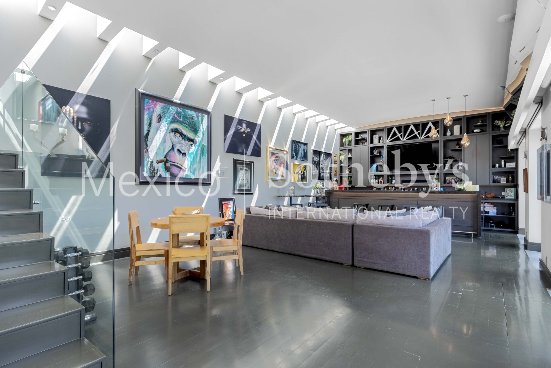
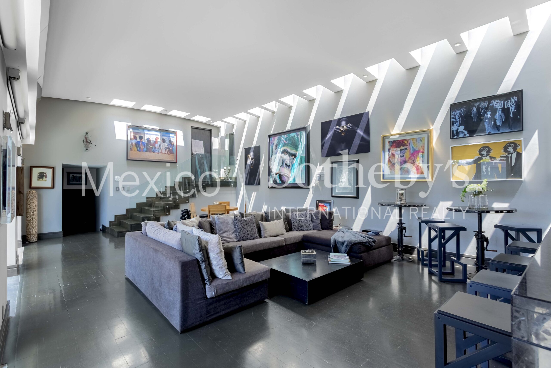
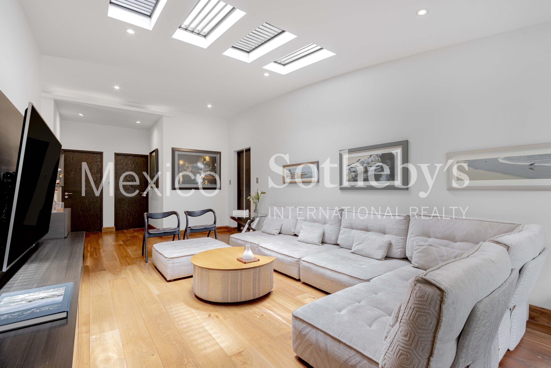
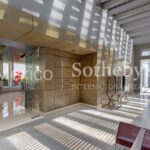
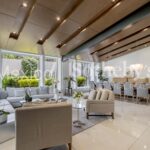
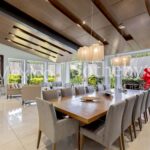
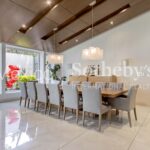
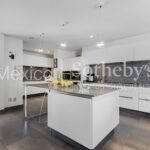
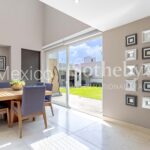
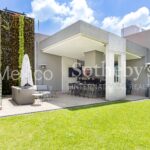
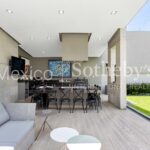
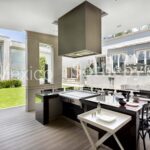
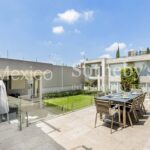
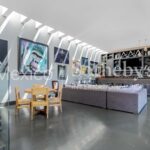
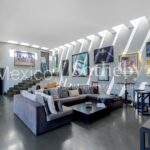
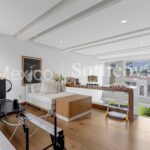
Every area has been thoughtfully crafted for gatherings and refined living: formal living and dining rooms with terrace access, a versatile entertainment lounge with bar, a study, and an elegant private office with its own terrace and independent entrance. The chef’s kitchen is both functional and stylish, complemented by a breakfast area and an outdoor terrace with Tepanyaki grill—perfect for al fresco culinary experiences.
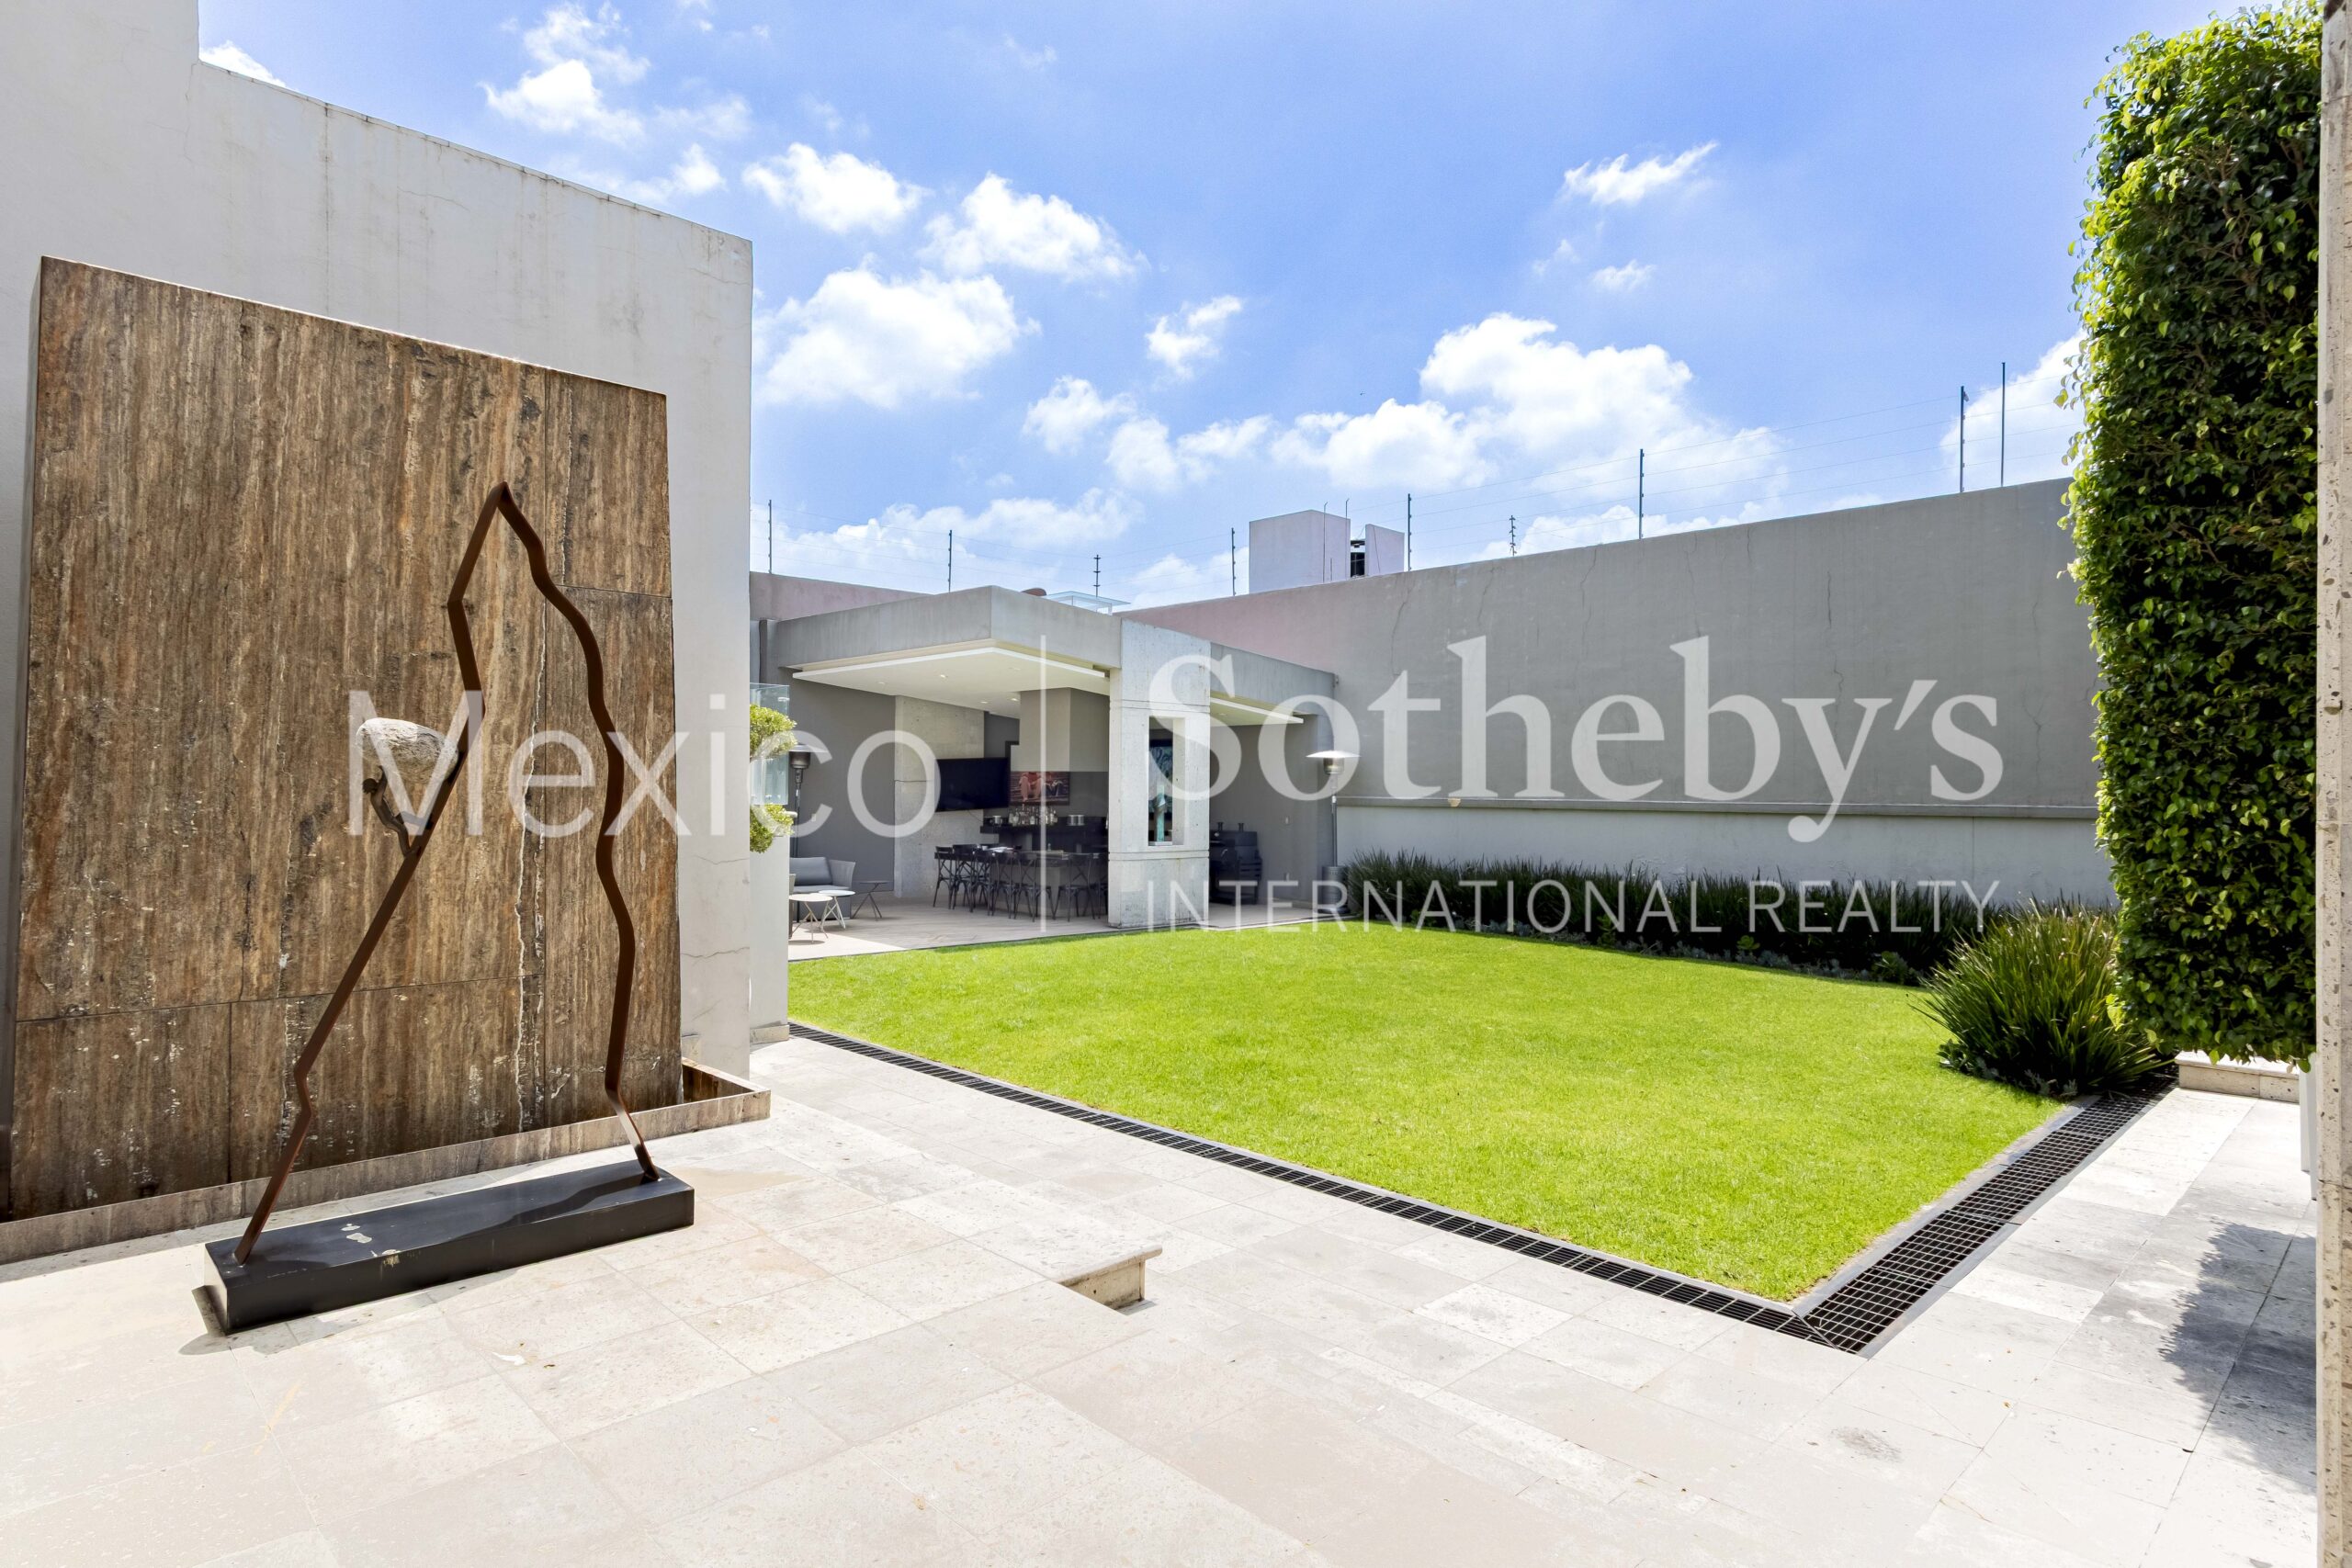
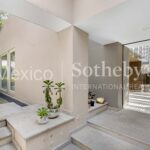
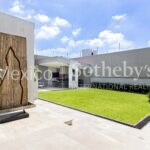
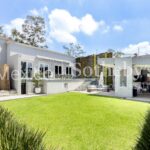
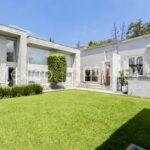
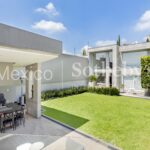
A flat garden with terrace, sculptural fountain, and soothing water sounds creates a serene atmosphere that elevates the sense of peace and privacy. Among its many amenities are parking for four cars, a guardhouse with half bath, two staff quarters, laundry area, driver’s room with full bathroom, storage spaces, underfloor hydronic heating, custom lighting system, and double-glazed windows throughout.
Every detail has been carefully curated to combine functionality with luxury. Casa Baluarte embodies exclusivity, security, and distinction—an inspiring residence where every space enhances quality of life.
Amenities & Features
Age
- 11-20 Years Old
Area Amenities
- Outdoor Activities
Area Description
- Metropolitan
Basement
- None
Bath Features
- Jacuzzi Tub
- Stall Shower
Electrical
- Solar PV
Exterior
- Sprinkler System
- BBQ
- Gardens
- Covered Terraces
Exterior Description
- Brick
- Concrete Block
Exterior Living Space
- Outdoor Kitchen
- Terrace
Fencing
- Privacy Fence
Fireplace Count
- 1 Fireplace
Fireplace Description
- Fireplace
Flooring
- Hardwood
- Mixed
- Marble
Garage Count
- 4 Car Garage
Garage Description
- Attached Garage
Heating - Fuel Type
- Gas
Interior
- Wet Bar
- Walk-in Closet
- Wine Cellar
- Blinds
Kitchen Features
- Granite Countertops
- Center Island
Lot Description
- Access Type - Road
- Corner
Lot Size
- 1/2 - 1 Acre
Pre-Wiring
- Security System
- Garage Door
Road Type
- City / Town Street
Roof
- Cement Tiles
Rooms
- Guest Suite
- Media Room / Home Theater
- Staff Quarters
Sewer
- City
Special Market
- Luxury Properties
Views
- Garden
Water
- City Water

Mónica Colomer
Luxury property specialist
Phone number: +52 (55) 5929 5252
Email: info@mexicosir.com
MEXICO SOTHEBY'S INTERNATIONAL REALTY
CALLE JULIO VERNE 9 POLANCO, MEXICO CITY, CIUDAD DE MÉXICO, 11550, MEXICO

Luciana Rodovalho
Luxury property specialist
Phone number: +52 (55) 5929 5252
Email: info@mexicosir.com
MEXICO SOTHEBY'S INTERNATIONAL REALTY
CALLE JULIO VERNE 9 POLANCO, MEXICO CITY, CIUDAD DE MÉXICO, 11550, MEXICO