Casa Encinos Del Bosque


DESCRIPTION
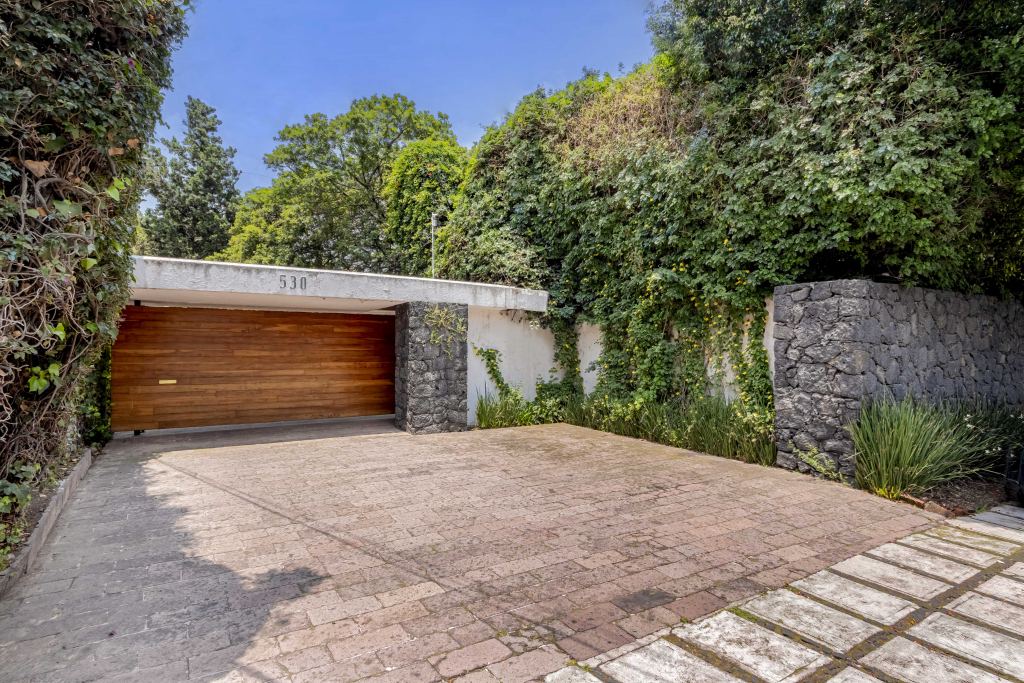
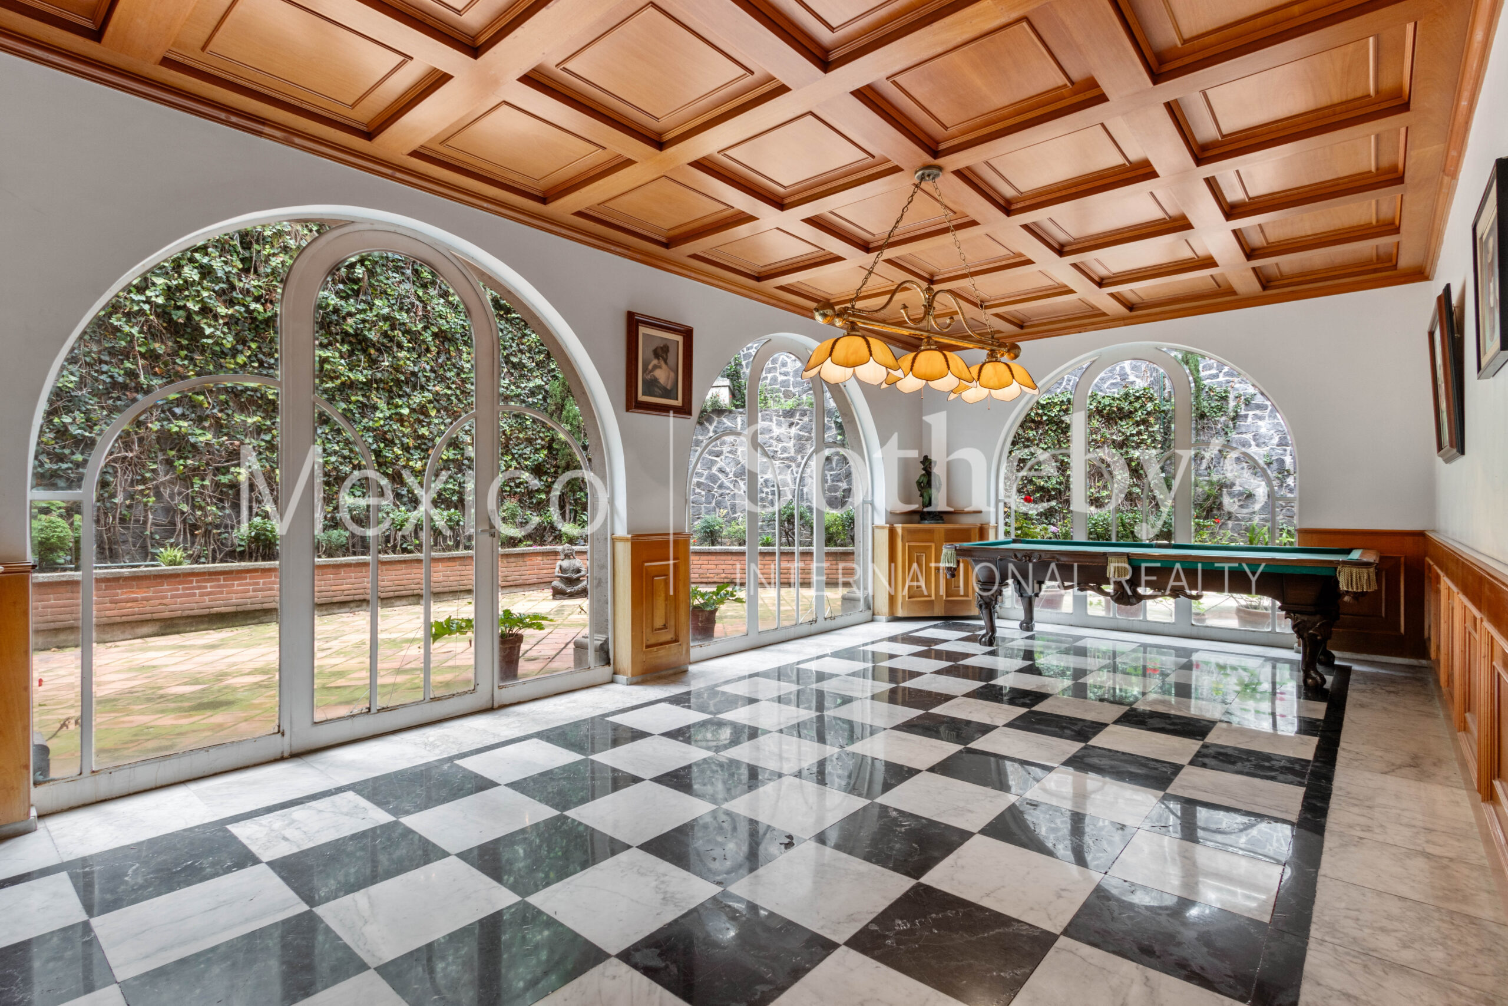
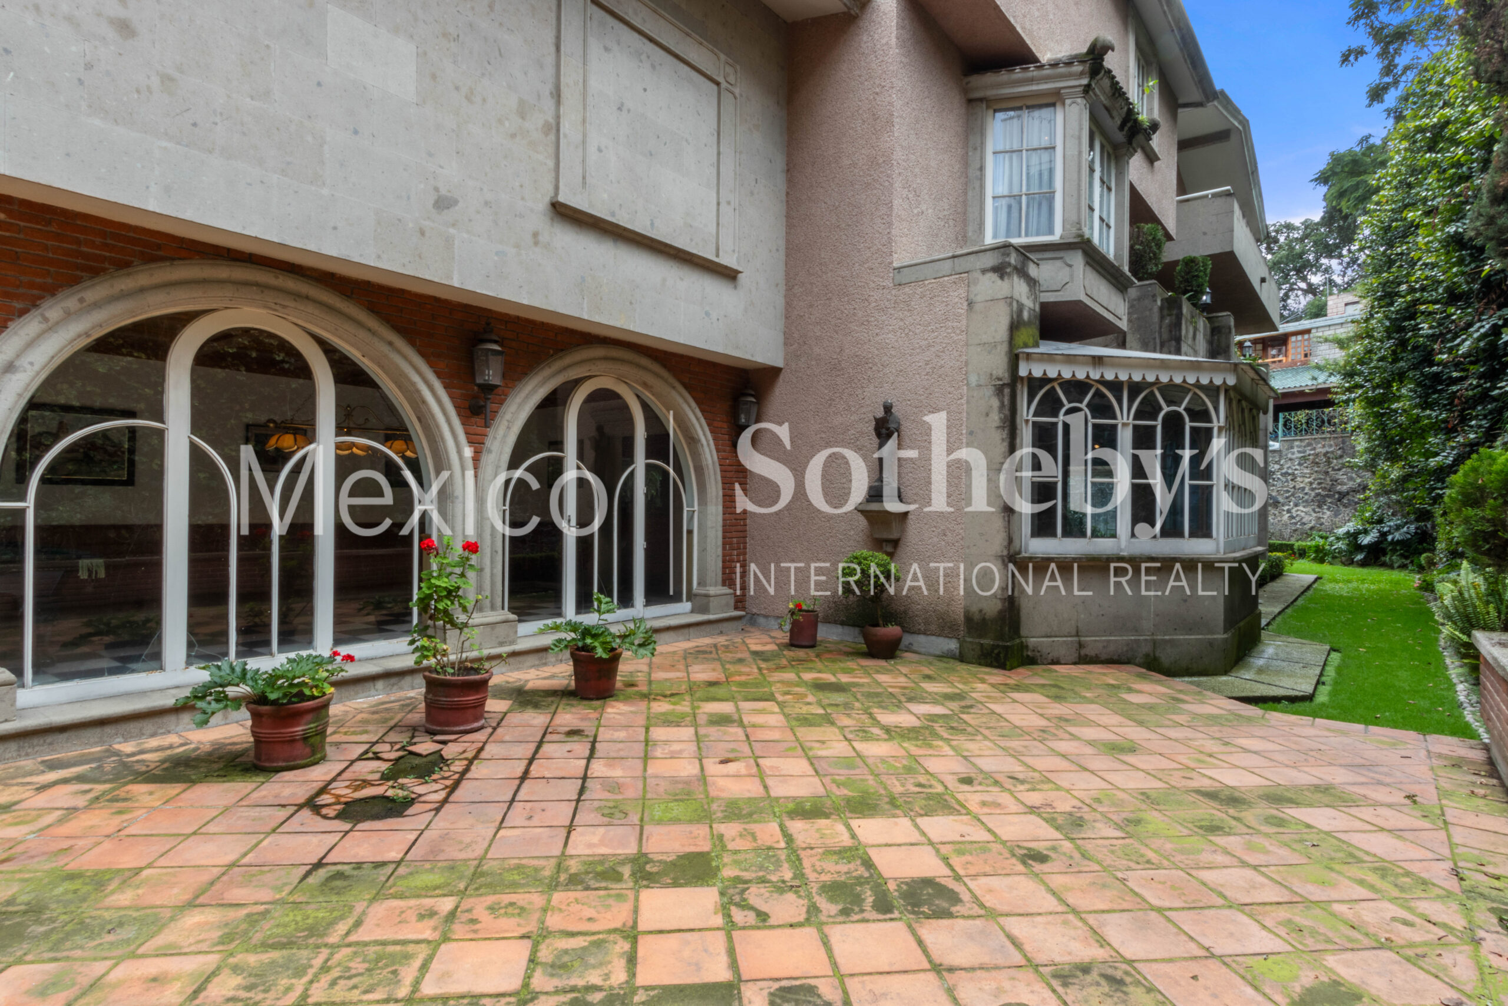
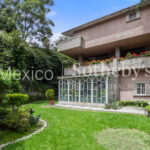
Located in the exclusive Del Bosque neighborhood, next to the Tlalpan Forest Park, this 1980s residence combines elegance with great renovation potential, offering a unique investment opportunity in a privileged natural setting.
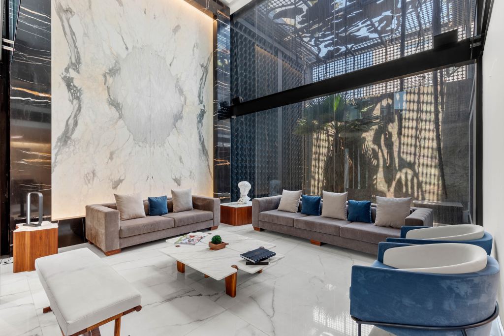
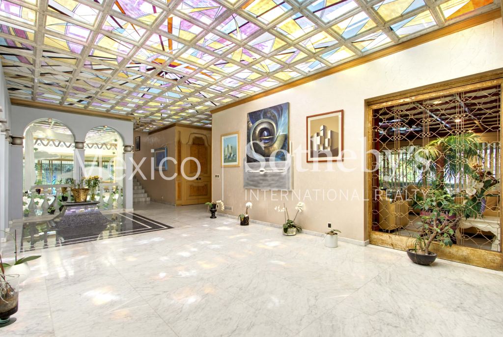
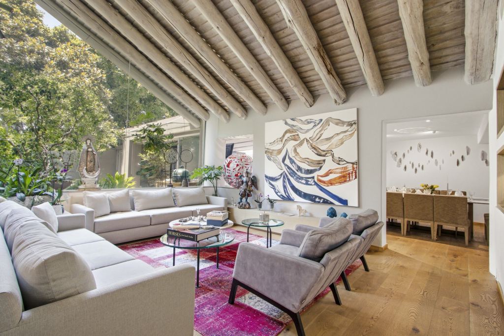
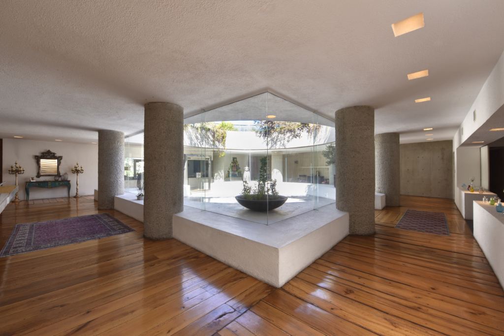
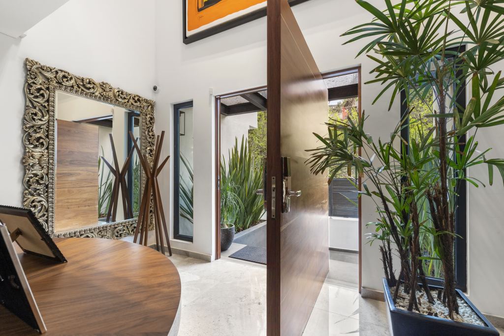
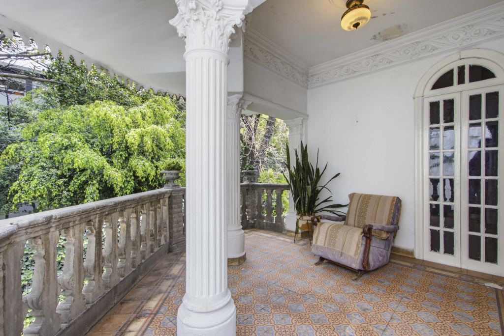
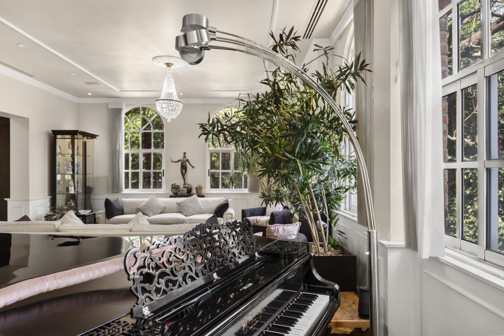
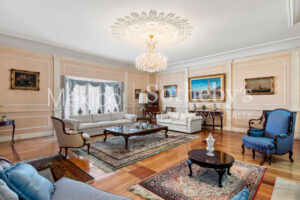
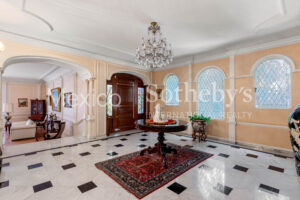
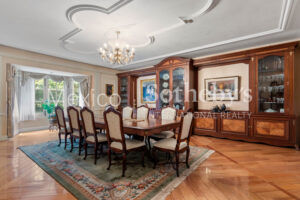
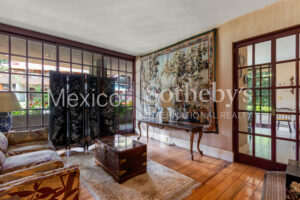
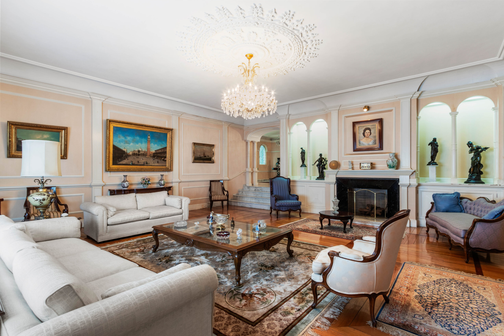
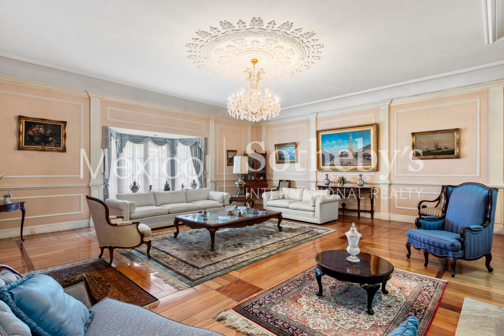
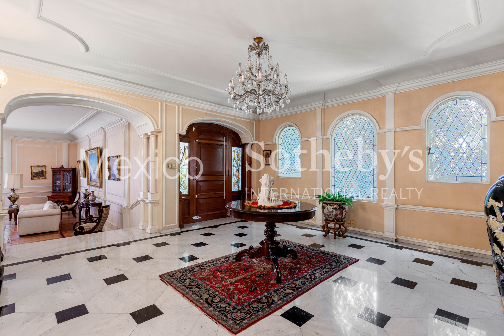
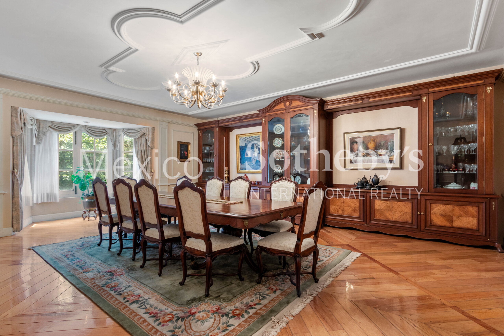
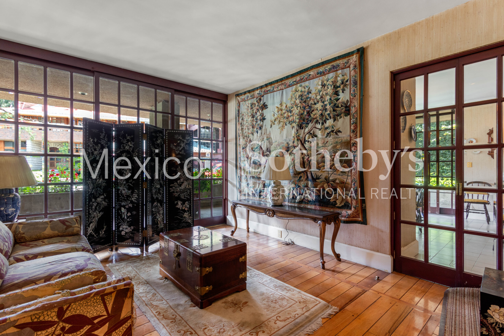
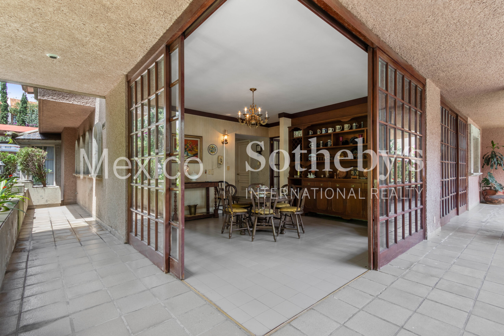
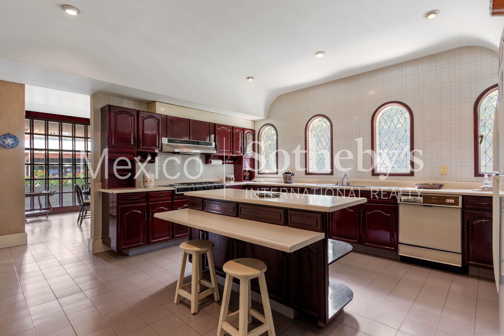
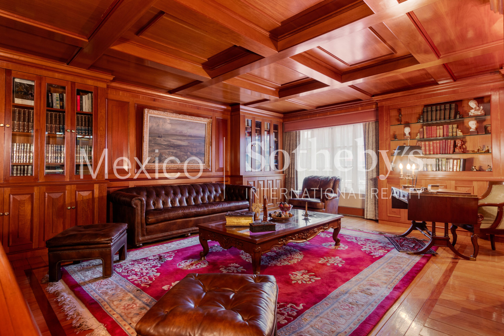
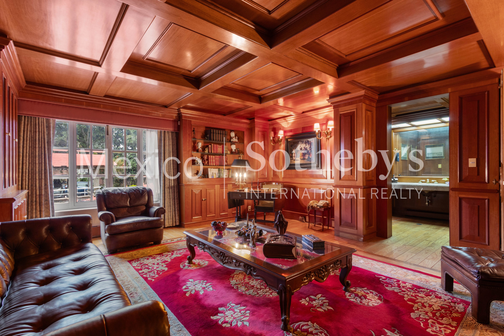
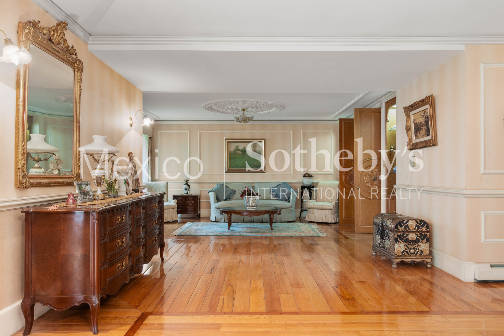
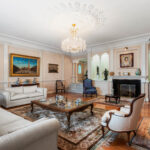
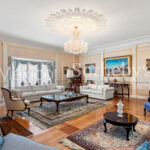
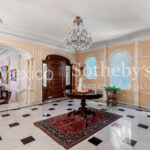
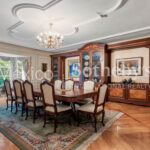
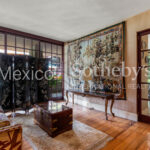
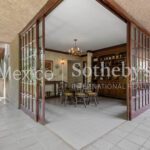
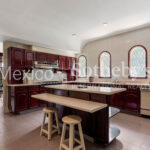
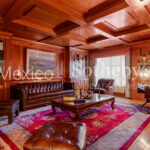
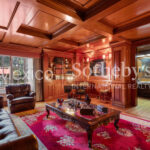
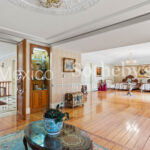
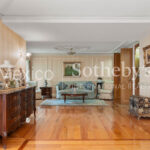
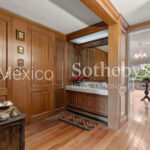
Upon entering, a foyer with marble and engineered wood floors connects the various spaces of the house: a spacious living room with a fireplace, a dining room with seating for 12 and direct access to the kitchen, as well as a breakfast area with a terrace, creating an atmosphere of luxury and comfort. The main floor also includes a guest bathroom, laundry room, and a study with a terrace.
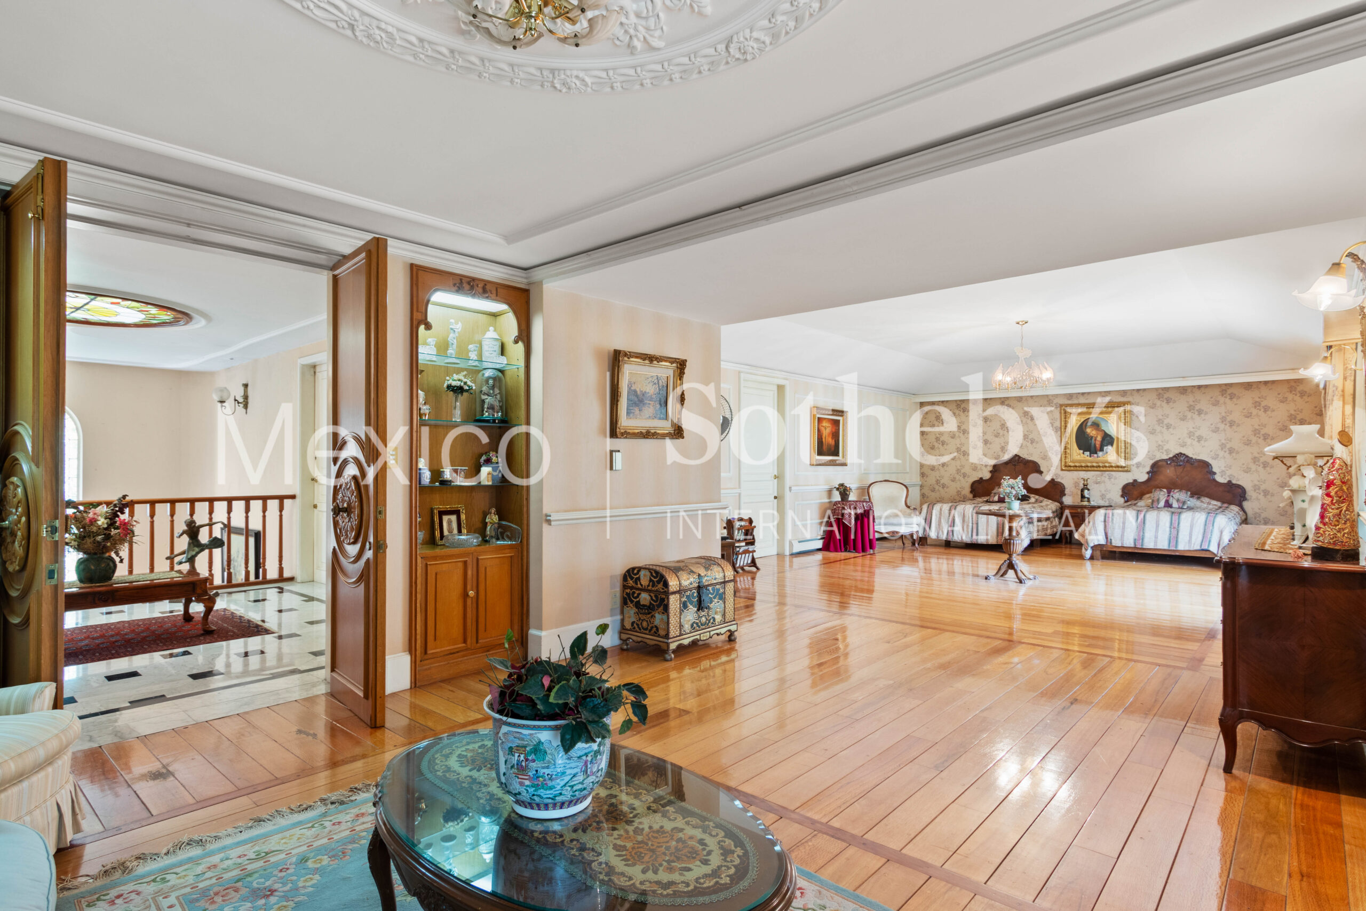
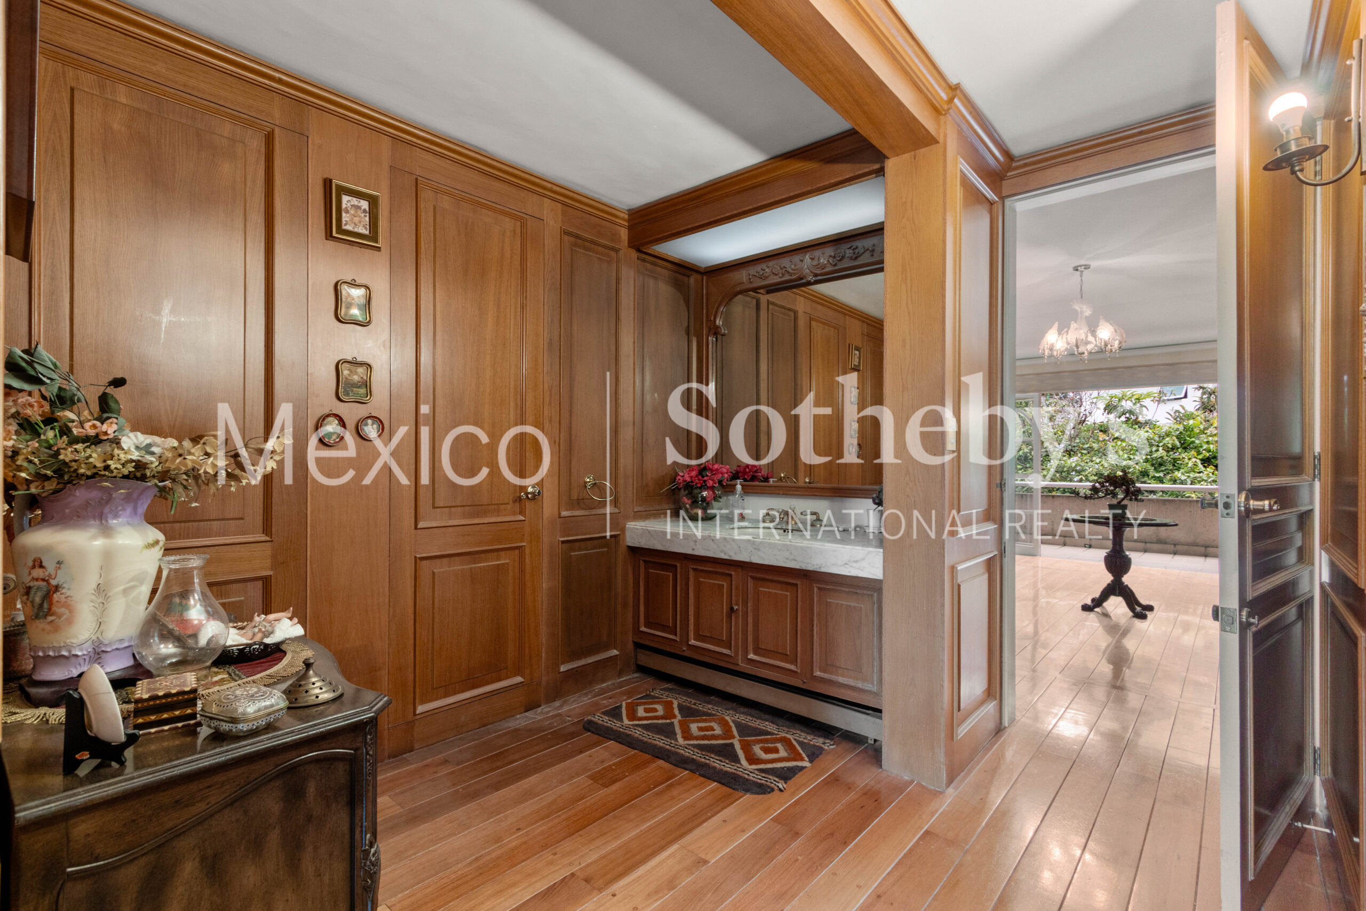
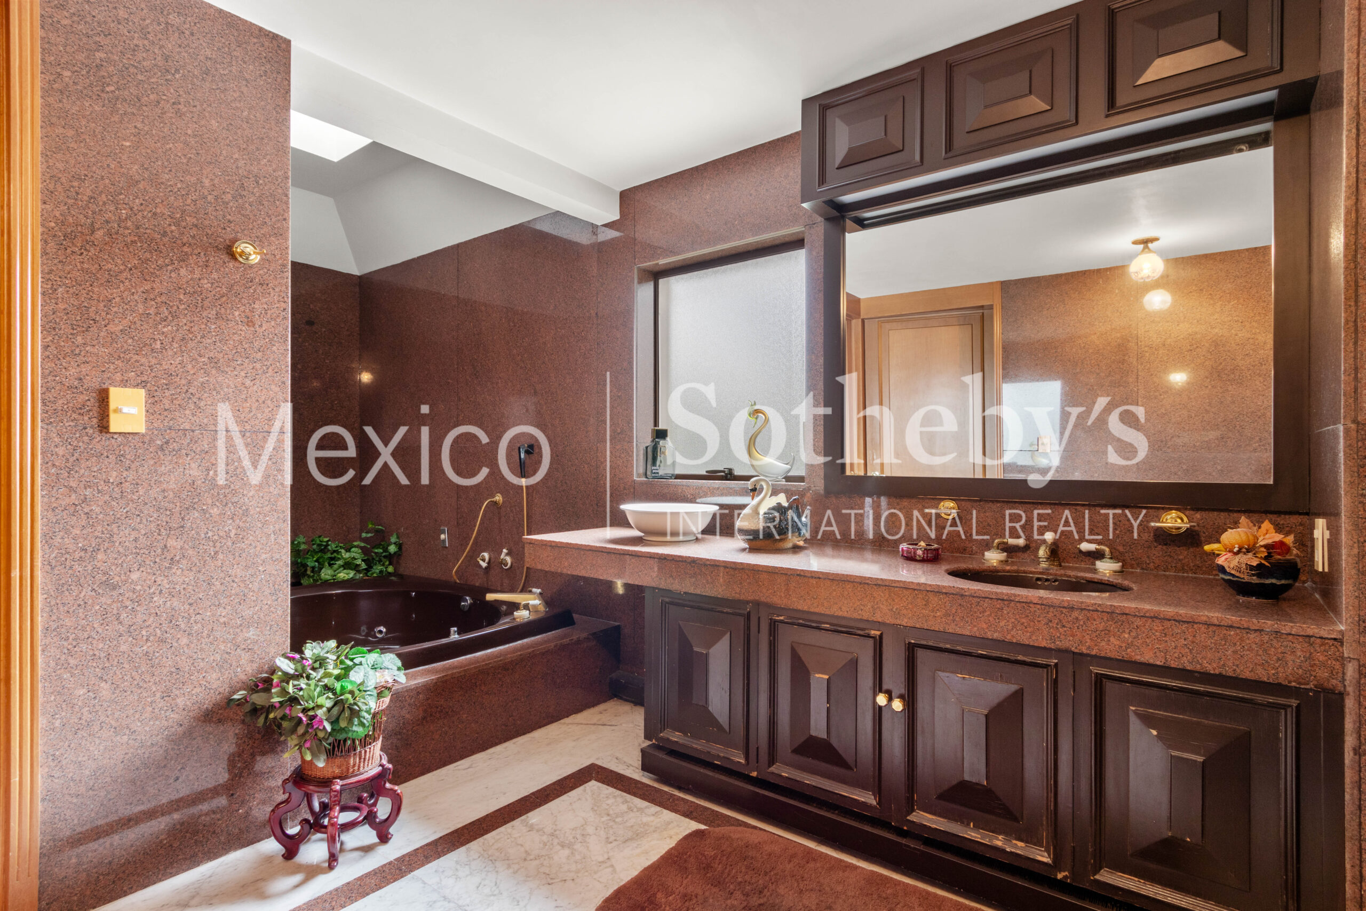
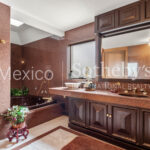
On the upper floor, the large master suite features a private sitting area, terrace, bathroom with a jacuzzi, and two walk-in closets. There is also a second bedroom with an en-suite bathroom, and a library that can be converted into a third bedroom.
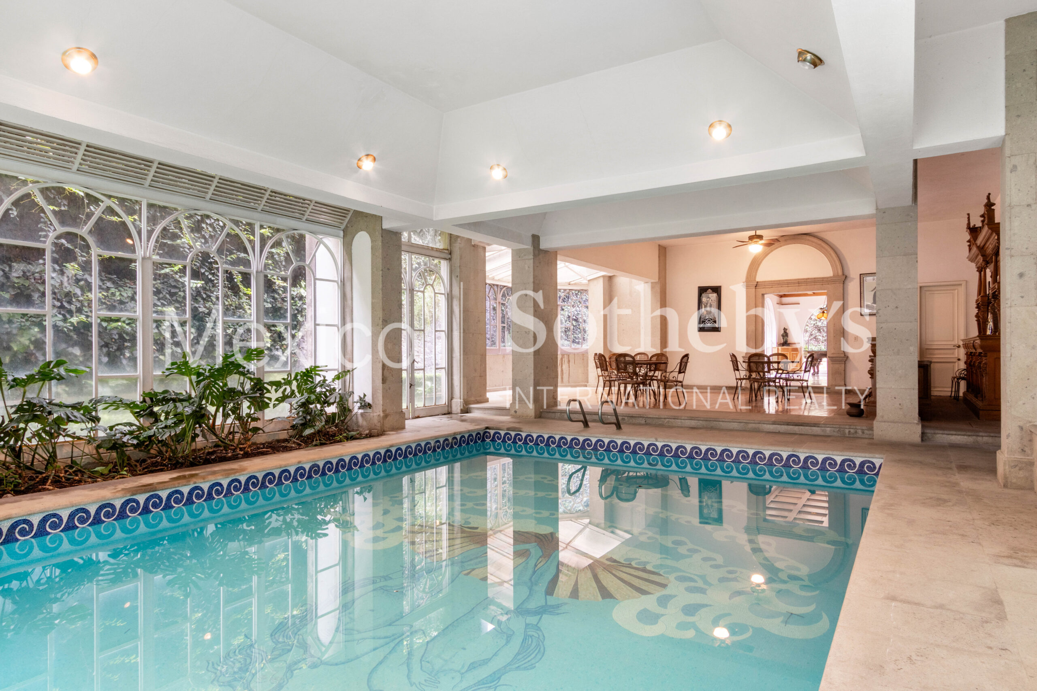
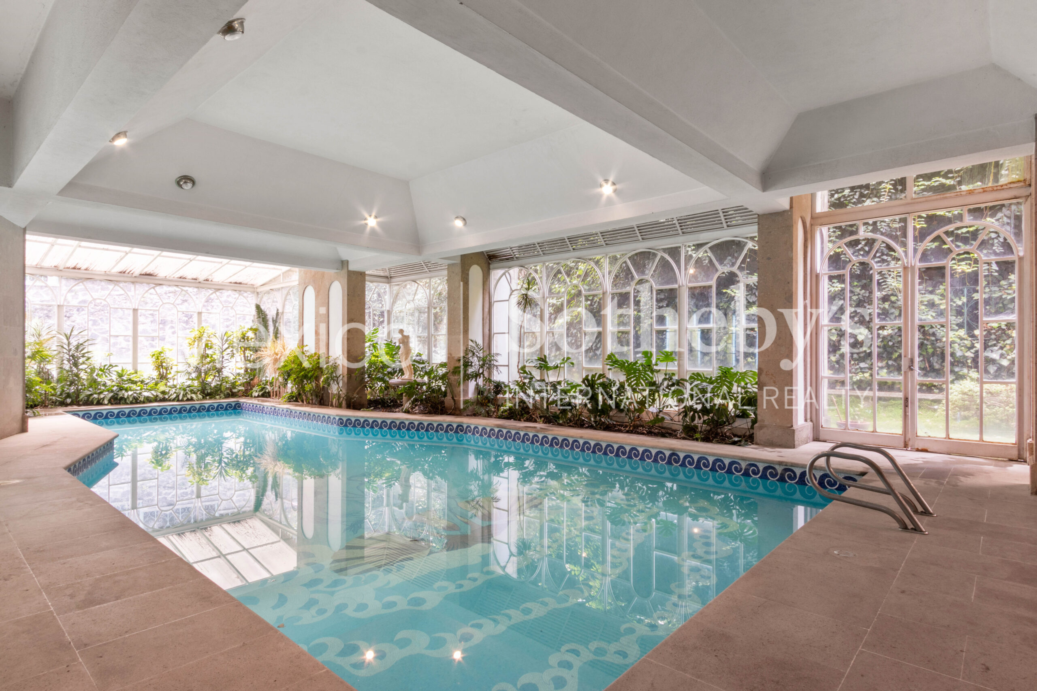
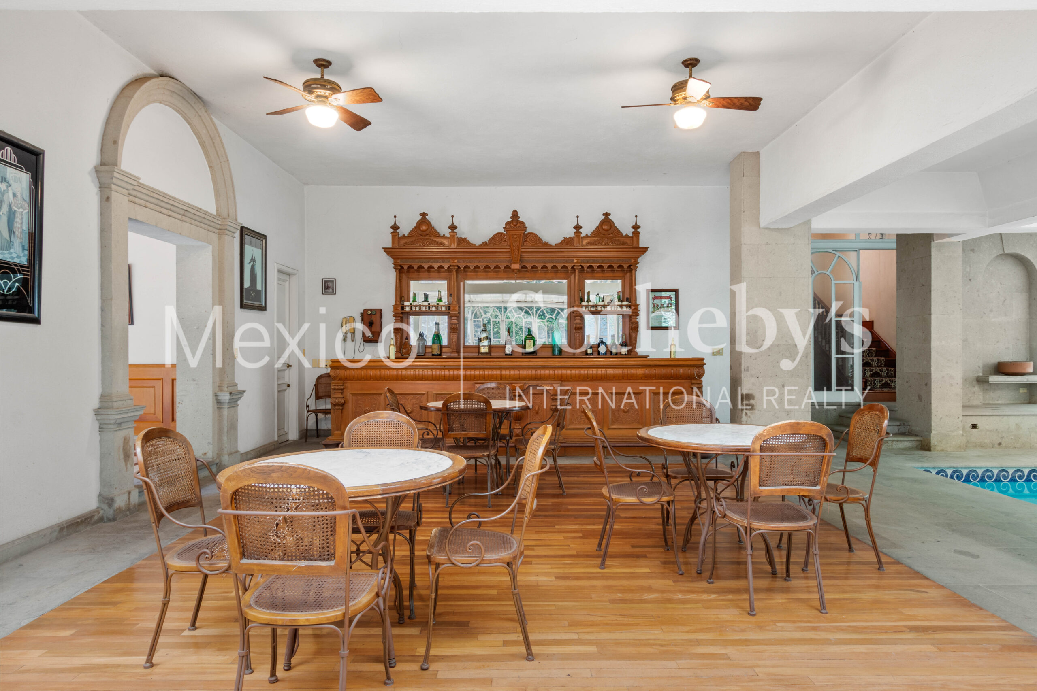
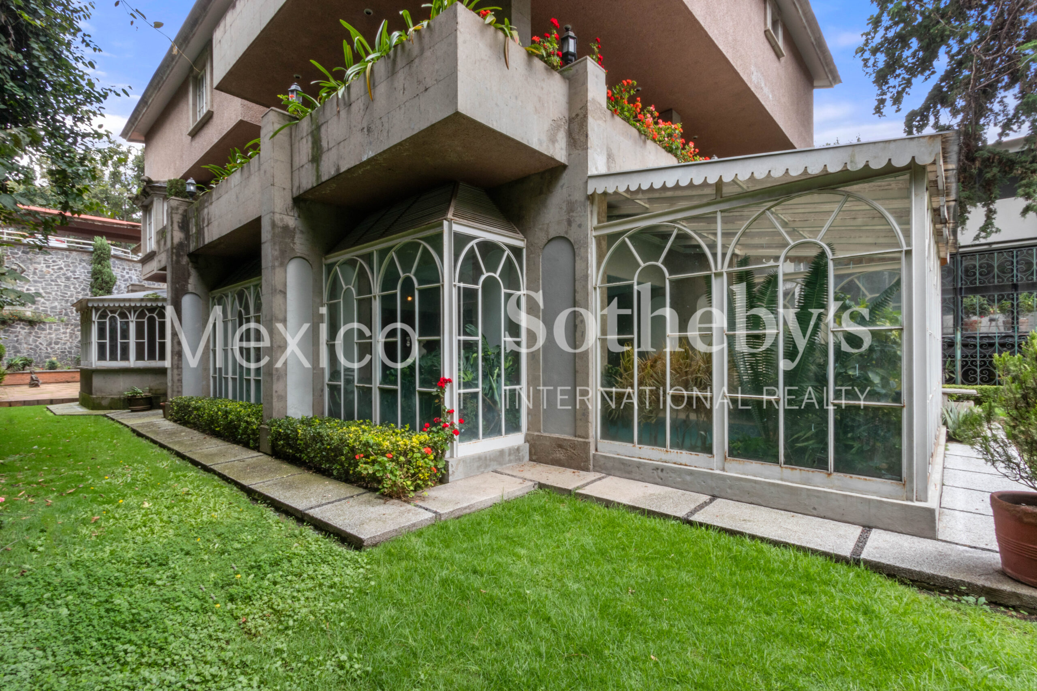
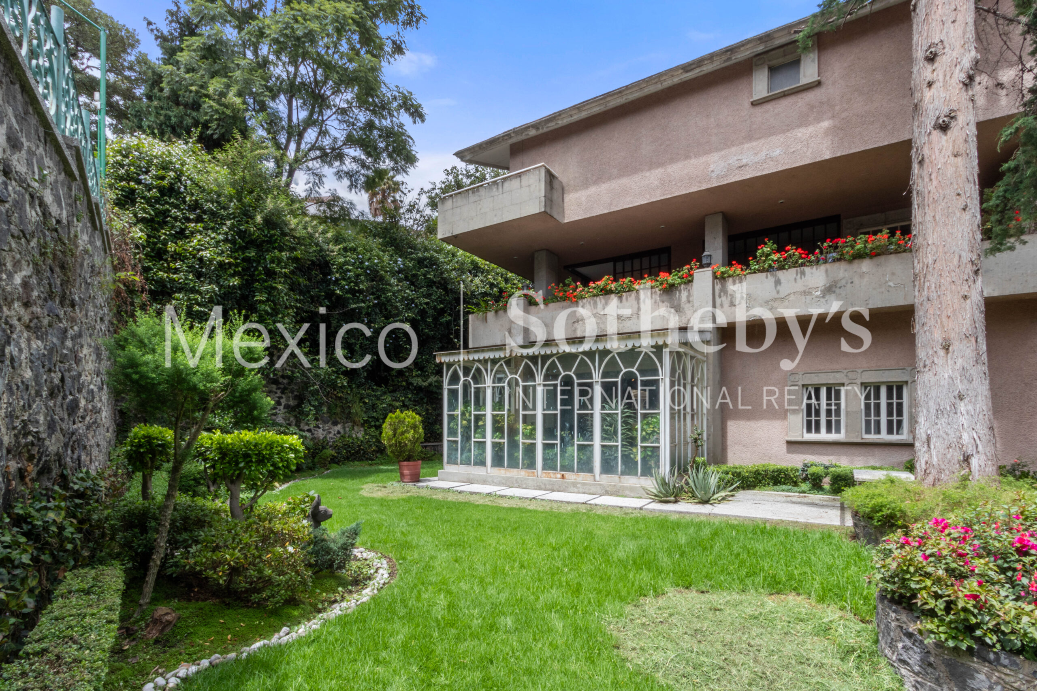
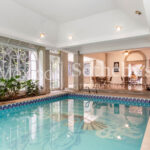
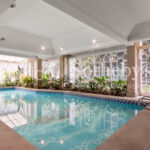
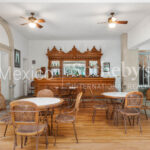
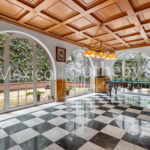
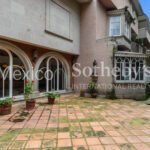
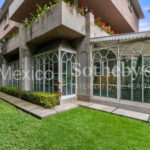
The basement, designed for entertainment, includes an indoor pool with garden views, a bar, event room, gym, steam room, sauna, and full bathroom. The service area has independent access from the garage, and the garden, with a sprinkler system, surrounds the entire property, adding value to this exceptional investment.
Amenities & Features
Age
- 41-50 Years Old
Area Description
- Metropolitan
- Privacy
- Suburban
Basement
- Full
Bath Features
- Steam Room
- Stall Shower and Tub
- Jacuzzi Tub
- Steam Shower
- Stall Shower
Community Type
- Gated
Cooling
- No A/C
Exterior
- Sprinkler System
- Guest House
- Underground Lawn Sprinkler
- BBQ
- Fire Pit
- Porte-Cochere
- Gardens
- Covered Terraces
- Storage Shed
Exterior Description
- Concrete Block
Exterior Living Space
- Enclosed Porch
- Balcony / Lanai
- Terrace
- Patio
Fencing
- Privacy Fence
Fireplace Count
- 1 Fireplace
Fireplace Description
- Brick
- Wood Burning
Flooring
- Hardwood
- Mixed
- Marble
Garage Count
- 2 Car Garage
Garage Description
- Detached Garage
General
- Laundry Facilities
- Storage Area
- Workshop
Interior
- Wet Bar
- Walk-in Closet
- Wine Cellar
- Exercise Area
- Dry Bar
- In-Home Gym
Kitchen Features
- Breakfast Bar
- Center Island
- Kitchen Facilities
- Butlers Pantry
Location
- Backs to Park Land
Lot Description
- Access Type - Road
Lot Size
- Under 1/2 Acre
Pool Description
- Resistance / Spa
- Indoor
- Above Ground
Road Type
- City / Town Street
- Private Road
Rooms
- Billiards Room
- Artist Studio
- Media Room / Home Theater
- Staff Quarters
- Library
Sewer
- City
Special Market
- Luxury Properties
- Vacation / Second Home
- International Properties
Water
- City Water

Ana Cecilia Rodríguez
Luxury property specialist
Phone number: +52 (55) 5929.5252
Email: info@mexicosir.com
MEXICO SOTHEBY'S INTERNATIONAL REALTY
CALLE JULIO VERNE 9 POLANCO, MEXICO CITY, CIUDAD DE MÉXICO, 11550, MEXICO

Mirari Garcia
Luxury property specialist
Phone number: +52 (55) 5929.5252
Email: info@mexicosir.com
MEXICO SOTHEBY'S INTERNATIONAL REALTY
CALLE JULIO VERNE 9 POLANCO, MEXICO CITY, CIUDAD DE MÉXICO, 11550, MEXICO