






Casa Bugambilias


DESCRIPTION
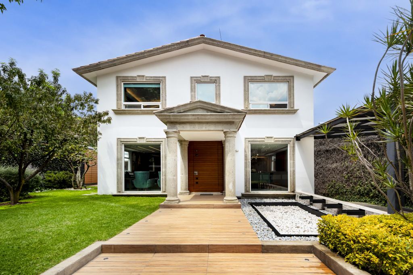
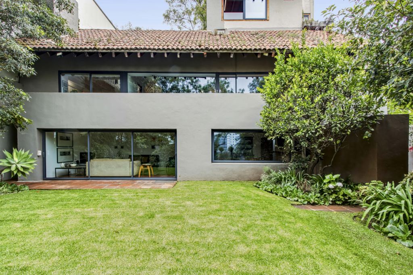
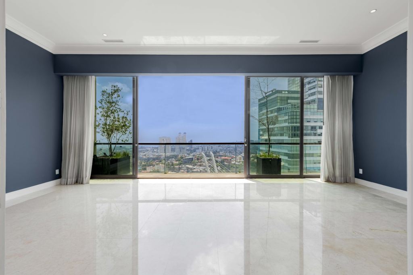
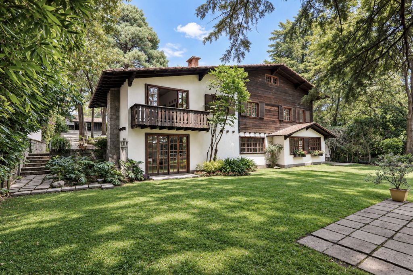
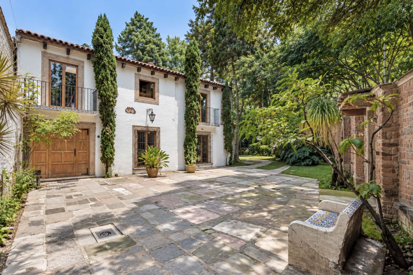
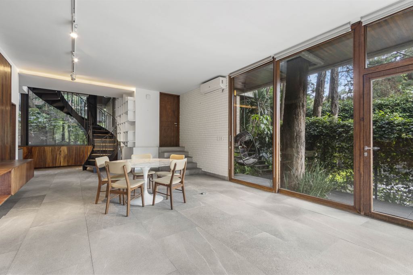
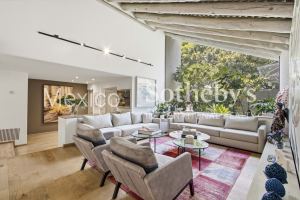
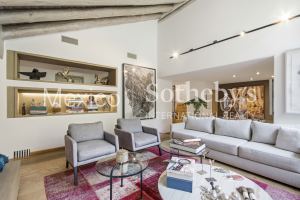
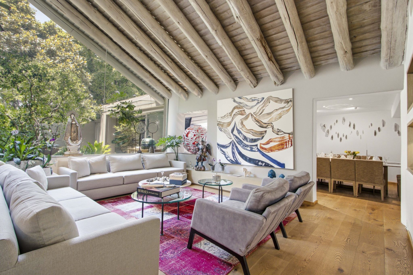
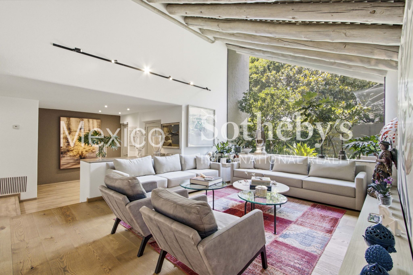
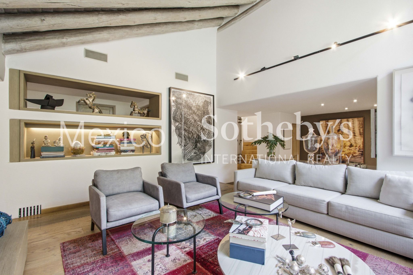
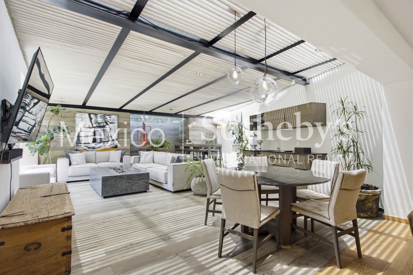
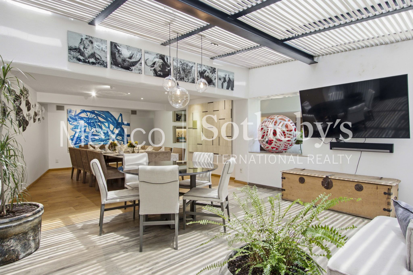
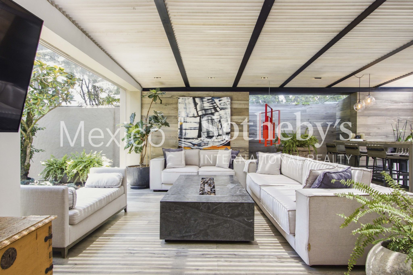
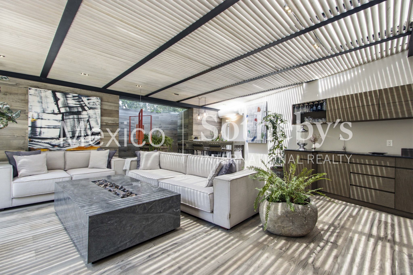
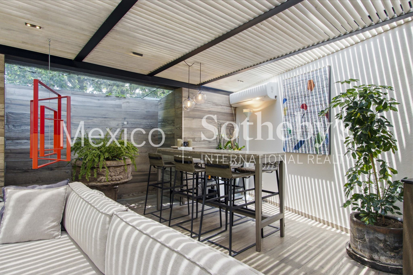
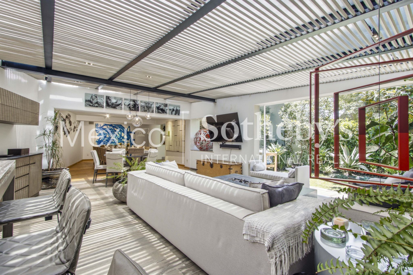
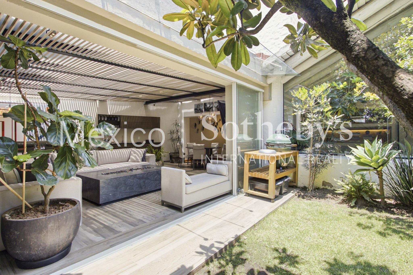
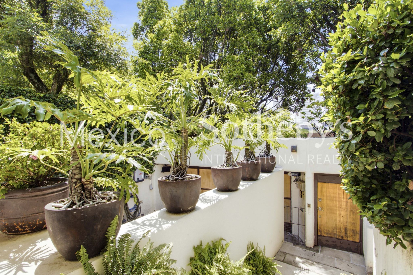
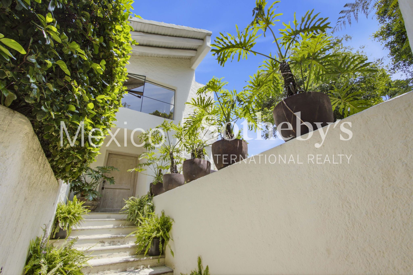
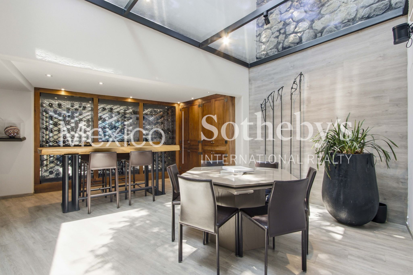
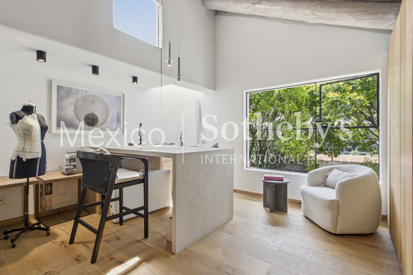
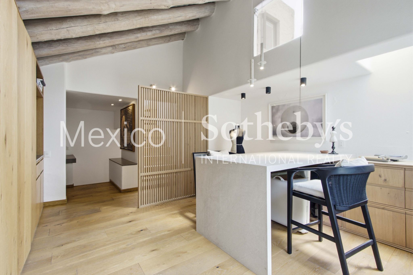
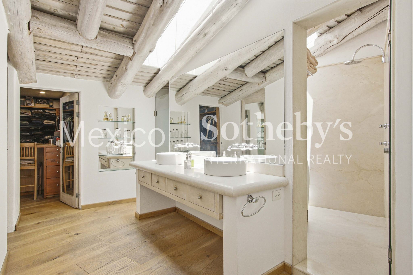
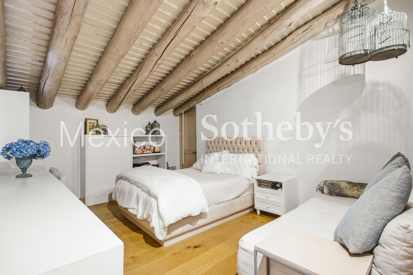
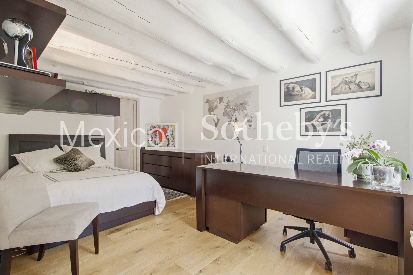
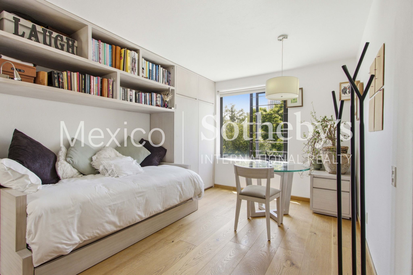
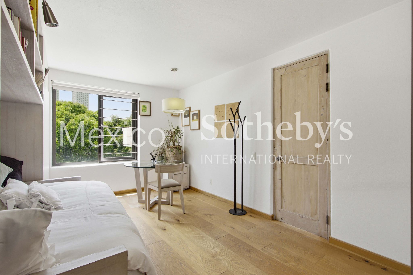
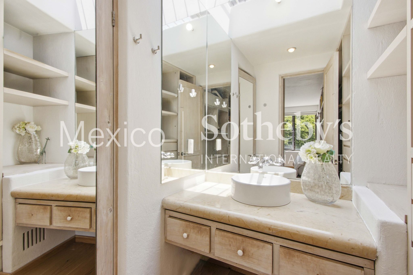
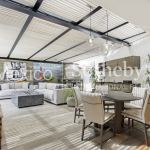
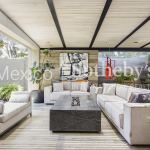
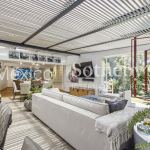
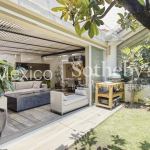
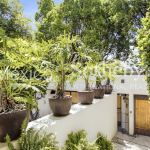
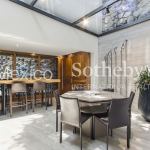
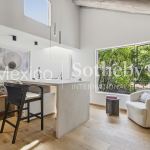
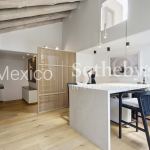
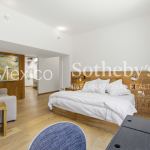
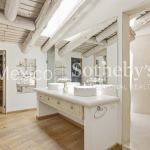
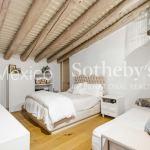
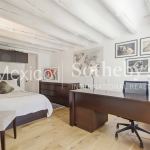
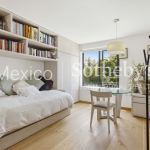
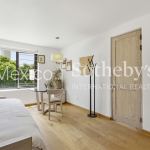
Located on a quiet street in Bosques de las Lomas, this residence stands out as an exceptionally cozy retreat, featuring abundant natural light, high ceilings with exposed wooden beams, strategic skylights, and large windows offering green views throughout.
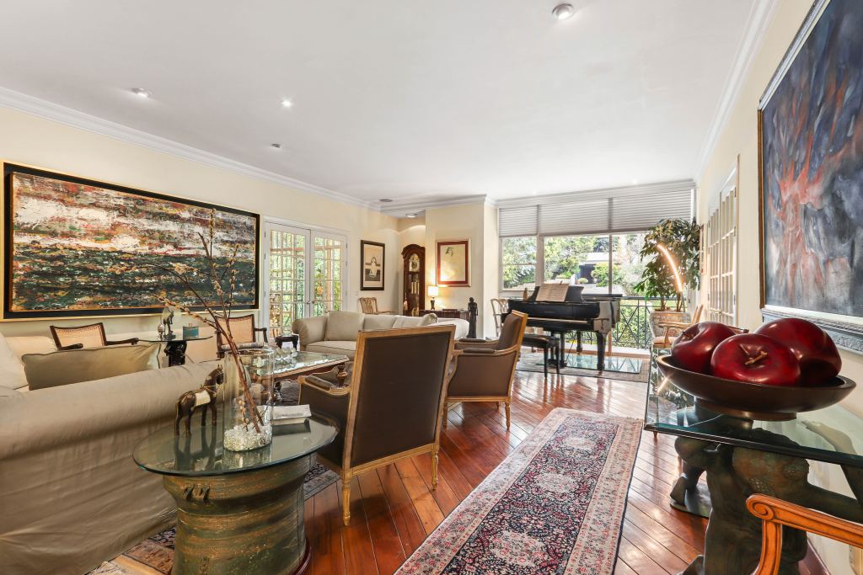
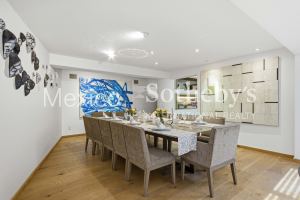
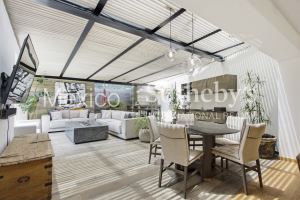
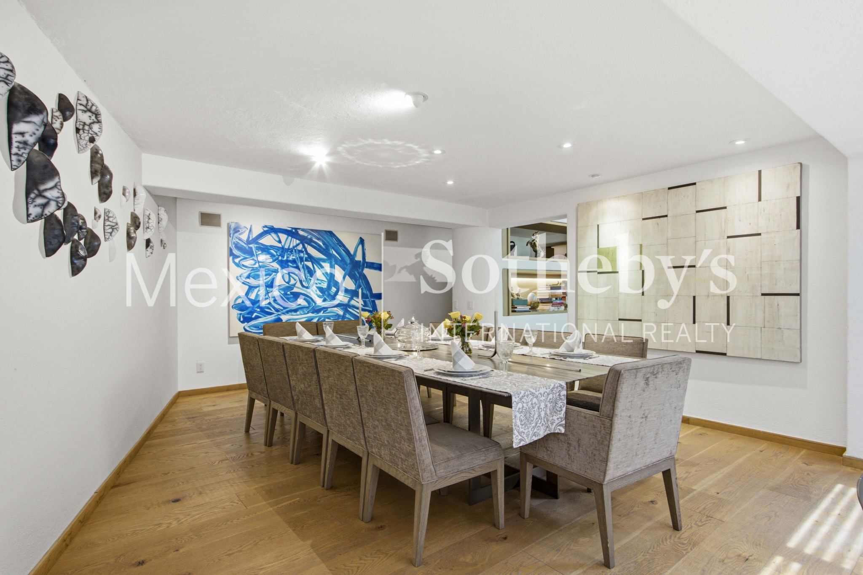
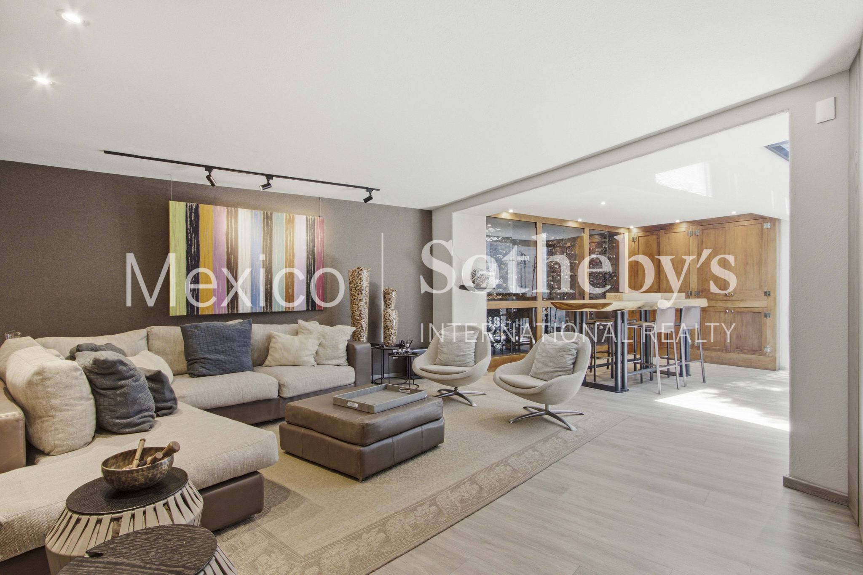
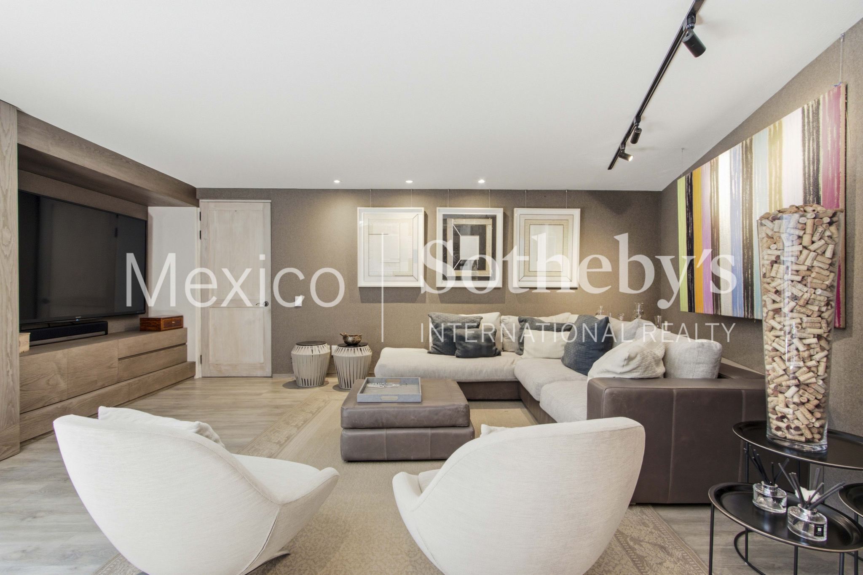
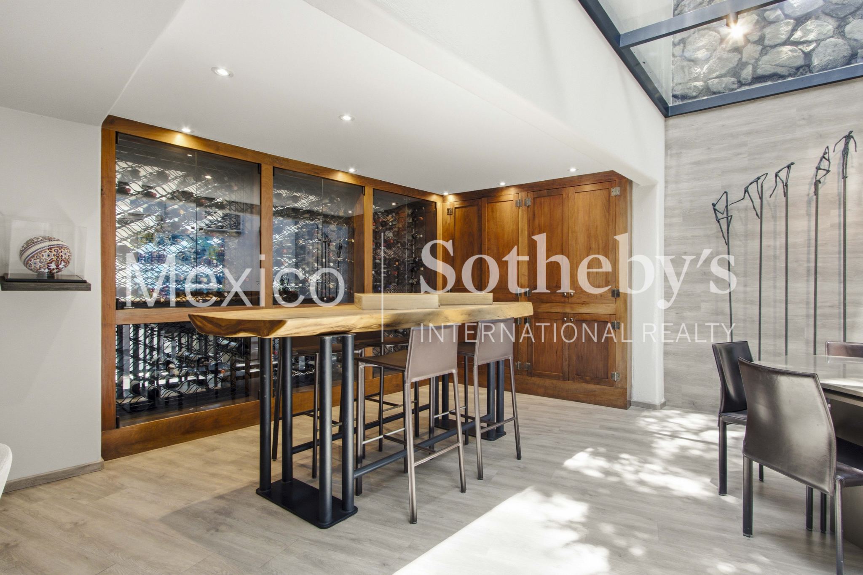
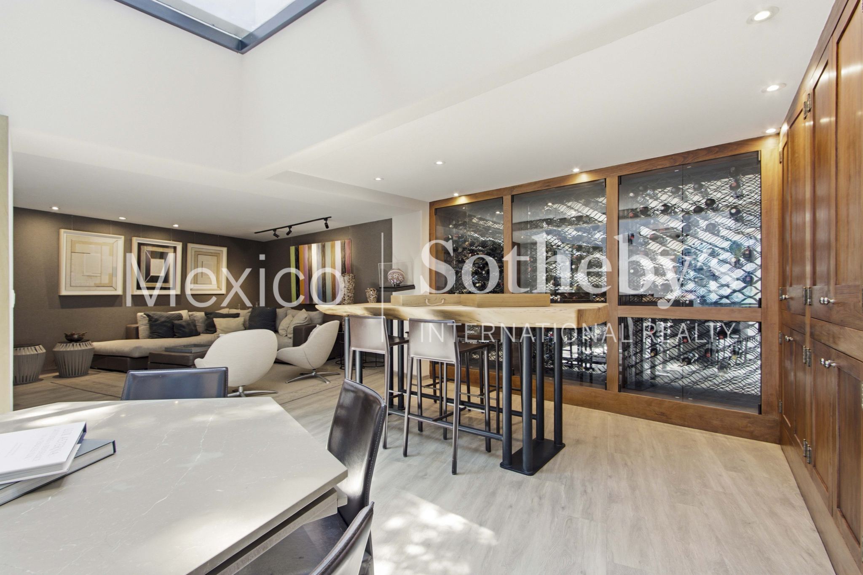
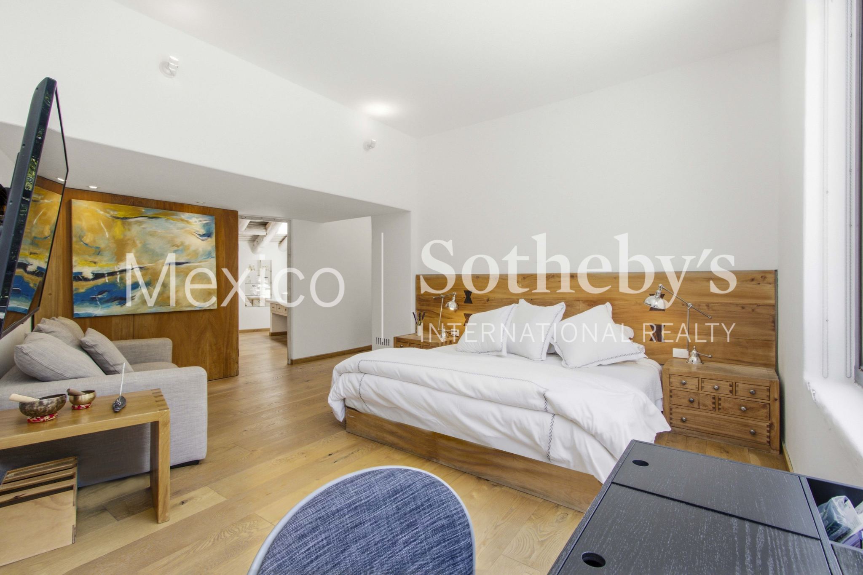
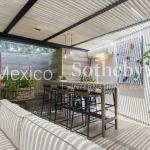
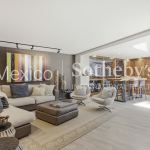
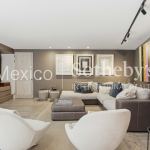
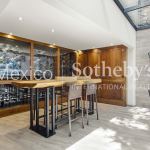
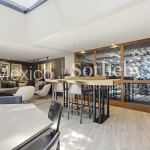
The main social area seamlessly integrates a warm living and dining room that connect directly to an inviting covered and spacious terrace. A standout feature is the spectacular main family room: a grand entertaining space with high ceilings, a central skylight, a bar area, a wine cellar, and ample room for a game table. Complementing the layout, the upper level houses a second, more intimate family room, perfect for daily relaxation in the private quarters. A key differentiator in the area is its layout featuring 4 full bedrooms—a highly sought-after attribute that is rare to find in the neighborhood.
With a solid architectural foundation, this property is filled with warmth and character, making it ideal for anyone seeking an unbeatable location alongside the potential to tailor the finishes to their personal taste.
Amenities & Features
Age
- 11-20 Years Old
Area Description
- Suburban
Basement
- None
Cooling
- Central A/C - Electric
Electrical
- Solar PV
Fireplace Count
- 1 Fireplace
Flooring
- Hardwood
- Marble
Garage Count
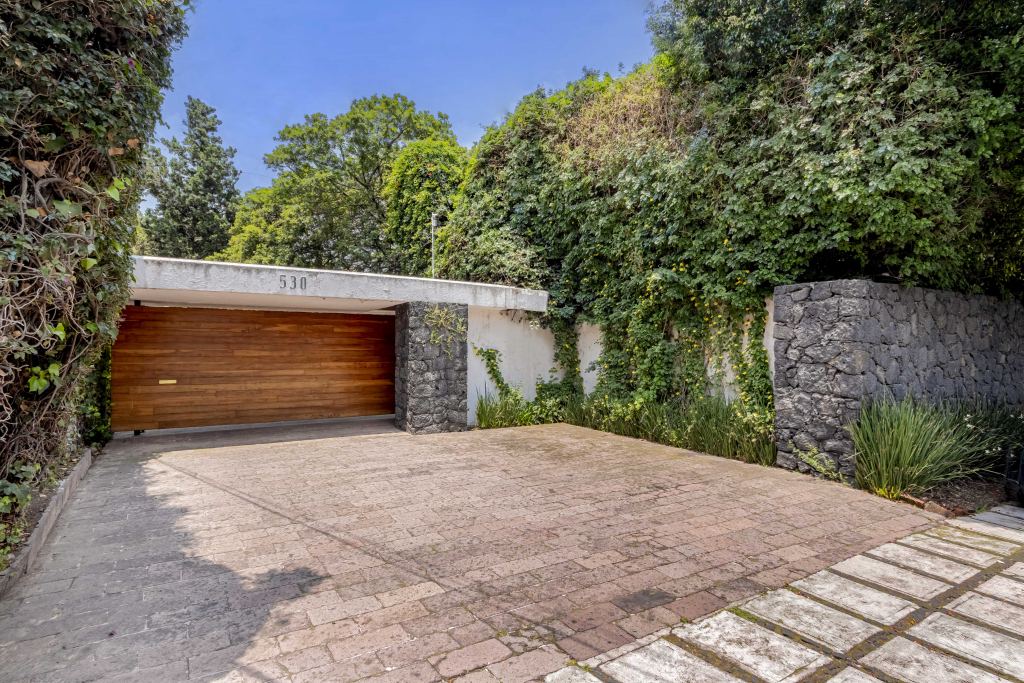
- 4 Car Garage
Garage Description
- Garage
General
- Energy-saving Features
Heating Type
- Solar Power
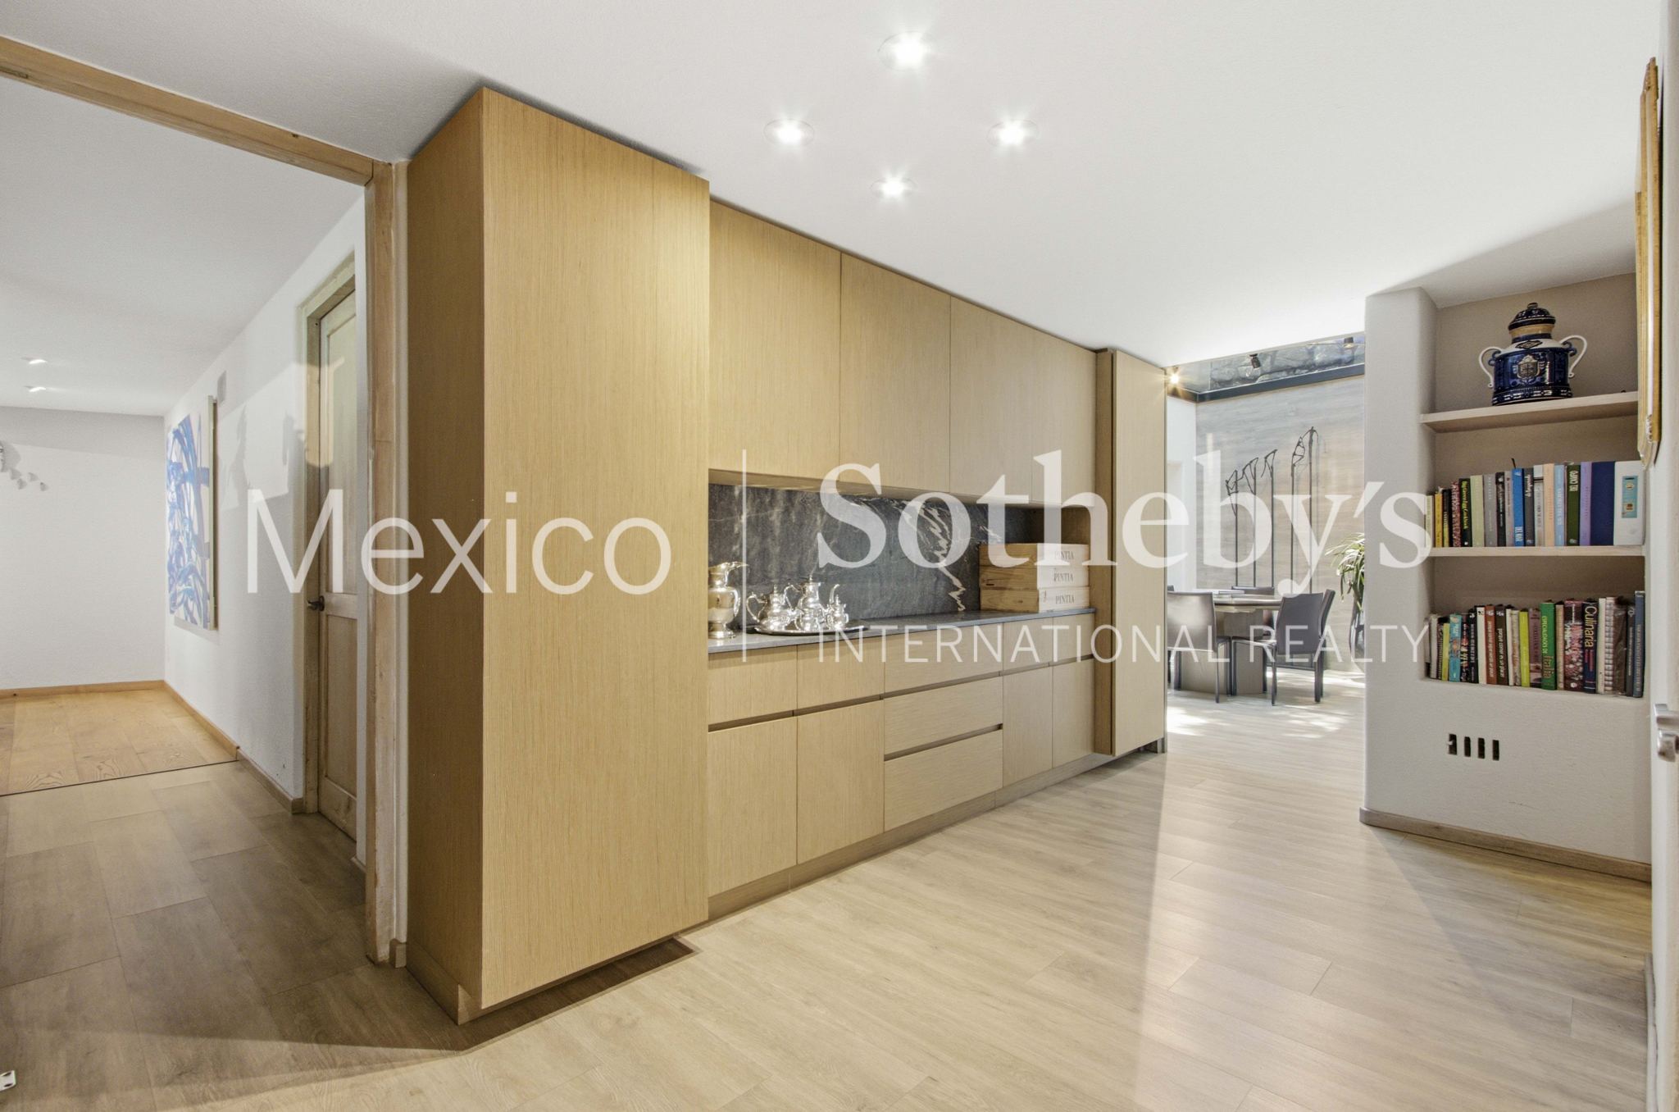
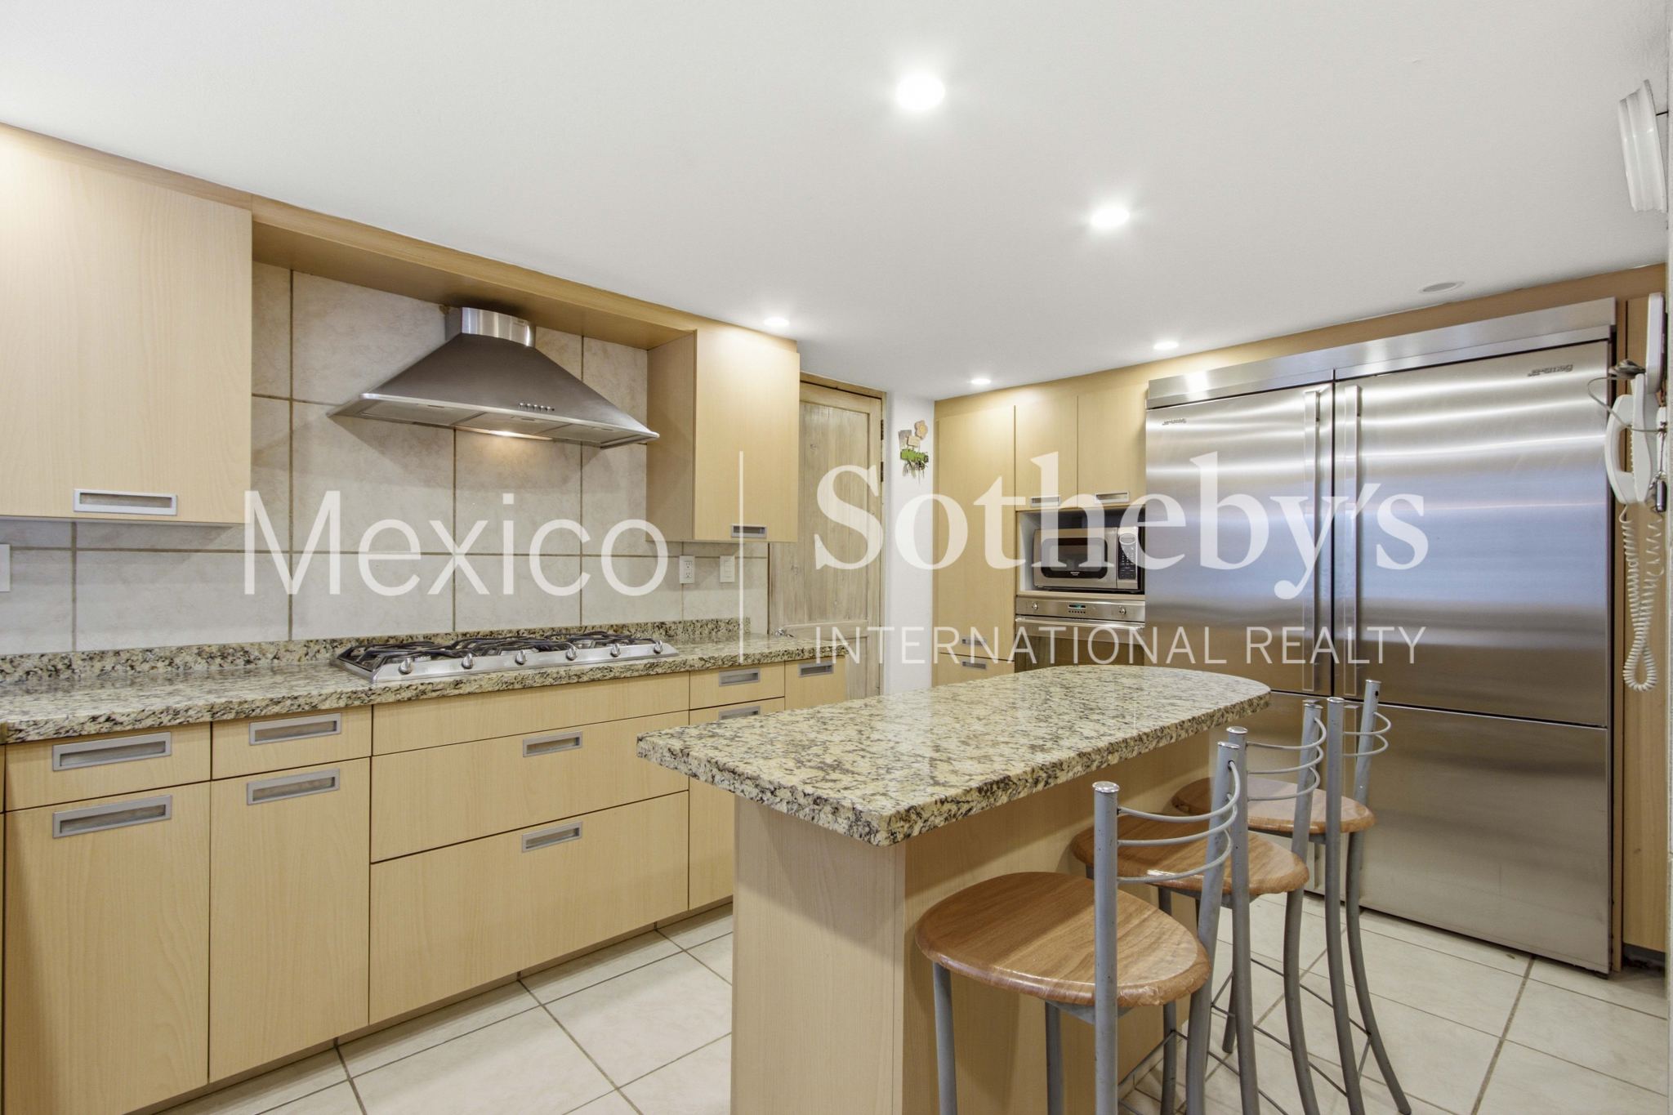
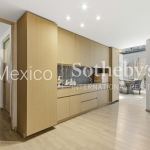
Kitchen Features
- Center Island
- Granite Countertops
- Wine Bar
Lot Size
- Under 1/2 Acre
Sewer
- City
Water
- Storage Tank

Claudia Camus
Luxury property specialist
Phone number: +52 5559295252
Email: info@mexicosir.com
MEXICO SOTHEBY'S INTERNATIONAL REALTY
CALLE JULIO VERNE 9 POLANCO, MEXICO CITY, CIUDAD DE MÉXICO, 11550, MEXICO