




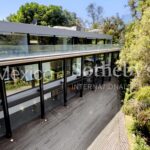
Casa K


DESCRIPTION
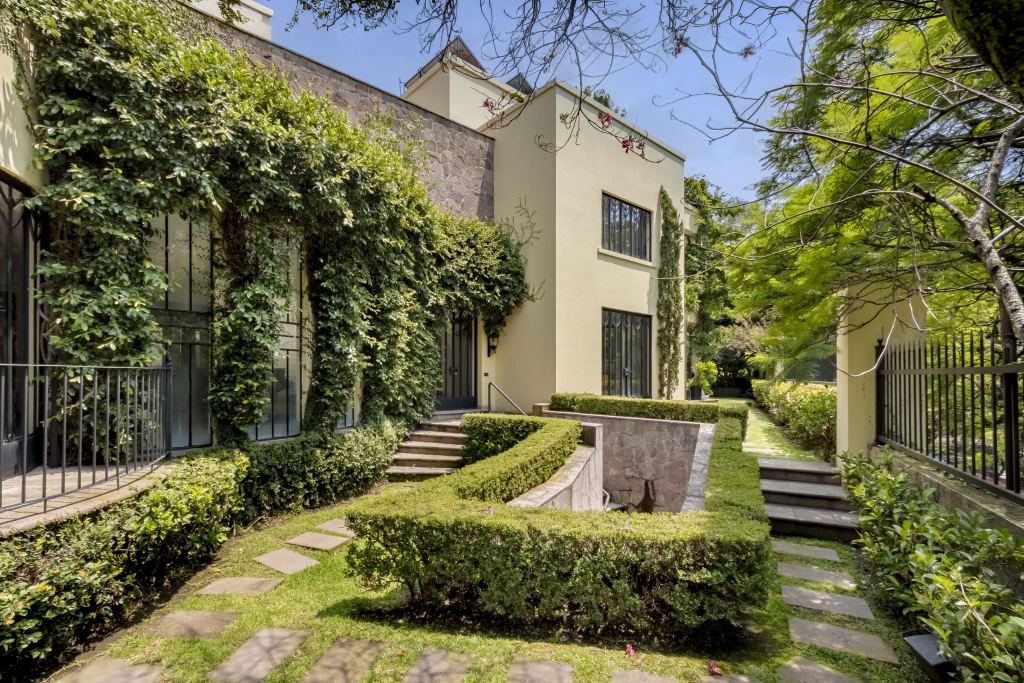
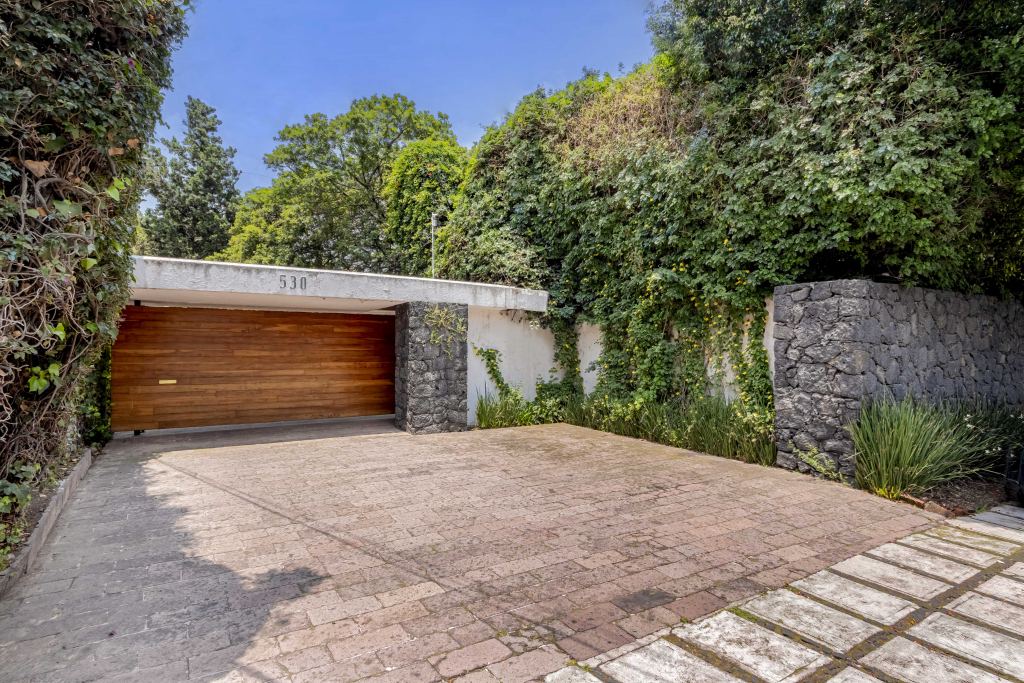
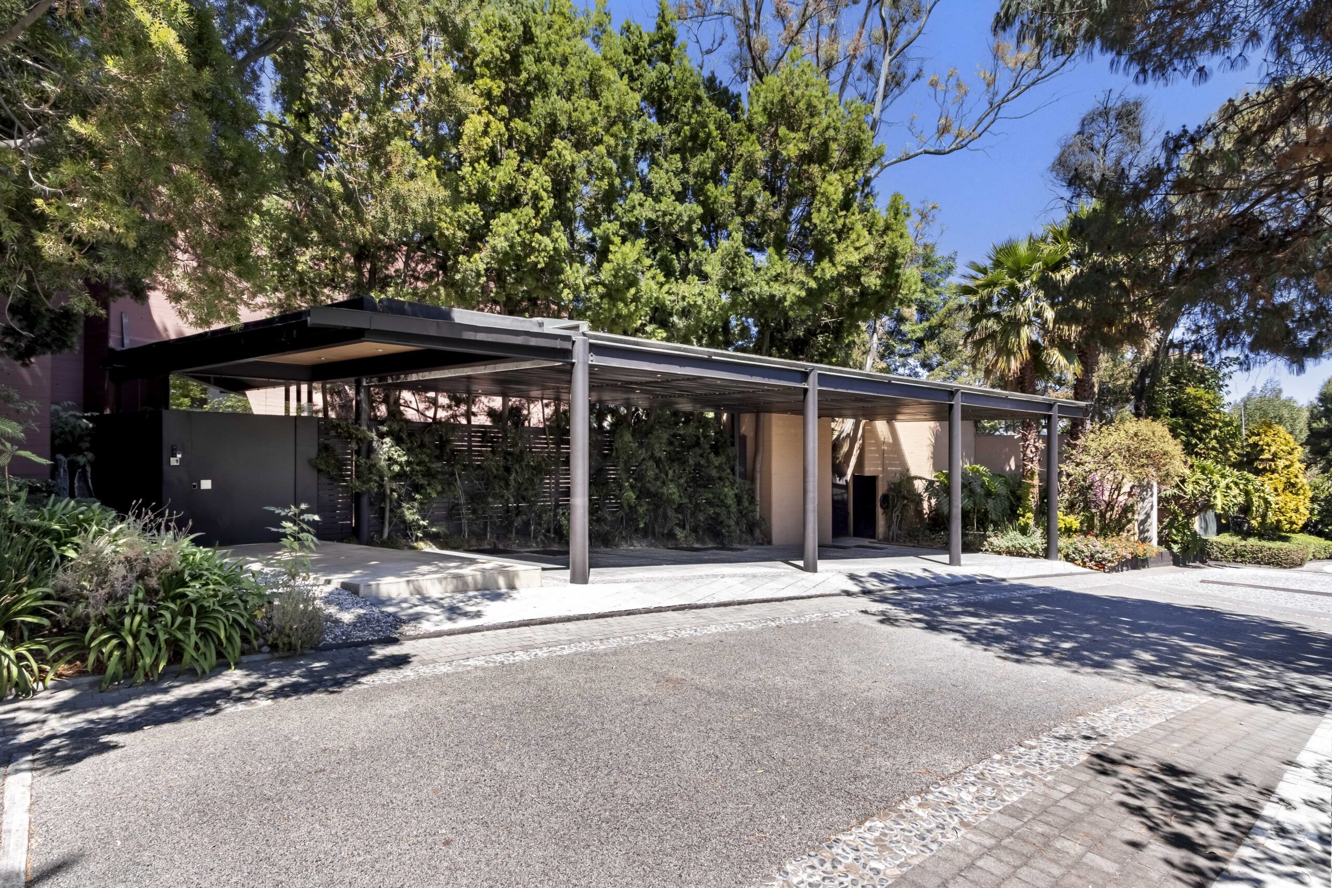
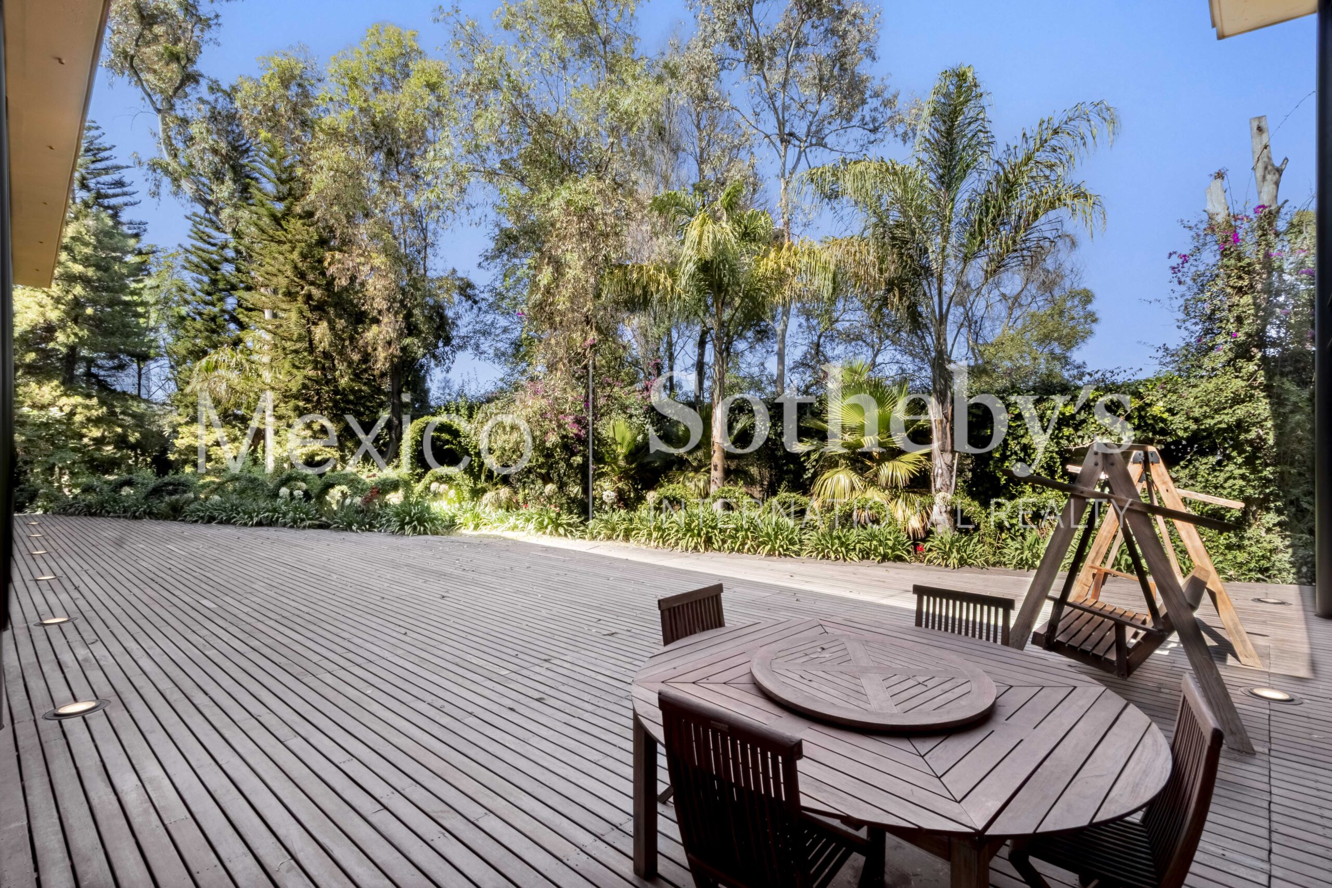
Located in the most privileged area of the exclusive “La Loma” residential community in Santa Fe, this extraordinary residence offers a unique experience of privacy, nature, and sophistication. With 1,200 m² of land and 1,400 m² of construction, the property feels like a true retreat in the middle of the forest, just minutes from the heart of Santa Fe.
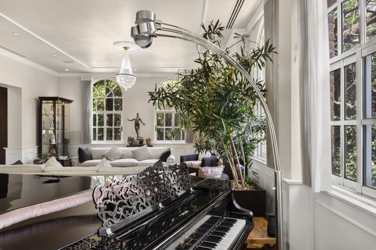
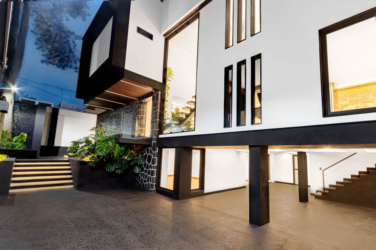
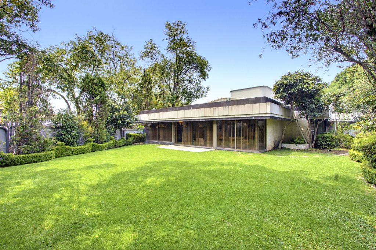
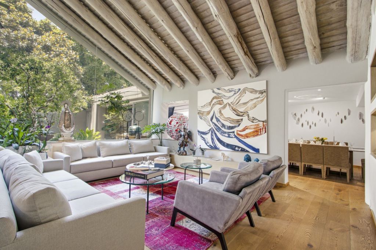
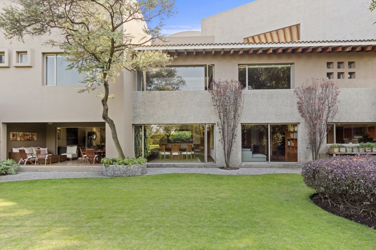
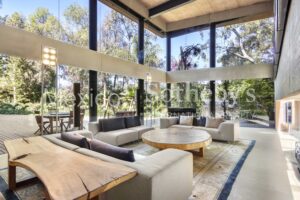
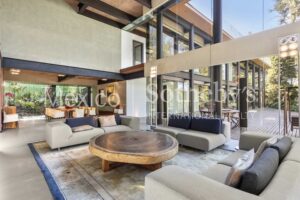
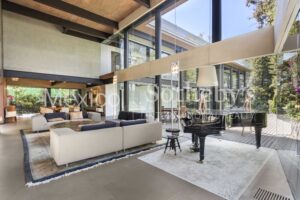
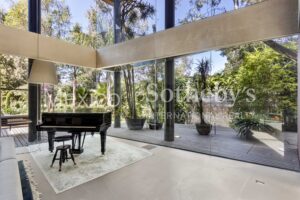
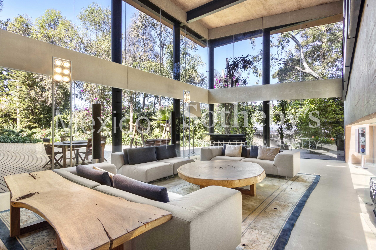
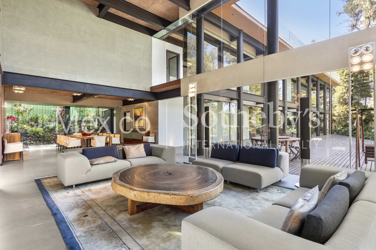
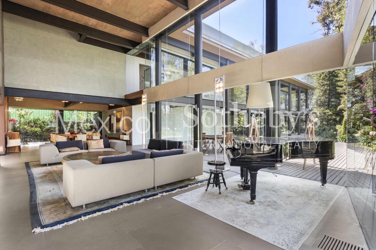
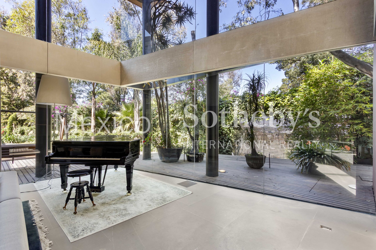
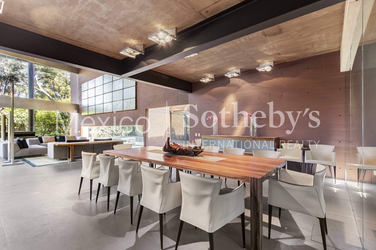
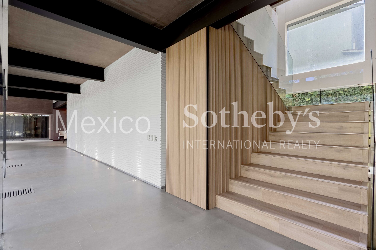
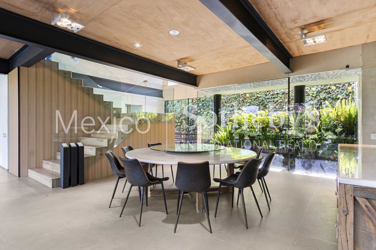
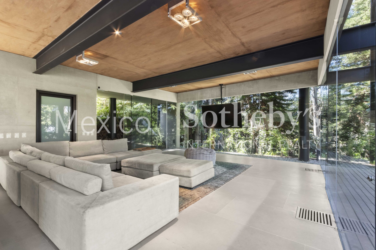
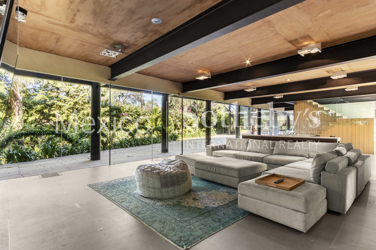
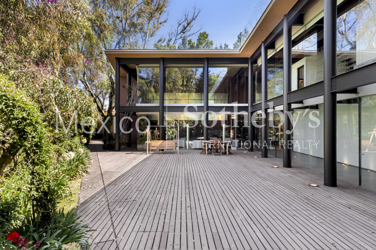
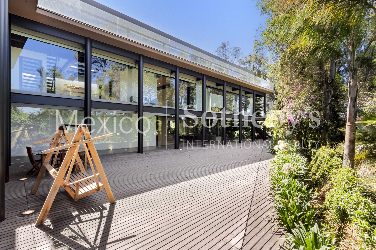
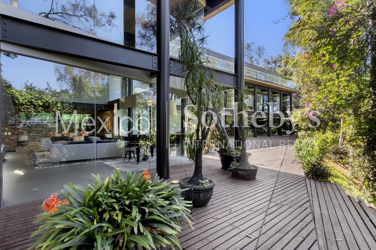
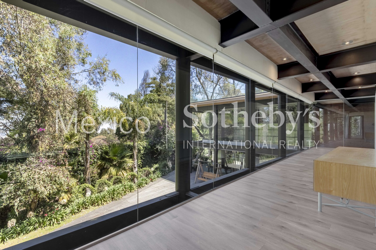
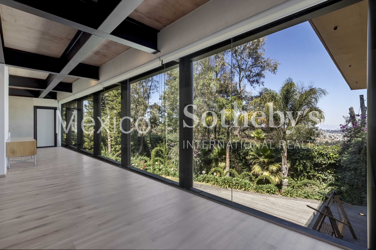
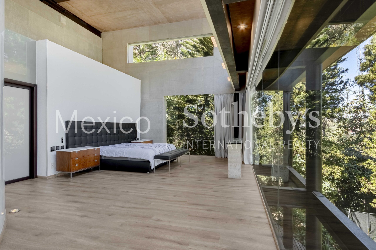
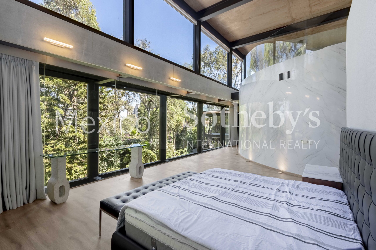
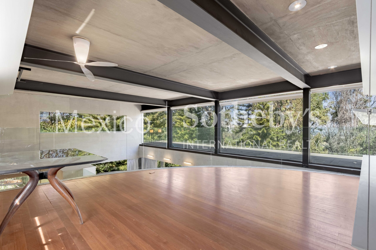
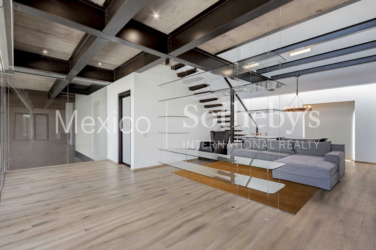
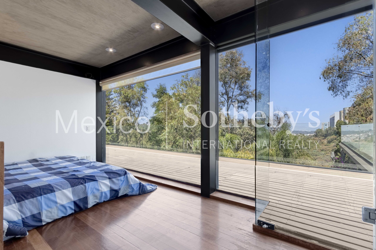
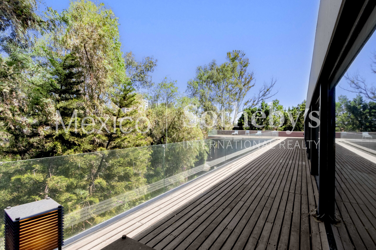
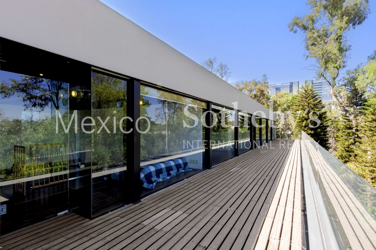
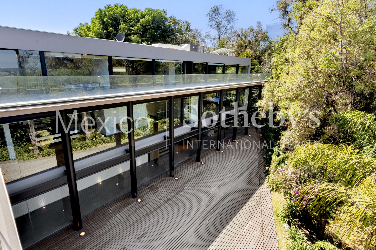
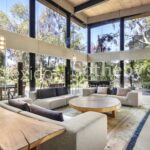
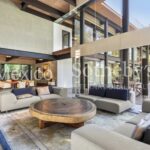
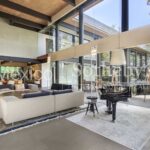
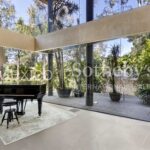
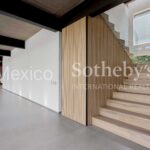
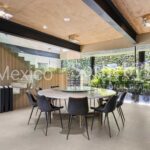
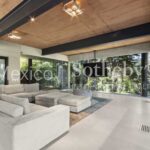
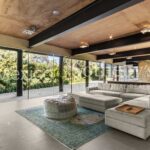
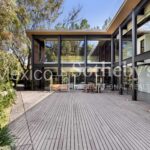
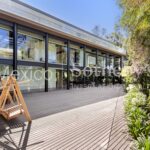
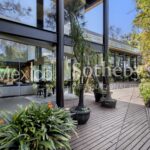
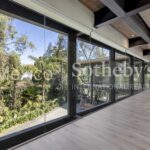
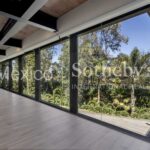
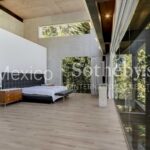
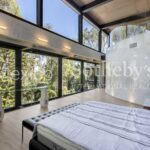
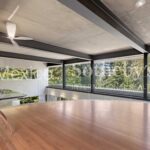
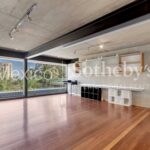
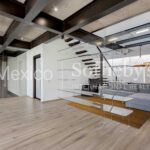
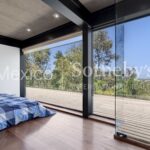
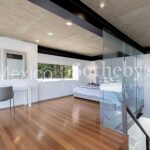
Designed by the renowned architect Juan Pablo Serrano, the house stands out for its open architecture, large windows, and a seamless integration between indoor and outdoor spaces. The impressive living room with 8-meter ceilings is surrounded by terraces and lush green views that fill every space with natural light and serenity.
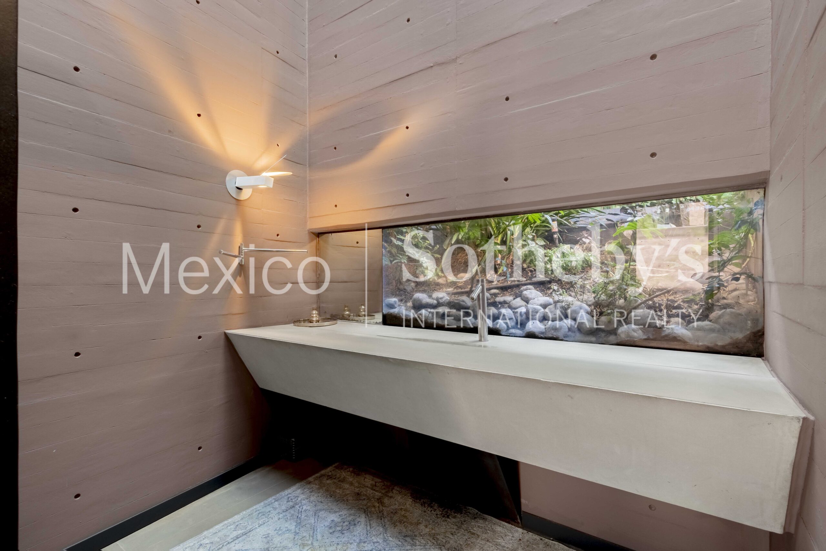
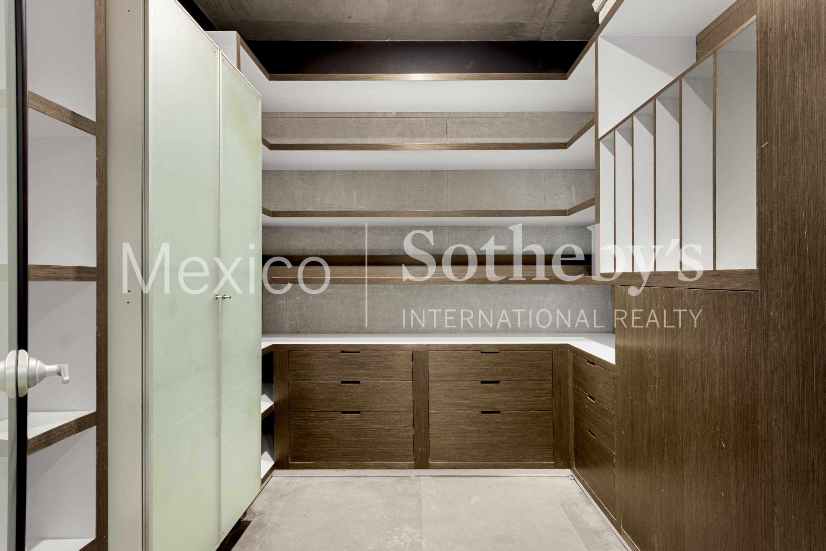
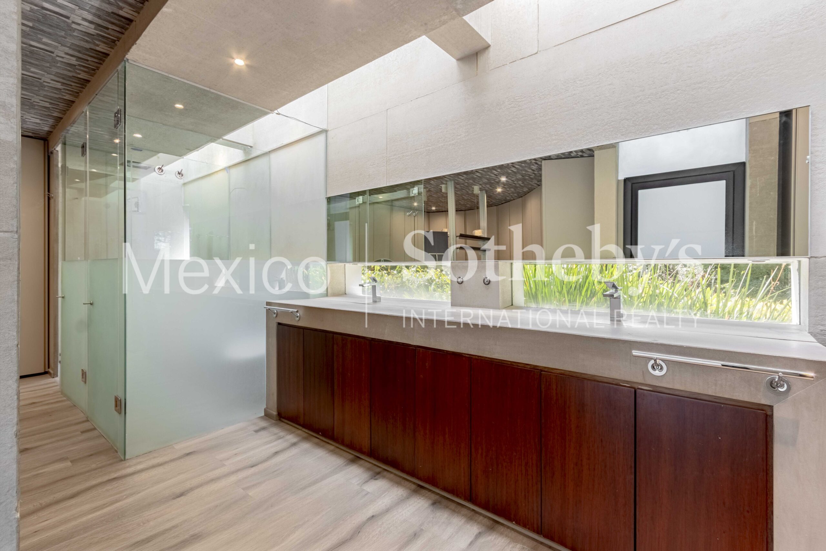
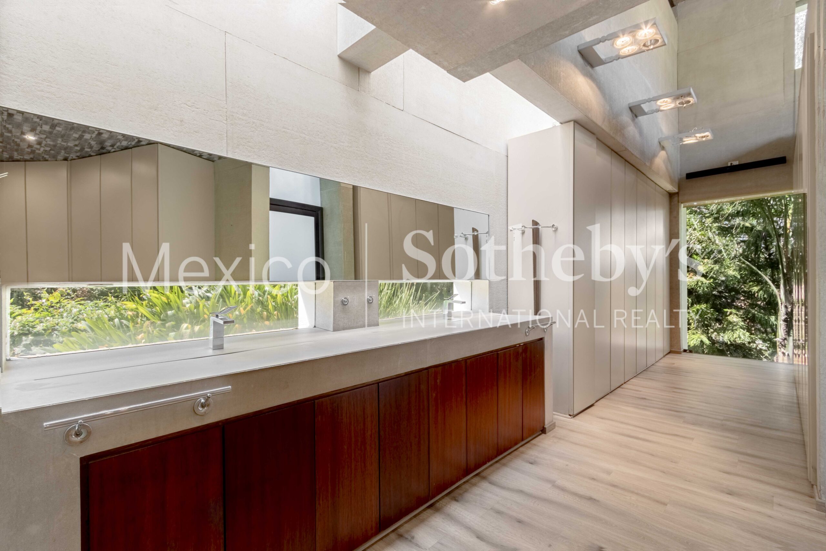
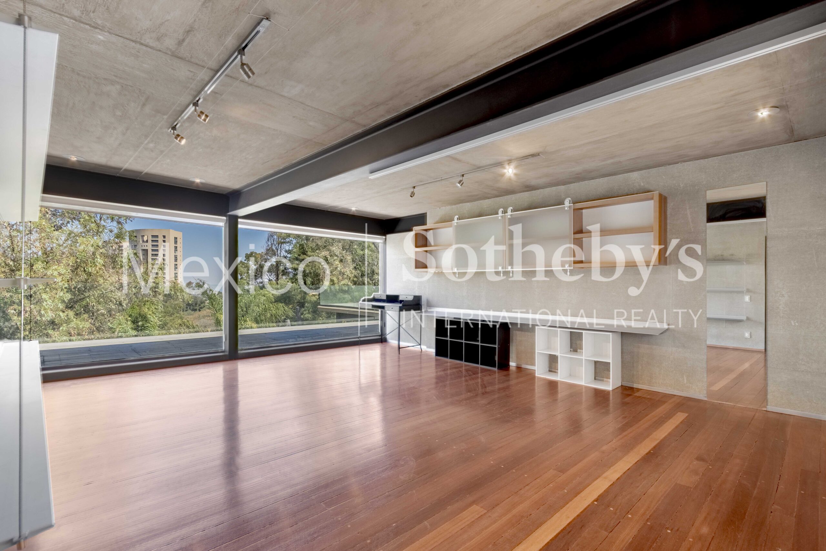
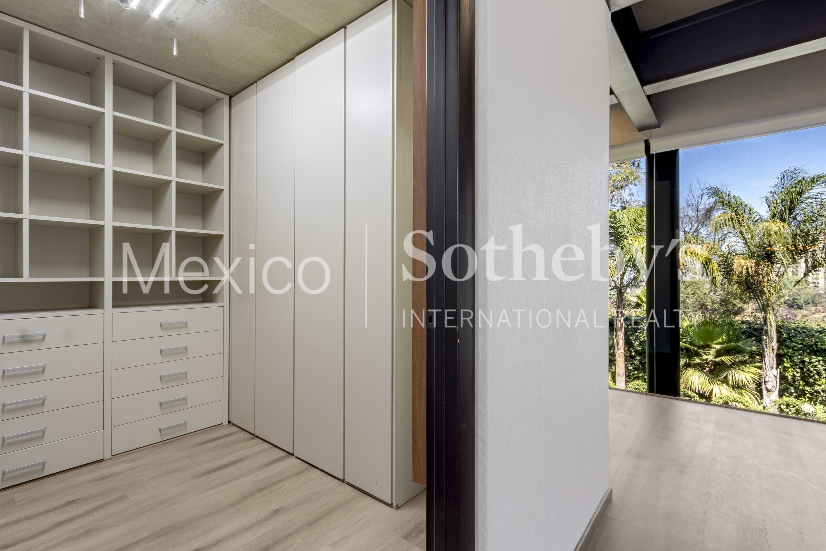
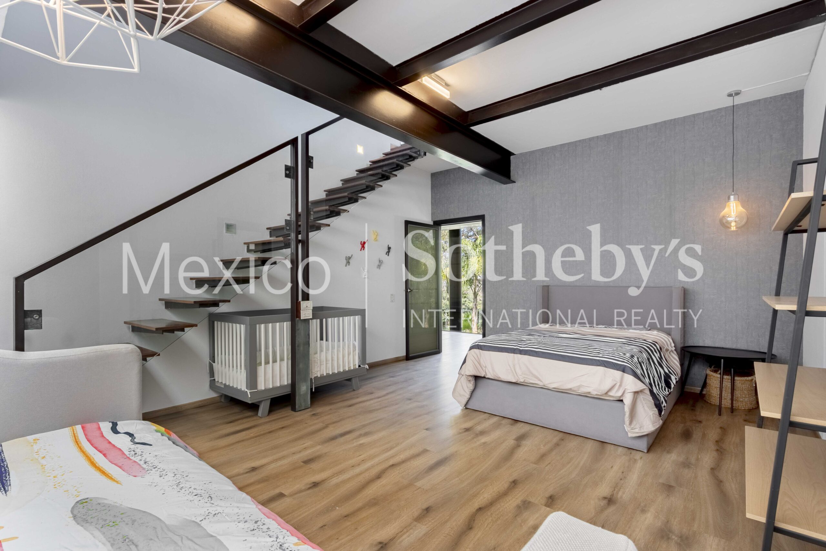
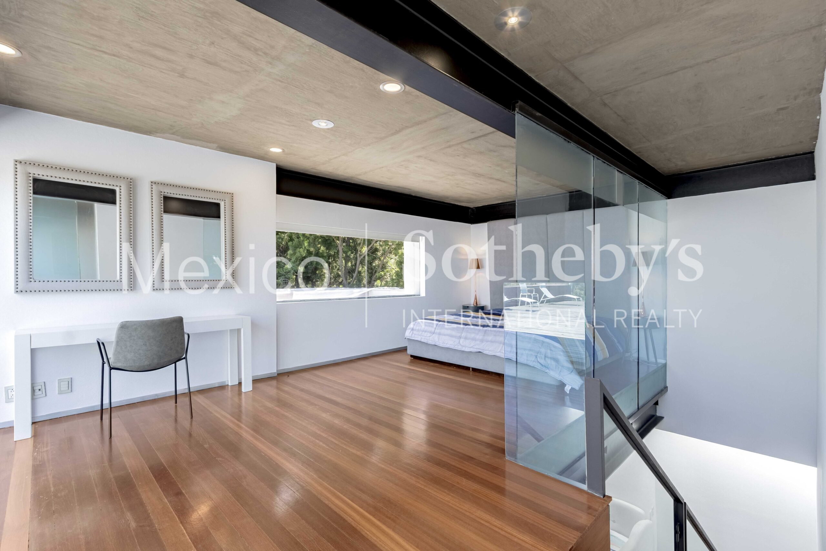
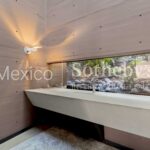
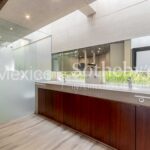
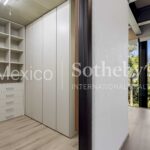
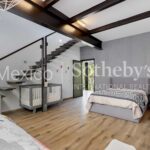
The residence features three spacious suite-style bedrooms, each with its own walk-in closet and bathroom, spectacular social areas, and versatile spaces that can be adapted as a family room, office, or fourth bedroom.
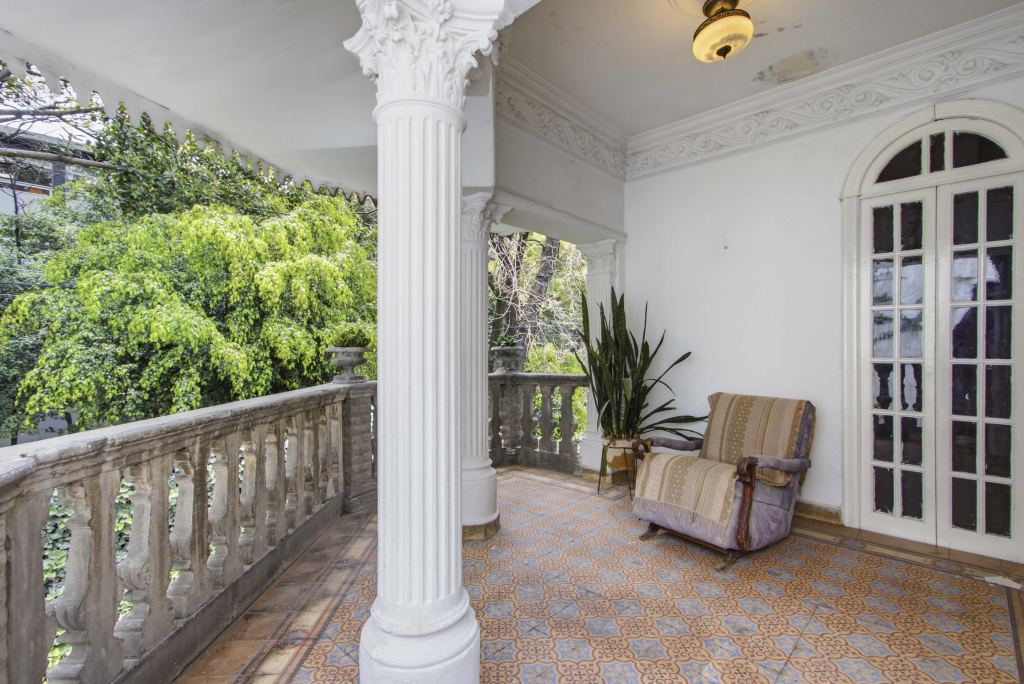
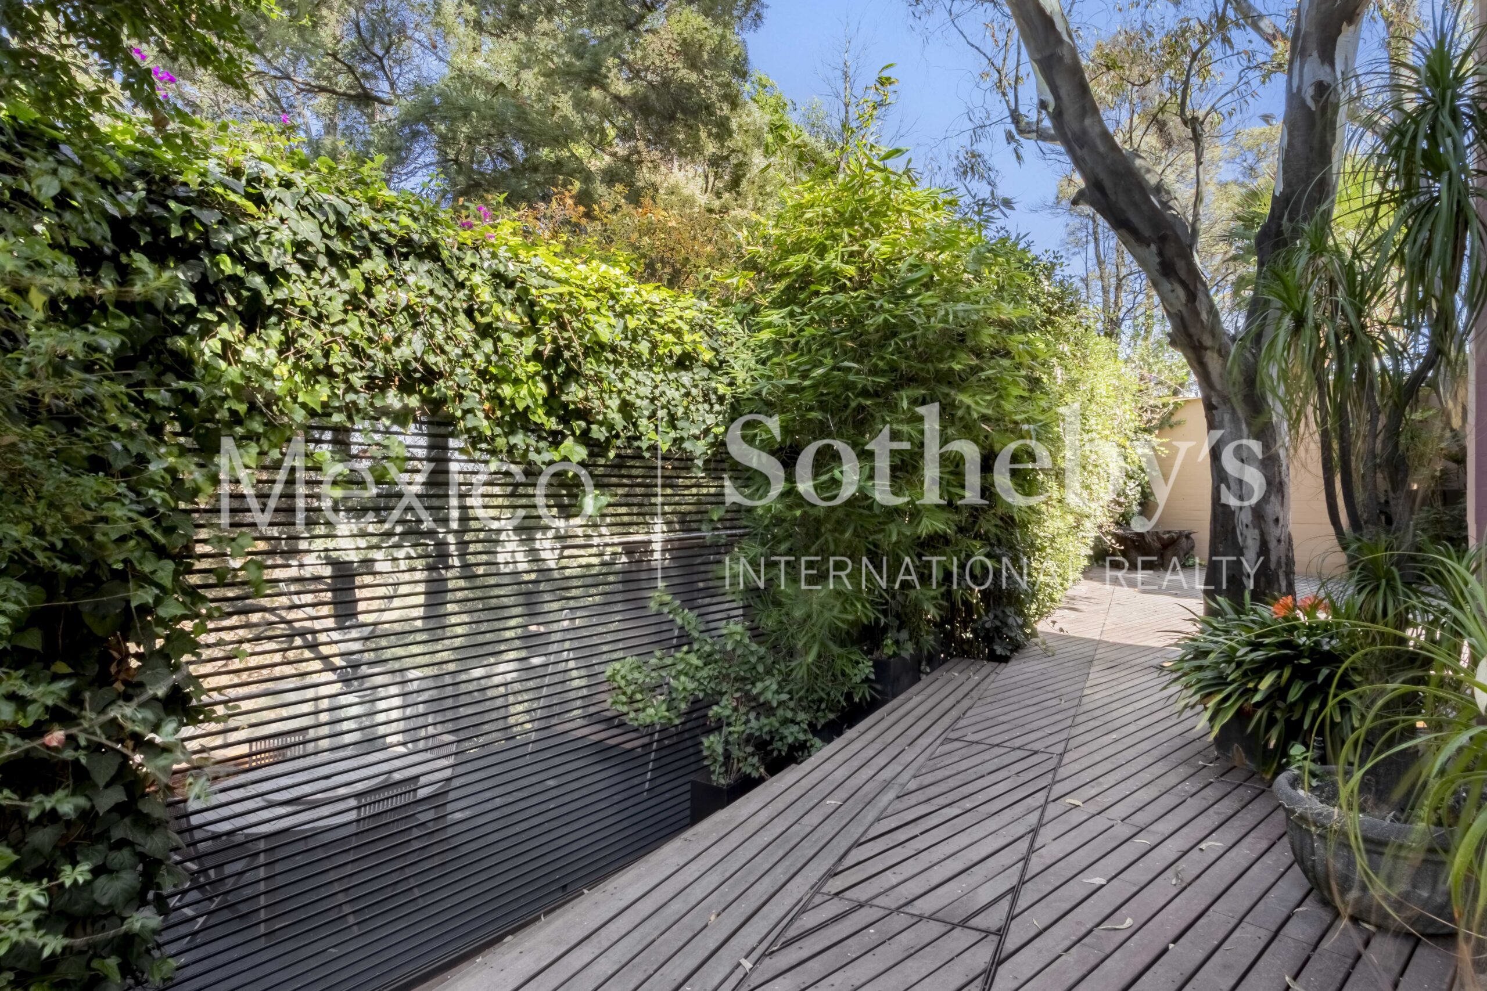
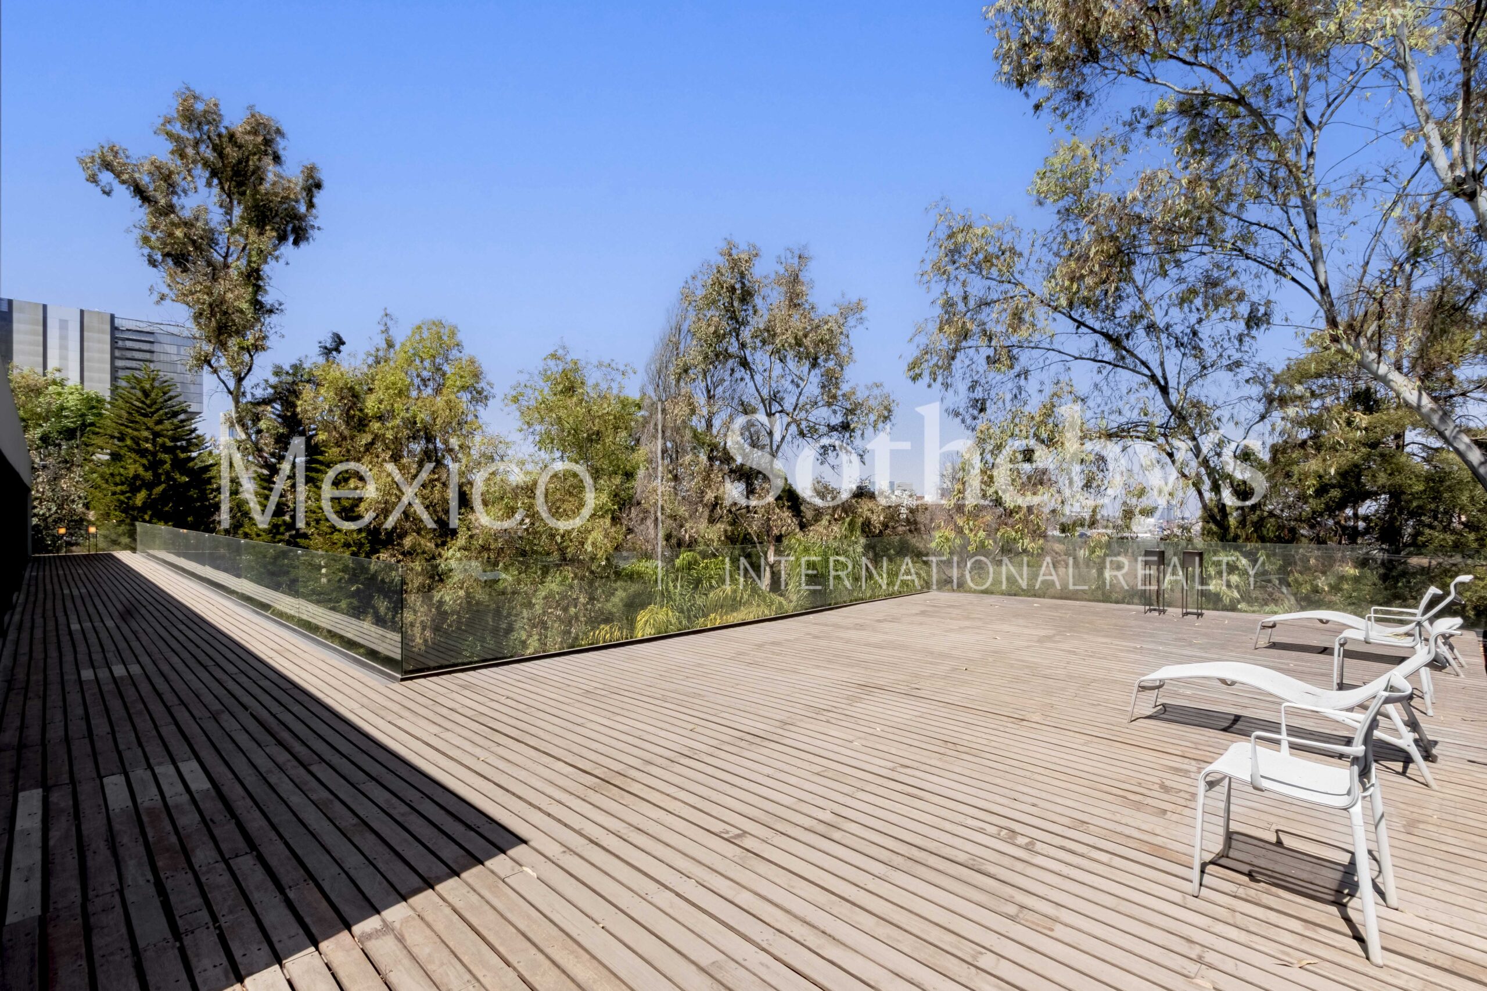
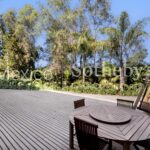
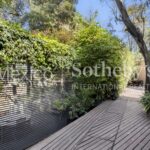
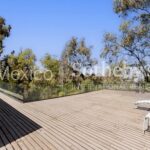
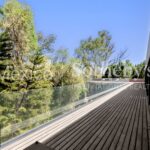
The terraces and gardens allow for hosting large gatherings in a unique setting where architecture and nature meet.
Living in La Loma means enjoying one of the most exclusive residential communities in Santa Fe, with a Clubhouse offering exceptional amenities such as a gym, spa, tennis courts, padel courts, and a restaurant, in addition to absolute security and privacy.
The property also features direct rear access to Tecnológico de Monterrey, a unique privilege within the community.
A truly exceptional property for those seeking to live surrounded by nature without leaving the city.
Amenities & Features
Age
- 21-30 Years Old
Amenities
- Fitness Center
- Modular Sports Courts
- Playground
- Pool House
- Recreational Area
- Tennis Courts
Area Amenities
- Aquatic Activities
- Area Pool
- Area Tennis
- Jogging / Biking Path
- Outdoor Activities
Area Description
- Cycling
- Green Living
- Metropolitan
- Privacy
- School Zone
- Suburban
Bath Features
- Stall Shower
- Tub and Shower
Community Type
- Gated
Cooling
- A/C
Electrical
- Solar PV
Exterior
- BBQ
- Dog Run
- Fire Pit
- Gardens
- Sprinkler System
- Storage Shed
- Underground Lawn Sprinkler
Exterior Description
- Cement Siding
- Other
- Steel Frame
Exterior Living Space
- Balcony / Lanai
- Deck
- Rooftop Patio
- Terrace
Fencing
- Fenced Yard
- Metal Fence
- Privacy Fence
Fireplace Count
- 1 Fireplace
Flooring
- Laminate
- Mixed
- Stone
Garage Count
- 5 + Car Garage
Garage Description
- Garage
General
- Clubhouse
- Energy-saving Features
- Fire Alarms
- Guard Gated
- Security System
- Smoke Detector
- Stereo System
- Storage Area
Heating - Fuel Type
- Electric
- Gas
Heating Type
- No Heat
Interior
- Blinds
- Cedar Closets
- Dry Bar
- Exercise Area
- Two-story Family Room
- Walk-in Closet
Kitchen Features
- Butlers Pantry
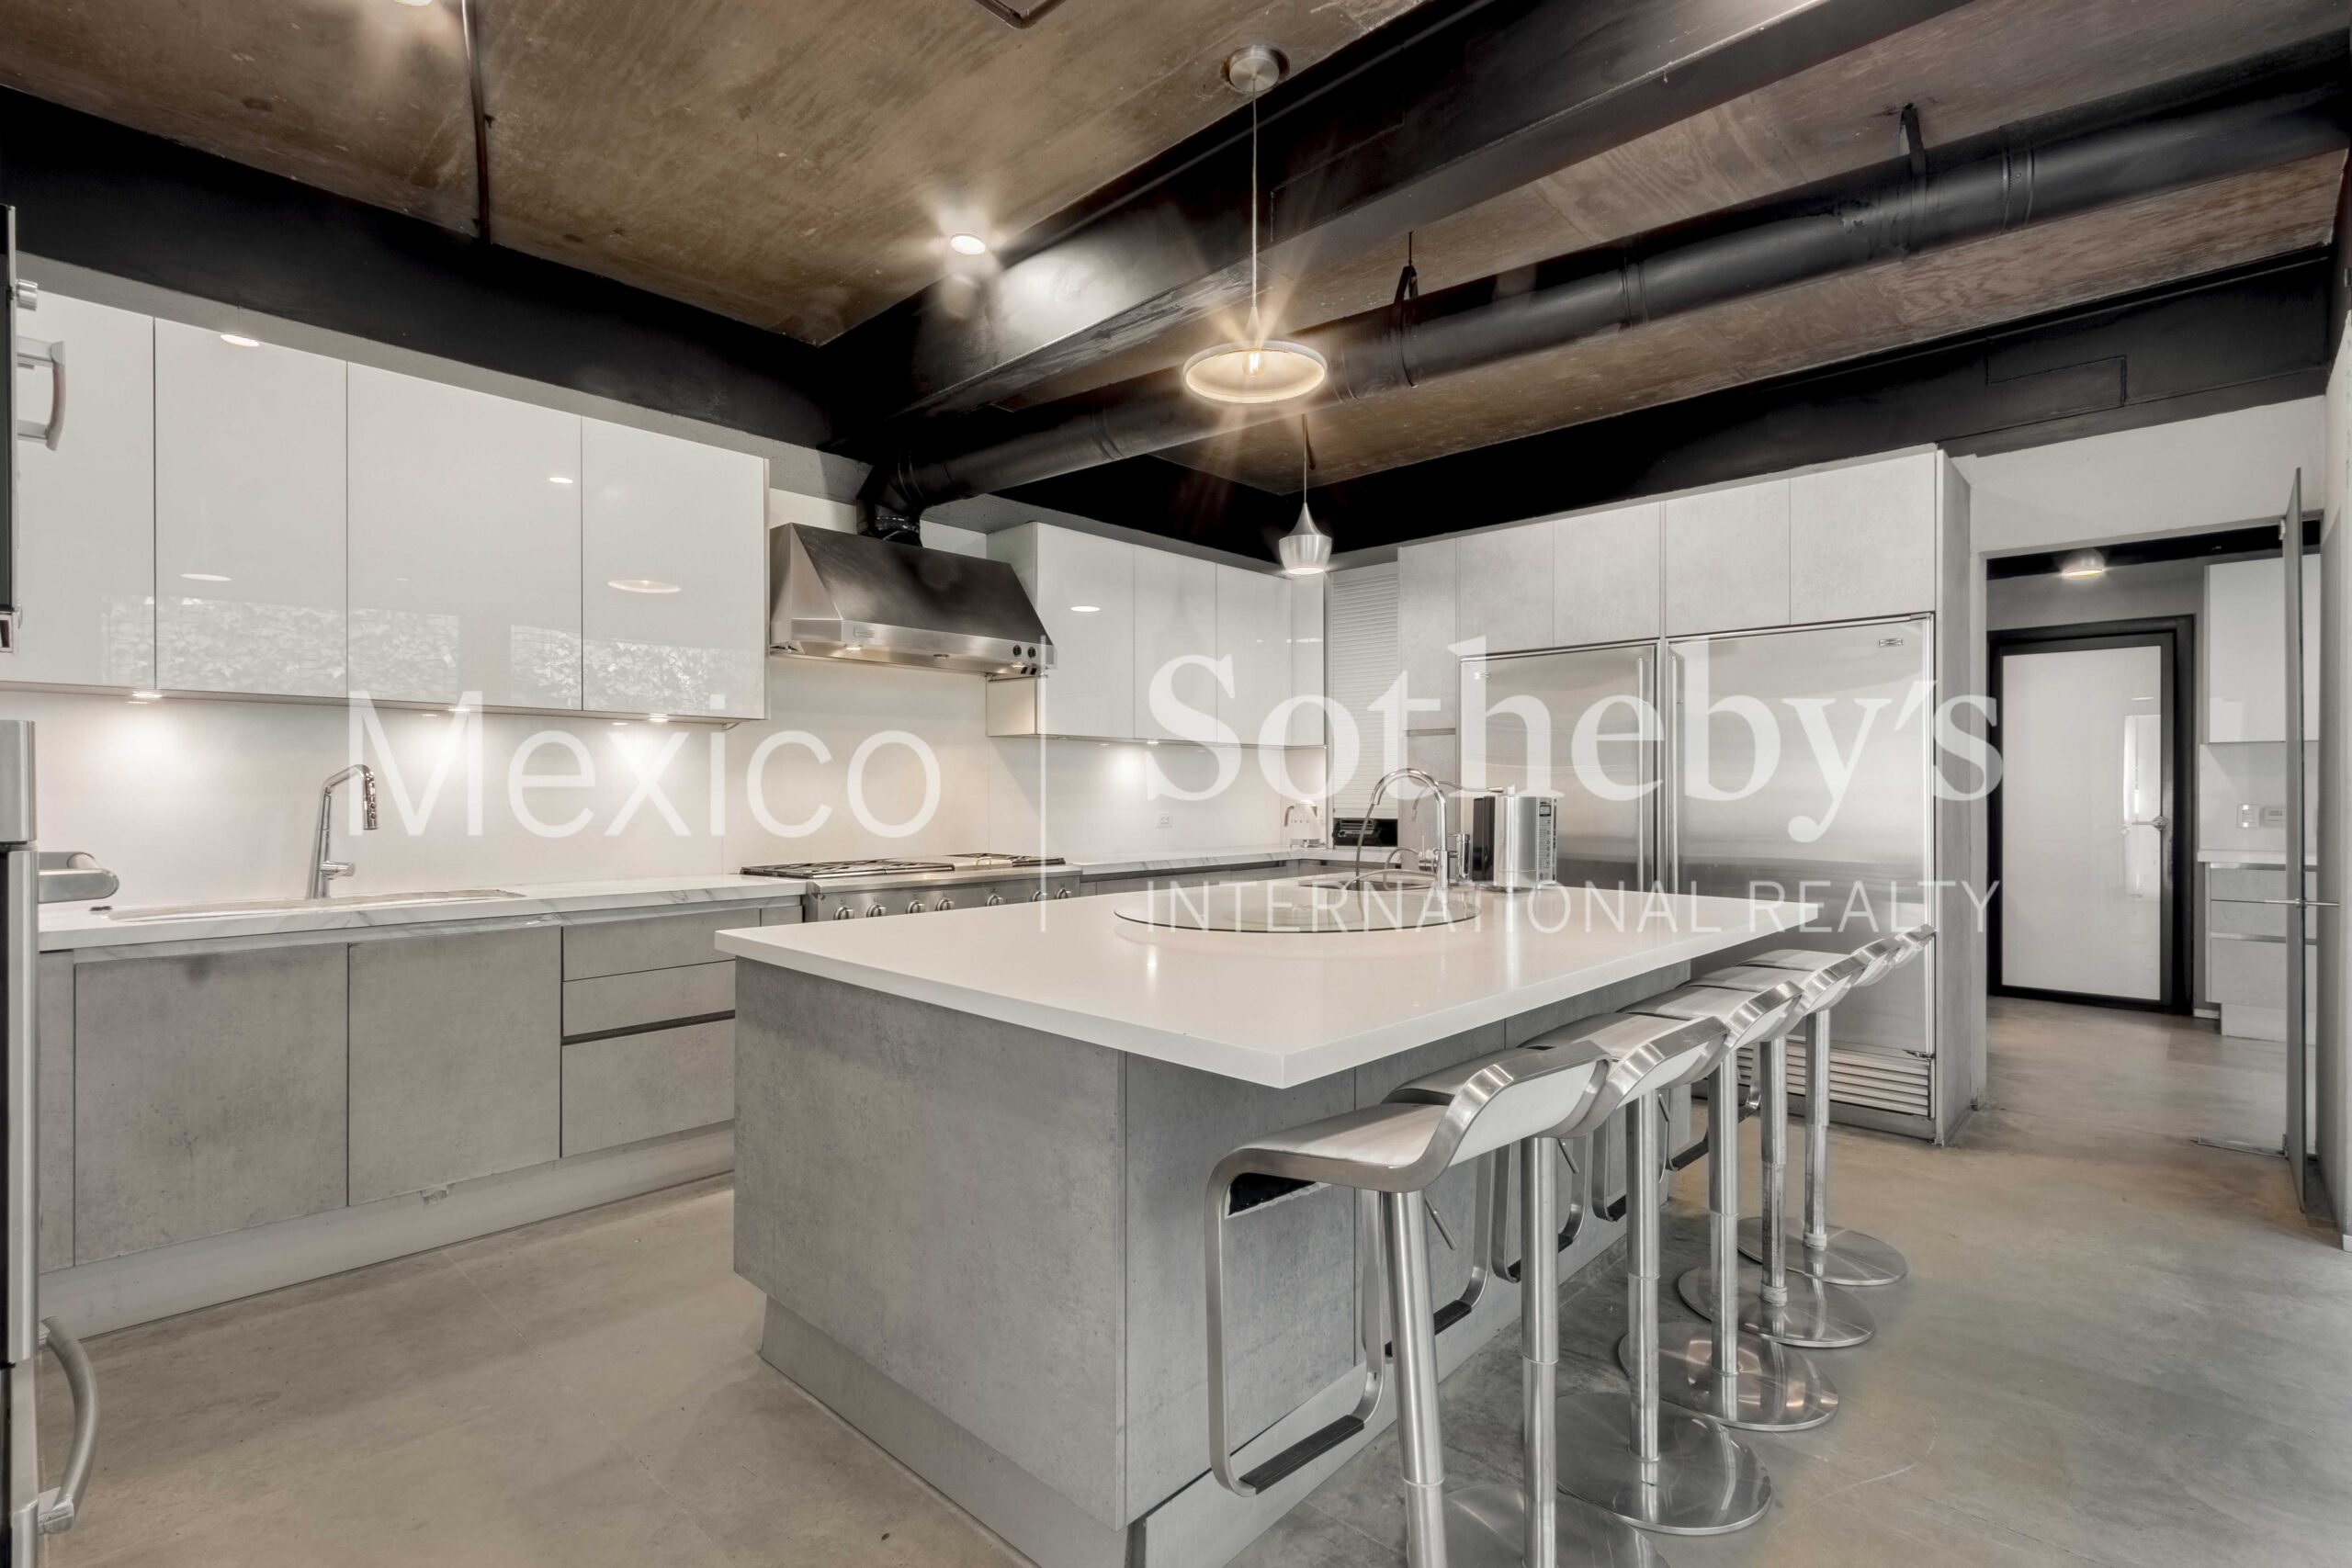
- Center Island
- Designer Kitchen
- Eat-in Kitchen
- Granite Countertops
Lifestyles
- Aquatic Activities
- Cycling
- Eco-Friendly
- Metropolitan
- Outdoor Activities
- Privacy
- Suburban
- Tennis
- Univ / College Community
Lot Description
- Access Type - Road
Lot Size
- Under 1/2 Acre
Pool Description
- Indoor
Pre-Wiring
- Generator
- Security System
Property Description
- Eco-Friendly (Green)
Roof
- Cement Tiles
Rooms
- Staff Quarters
Sewer
- City
Special Market
- International Properties
- Luxury Properties
Views
- City / Strip
- Mountain
- Panoramic
- Scenic
Water
- City Water

Branna Weinstock
Luxury property specialist
Phone number: +52 55 59295252
Email: info@mexicosir.com
MEXICO SOTHEBY'S INTERNATIONAL REALTY
CALLE JULIO VERNE 9 POLANCO, MEXICO CITY, CIUDAD DE MÉXICO, 11550, MEXICO