








Casa Lomas Altas


DESCRIPTION
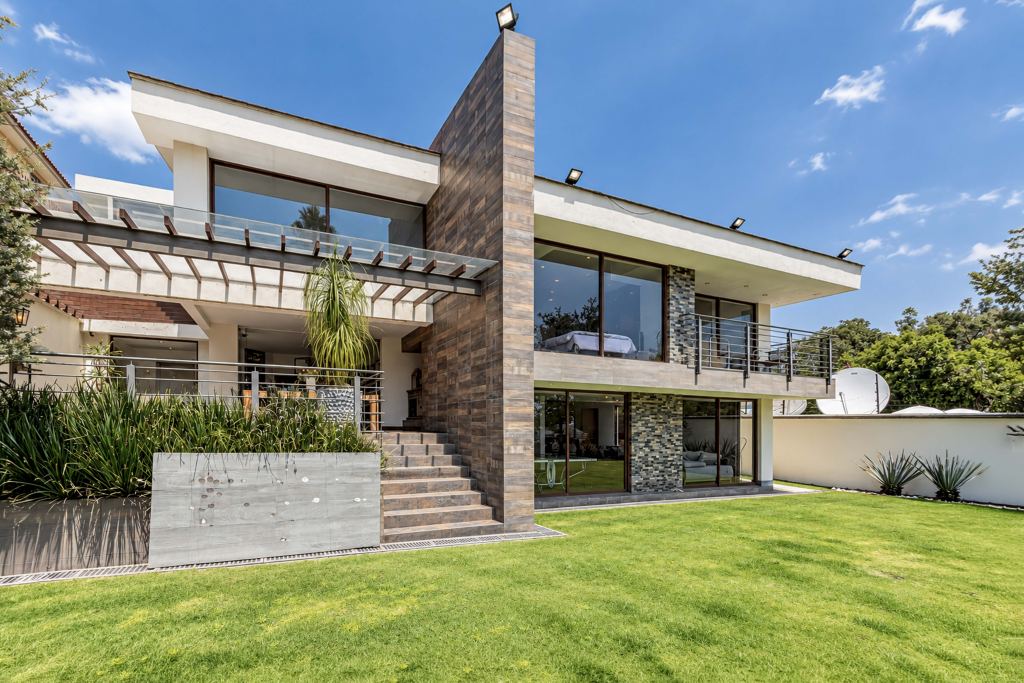
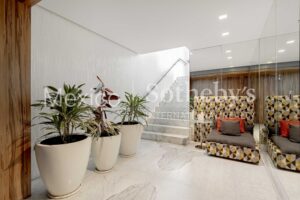
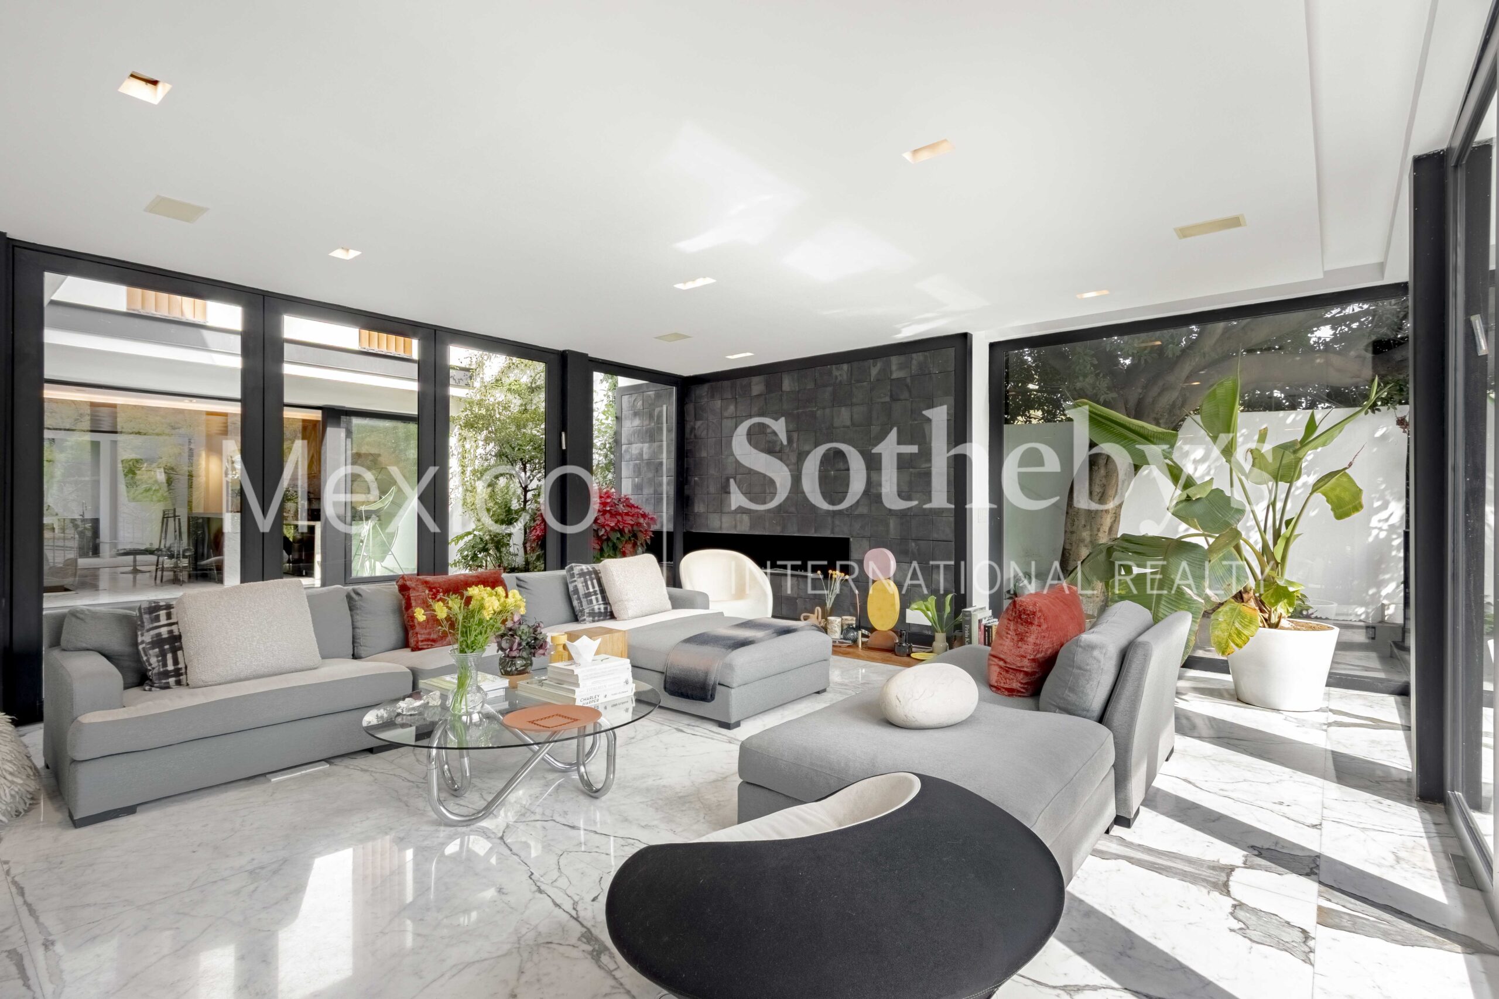
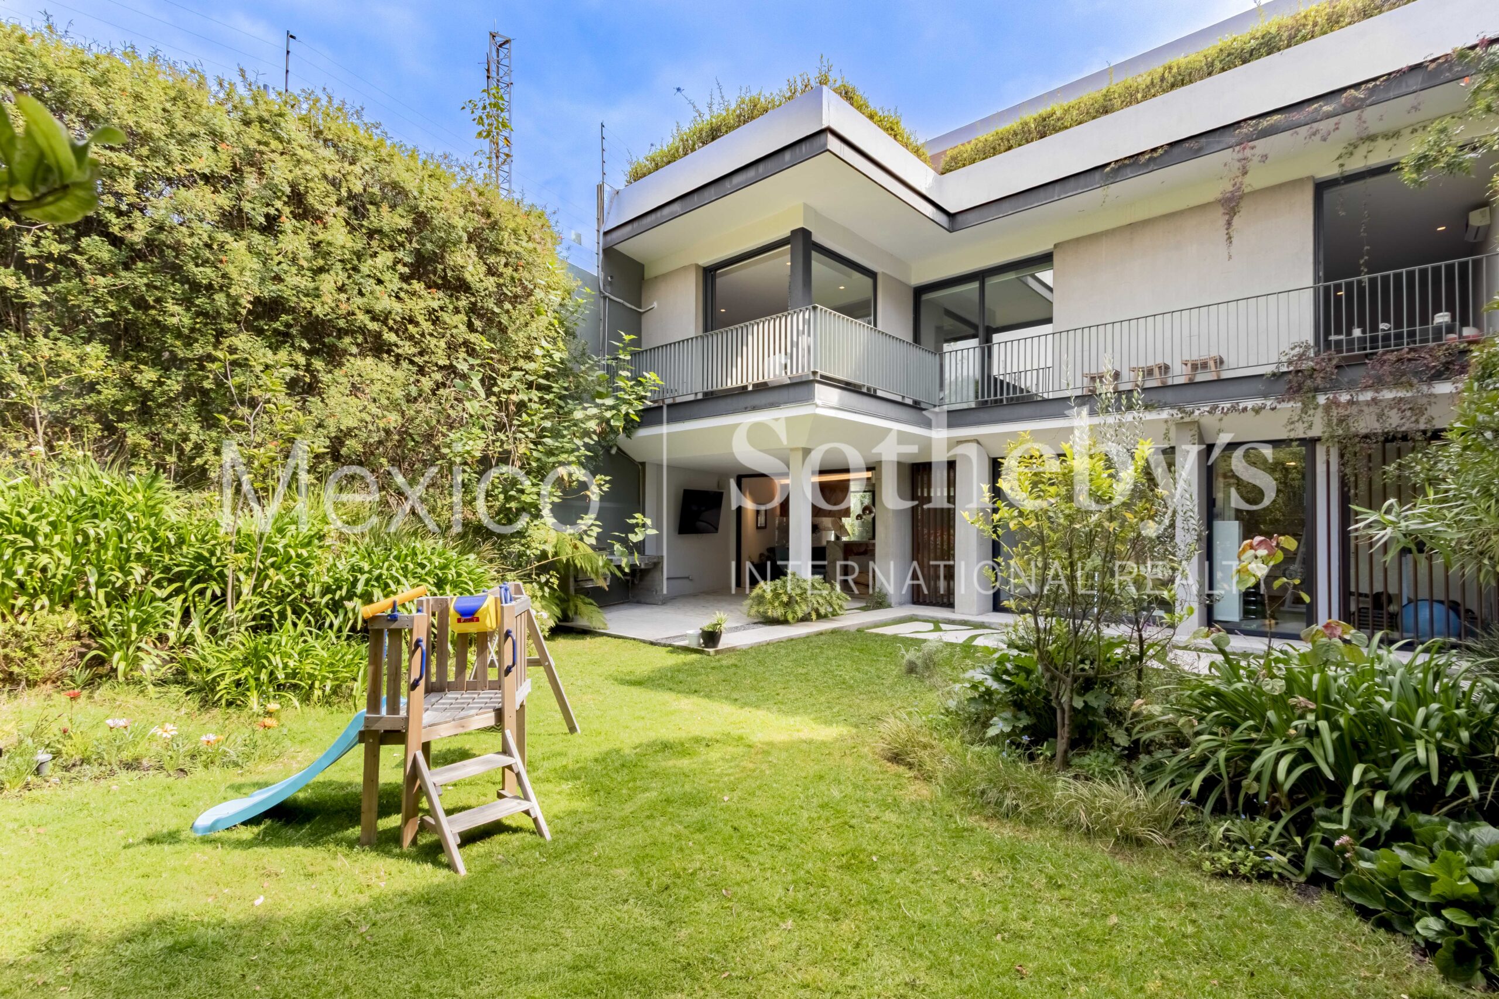
This residence has been thoughtfully designed for those who appreciate timeless
architecture, intelligent functionality, and the highest standards of comfort and security.
Every space reflects a perfect balance of refined design,
noble materials, and cutting-edge technology.
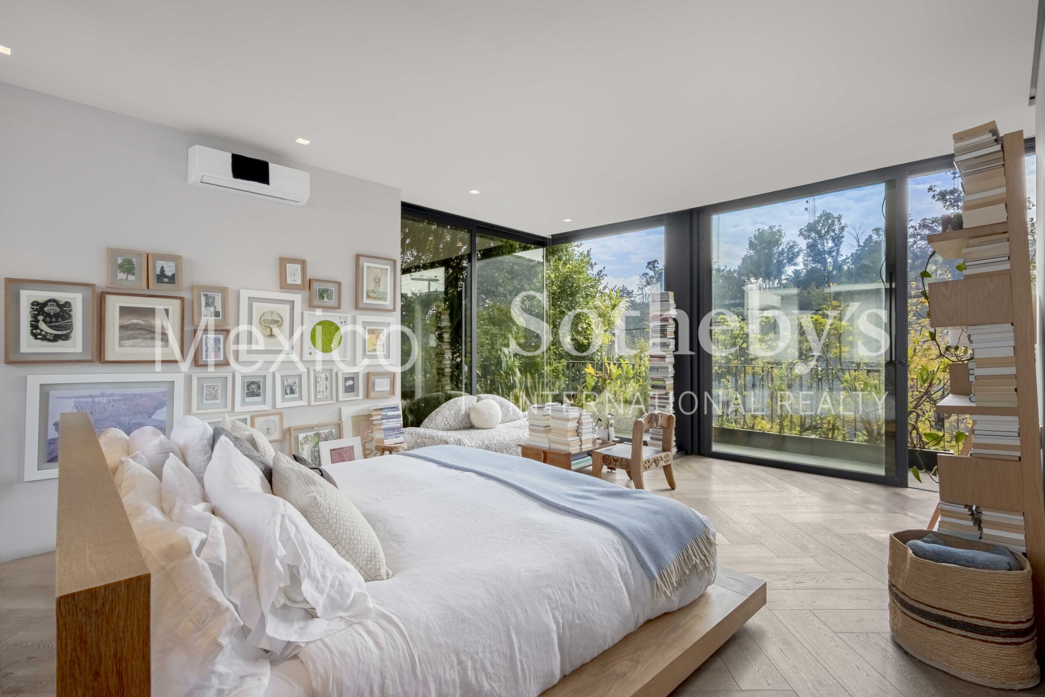
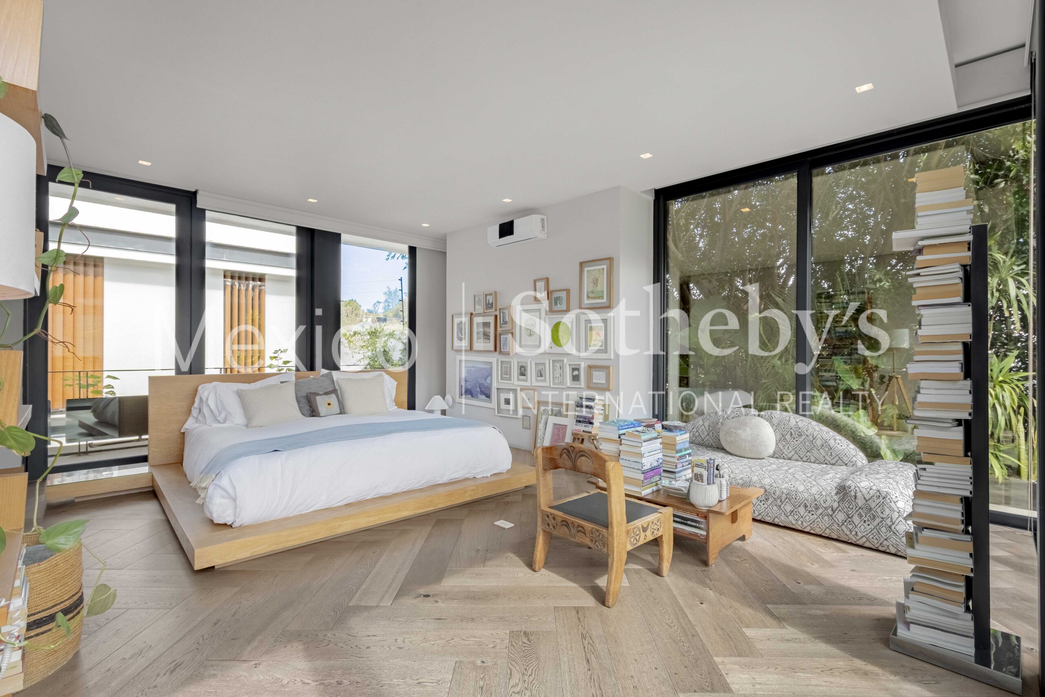
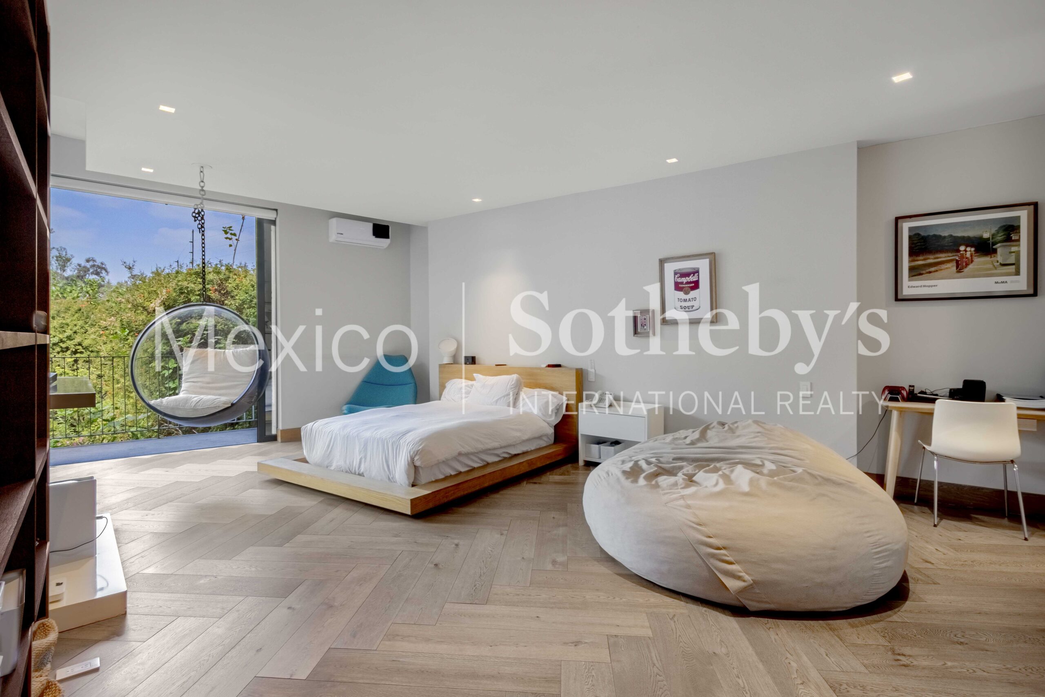
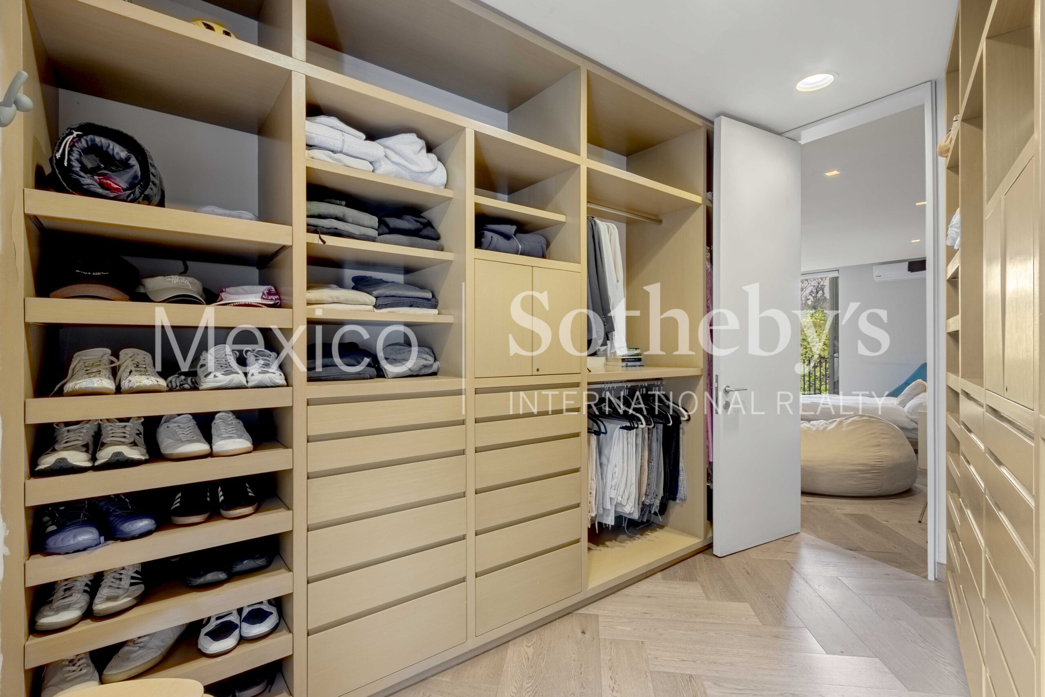
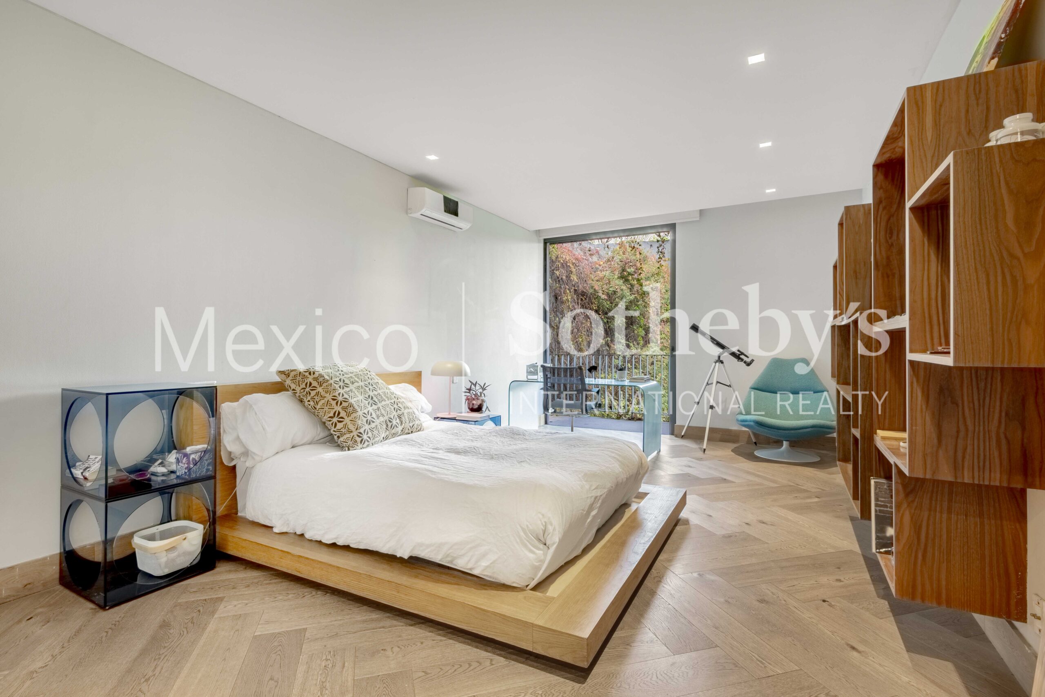
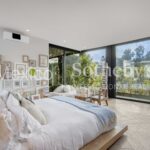
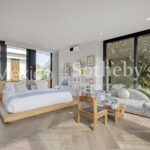
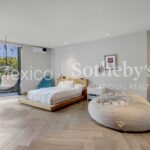
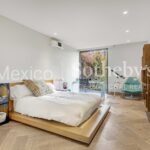
The property features four spacious bedrooms, all equipped with air conditioning
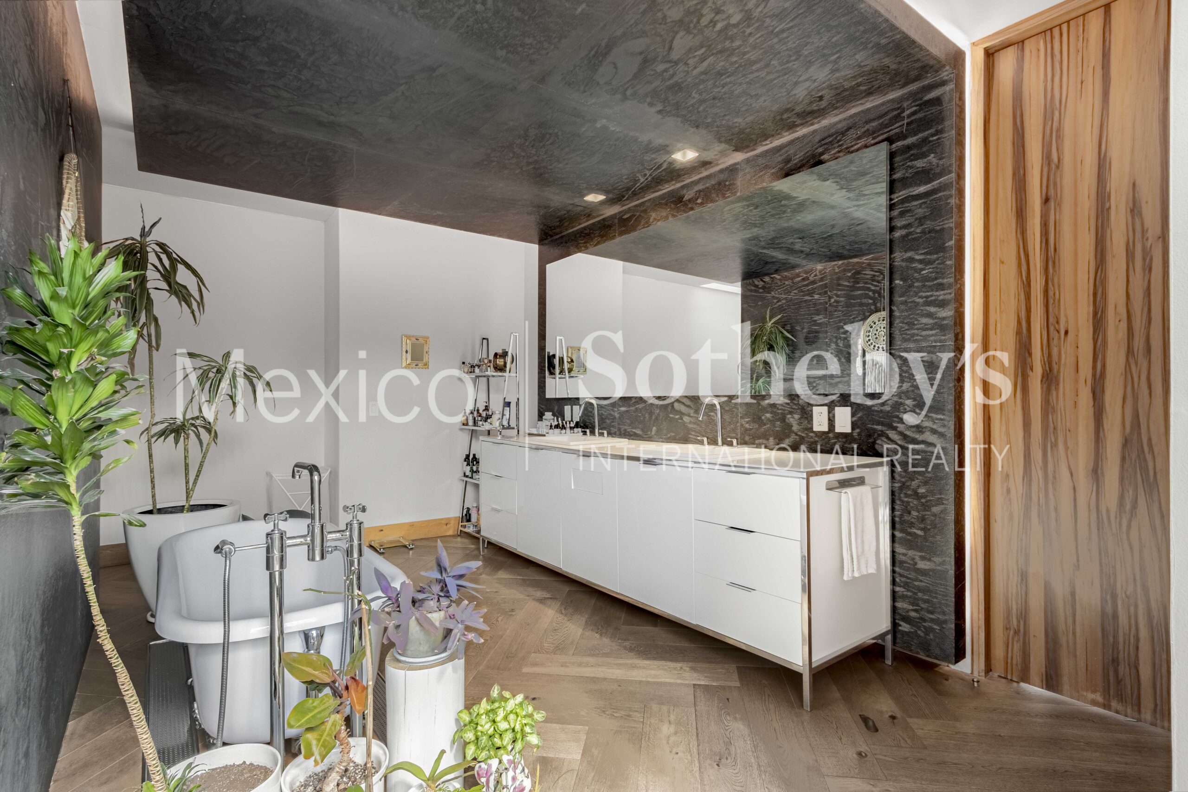
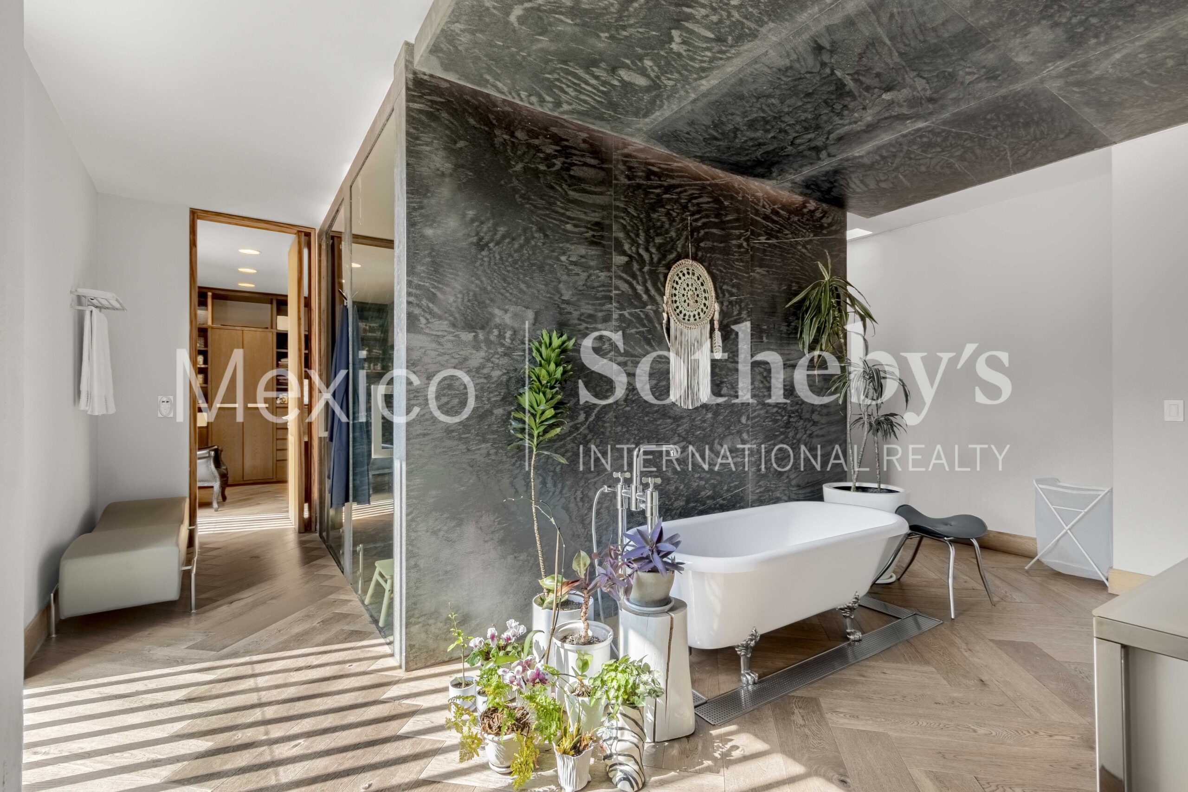
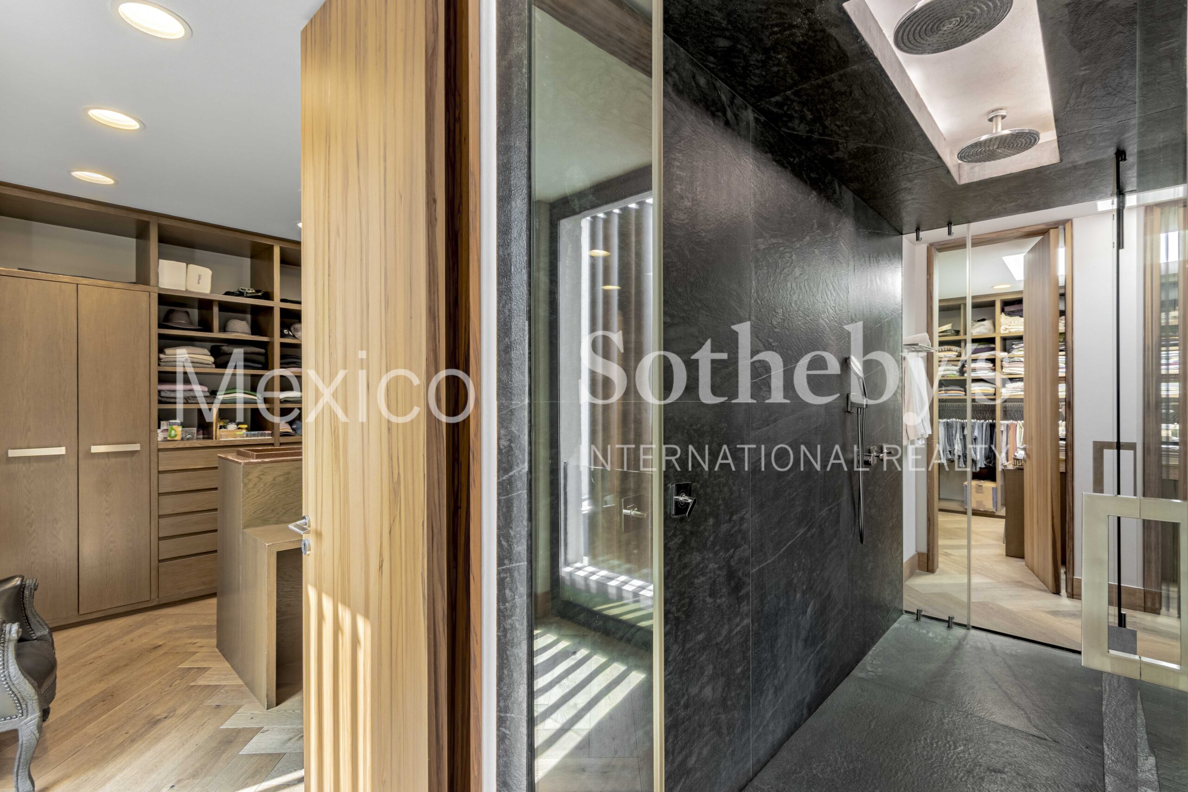
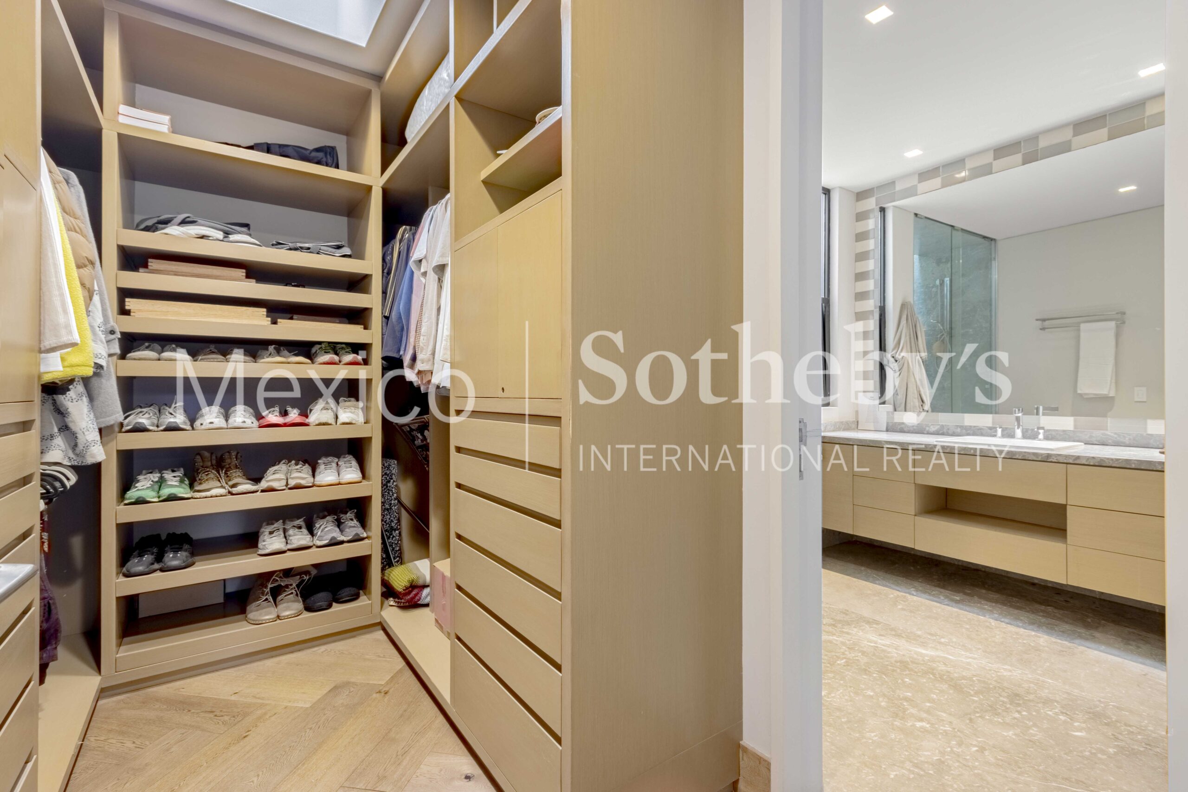
and heating, along with three full bathrooms meticulously designed, plus a guest
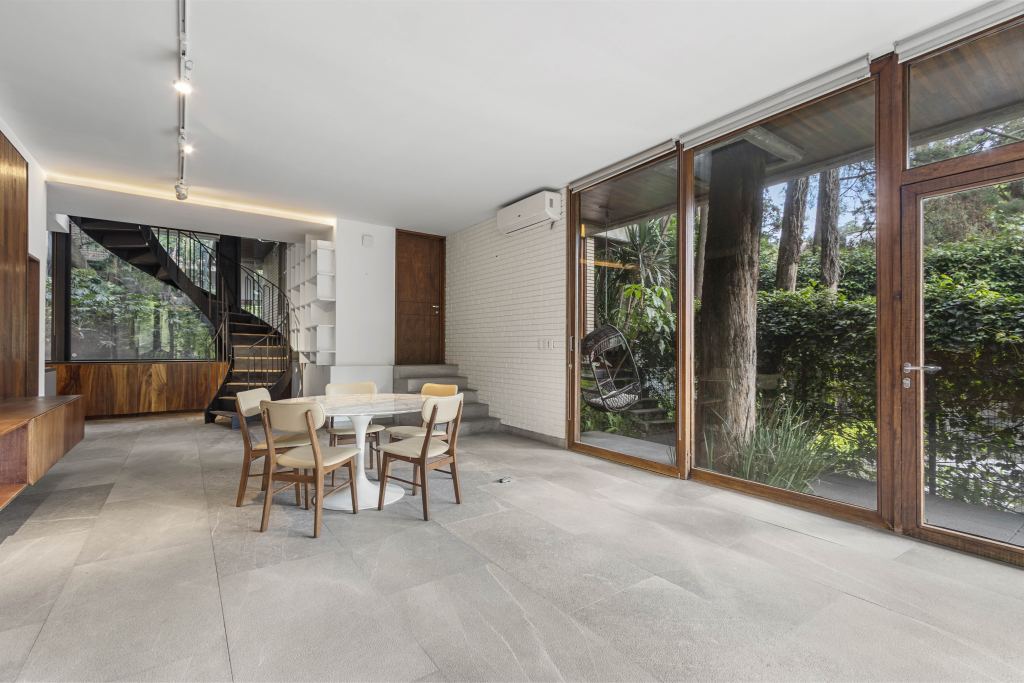
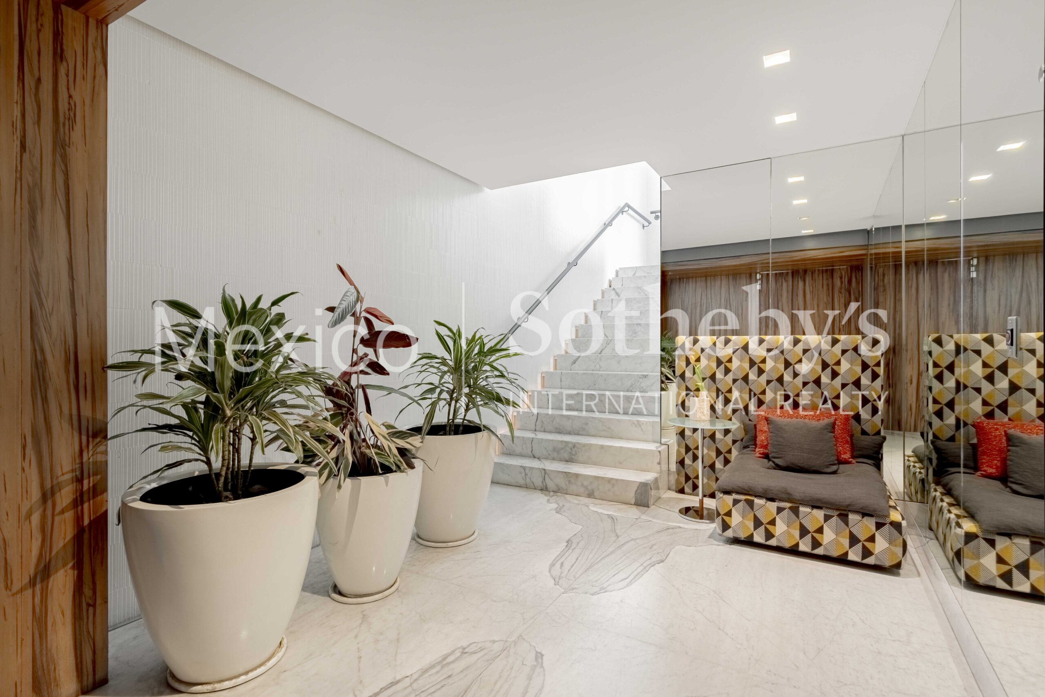
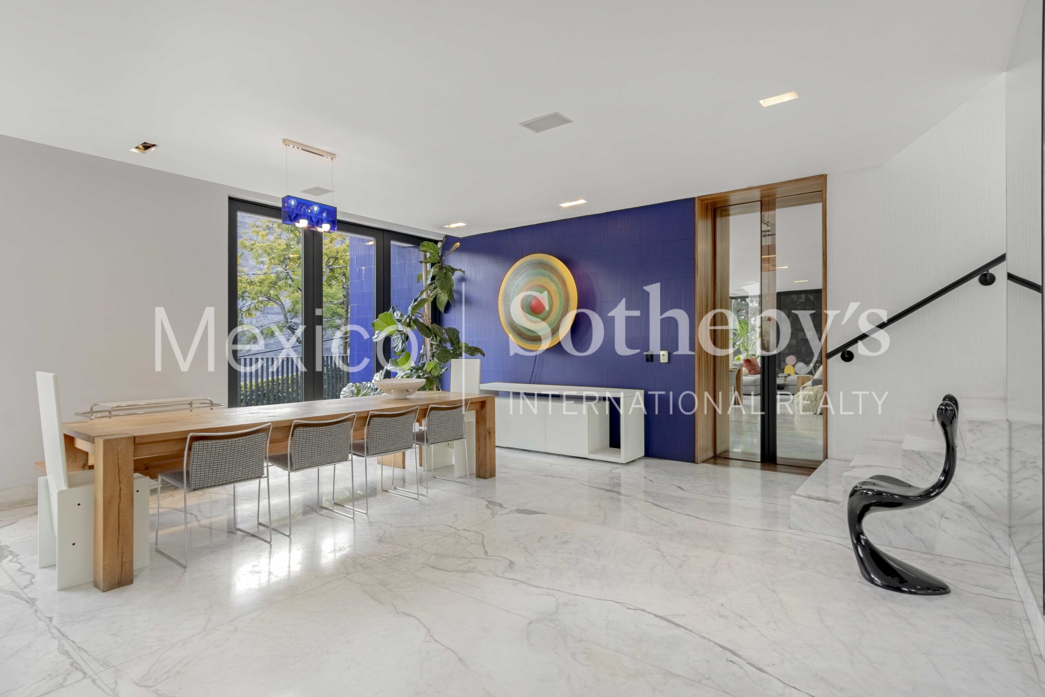
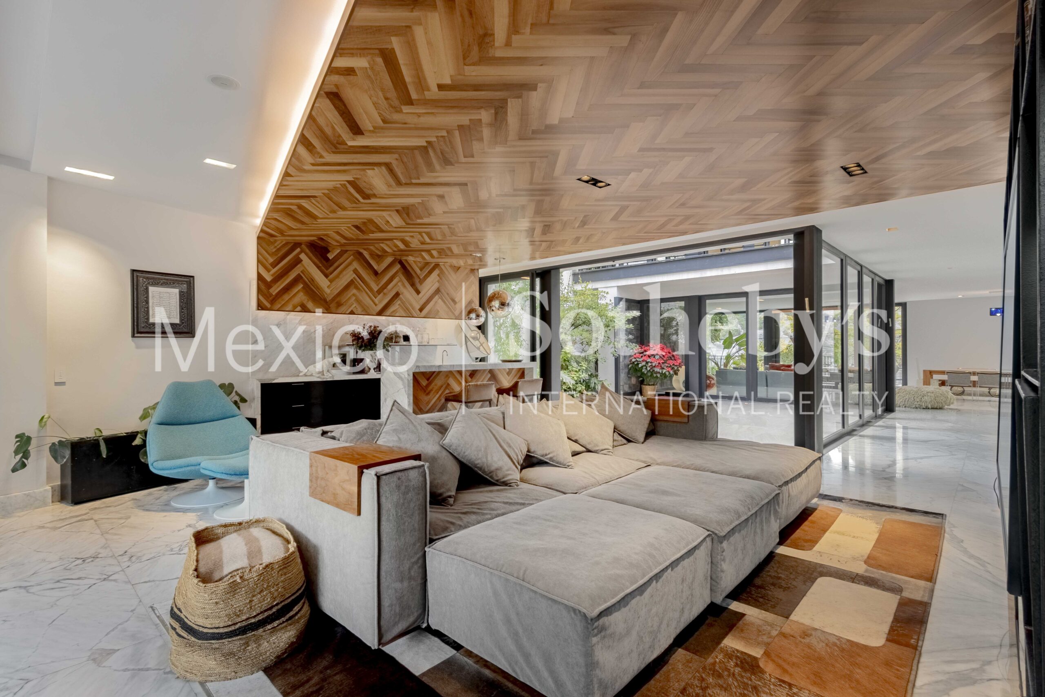
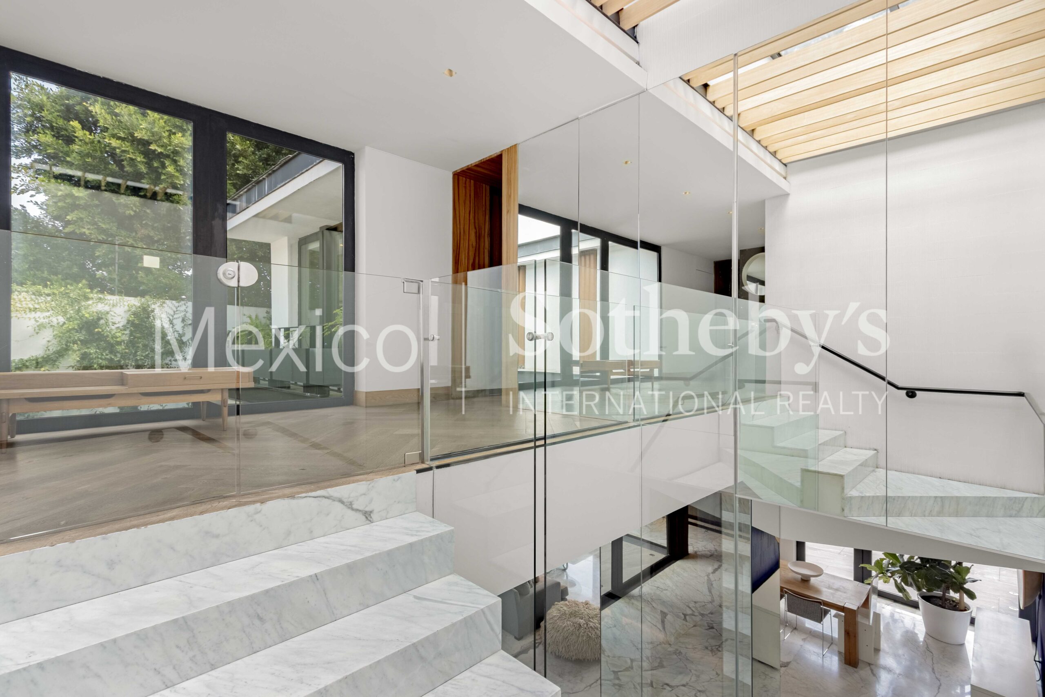
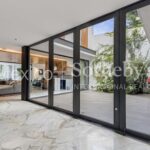
powder room that complements the social areas. Interiors are distinguished by
marble, wood, cantera stone, and steel finishes, creating a sophisticated yet warm
atmosphere throughout.
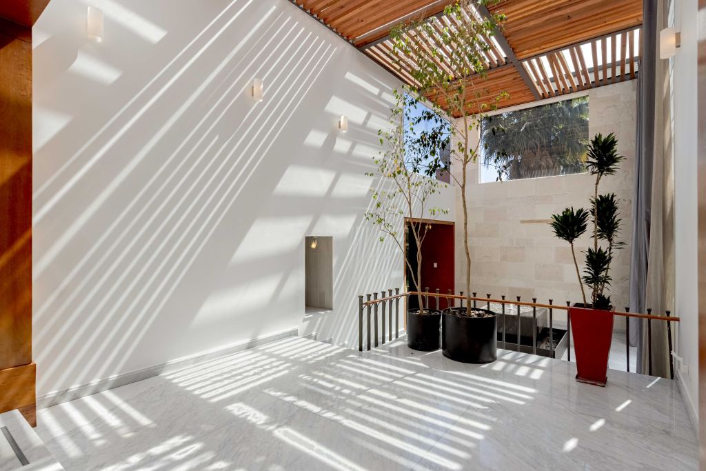
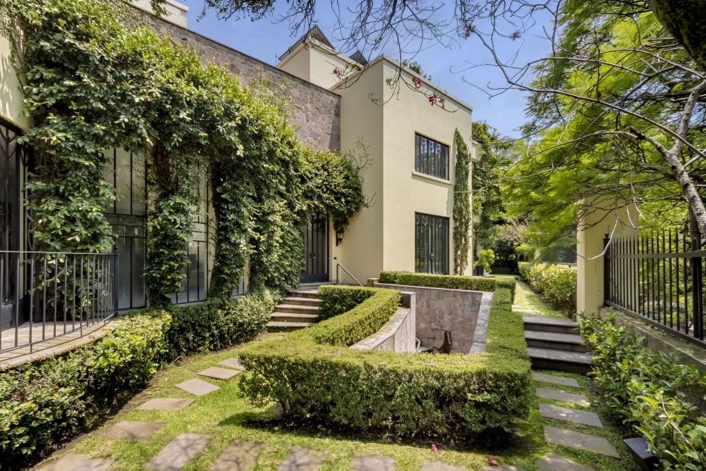
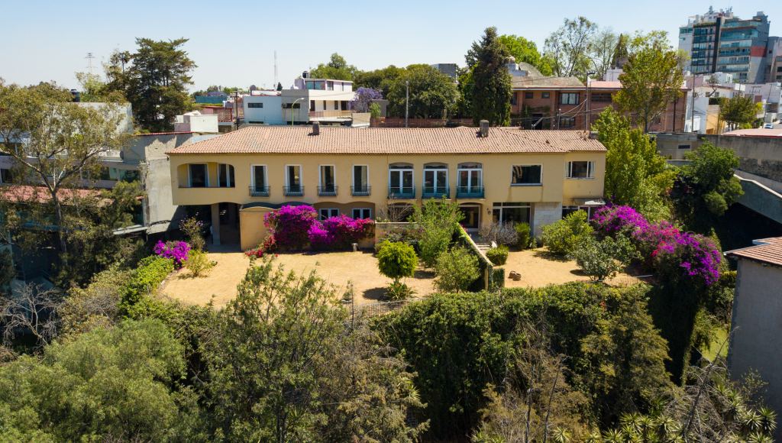
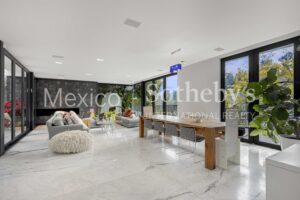
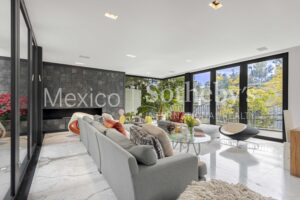
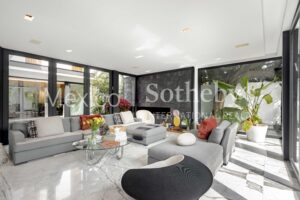
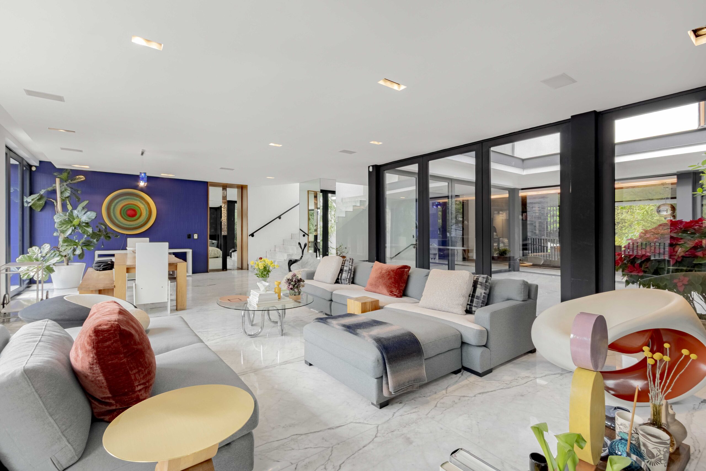
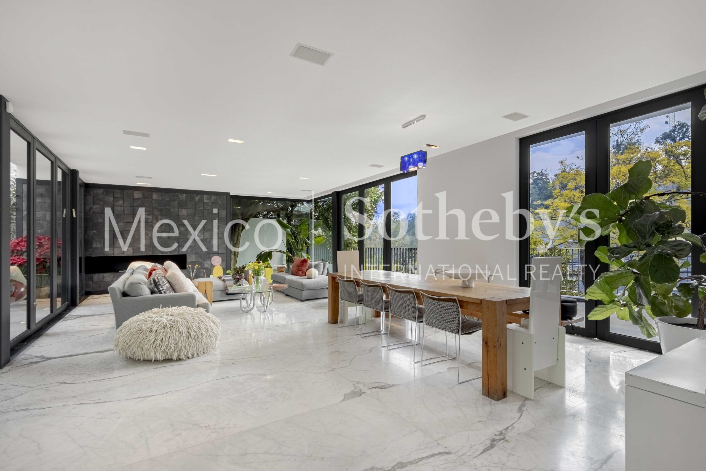
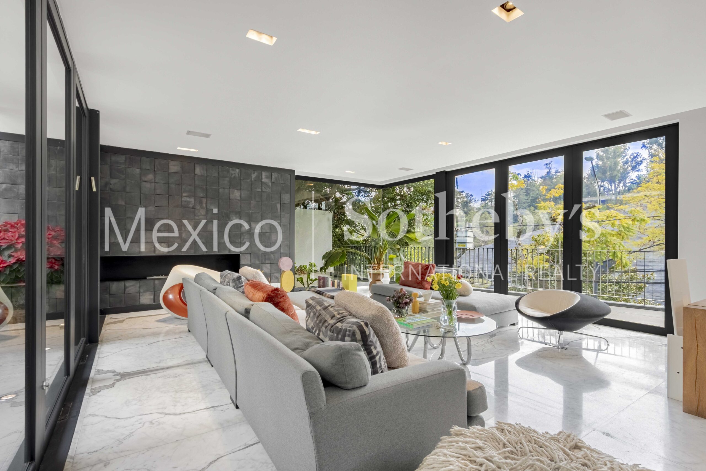
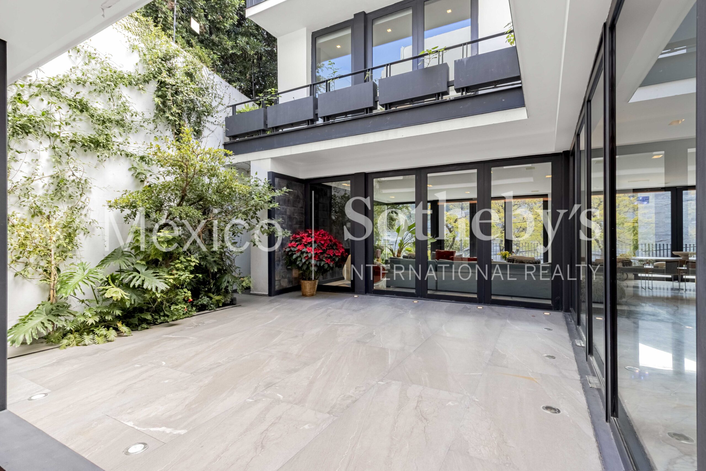
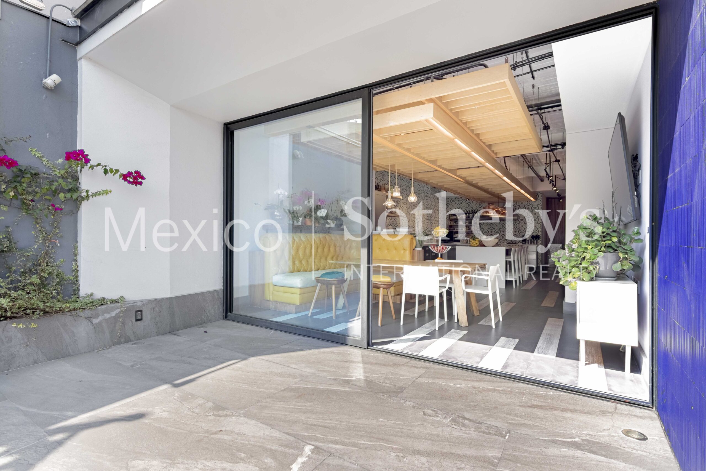
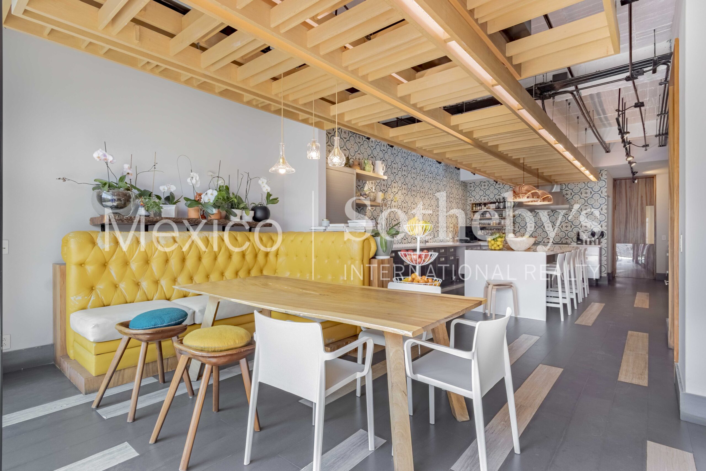
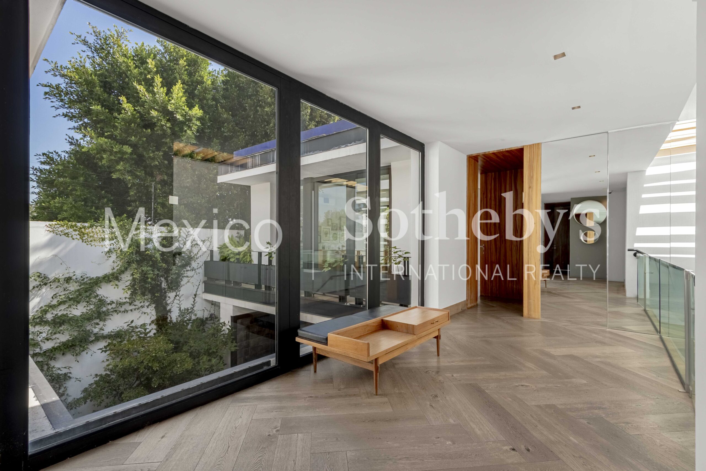
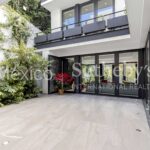
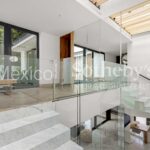
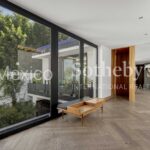
The main living areas integrate an elegant living and dining room, complemented
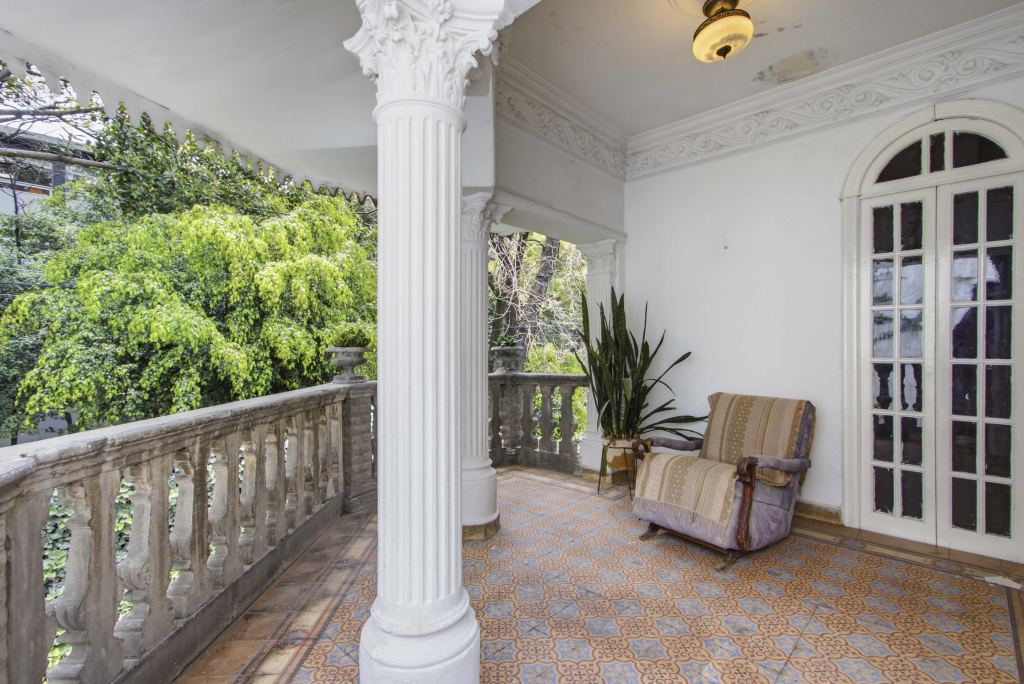
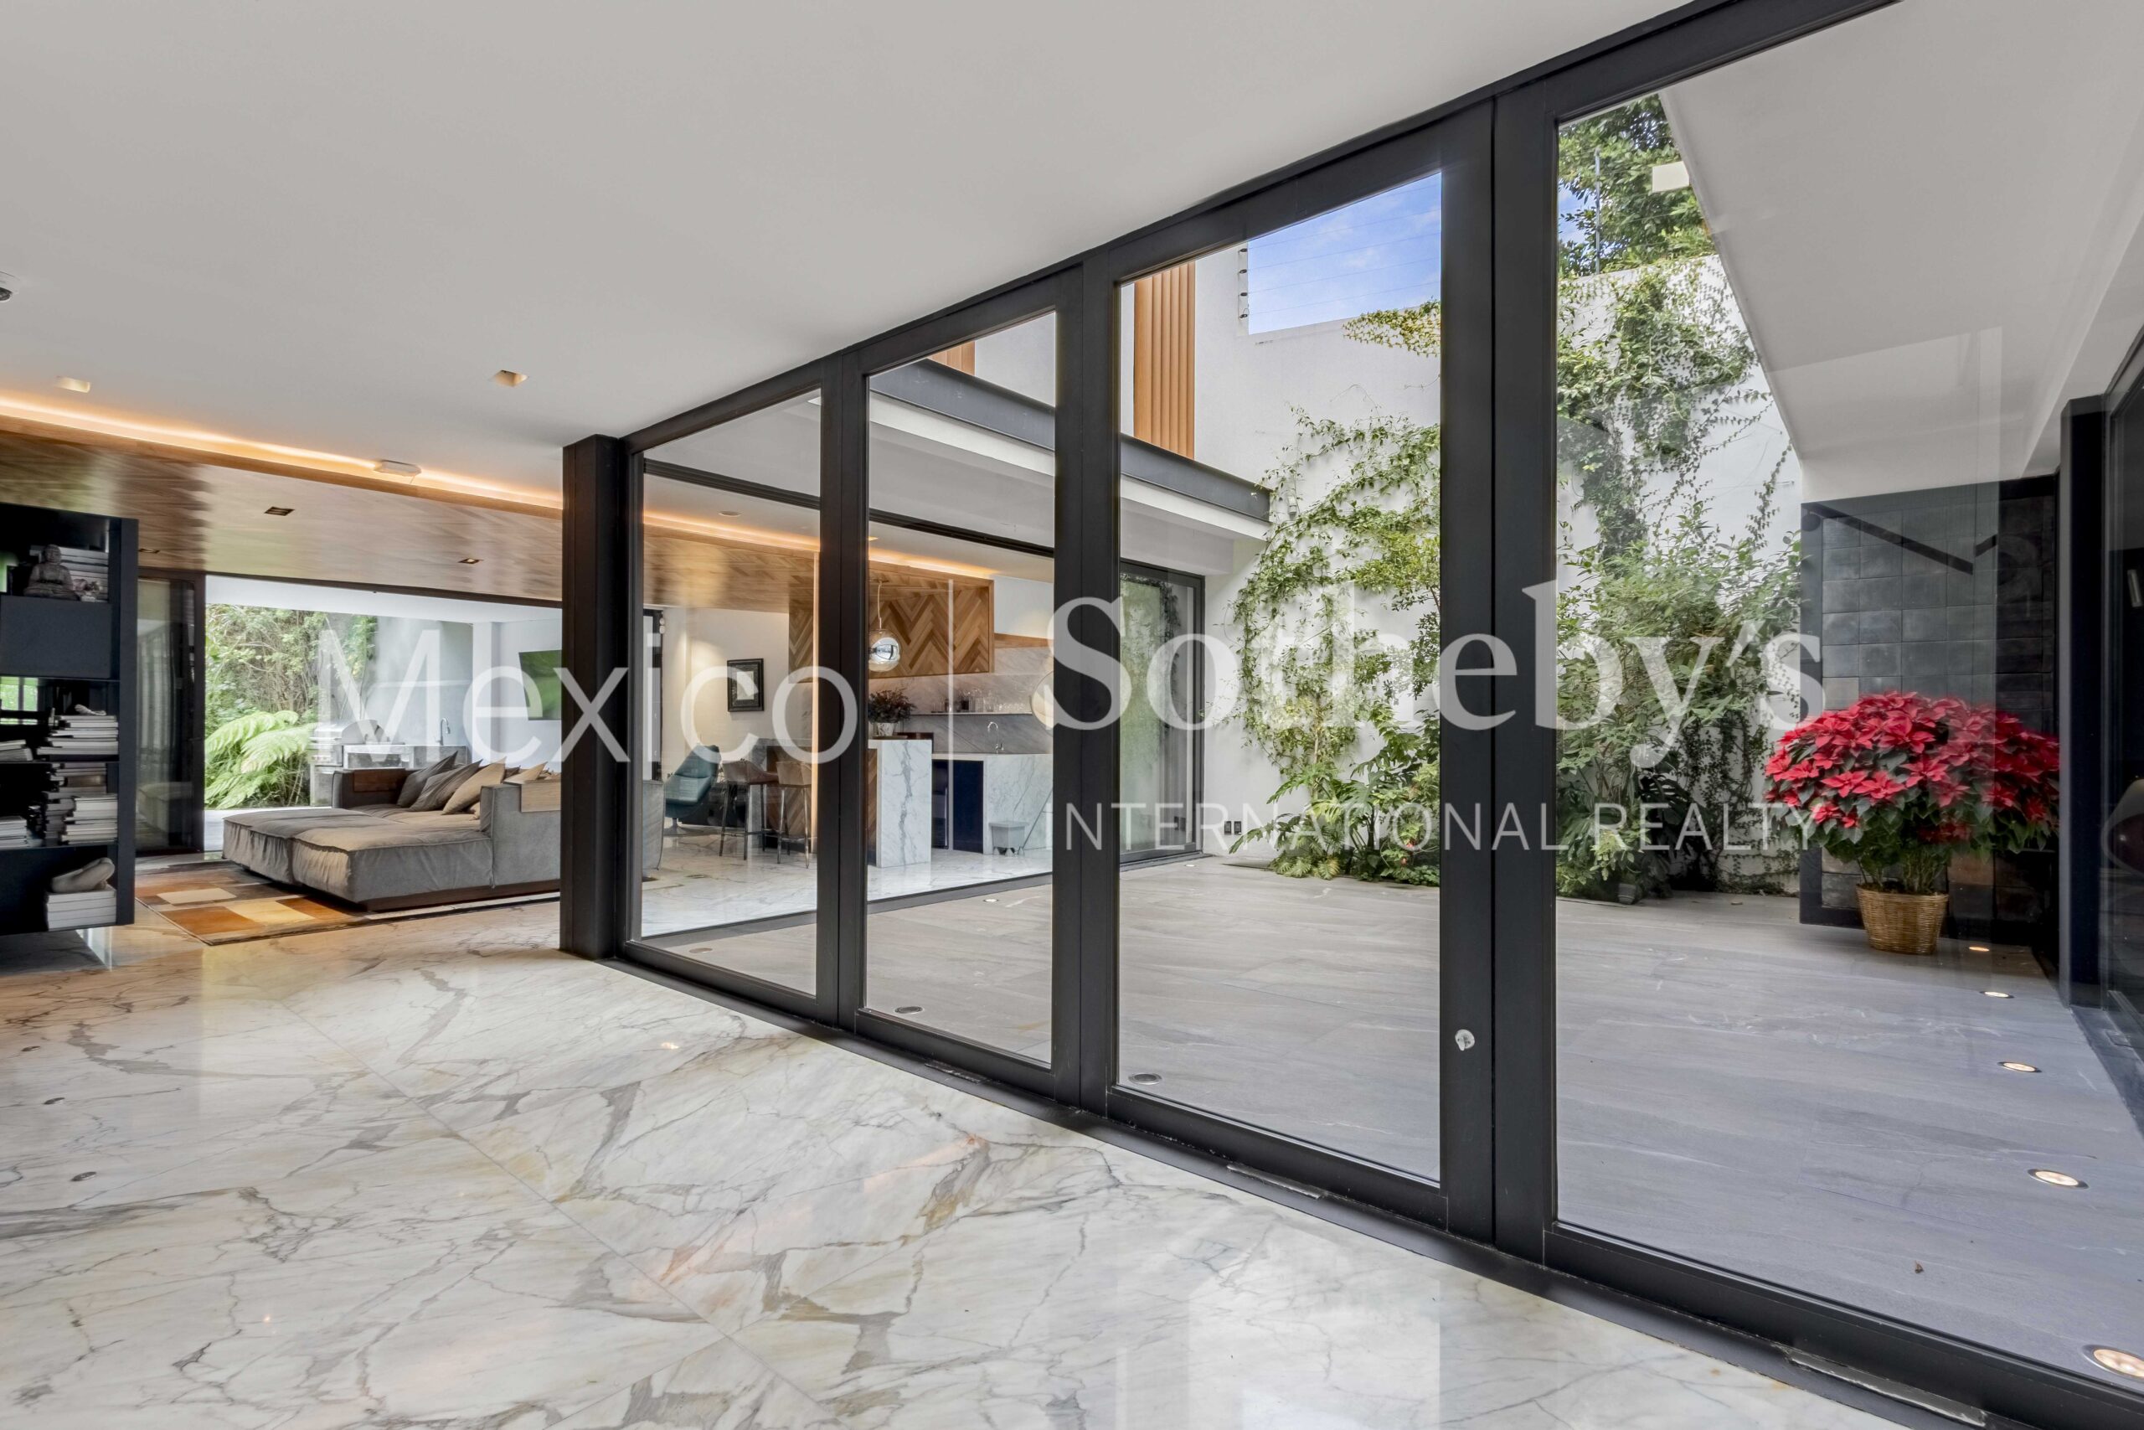
by a refined balcony that seamlessly connects the breakfast area, kitchen, and
central courtyard, allowing for a natural flow between indoor and outdoor spaces.
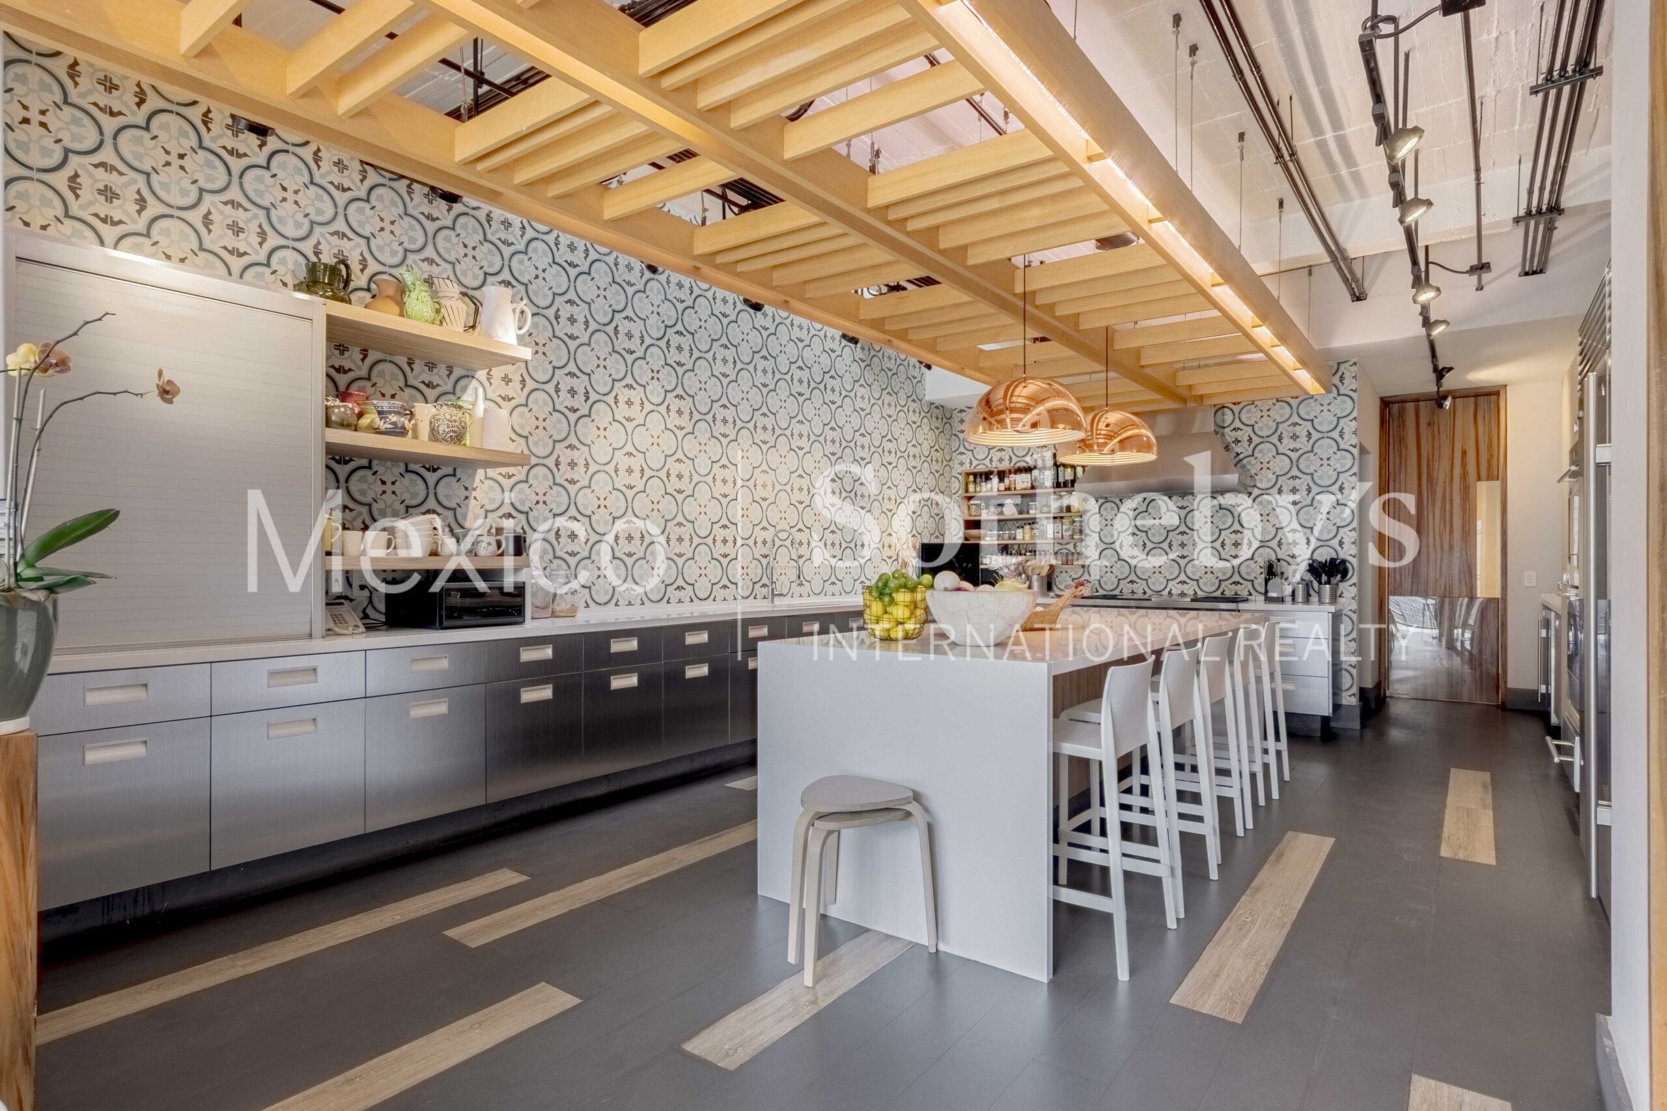
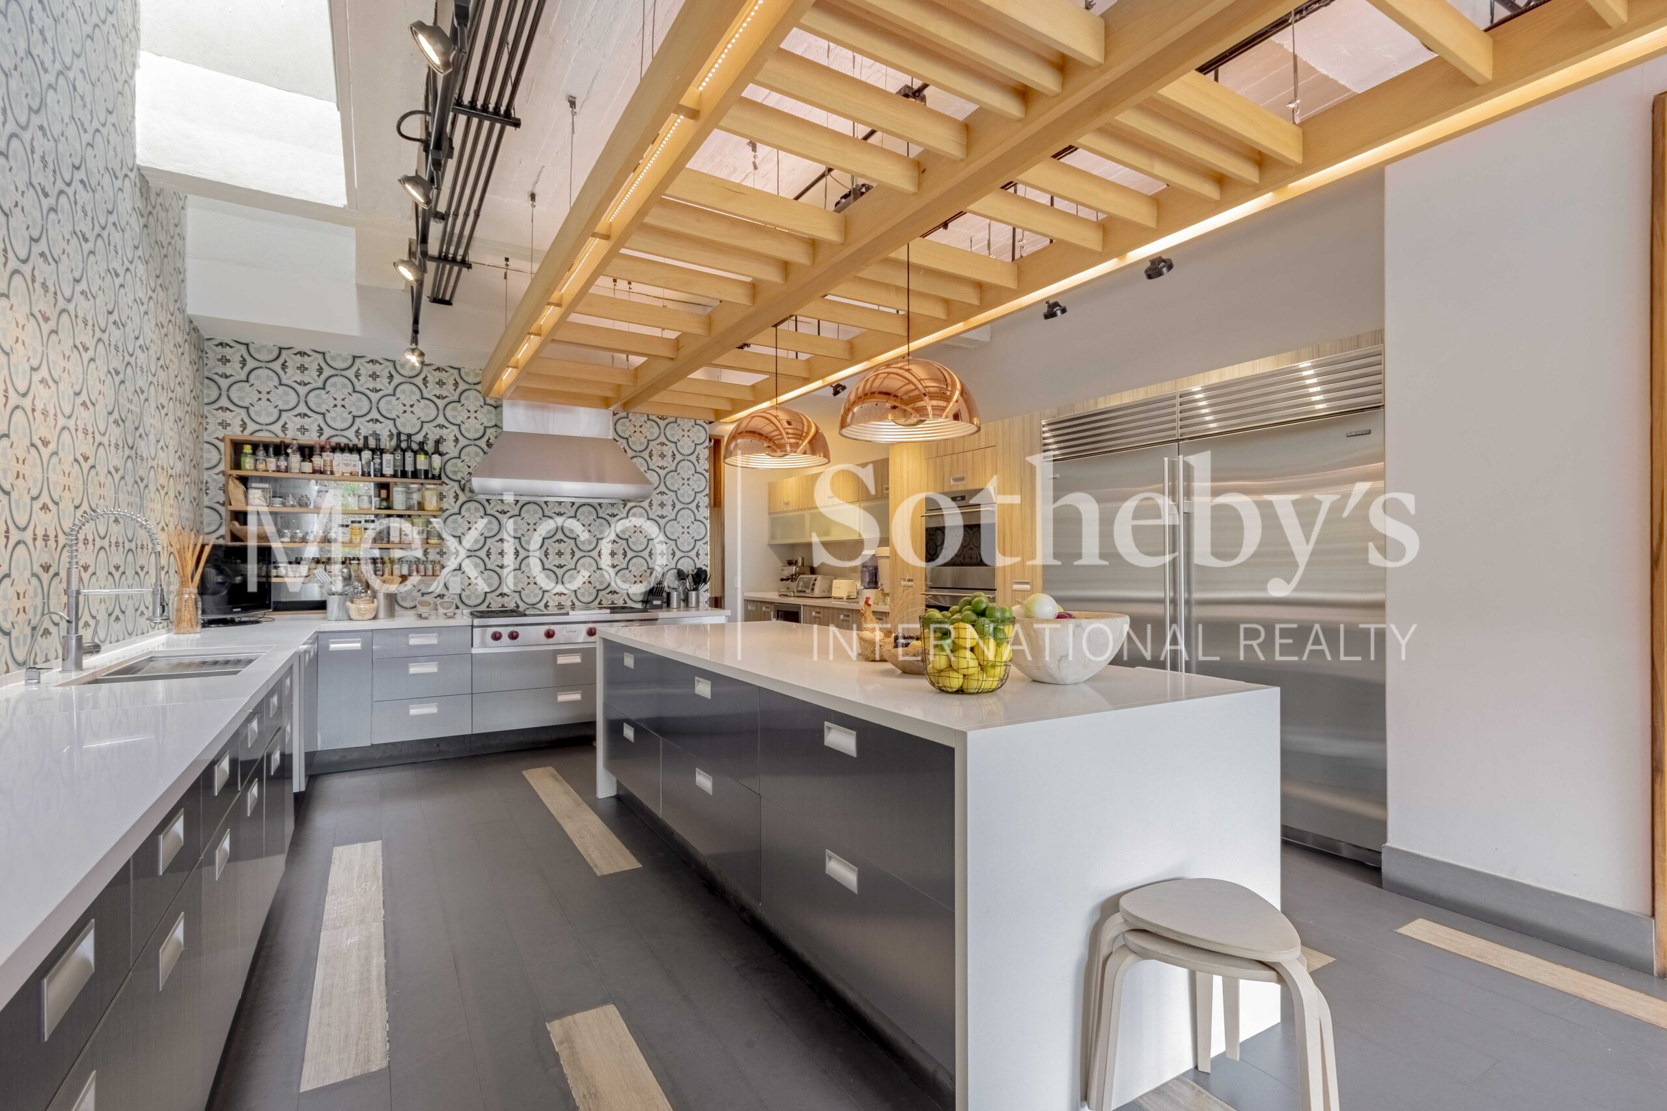
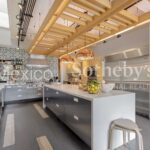
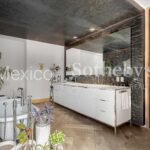
The kitchen is fully equipped with high-end Wolf and Sub-Zero appliances, ideal for
culinary enthusiasts and entertaining.
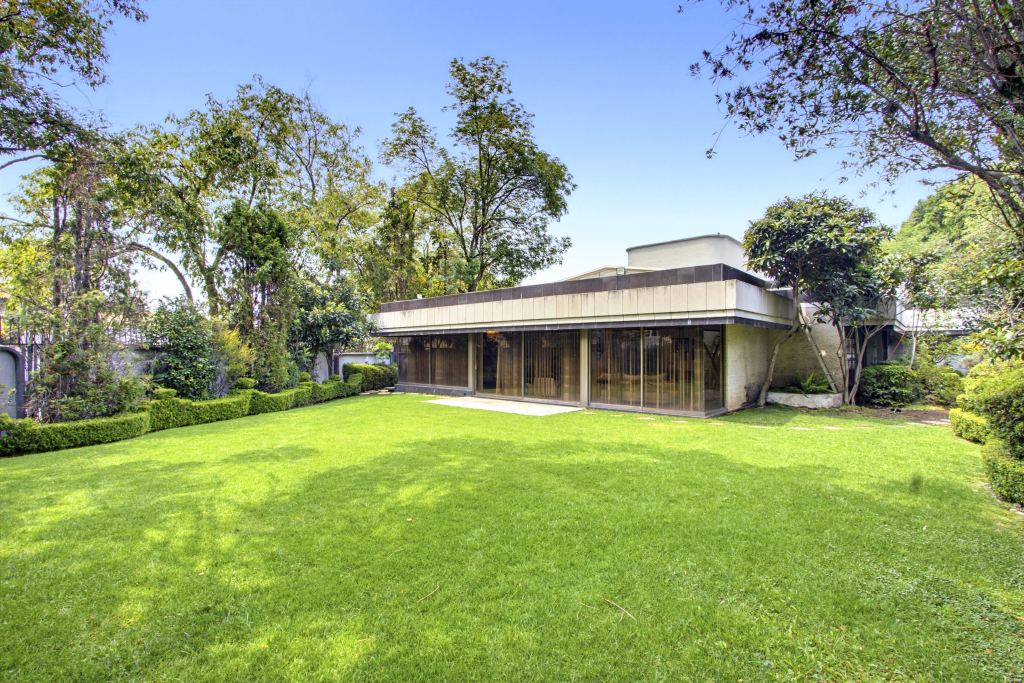
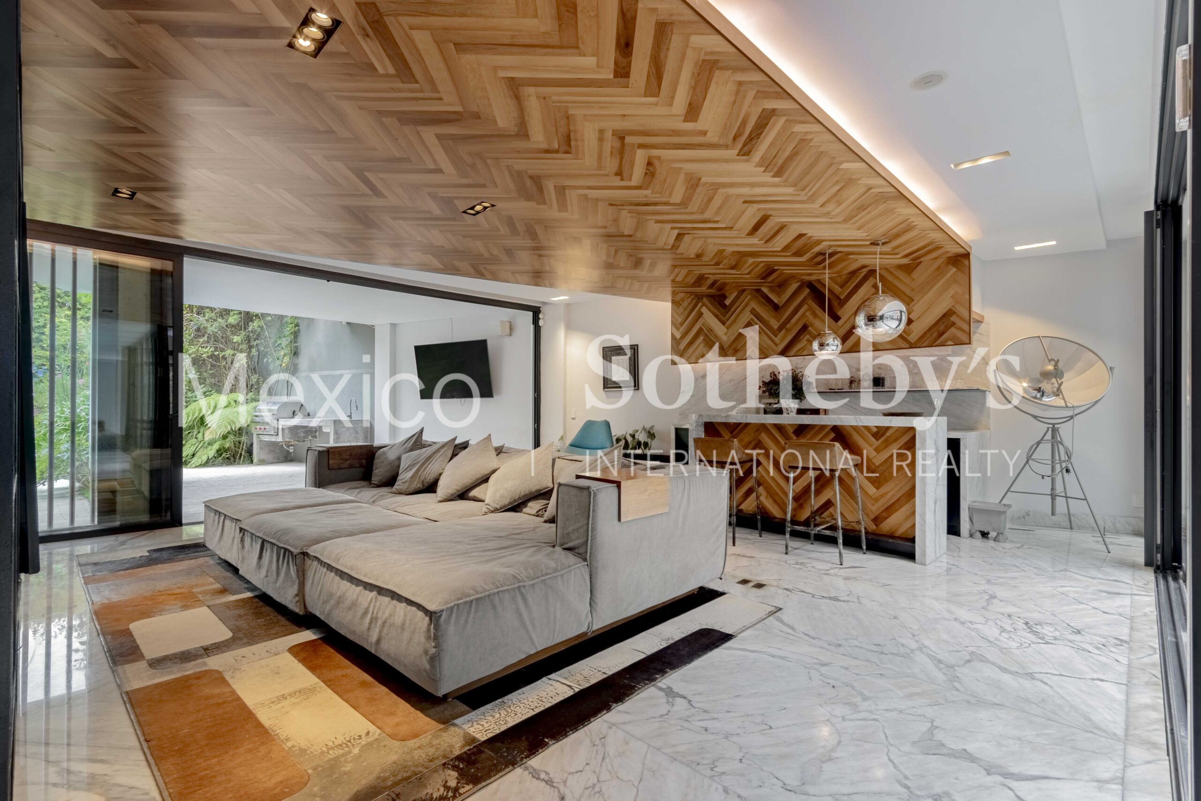
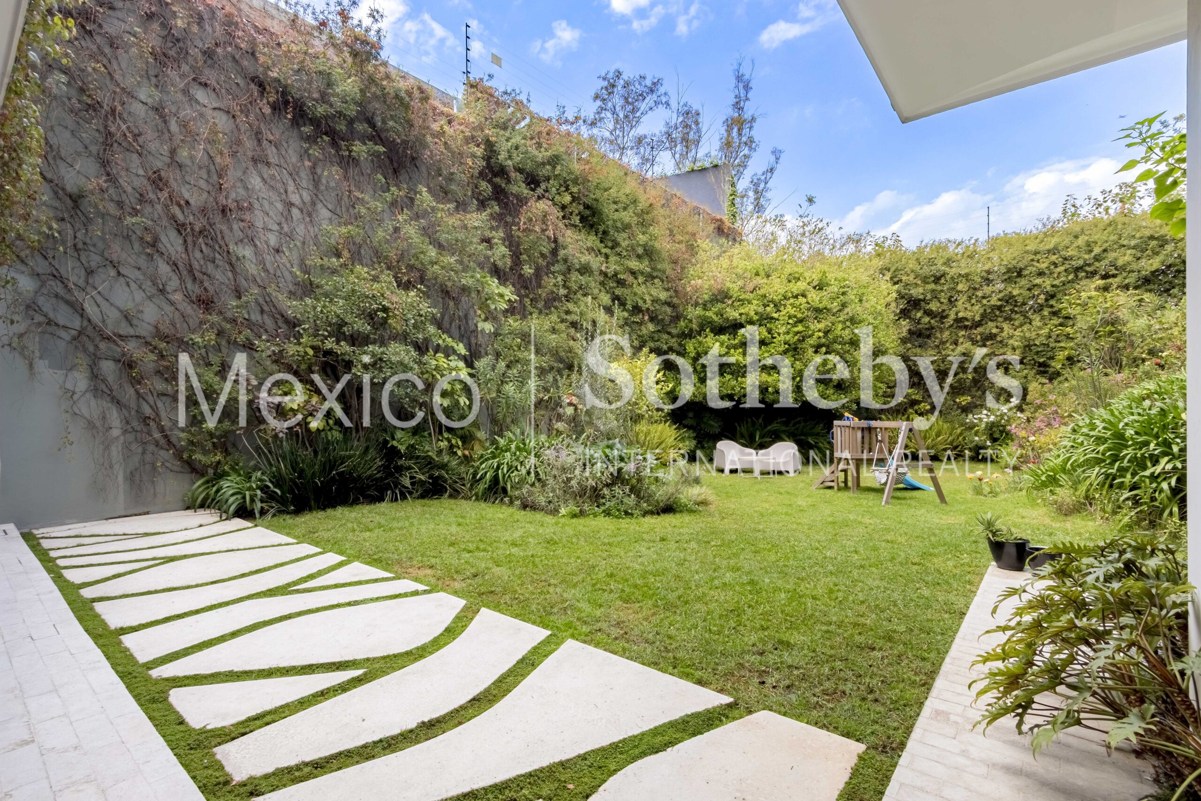
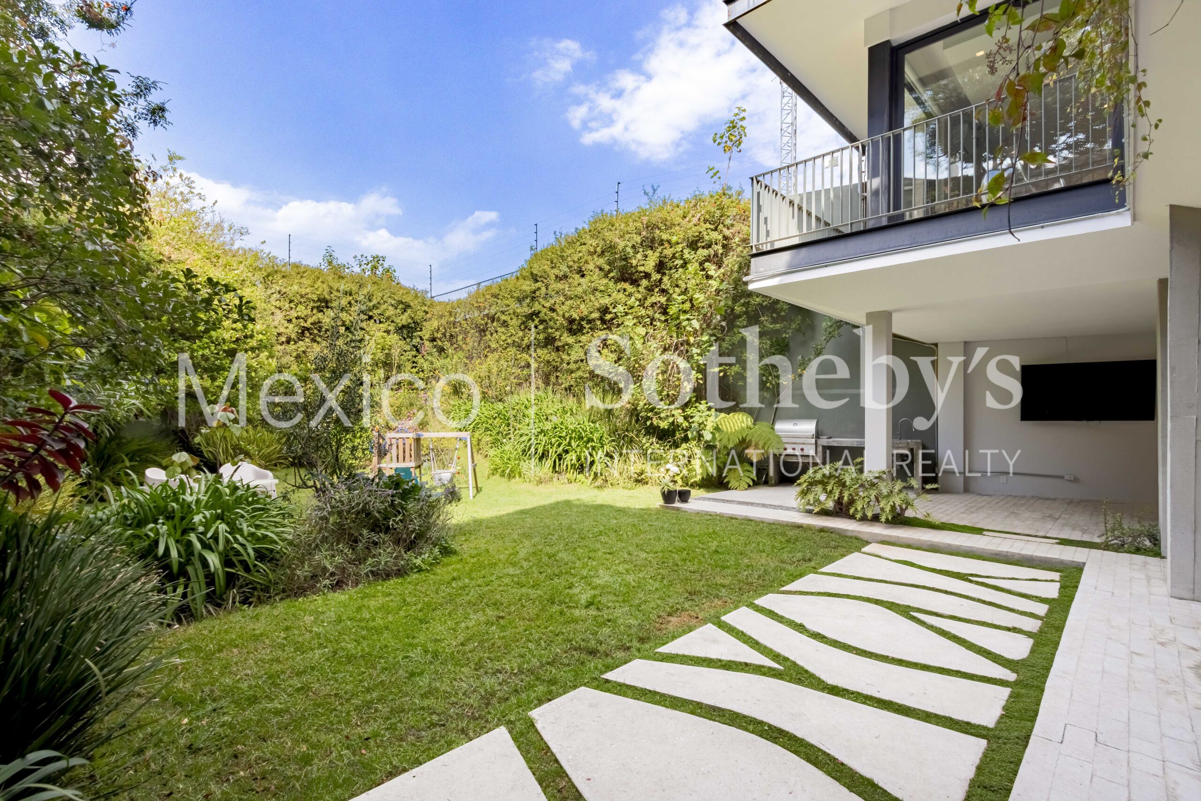
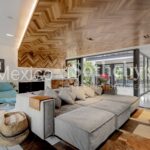
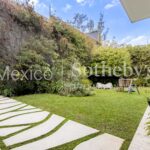
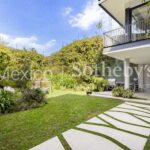
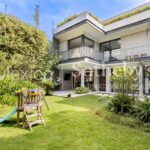
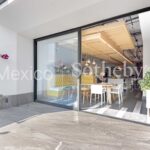
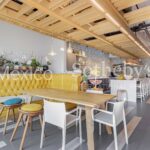
For leisure and entertainment, the home offers a game room or TV lounge with bar,
providing direct access to the garden, which includes a grill area, perfect for social
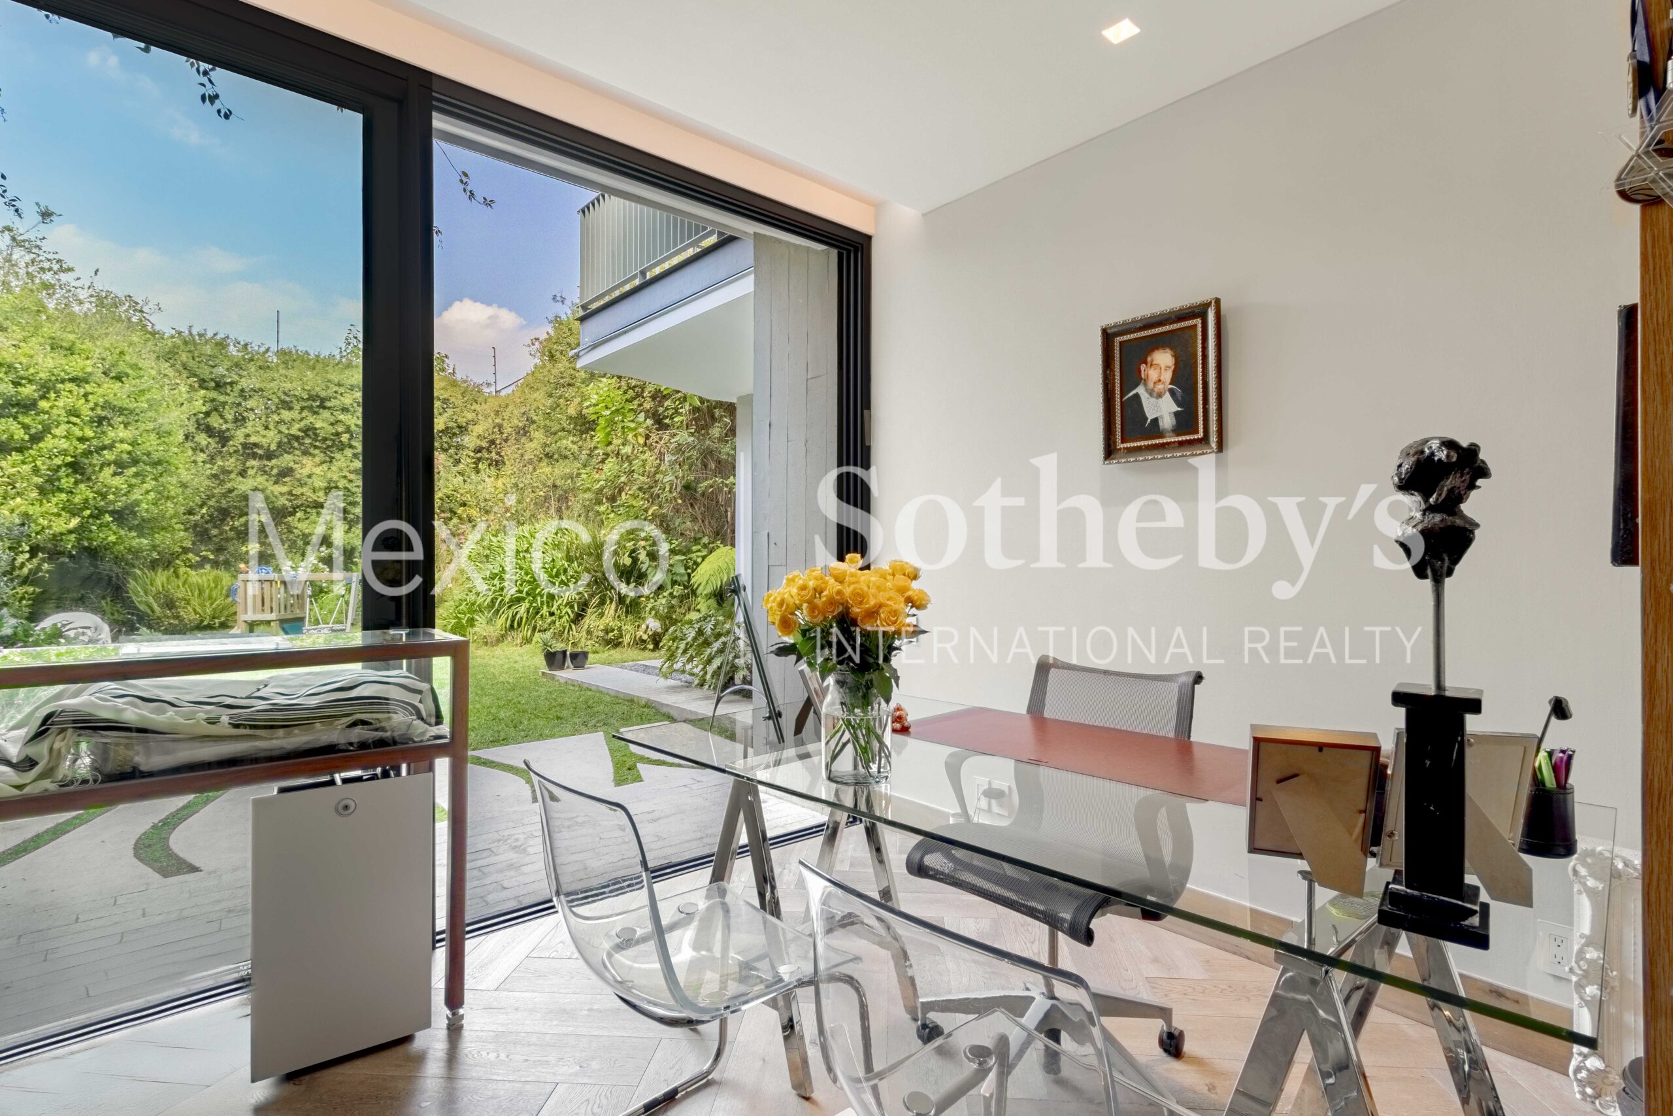
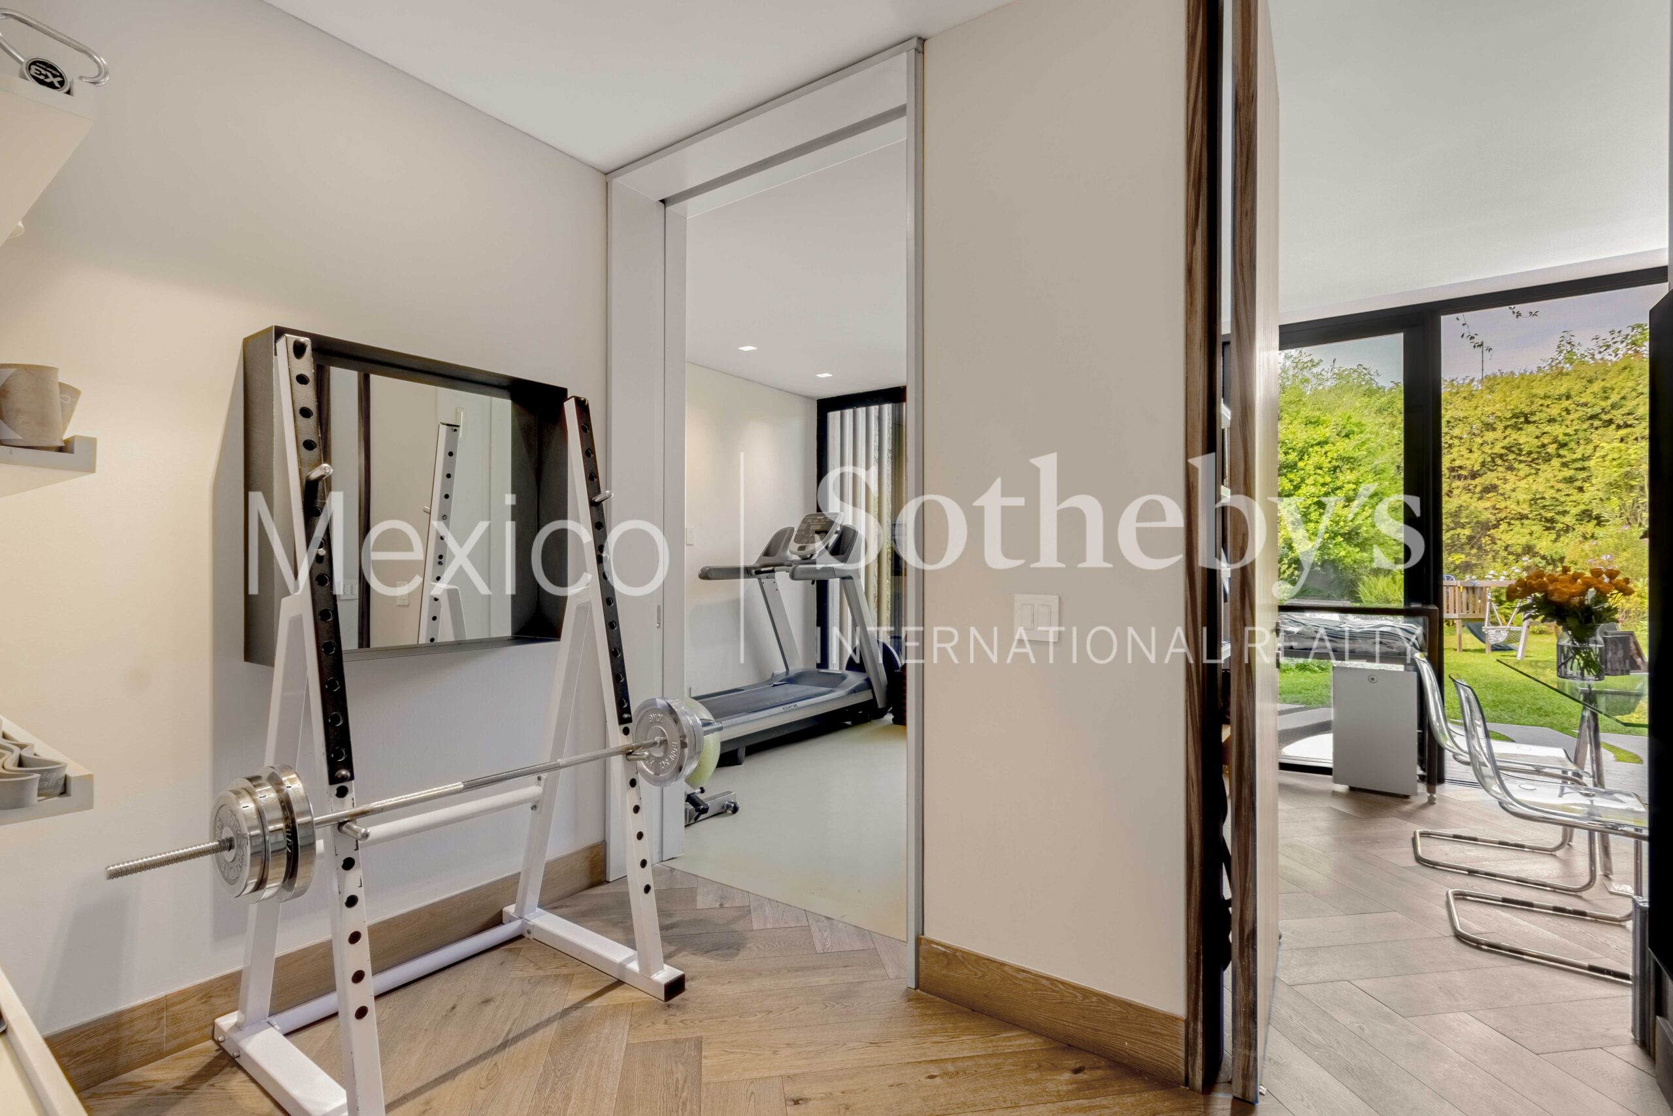
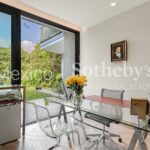
gatherings. Additional features include a private gym, home office, gas fireplace,
and an integrated sound system.
In terms of security and technology, the residence is equipped with double-pane
windows, an electrified perimeter fence, alarm system, CCTV, storage room, and a
police guardhouse, ensuring complete peace of mind.
An exceptional property that seamlessly combines luxury, comfort, and security,
designed to be enjoyed in every detail.
Amenities & Features
Age
- 6-10 Years Old
Area Description
- Metropolitan
Basement
- Finished
Cooling
- A/C
Fireplace Count
- 1 Fireplace
Fireplace Description
- Gas
Flooring
- Hardwood
- Marble
Garage Count
- 5 + Car Garage
Garage Description
- Attached Garage
Heating - Fuel Type
- Gas
Interior
- High Tech Cabling
- Exercise Area
- Blinds
Kitchen Features
- Gourmet Kitchen
- Granite Countertops
- Breakfast Bar
- Wine Bar
- Center Island
- Butlers Pantry
- Catering kitchen
Lot Size
- Under 1/2 Acre
Sewer
- City
Water
- City Water

Luis Díaz
Luxury property specialist
Phone number: +52 (55) 5929.5252
Email: info@mexicosir.com
MEXICO SOTHEBY'S INTERNATIONAL REALTY
CALLE JULIO VERNE 9 POLANCO, MEXICO CITY, CIUDAD DE MÉXICO, 11550, MEXICO