


Casa Rancho Avandaro Hoyo 5


DESCRIPTION
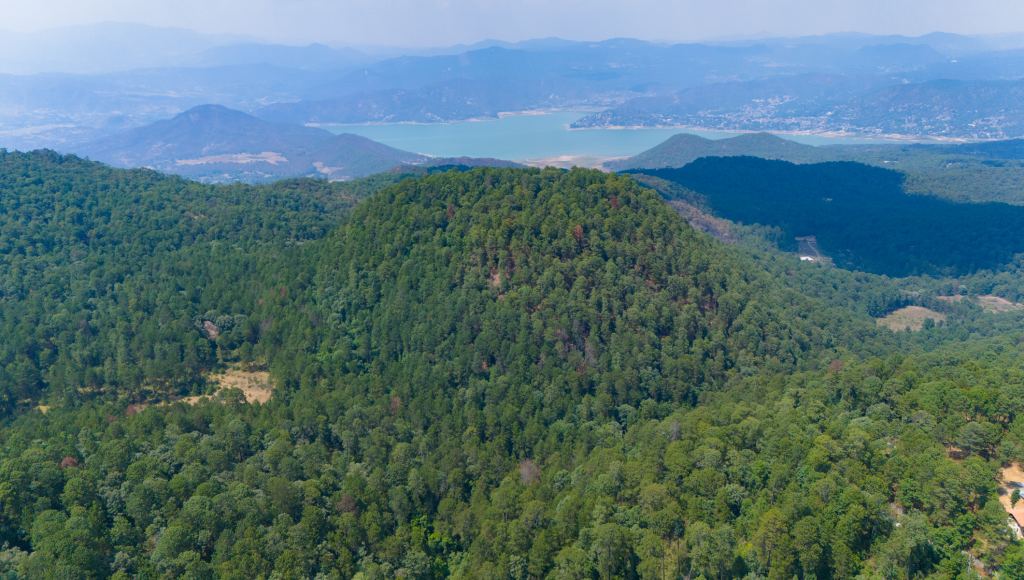
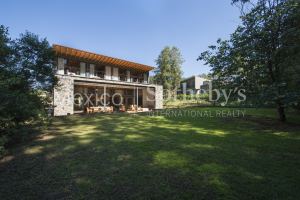
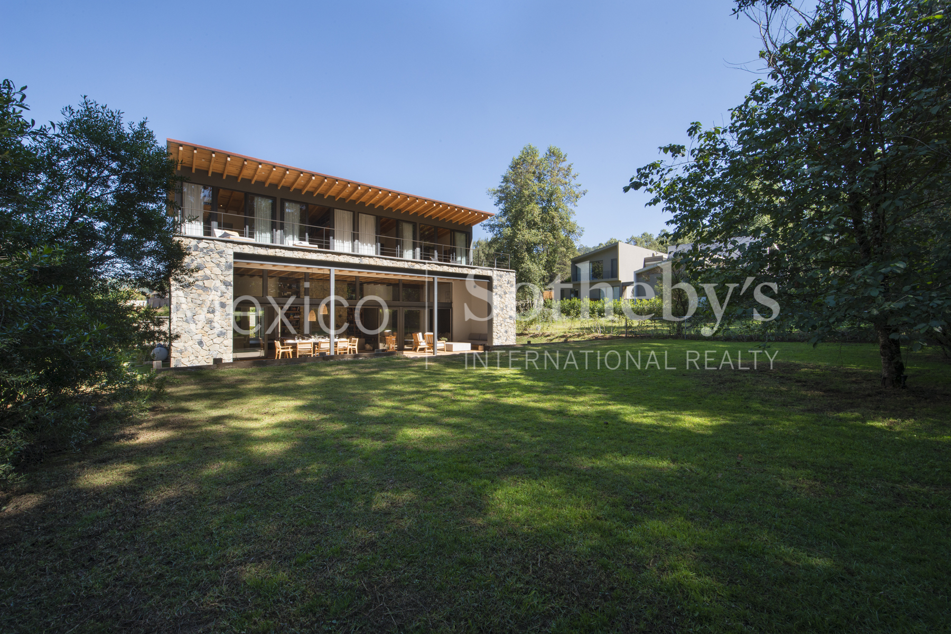
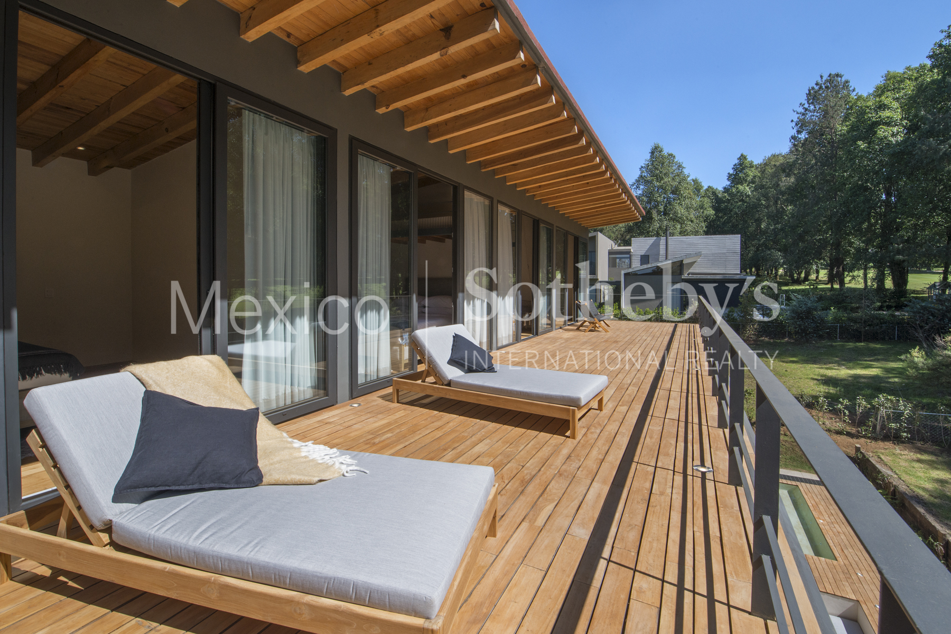
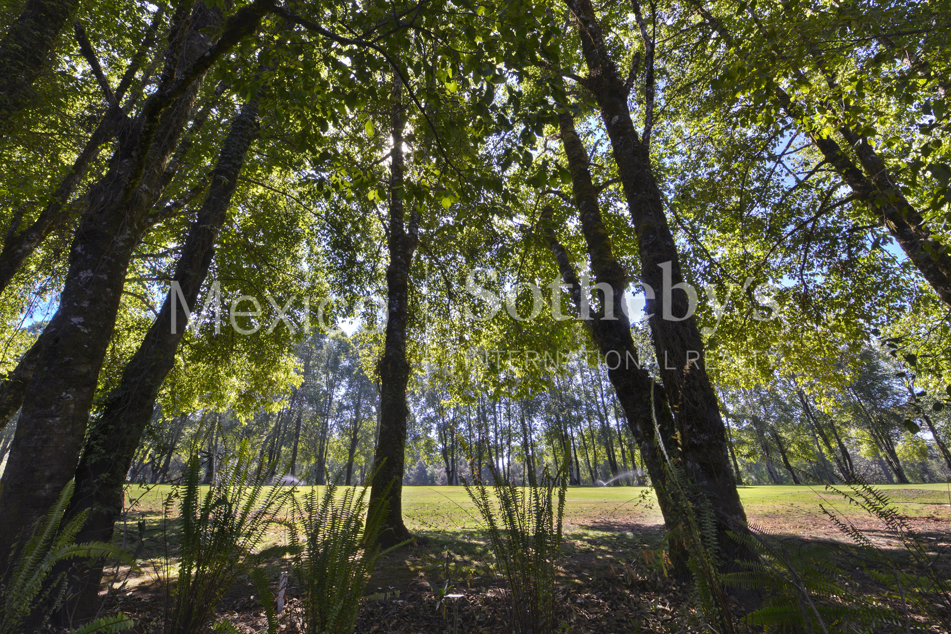
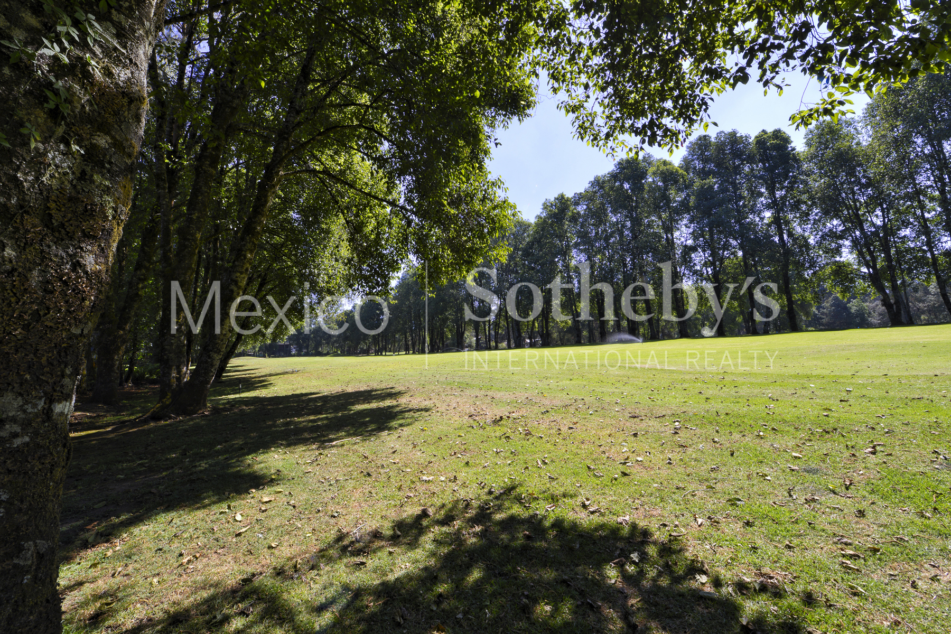
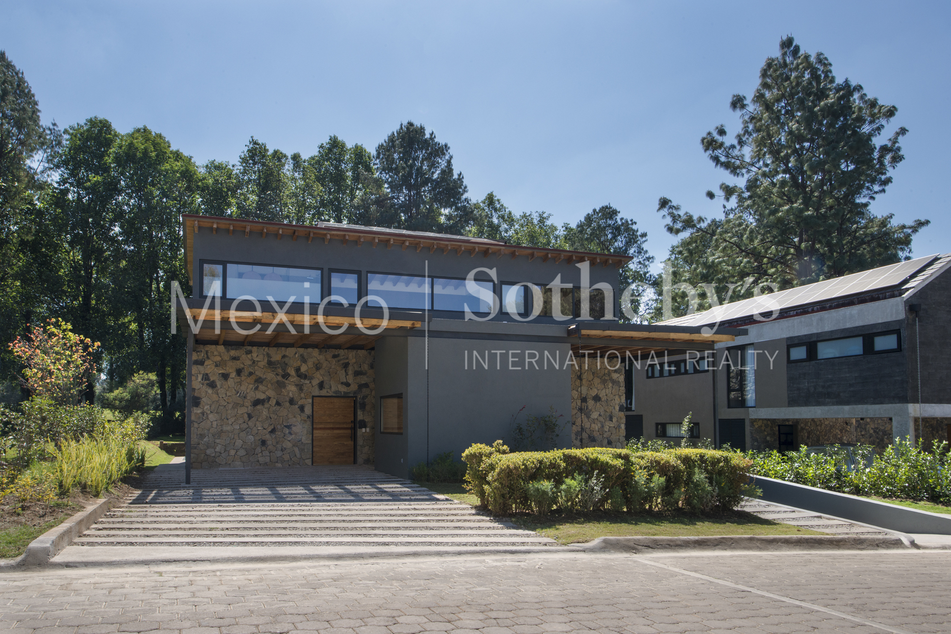
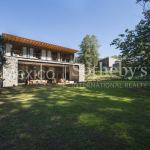
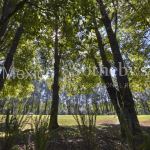
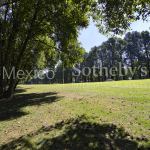
Impressive weekend house located on a 9,956 sqft. property in one of the more recently developed areas in Rancho Avándaro. With a quite clear connection to the golf course and its triple fairway right between holes 5 and 6, the private backyard opens up to nature and the construction, thanks to its architecture, harnesses all the sunlight in a location that is already one of the best within the development because of its warmer weather. The house receives sunlight all throughout the day and all the rooms on the second story retain all that warmth which keeps the interior quite comfortable at night when the exterior gets colder.
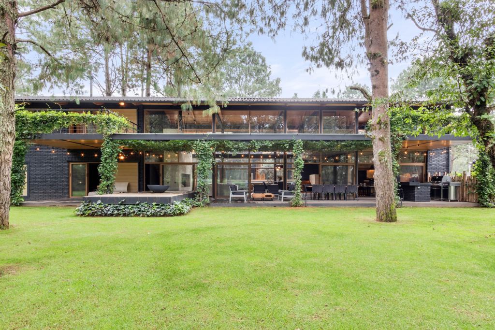
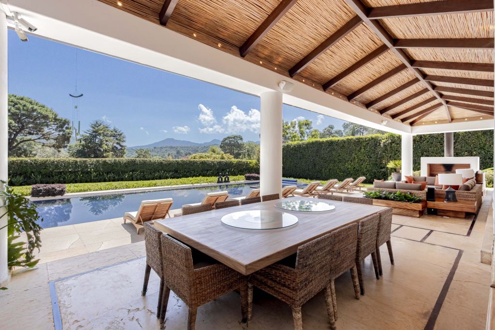
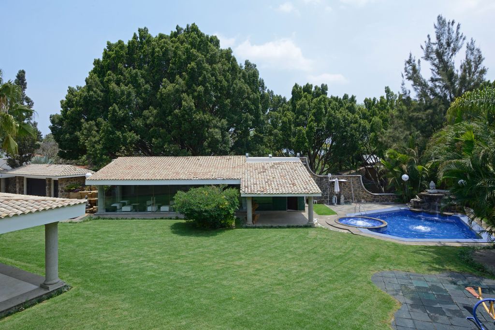
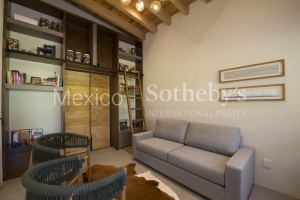
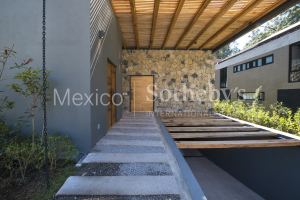
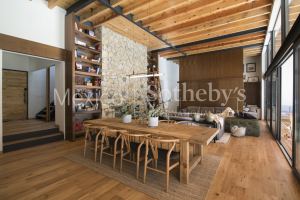
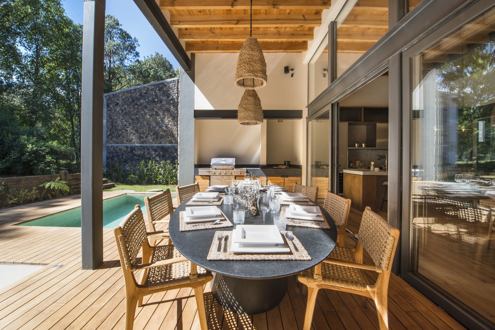
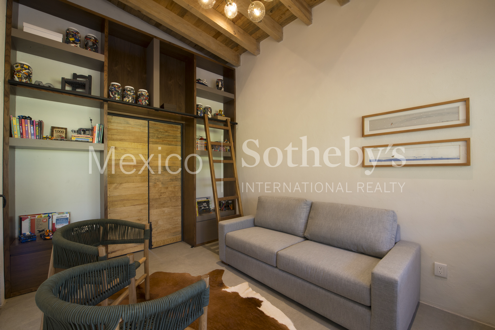
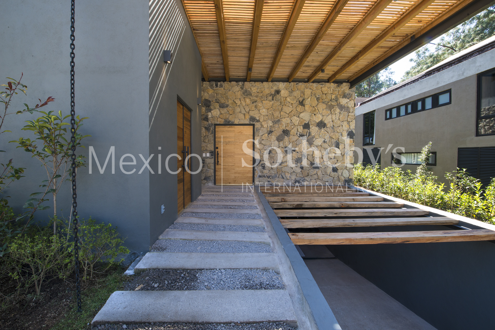
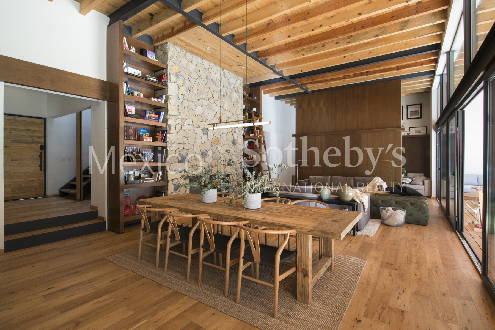
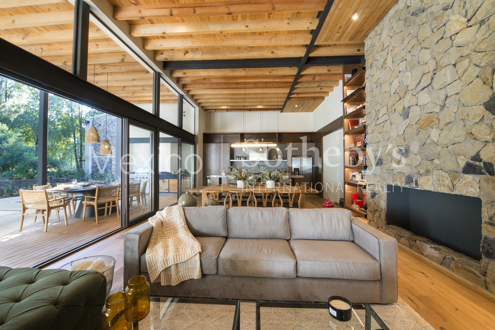
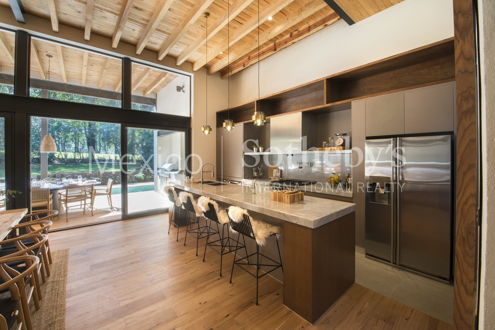
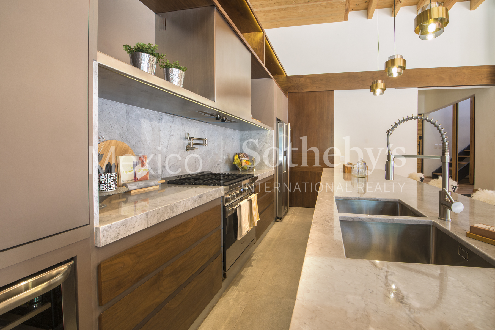
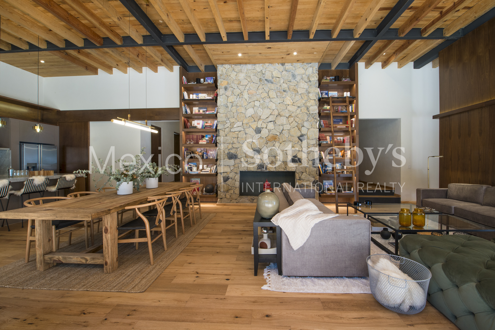
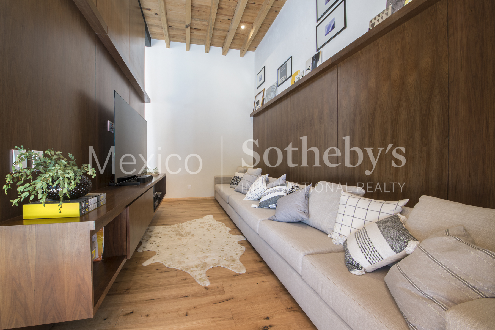
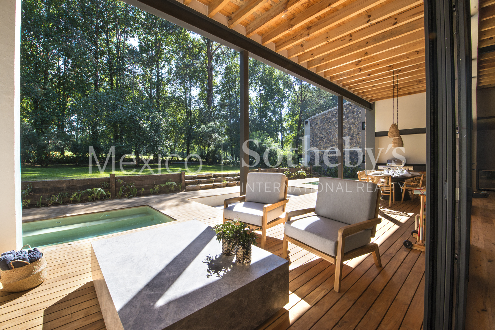
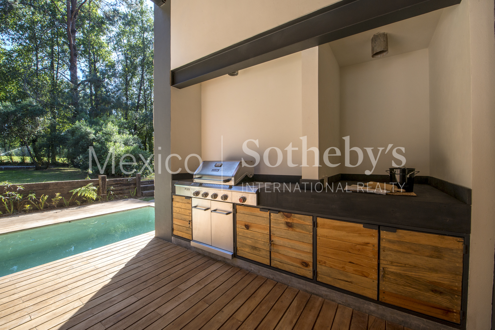
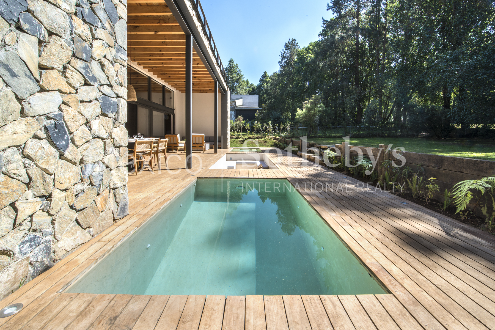
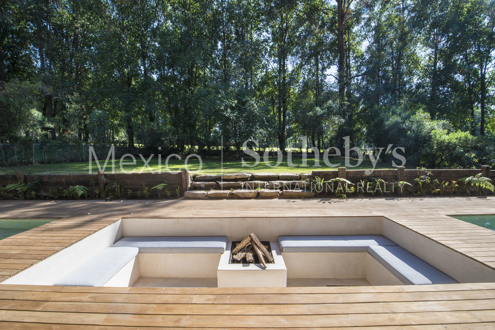
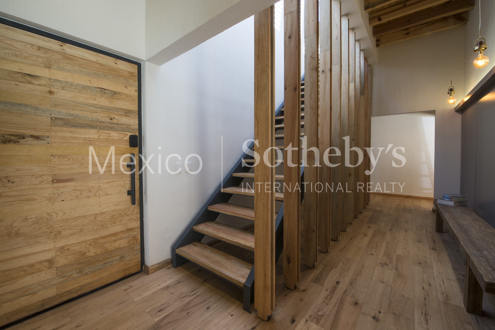
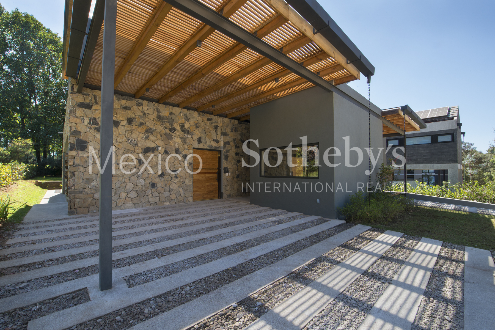
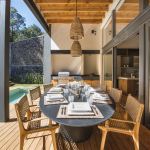
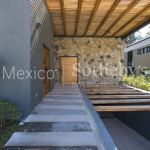
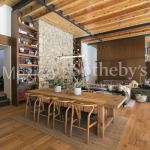
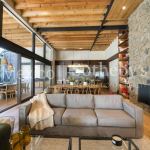
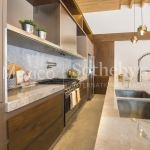
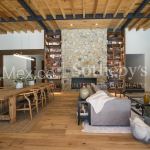
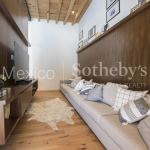
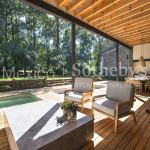
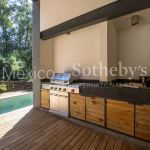
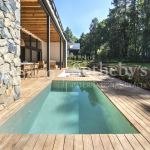
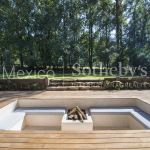
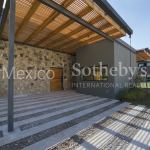
On the ground level of this house we can find a completely independent studio, main and secondary entrances and a social area with kitchen, dining room, living room and family room; all built in the same grand space that exhibits a beautiful fireplace built with local stone contained on each side by exquisitely crafted bookshelves as its central piece. This social area connects directly to the main terrace where we find the barbecue area with exterior dining and living rooms, jacuzzi, firepit and pool, besides the great view towards the backyard which connects itself to the golf course.
The “support area" has a back-kitchen and a pantry, a "service" room with a private restroom and a "gardener closet" on the ground level. It also has golf cart parking space, a warehouse and a utility room in the basement and last but not least a laundry closet on the second story, next to the bedrooms.
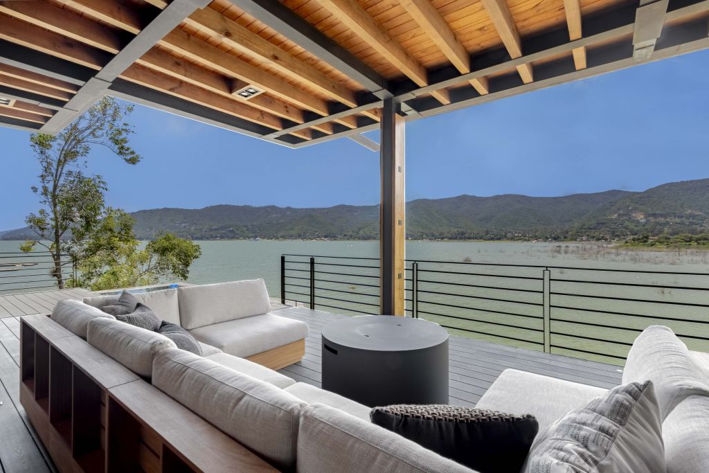
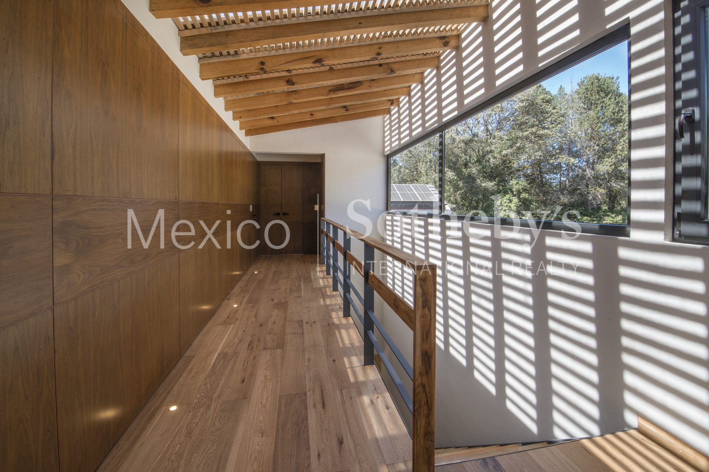
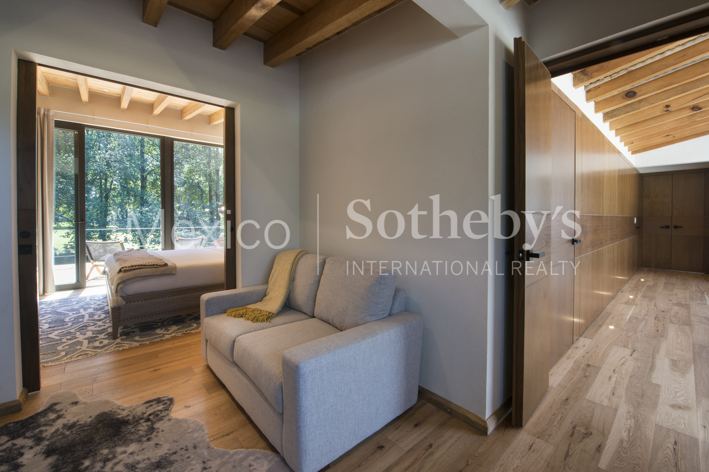
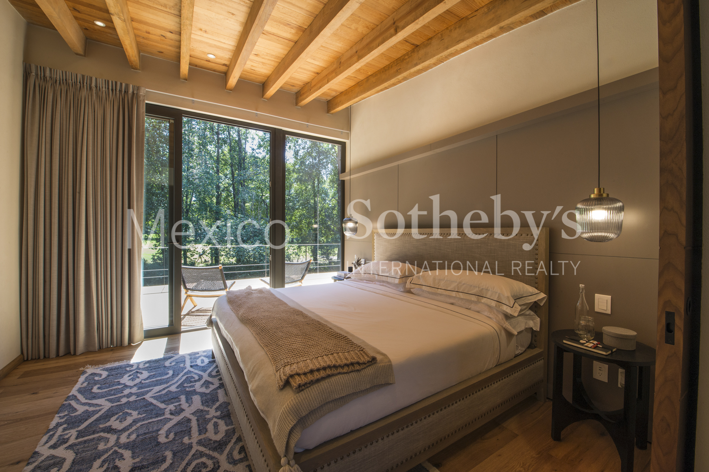
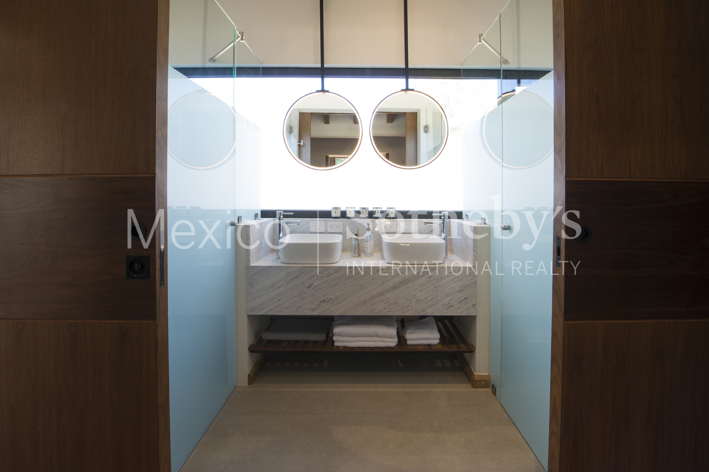
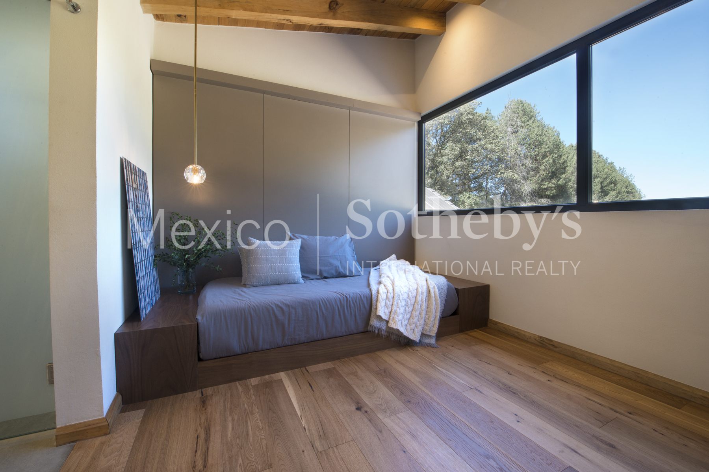
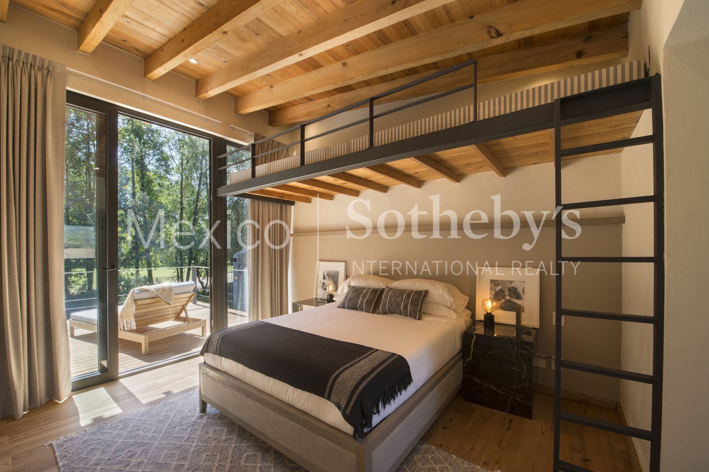
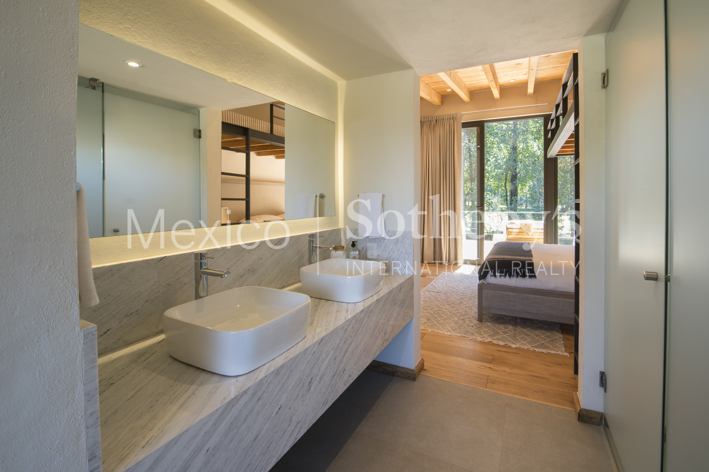
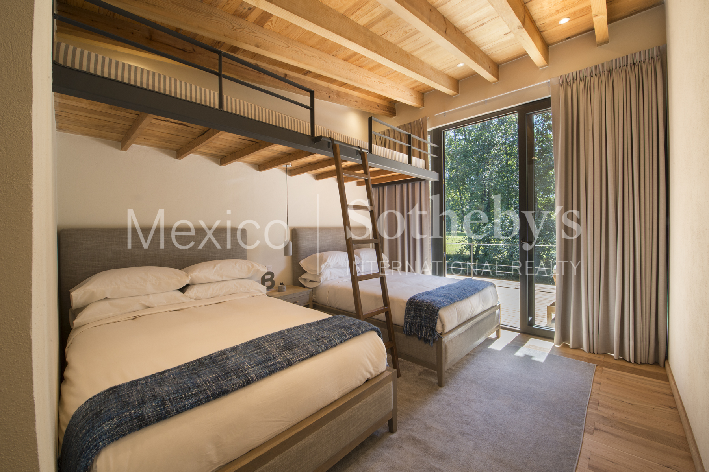
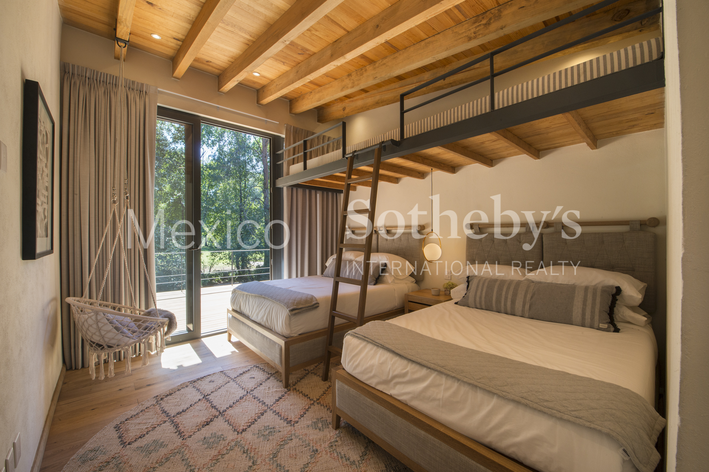
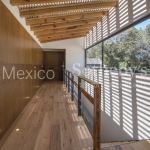
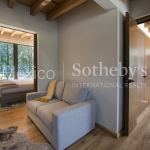
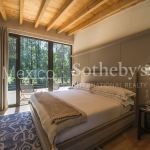
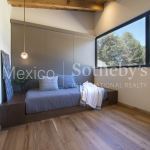
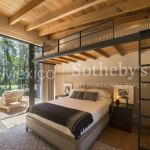
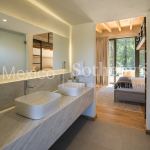
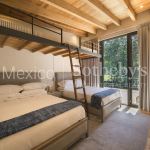
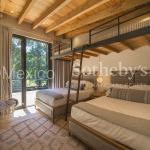
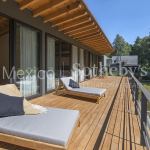
On the second floor all the private bedrooms can be found. A main bedroom and a guest suite, both with spacious restrooms, closets and TV or reading rooms. Besides, the house has two more bedrooms, each with a "tapanco", closet and private restroom. All the rooms on the second floor have access to a deck floored terrace with a clear and impressive view towards the golf course and the best exposure to get the most out of the sunlight from dusk till dawn.
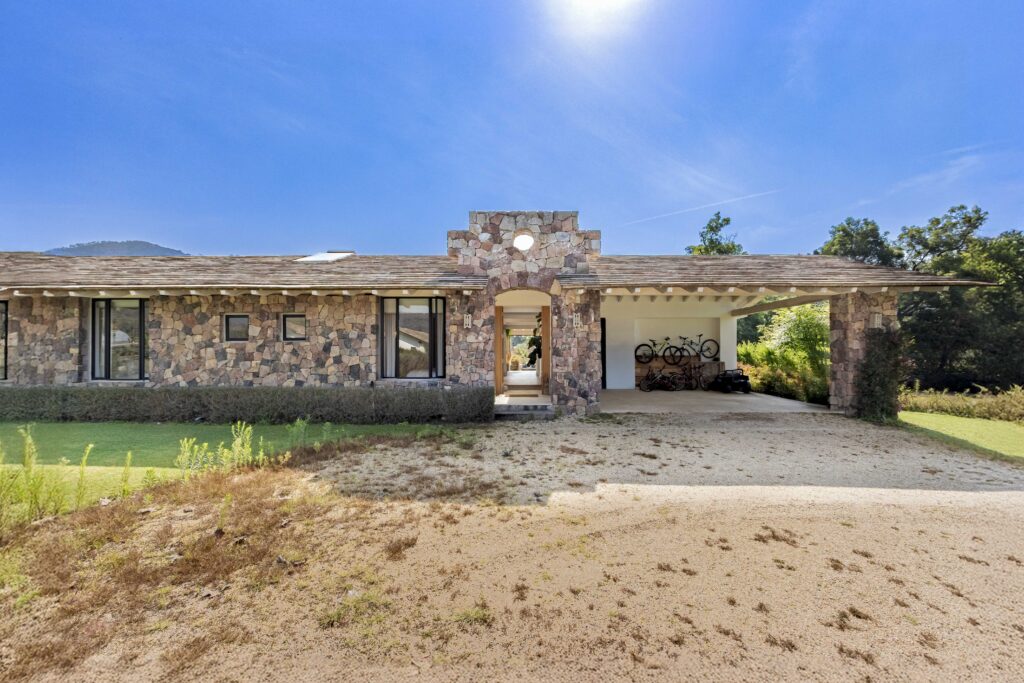
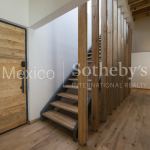
The house has a total of 4,682 "constructed sqft." where the precision of the architecture and the thoughtful craftsmanship of the "woodwork" and landscaping make it possible to enjoy comfortable and well-balanced spaces without losing the luxury one can expect from a house in Rancho Avandaro.
Amenities & Features
Age
- New Construction
Amenities
- Stables
- Recreational Ranch
- Playground
Area Amenities
- Outdoor Activities
- Area Pool
- Golf
- Jogging / Biking Path
- Biking
- Area Horse Riding/Stables
Area Description
- Mountain
- Privacy
- Suburban
- Country Living
Basement
- Full
Bath Features
- Stall Shower
Body of Water
- Lake
Community Type
- Golf Course
- Gated
- Country Club
Cooling
- No A/C
Exterior
- Fire Pit
- Storm door
- Gardens
- Sidewalk
- Covered Terraces
- Storm window
Exterior Description
- Wood Siding
- Stone
- Wood Frame
- Other
- Steel Frame
- Concrete Block
Exterior Living Space
- Outdoor Kitchen
- Balcony / Lanai
- Deck
- Terrace
- Patio
Fencing
- Privacy Fence
Fireplace Description
- Brick
- Gas
- Fireplace
Flooring
- Hardwood
- Marble
Garage Description
- Attached Garage
General
- Guard Gated
- Security System
- Storage Area
- Clubhouse
- Concierge Services
- Window Treatments
Interior
- Walk-in Closet
- High Tech Cabling
- Wine Cellar
- Dry Bar
- Cedar Closets
Kitchen Features
- Gourmet Kitchen
- Breakfast Bar
- Galley Kitchen
- Marble Countertop
- Designer Kitchen
- Eat-in Kitchen
- Center Island
- Butlers Pantry
Location
- Backs to Golf Course
Lot Description
- Level
Pool Description
- Hot Tub
- Pool
Pre-Wiring
- Security System
- Cable
Road Type
- Private Road
Rooms
- Staff Quarters
Sewer
- City
Water
- City Water

Laura de la Torre de Skipsey
Luxury property specialist
Phone number: +52 (55) 5929.5252
Email: info@mexicosir.com
MEXICO SOTHEBY'S INTERNATIONAL REALTY
CALLE JULIO VERNE 9 POLANCO, MEXICO CITY, CIUDAD DE MÉXICO, 11550, MEXICO

Carlos Padilla
Luxury property specialist
Phone number: +52 (55) 5929 5252
Email: cpadilla@mexicosir.com
MEXICO SOTHEBY'S INTERNATIONAL REALTY
CALLE JULIO VERNE 9 POLANCO, MEXICO CITY, CIUDAD DE MÉXICO, 11550, MEXICO