




Casa Shefa


DESCRIPTION
Casa Shefa: Where Elegance & Spirit Meets Nature
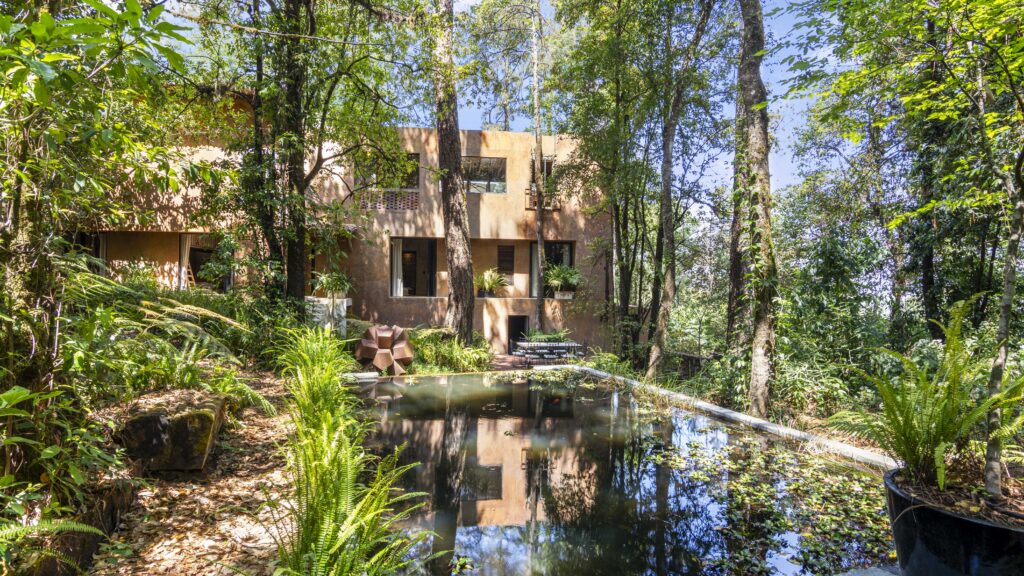
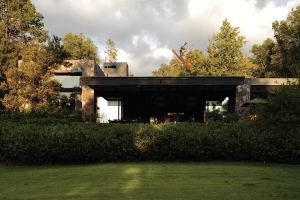
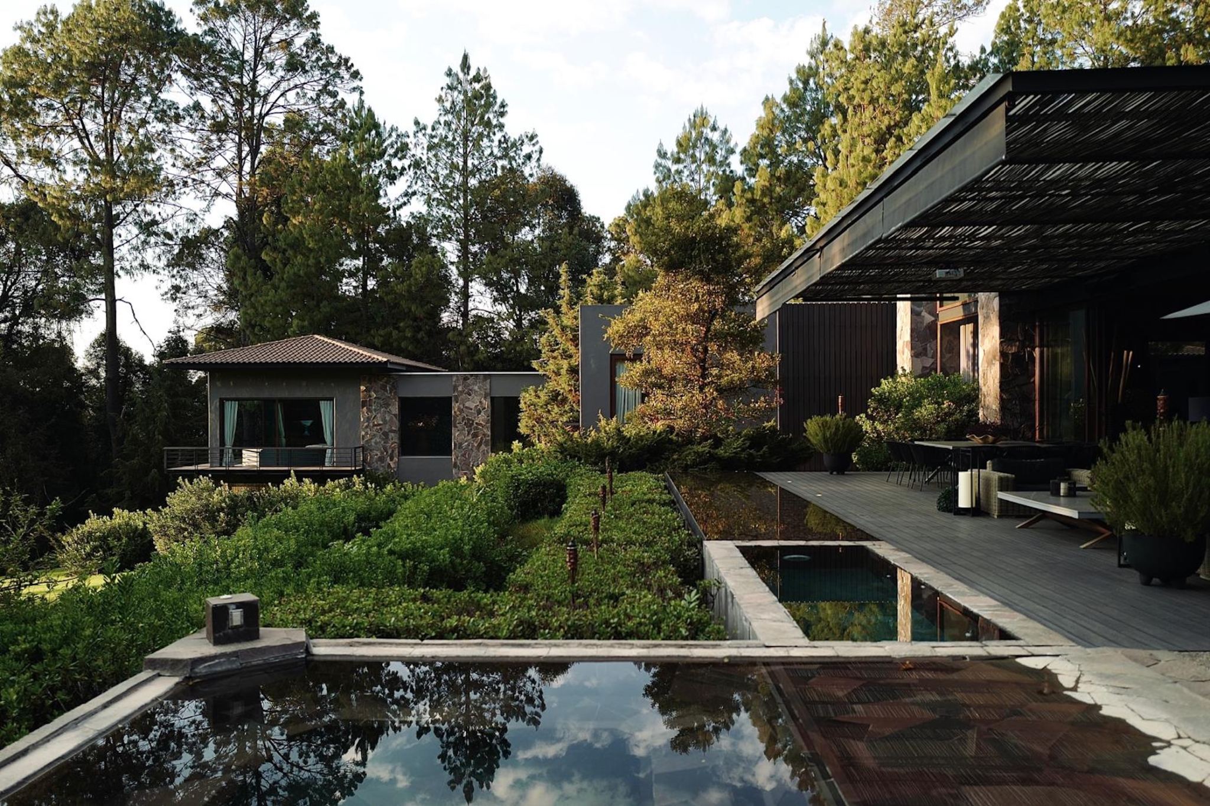
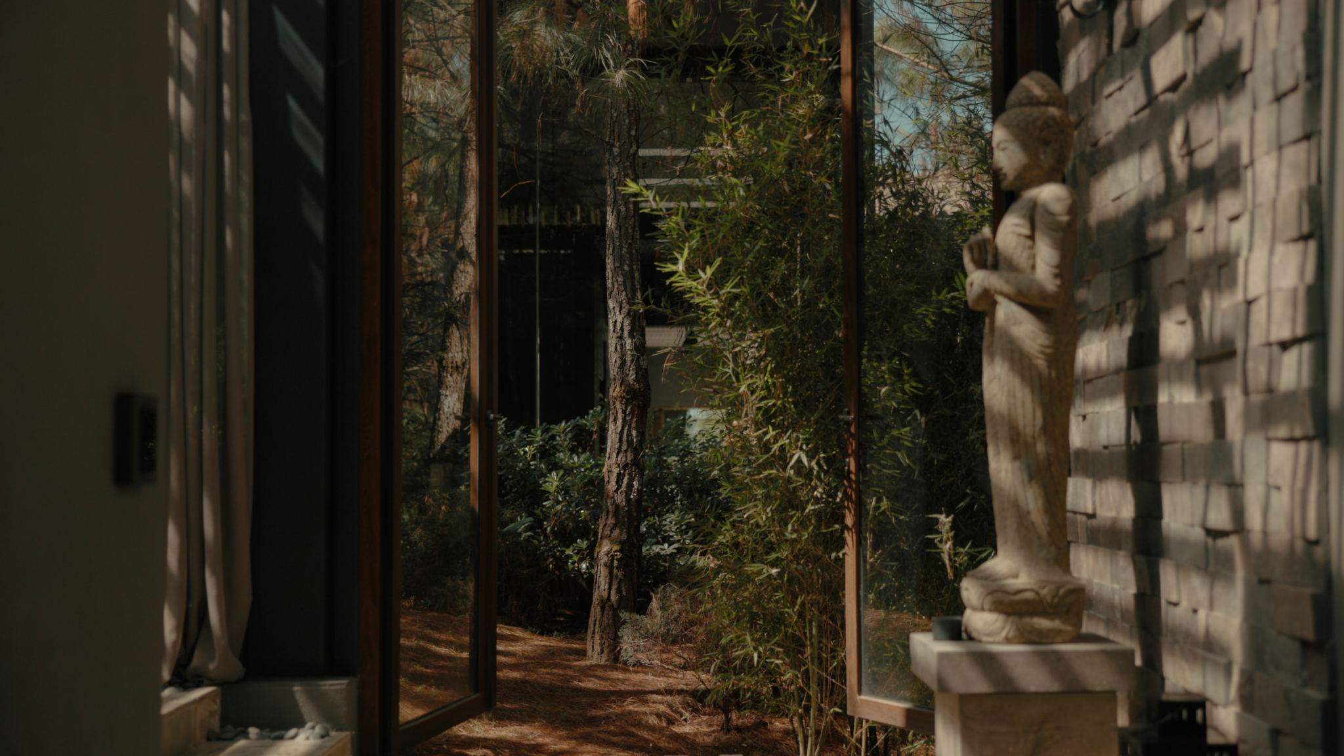
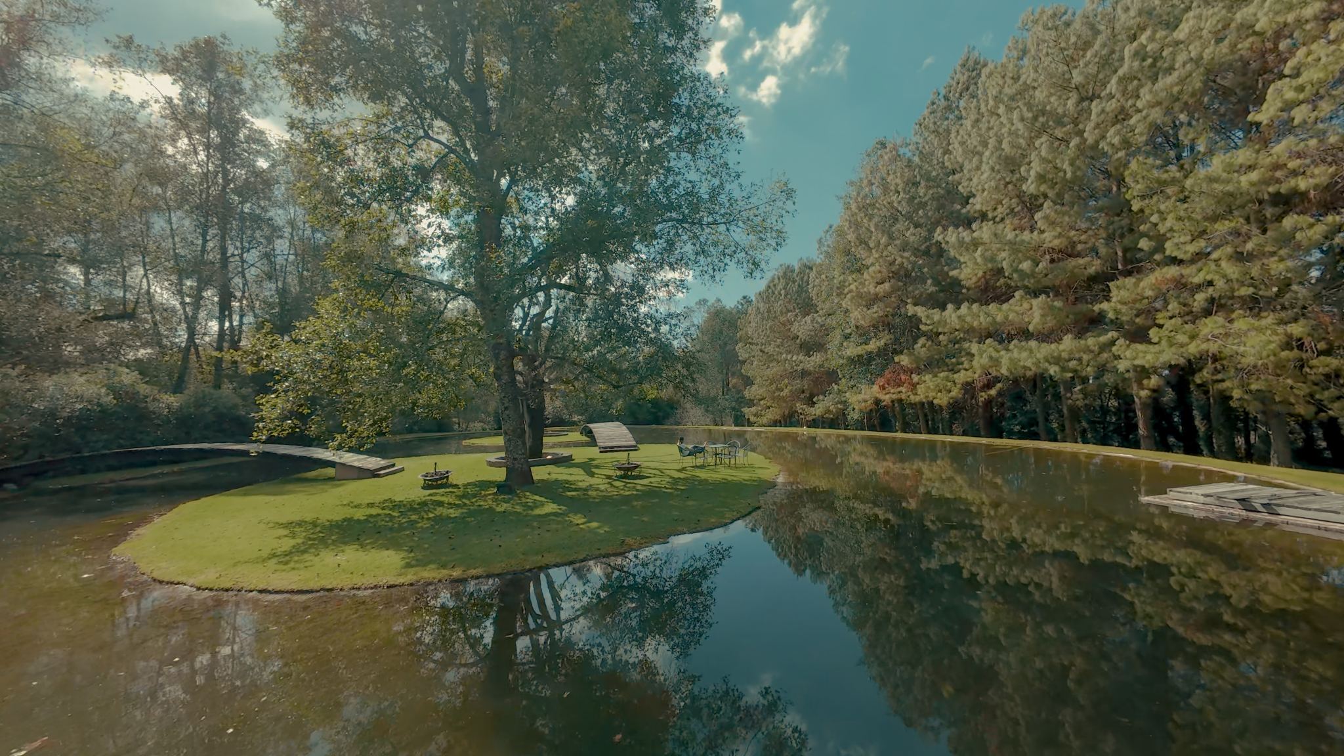
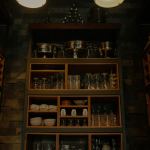
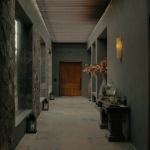
Welcome to Casa Shefa, a retreat where privacy, elegance, and the essence of life come together to create a lifelong experience.
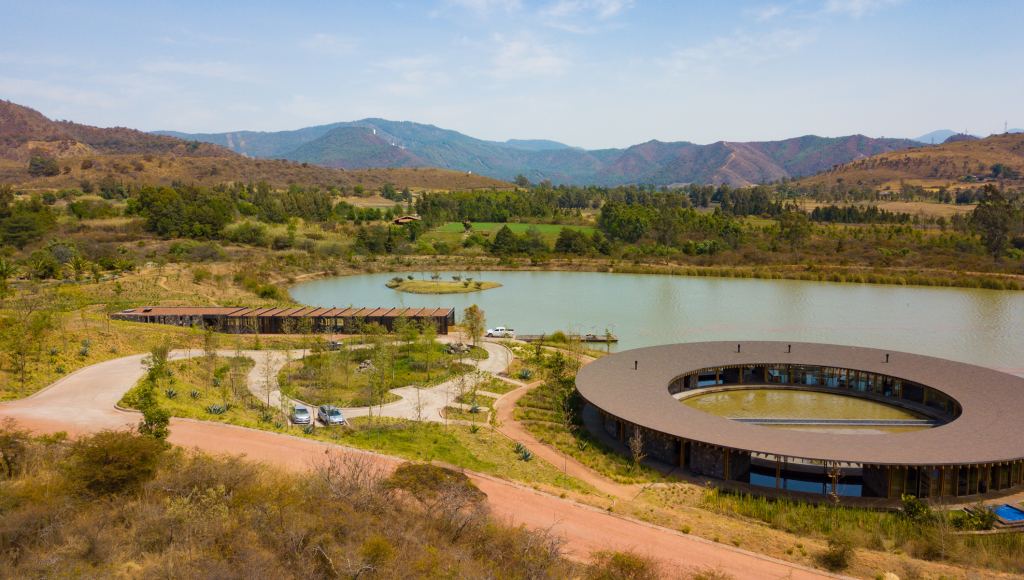
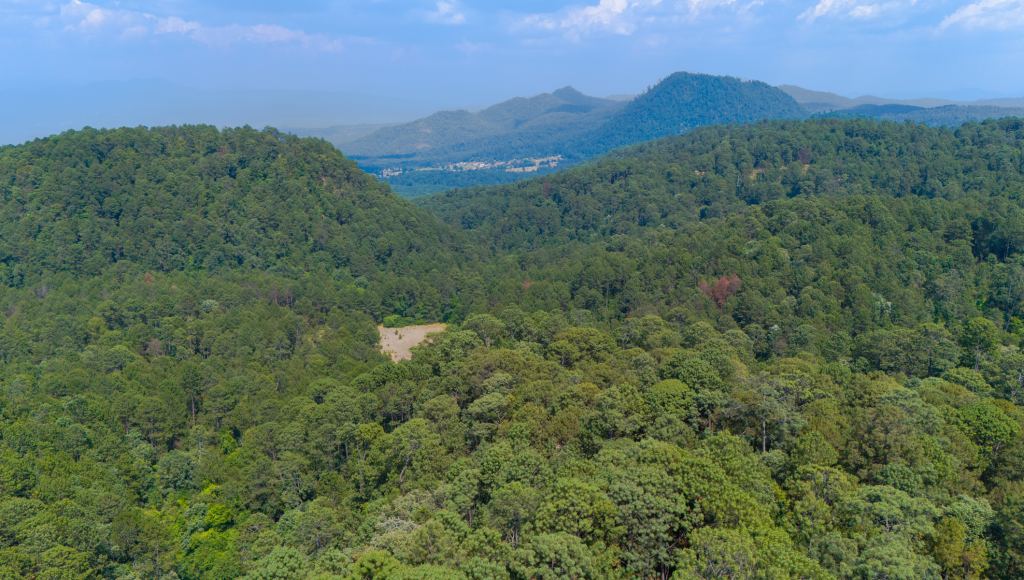
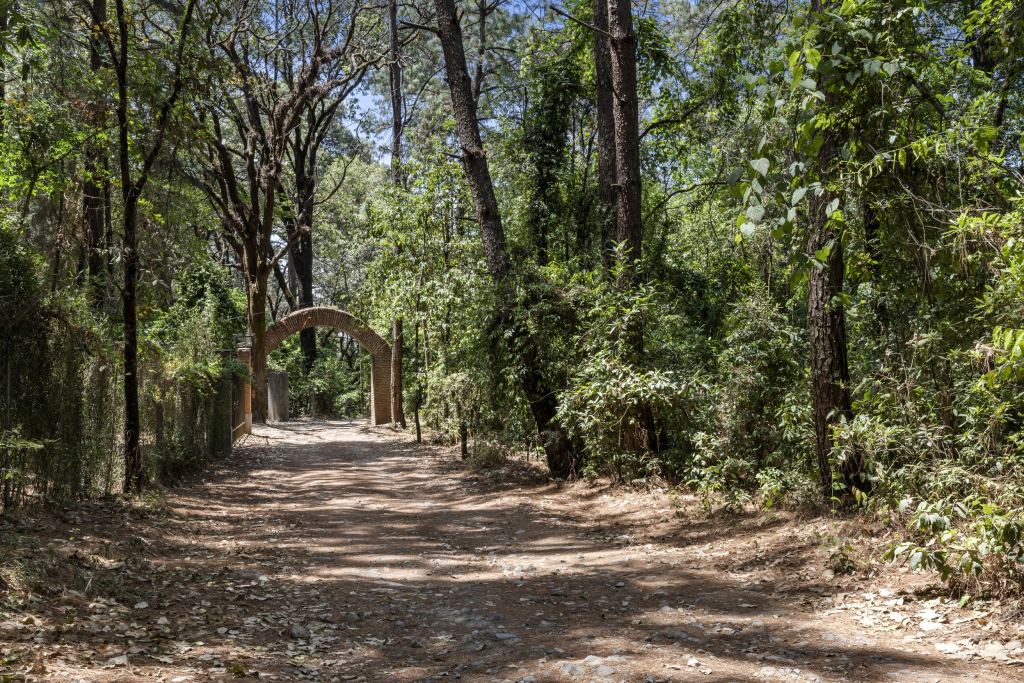
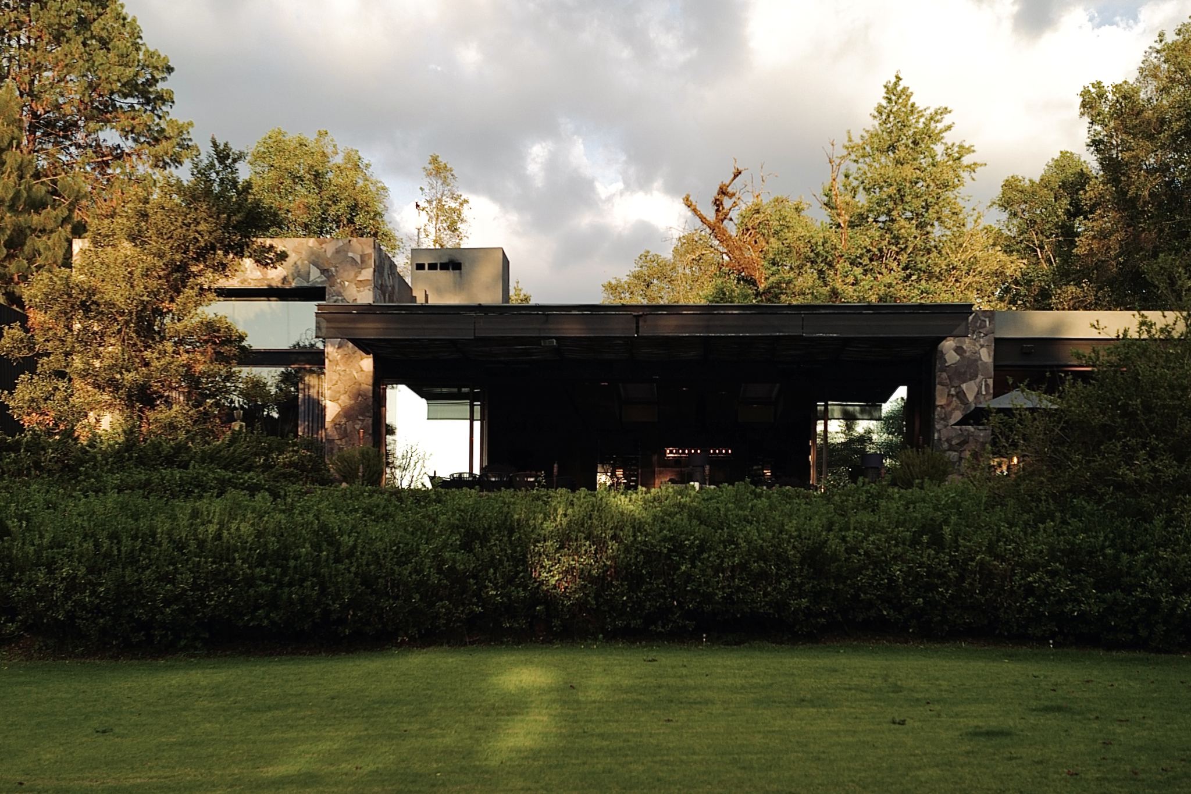
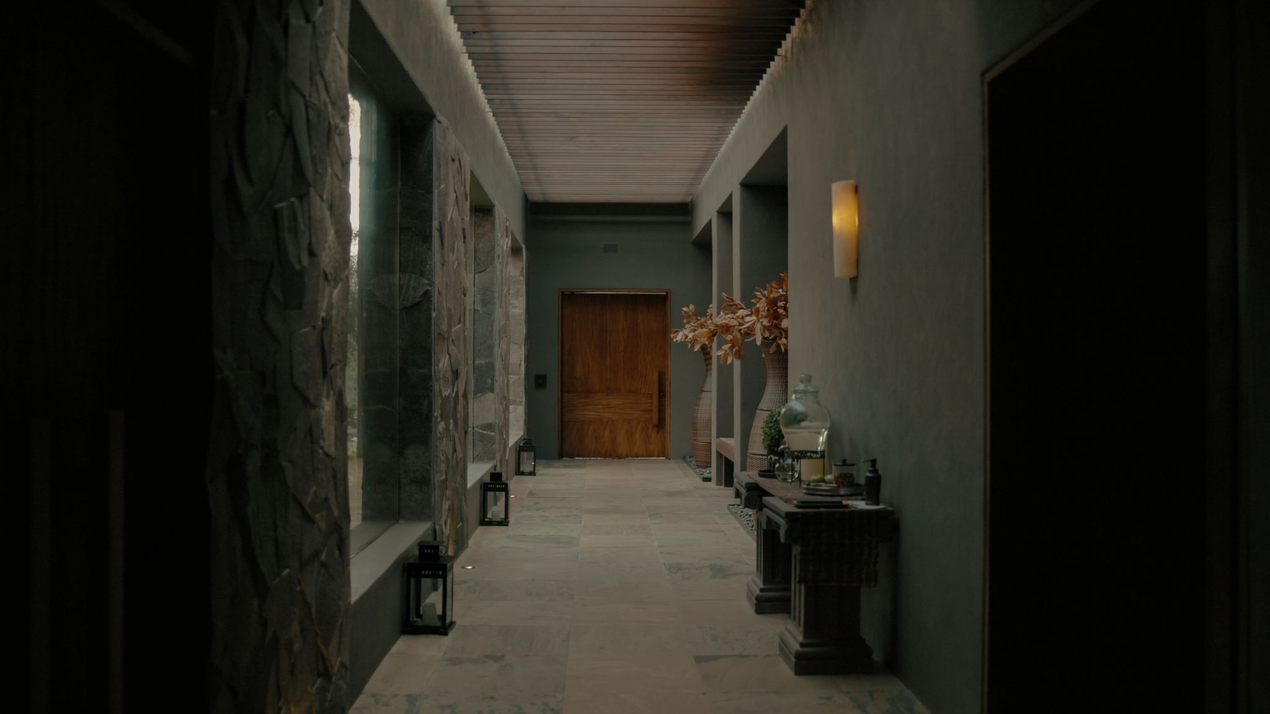
Designed for ultimate relaxation and connection, this architectural masterpiece harmonizes immaculate design with the raw beauty of its surroundings.
A Space of Tranquility & Flow
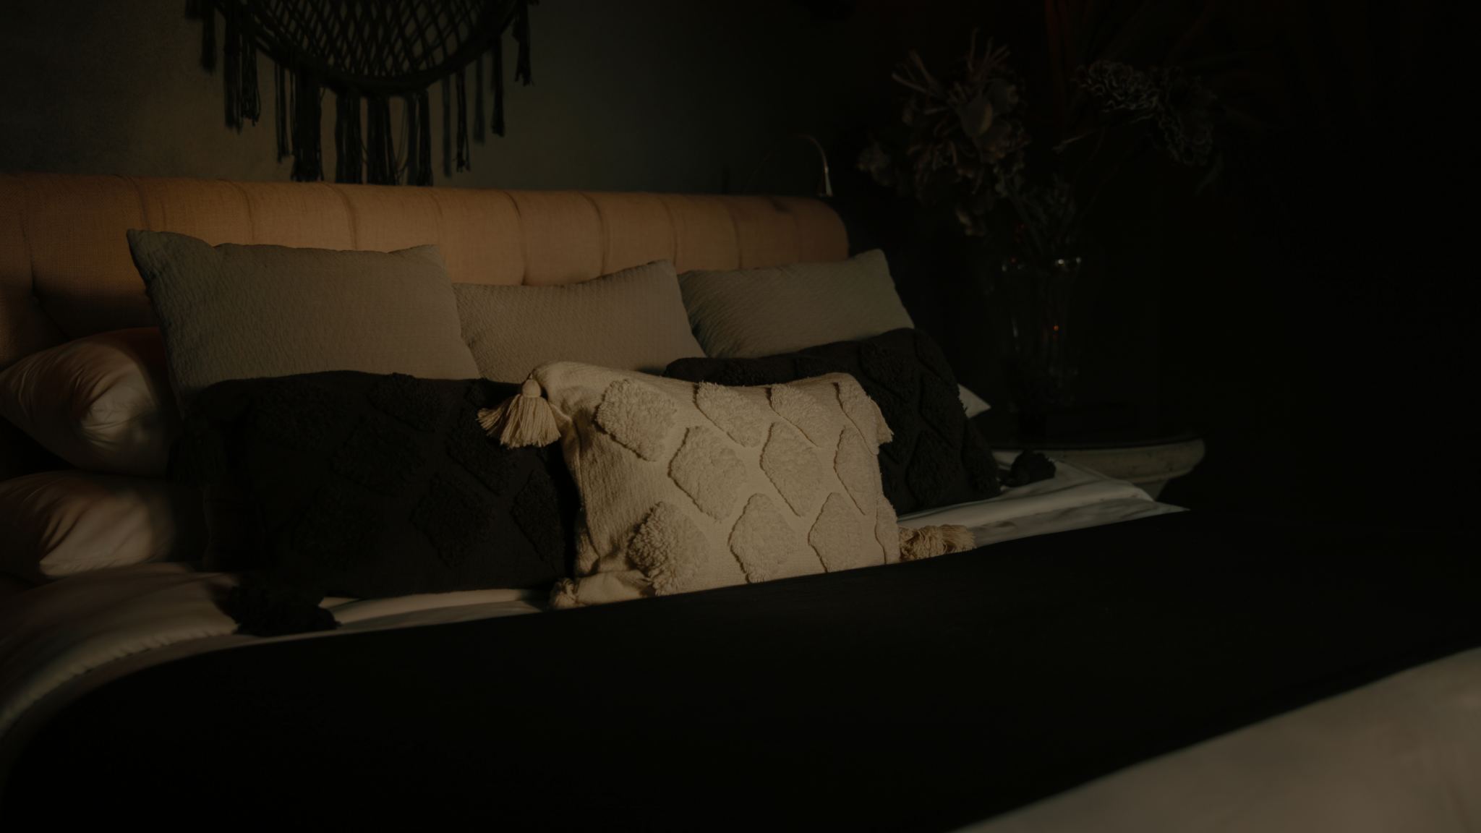
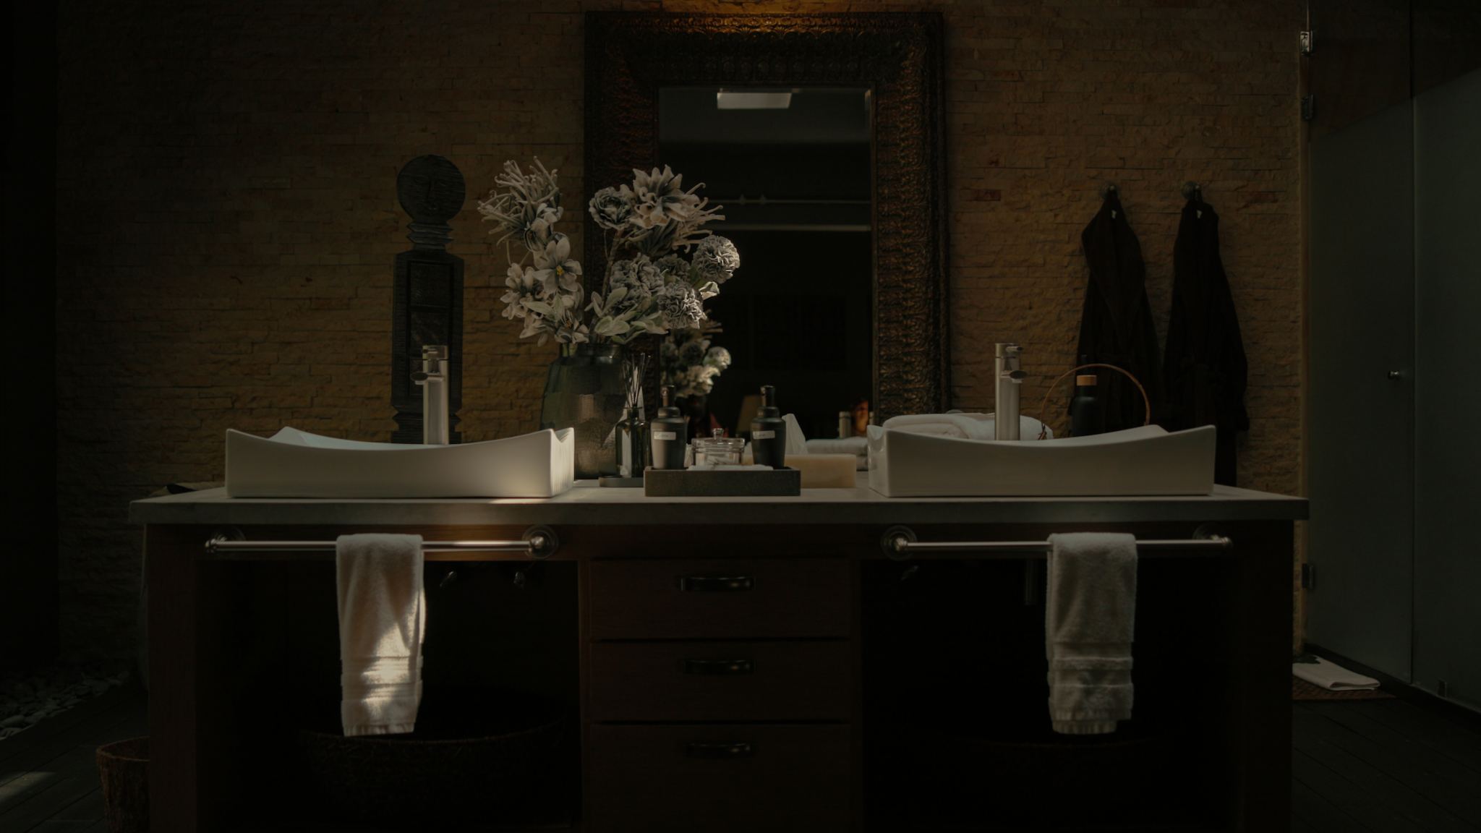
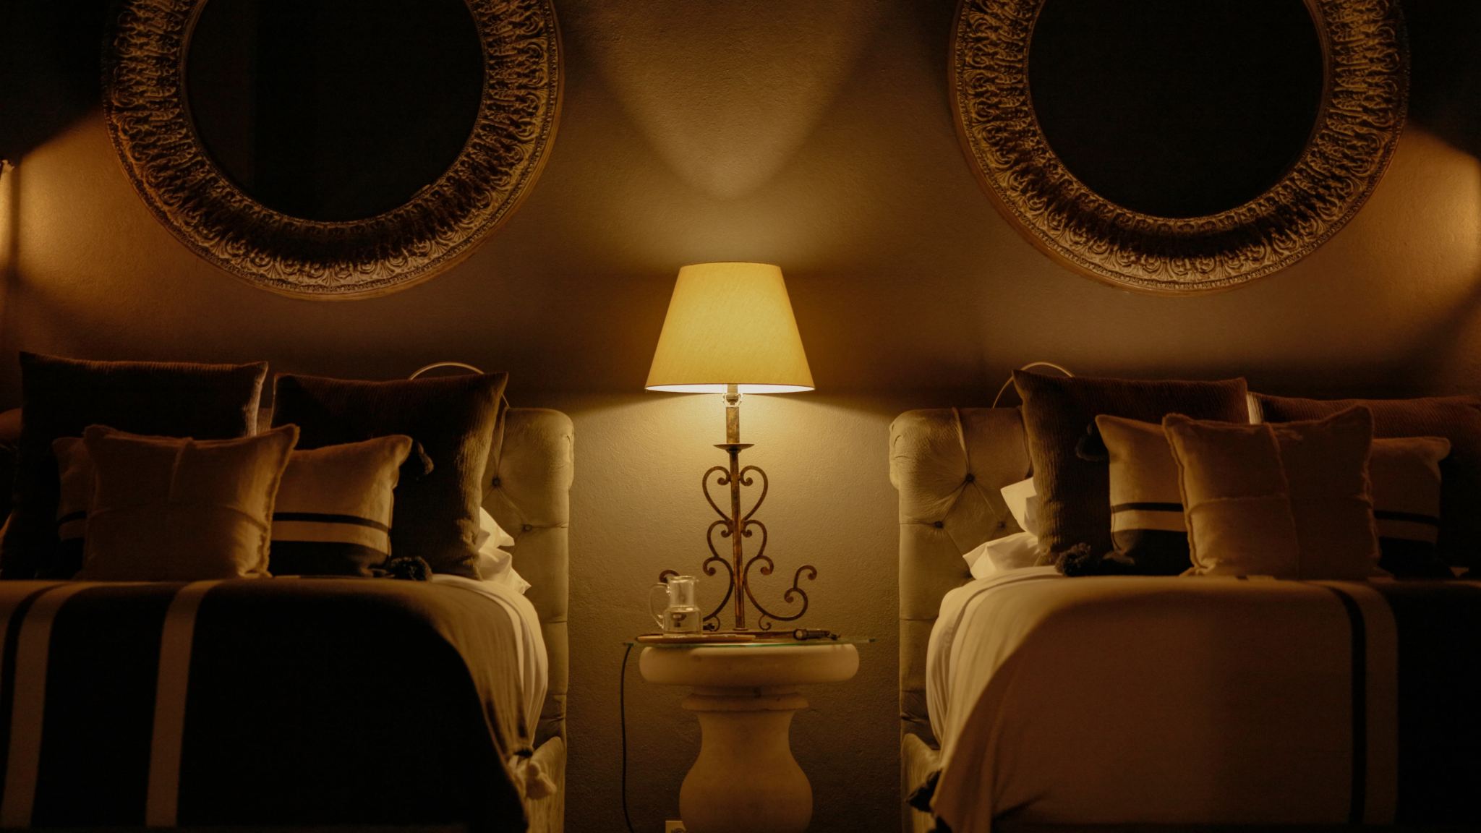
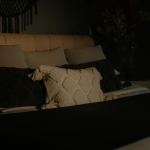
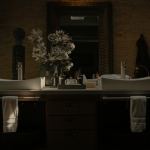
With six exquisite bedrooms, each featuring a private balcony, Casa Shefa ensures unparalleled privacy and personal retreat moments. Spacious spa-like bathrooms are thoughtfully designed to support the flow of energy and the body, allowing for deep relaxation and rejuvenation.
Connection & Harmony
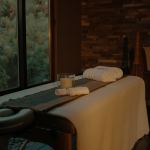
Casa Shefa is built on the values of space and integration, creating environments where guests can connect with loved ones, reflect in solitude, or meditate throughout the day.
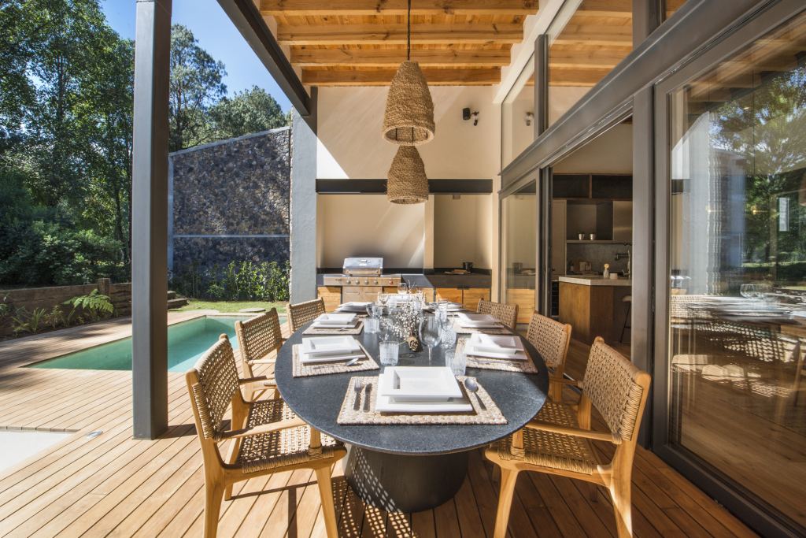
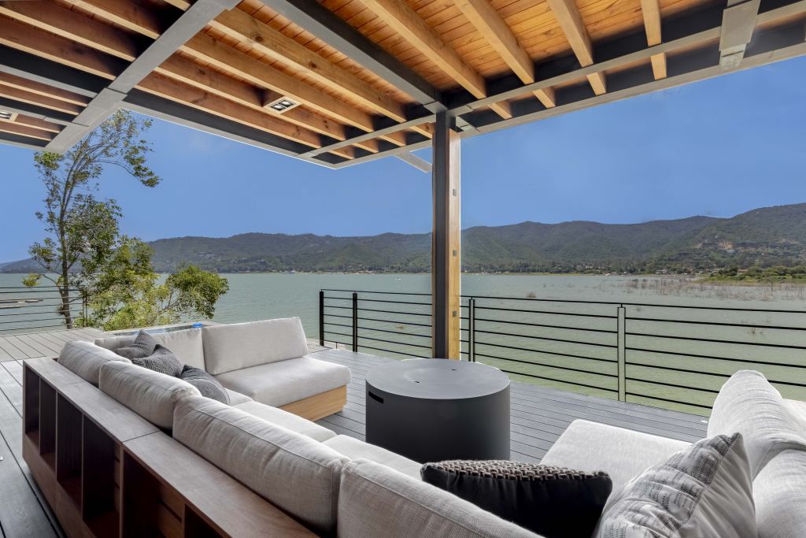
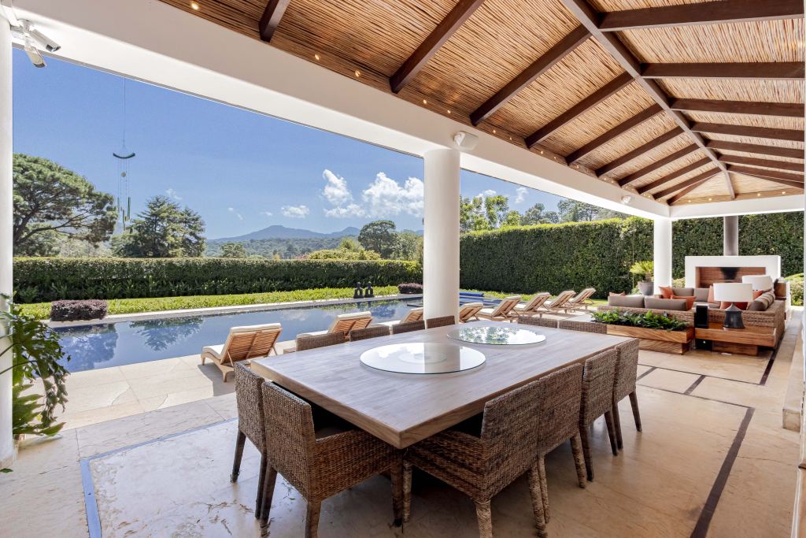
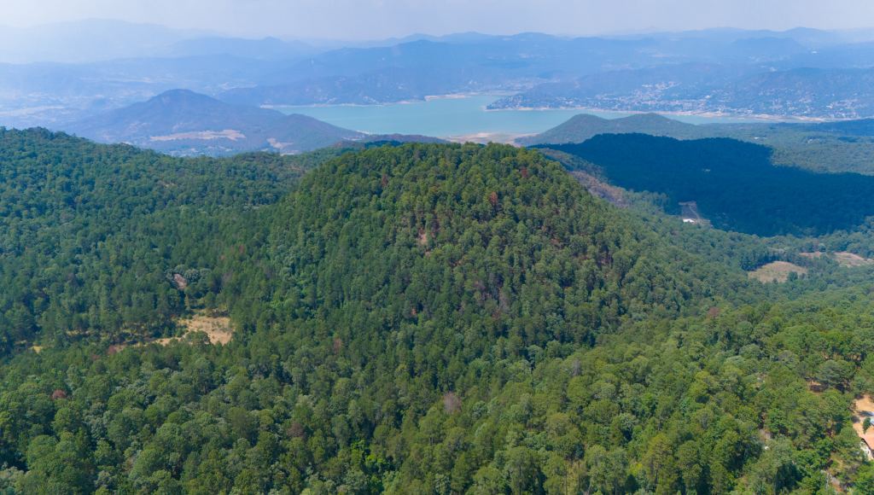
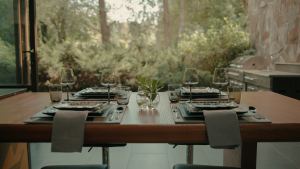
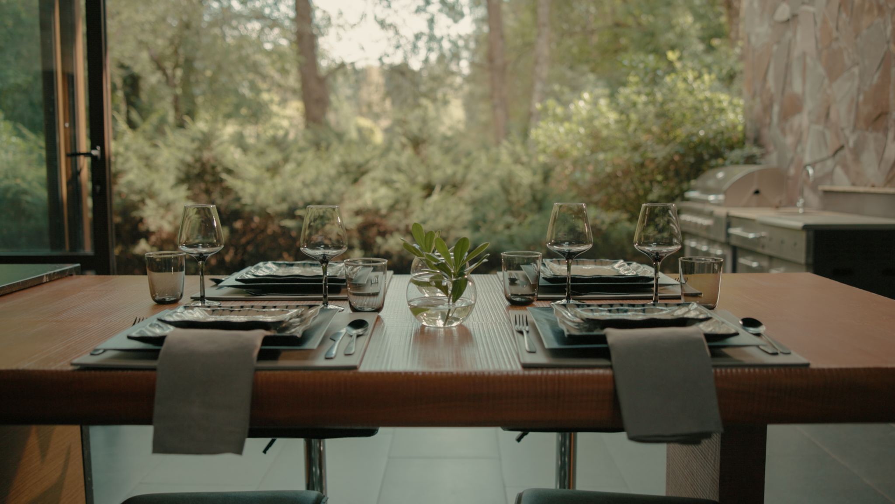
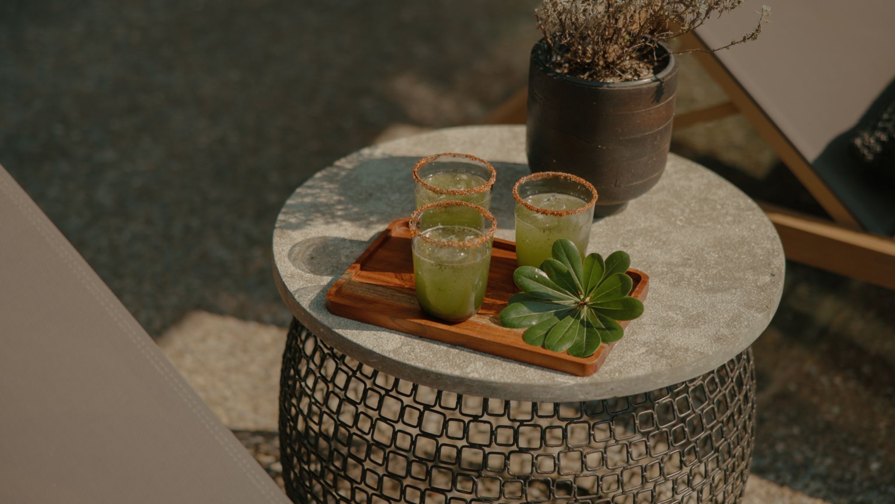
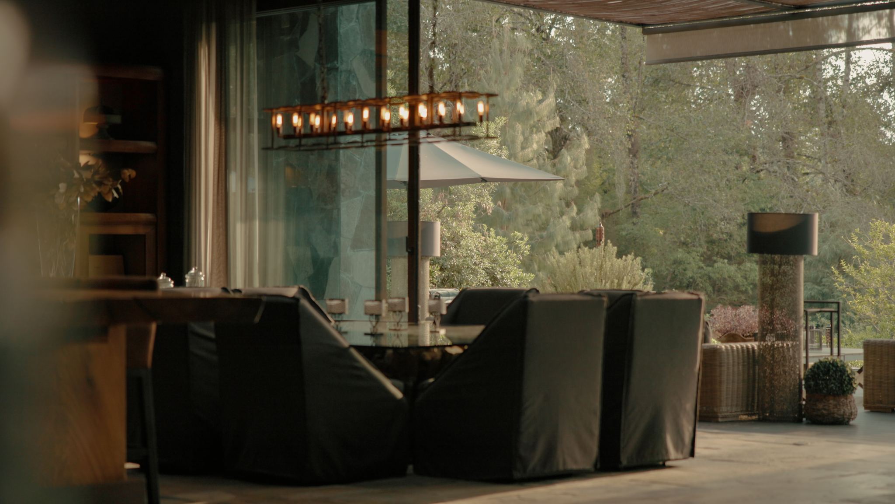
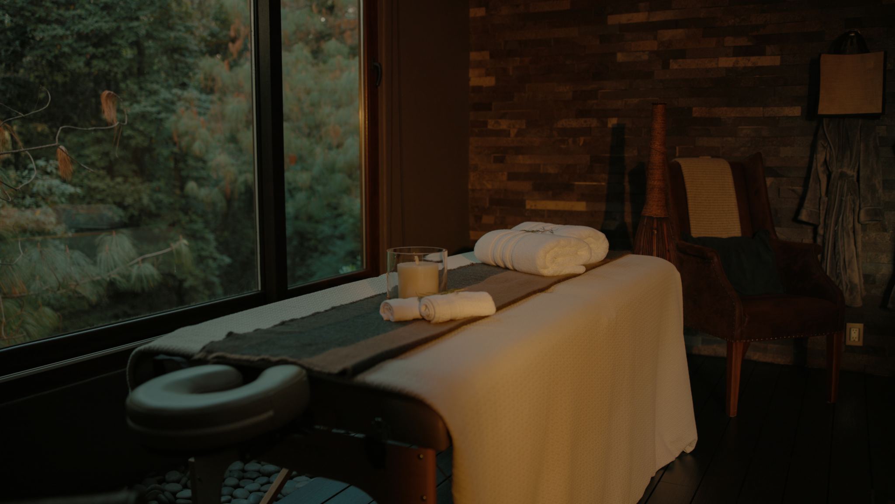
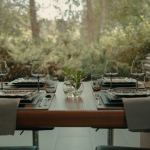
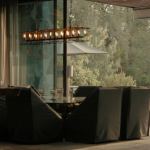
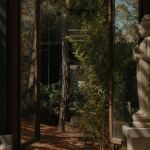
Every space invites presence whether you’re lounging in an open-air terrace, unwinding in a luxurious suite, or admiring the breathtaking panoramic views that surround the house.
While nature sets the stage, technology enhances the experience. Casa Shefa is equipped with an automated lighting system that adapts to the time of day, creating the perfect ambiance. A state-of-the-art Hi-Fi audio network spans every corner of the home, allowing guests to curate their atmosphere, whether for meditation, deep relaxation, or celebration.
Designed to accommodate up to 16 guests, Casa Shefa is more than a home; it is an experience of connection, luxury, and serenity, where nature and modernity exist in perfect harmony.
Amenities & Features
Age
- 6-10 Years Old
Amenities
- Horse facilities
- Stables
- Horse Ranch
- Cattle Ranch
- Live Water
Area Amenities
- Outdoor Activities
- Jogging / Biking Path
- Area Hiking
- Area Horse Riding/Stables
Area Description
- Equestrian / Polo
- Green Living
- Mountain
- Privacy
- Country Living
Basement
- None
Bath Features
- Jacuzzi Tub
- Stall Shower
Body of Water
- Reservoir
- Sound
- Lake
- Pond
- River
Community Type
- Country Club
Cooling
- A/C
Equestrian Type
- Hunters
- Polo
- Jumpers
- Dressage
Exterior
- Sprinkler System
- Dog Run
- Underground Lawn Sprinkler
- BBQ
- Fire Pit
- Storm door
- Porte-Cochere
- Gardens
- Covered Terraces
- Barn/Stable
- Storm window
- Carriage House
- Water Feature
- Storage Shed
Exterior Description
- Concrete Block
Exterior Living Space
- Enclosed Porch
- Balcony / Lanai
- Porch
- Deck
- Outdoor Rooms
- Terrace
Fencing
- Privacy Fence
Fireplace Count
- 3 Fireplaces
Fireplace Description
- Wood Burning
- Fireplace
Flooring
- Mixed
Garage Count
- 5 + Car Garage
Garage Description
- Attached Garage
General
- Guard Gated
- Laundry Facilities
- Ceiling Fan(s)
- Storage Area
- Fenced Range Land
- Workshop
- Stereo System
- Doorman
- Window Treatments
Heating - Fuel Type
- Wood
- Hydro Heat
- None
Interior
- Vaulted Ceilings
- Wet Bar
- Beam -Ceilings
- Walk-in Closet
- Fireplace in Master BR
- High Tech Cabling
- Wine Cellar
- Exercise Area
- Cathedral Ceilings
- Dry Bar
- Cedar Closets
Kitchen Features
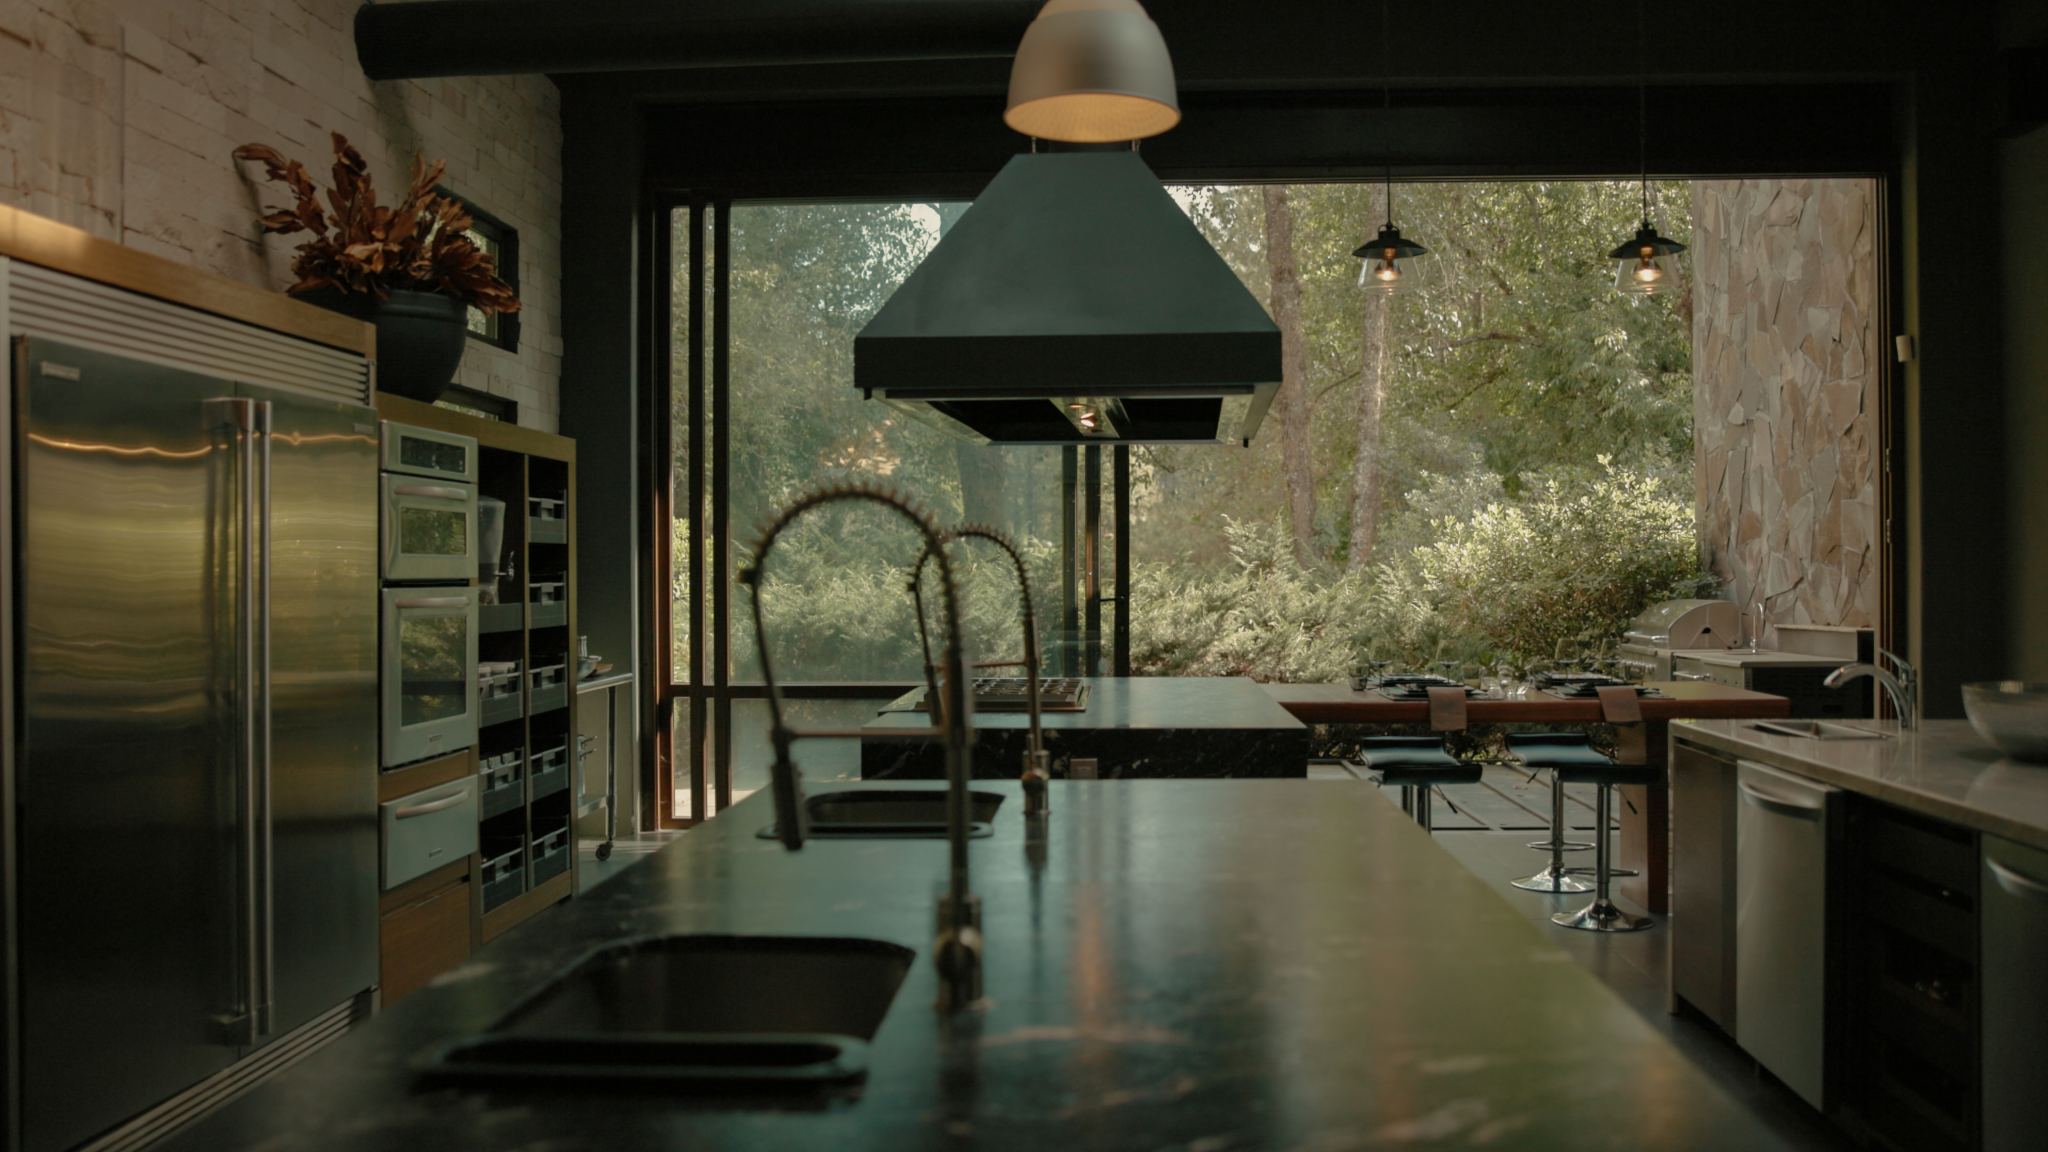
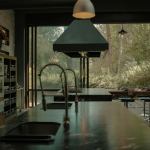
- Gourmet Kitchen
- Granite Countertops
- Breakfast Bar
- Marble Countertop
- Designer Kitchen
- Eat-in Kitchen
- Country Kitchen
- Center Island
- Kitchen Facilities
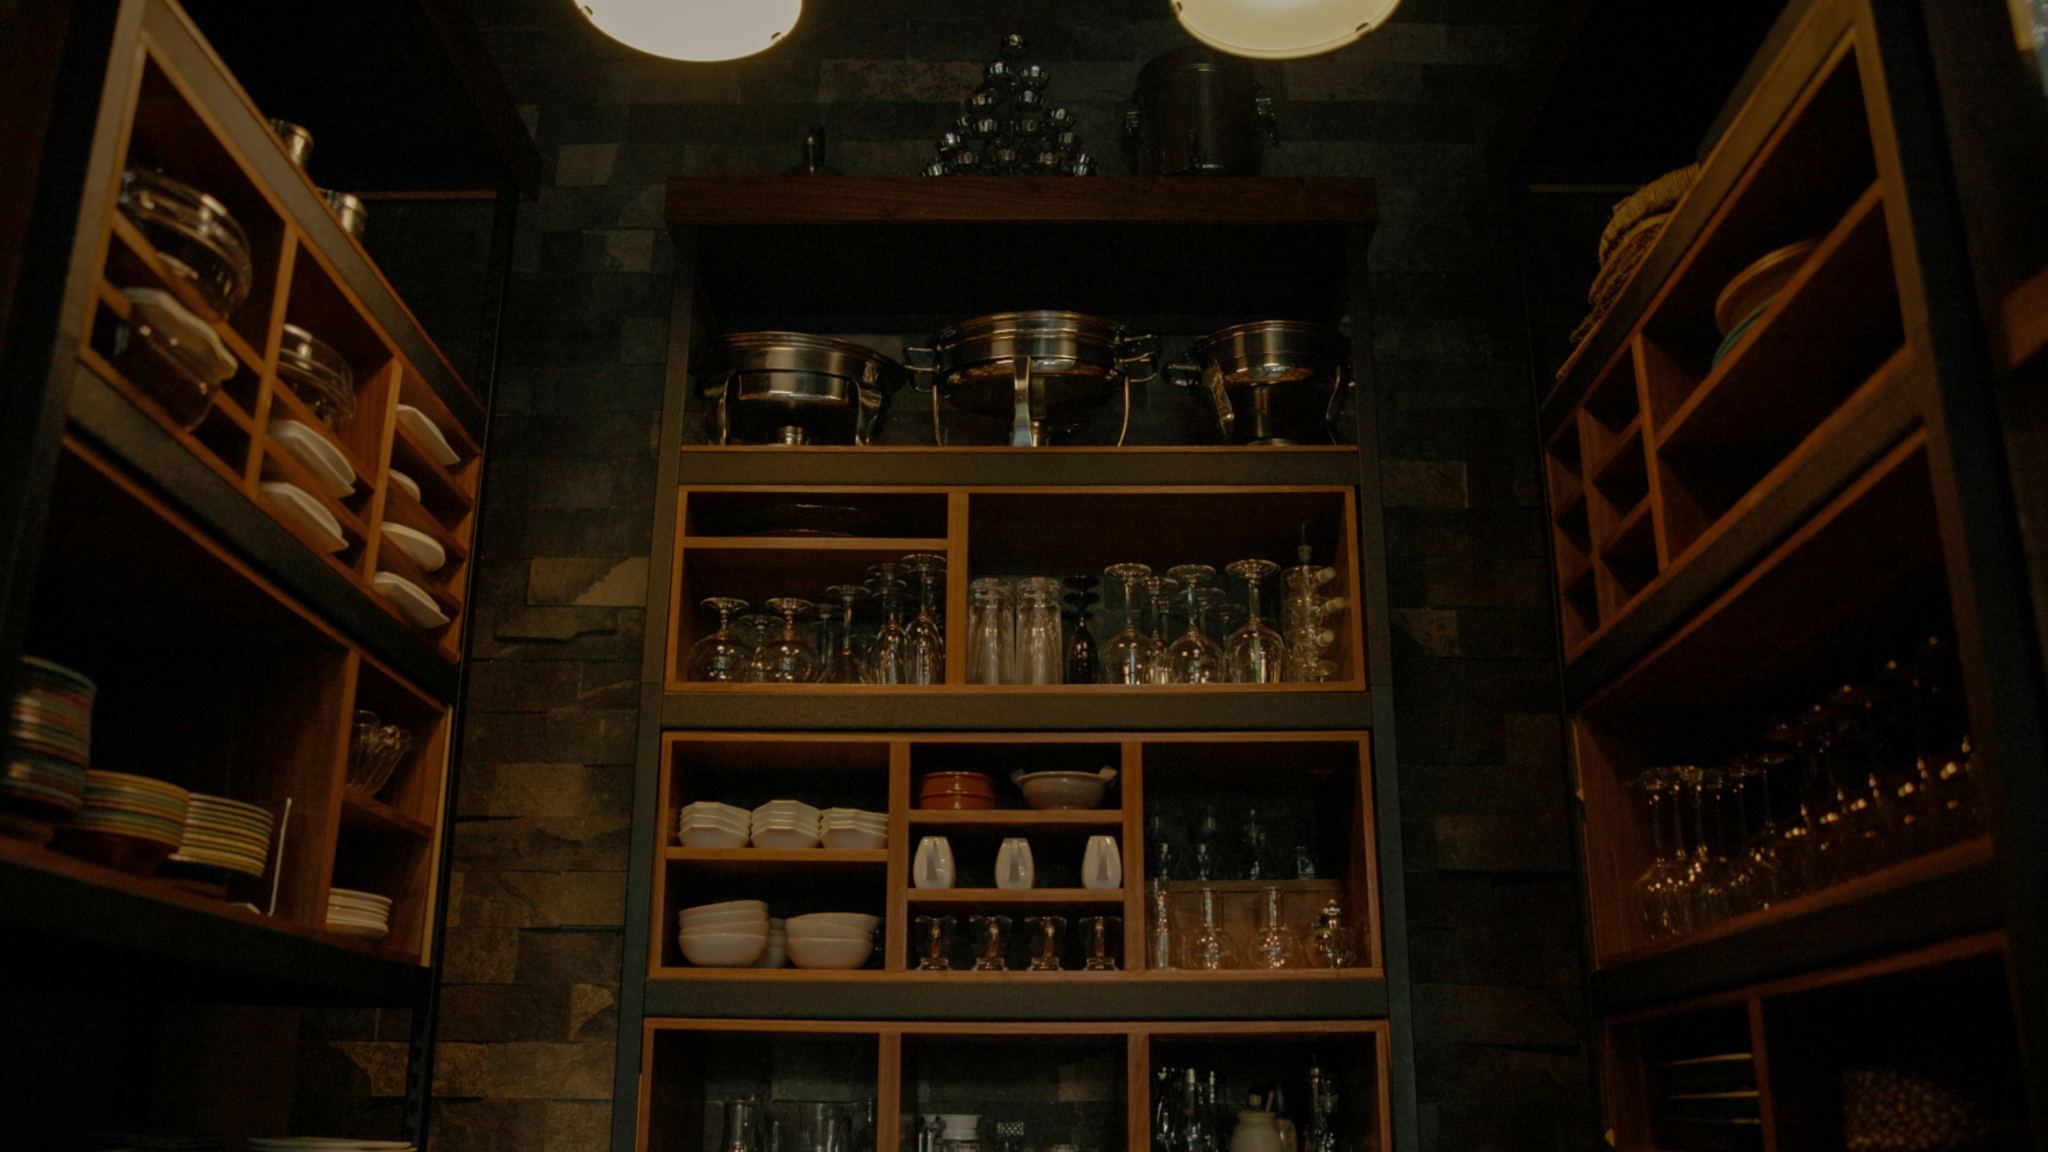
- Butlers Pantry
- Catering kitchen
Location
- Backs to Park Land
- Waterfront
Lot Description
- Pond on Lot
- Access Type - Road
- Lake on Lot
Lot Size
- 2-5 Acres
Pool Description
- Resistance / Spa
- Hot Tub
- Pool
- Outdoor
Pre-Wiring
- Security System
- Generator
- Entertainment System
- Cable
- Phone Jacks
Road Type
- Main Thoroughfare
- County Street
Rooms
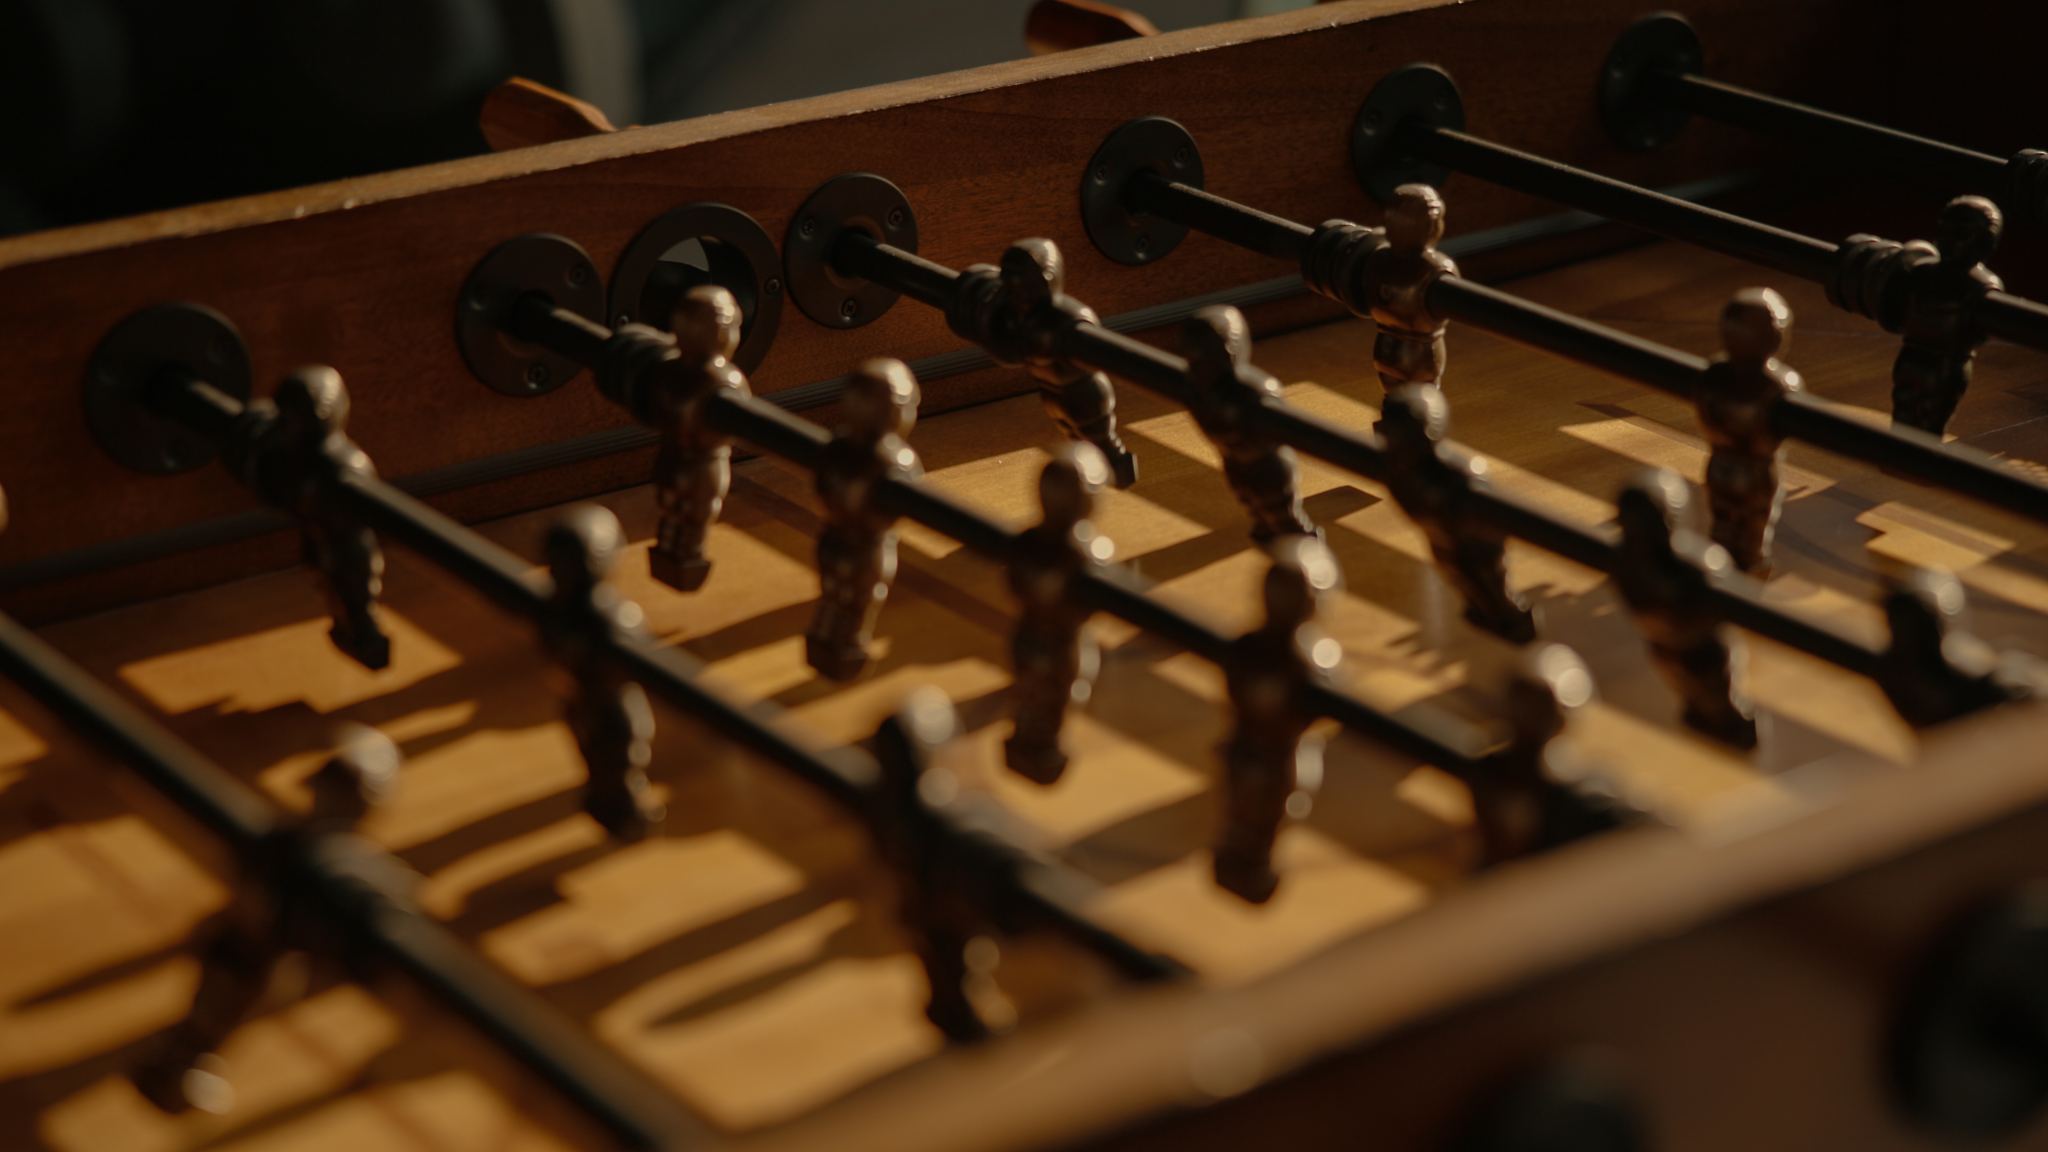
- Billiards Room
- Artist Studio
- Media Room / Home Theater
- Staff Quarters
- Library
Sewer
- Private
Special Market
- Resort / Lake
- Luxury Properties
- Vacation / Second Home
- International Properties
Views
- Lake & Stream
- Mountain
Water
- Municipal Water

Mirari Garcia
Luxury property specialist
Phone number: +52 (55) 5929.5252
Email: info@mexicosir.com
MEXICO SOTHEBY'S INTERNATIONAL REALTY
CALLE JULIO VERNE 9 POLANCO, MEXICO CITY, CIUDAD DE MÉXICO, 11550, MEXICO