Chalet Alpino Desierto de los Leones


DESCRIPTION
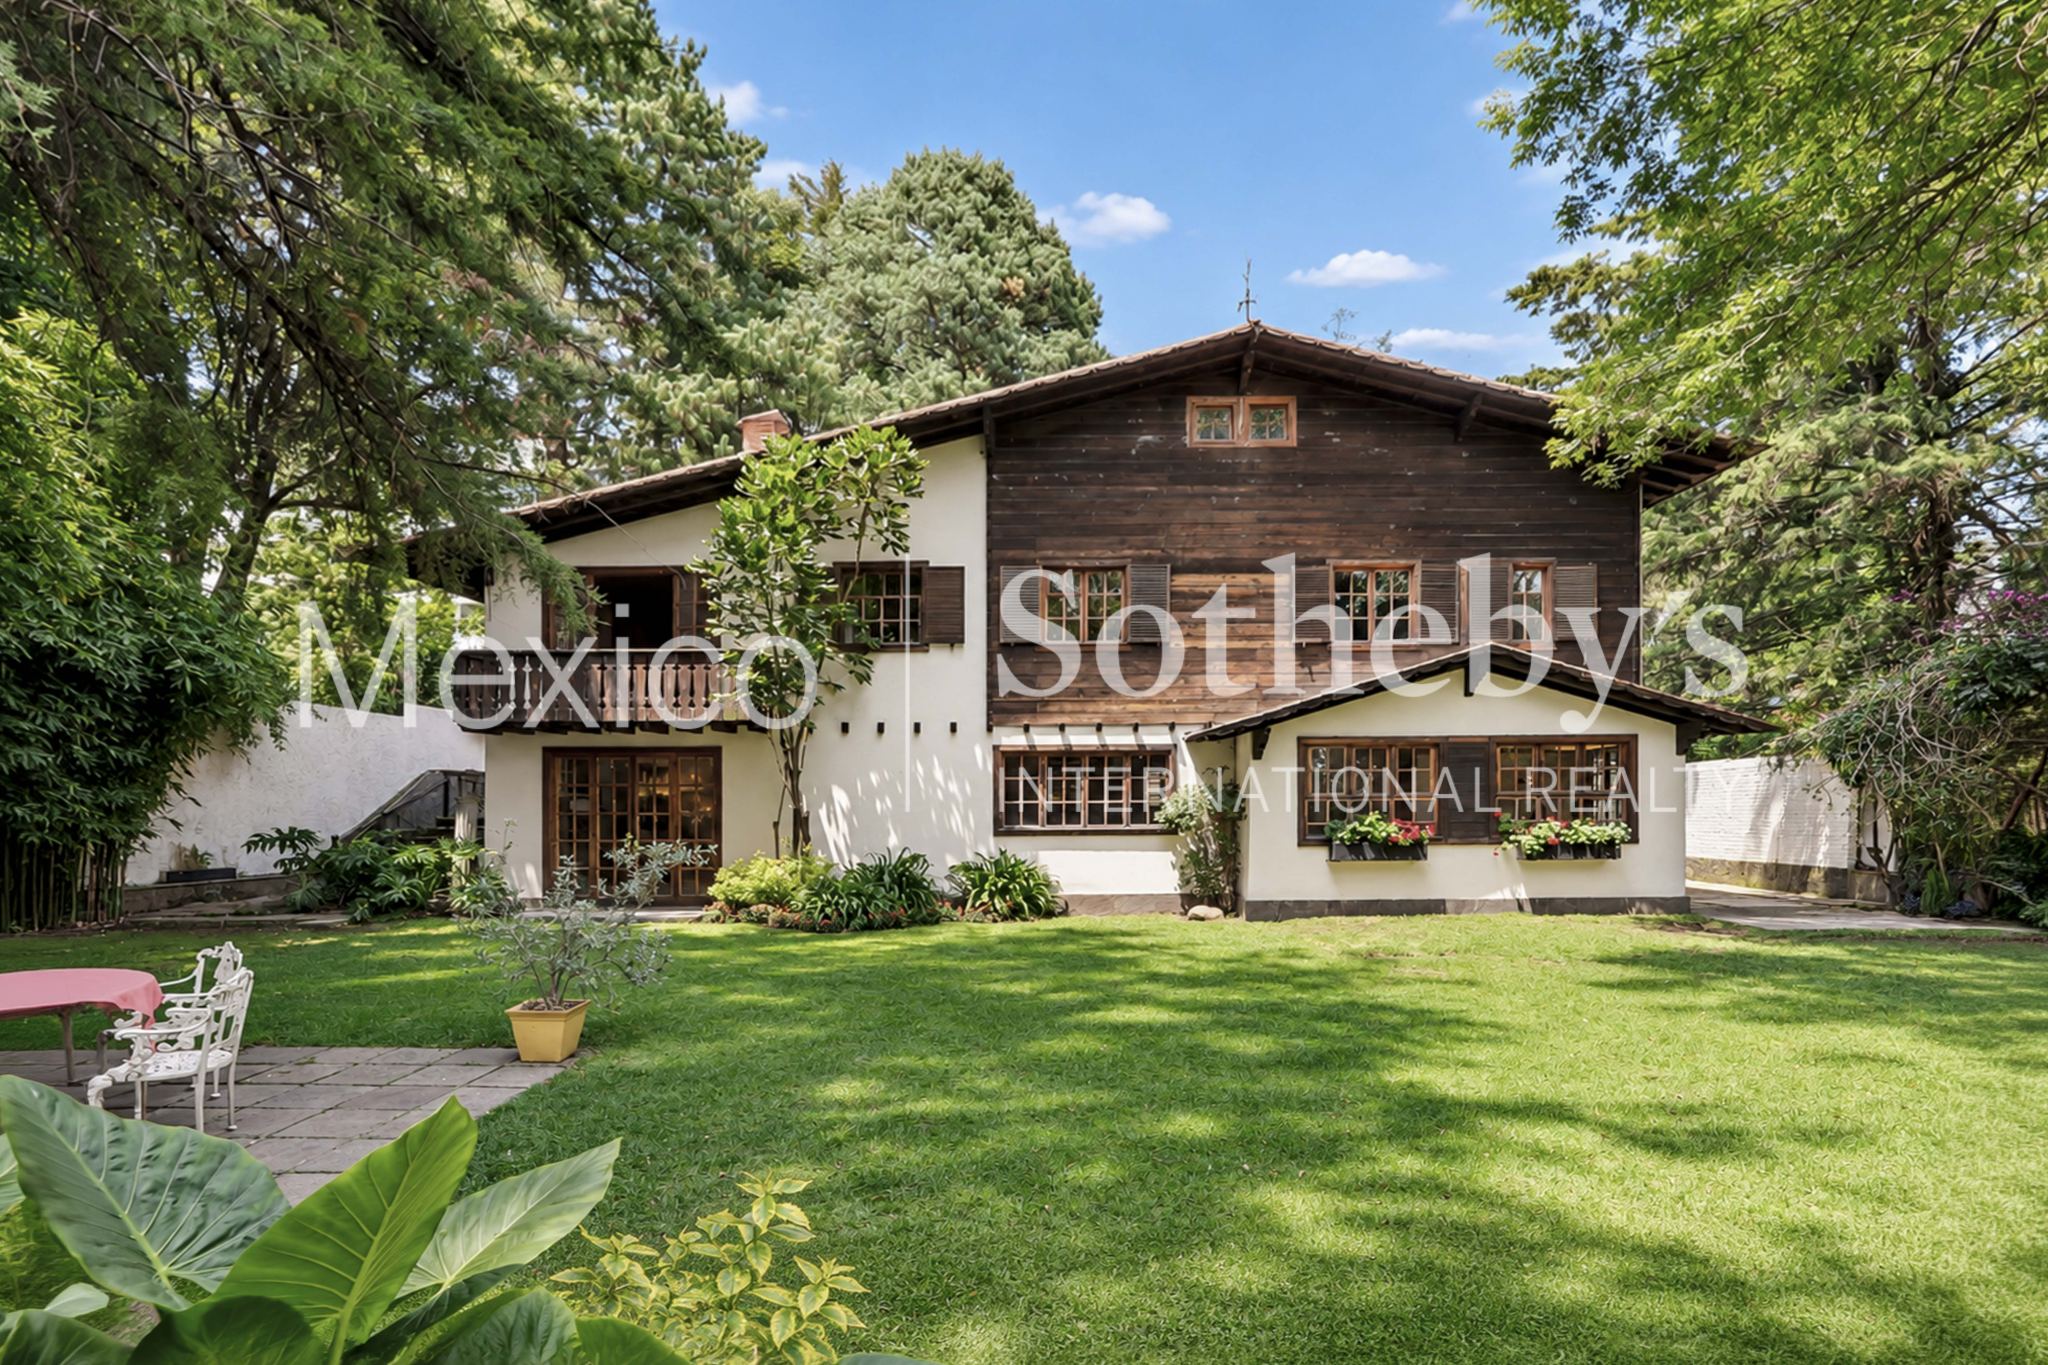
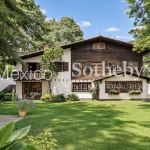
Alpine Chalet Desierto de los Leones
Lomas del Cedro, Álvaro Obregón, Mexico City
There are homes built to last. This is one of them.
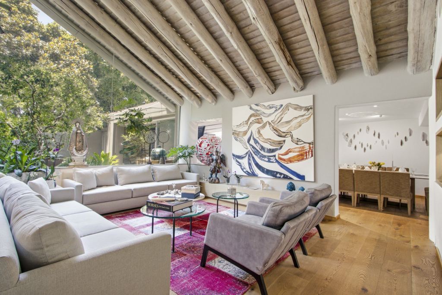
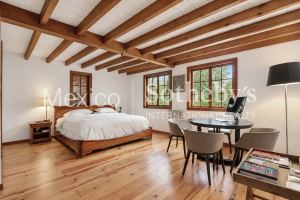
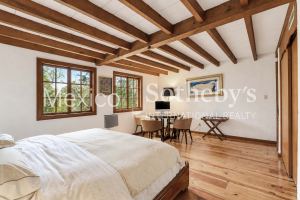
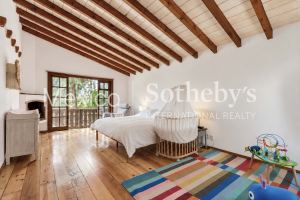
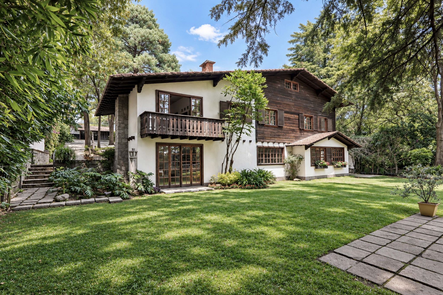
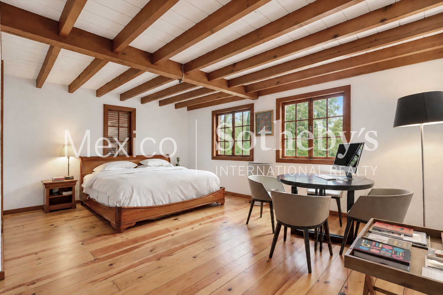
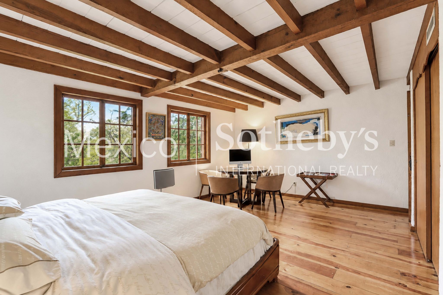
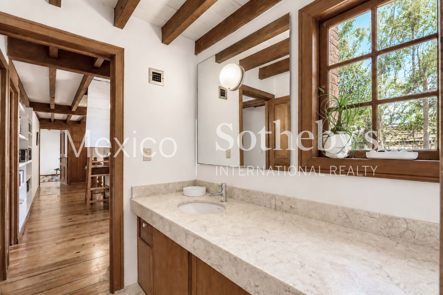
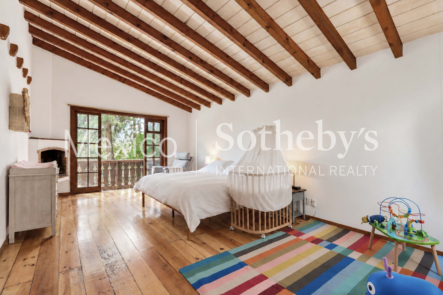
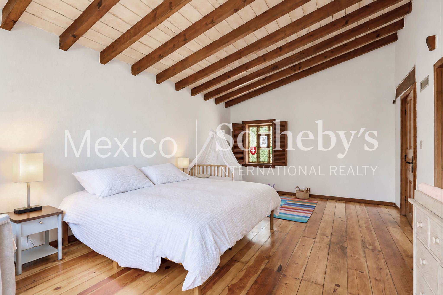
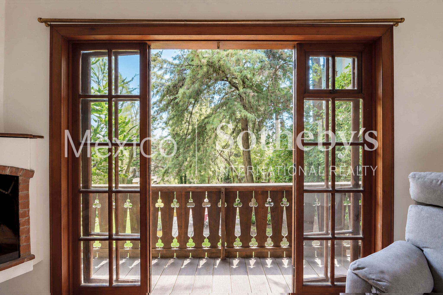
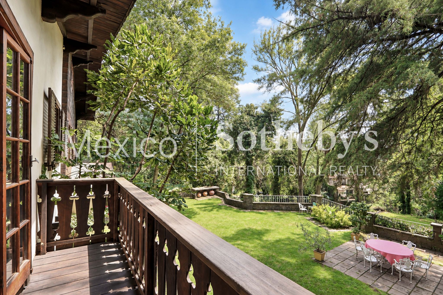
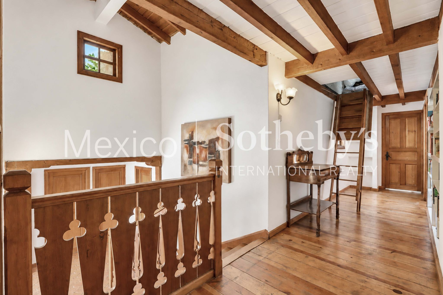
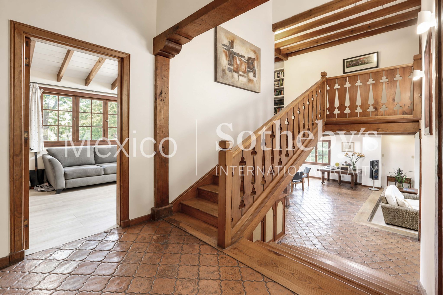
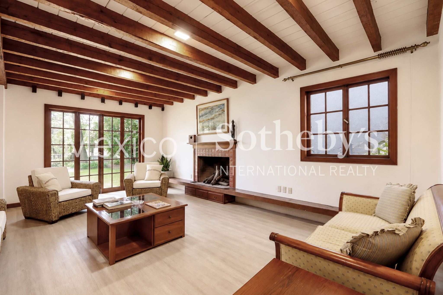
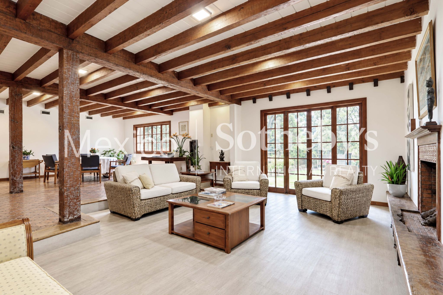
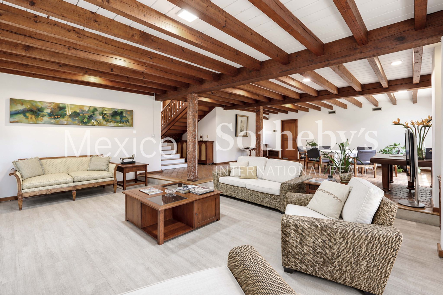
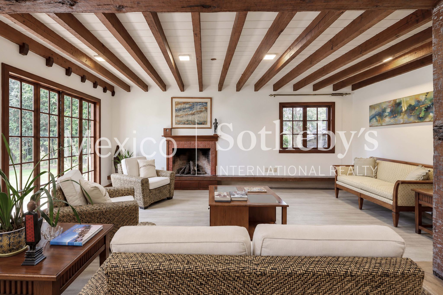
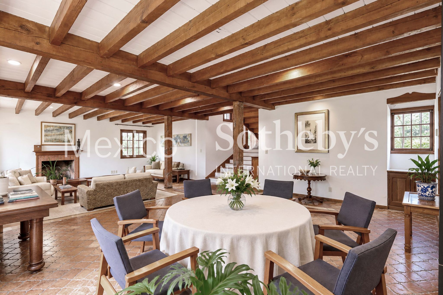
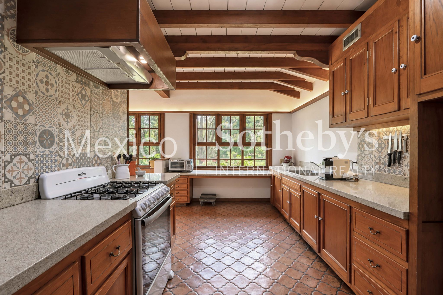
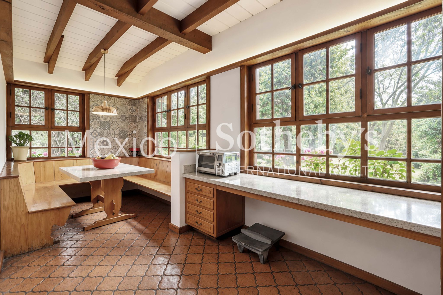
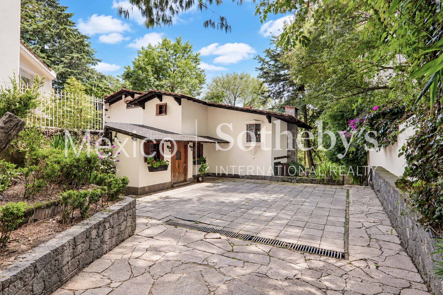
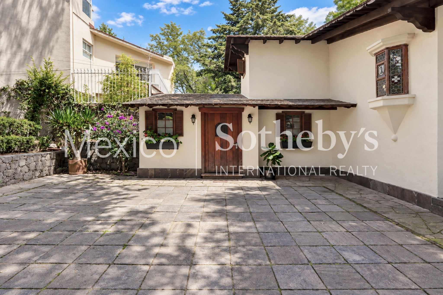
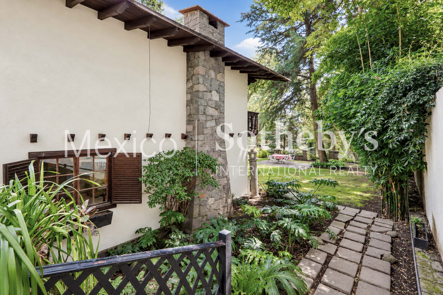
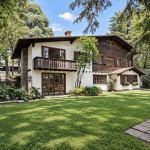
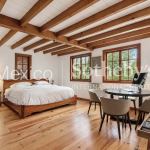
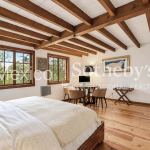
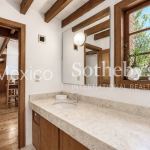
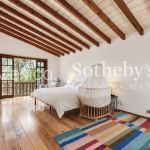
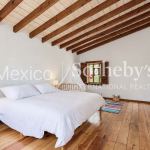
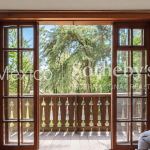
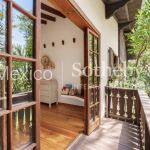
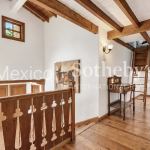
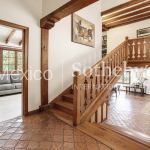
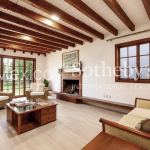
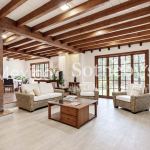
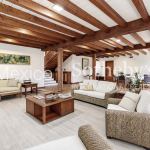
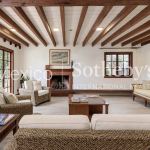
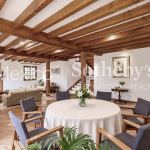
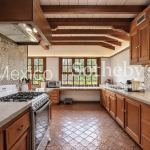
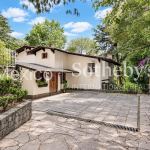
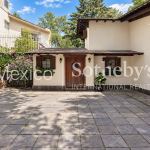
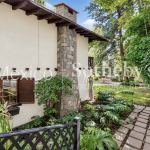
Built by its first owner, of Swiss origin, this residence retains the character of a classic alpine chalet and is crafted with premium materials: imported redwood, exposed wood-beam ceilings, original stained-glass windows, deep foundations, a central heating installation, and fireplaces in its main living areas.
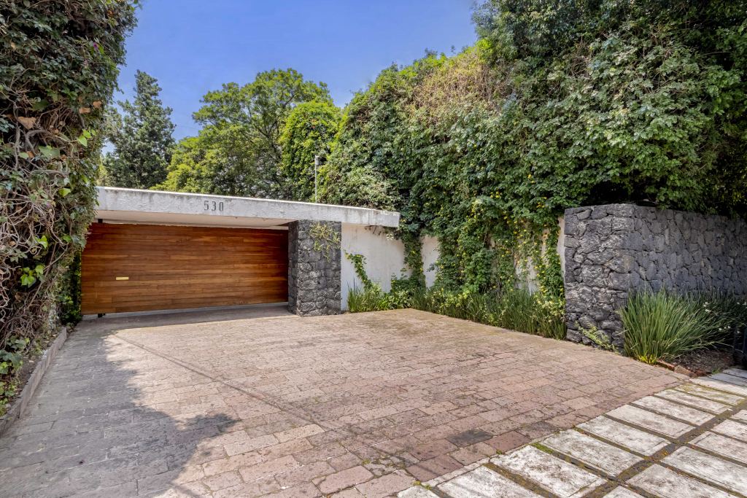
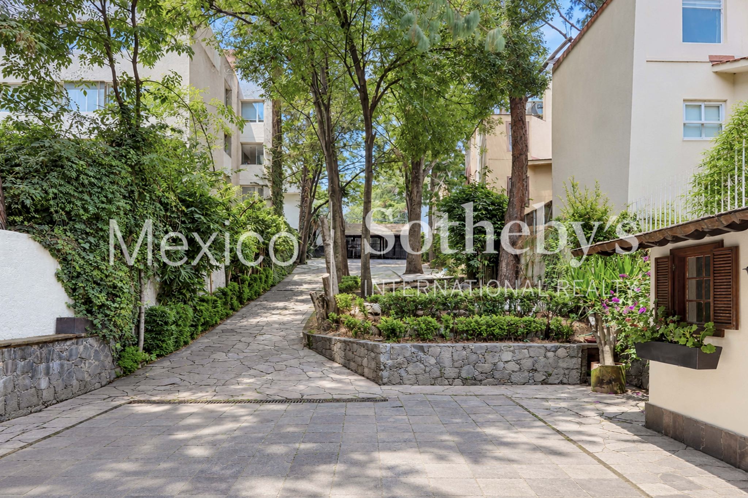
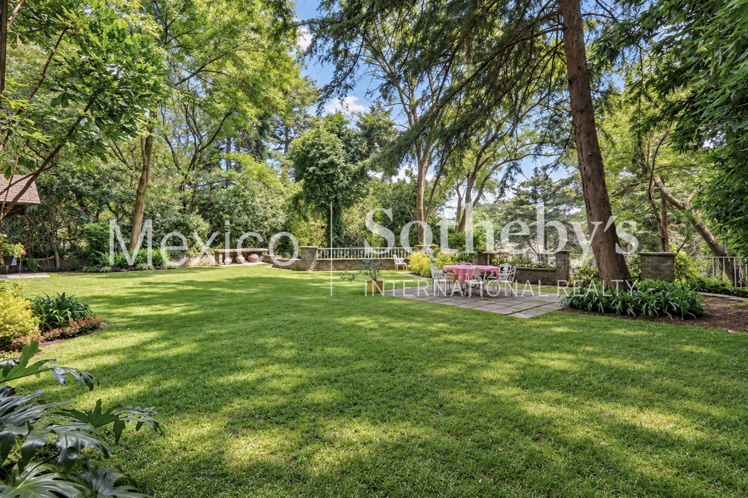
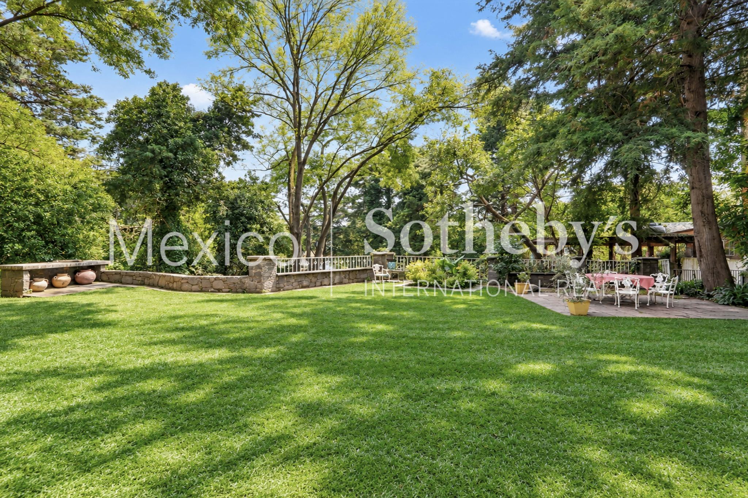
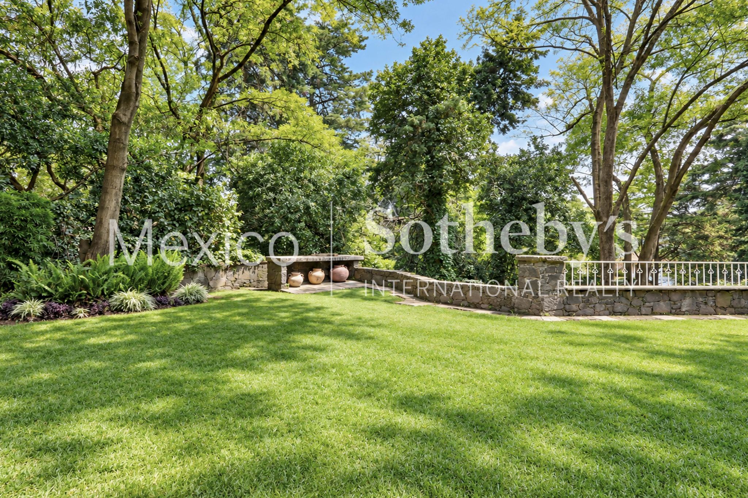
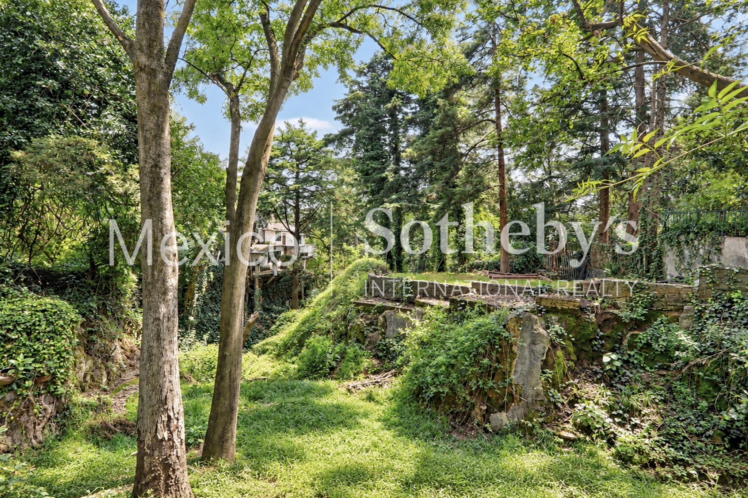
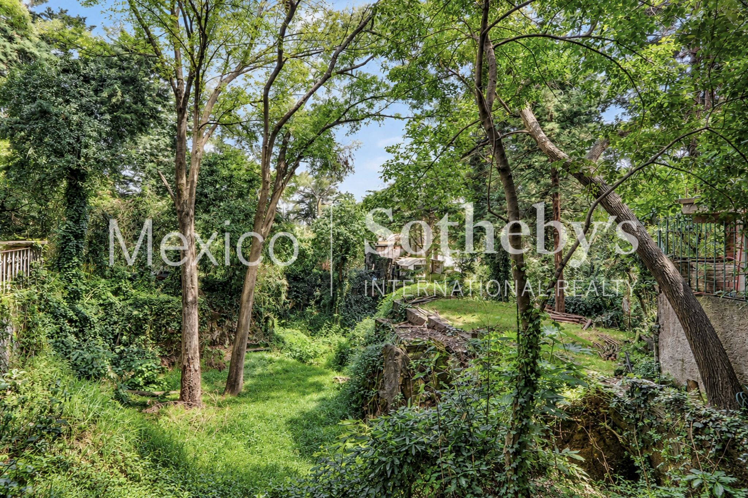
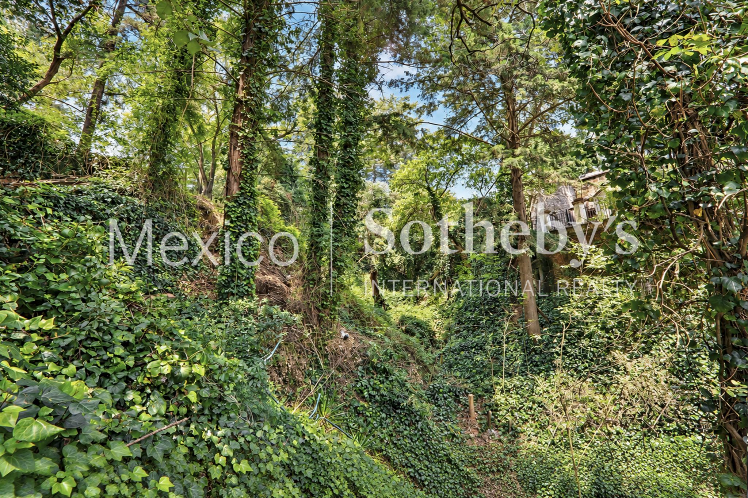
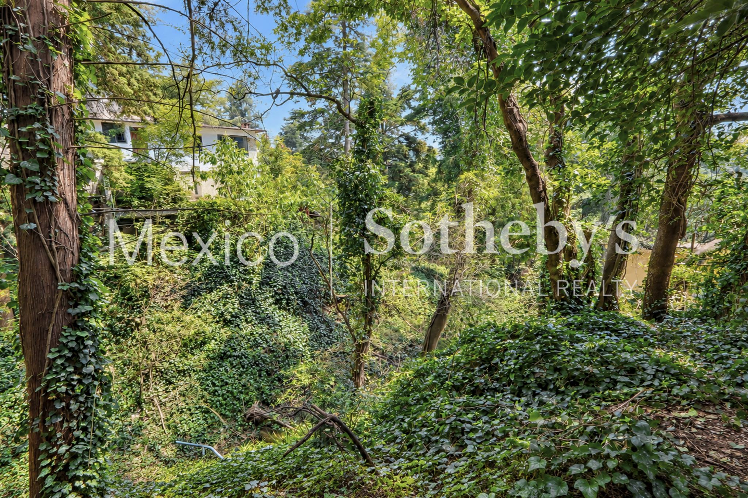
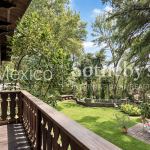
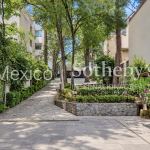
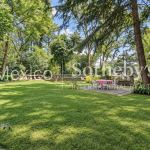
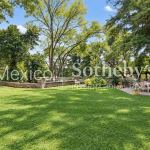
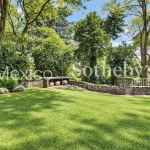
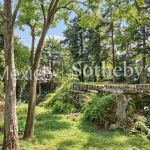
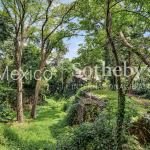
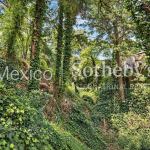
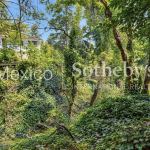
The house is surrounded by more than 3,700 sqm of private forest, home to squirrels, woodpeckers, and century-old trees. A setting that allows you to live surrounded by nature, with a level of tranquility and privacy rarely found within the city.
The land offers extraordinary scale and countless possibilities: a pool, a vegetable garden, a private tennis court, stables for horses, or simply preserving the forest as a private natural retreat. The property also offers space for 8 or more vehicles.
Given its size, it also represents an opportunity for developers interested in a condominium or a set of residences, preserving the wooded character that distinguishes the property as a defining feature.
The property features:
4 bedrooms
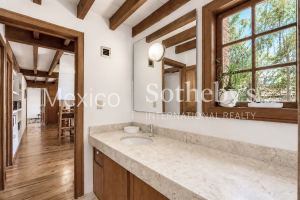
3 full bathrooms
416 sqm of construction
4,199.65 sqm of land
Over 3,700 sqm of private forest
Central heating installation
Fireplaces
Space for 8 or more vehicles
Price: $35,000,000 MXN
A property for those who value the possibility of living surrounded by forest and nature in absolute privacy.
Amenities & Features
Age
- Over 50 Years Old
Area Amenities
- Outdoor Activities
Area Description
- Green Living
- Mountain
Basement
- None
Bath Features
- Tub and Shower
Exterior
- BBQ
- Gardens
Exterior Description
- Stone
- Stucco
- Concrete Block
Exterior Living Space
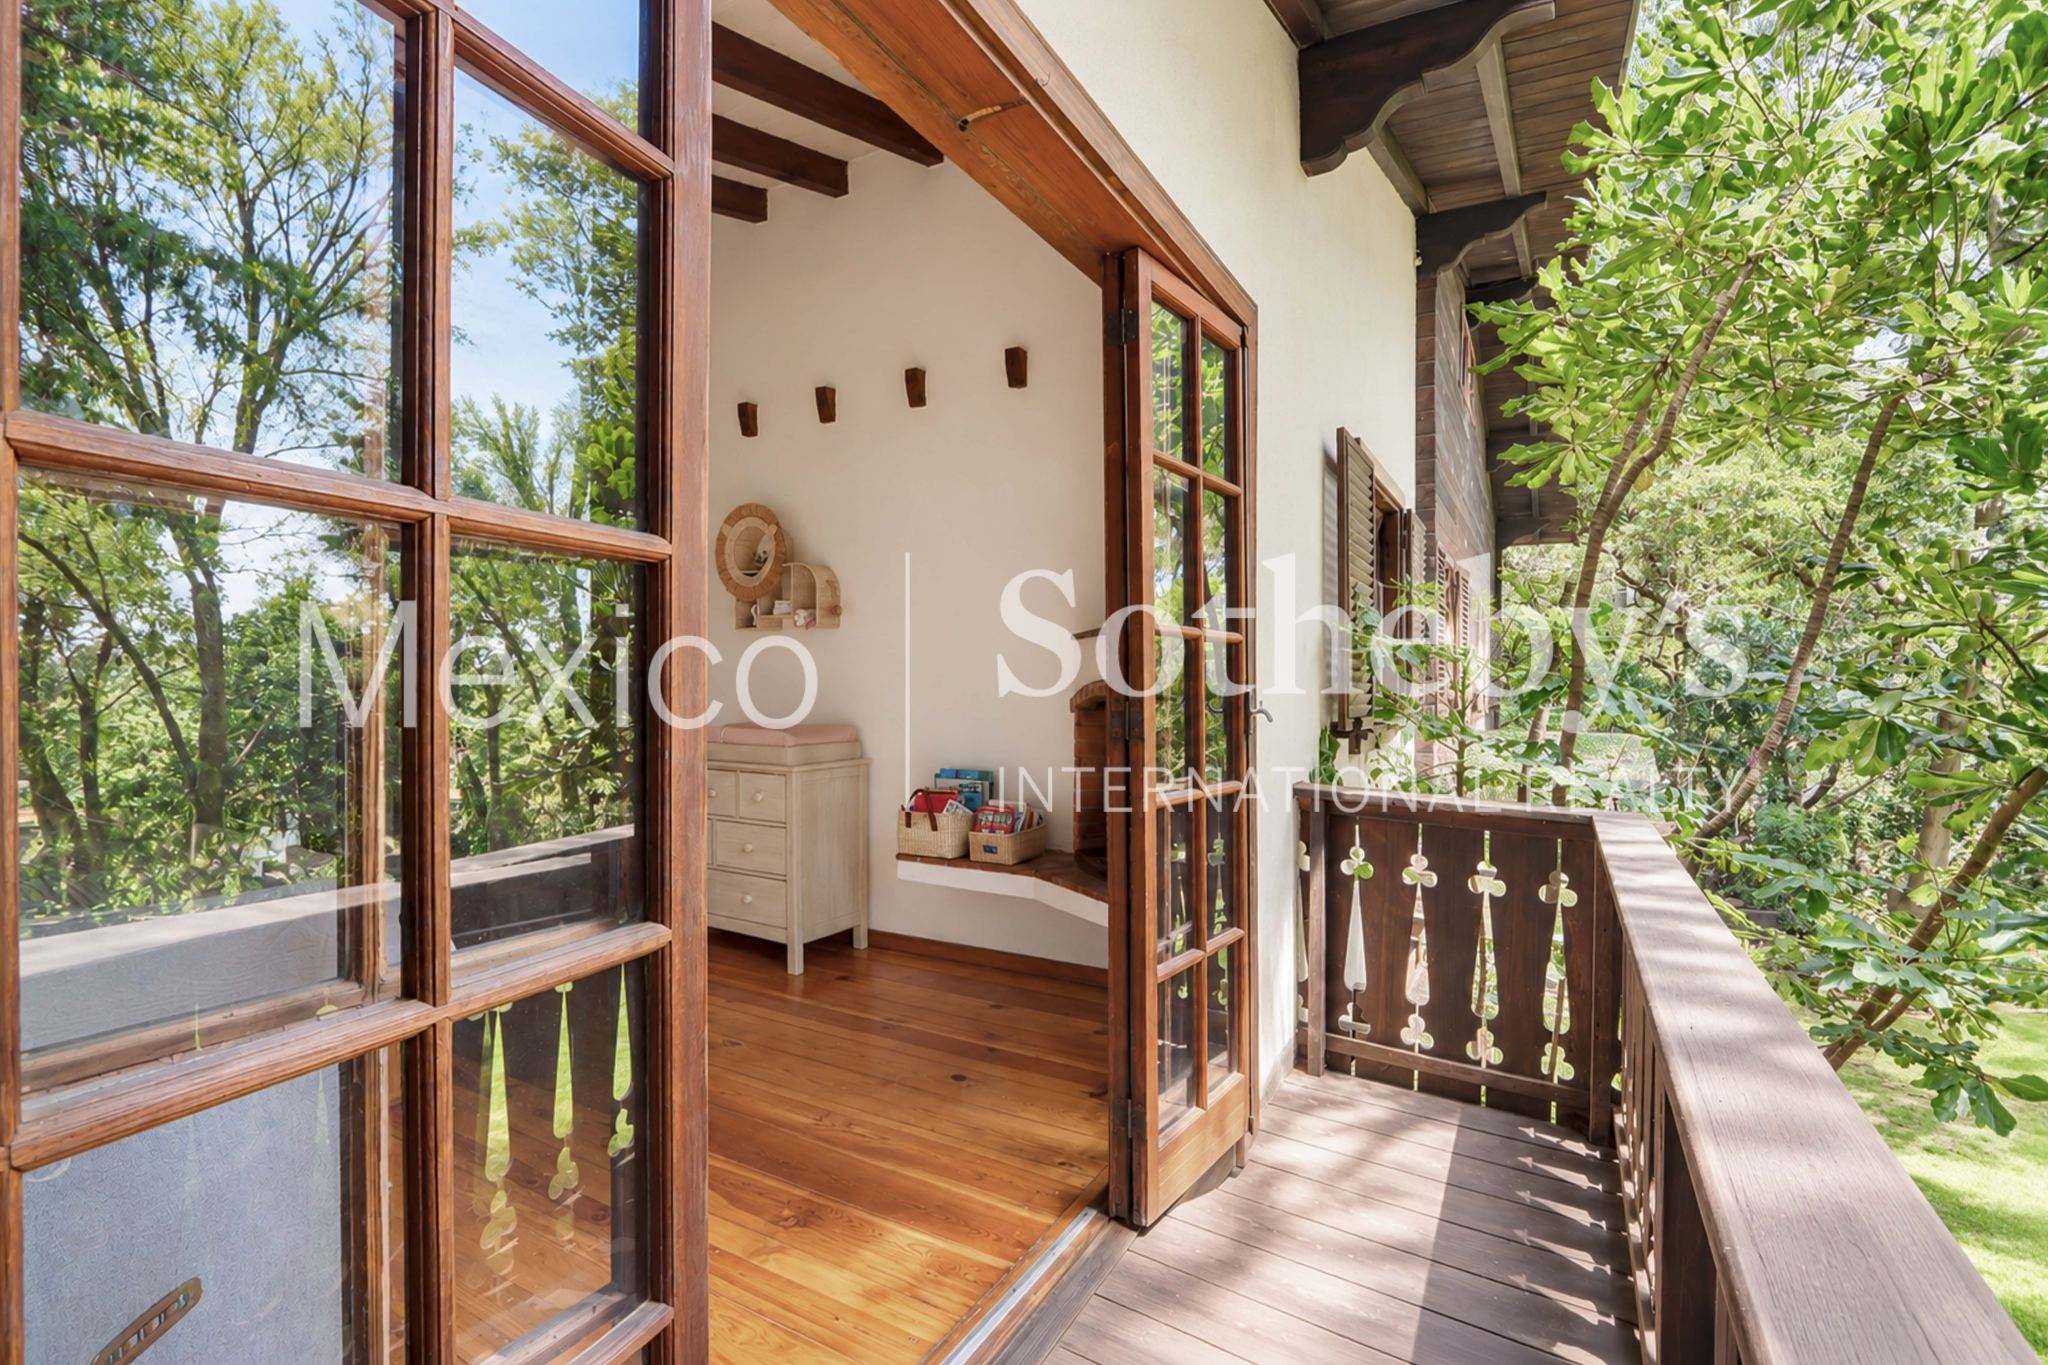
- Balcony / Lanai
- Deck
Fencing
- Privacy Fence
Fireplace Count
- 2 Fireplaces
Fireplace Description
- Fireplace
- 2-Sided
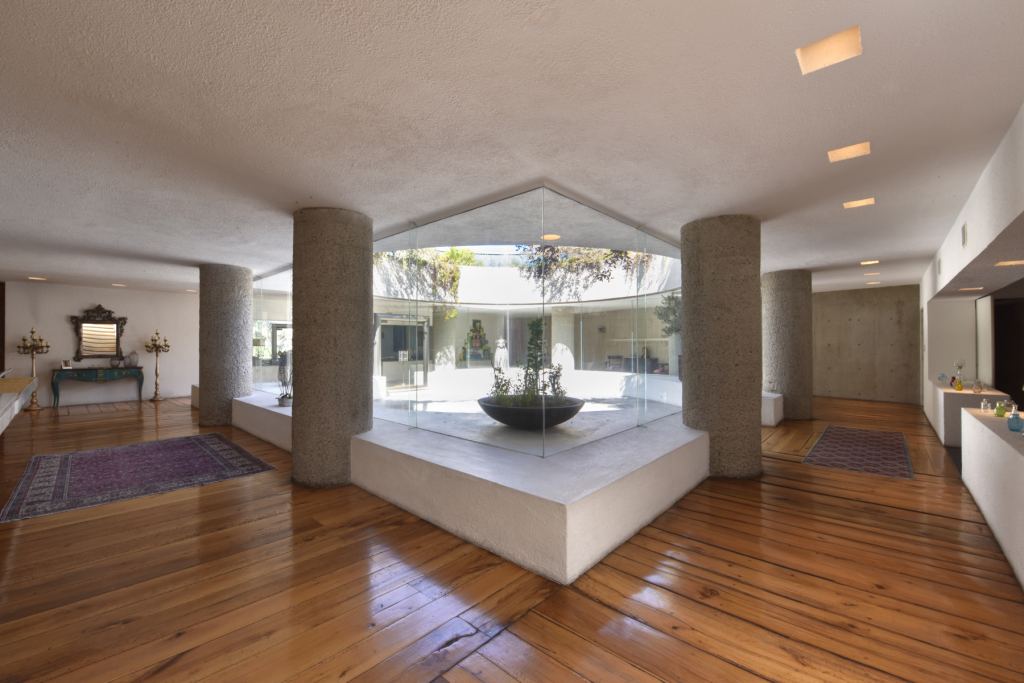
Flooring
- Hardwood
Garage Count
- 5 + Car Garage
Garage Description
- Garage
Heating - Fuel Type
- Gas
Heating Type
- Multi-Zone Heat
Interior
- Beam -Ceilings
- Walk-in Closet
- Fireplace in Master BR
Kitchen Features
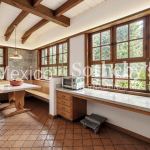
- Eat-in Kitchen
Lifestyles
- Outdoor Activities
- Mountain
- Country Living
- Privacy
Lot Description
- Wooded
Lot Size
- 1-2 Acres
Property Description
- Acreage
- Eco-Friendly (Green)
Road Type
- City / Town Street
Roof
- Wood Shingles / Shakes
Rooms
- Guest Suite
Sewer
- City
Special Market
- International Properties
Views
- Garden
Water
- Central

Marisol Mora y Davidson
Luxury property specialist
Phone number: +52 (55) 5929 5252
Email: info@mexicosir.com
MEXICO SOTHEBY'S INTERNATIONAL REALTY
CALLE JULIO VERNE 9 POLANCO, MEXICO CITY, CIUDAD DE MÉXICO, 11550, MEXICO