










PH2 Torre Lomas


DESCRIPTION
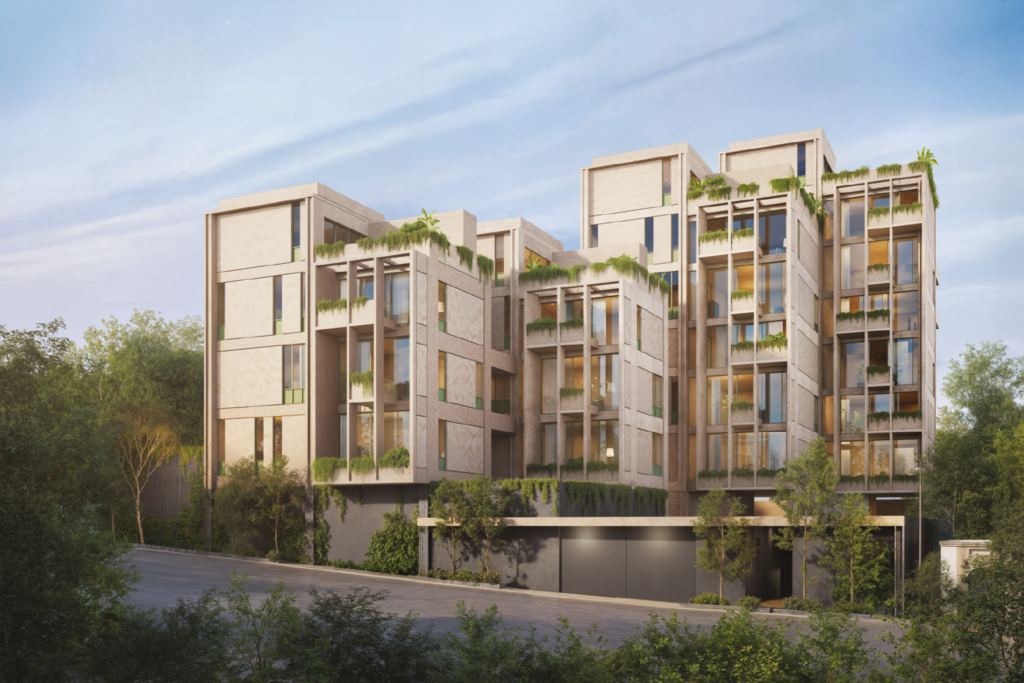
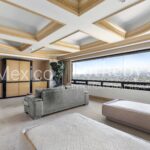
Located in one of Mexico City’s most sought-after residential towers, renowned for its
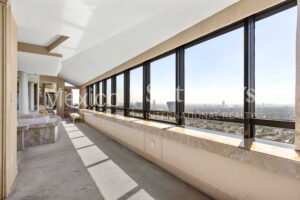
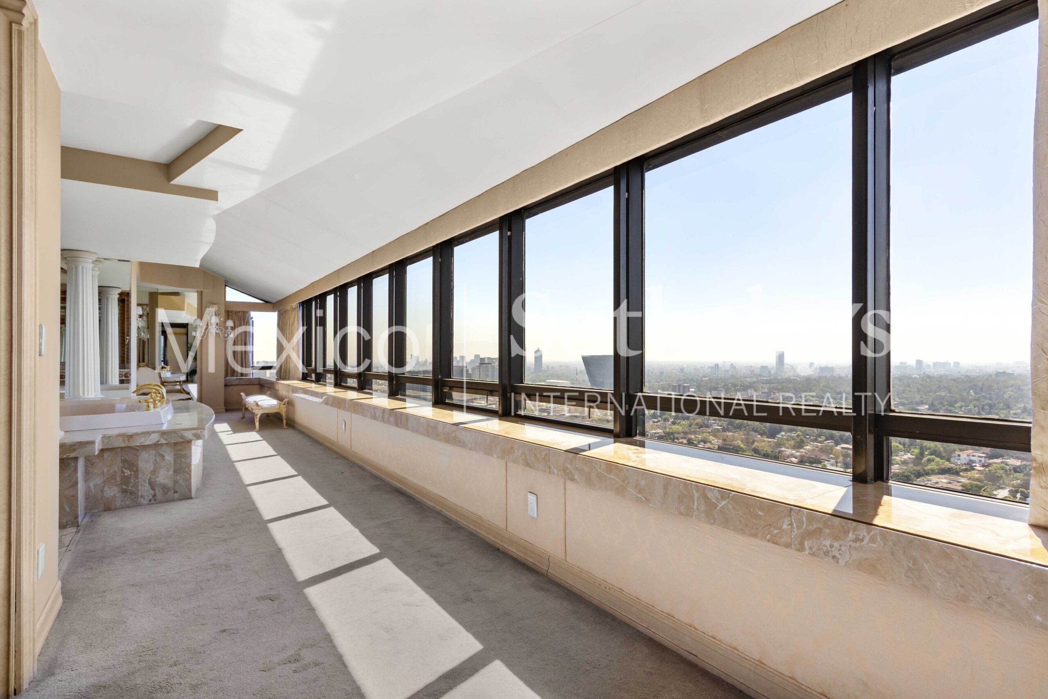
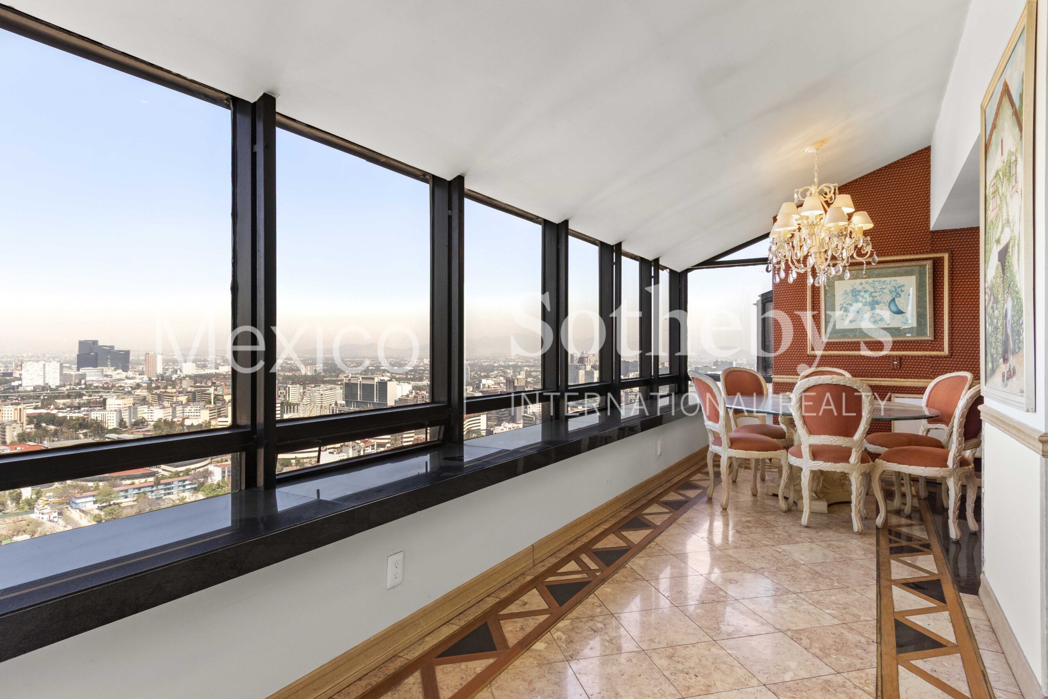
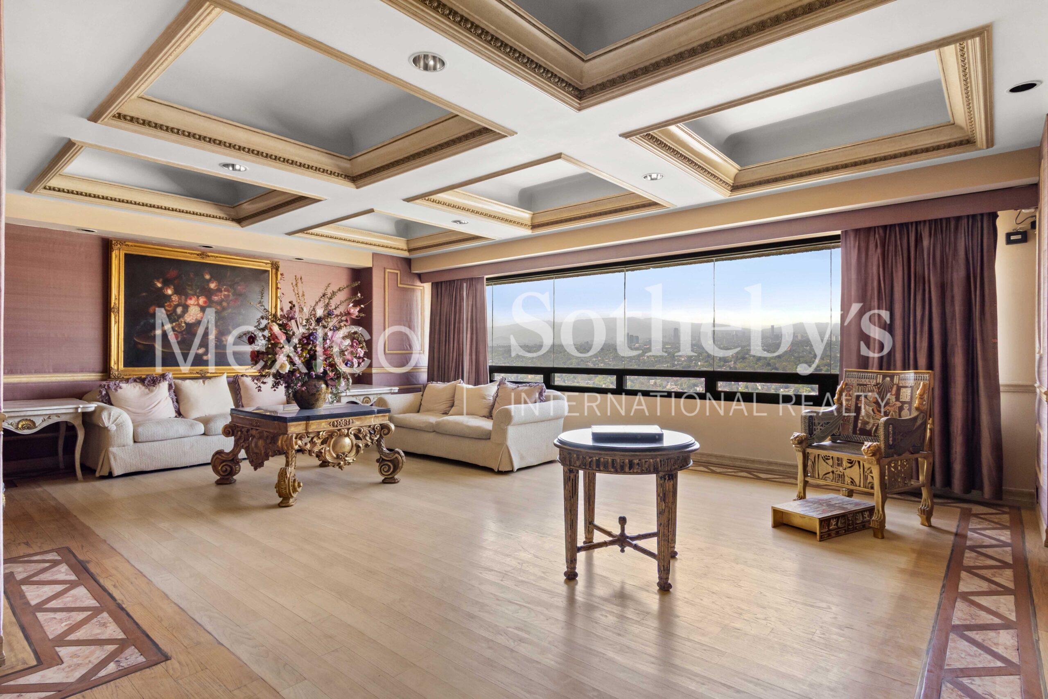
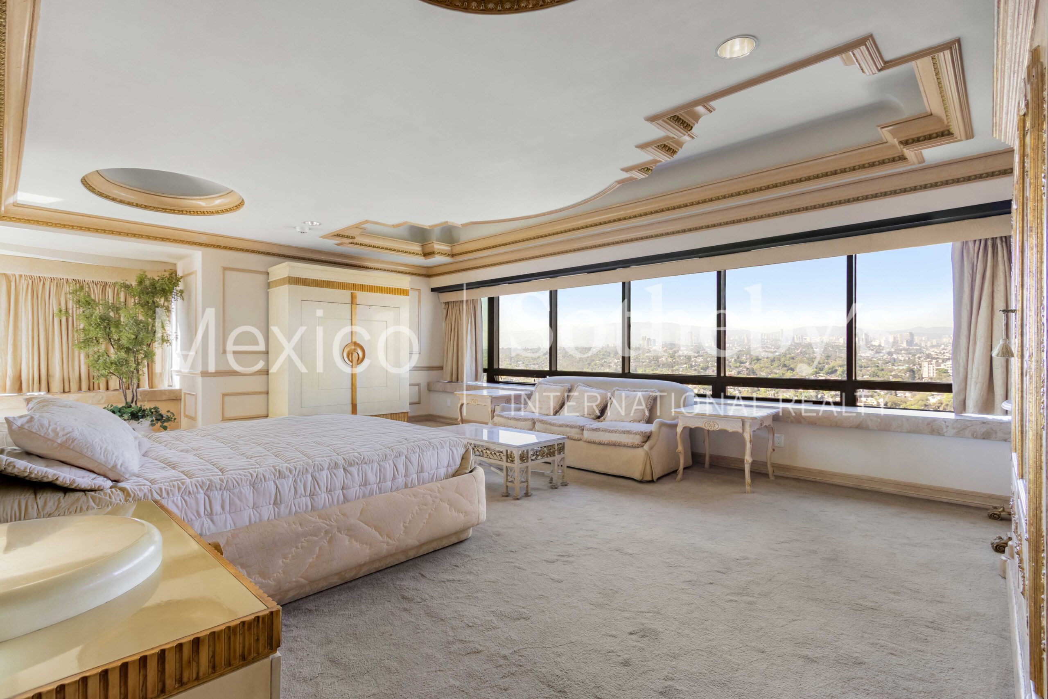
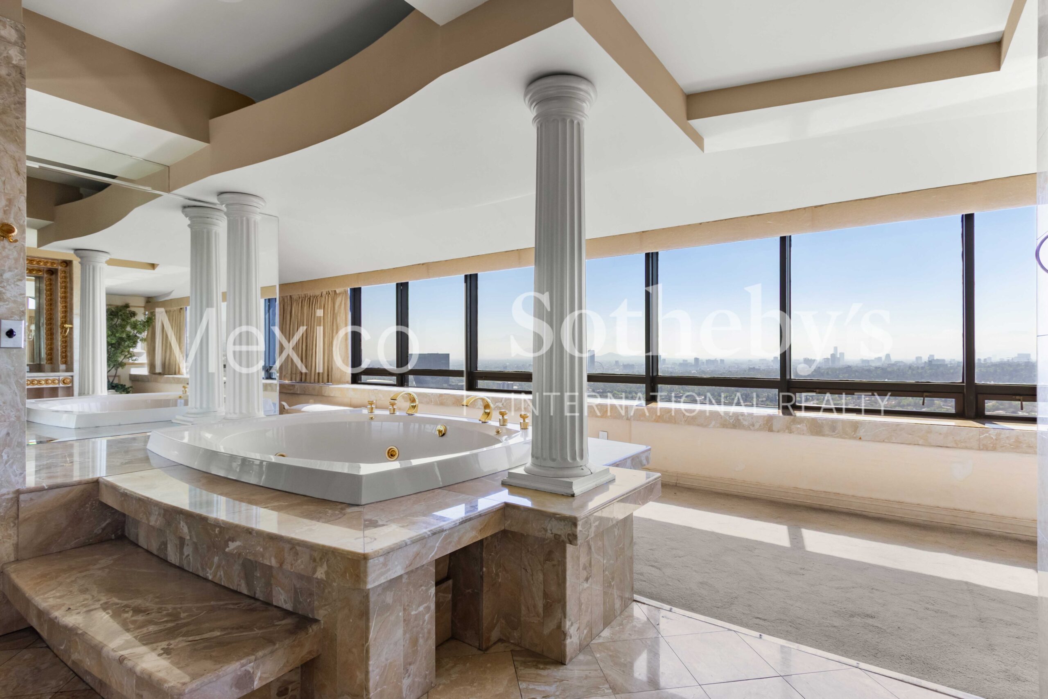
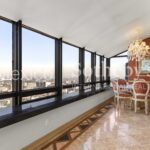
exceptional level of service, this Penthouse “DOS”, with panoramic views toward multiple
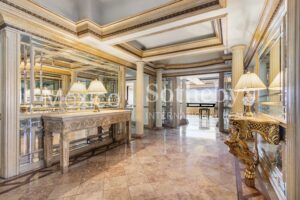
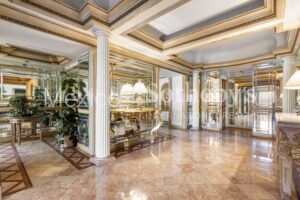
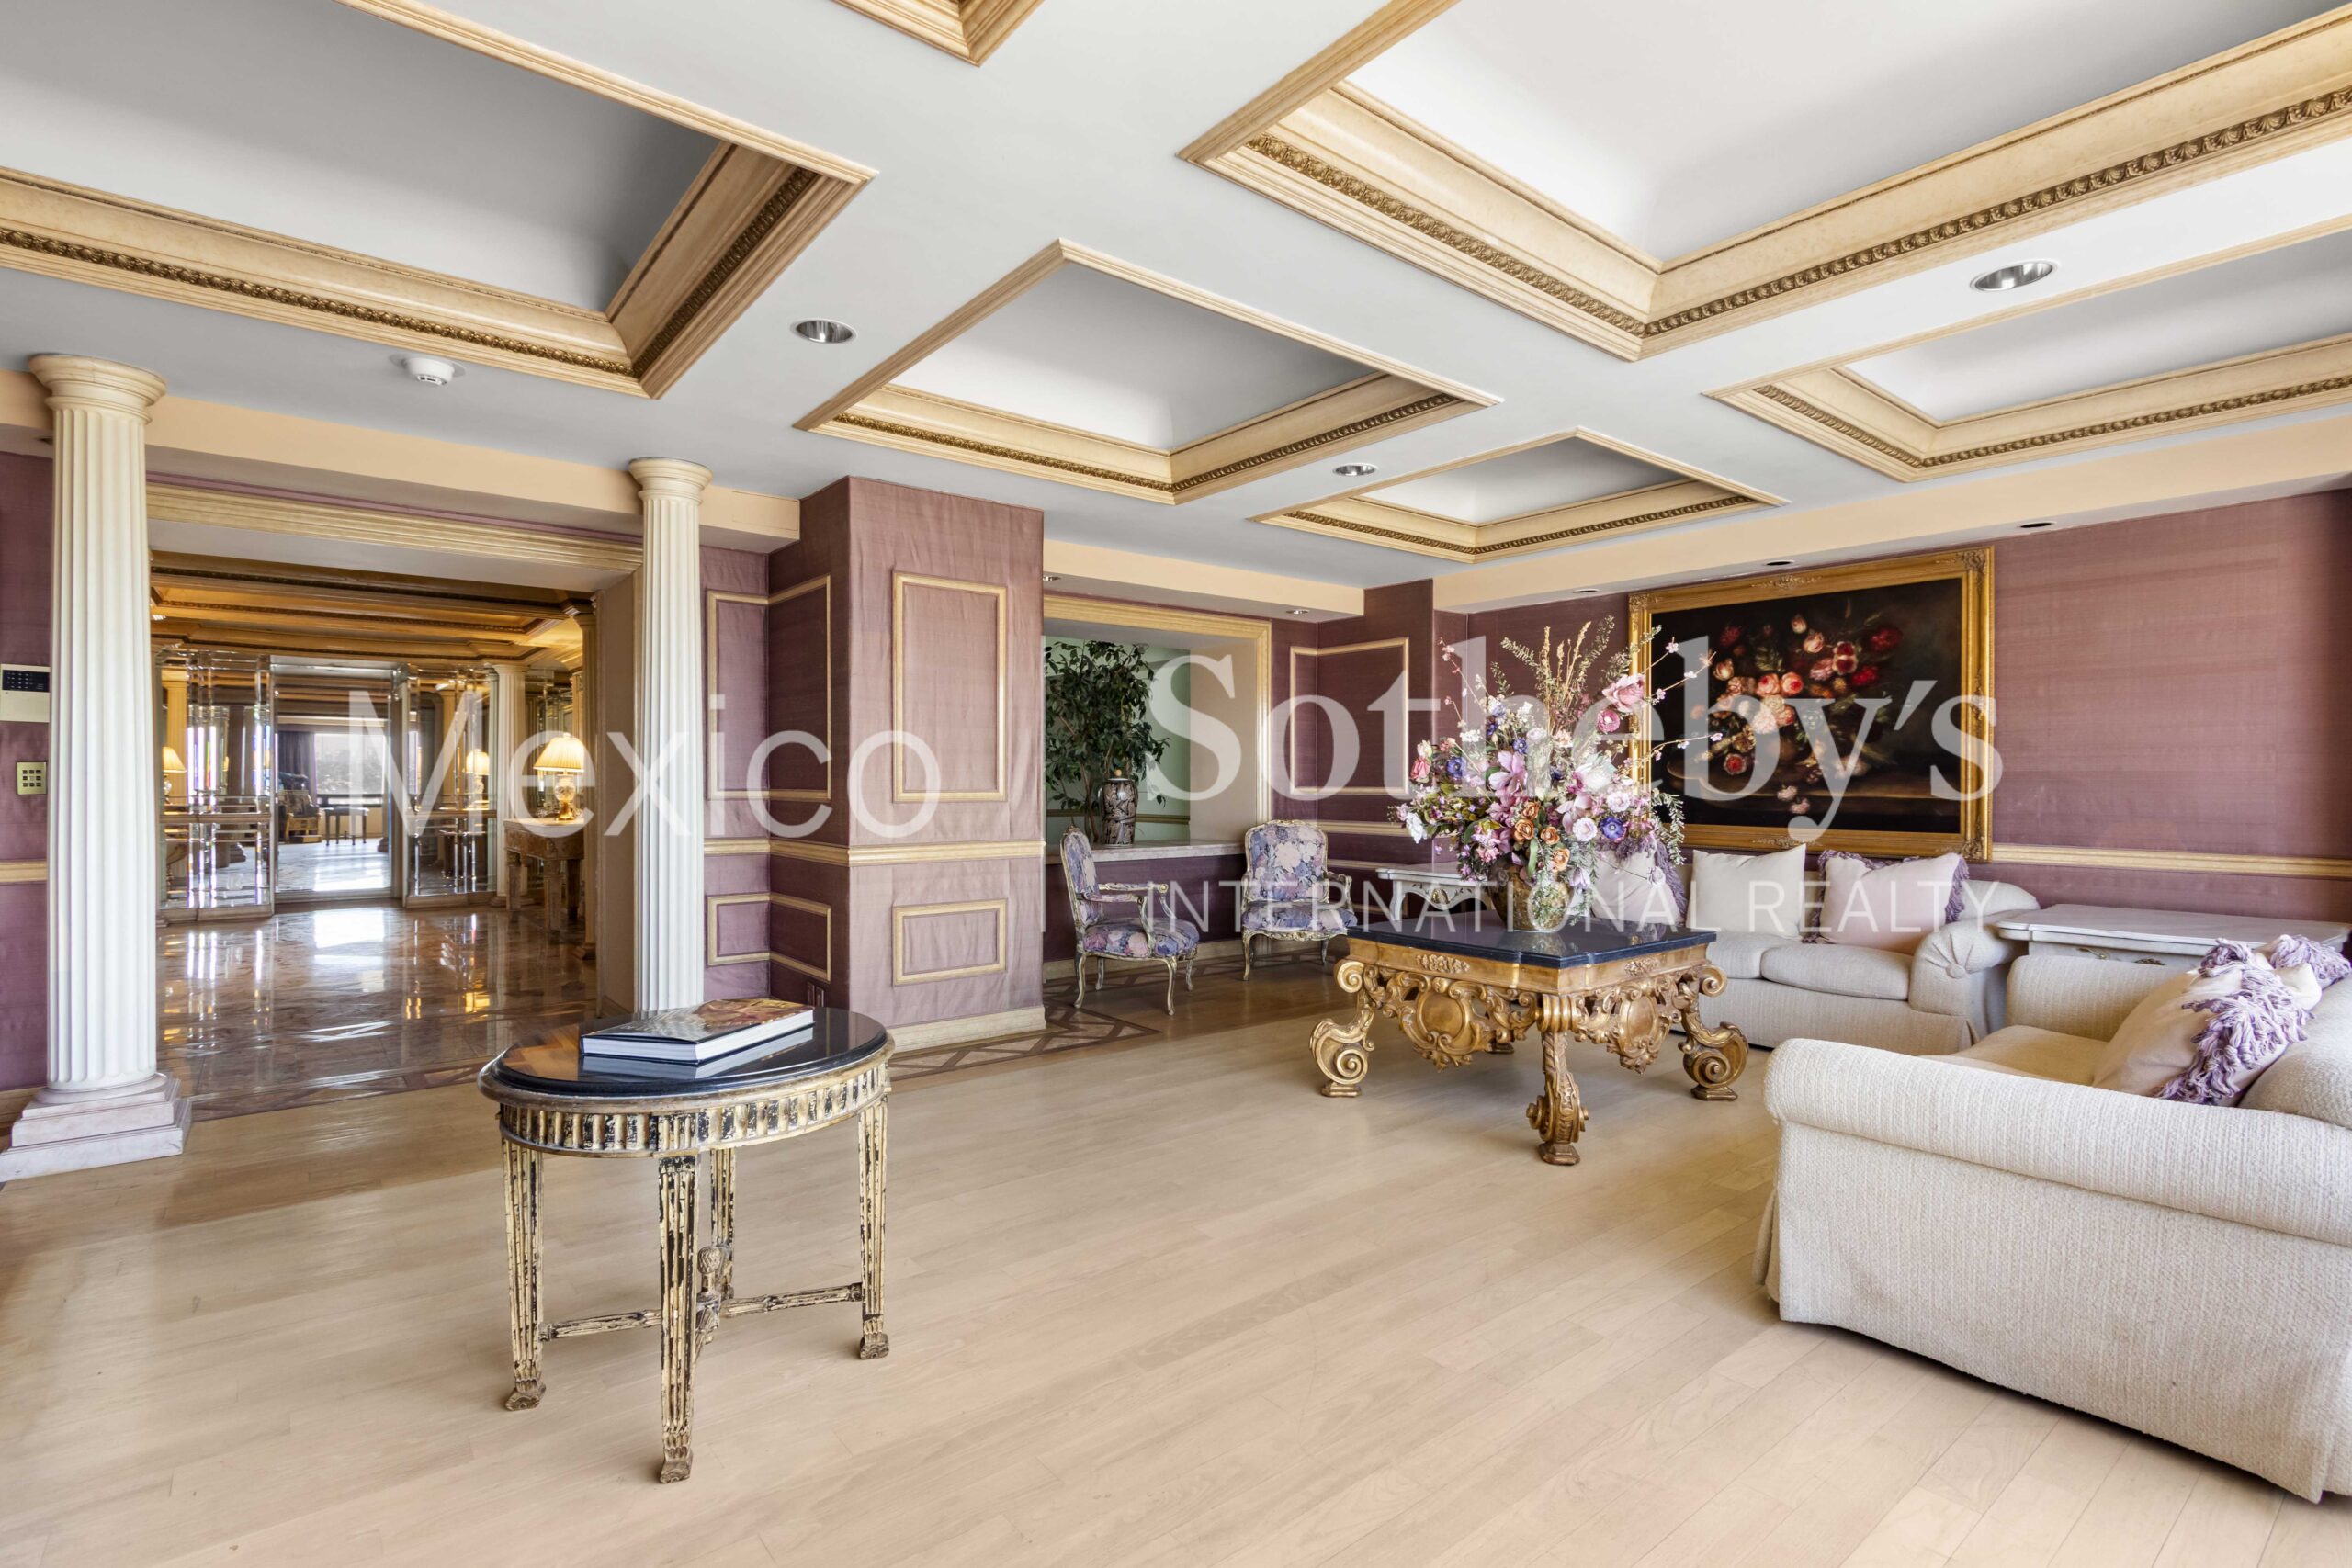
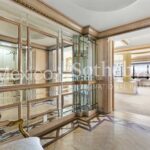
areas of the city, was fully remodeled by an international architect with participation in
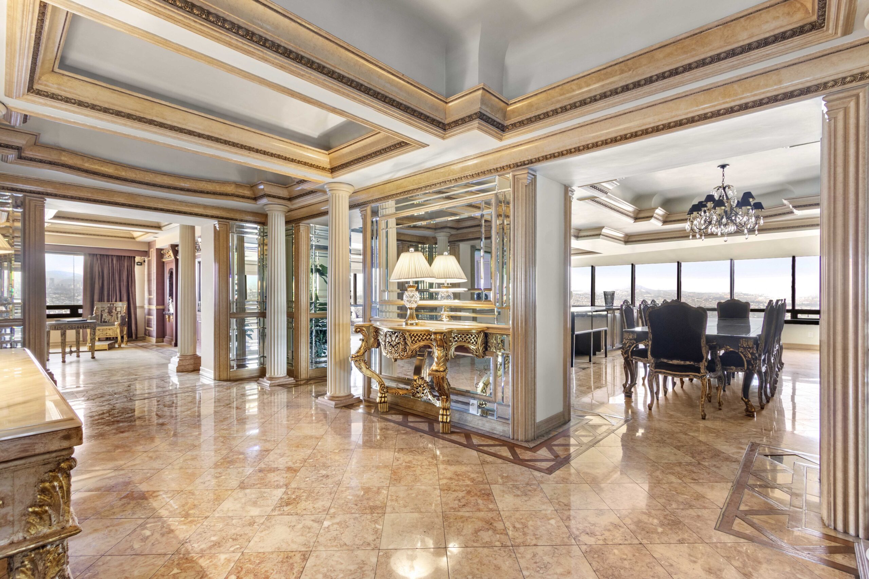
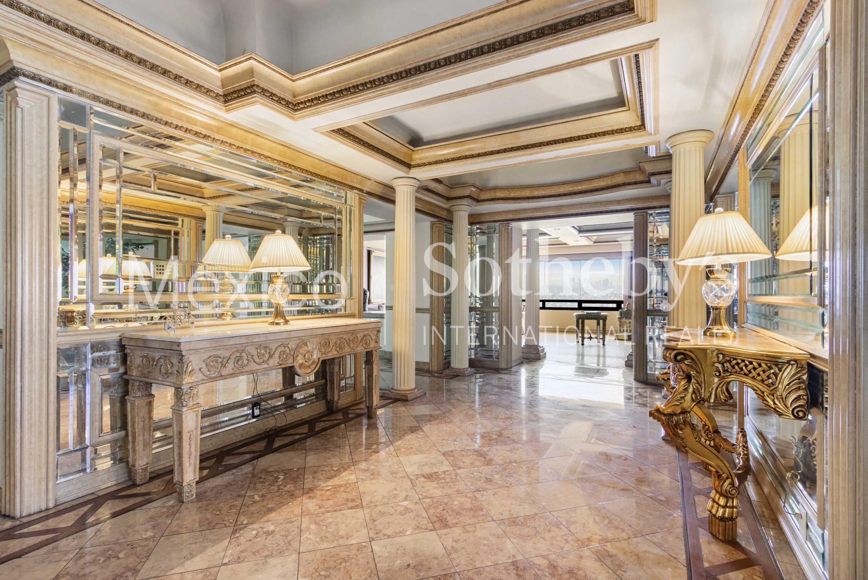
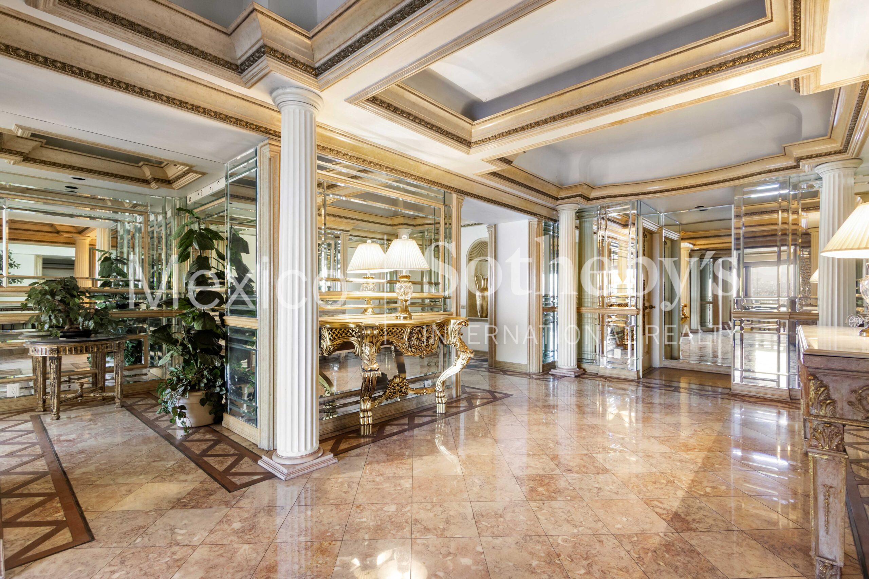
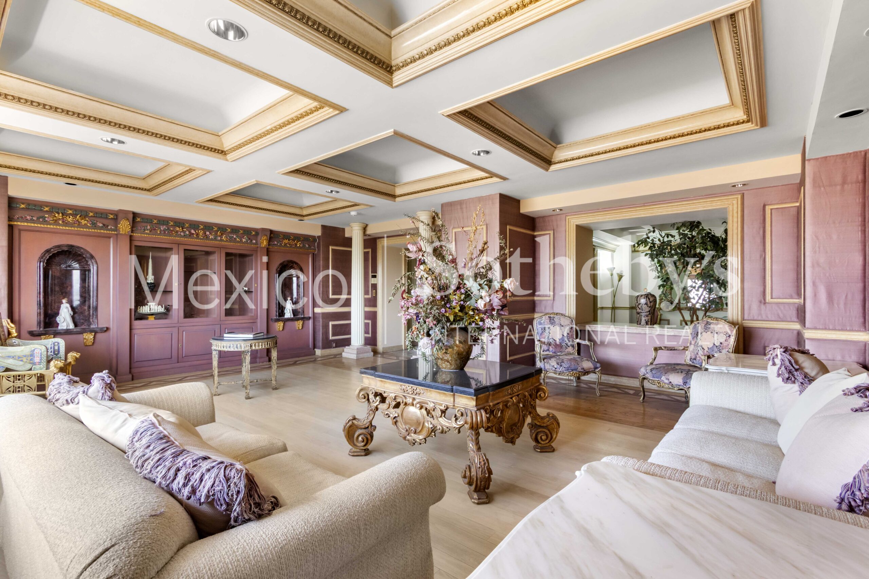
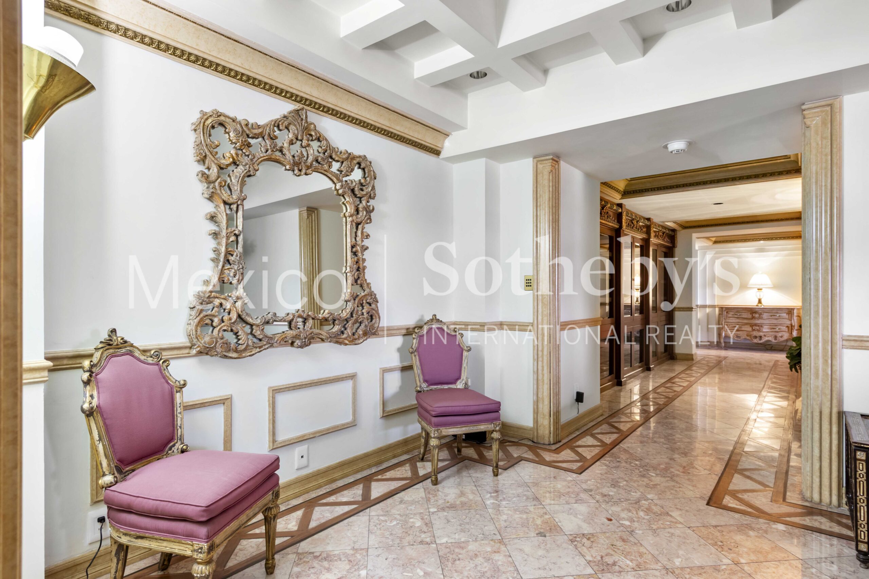
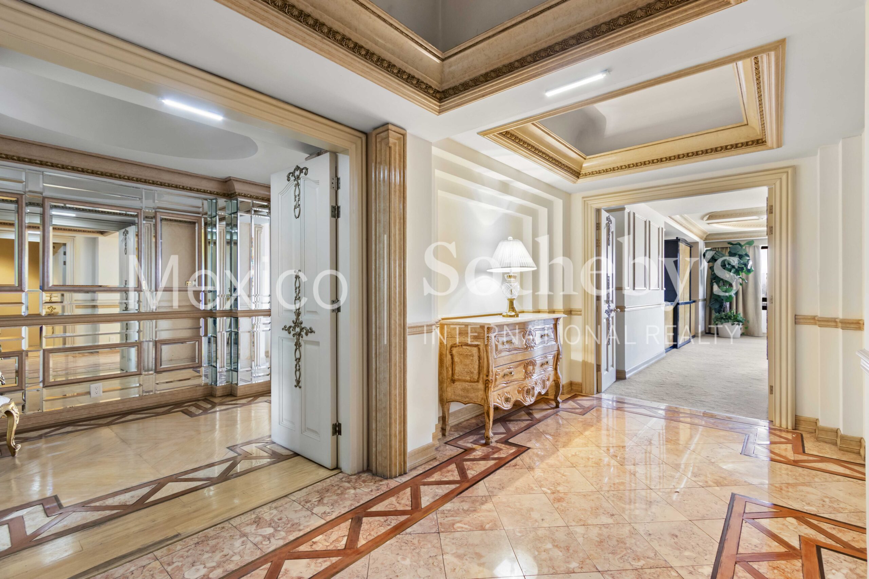
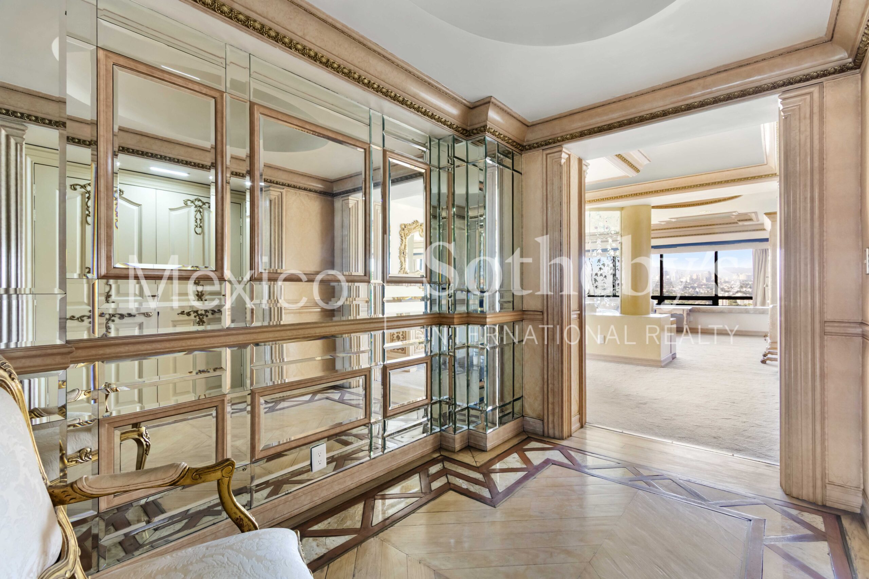
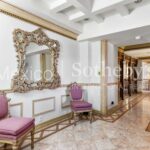
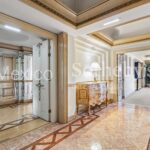
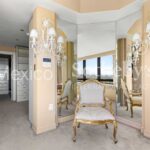
the iconic Wynn Las Vegas, incorporating high-end materials such as marble, glass, fine
wood, and gold leaf details. Many elements were handcrafted, achieving a refined balance
between sophistication and character.
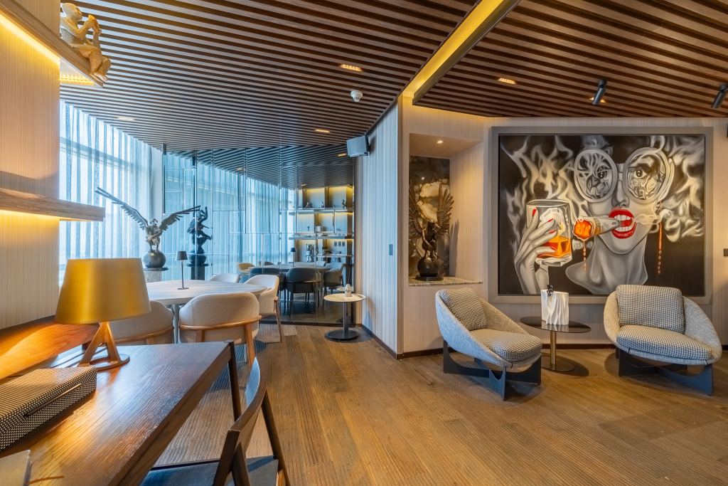
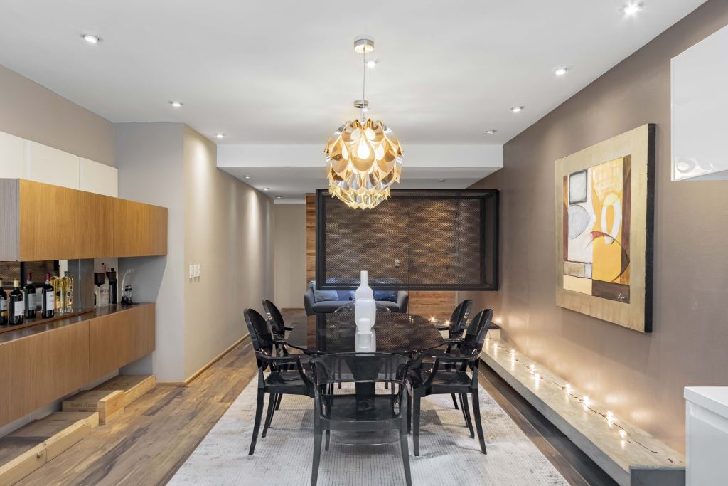
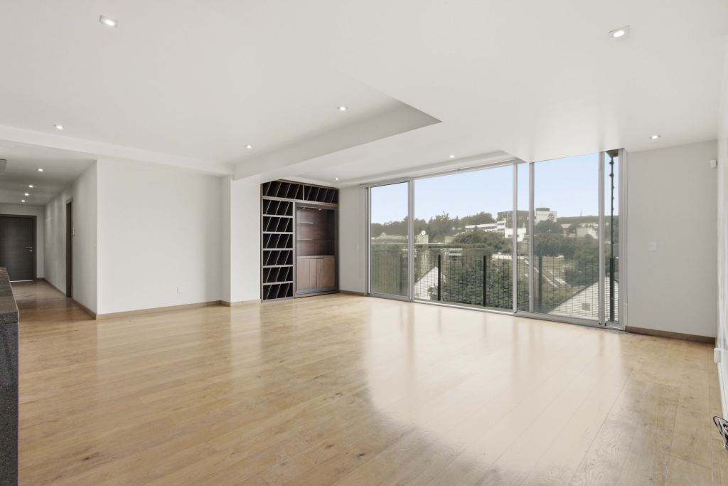
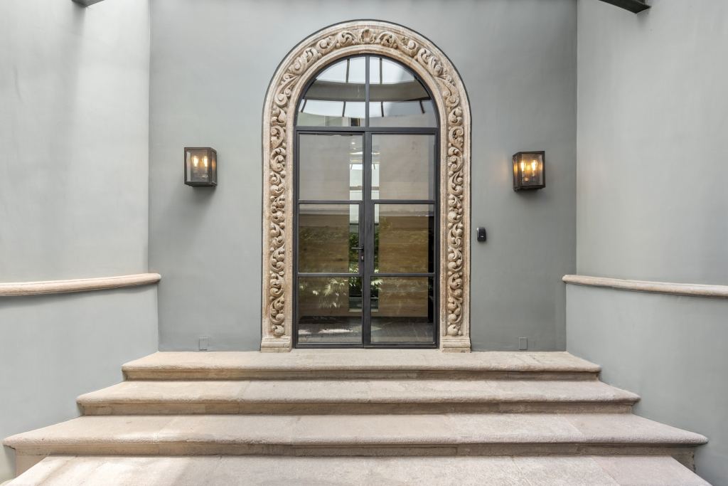
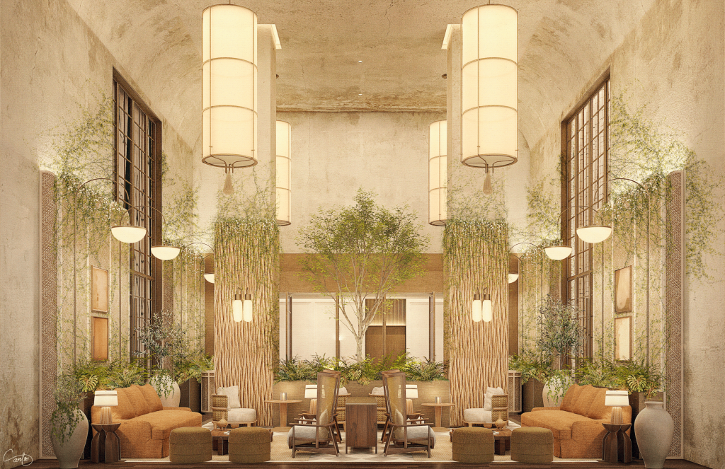
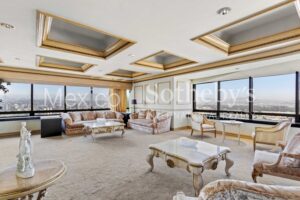
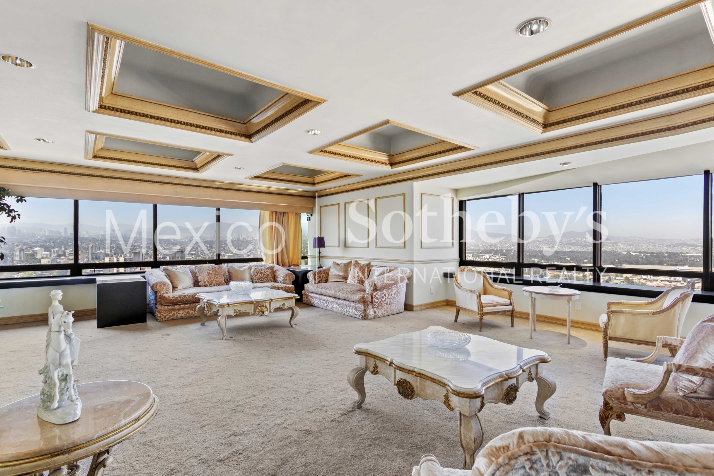
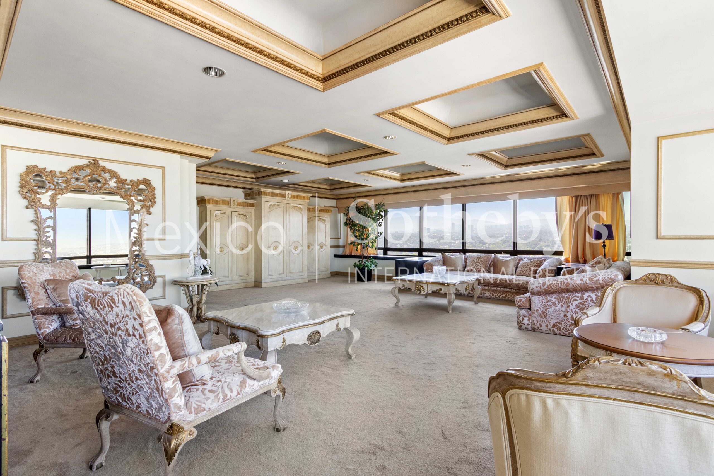
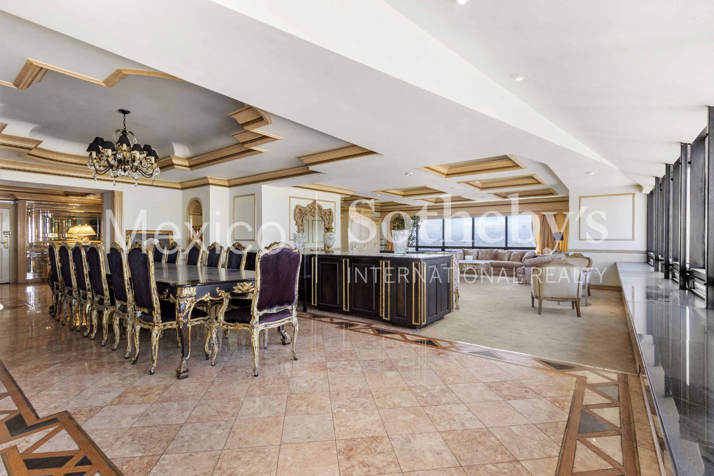
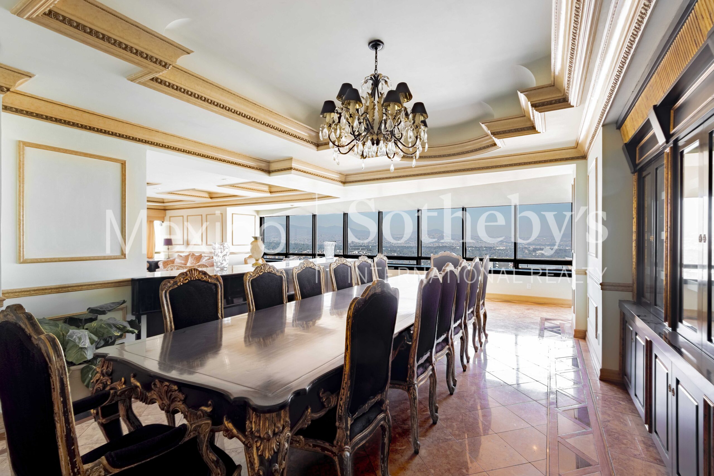
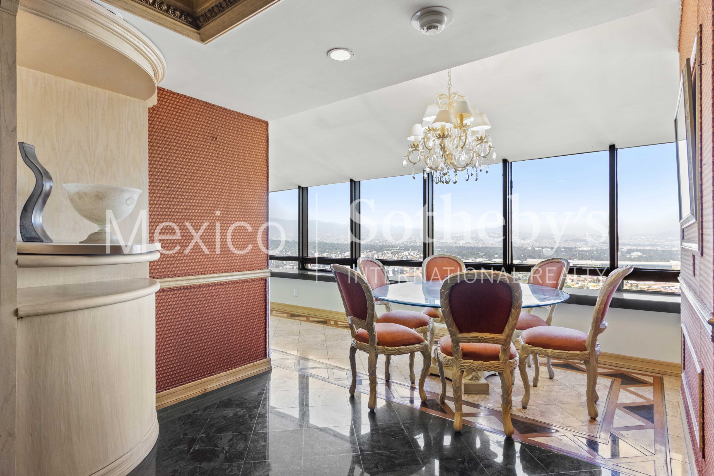
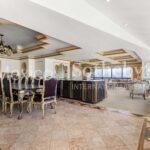
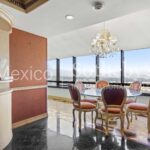
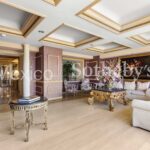
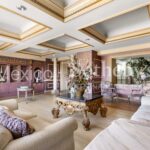
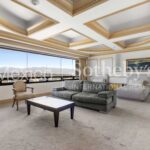
The main entrance opens into an expansive social area featuring a generously
proportioned living room and formal dining room designed for large gatherings, framed by
windows that provide abundant natural light and open city views. The layout allows for
multiple settings within the same space, including a bar area, game table, or additional
lounge. A separate family room may function as a study, private office, or entertainment
area. A guest powder room complements the social area.
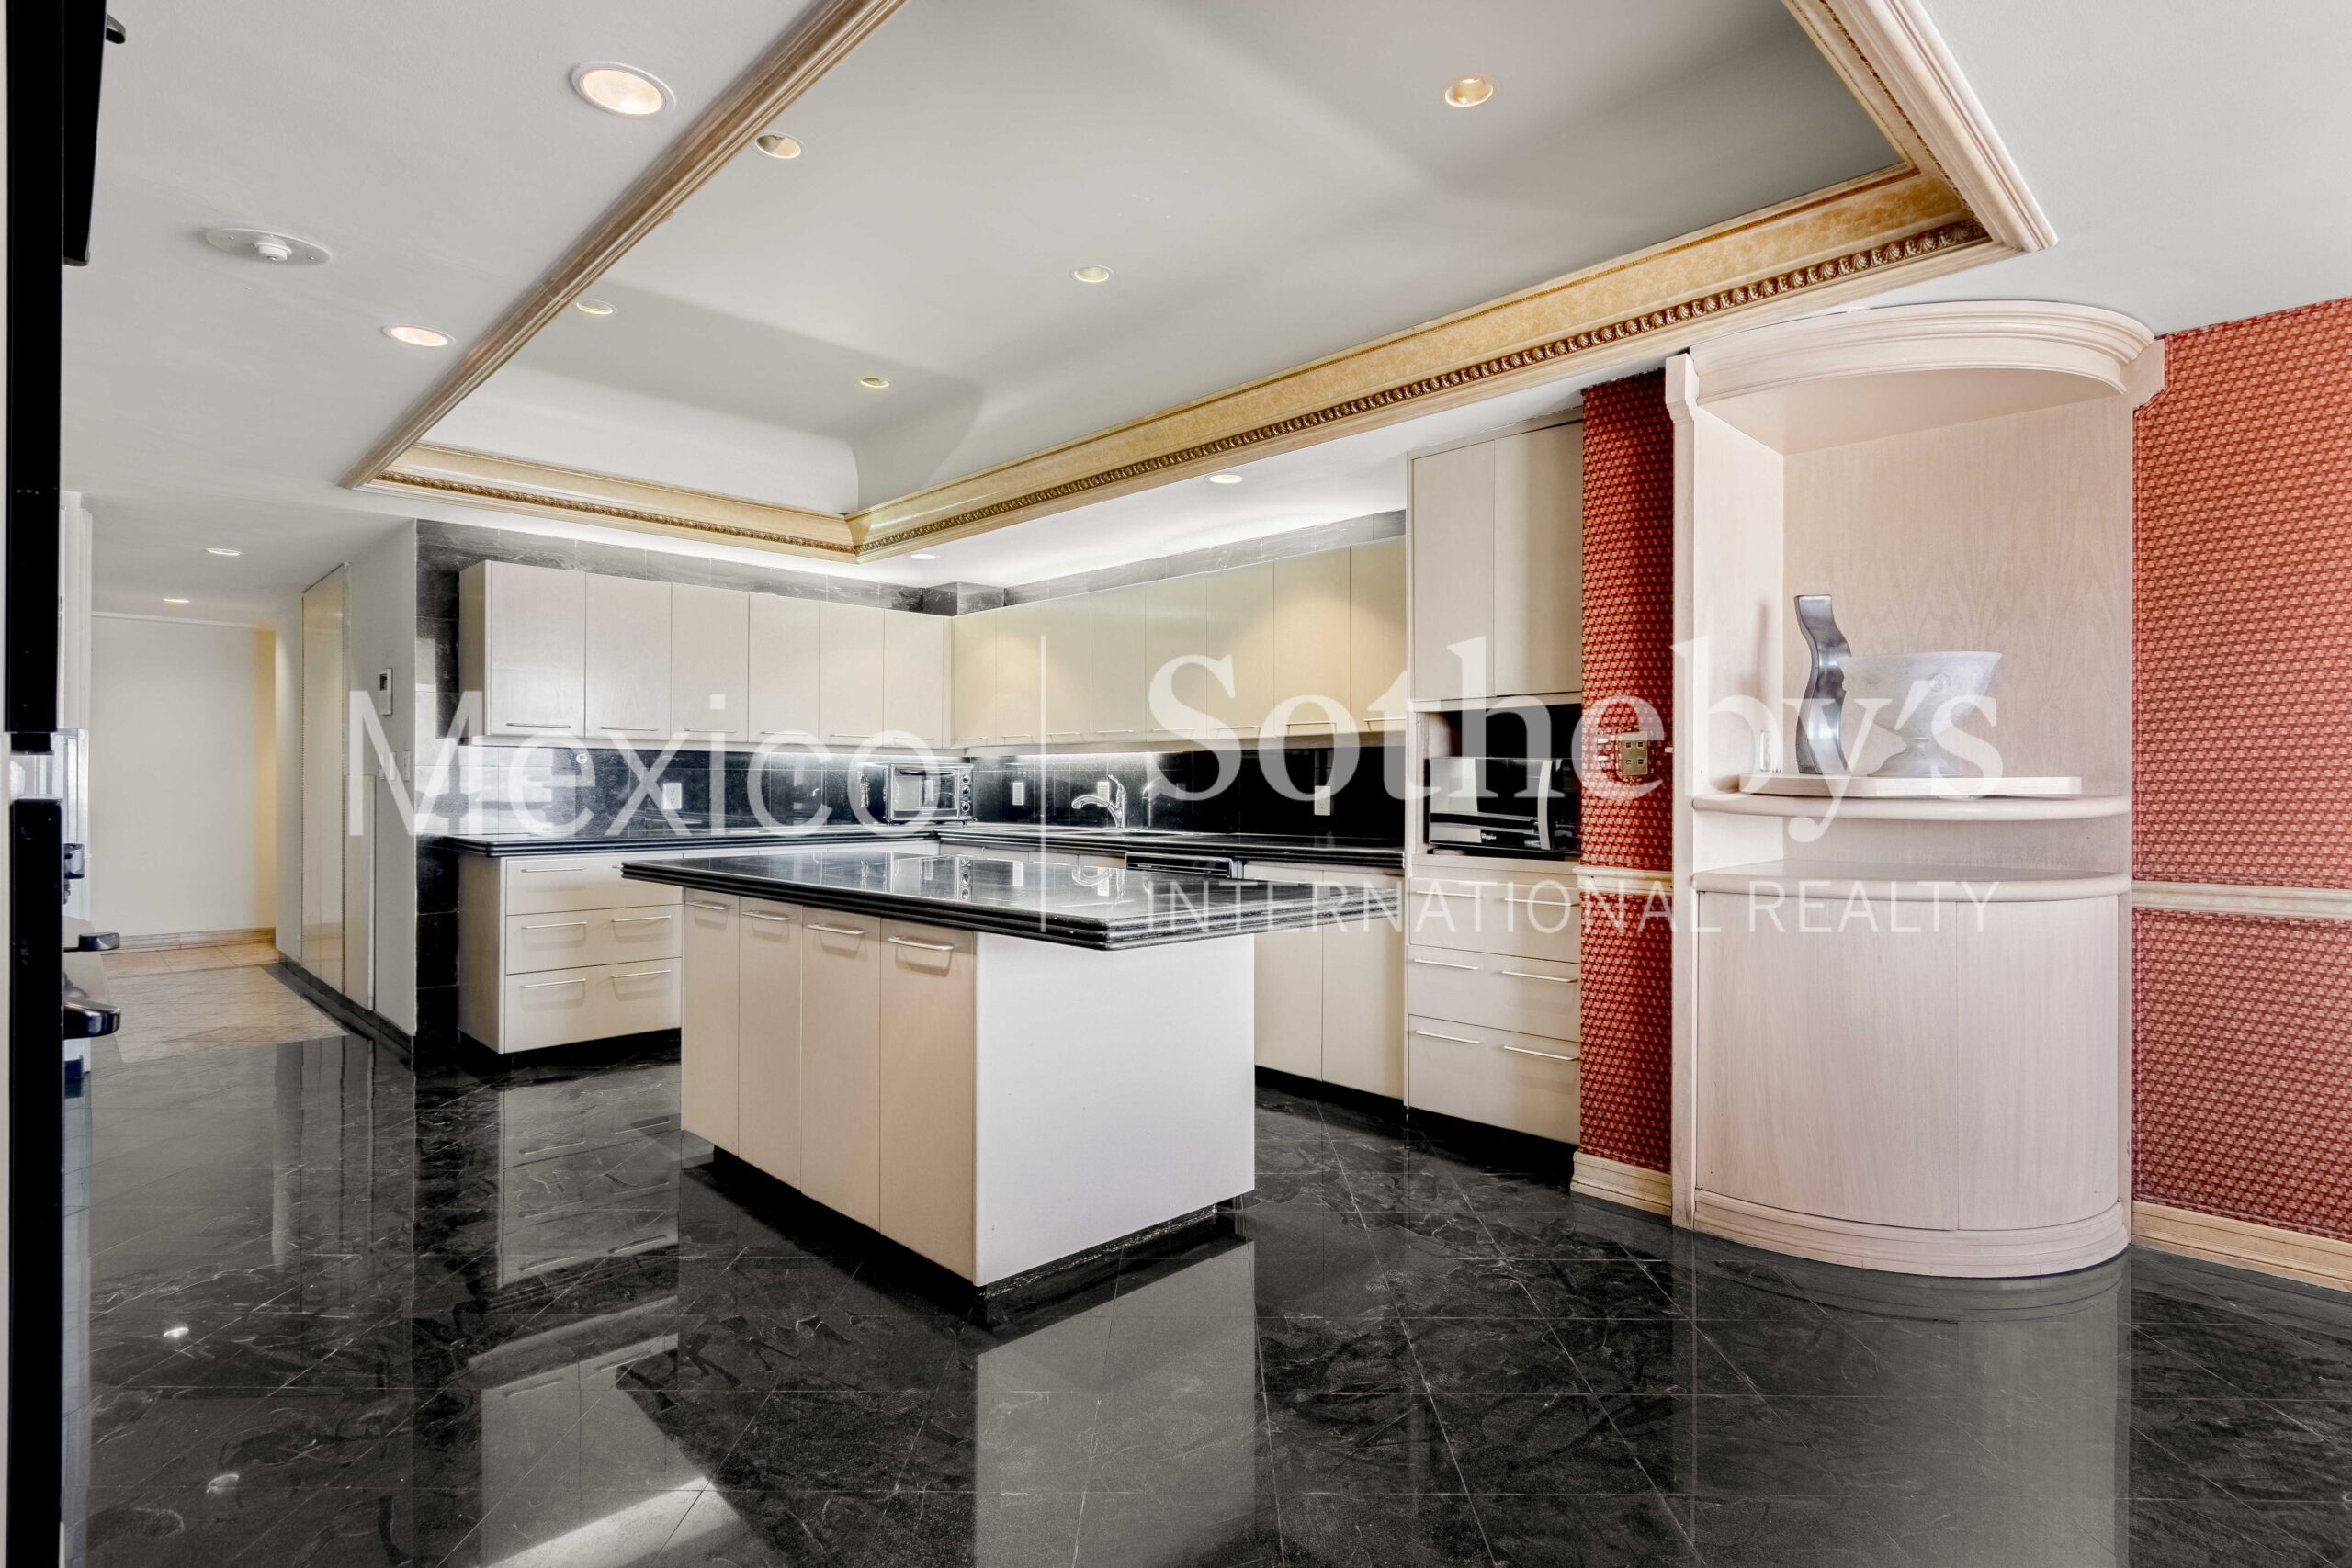
The kitchen is spacious and highly functional, equipped with a central island and breakfast
area. It includes dual service access, laundry area, pantry, storage, and staff quarters with
full bathroom.
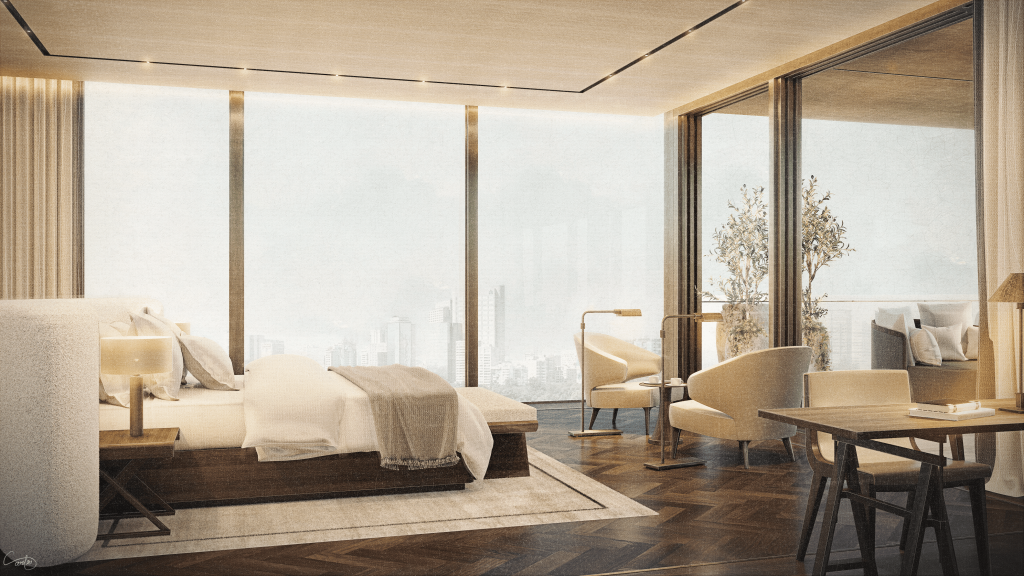
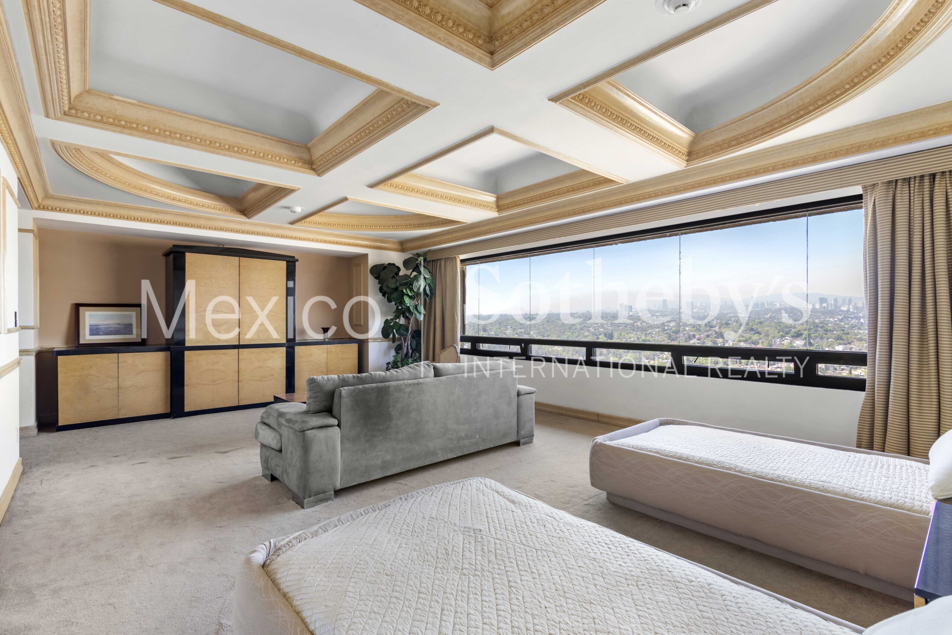
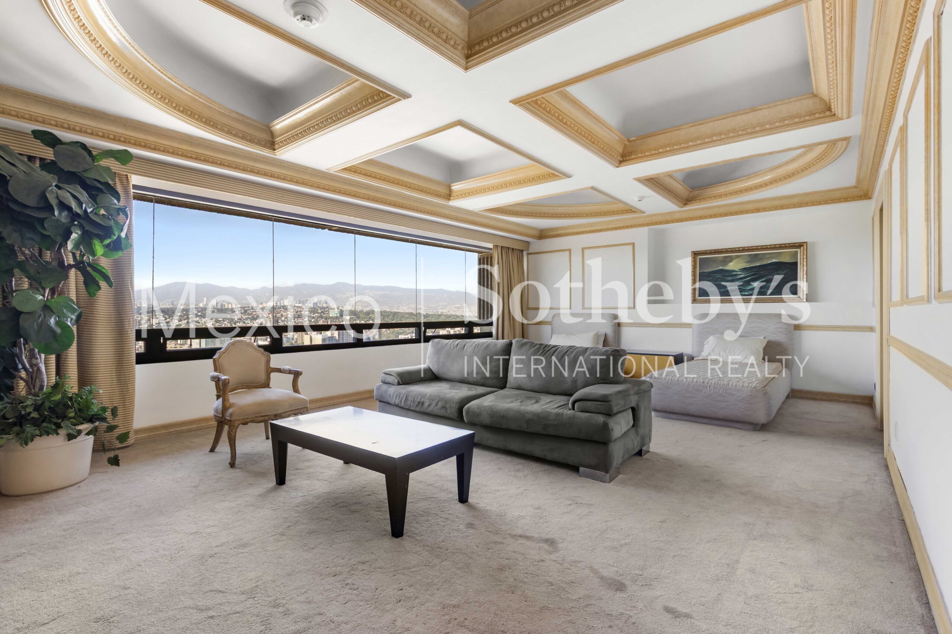
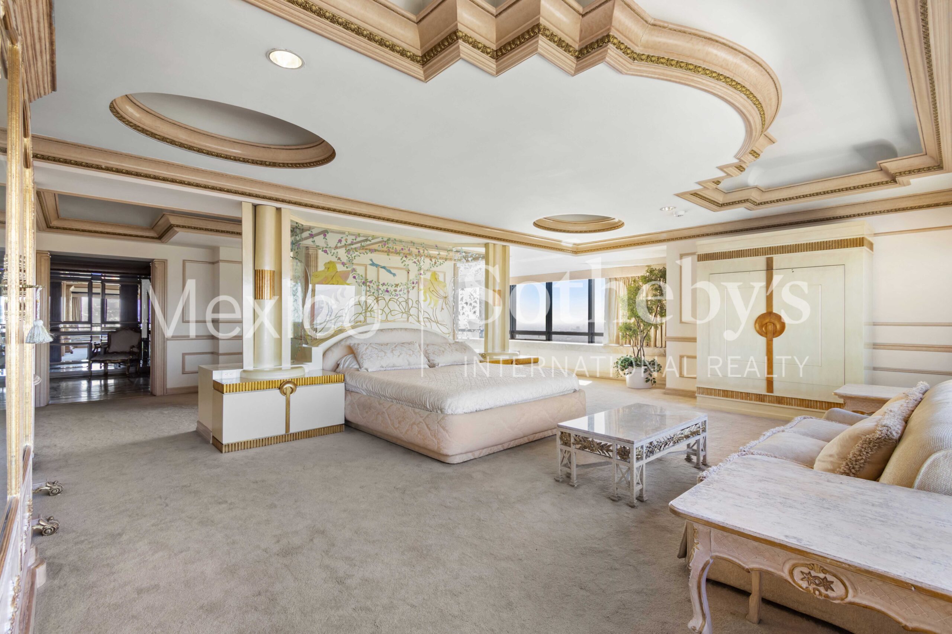
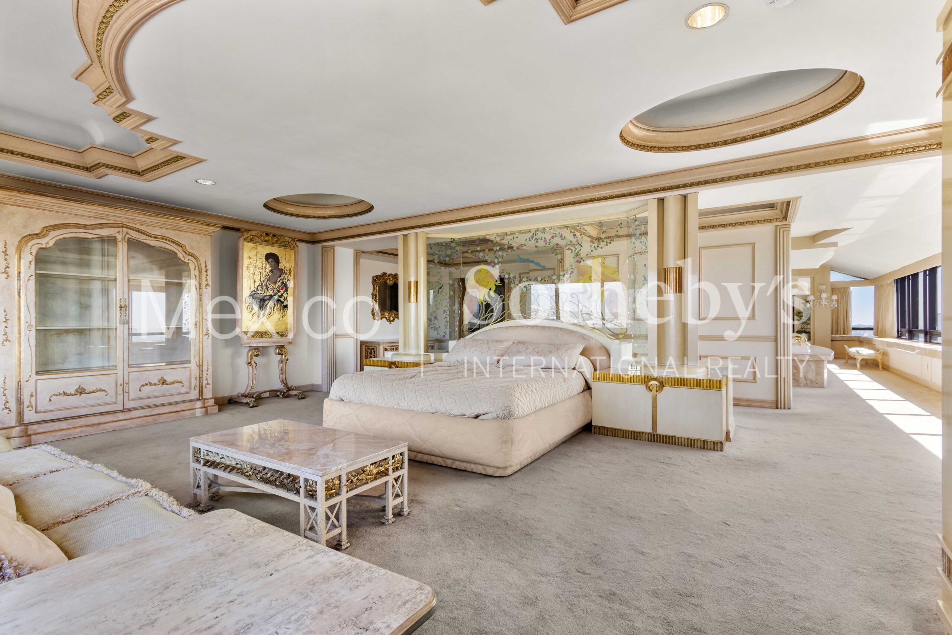
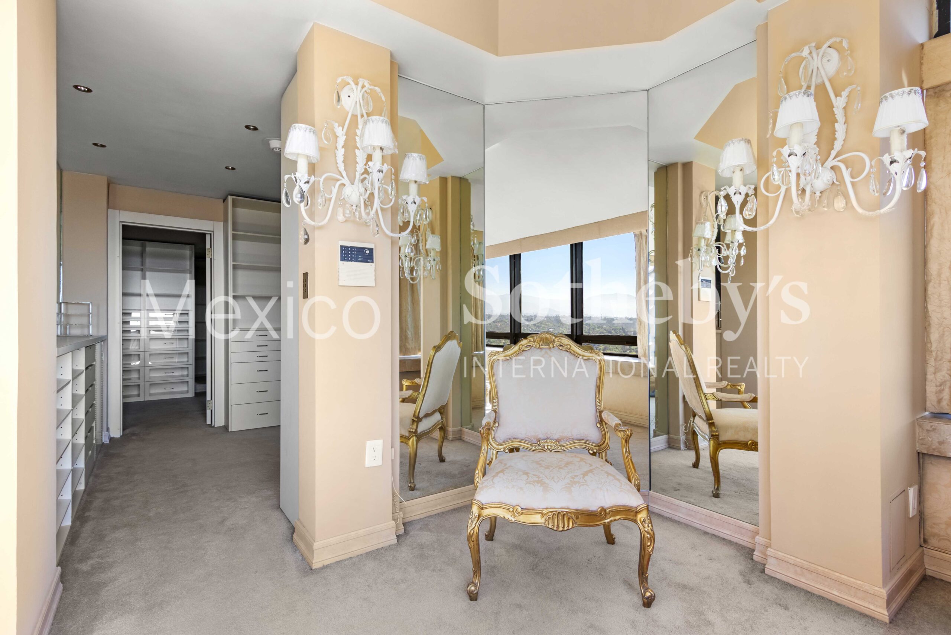
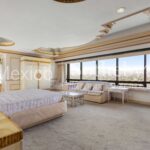
The private wing features two bedrooms (originally three), separated by interior halls that
include linen storage and additional sitting areas, highlighted by an extraordinary-scale
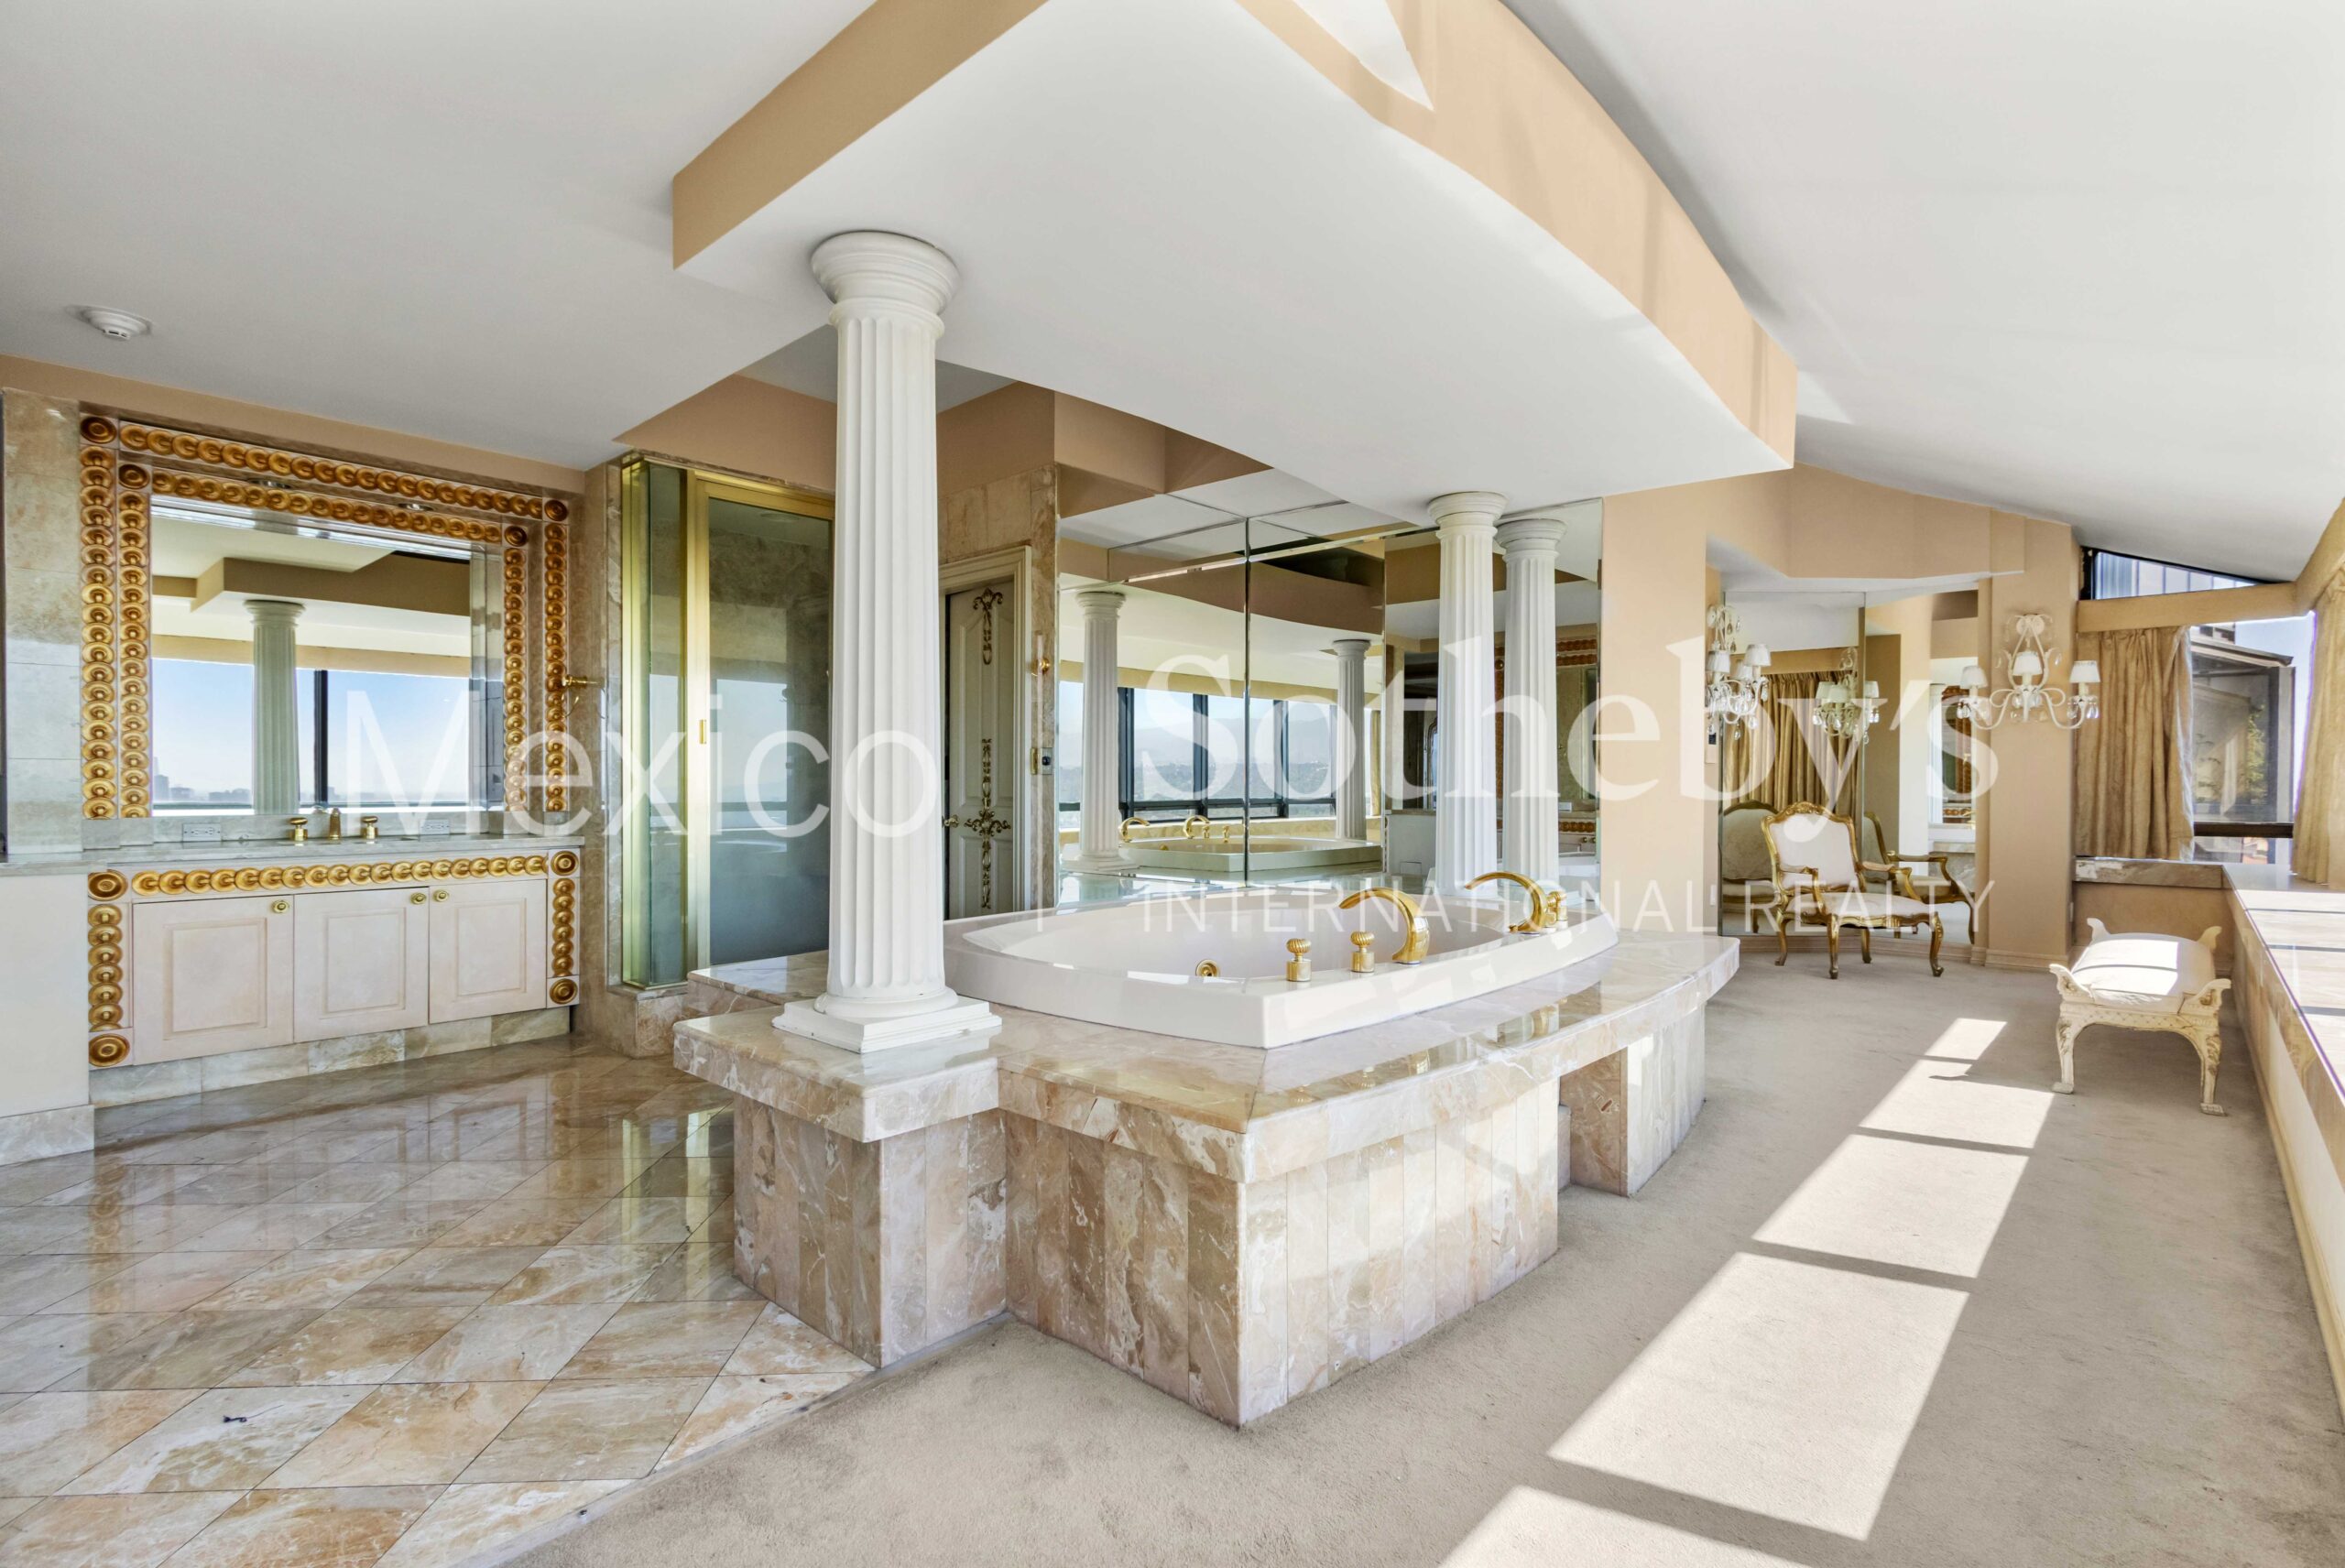
master suite. This private sanctuary incorporates its own sitting area, panoramic views,
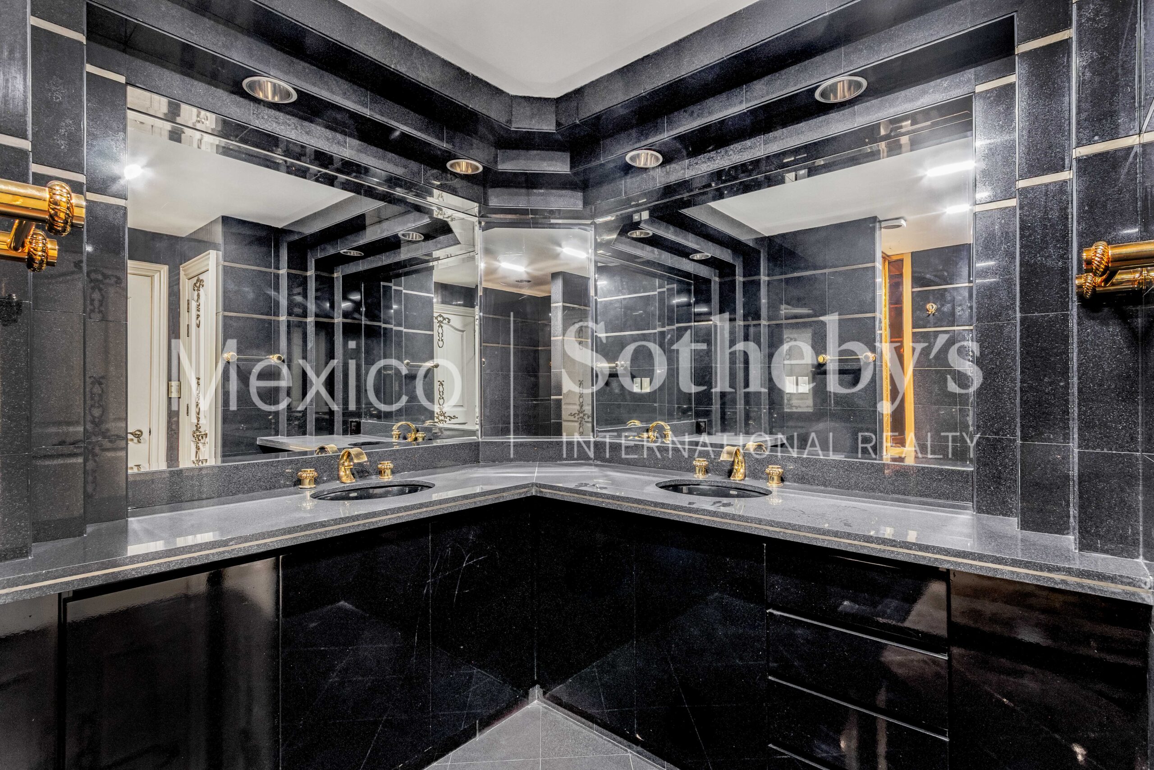
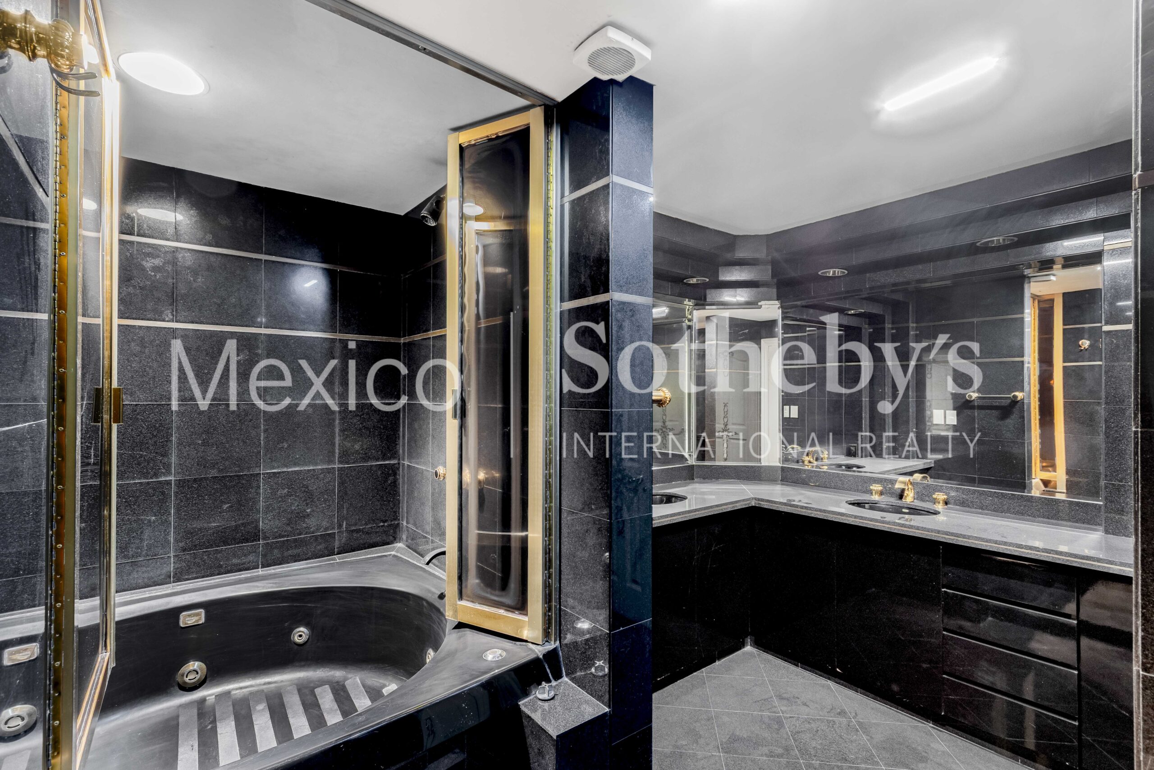
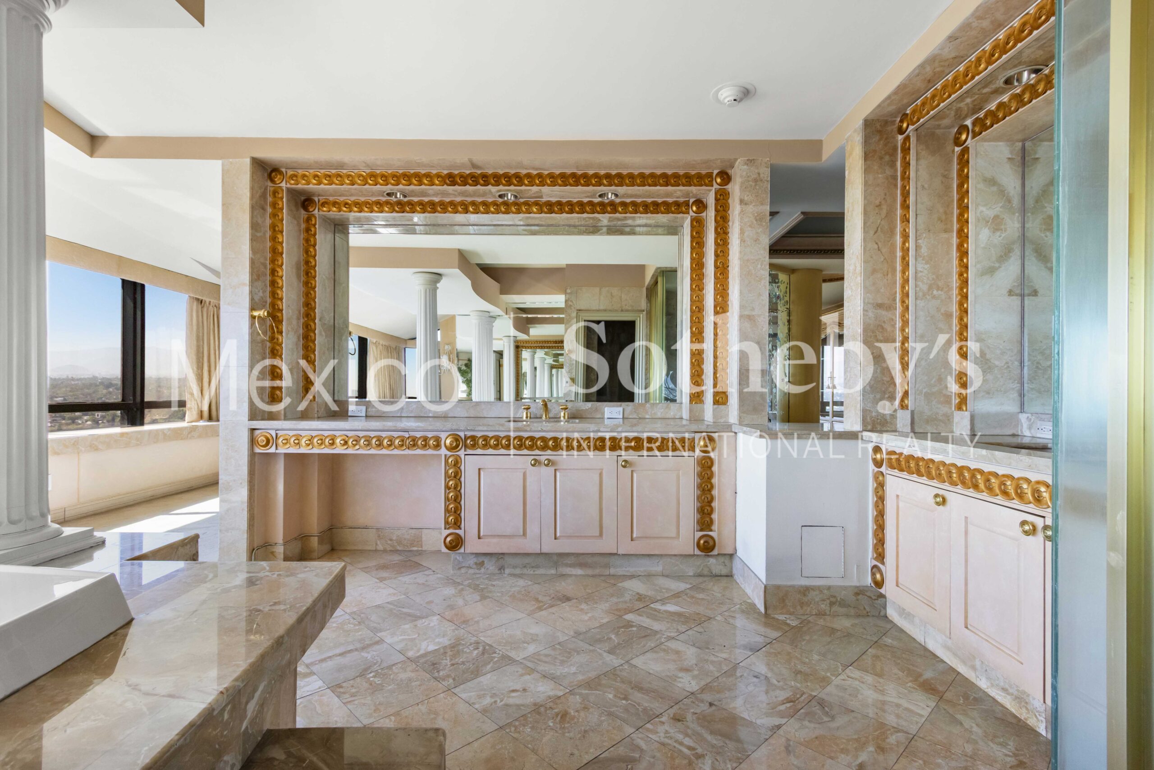
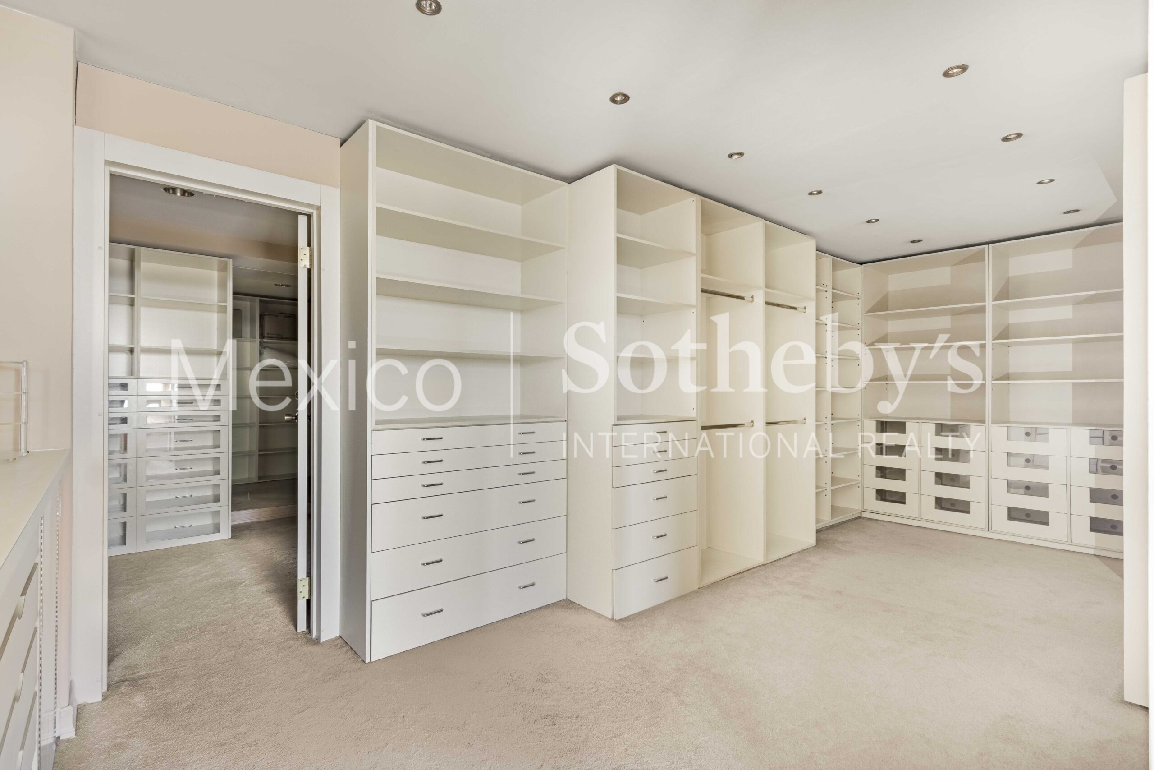
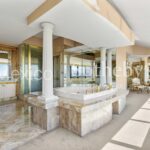
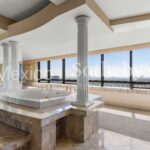
and a majestic bathroom with a statement bathtub framed by classically inspired columns,
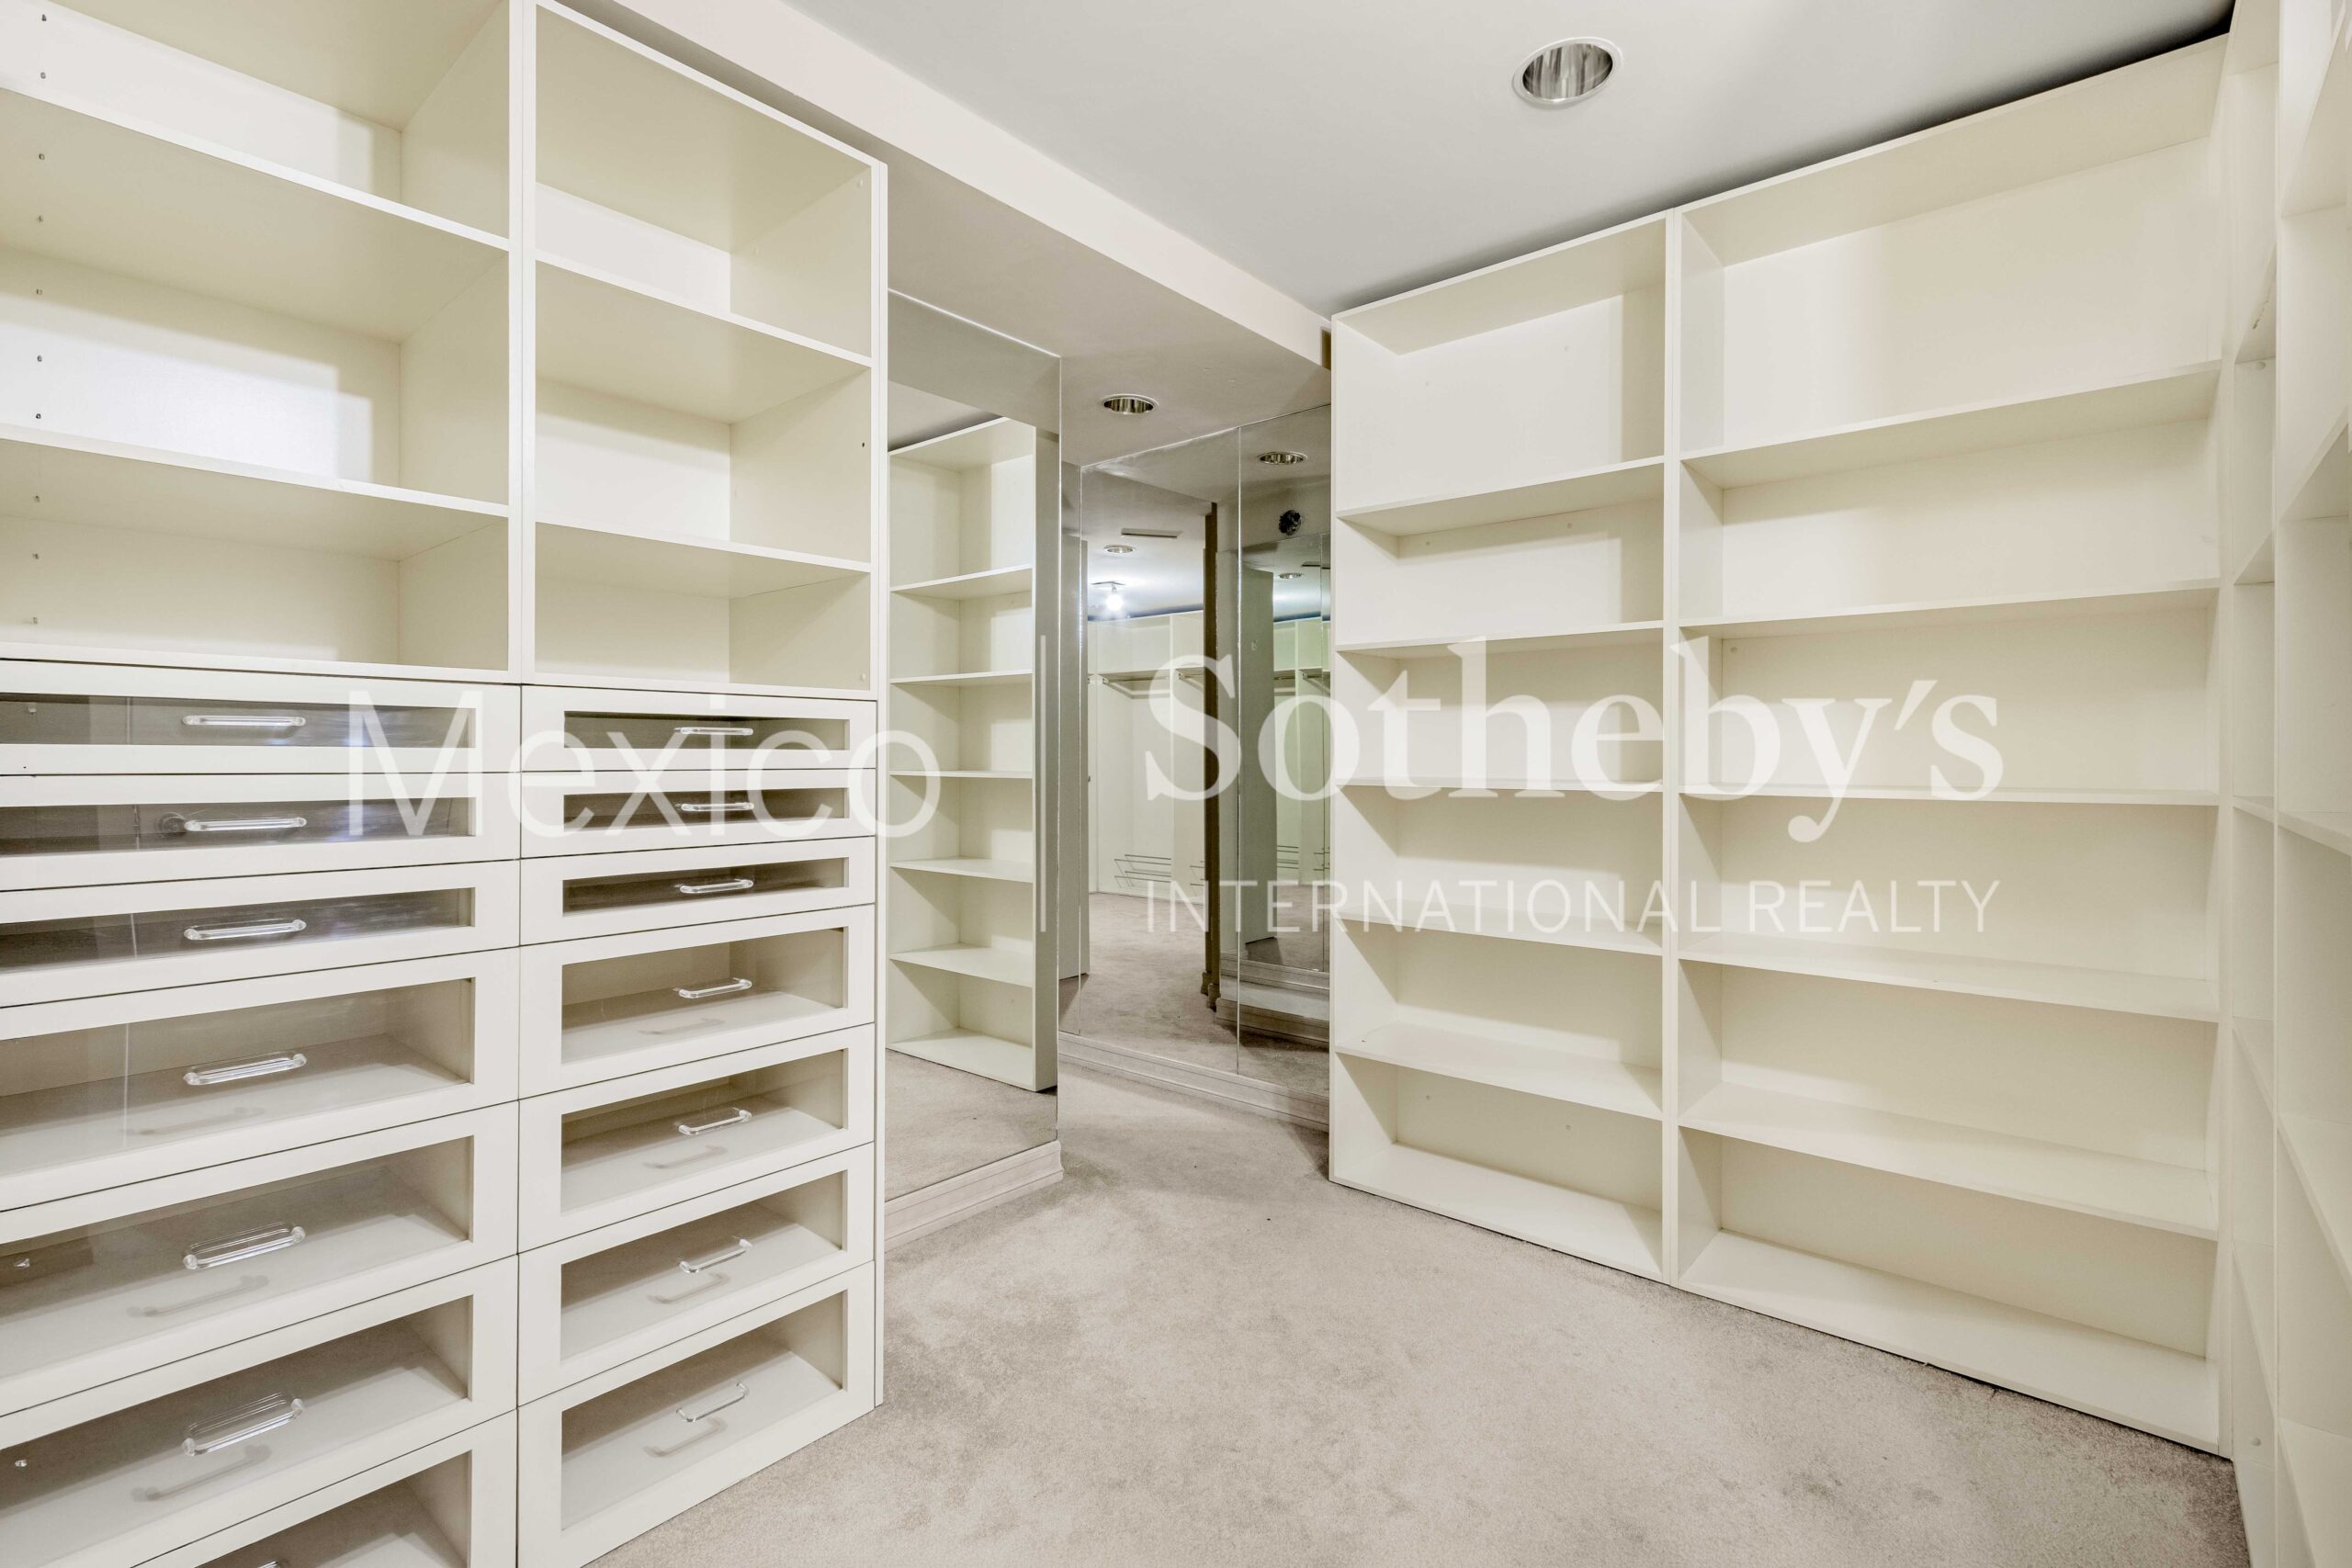
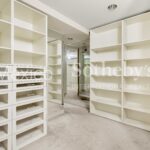
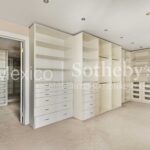
separate shower, double vanity, dressing area, and an impressive wardrobe ensemble
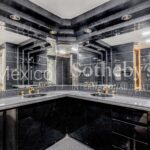
composed of three walk-in closets, one of exceptional proportions. The second bedroom,
equally generous in size, offers a full bathroom in elegant black marble and a spacious
walk-in closet.
The residence includes two internal storage rooms, the use of an additional building
storage unit, and four parking spaces with permanent valet parking and bellboy service.
The building also provides ample visitor parking.
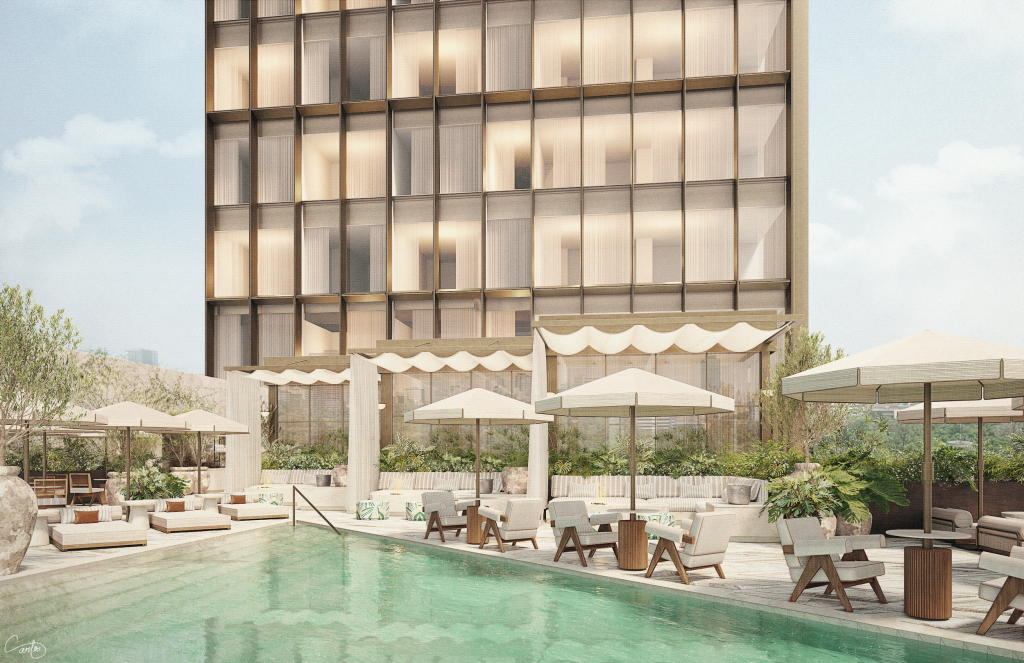
Among Torre Lomas’ amenities and services are a private helipad, indoor swimming pool
with controlled temperature and two jacuzzies, gym, distinguished restaurant on the 30th
floor, well-appointed mini market, exclusive dry cleaner, beauty salon, sauna, steam
room, Teens Club, Kids Club, event hall, 2,500 m² garden, as well as on-demand massage,
maintenance, and domestic support services.
Amenities & Features
Age
- 11-20 Years Old
Amenities
- Yoga Space
- Fitness Center
- Pool House
- Playground
- Recreational Area
Area Amenities
- Aquatic Activities
- Biking
Area Description
- Metropolitan
- Privacy
Basement
- Partial
Bath Features
- Tub and Shower
- Steam Room
- Stall Shower and Tub
- Jacuzzi Tub
- Stall Shower
Community Type
- Gated
Cooling
- A/C
Exterior
- Out Building
- Porte-Cochere
- Gardens
- Thermal Windows / Doors
Exterior Description
- Aluminum Siding
- Stone
- Other
- Steel Frame
Flooring
- Marble
Garage Count
- 4 Car Garage
Garage Description
- Garage
- Curb Parking.
General
- Wheel Chair Accessible
- Guard Gated
- Elevator
- Security System
- Fire Alarms
- Storage Area
- Clubhouse
- Energy-saving Features
- Concierge Services
- Doorman
Heating - Fuel Type
- Electric
Heating Type
- Multi-Zone Heat
Interior
- Walk-in Closet
- Two-story Family Room
- Screen Room
Kitchen Features
- Breakfast Bar
- Eat-in Kitchen
- Center Island
- Butlers Pantry
- Catering kitchen
Lifestyles
- Privacy
- Metropolitan
- Aquatic Activities
- Retirement
- Cycling
Location
- Fairway Frontage
Lot Description
- Access Type - Road
- Open
- Corner
Lot Size
- Under 1/2 Acre
Other
- Association Fee
Pool Description
- Resistance / Spa
- Hot Tub
- Indoor
- Pool
Pre-Wiring
- Security System
Property Description
- Community Living
Road Type
- City / Town Street
Roof
- Cement Tiles
Rooms
- Billiards Room
- Media Room / Home Theater
- Staff Quarters
- Library
Sewer
- Private
Special Market
- Luxury Properties
Views
- Panoramic
Water
- Storage Tank

Liliana Hernández
Luxury property specialist
Email: info@mexicosir.com
MEXICO SOTHEBY'S INTERNATIONAL REALTY
CALLE JULIO VERNE 9 POLANCO, MEXICO CITY, CIUDAD DE MÉXICO, 11550, MEXICO

Fernanda García Villaseñor
Luxury property specialist
Phone number: +52 (55) 5929 5252
Email: dsandoval@sircostarica.com
MEXICO SOTHEBY'S INTERNATIONAL REALTY
CALLE JULIO VERNE 9 POLANCO, MEXICO CITY, CIUDAD DE MÉXICO, 11550, MEXICO