

Villa Romana


DESCRIPTION
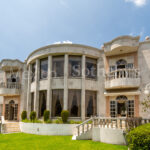
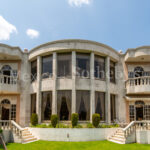
Palatial Residence in Bosques de las Lomas
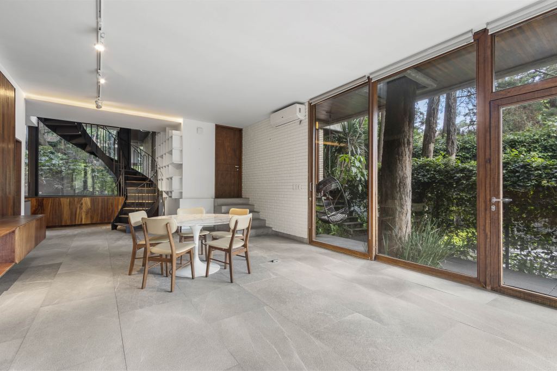
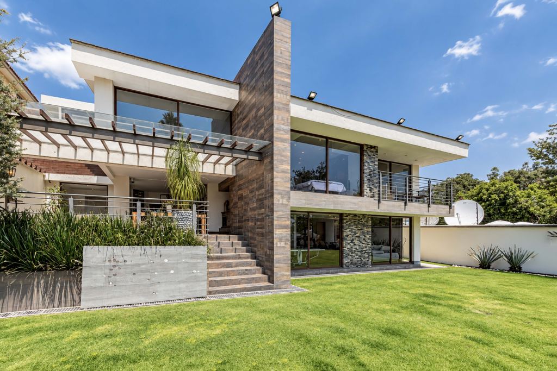
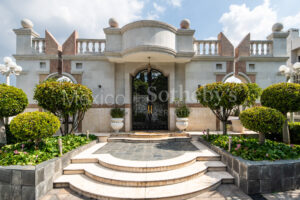
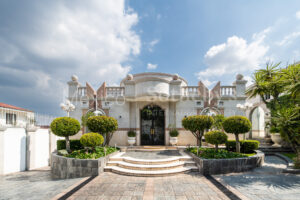
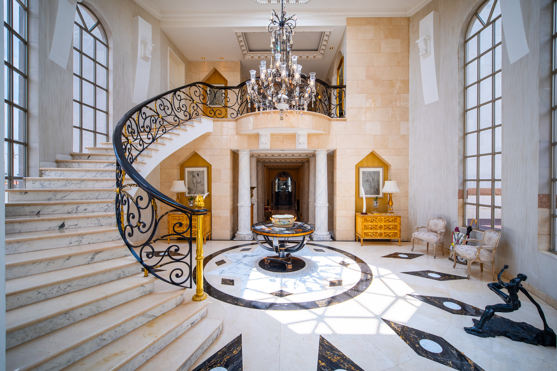
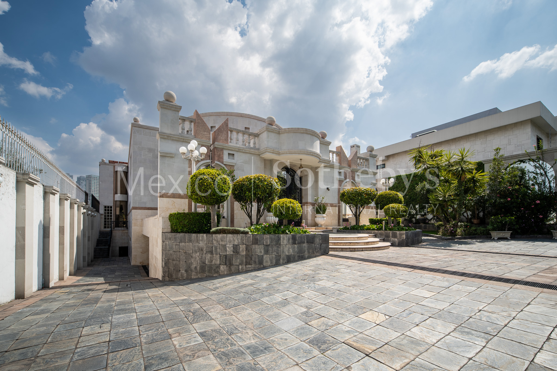
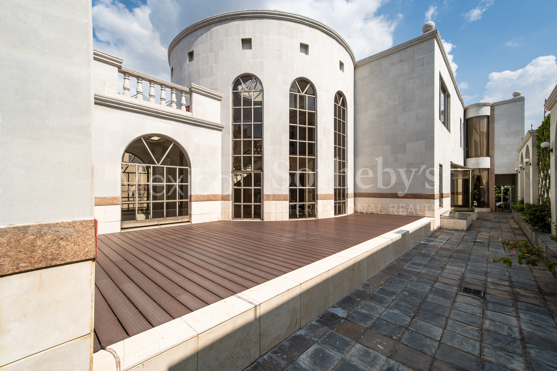
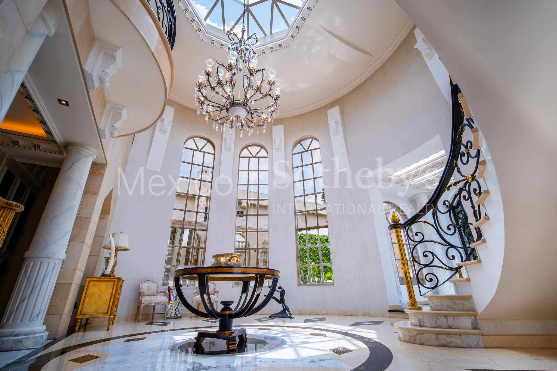
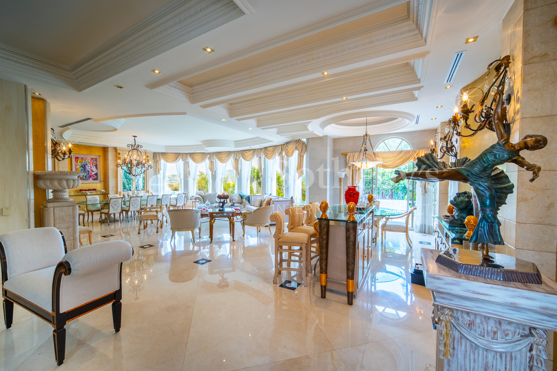
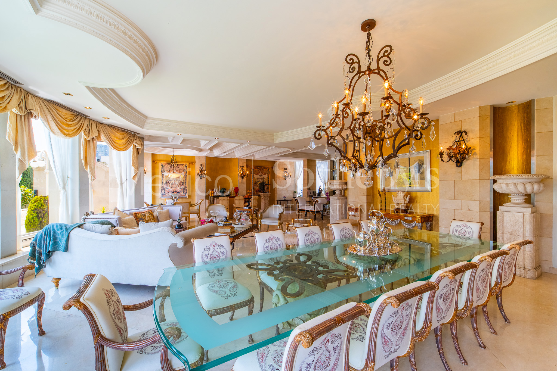
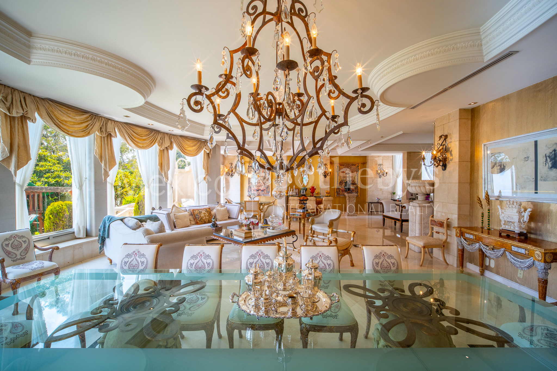
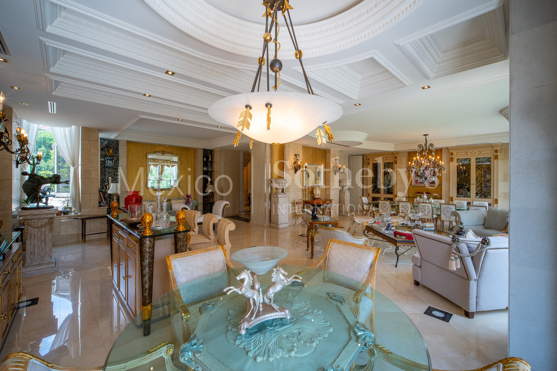
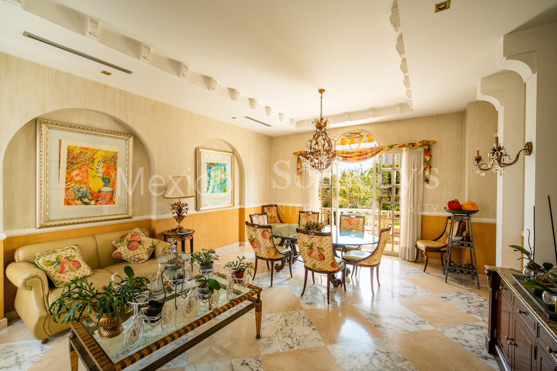
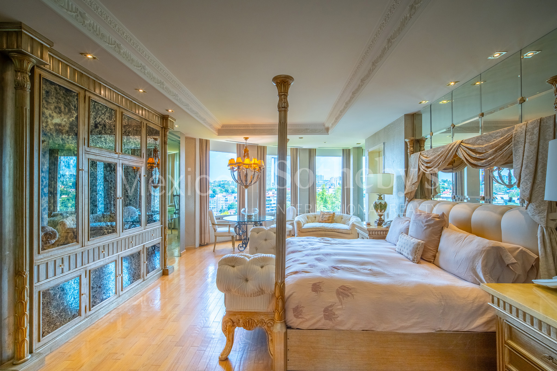
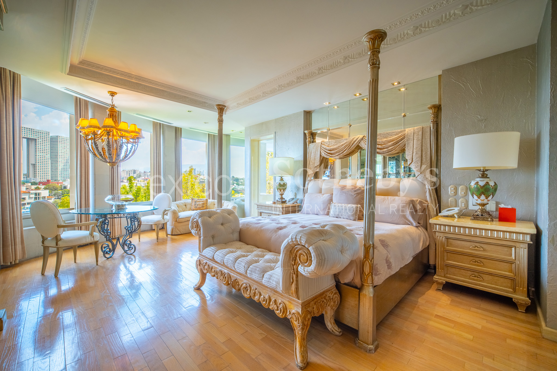
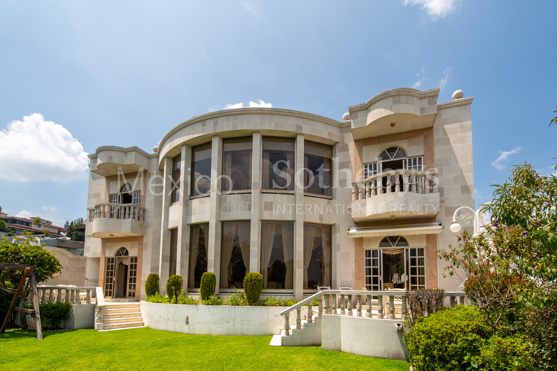
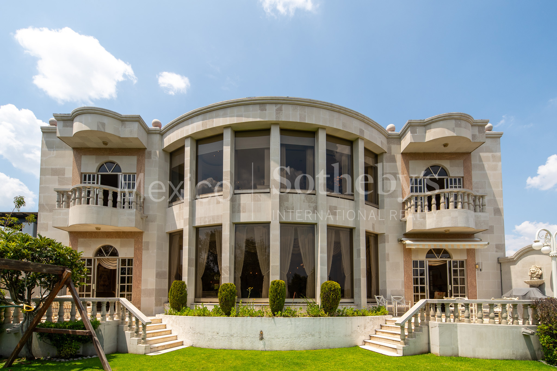
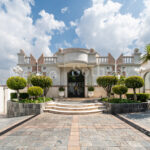
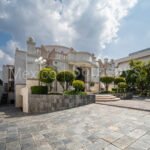
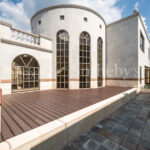
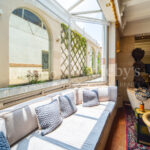
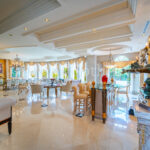
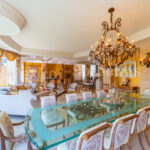
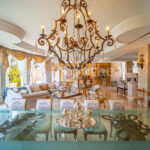
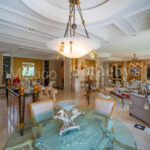
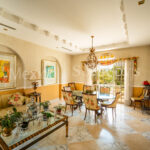
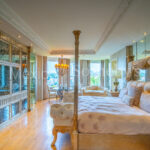
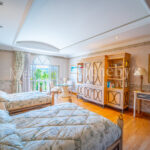
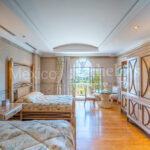
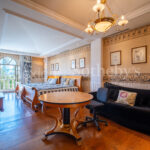
Designed by the acclaimed architect Roy Azar, this mansion was featured in the inaugural issue of Decor International Magazine (1998), where it was praised for its functional yet majestic concept, with expansive spaces, soaring ceilings, and large windows that exalt natural light.
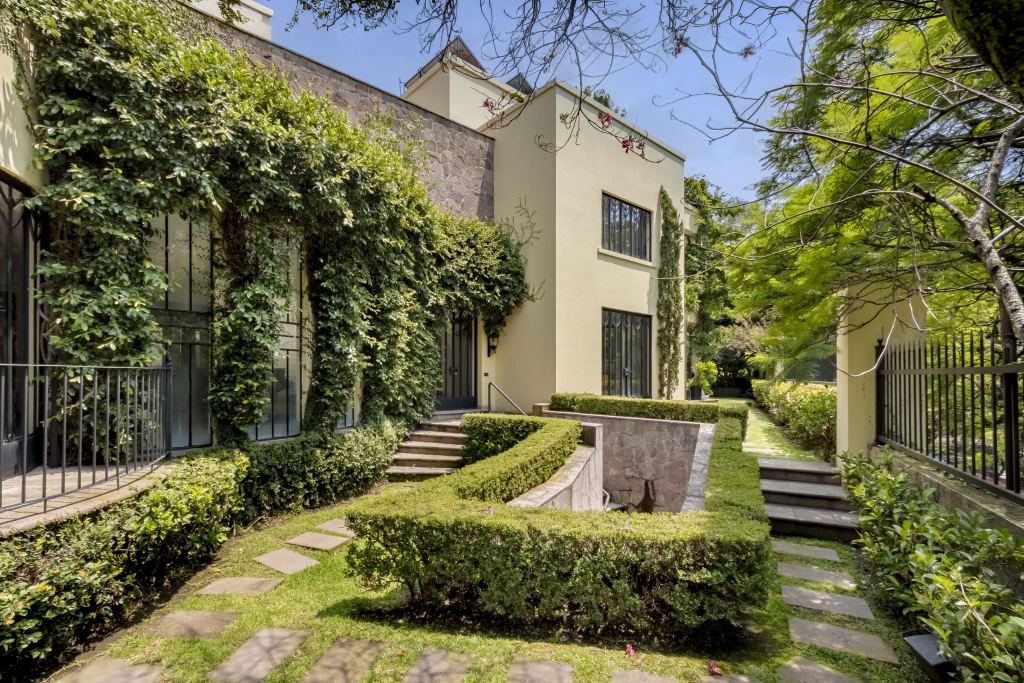
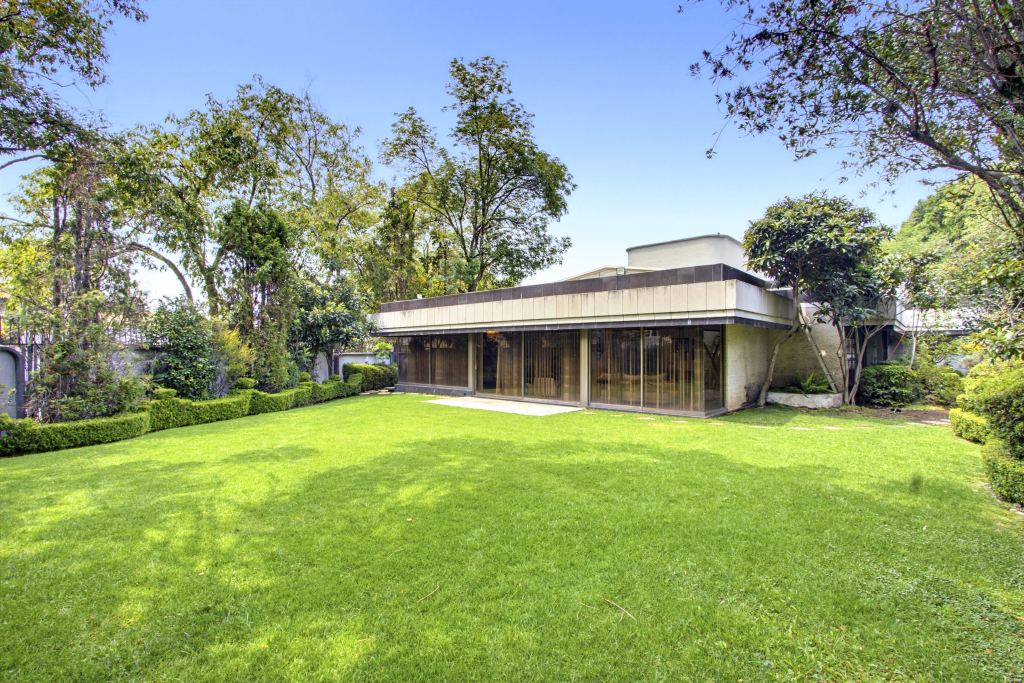
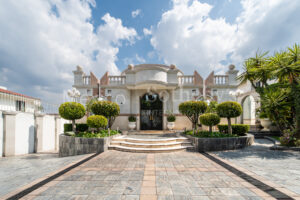
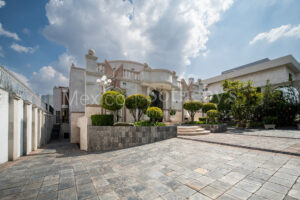
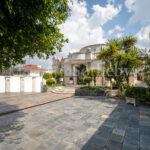
Set on one of the most prestigious streets in Bosques de las Lomas, the estate offers 1,425 m² of construction on a 1,174 m² lot, distributed across four symmetrical levels with dual street frontage.
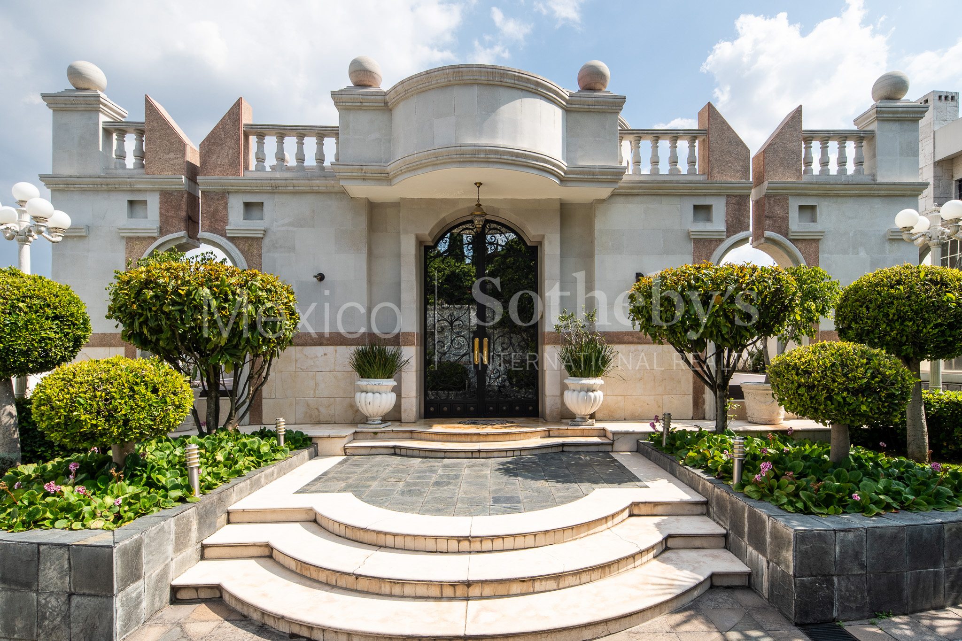
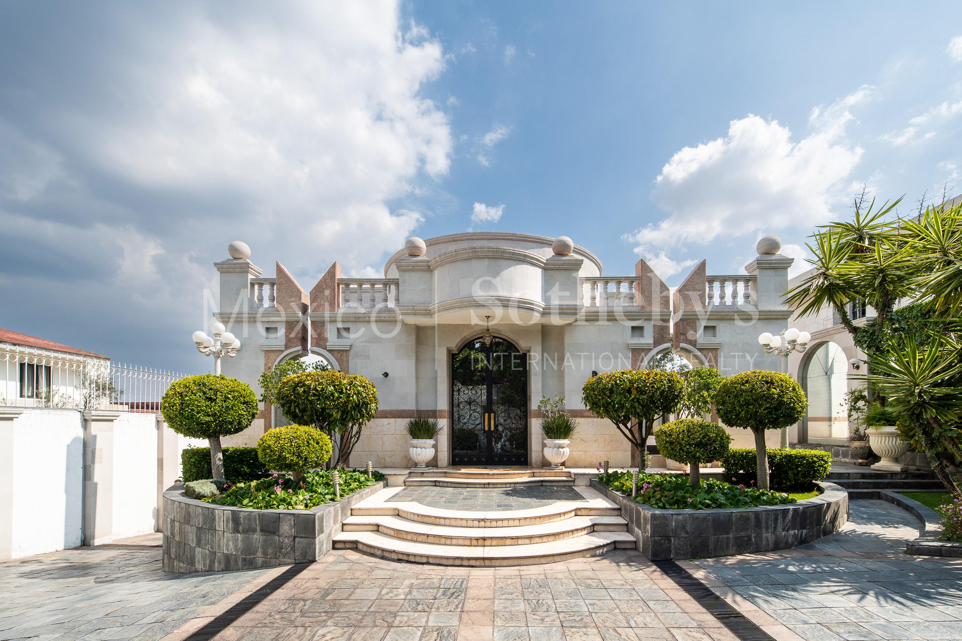
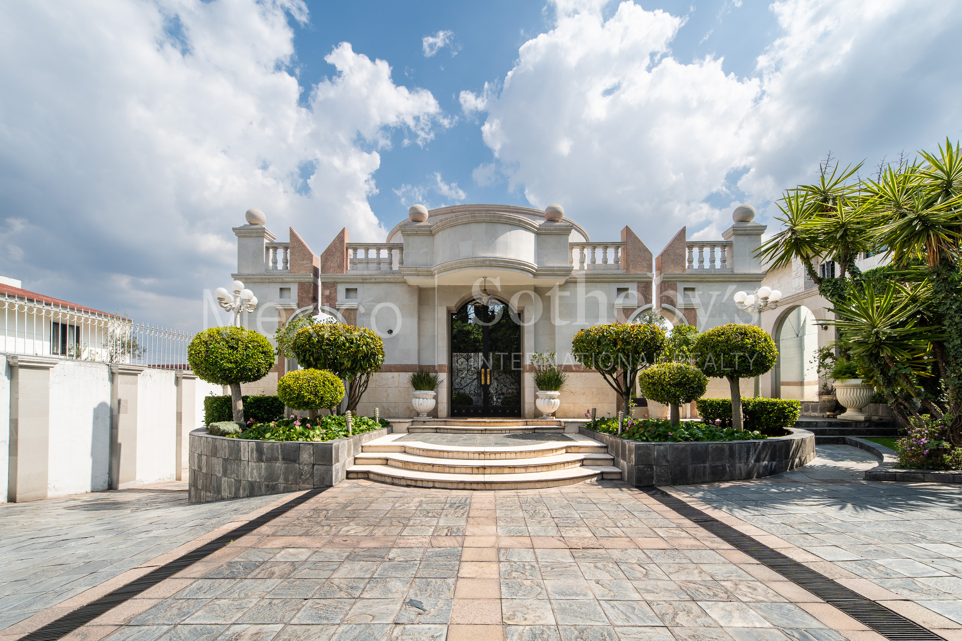
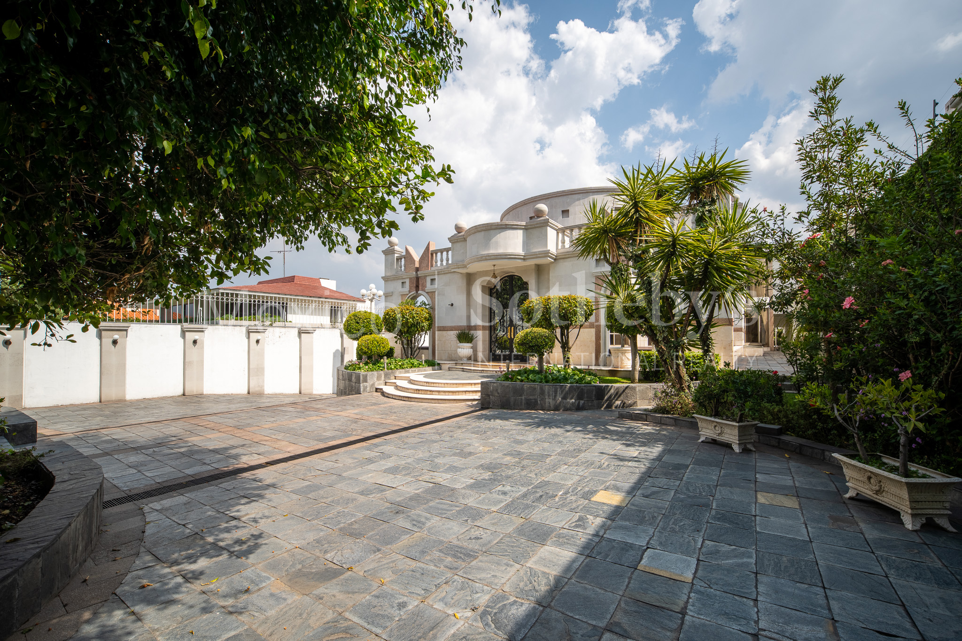
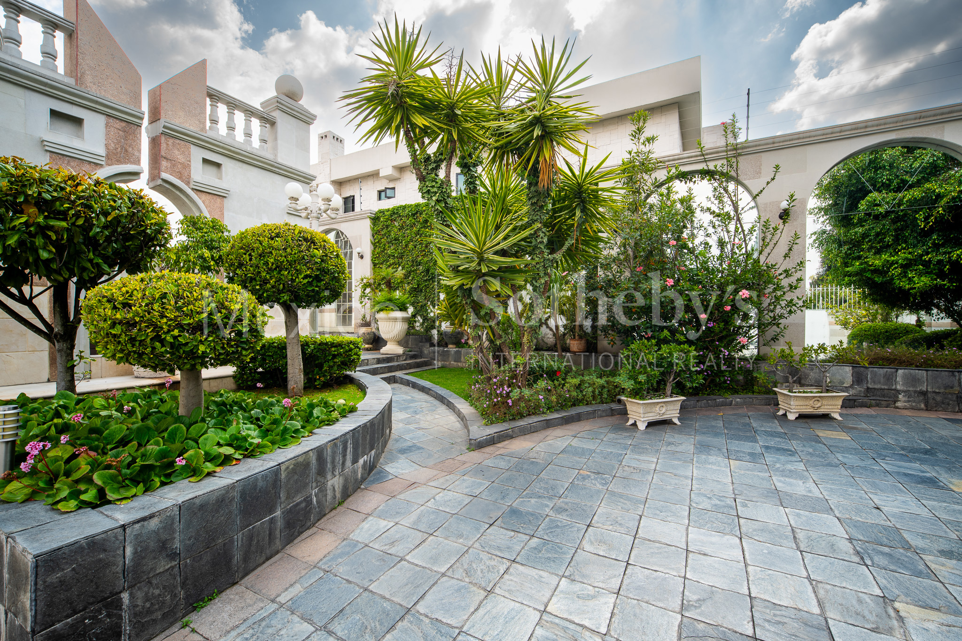
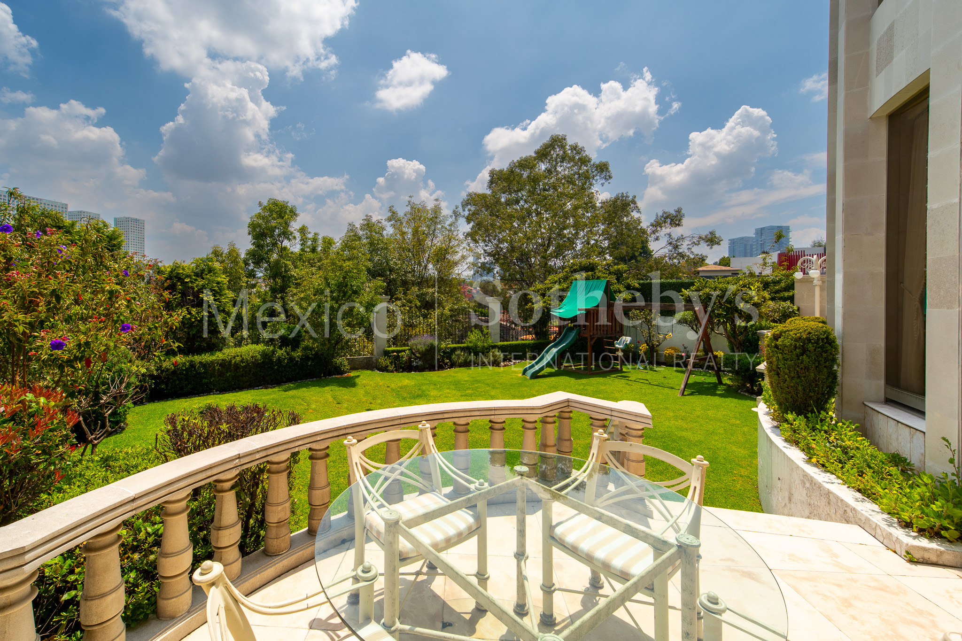
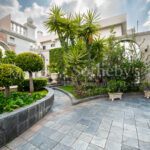
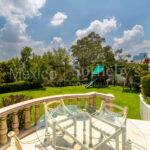
The main entrance recalls European palatial estates and world-class hotels: a sculpted garden vestibule, antique-style lanterns, and a vehicle bay for direct drop-off. From here, one can access either the garage for 12 cars (8 covered) or the lush private garden.
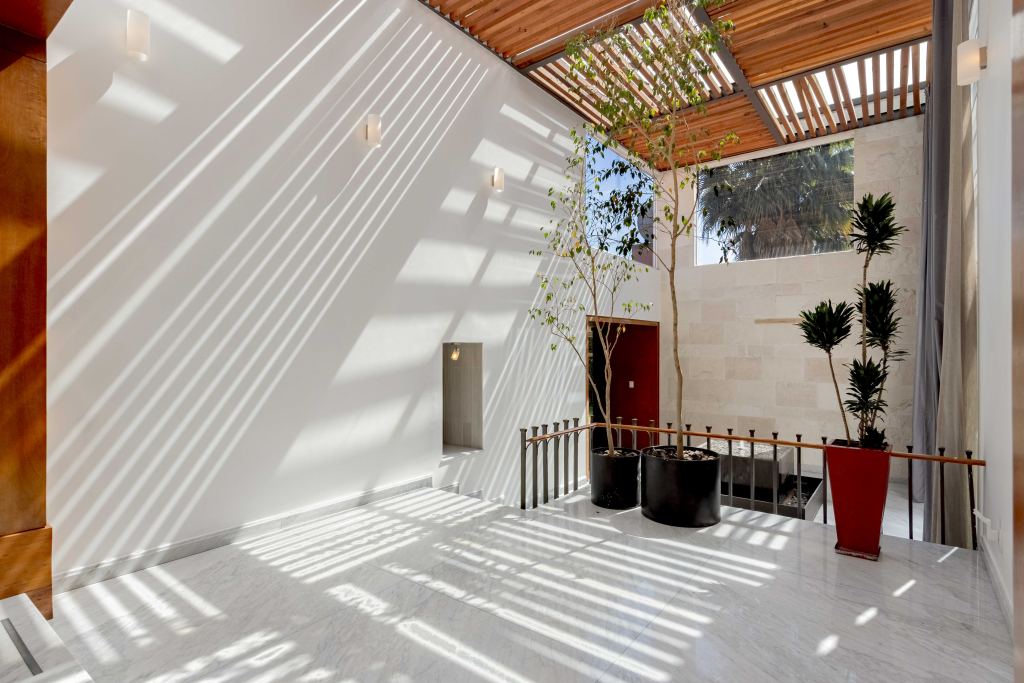
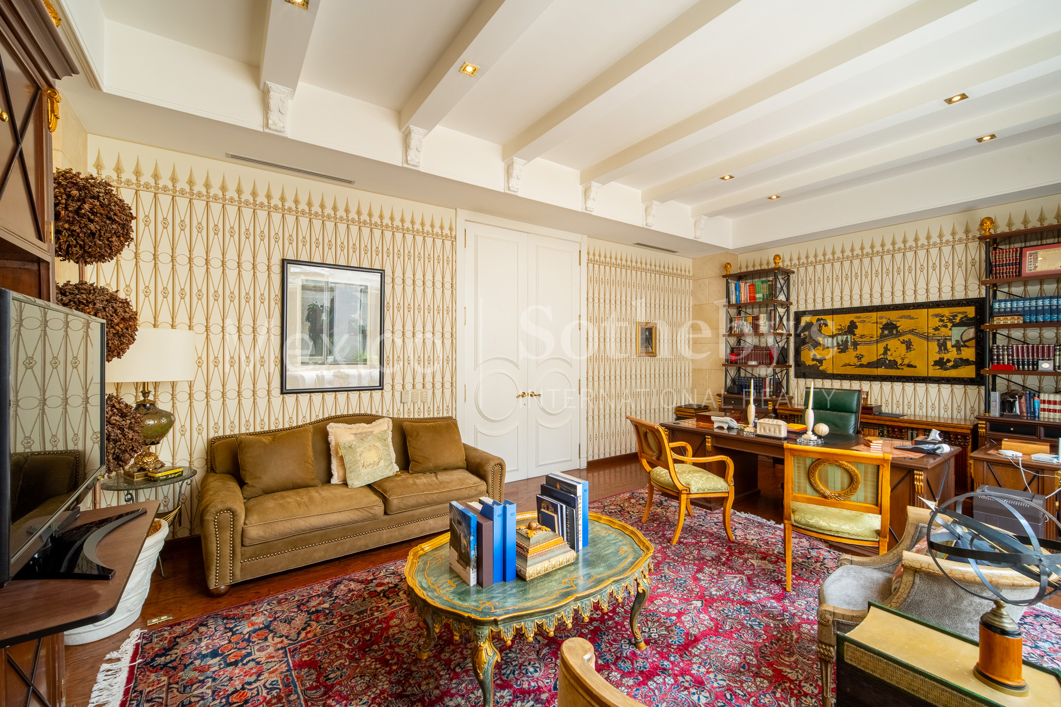
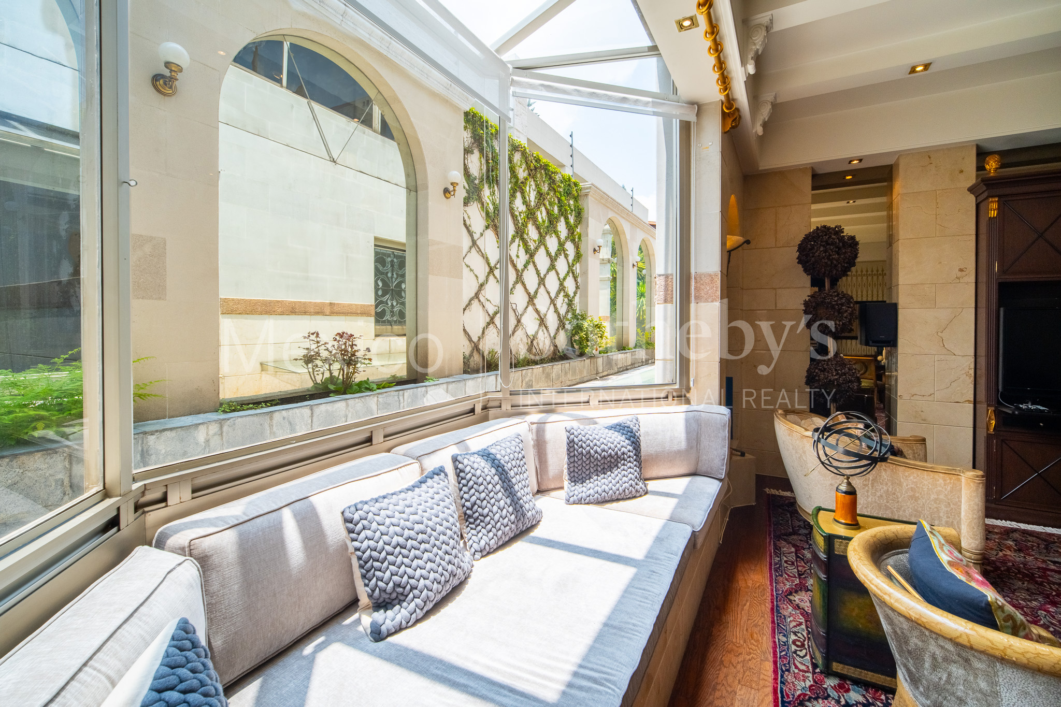
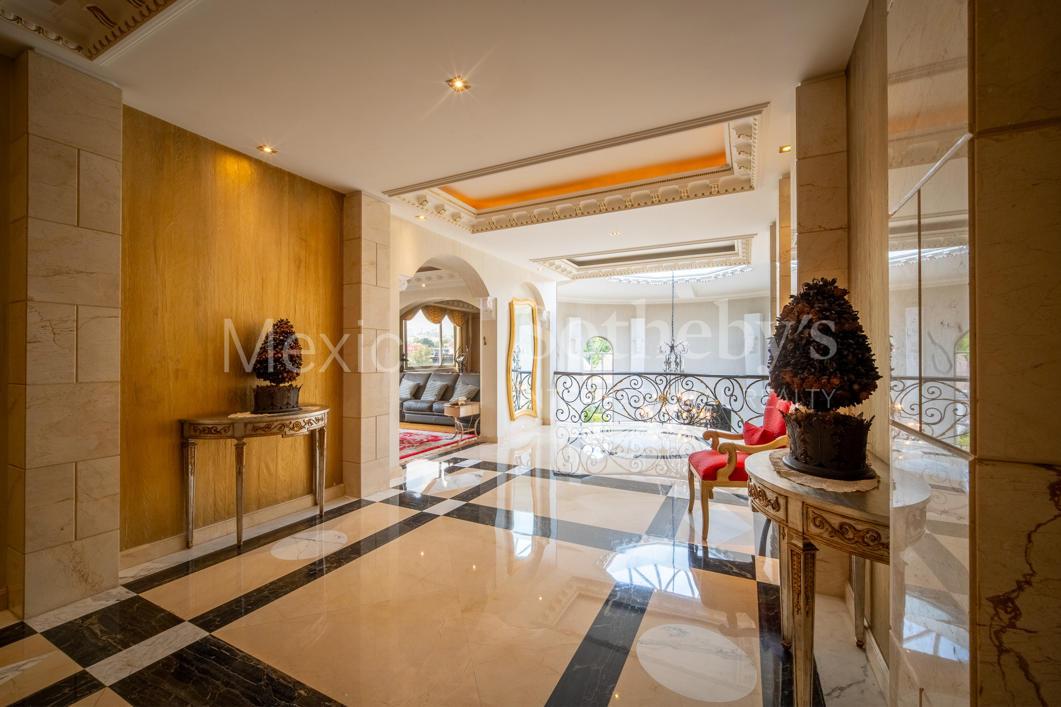
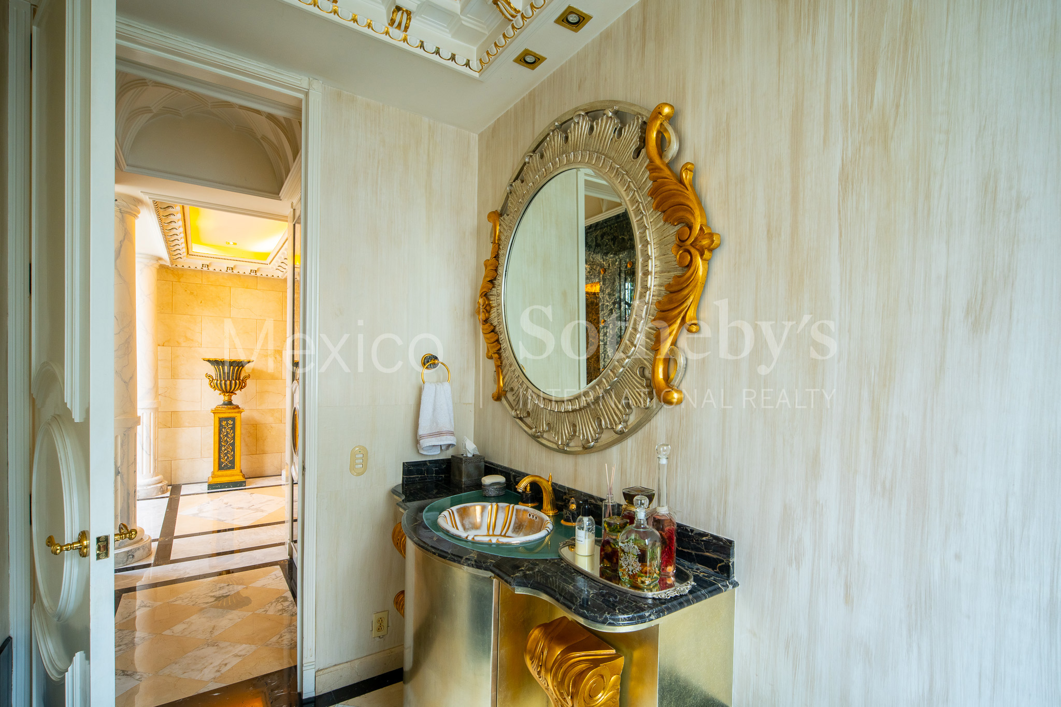
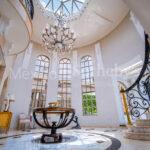
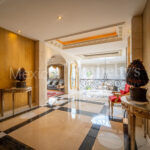
The interior vestibule, with its triple height, skylights, and curved walls, bathes the space in natural light. This central gallery includes a guest powder room, a large study/office with TV lounge, and a cozy half-moon sitting nook.
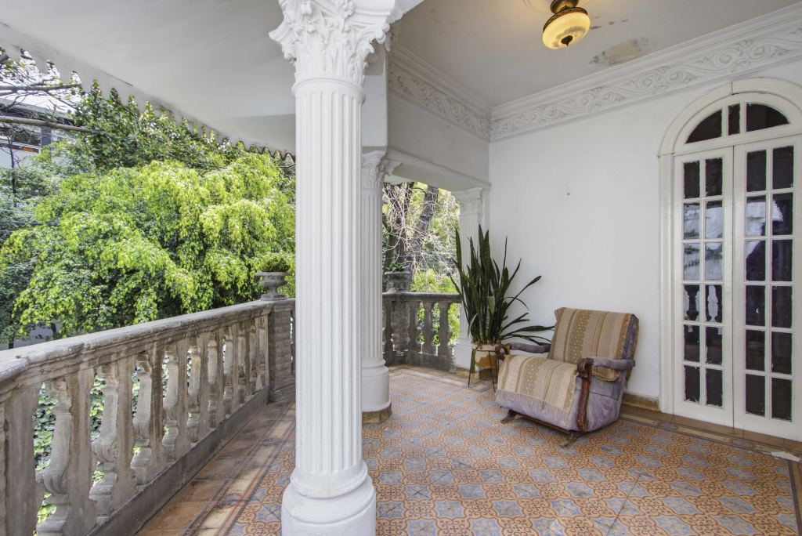
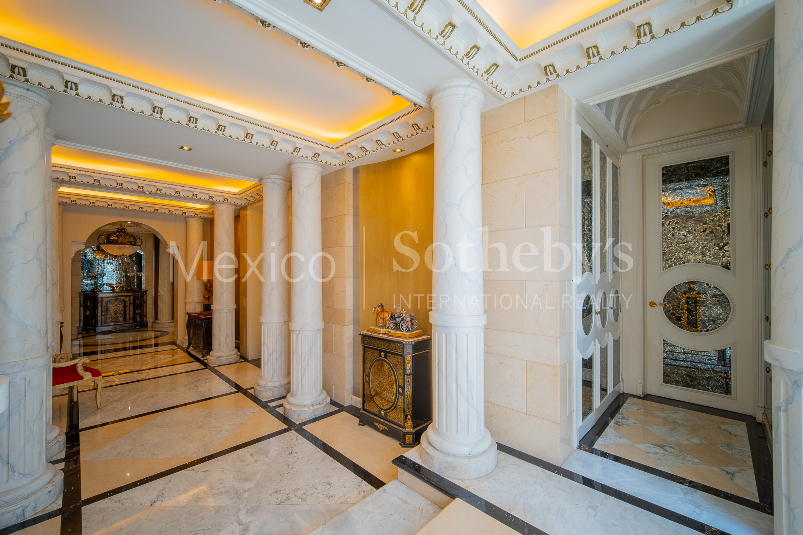
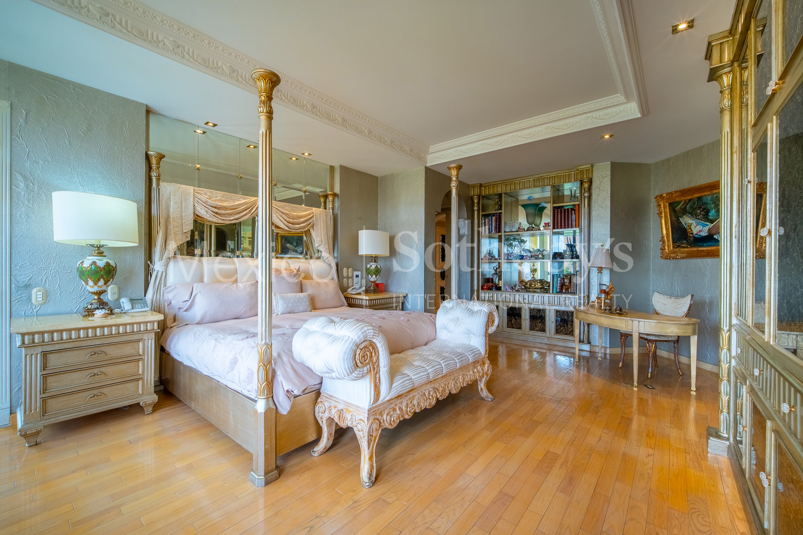
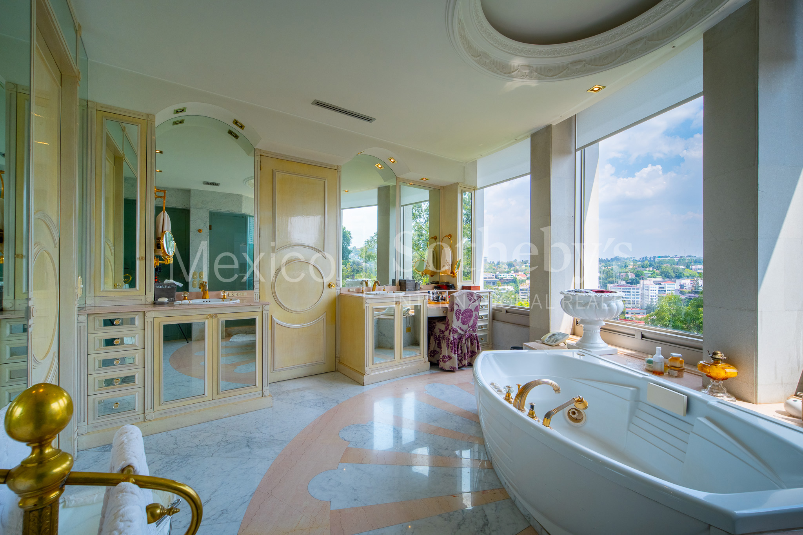
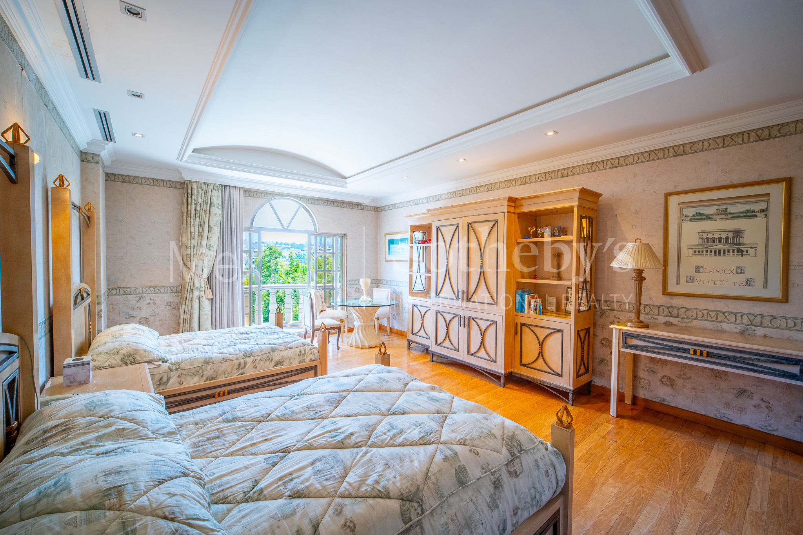
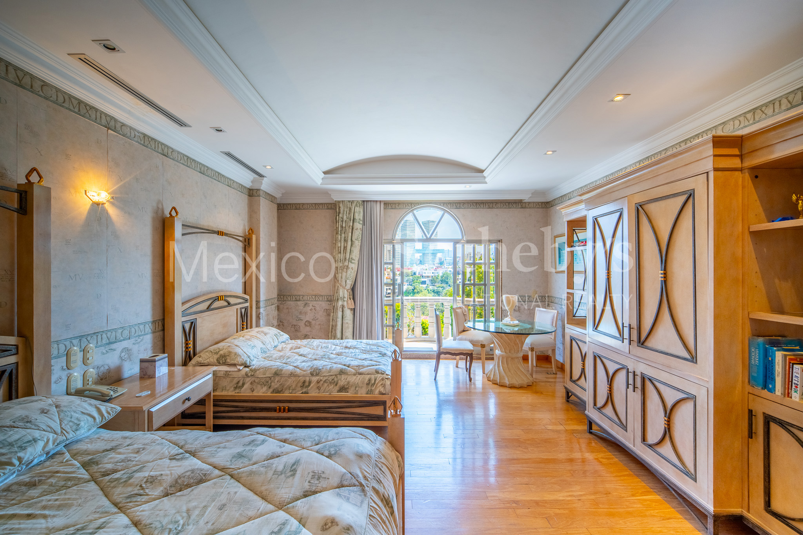
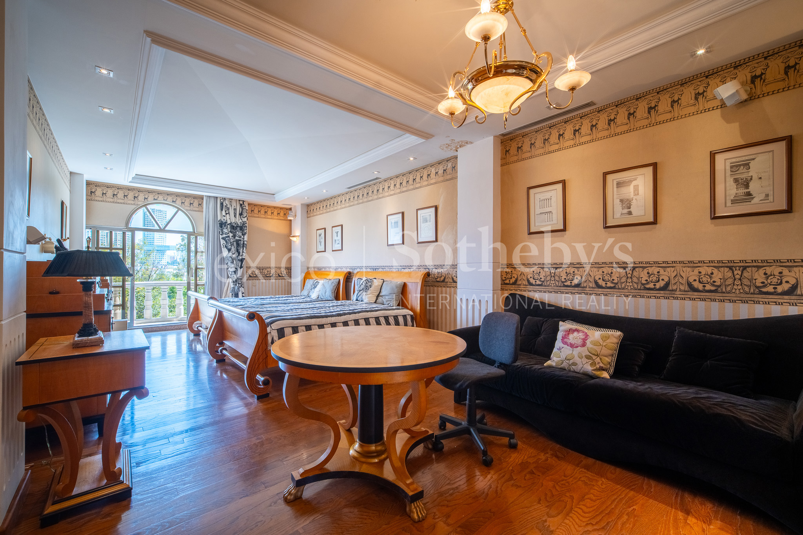
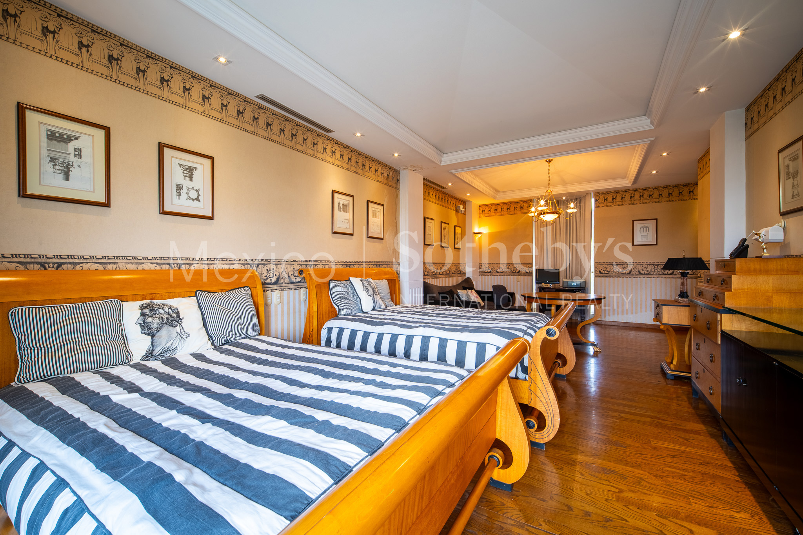
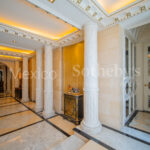
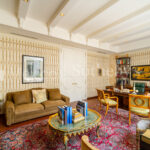
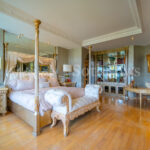
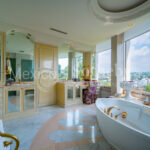
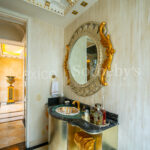
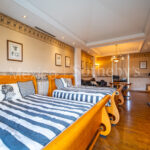
Throughout the residence, refined materials elevate every detail: varied marble, solid woods, embroidered silk and cotton wall coverings, and gilded accents that underscore sophistication.
More than a luxury property, Villa Romana is an architectural masterpiece that celebrates the art of fine living, blending grandeur, elegance, and functionality into a timeless residence.
Amenities & Features
Age
- 21-30 Years Old
Amenities
- Yoga Space
- Cattle Ranch
- Squash Court
Area Amenities
- Outdoor Activities
- Casino / Gambling
- Biking
Area Description
- Metropolitan
- Suburban
Basement
- Full
Bath Features
- Tub and Shower
- Jacuzzi Tub
- Jetted Tub
Community Type
- Adult
- 55+ Community
Cooling
- Zoned A/C
Exterior
- Guest House
- BBQ
- Porte-Cochere
- Gardens
- Sidewalk
- Covered Terraces
Exterior Description
- Other
Exterior Living Space
- Courtyard
- Balcony / Lanai
- Terrace
- Patio
Flooring
- Mixed
- Marble
Garage Count
- 5 + Car Garage
Garage Description
- Attached Garage
- Curb Parking.
General
- Security System
- Laundry Facilities
- Storage Area
- Skylight
Heating - Fuel Type
- Hydro Heat
- Other
Heating Type
- Hydro
- Other
Interior
- Walk-in Closet
- Exercise Area
- Blinds
- Cathedral Ceilings
- In-Home Gym
- Intercom System
- Laundry Chute
- Bay/Bow Window
Kitchen Features
- Granite Countertops
- Breakfast Bar
- Kitchen Facilities
- Butlers Pantry
- Catering kitchen
Lifestyles
- Outdoor Activities
- Suburban
- Casino / Gambling
- Historic
Lot Description
- Level
- Open
Lot Size
- Under 1/2 Acre
Other
- Other
- Association Fee
Road Type
- County Street
Roof
- Fiberglass
- Cement Tiles
Rooms
- Billiards Room
- Guest Suite
- Media Room / Home Theater
- Staff Quarters
- Library
Sewer
- City
Special Market
- Luxury Properties
Views
- Scenic
- City / Strip
- Panoramic
Water
- Storage Tank

Fernanda García Villaseñor
Luxury property specialist
Phone number: +52 (55) 5929 5252
Email: dsandoval@sircostarica.com
MEXICO SOTHEBY'S INTERNATIONAL REALTY
CALLE JULIO VERNE 9 POLANCO, MEXICO CITY, CIUDAD DE MÉXICO, 11550, MEXICO

Liliana Hernández
Luxury property specialist
Email: info@mexicosir.com
MEXICO SOTHEBY'S INTERNATIONAL REALTY
CALLE JULIO VERNE 9 POLANCO, MEXICO CITY, CIUDAD DE MÉXICO, 11550, MEXICO