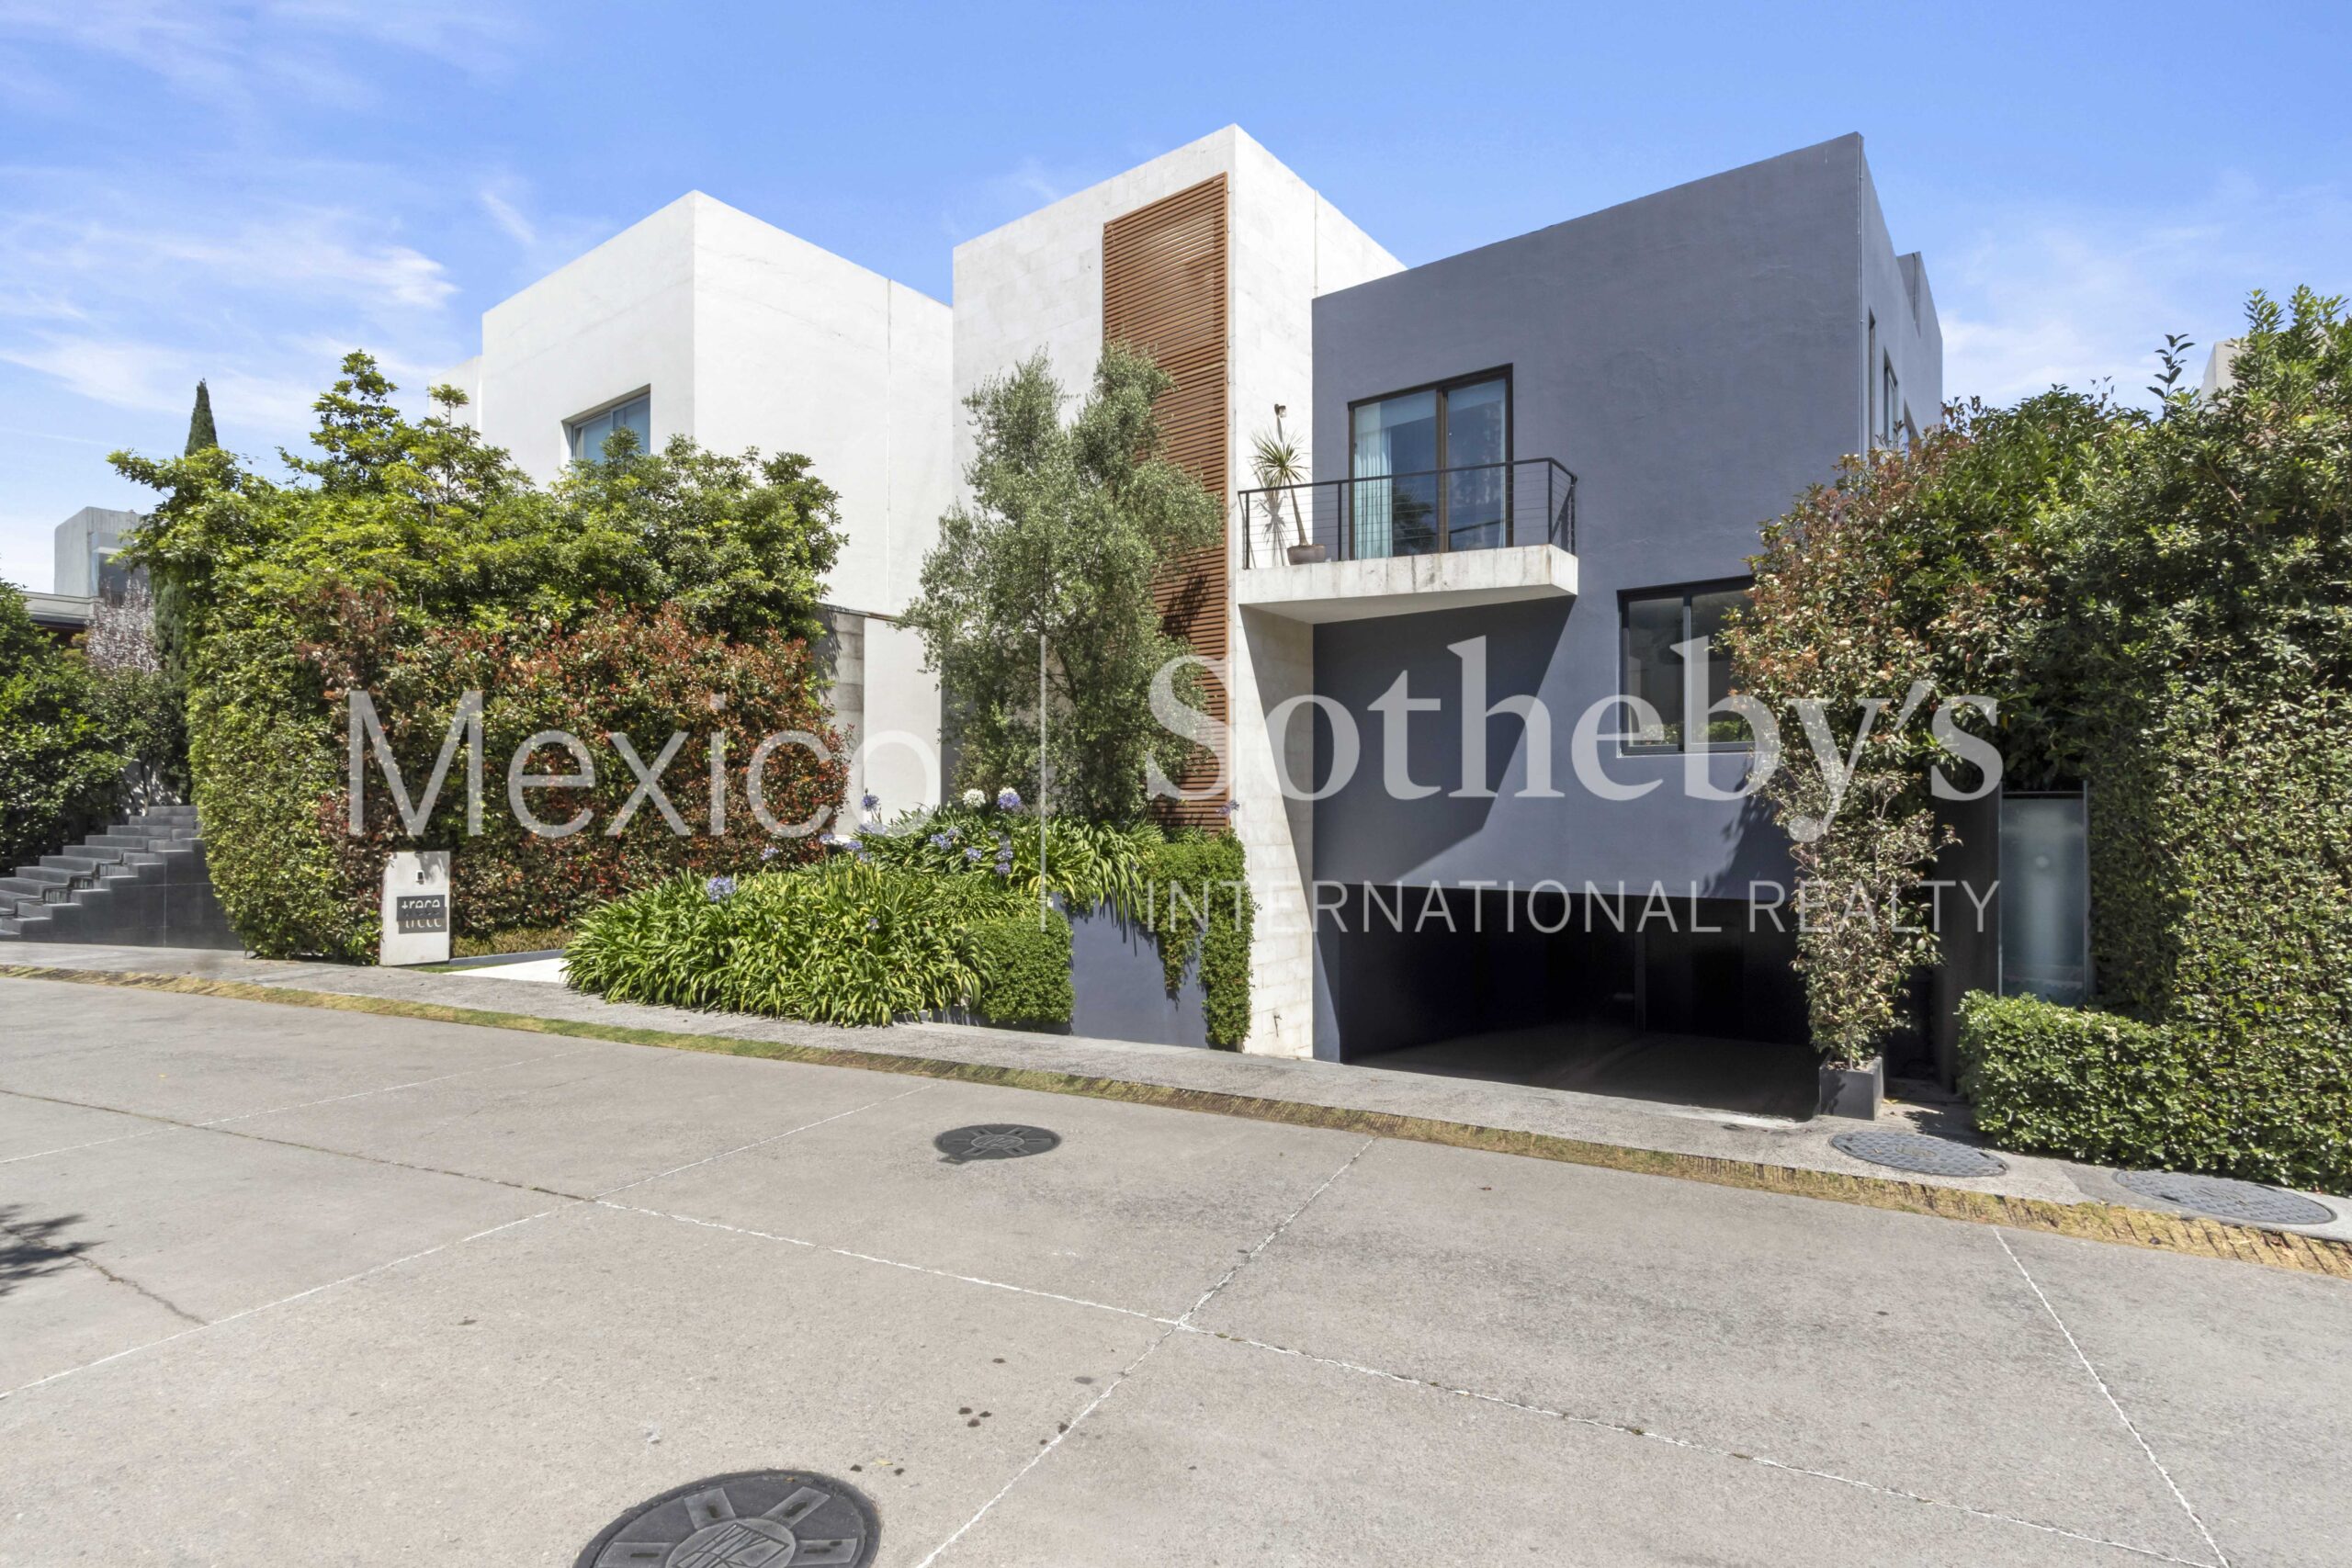










Casa Ailes 13


DESCRIPTION
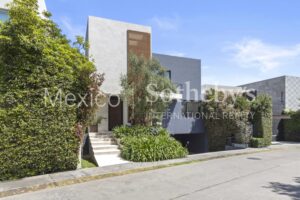
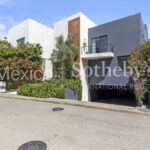
A highly practical residence in both scale and layout, featuring balanced proportions
designed to maximize the enjoyment of every space.
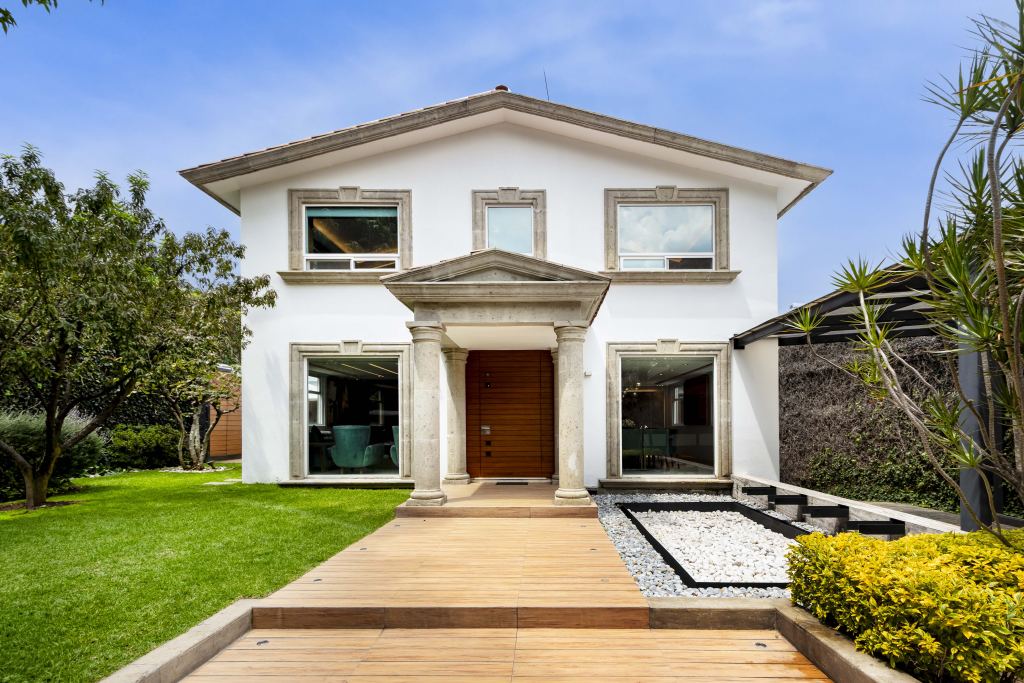
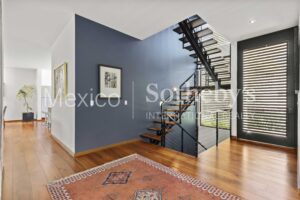
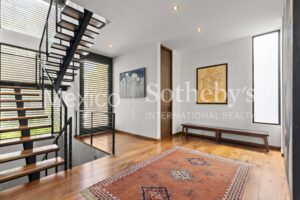
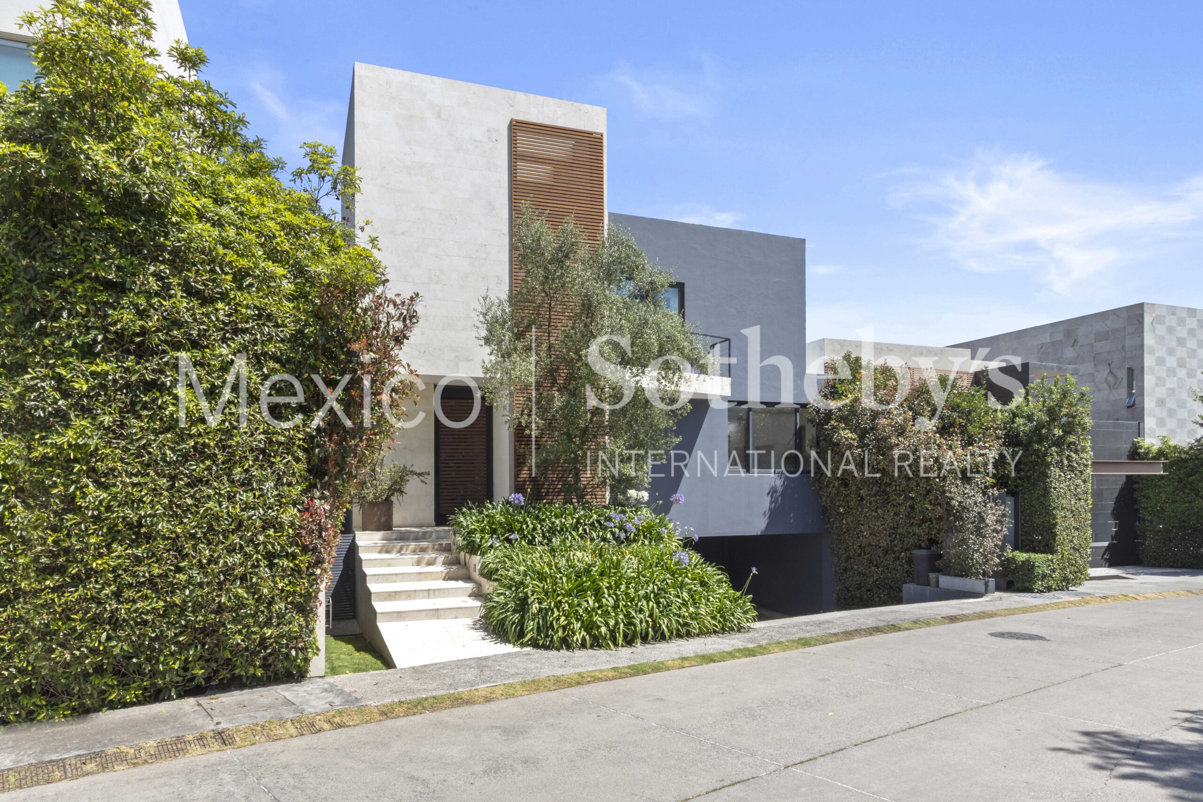
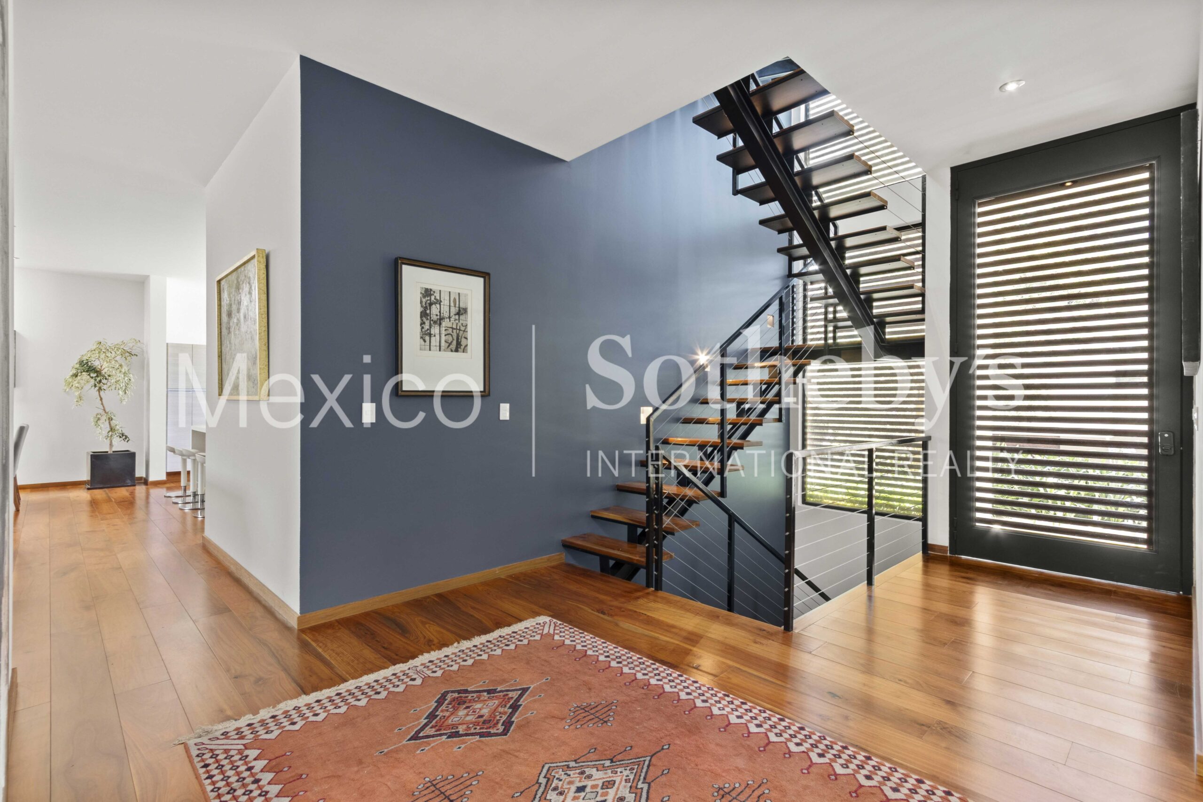
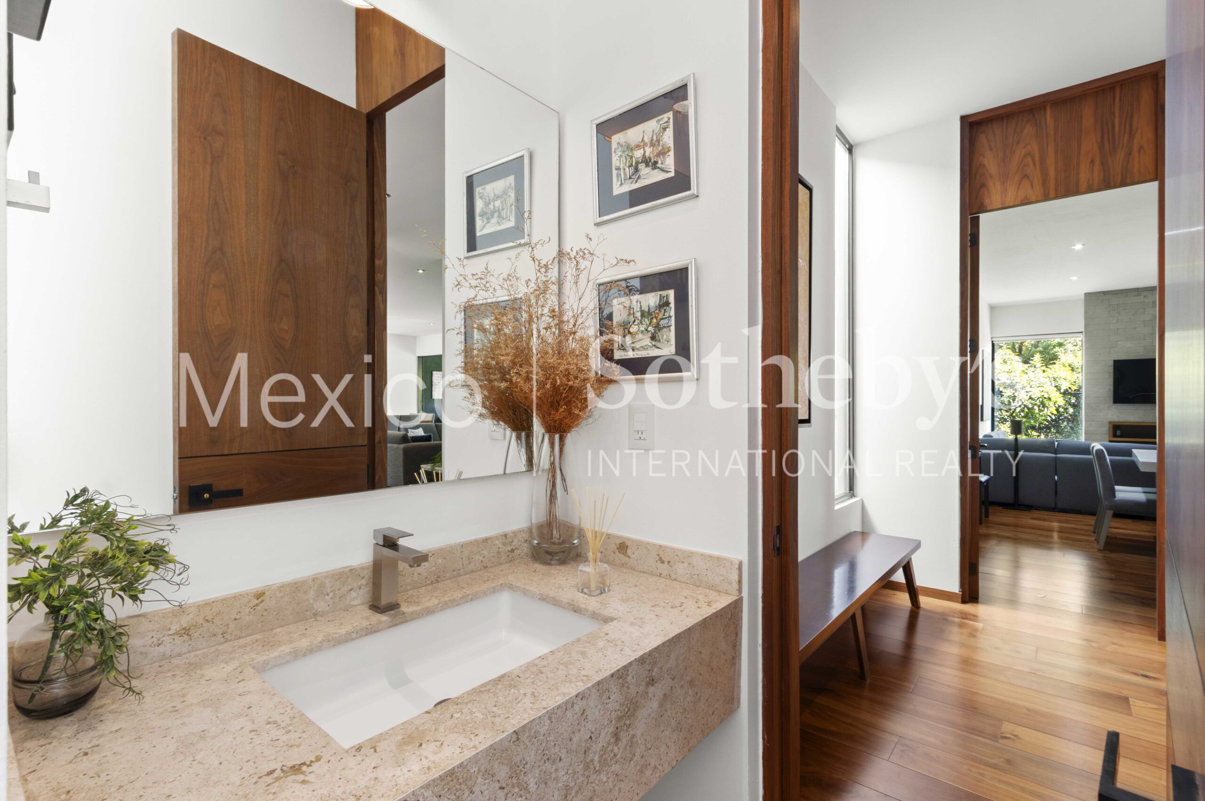
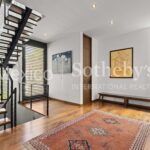
The main entrance leads to a double-height foyer that creates an immediate sense of
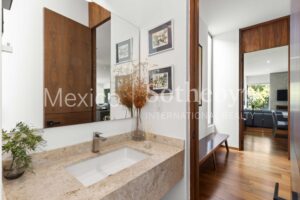
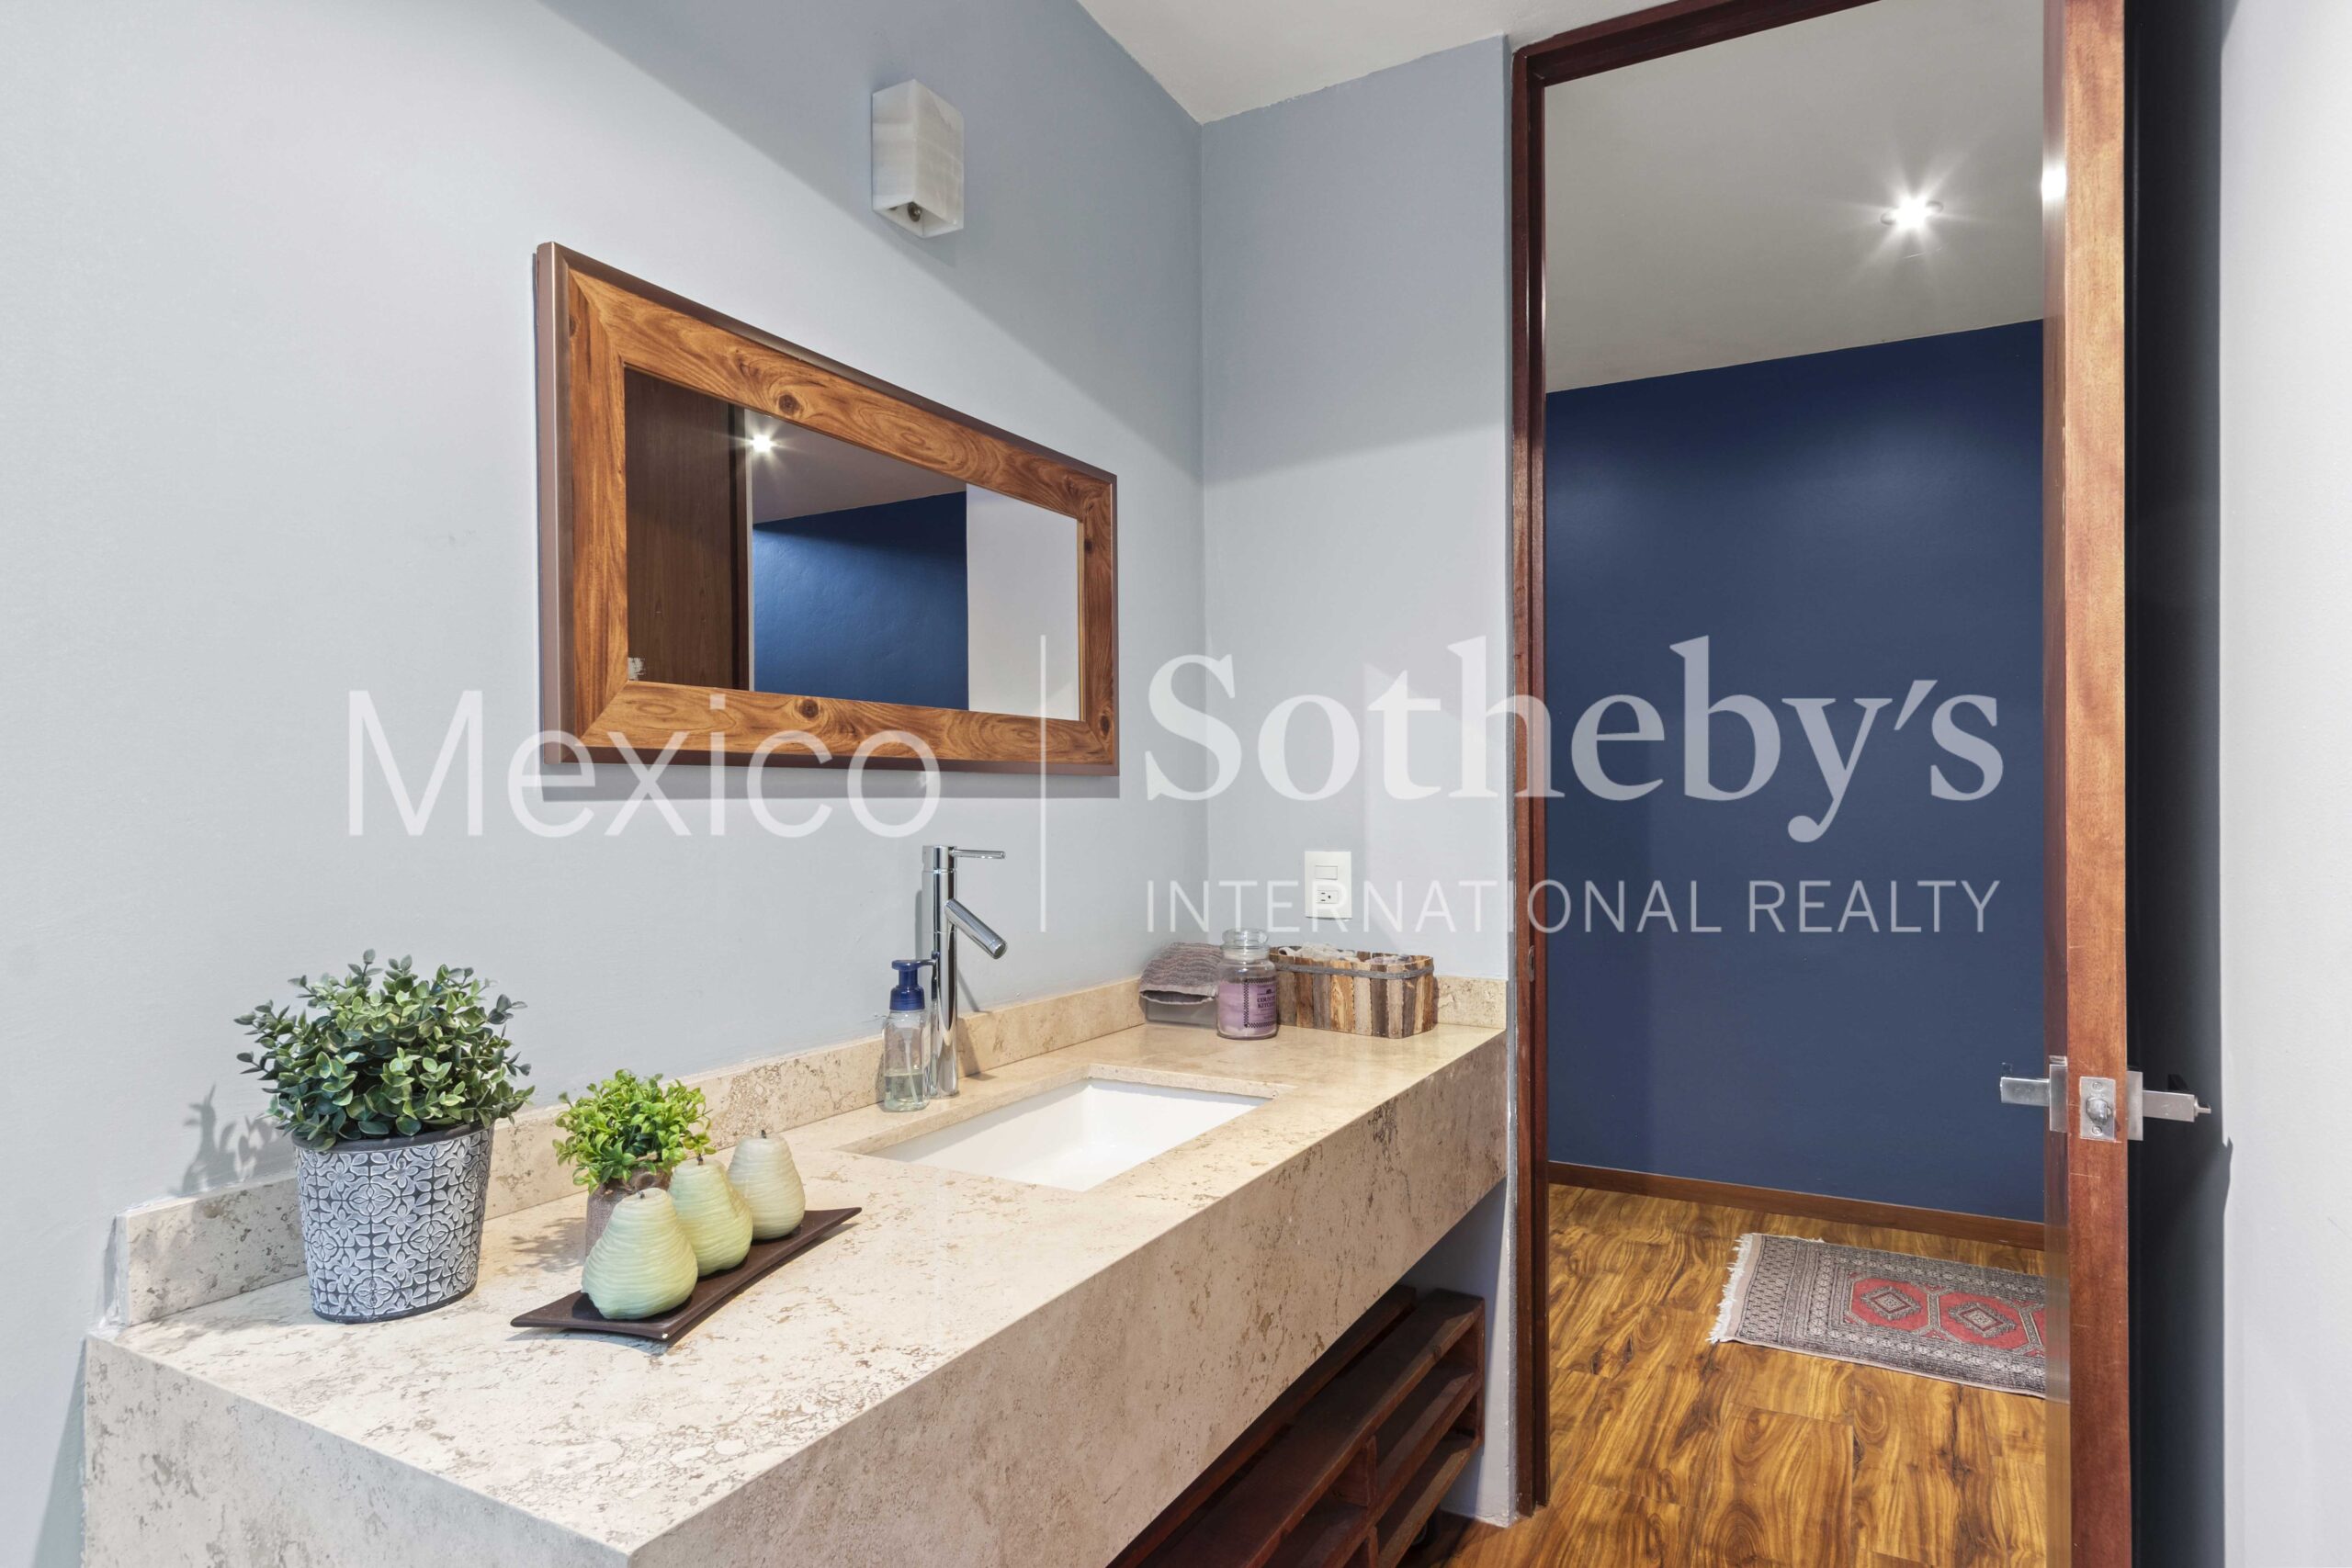
openness and architectural presence. A conveniently located powder room serves the
main social areas with ease.
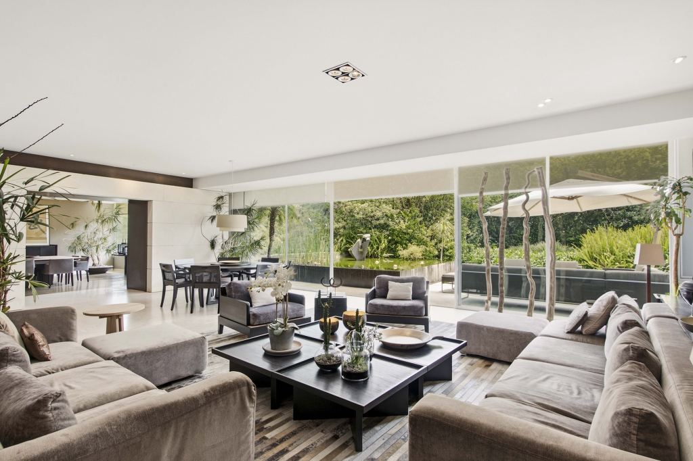
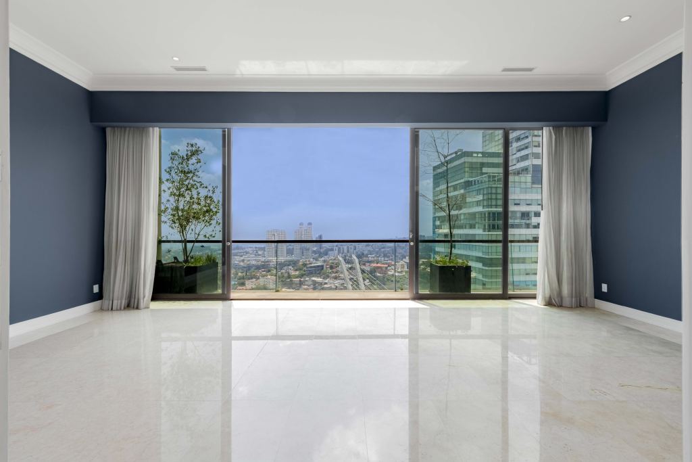
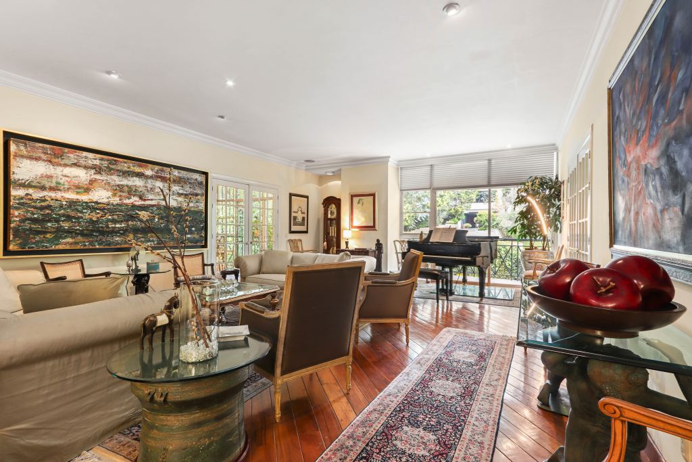
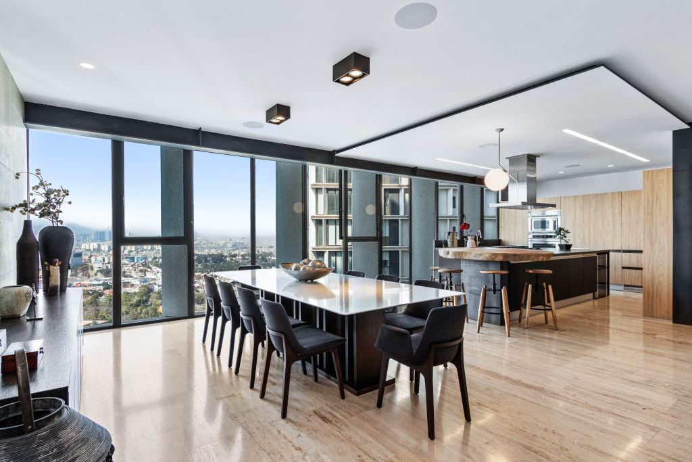
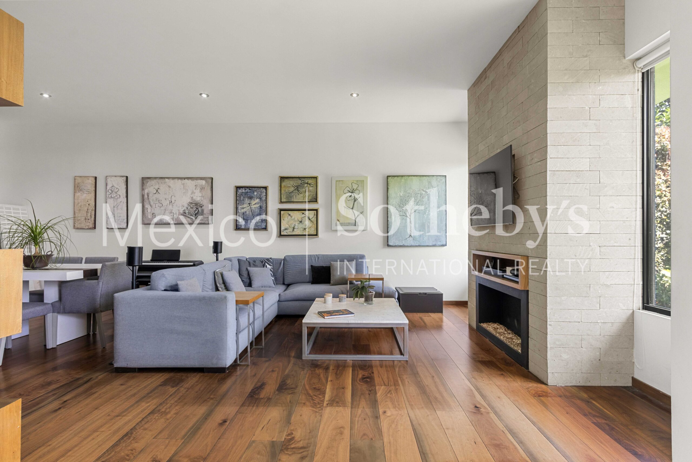
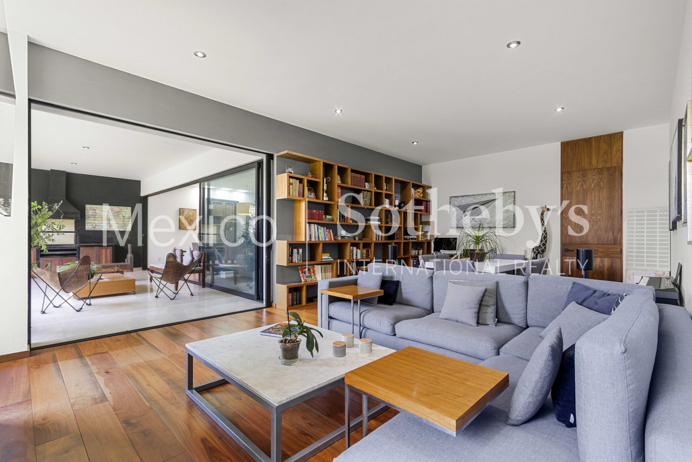
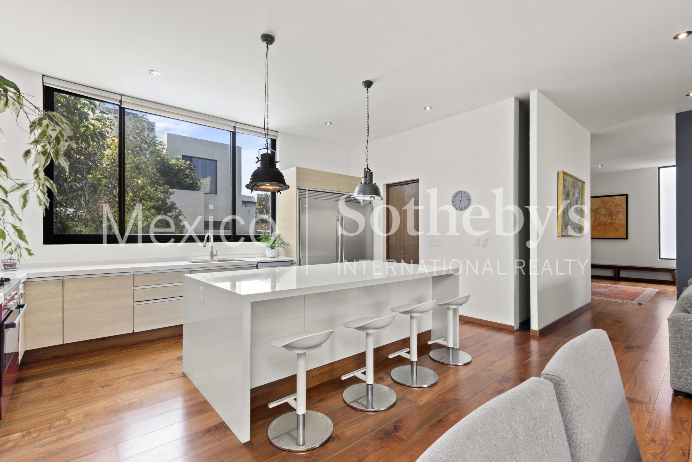
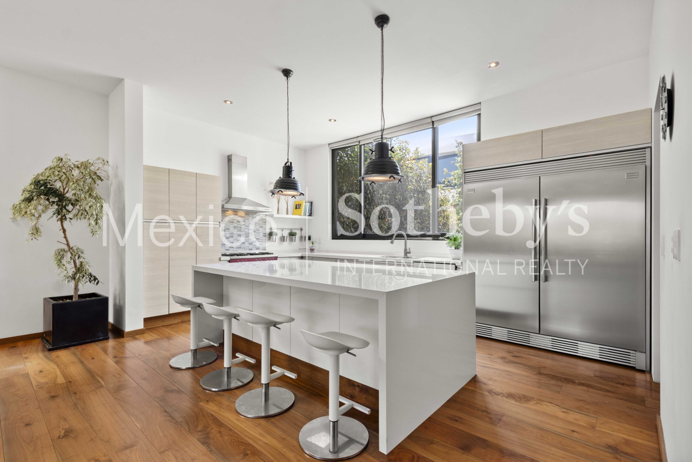
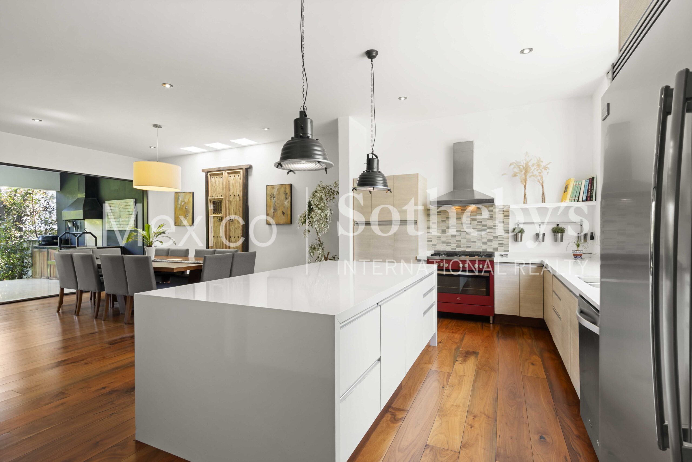
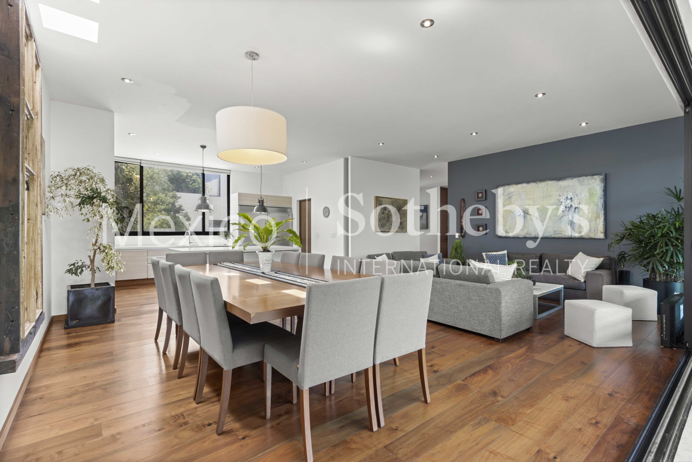
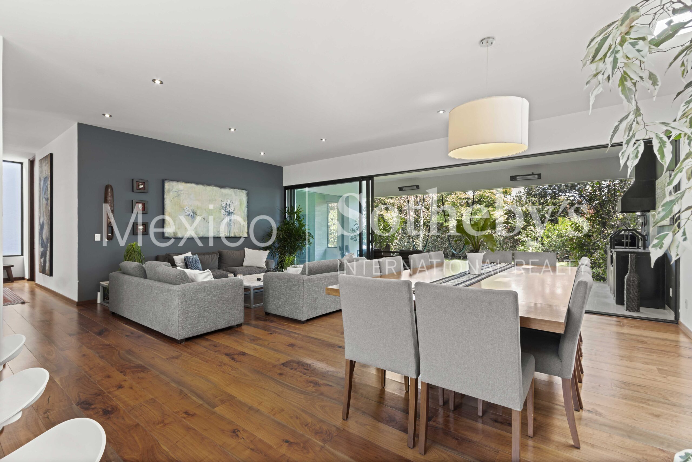
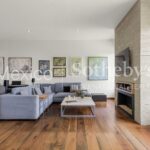
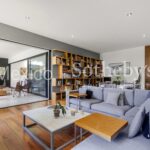
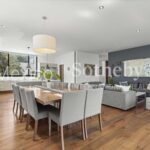
The social level has been thoughtfully designed for everyday functionality. The living and
dining areas benefit from abundant natural light throughout the day and integrate
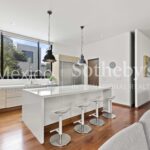
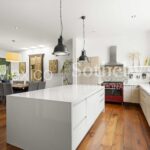
seamlessly with the open kitchen — fully prepared to be enclosed if desired — featuring a
large central island and a spacious pantry.
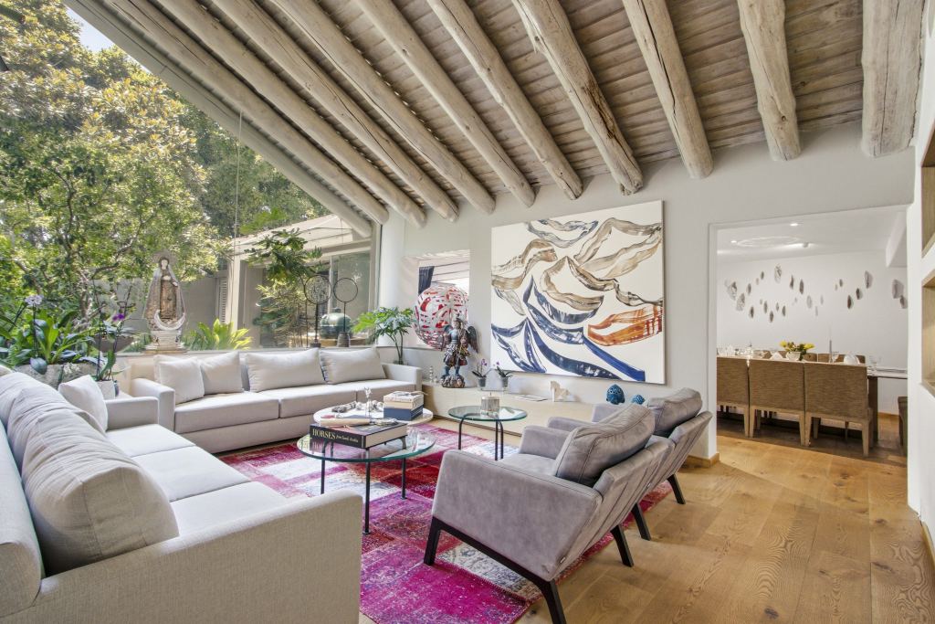
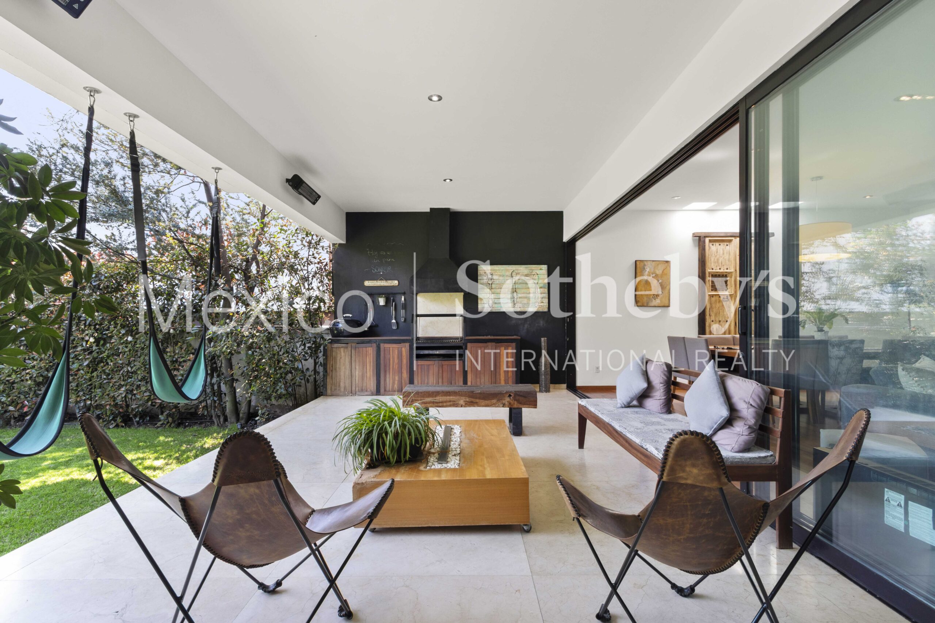
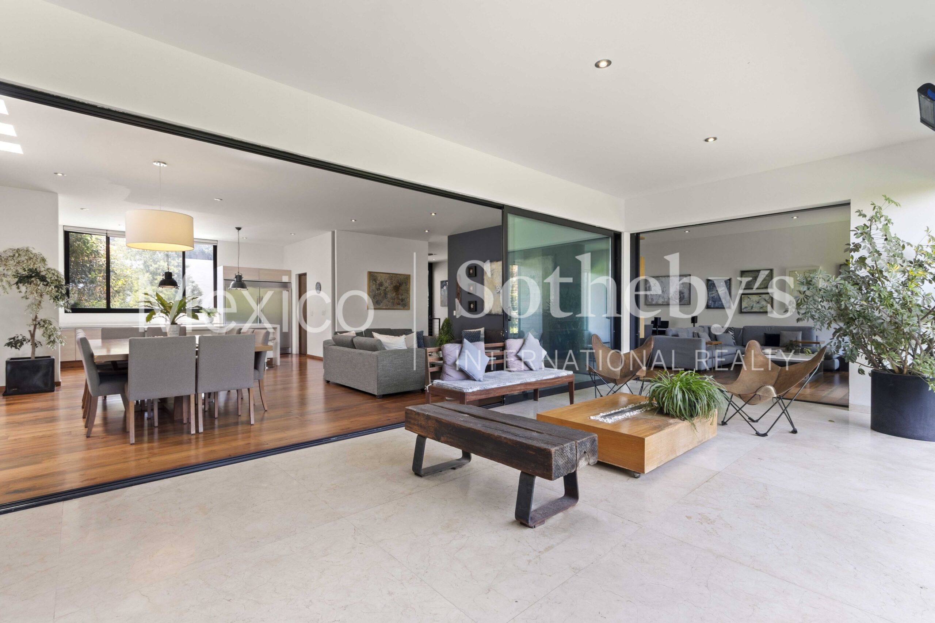
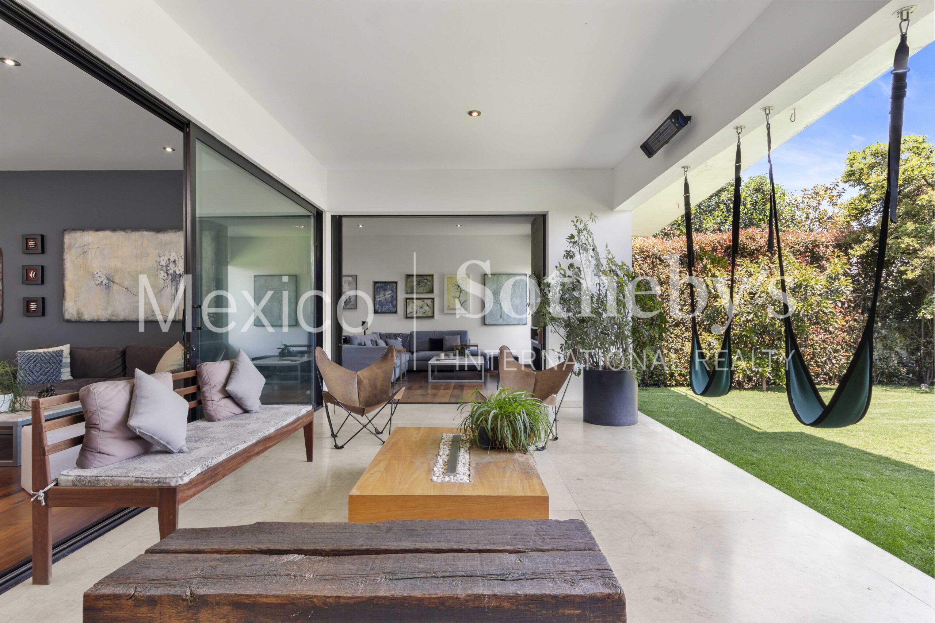
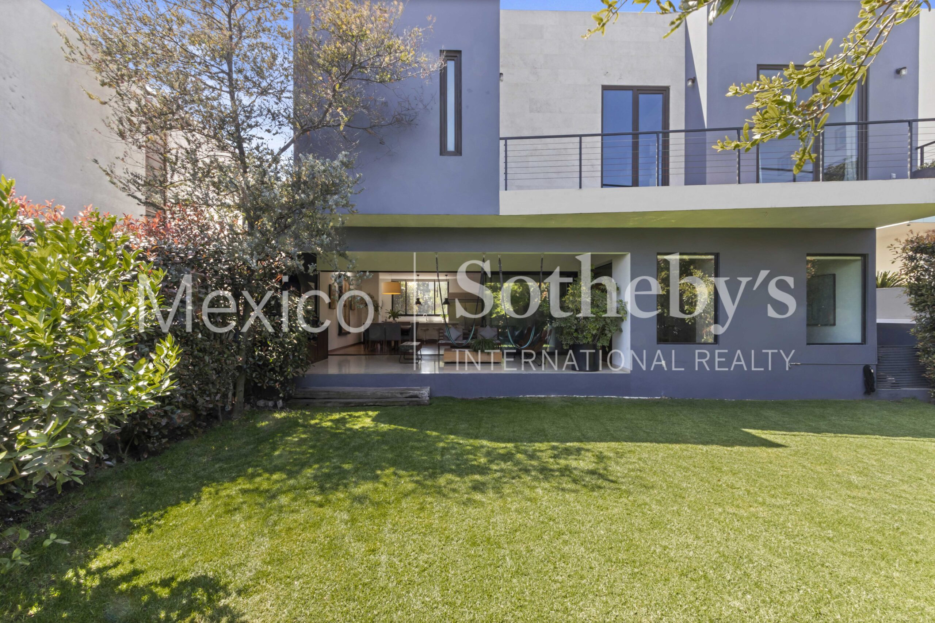
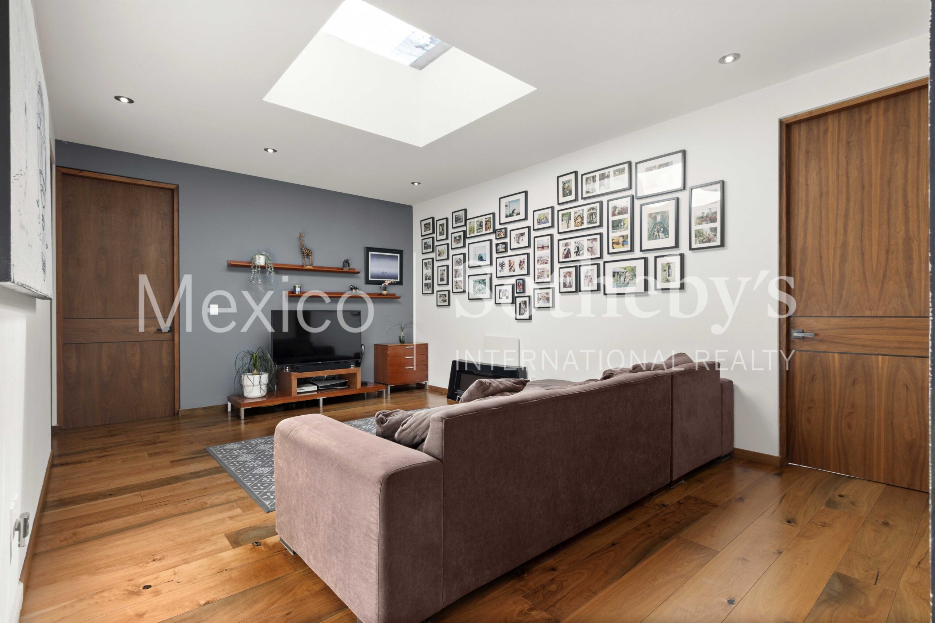
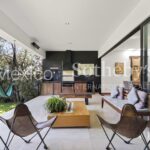
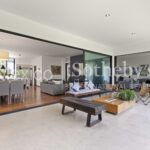
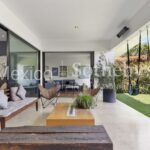
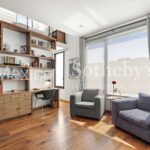
The outdoor deck, which serves as the main terrace and barbecue area, connects directly
to both the living-dining area and a welcoming study or primary family room with a gas
fireplace and excellent natural light. This connection allows for effortless interaction
between indoor and outdoor living, ideal for both entertaining and daily life.
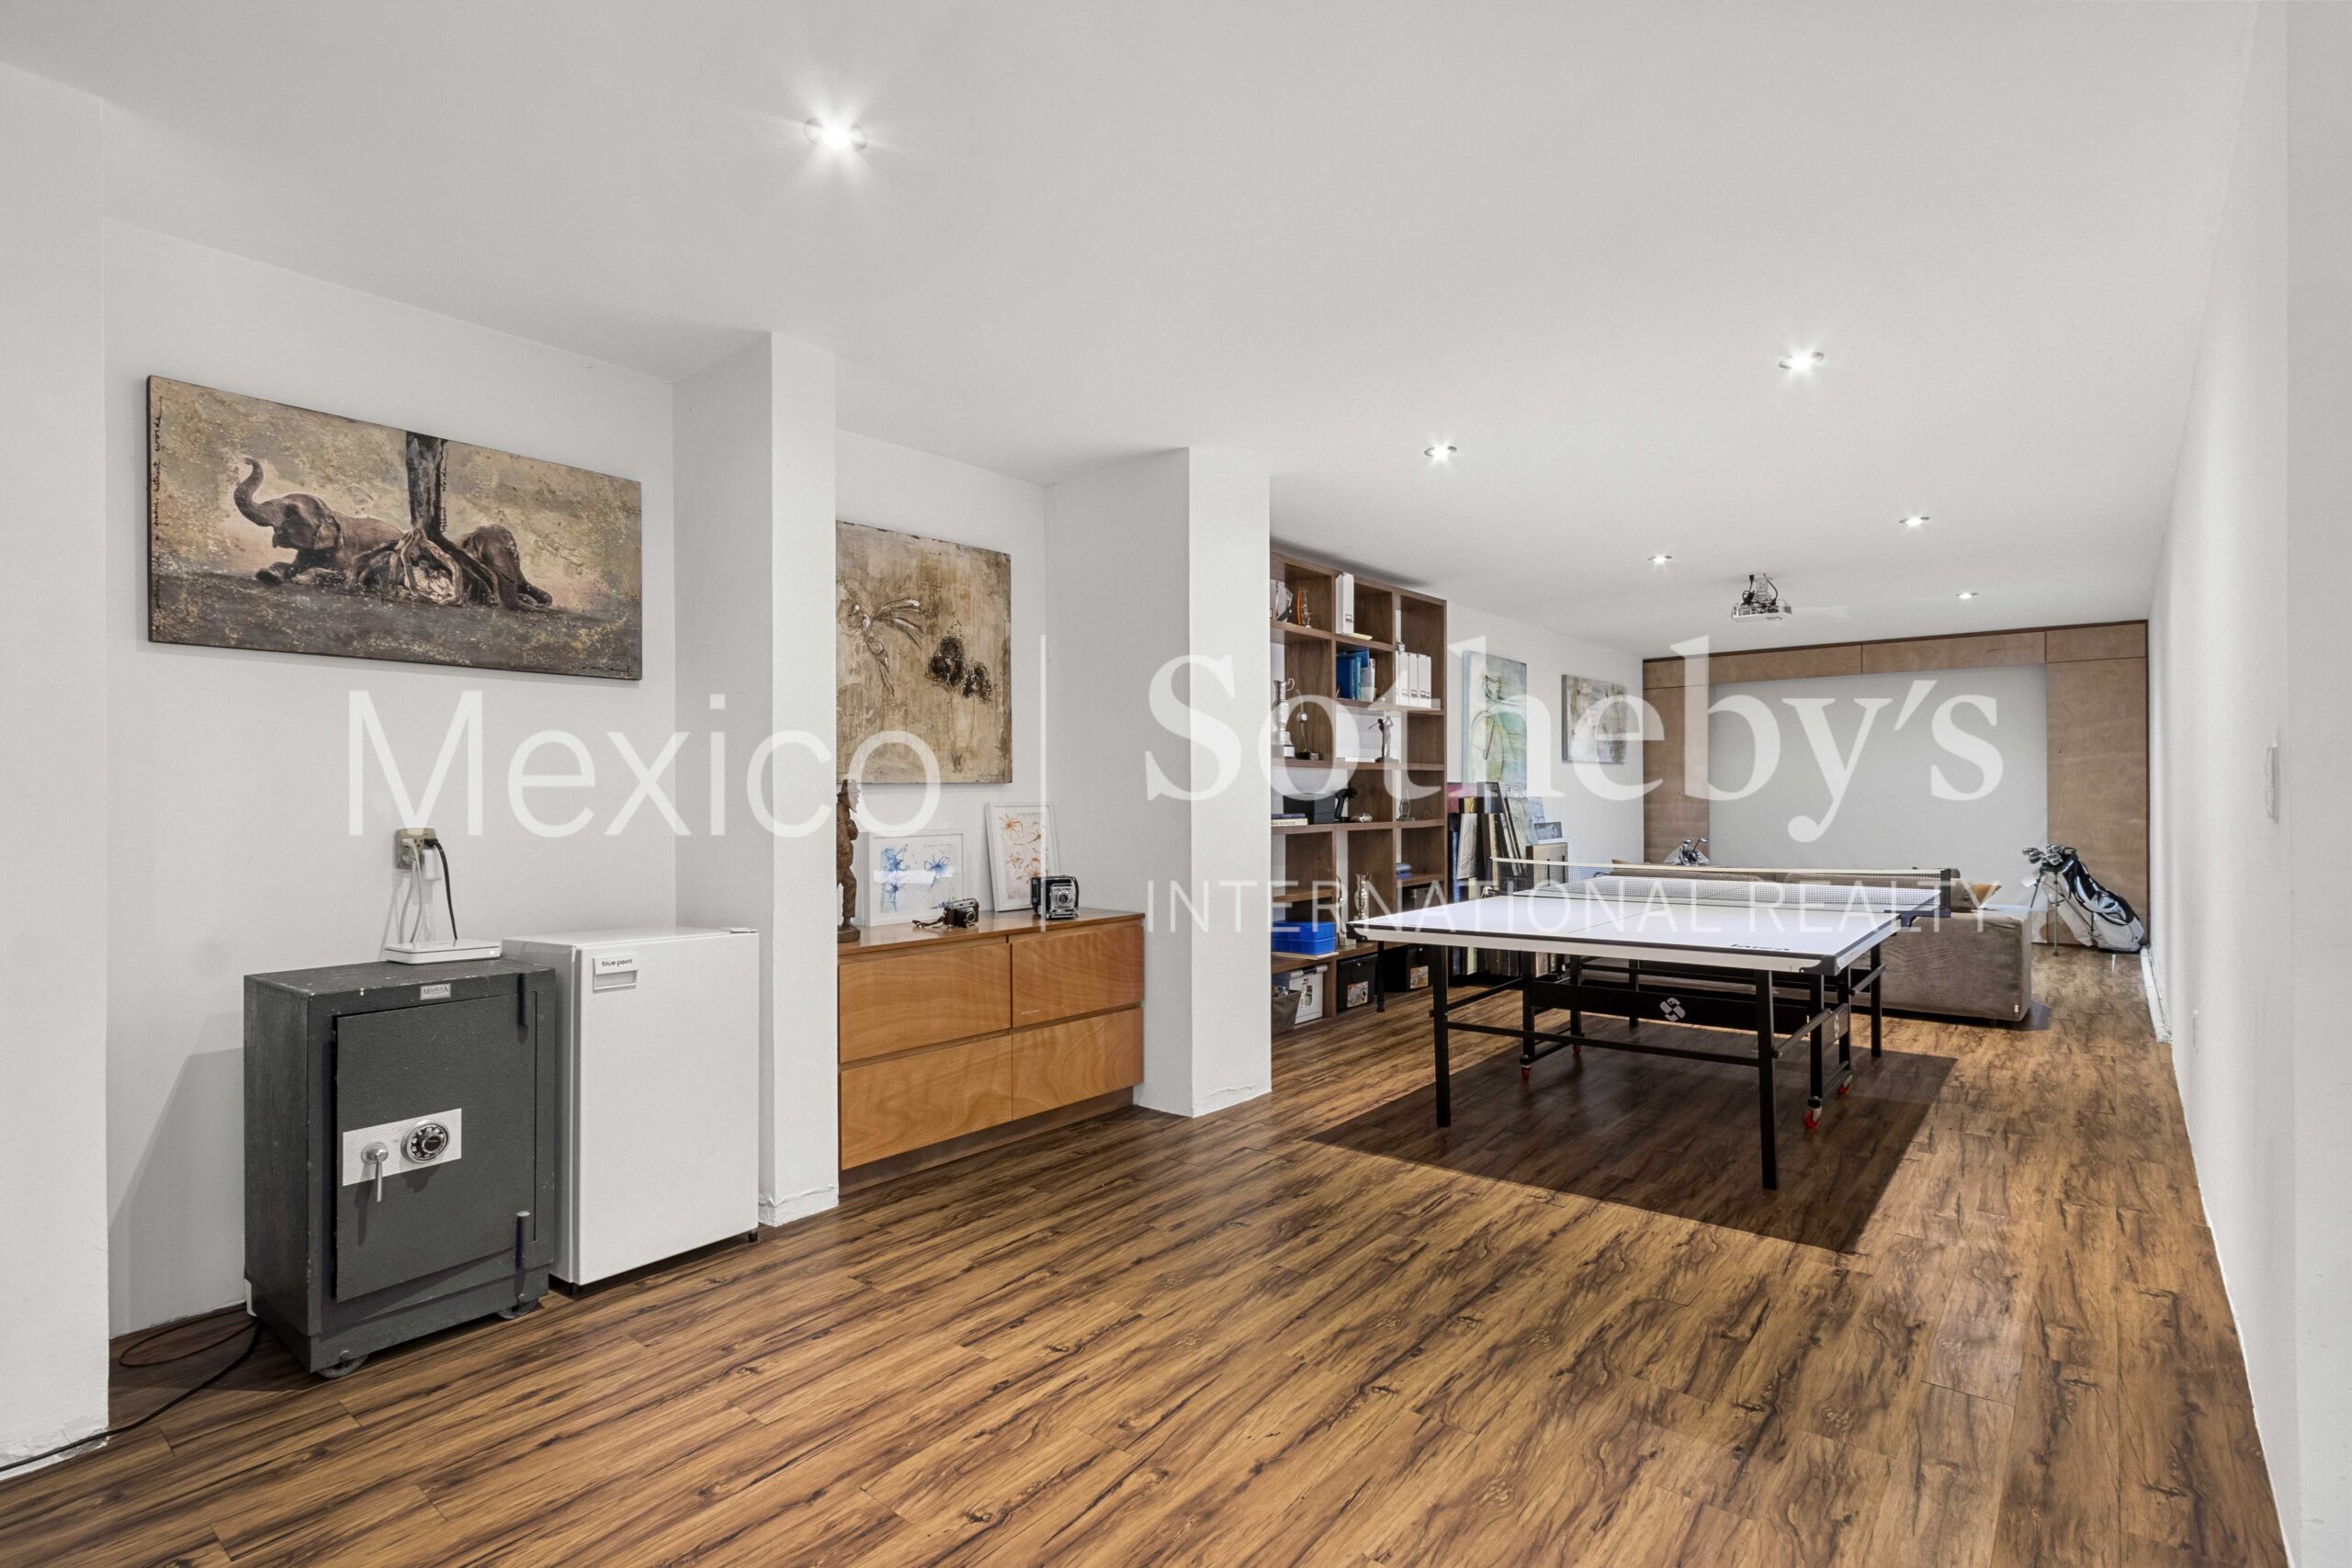
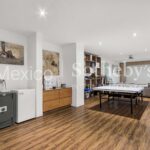
From either the garage or the main foyer, one accesses an independent area that includes
a generously sized staff quarters with a full bathroom, as well as a spacious multipurpose
room. With its own direct access from the parking area, this space offers exceptional
versatility: it may function as a gym, private office, game room, or youth lounge. It also
features its own powder room, allowing it to operate as an independent social area
without the need to access the main guest bathroom upstairs.
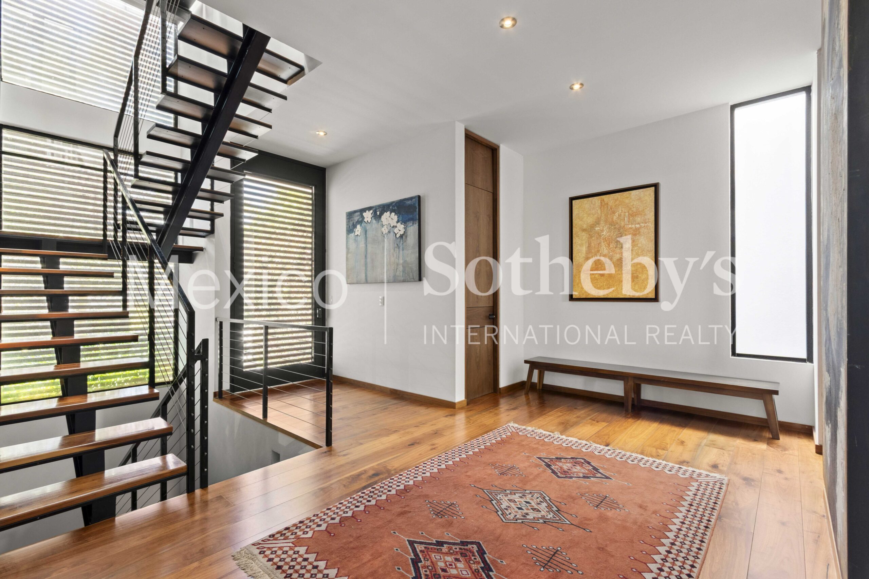
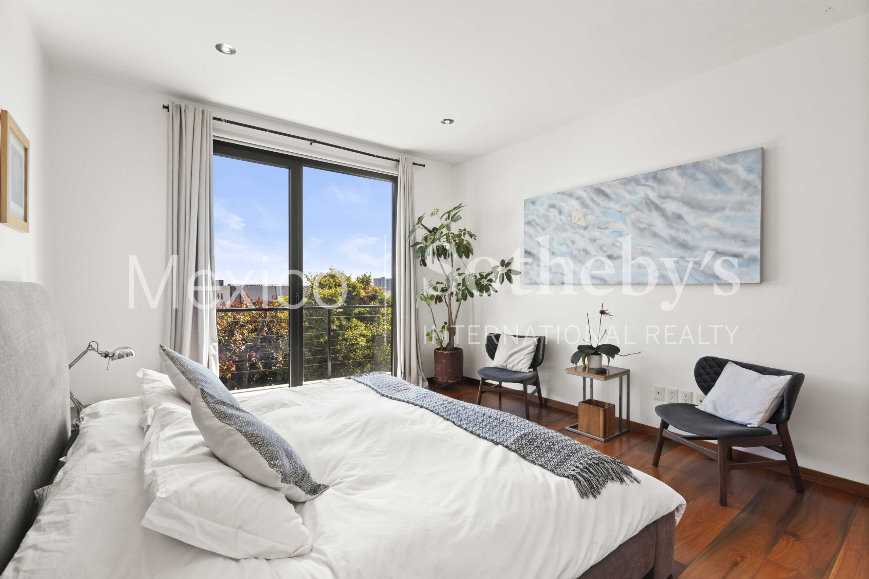
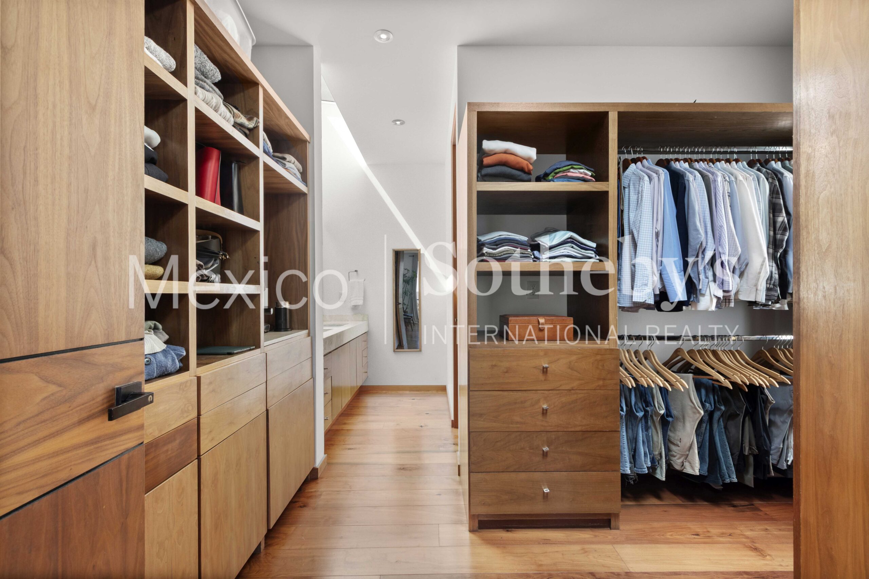
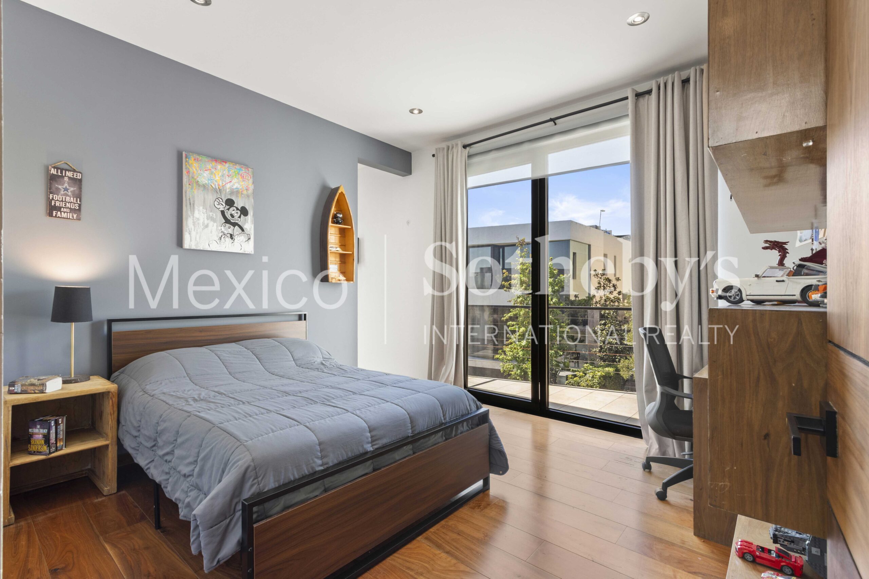
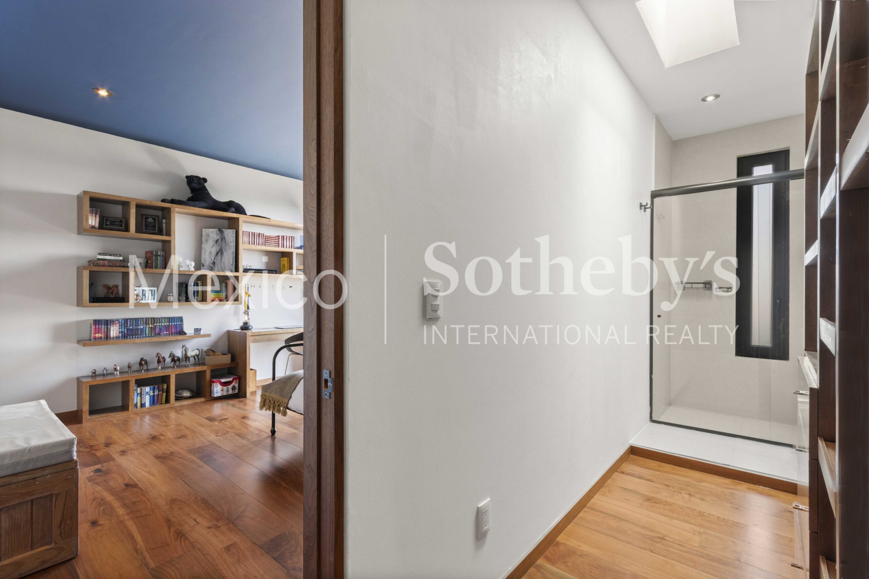
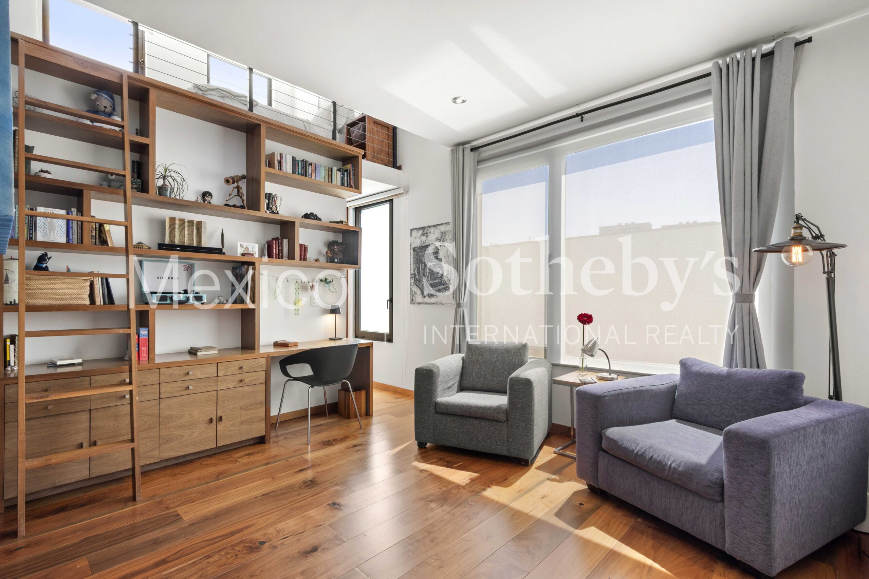
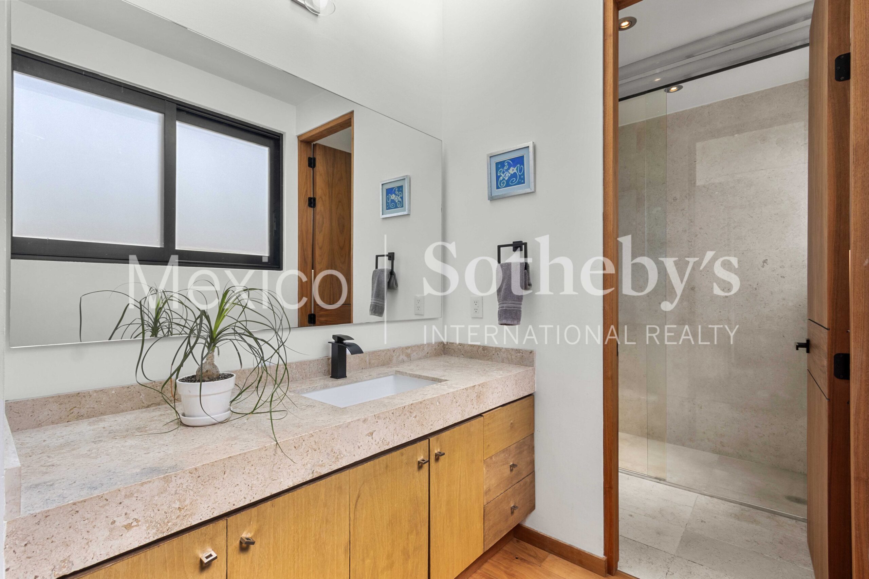
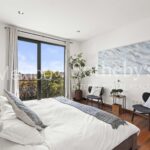
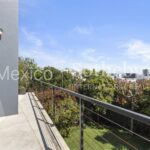
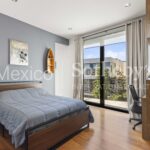
The private level features four bedrooms, each with its own full bathroom and walk-in
closet. All bedrooms enjoy natural light and ventilation, creating comfortable and
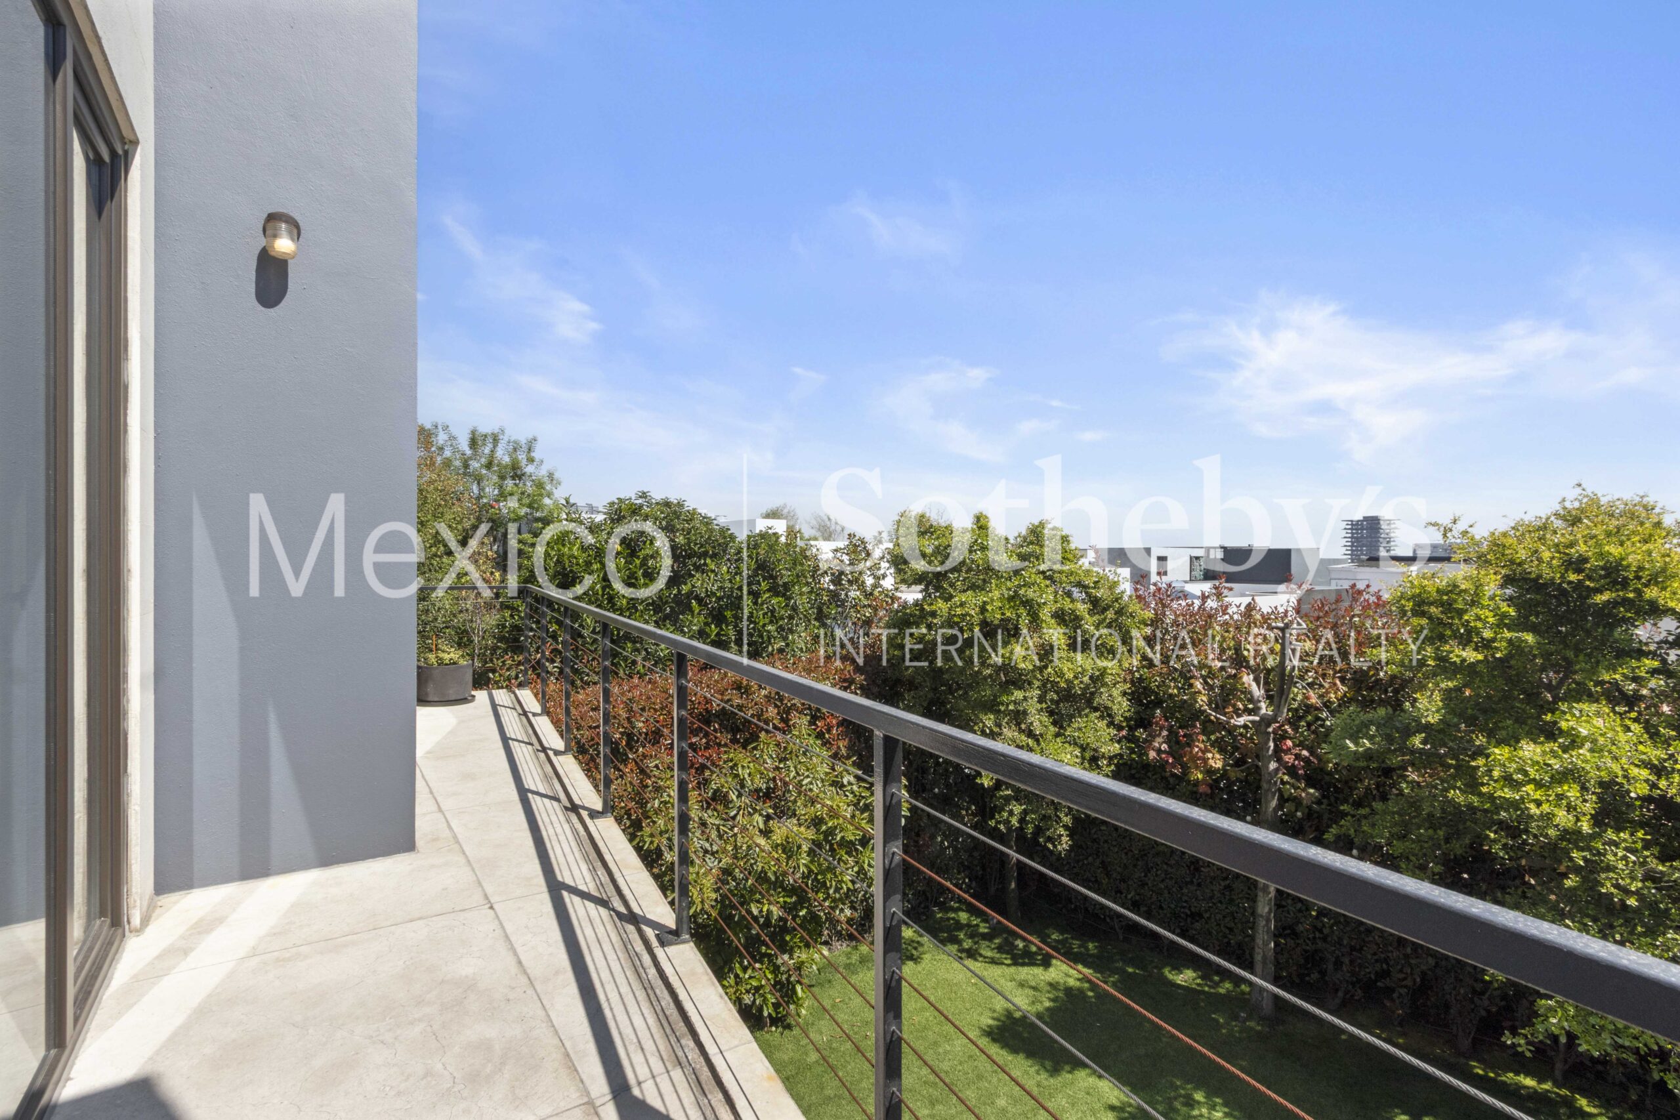
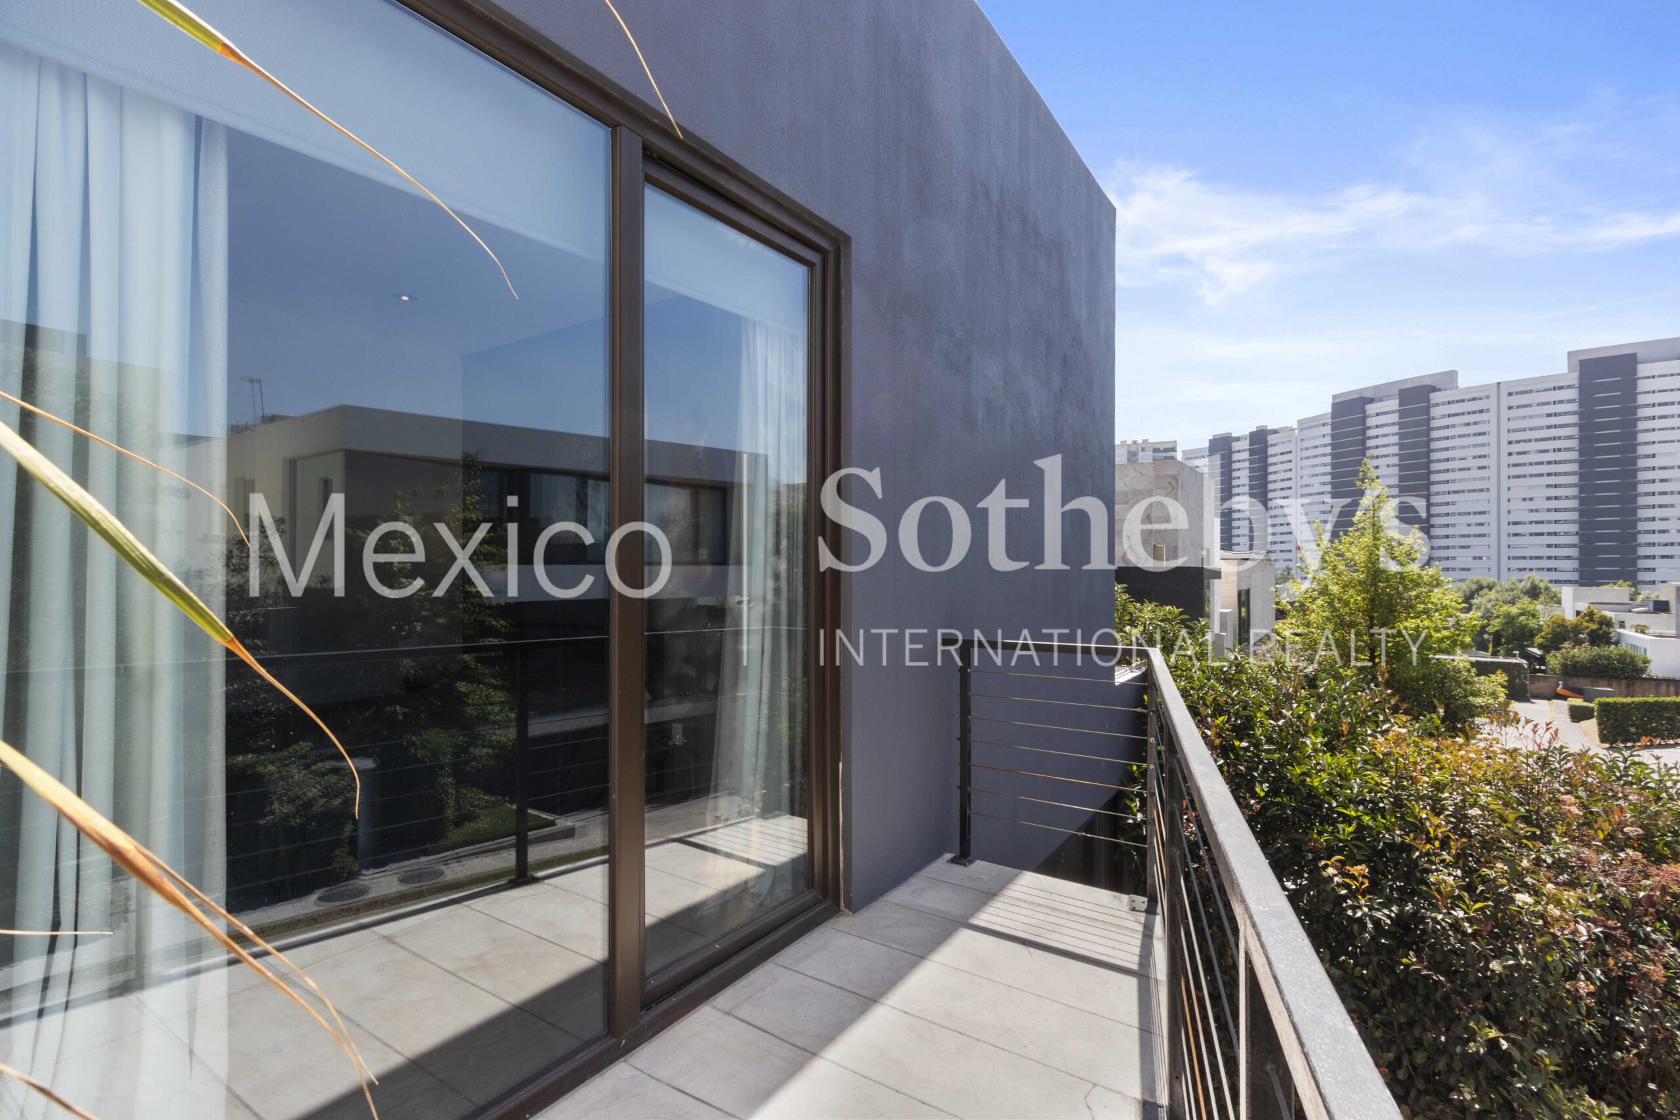
functional everyday spaces. Three bedrooms include private terraces, and one
incorporates a loft area that adds character and additional flexibility. A secondary family
room completes this level, providing an intimate setting for family gatherings.
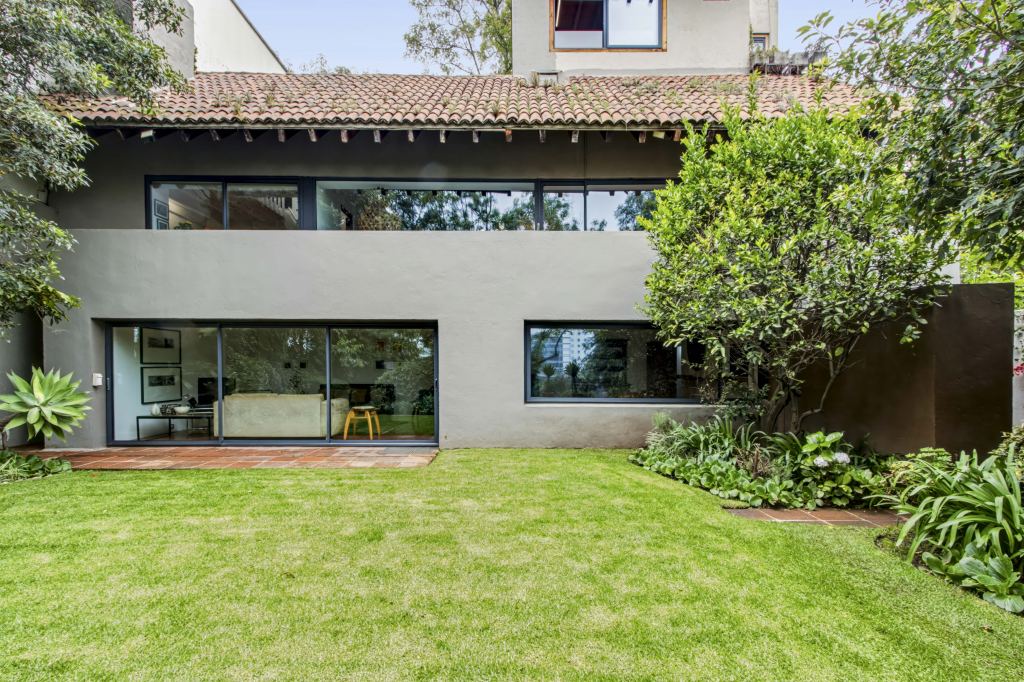
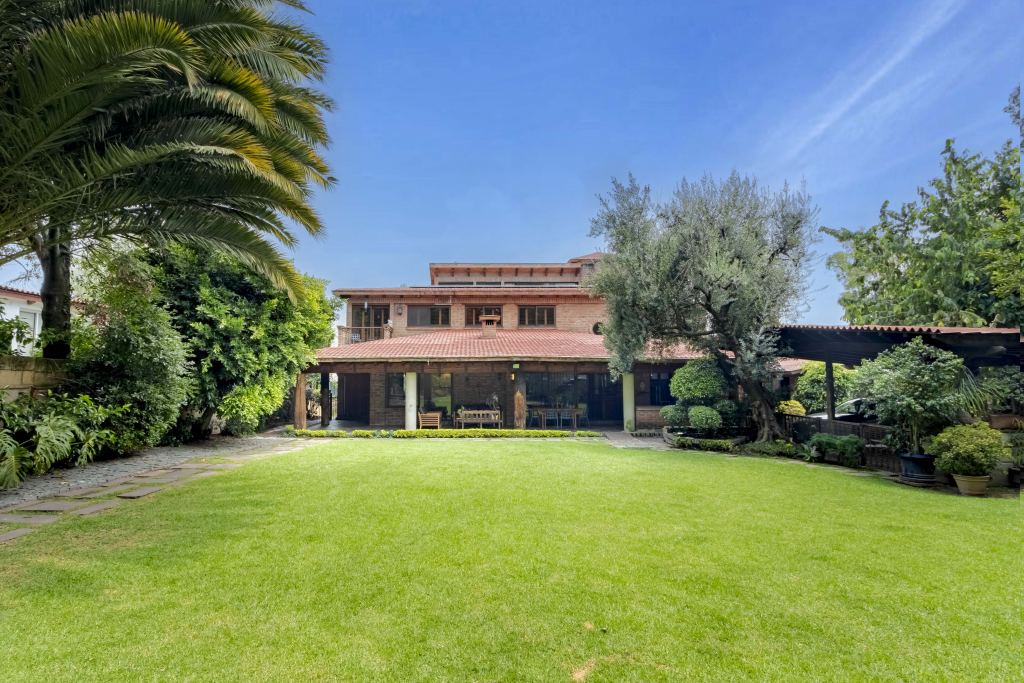
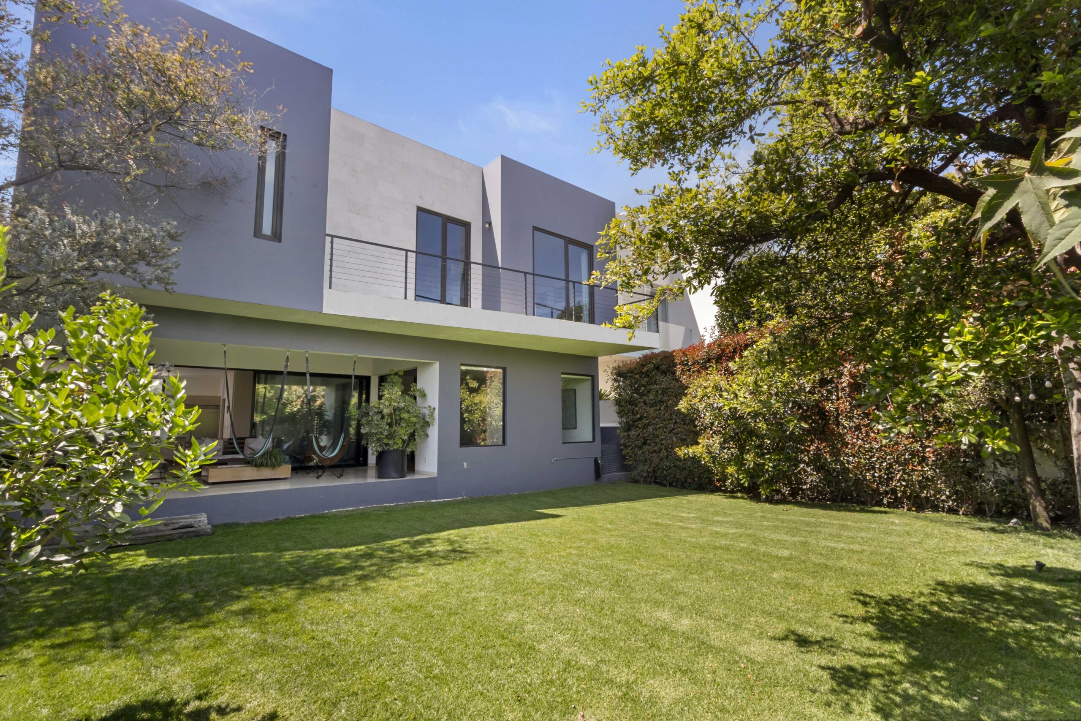
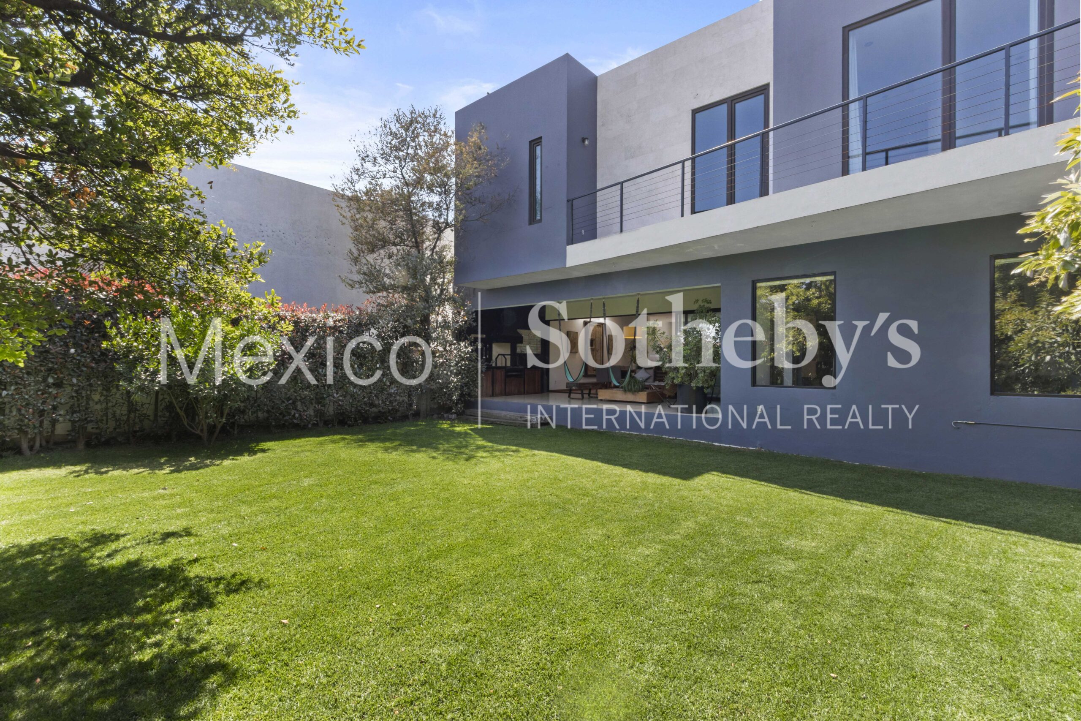
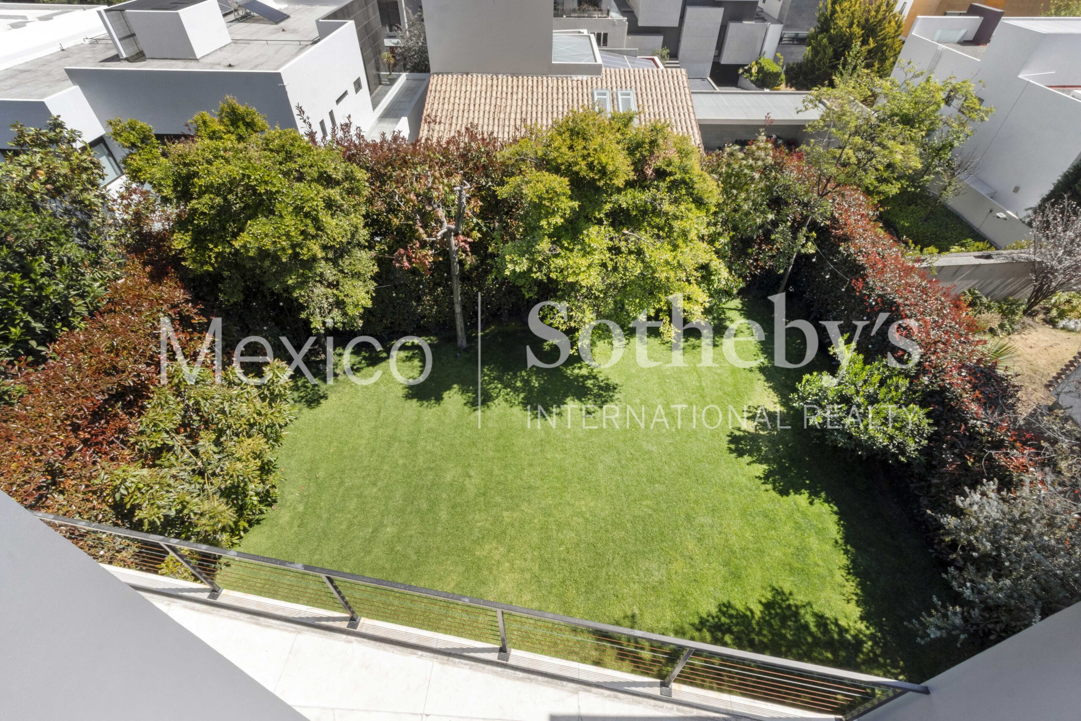
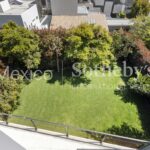
The garden is one of the most generously proportioned in relation to the home’s
construction size within the community. Unlike many properties in the development, it
does not directly face a neighboring house across the private street, offering enhanced
privacy and more open views.
The property includes parking for five vehicles, two storage rooms, and a laundry area
with drying patio. With sustainability in mind, the home is equipped with solar panels.
Additionally, it features independent access to the garden area, enhancing privacy and
functionality for events or service access.
The residence includes a Casa Club membership share, which is not included in the
purchase price, providing the flexibility to acquire it separately if desired.
Overall, this is a residence of highly practical scale and proportions, in excellent condition,
ideal for those seeking functionality, privacy, and comfort within Cumbres de Santa Fe — a
community recognized for its exceptional security, expansive green areas, and exclusive
amenities that elevate residents’ quality of life.
Amenities & Features
Age
- 6-10 Years Old
Amenities
- Fitness Center
- Modular Sports Courts
- Outdoor Basketball Court
- Playground
- Pool House
- Recreational Area
- Tennis Courts
- Yoga Space
Area Amenities
- Aquatic Activities
- Area Pool
- Area Tennis
- Biking
- Jogging / Biking Path
- Outdoor Activities
Area Description
- Cycling
- Metropolitan
- Privacy
- School Zone
- Suburban
Basement
- Finished
Bath Features
- Stall Shower
- Steam Room
Community Type
- Gated
- Tennis
Electrical
- Solar PV
Exterior
- BBQ
- Covered Terraces
- Dog Run
- Fire Pit
- Gardens
- Sidewalk
- Sprinkler System
- Storage Shed
- Thermal Windows / Doors
Exterior Description
- Brick
- Cement Siding
- Concrete Block
- Stone
Exterior Living Space
- Balcony / Lanai
- Deck
- Enclosed Porch
- Outdoor Kitchen
- Patio
- Rooftop Patio
- Terrace
Fencing
- Metal Fence
- Privacy Fence
Fireplace Count
- 1 Fireplace
Fireplace Description
- Gas
Flooring
- Hardwood
- Marble
Garage Count
- 5 + Car Garage
Garage Description
- Attached Garage
- Garage
General
- Clubhouse
- Energy-saving Features
- Guard Gated
- Laundry Facilities
- Security System
- Storage Area
Heating - Fuel Type
- Gas
Interior
- Blinds
- Cedar Closets
- Exercise Area
- Intercom System
- Screen Room
- Walk-in Closet
Kitchen Features
- Breakfast Bar
- Center Island
- Convection Steam Oven
- Designer Kitchen
- Marble Countertop
Lifestyles
- Country Club
- Cycling
- Metropolitan
- Outdoor Activities
- Privacy
- Tennis
Lot Description
- Access Type - Other
Lot Size
- Under 1/2 Acre
Other
- Association Fee
Pool Description
- Pool
- Resistance / Spa
Pre-Wiring
- Security System
Property Description
- Community Living
Road Type
- Private Road
Roof
- Cement Tiles
Rooms
- Artist Studio
- Billiards Room
- Media Room / Home Theater
- Staff Quarters
Sewer
- Central
Special Market
- Luxury Properties
Views
- City / Strip
- Garden
- Panoramic
- Sound
Water
- Municipal Water

Fernanda García Villaseñor
Luxury property specialist
Phone number: +52 (55) 5929 5252
Email: dsandoval@sircostarica.com
MEXICO SOTHEBY'S INTERNATIONAL REALTY
CALLE JULIO VERNE 9 POLANCO, MEXICO CITY, CIUDAD DE MÉXICO, 11550, MEXICO

Liliana Hernández
Luxury property specialist
Email: info@mexicosir.com
MEXICO SOTHEBY'S INTERNATIONAL REALTY
CALLE JULIO VERNE 9 POLANCO, MEXICO CITY, CIUDAD DE MÉXICO, 11550, MEXICO