








Casa Arteaga y Salazar, Contadero


DESCRIPTION
House in Gated Horizontal Condominium – Vistas del Contadero
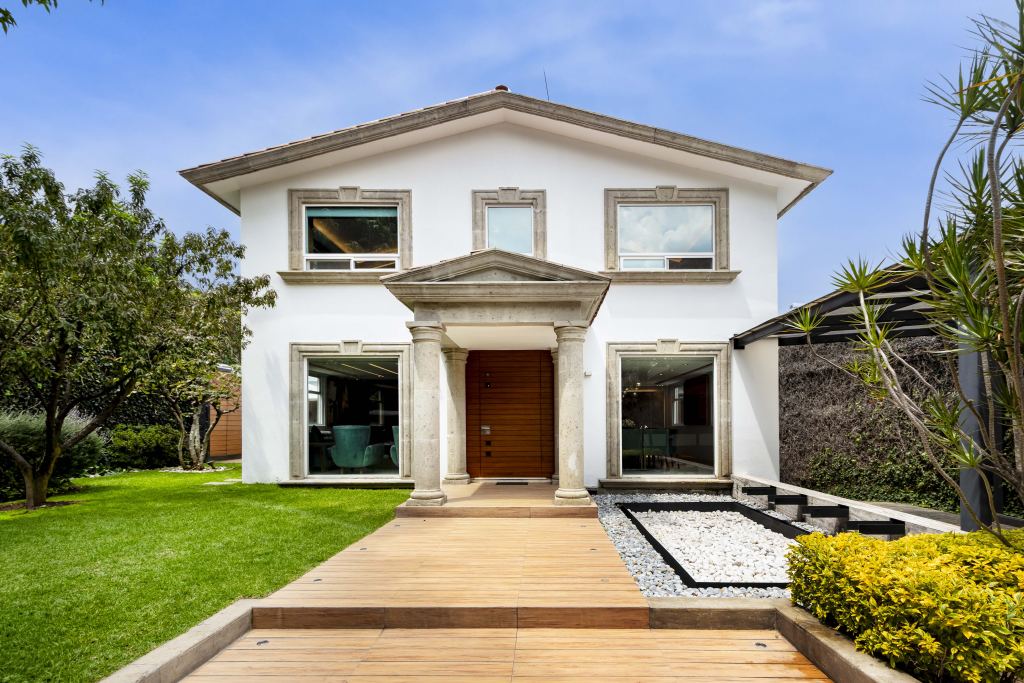
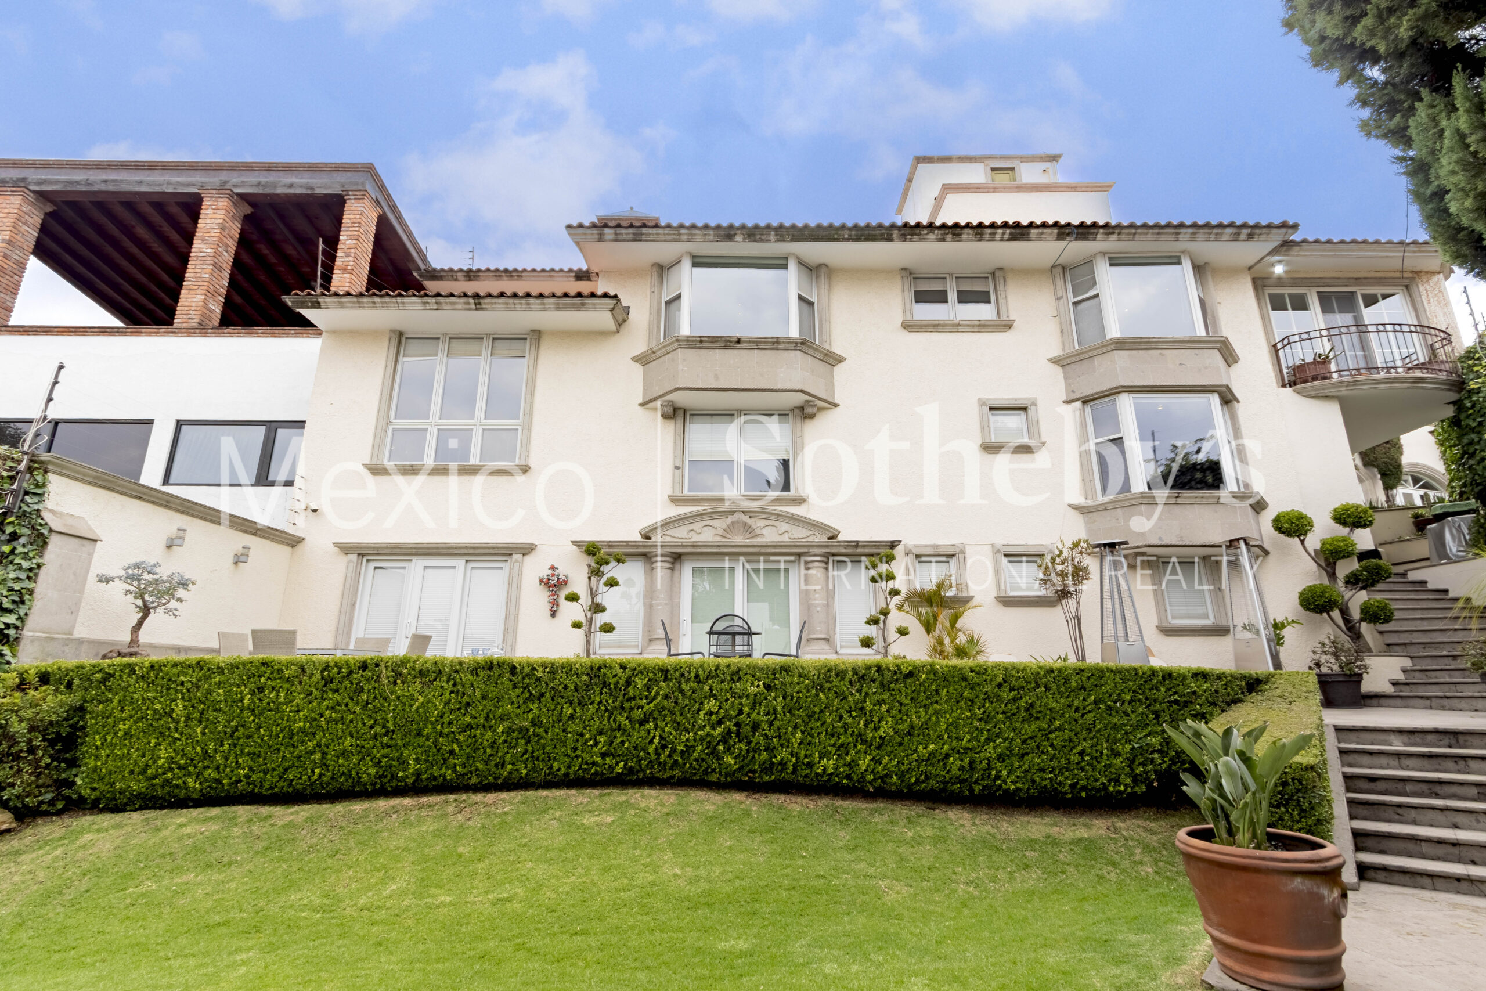
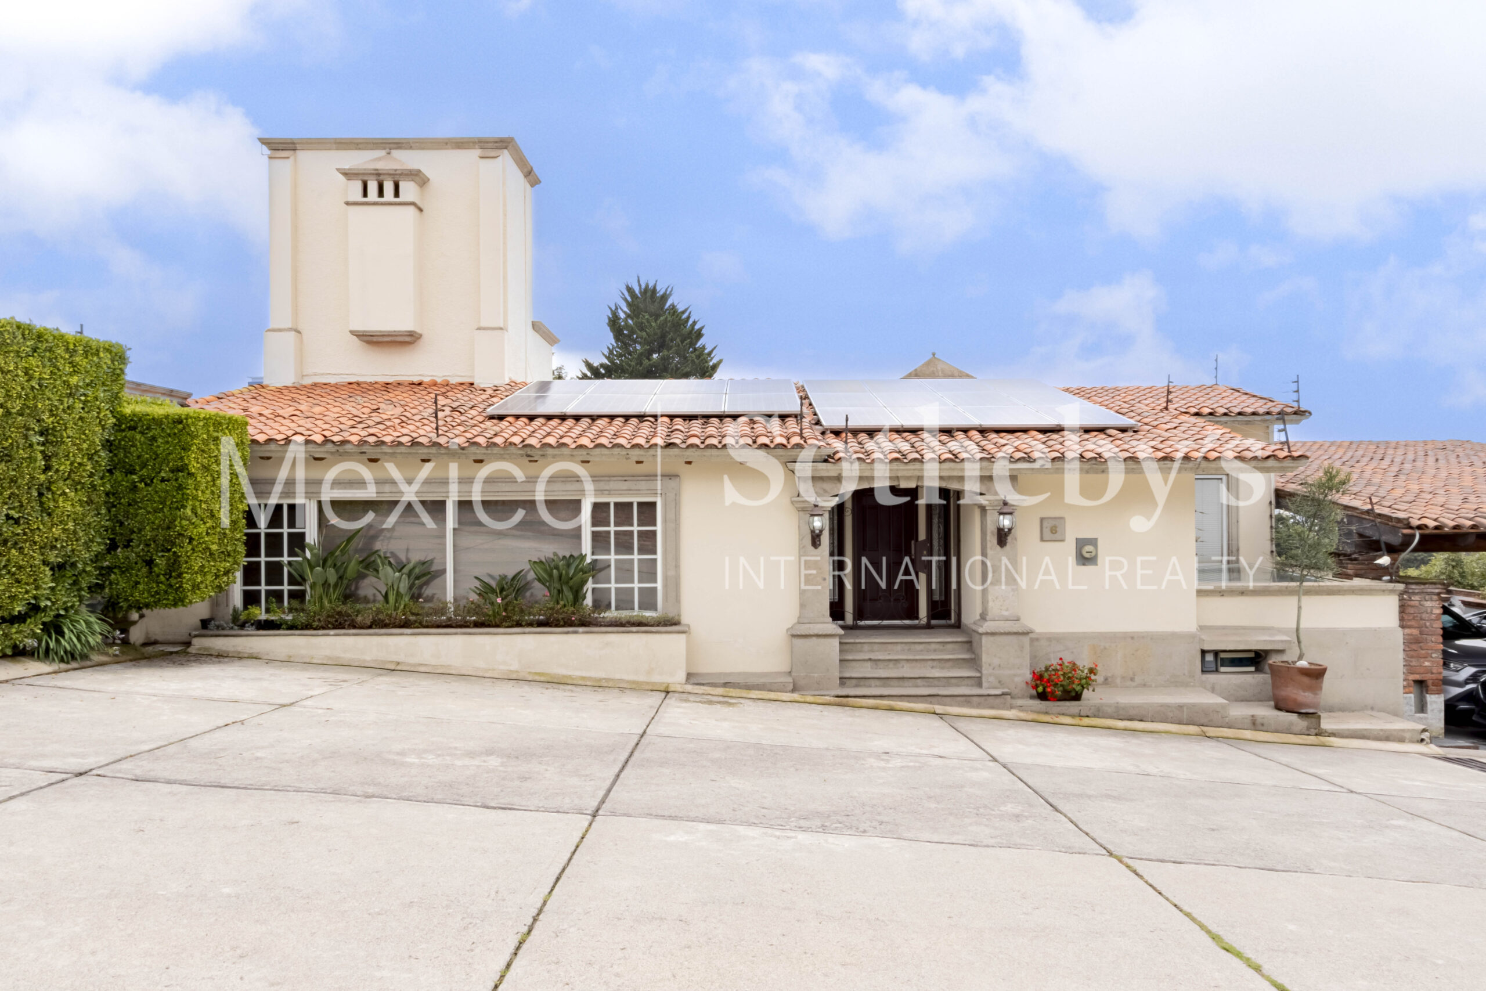
Built in 1993 and remodeled in 2015, this house is in good condition. It is located within a gated horizontal condominium of only 30 houses, with controlled access, 24/7 security, and a peaceful atmosphere.
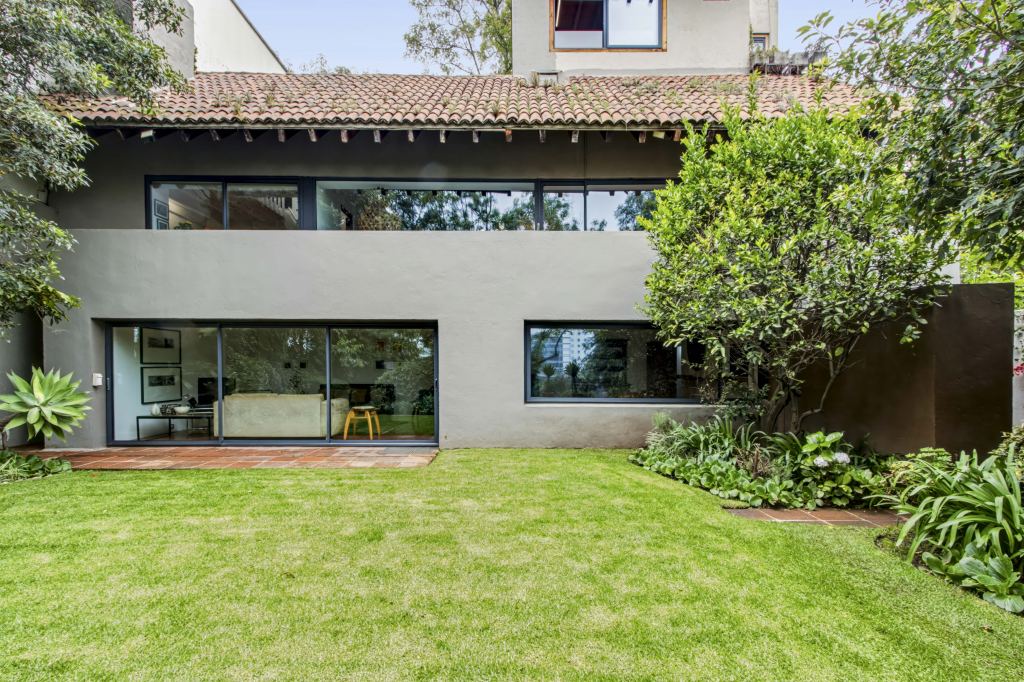
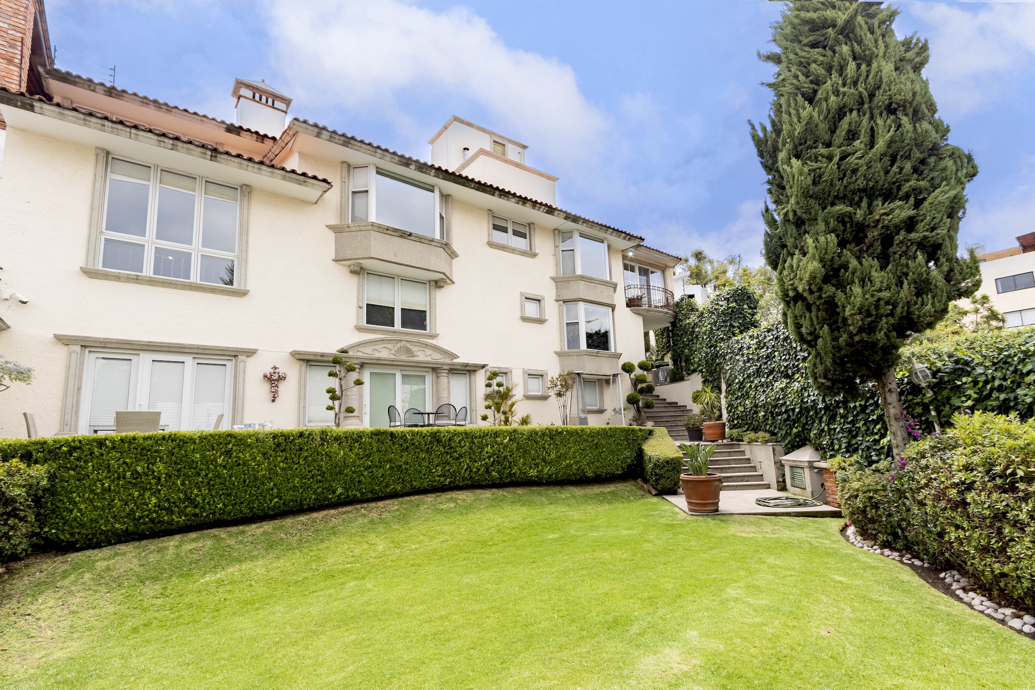
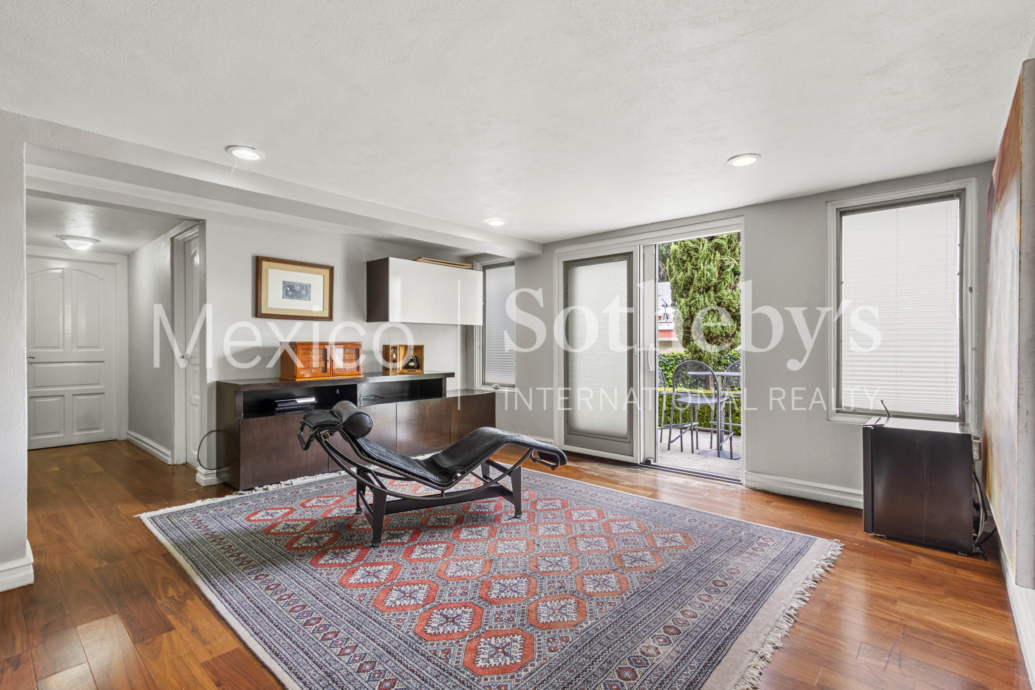
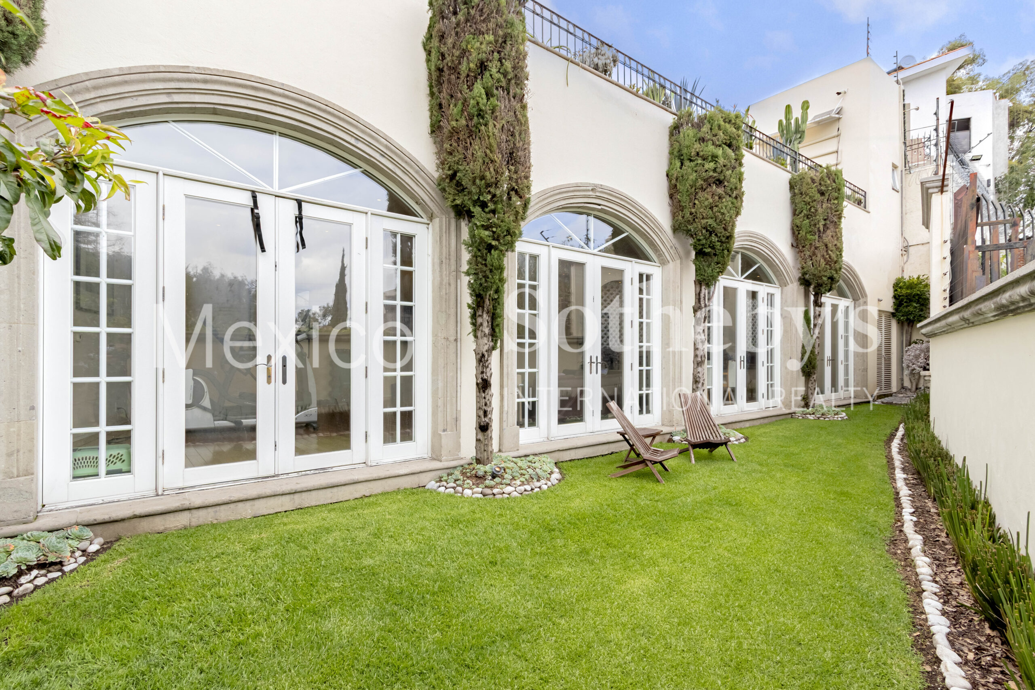
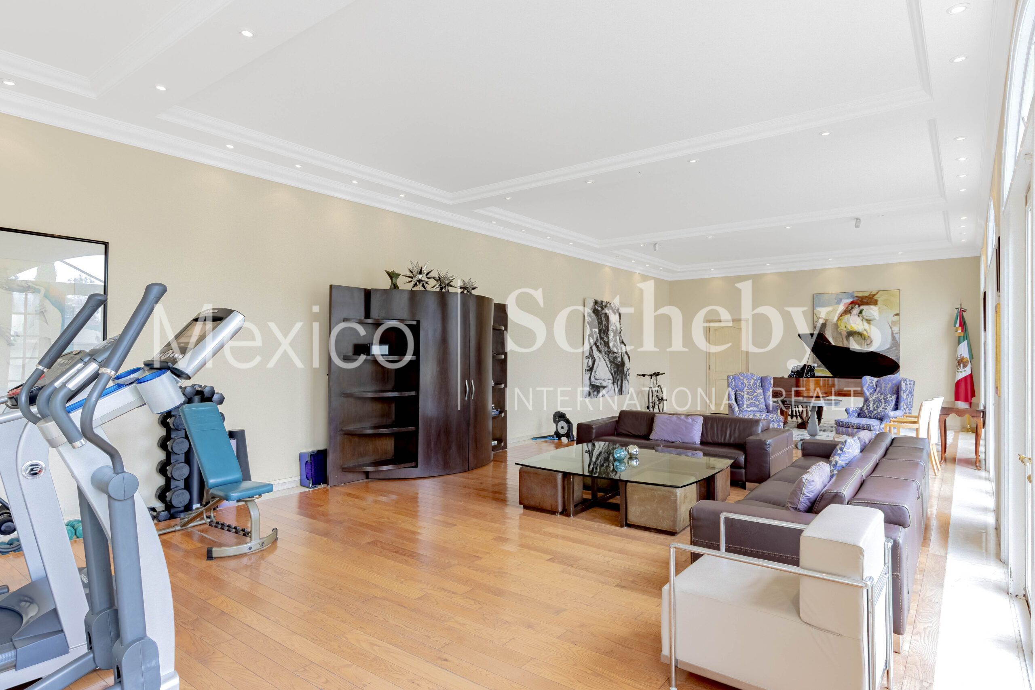
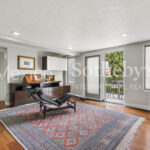
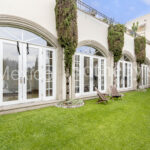
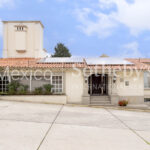
The property spans two lots: one for the main four-level house and another for an independent structure currently used as a multipurpose room with a full bathroom and garden view. This space can be adapted as an office, gym, studio, or other use.
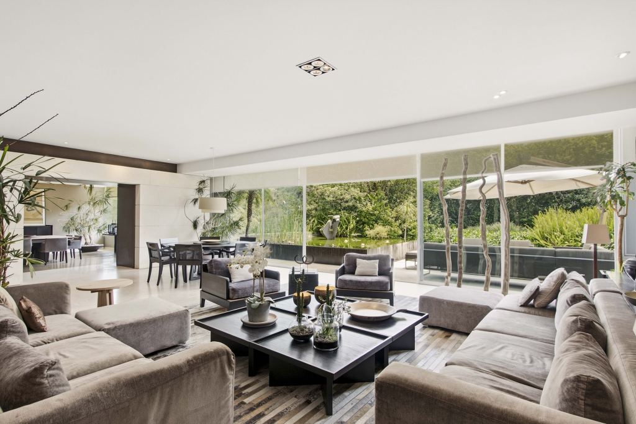
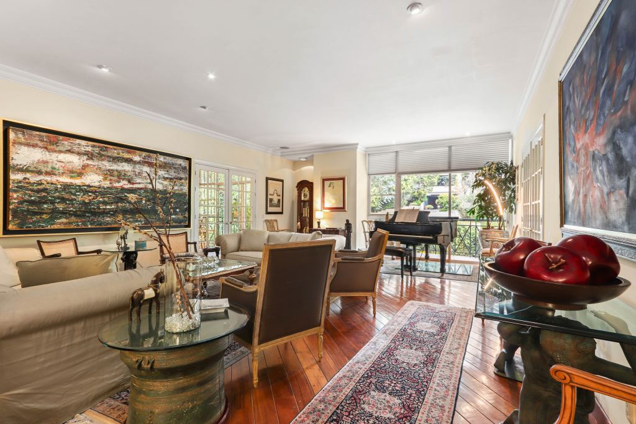
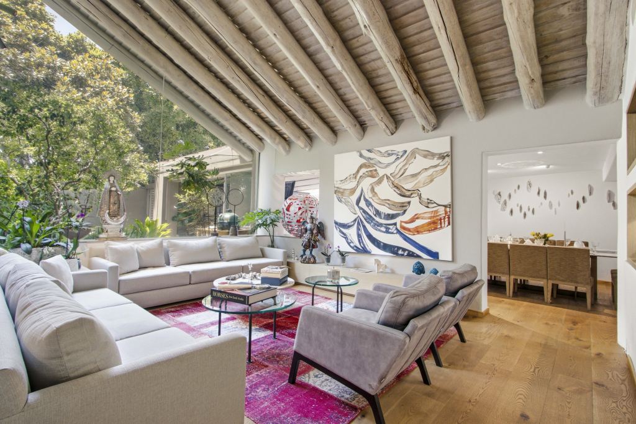
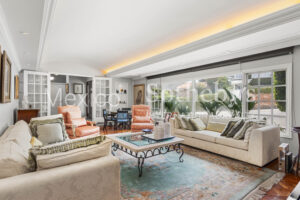
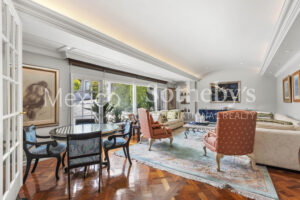
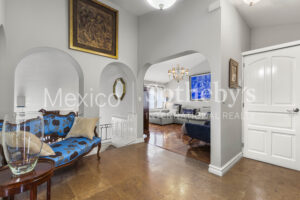
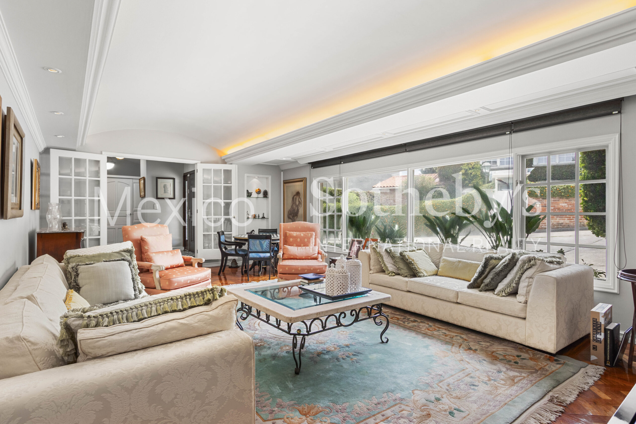
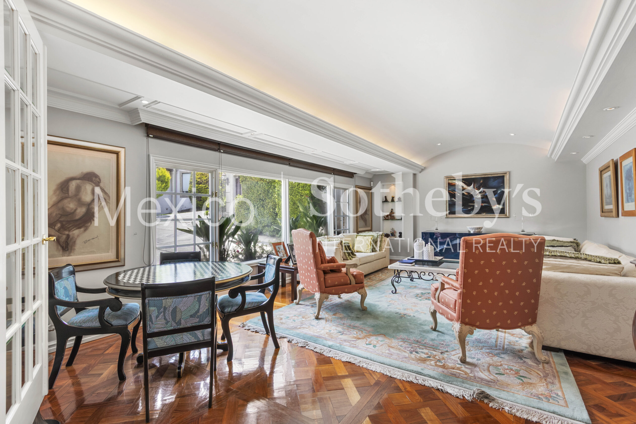
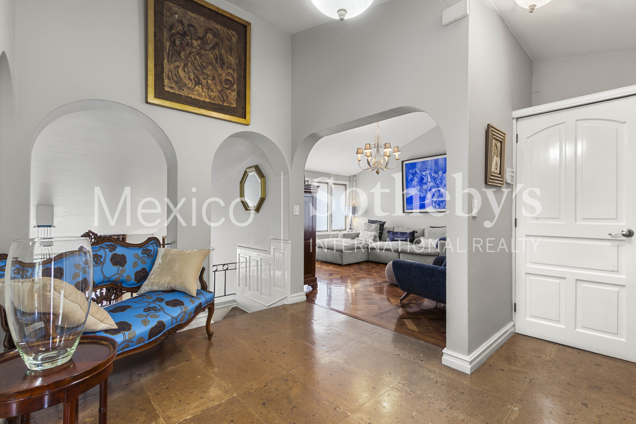
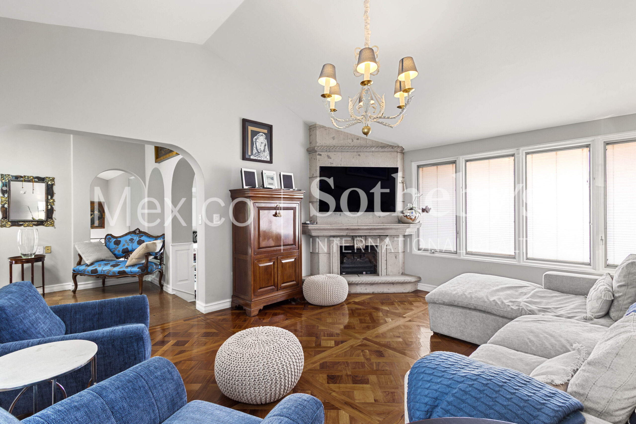
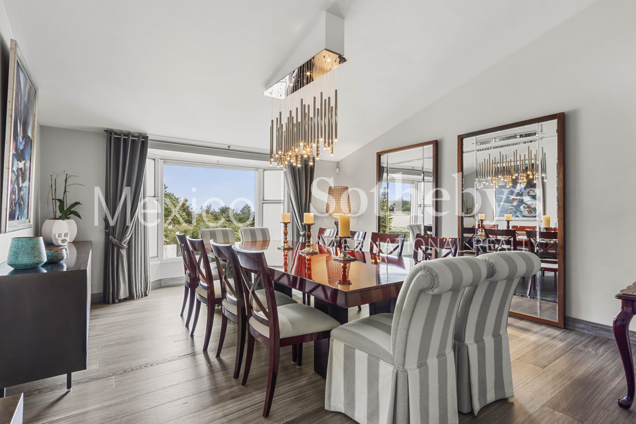
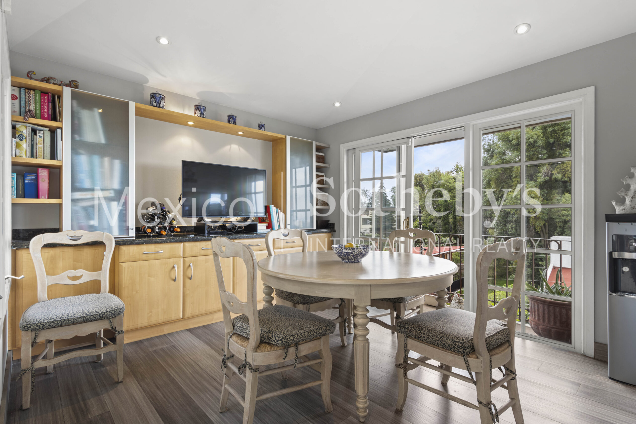
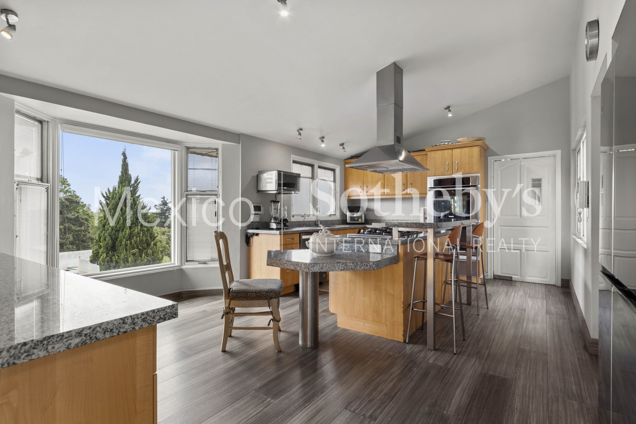
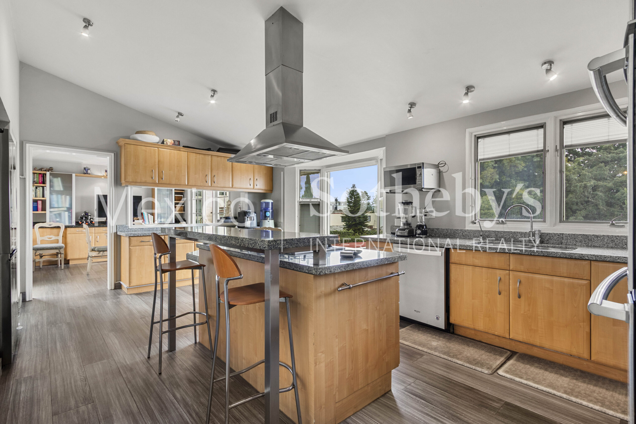
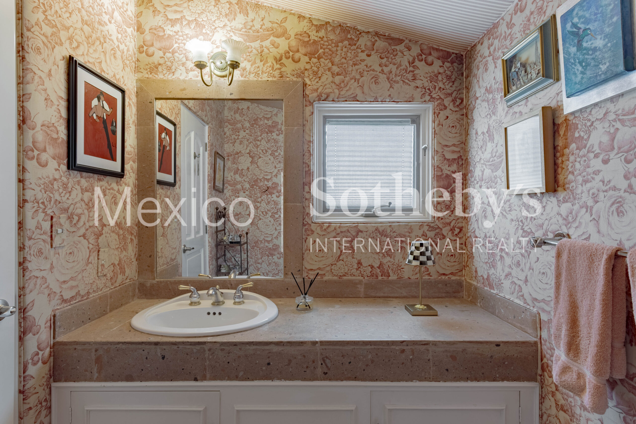
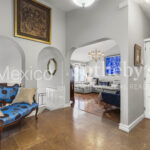
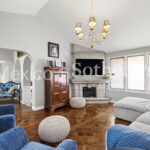
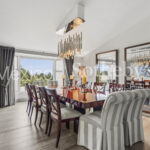
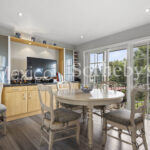
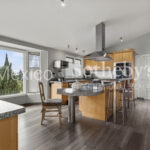
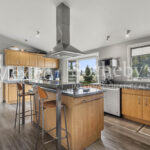
At the entrance level, there is a foyer with a guest closet, a large formal living room, a half bathroom, and a second informal living room with a fireplace. On the first level, you’ll find the dining room, a fully equipped kitchen with granite countertops, a breakfast area with a balcony overlooking the garden, and a storage room.
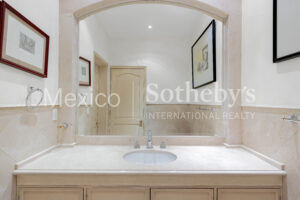
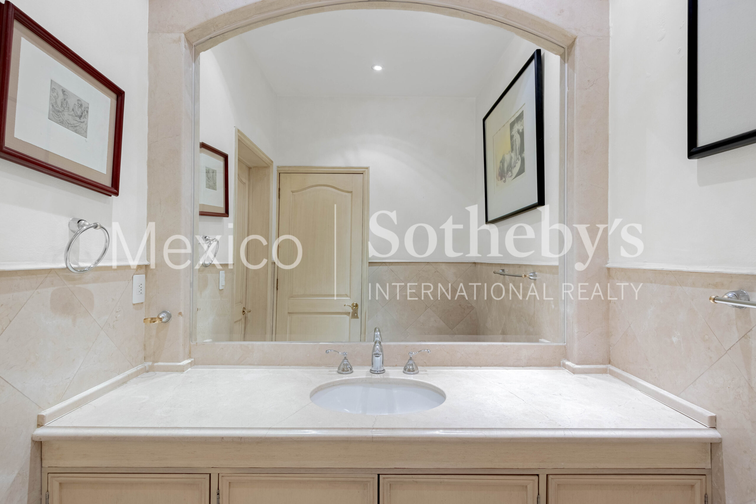
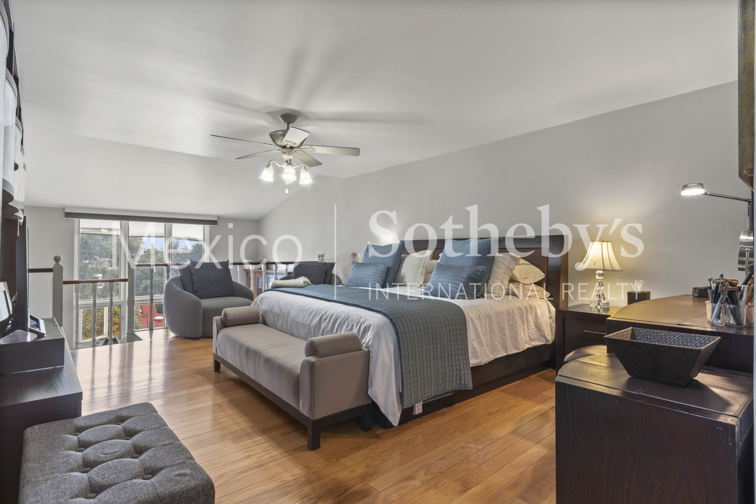
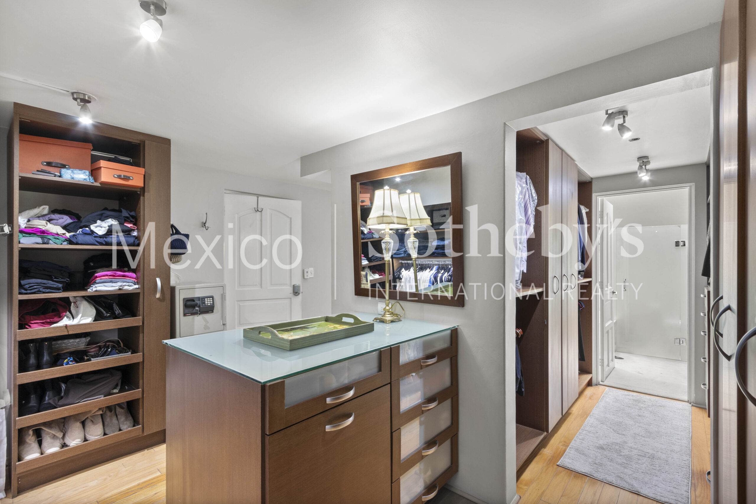
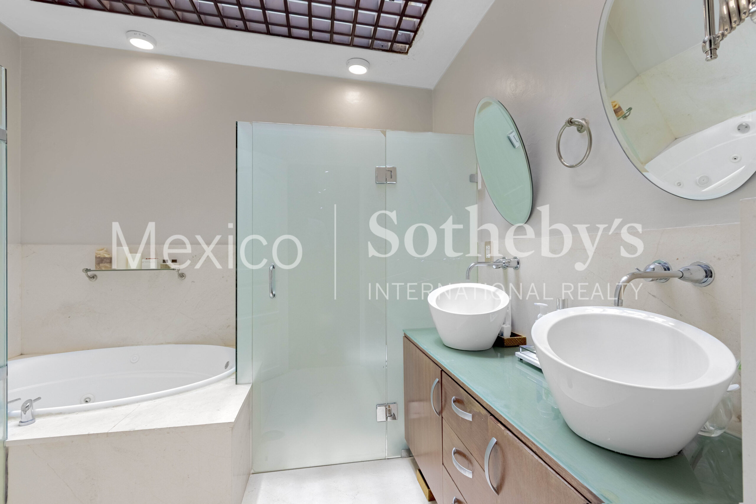
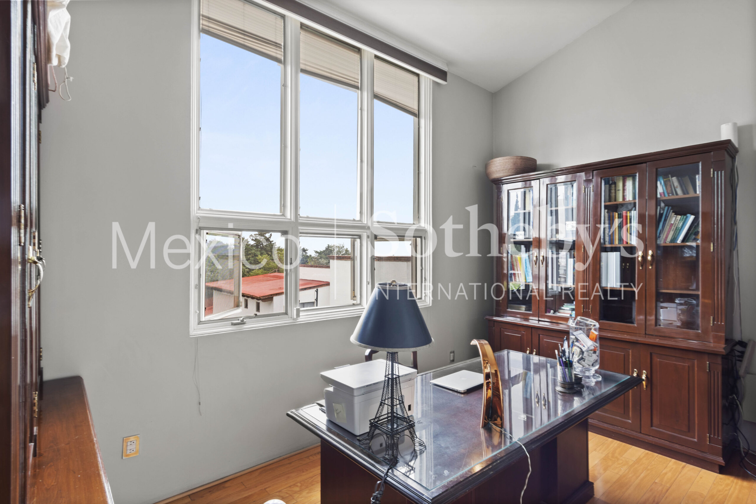
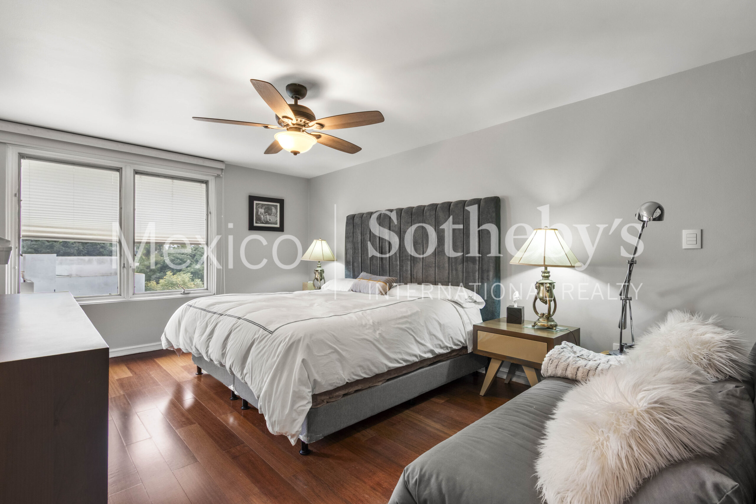
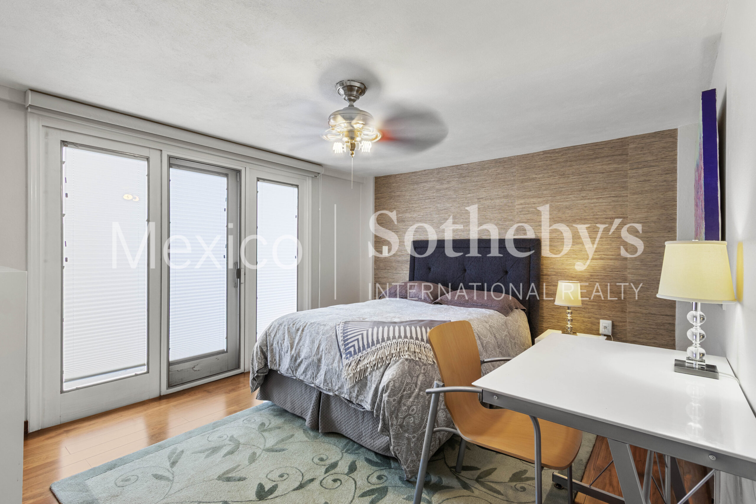
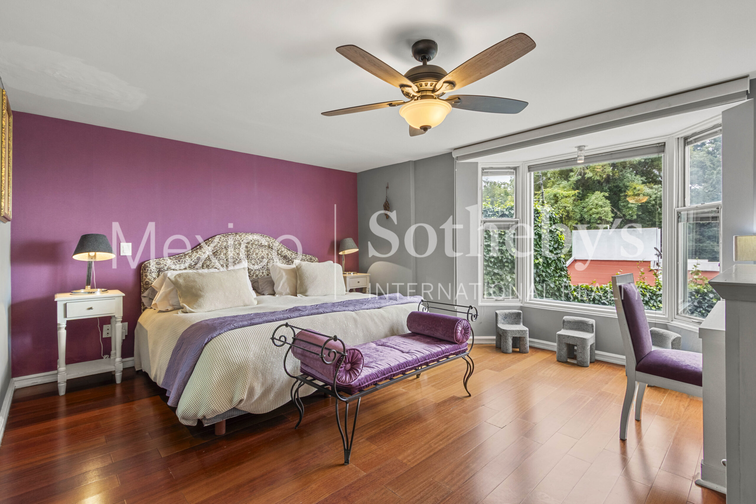
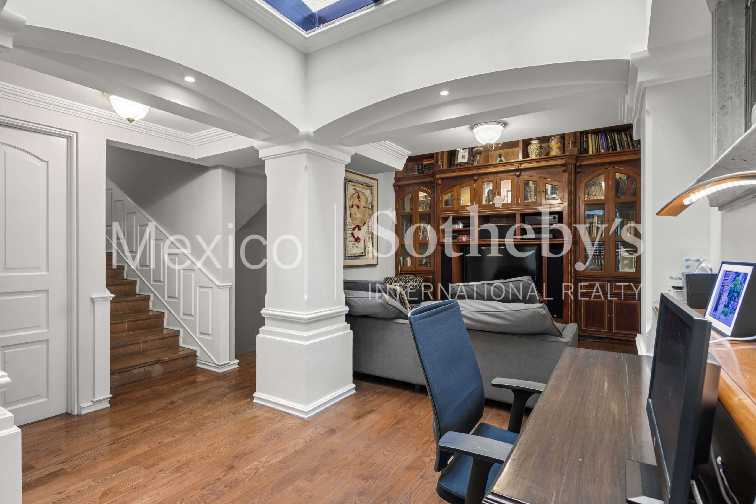
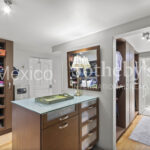
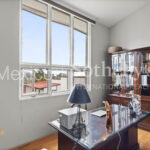
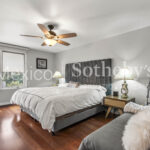
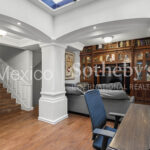
The second level houses the primary bedroom, which includes a study, closet, walk-in closet, and a full bathroom with double sinks. The third level features a second bedroom with walk-in closet and en-suite bathroom, a TV room with custom built-in wooden furniture, and a third bedroom also with walk-in closet, full bathroom, and a linen closet.
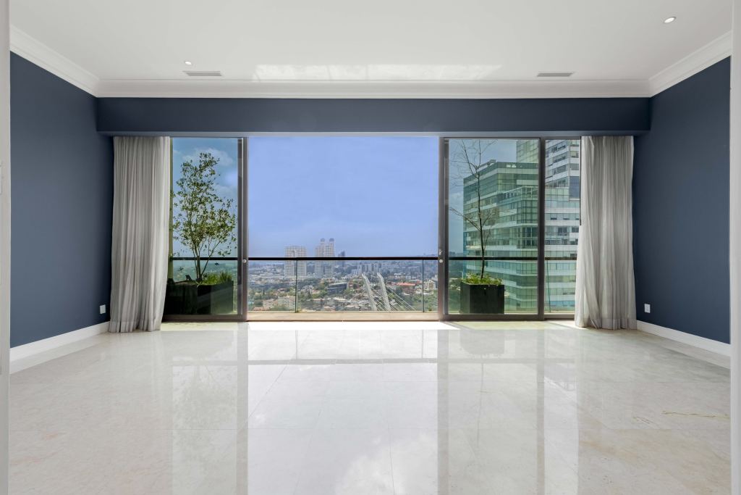
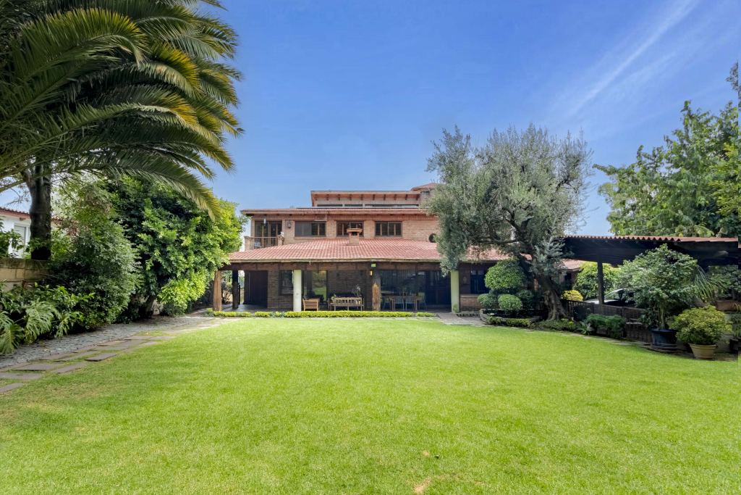
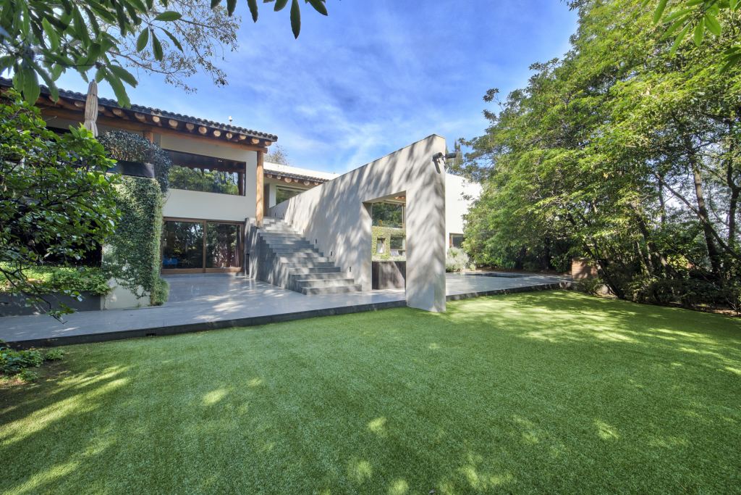
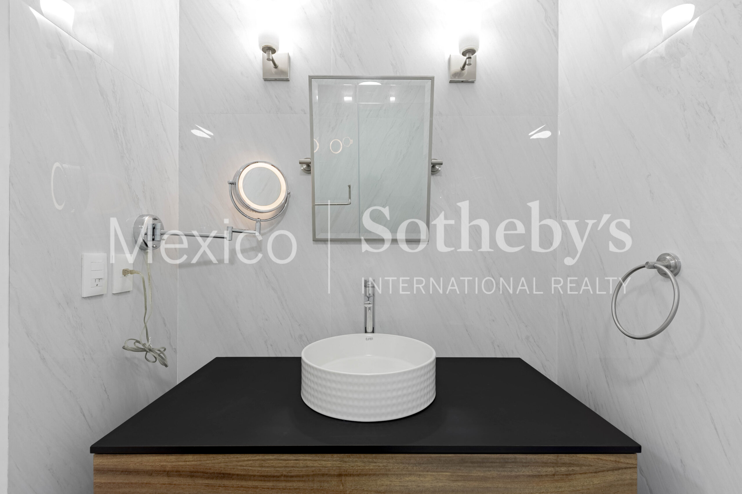
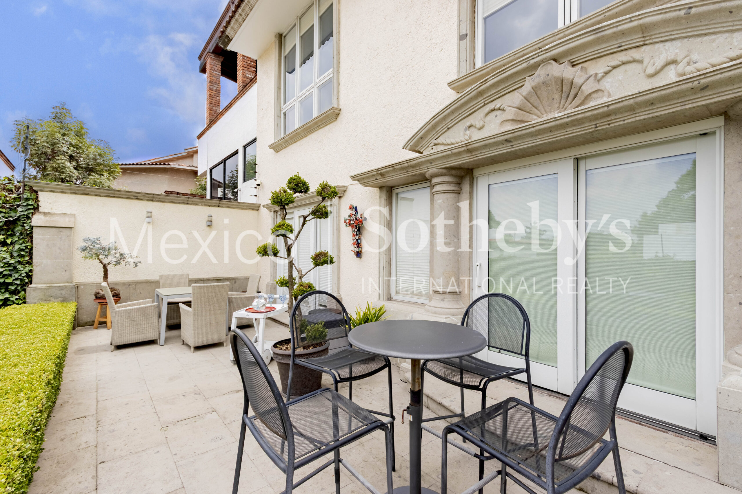
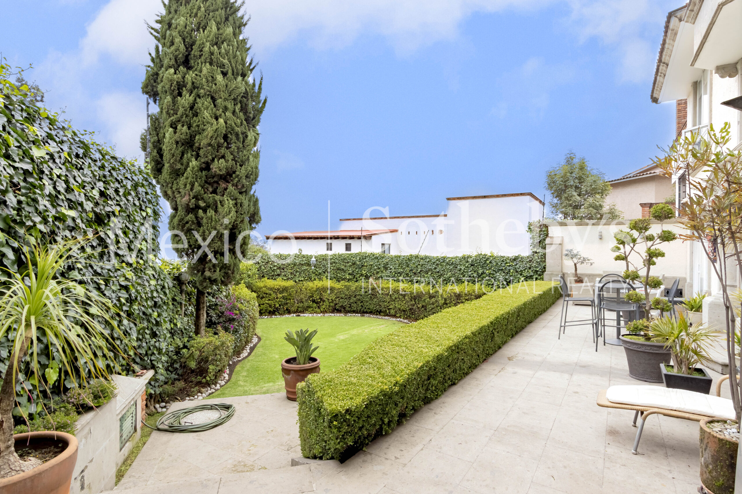
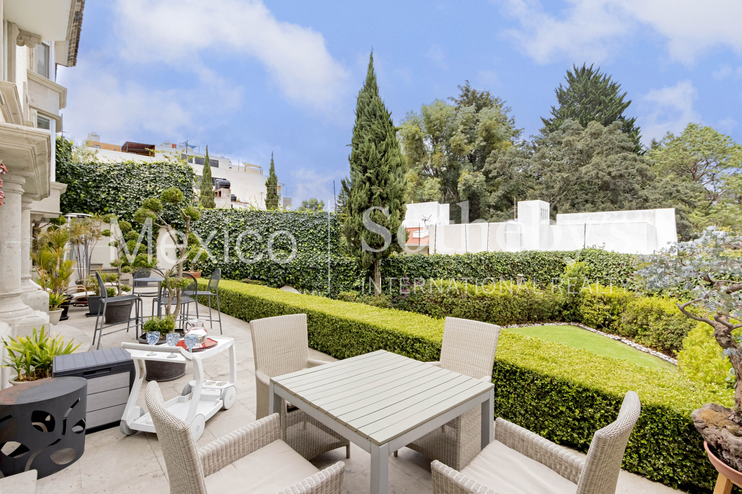
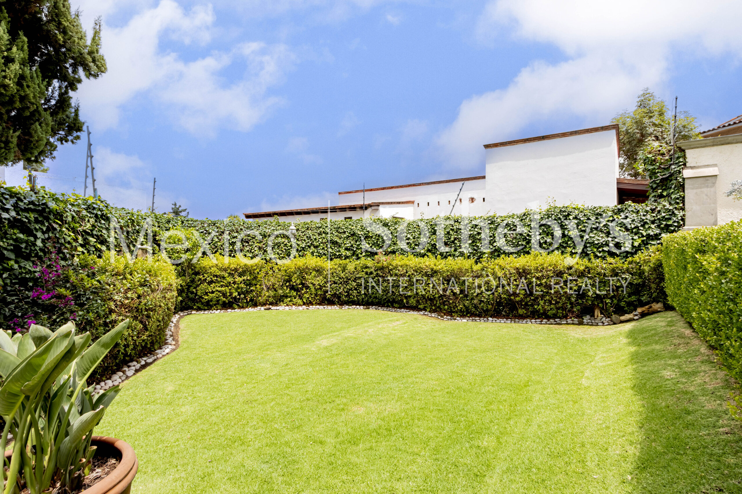
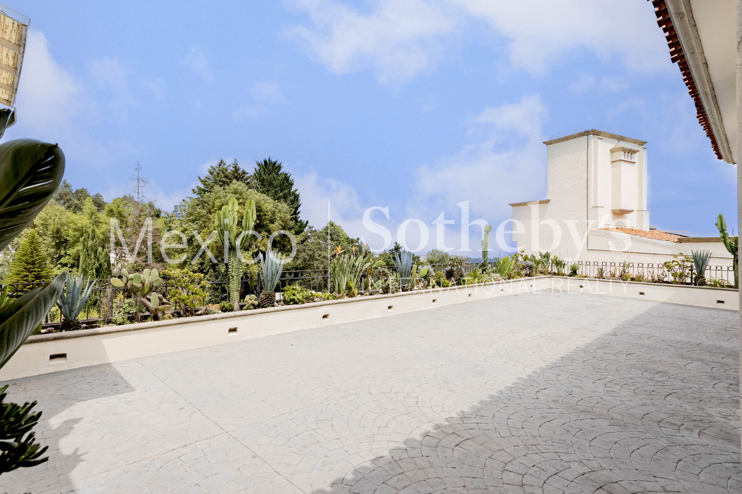
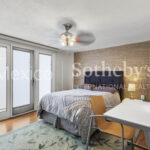
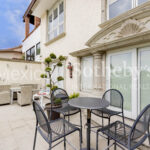
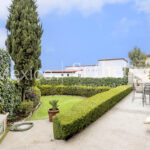
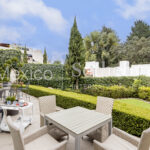
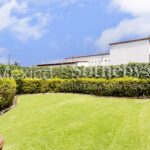
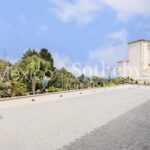
The fourth level includes a fourth bedroom, a full bathroom in the hallway, a small lounge area, guest closet, wine cellar, storage room, and a service room with bathroom. From this level, there is access to an open terrace and the garden, which is of functional size with a flat surface. The house offers unobstructed views of the surrounding green area, creating a seamless visual connection between the interior and exterior.
The property includes covered parking for six cars within the lot, a chauffeur’s room, zoned hot water heating system, security cameras, and an electrified gate.
Amenities & Features
Age
- 11-20 Years Old
Area Amenities
- Outdoor Activities
Area Description
- Metropolitan
Basement
- Full
Bath Features
- Stall Shower and Tub
- Jacuzzi Tub
- Stall Shower
Community Type
- Adult
- 55+ Community
Exterior
- Gardens
Exterior Description
- Concrete Block
Exterior Living Space
- Terrace
- Patio
Fencing
- Fenced Yard
Fireplace Count
- 1 Fireplace
Flooring
- Mixed
Garage Count
- 5 + Car Garage
Garage Description
- Attached Garage
General
- Laundry Facilities
Interior
- Exercise Area
Kitchen Features
- Granite Countertops
- Catering kitchen
Lot Size
- Under 1/2 Acre
Property Description
- Eco-Friendly (Green)
Road Type
- City / Town Street
Roof
- Cement Tiles
Rooms
- Staff Quarters
Sewer
- City
Special Market
- Luxury Properties
- International Properties
Views
- City / Strip
Water
- City Water

Elsa González Boijseauneau
Luxury property specialist
Phone number: +52 (55) 5929 5252
Email: egonzalez@mexicosir.com
MEXICO SOTHEBY'S INTERNATIONAL REALTY
CALLE JULIO VERNE 9 POLANCO, MEXICO CITY, CIUDAD DE MÉXICO, 11550, MEXICO

Alejandro Carrera
Luxury property specialist
Phone number: +52 (55) 5929 5252
Email: info@mexicosir.com
MEXICO SOTHEBY'S INTERNATIONAL REALTY
CALLE JULIO VERNE 9 POLANCO, MEXICO CITY, CIUDAD DE MÉXICO, 11550, MEXICO