/


Bernardo Quintana, La Loma, La Loma Santa Fe, Alvaro Obregon, Ciudad de México, 01376, Mexico
Casa Hacienda Santa Fe
USD
$3,877,300
MXN
$71,000,000


DESCRIPTION
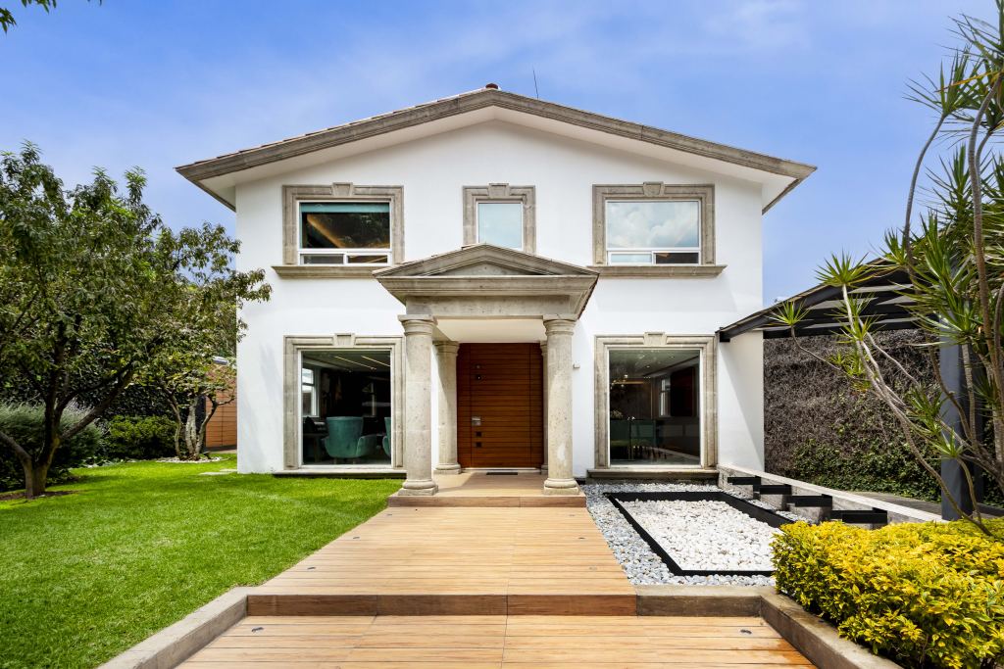
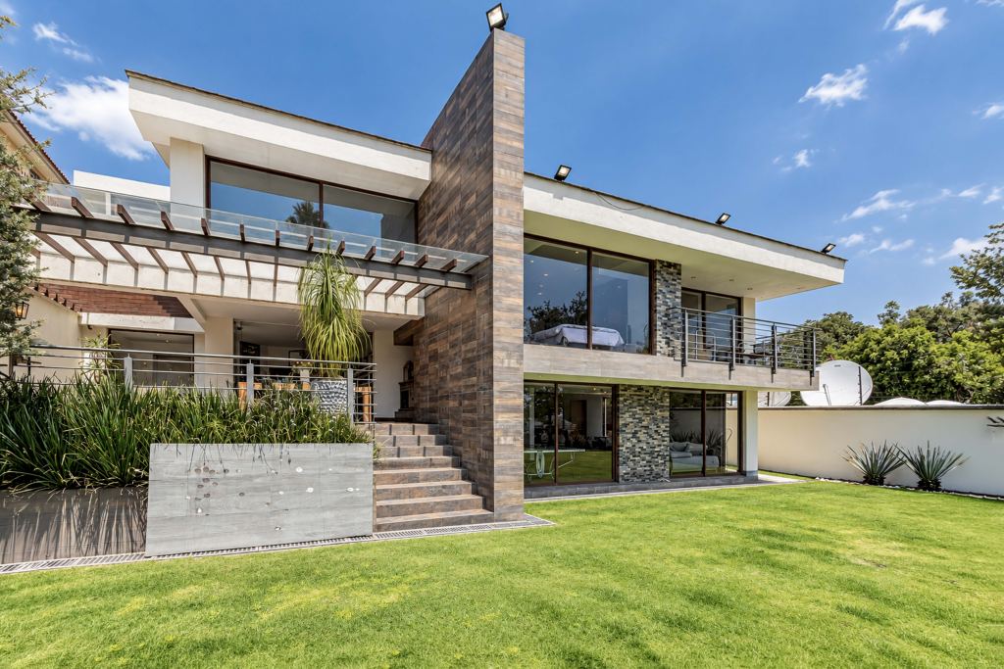
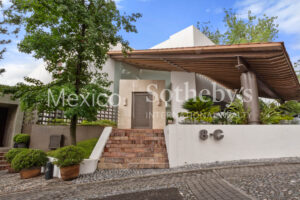
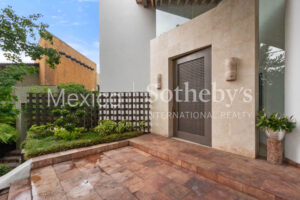
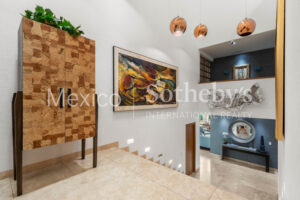
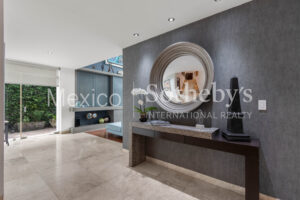
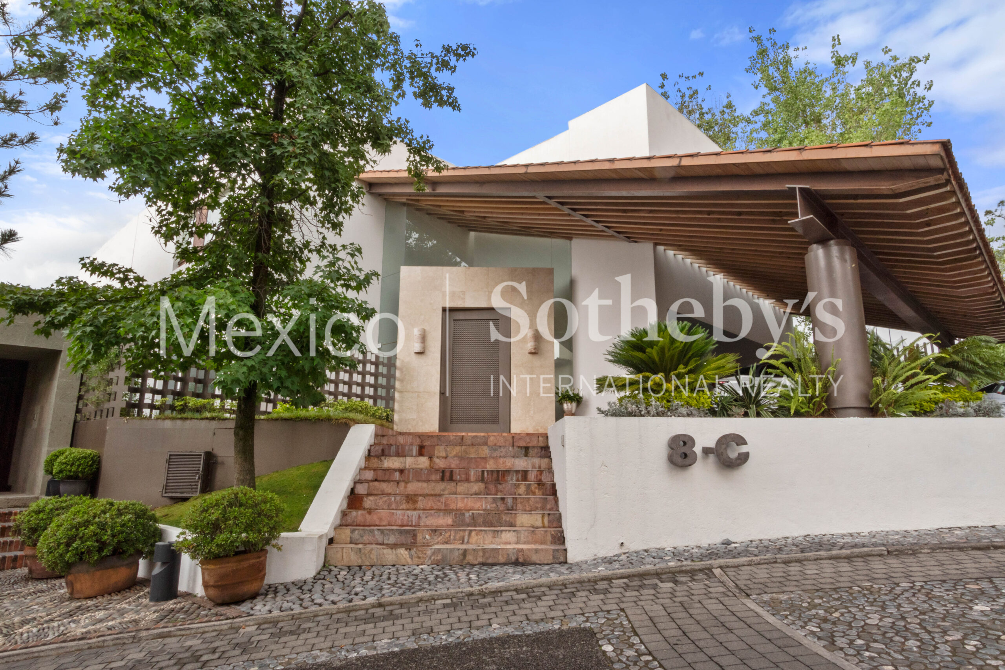
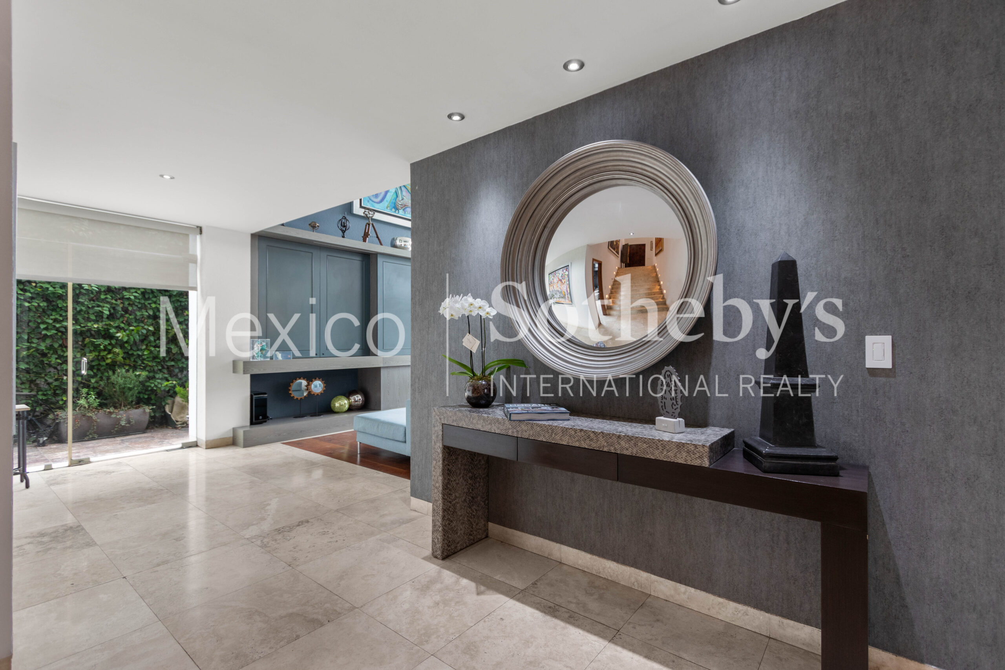
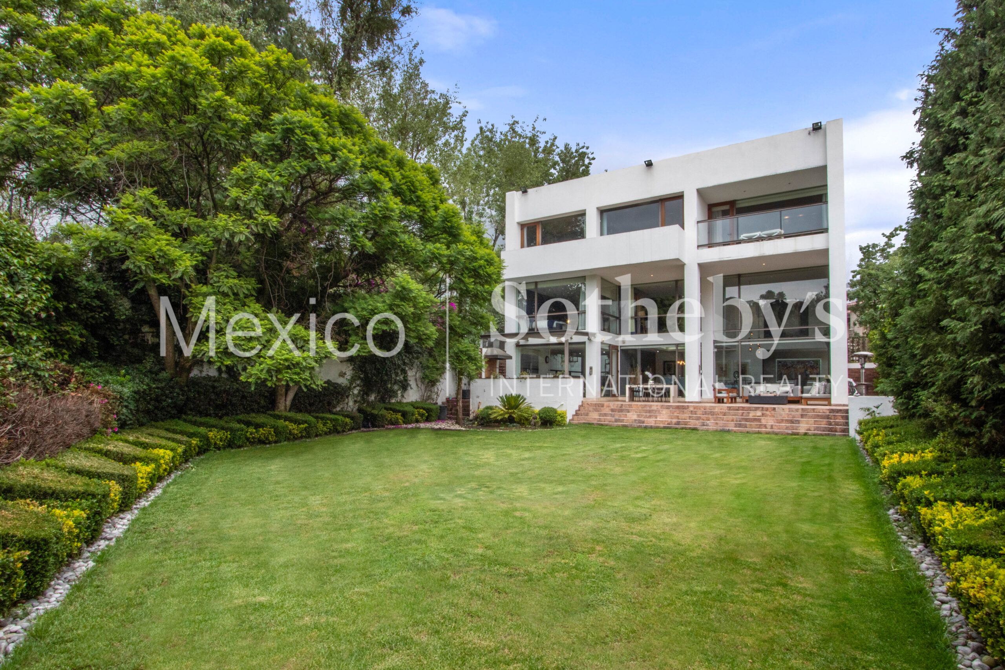
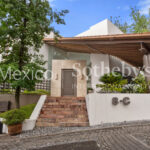
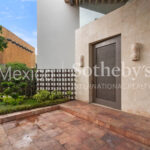
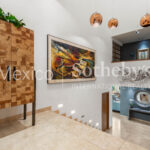
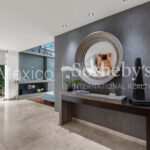
The Hacienda Santa house is a luxurious residence spread over three levels, featuring spacious and modern amenities. Here is a detailed description:
Parking and Access:
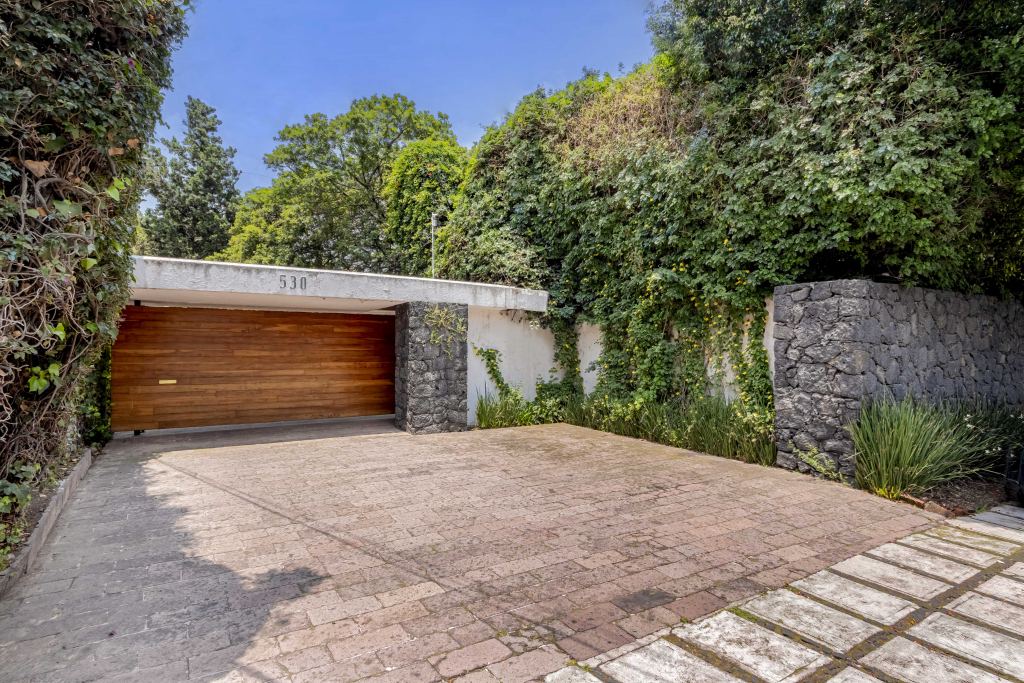
- Nine parking spaces.
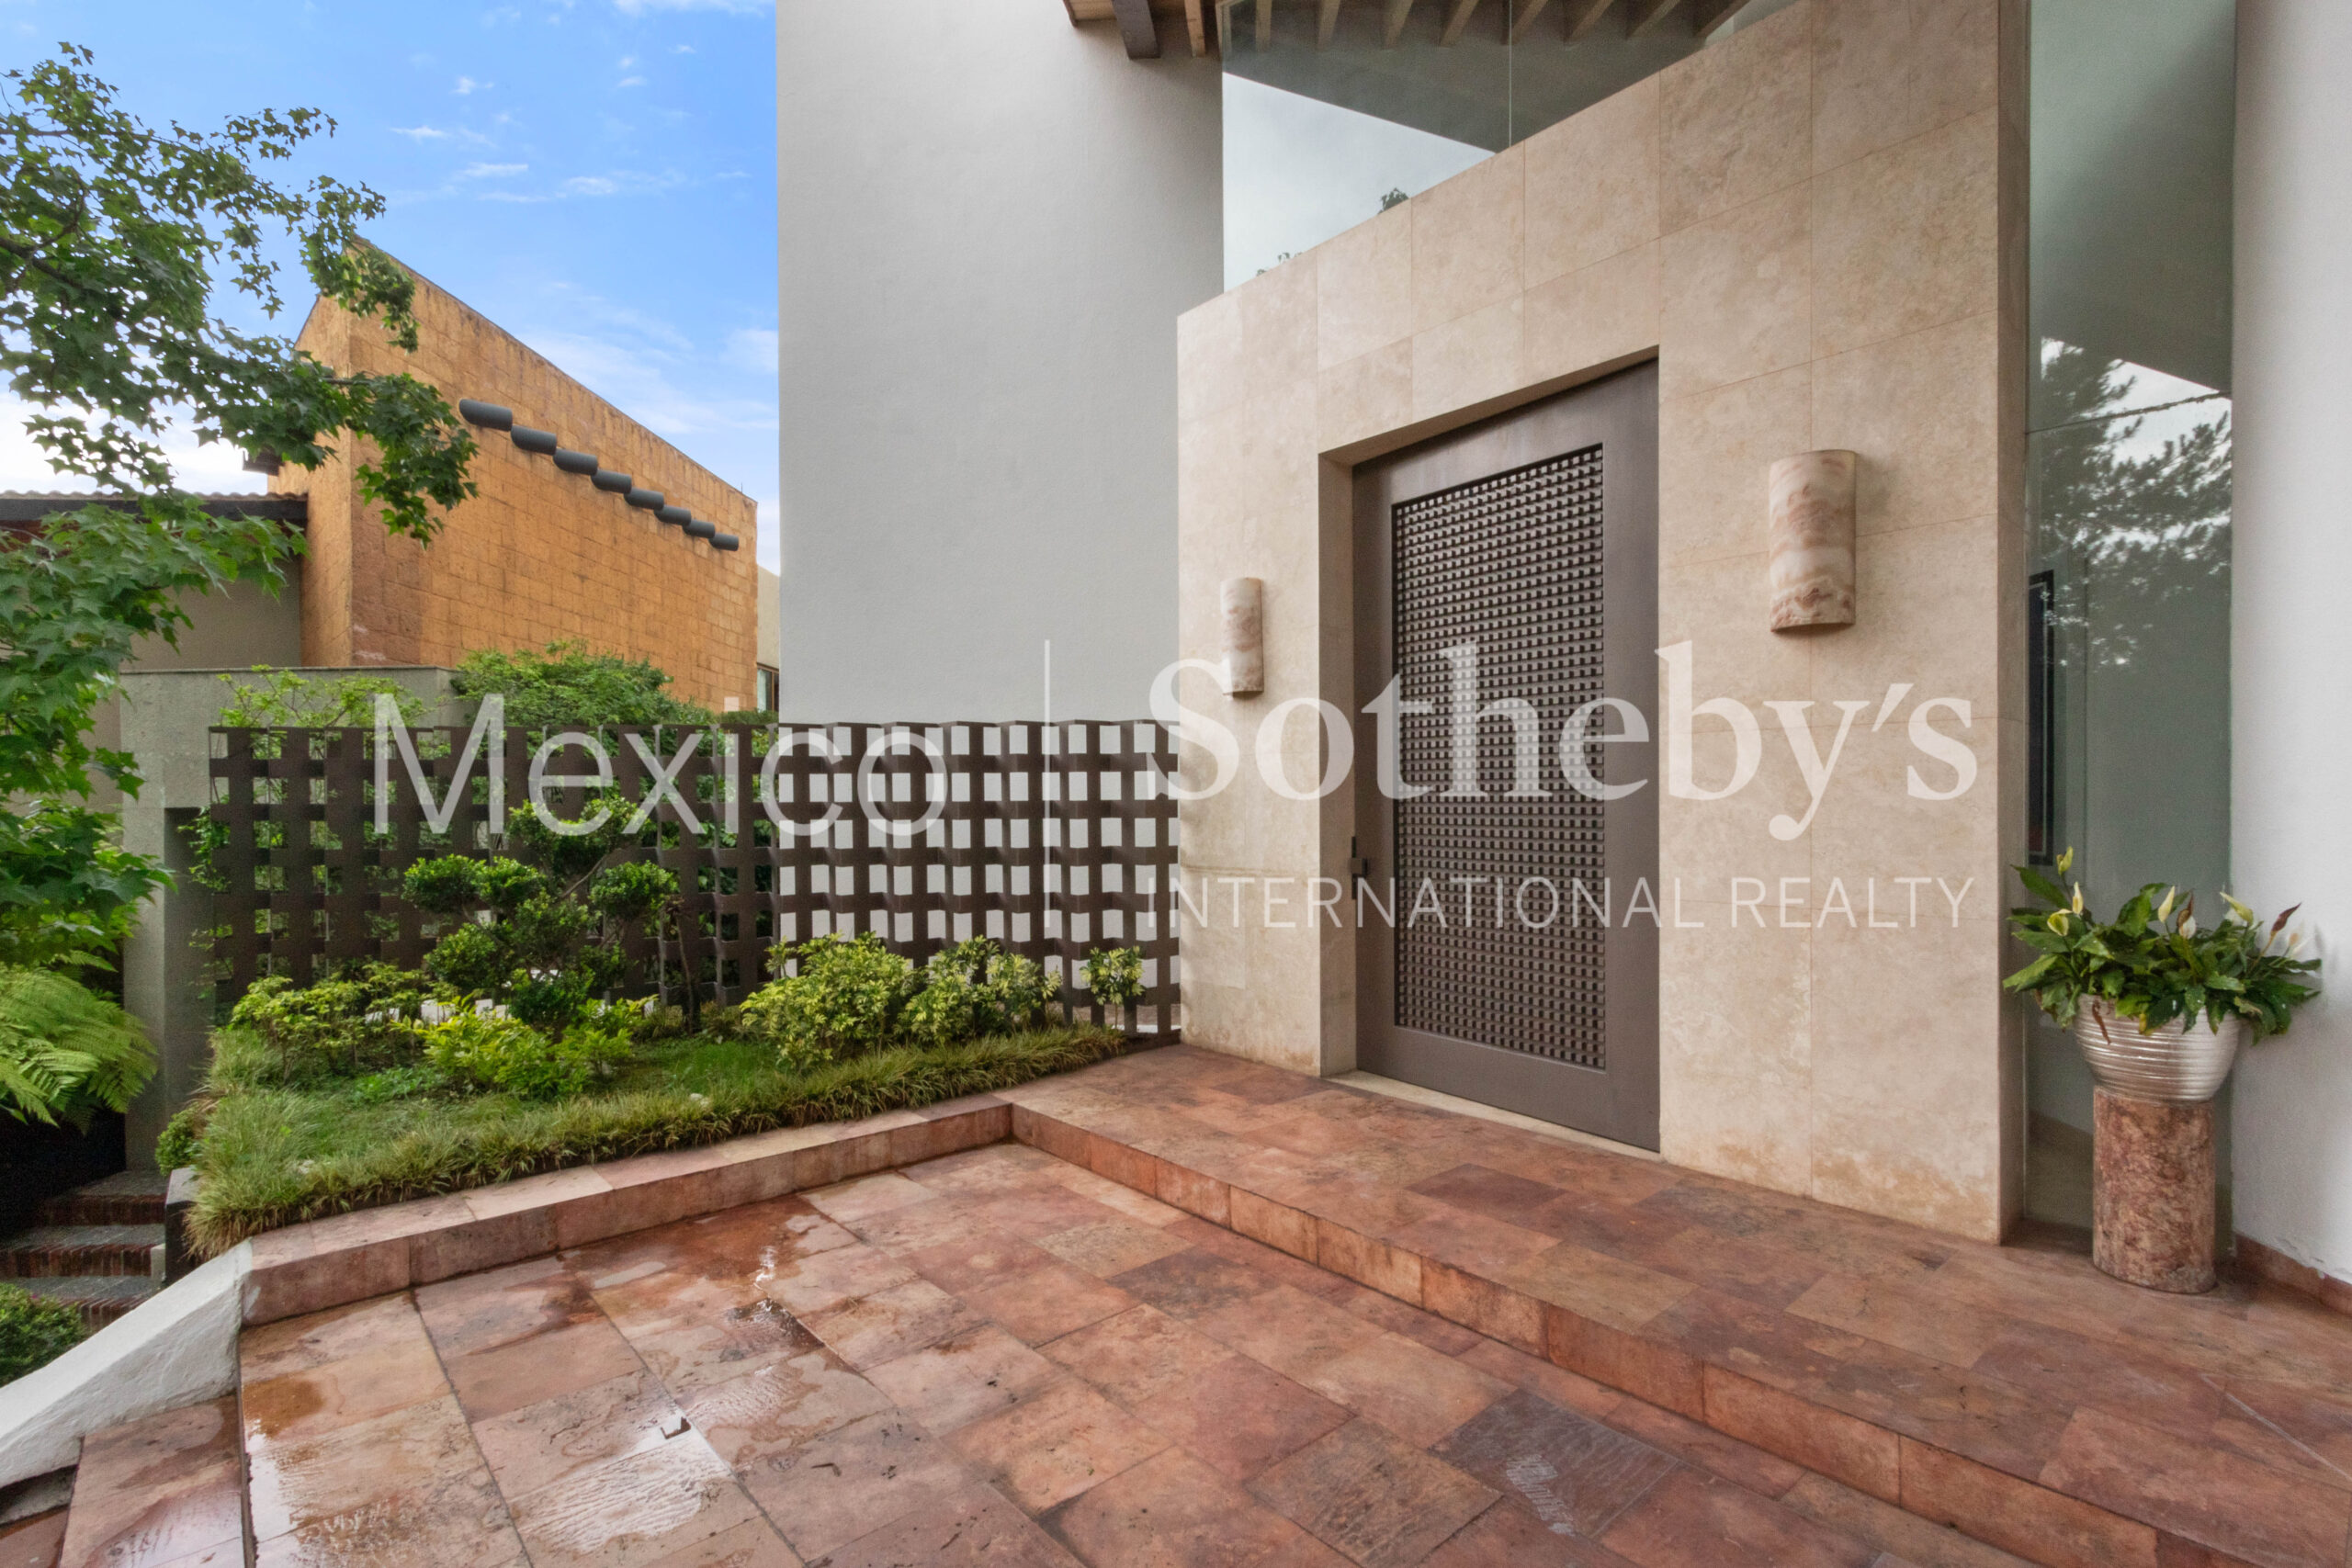
- Two service accesses: These accesses lead directly from the parking area to the garden or the service area.
Ground Floor:
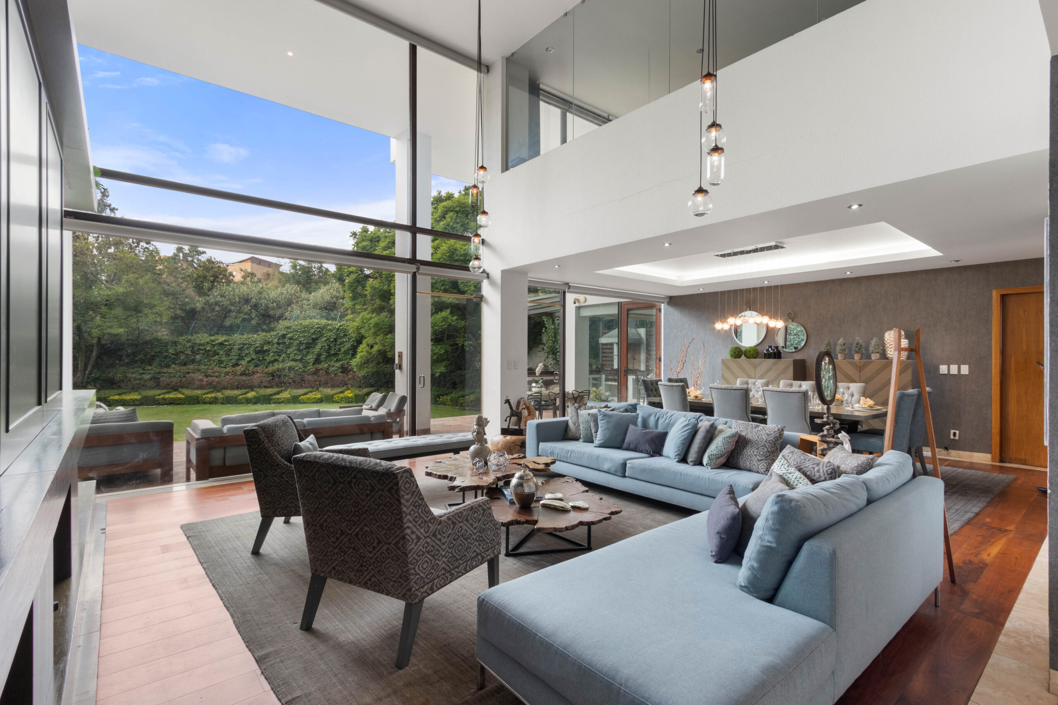
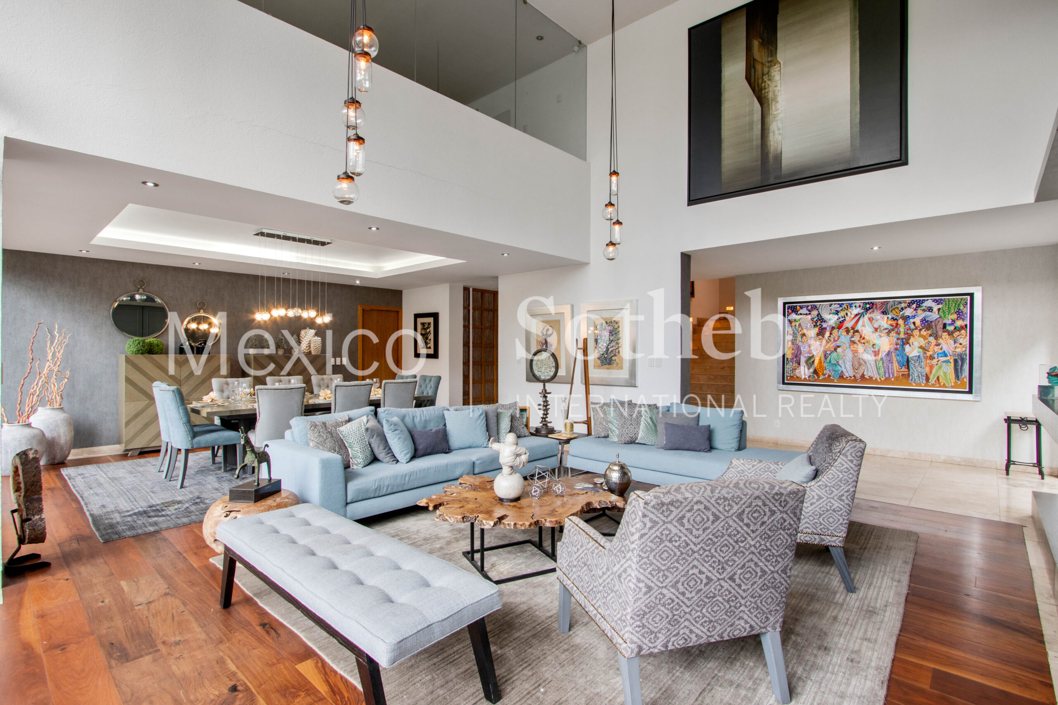
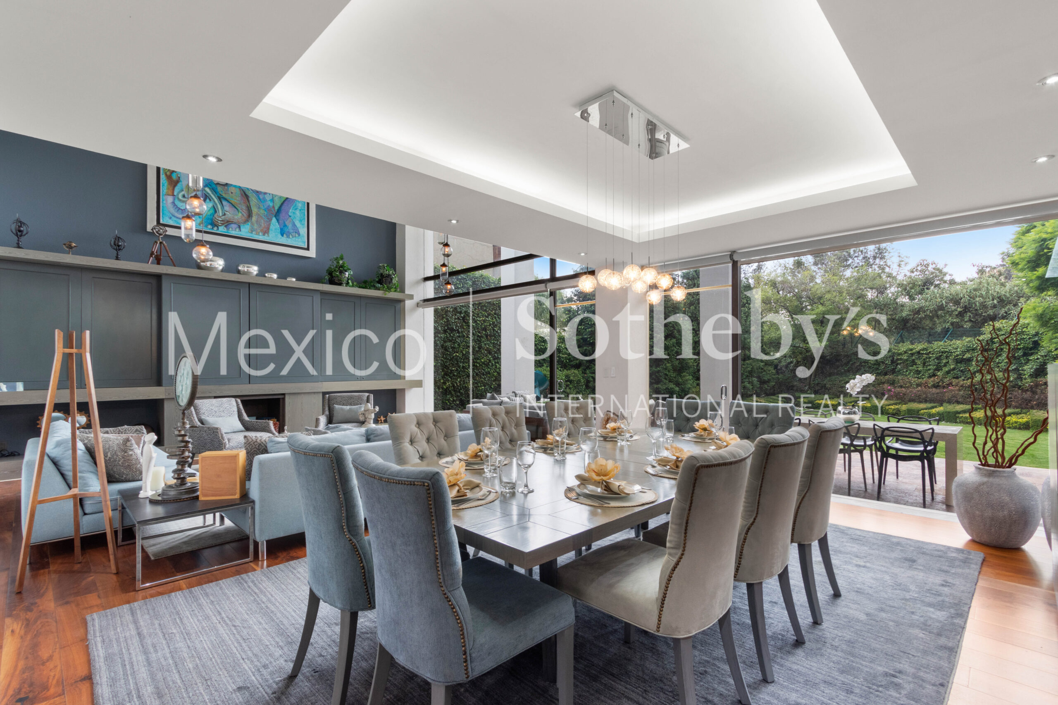
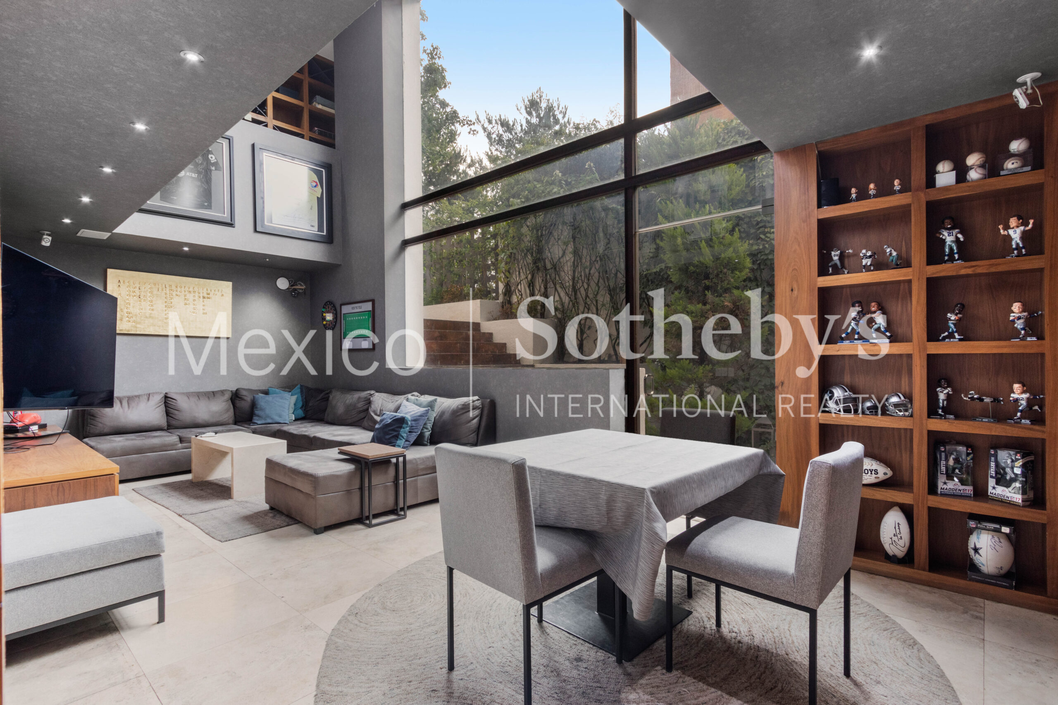
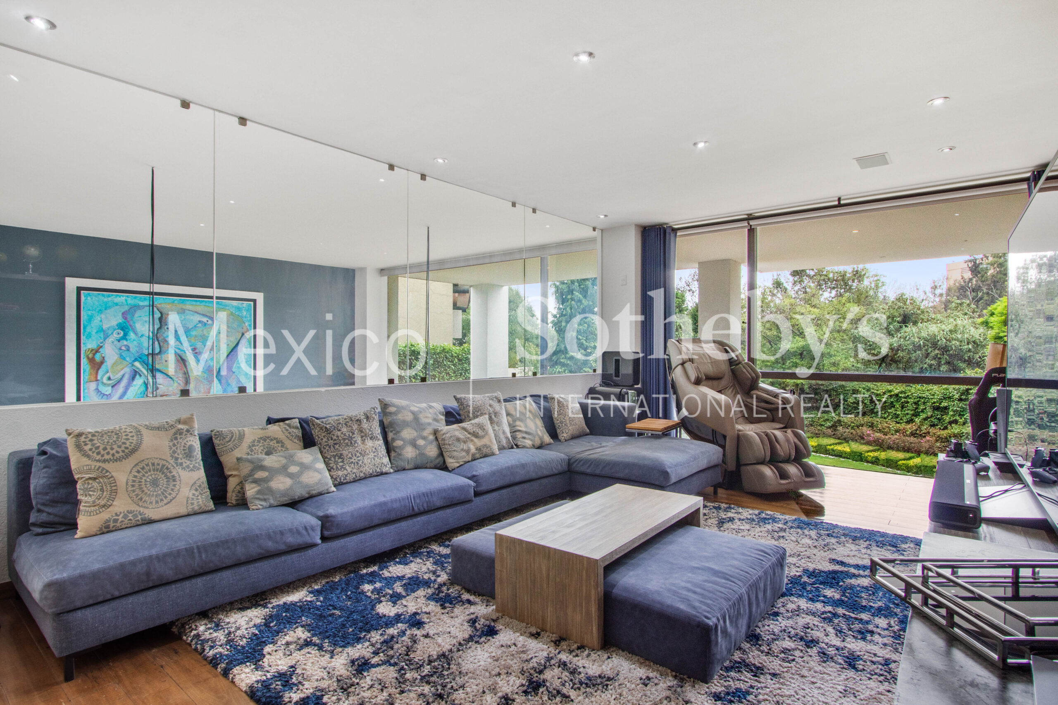
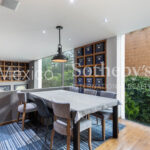
- TV room: Includes a game table and has a double-height ceiling.
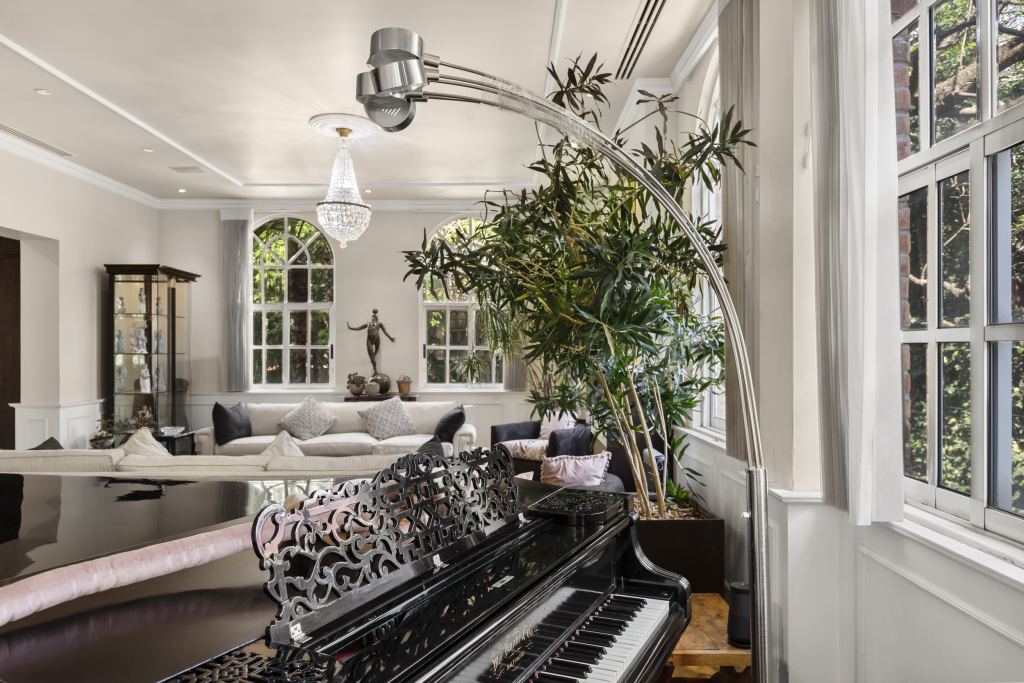
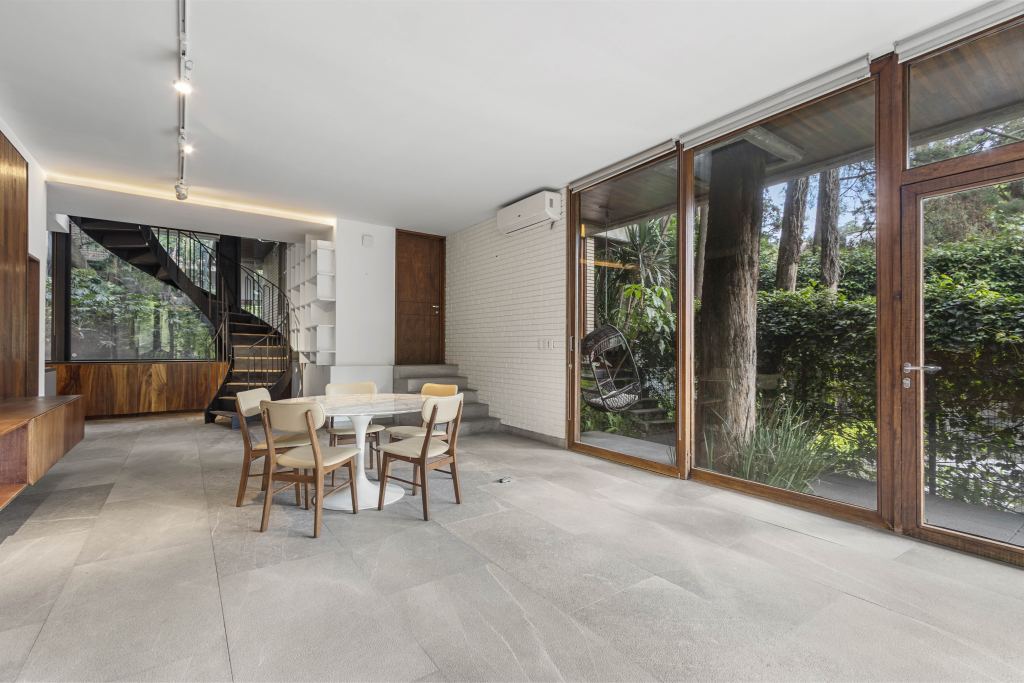
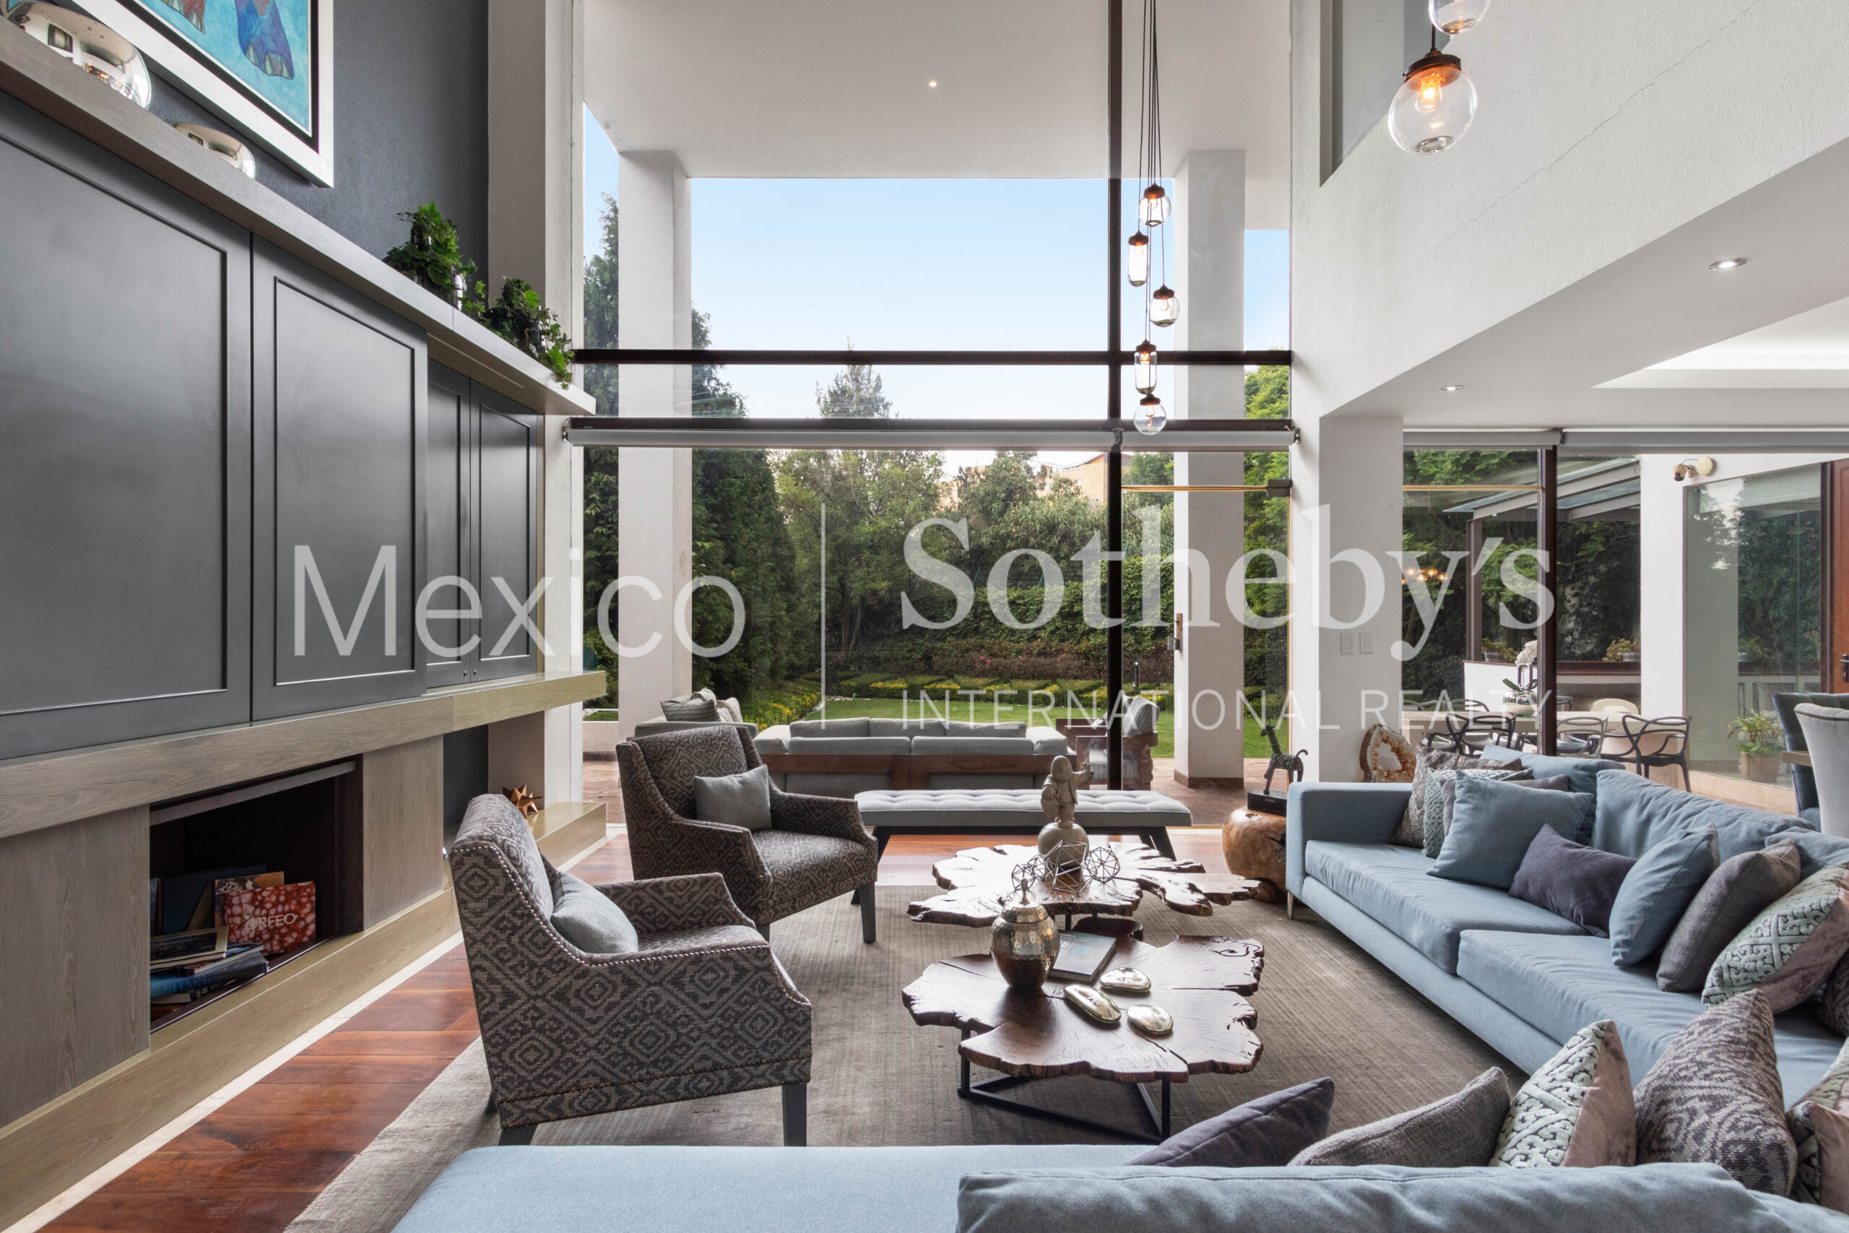
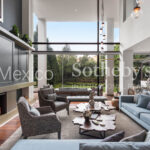
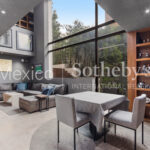
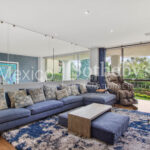
- Living room: Features a double-height ceiling with access to the terrace and garden.
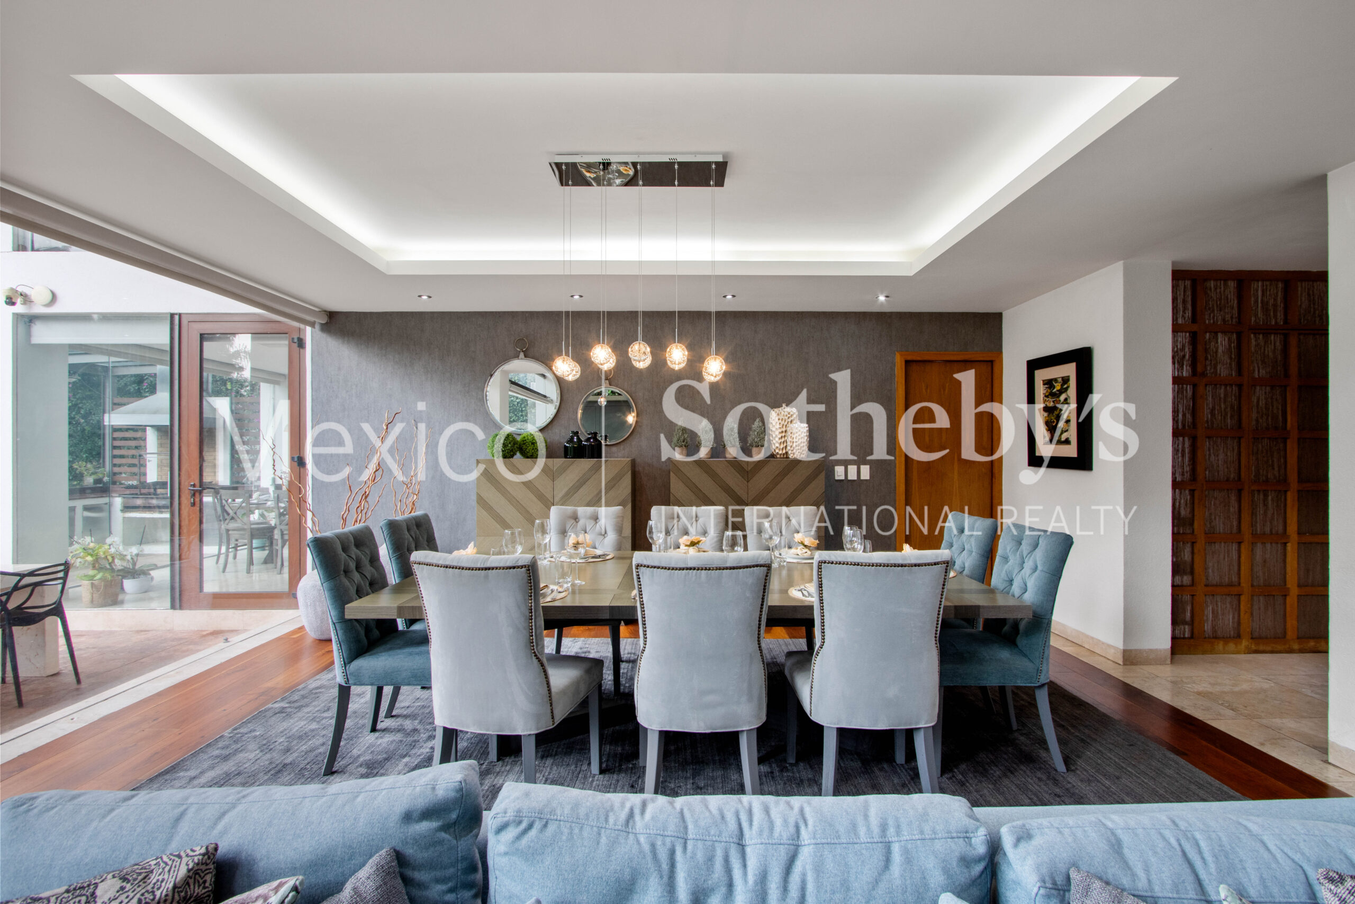
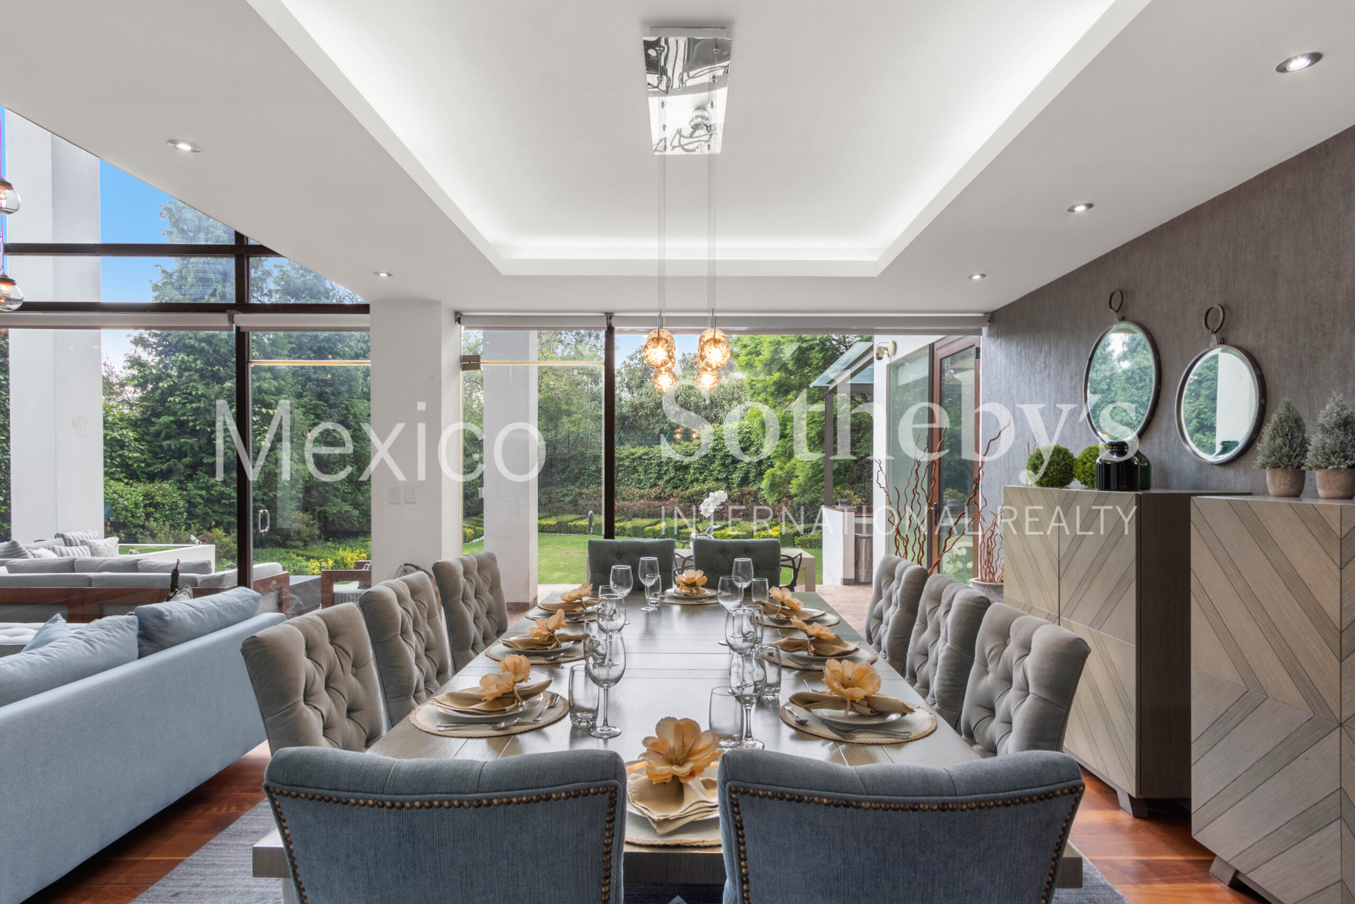
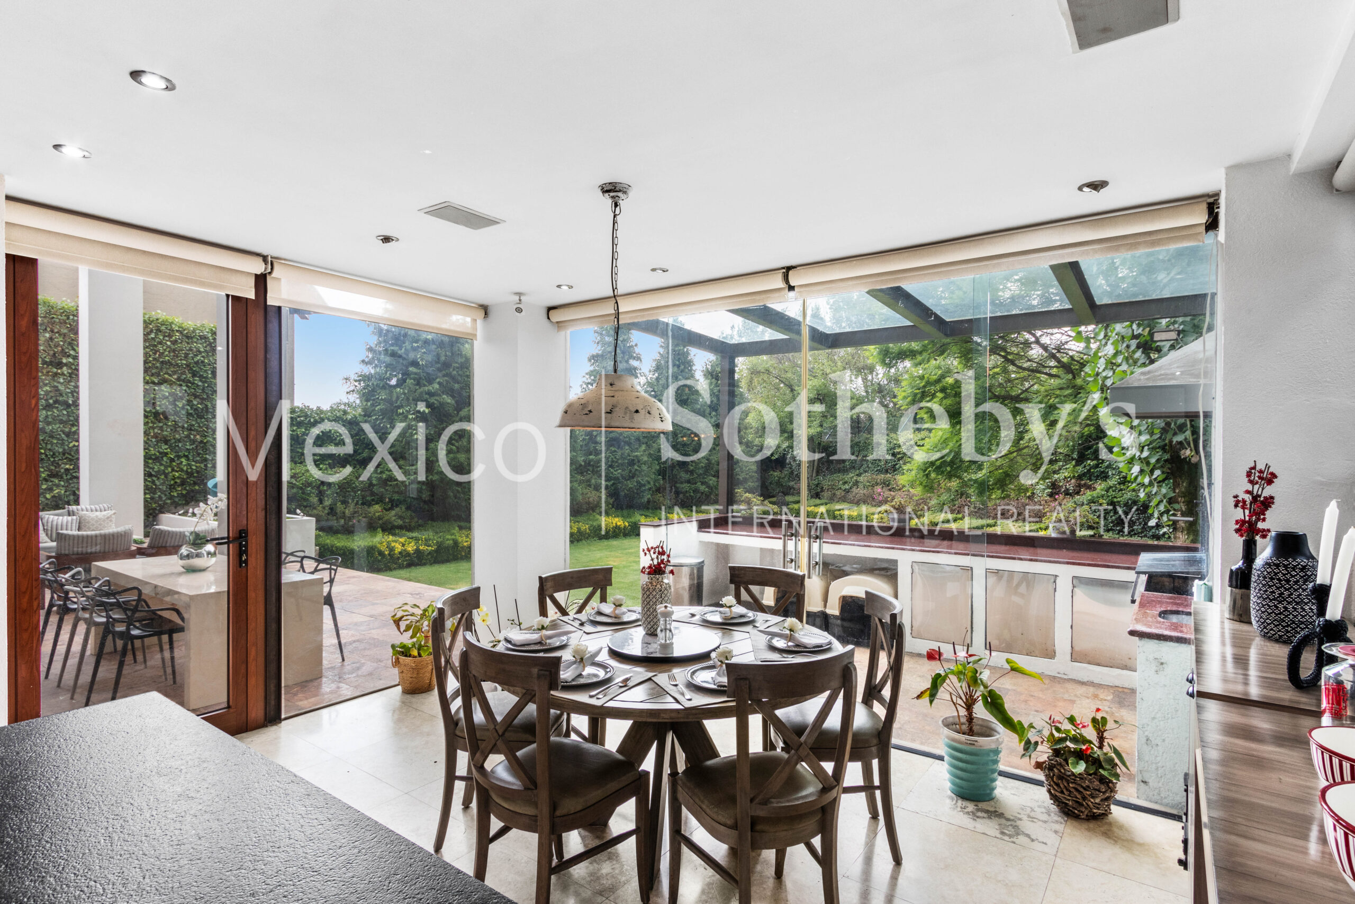
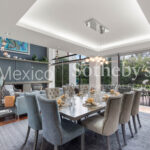
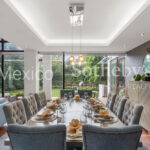
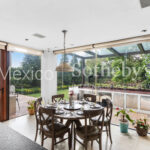
- Dining room: Accommodates 12 people and offers access to the garden and terrace.
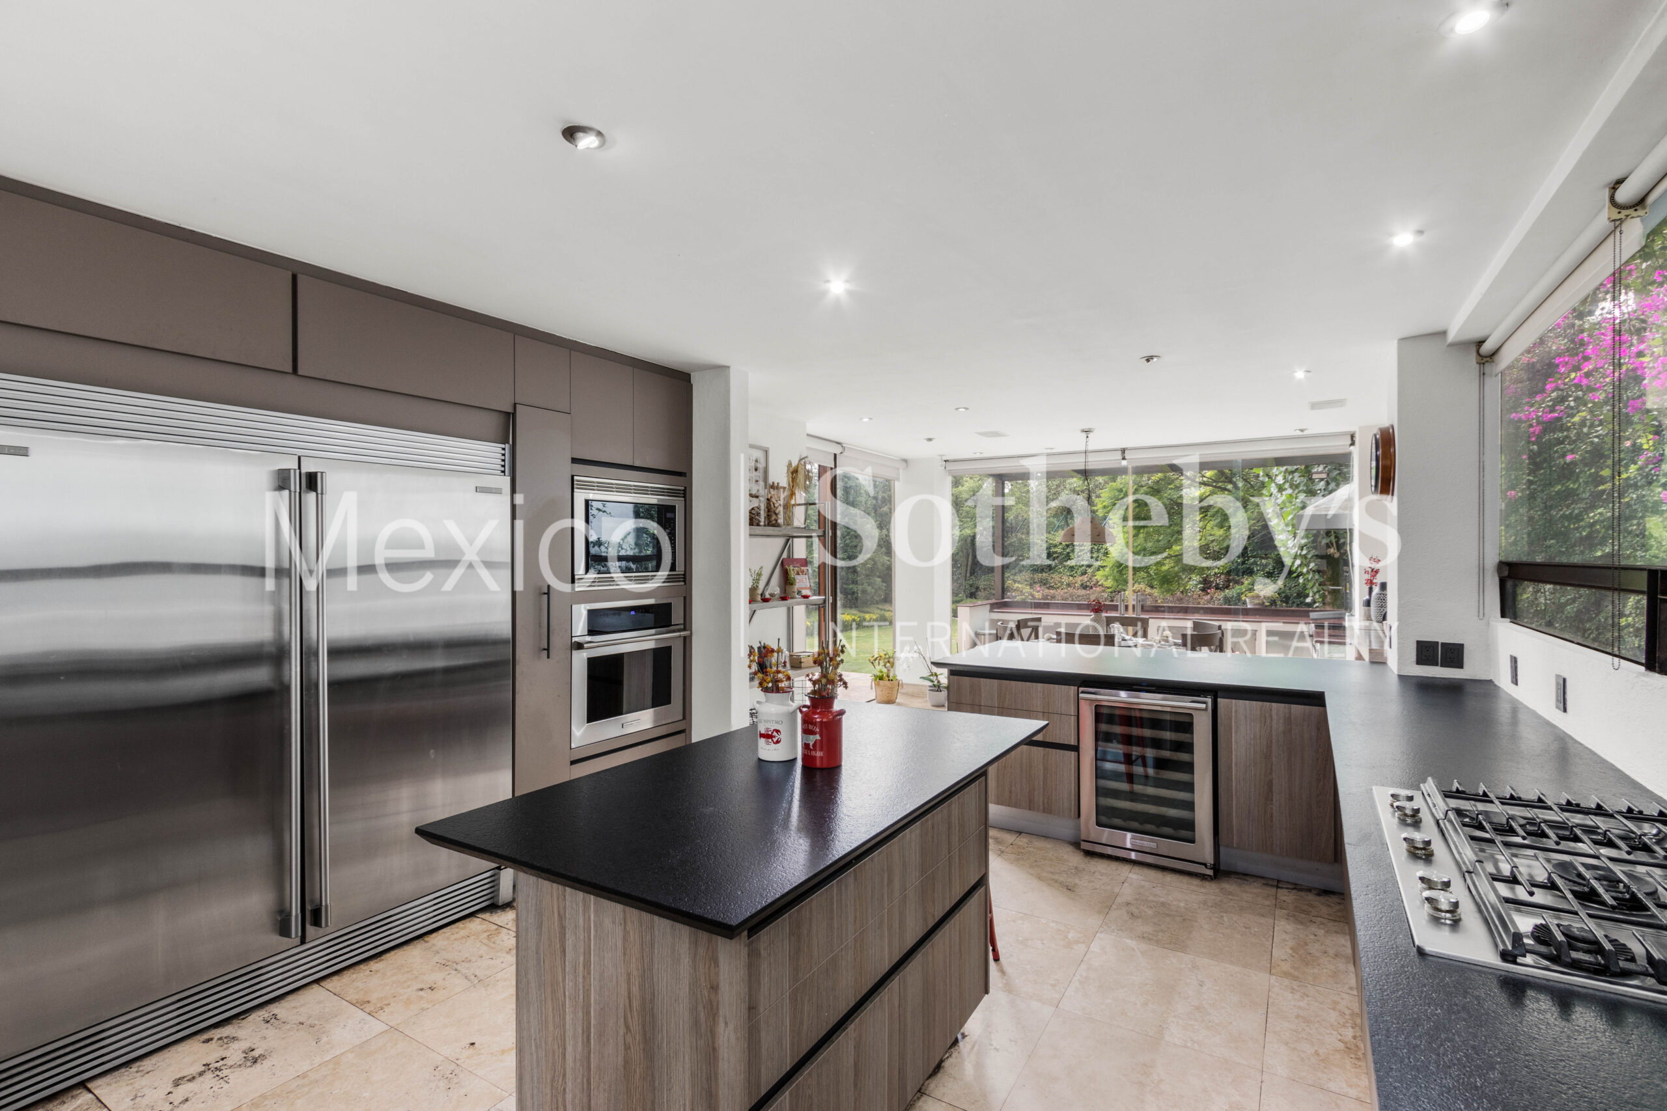
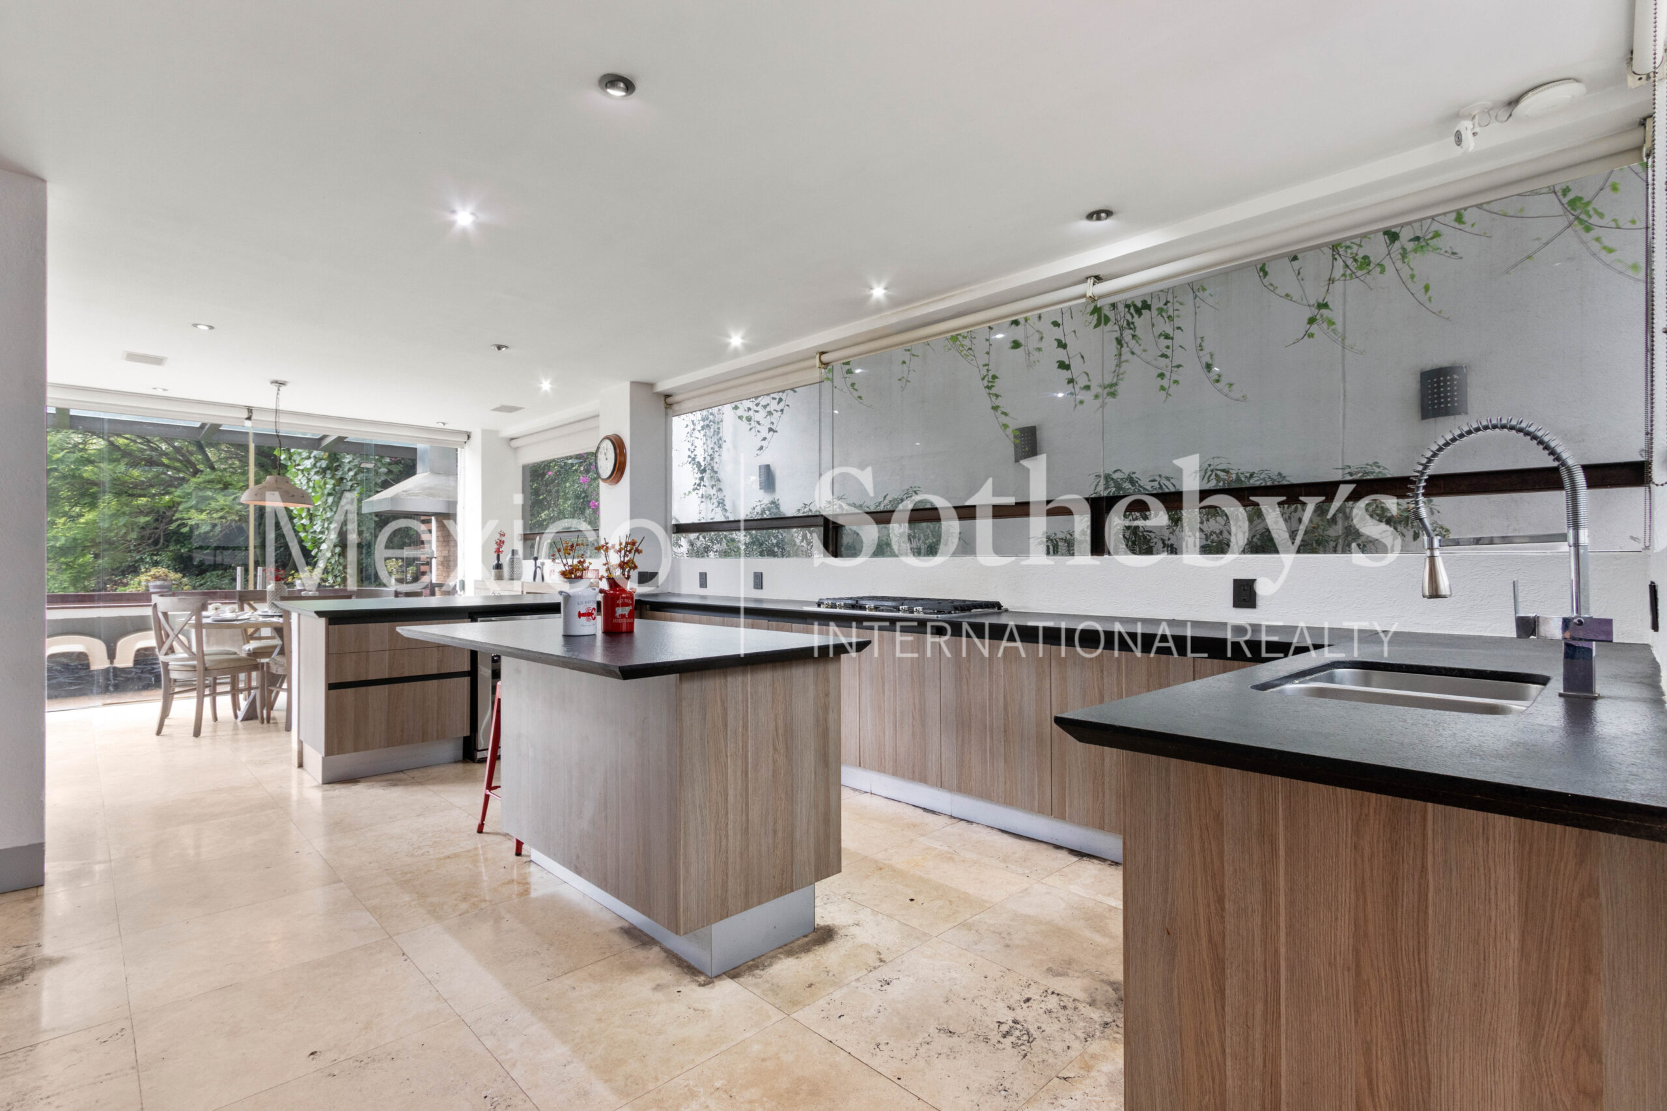
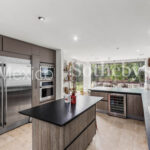
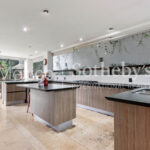
- Kitchen: Large and equipped with appliances, a wine refrigerator, a breakfast area, and direct access to the terrace and grill.
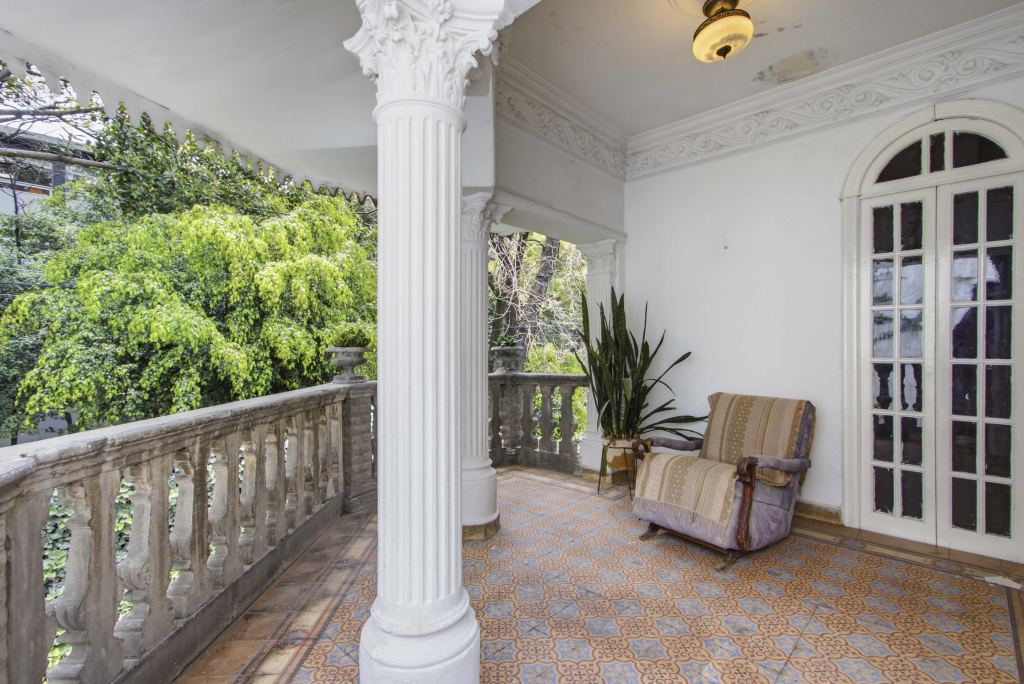
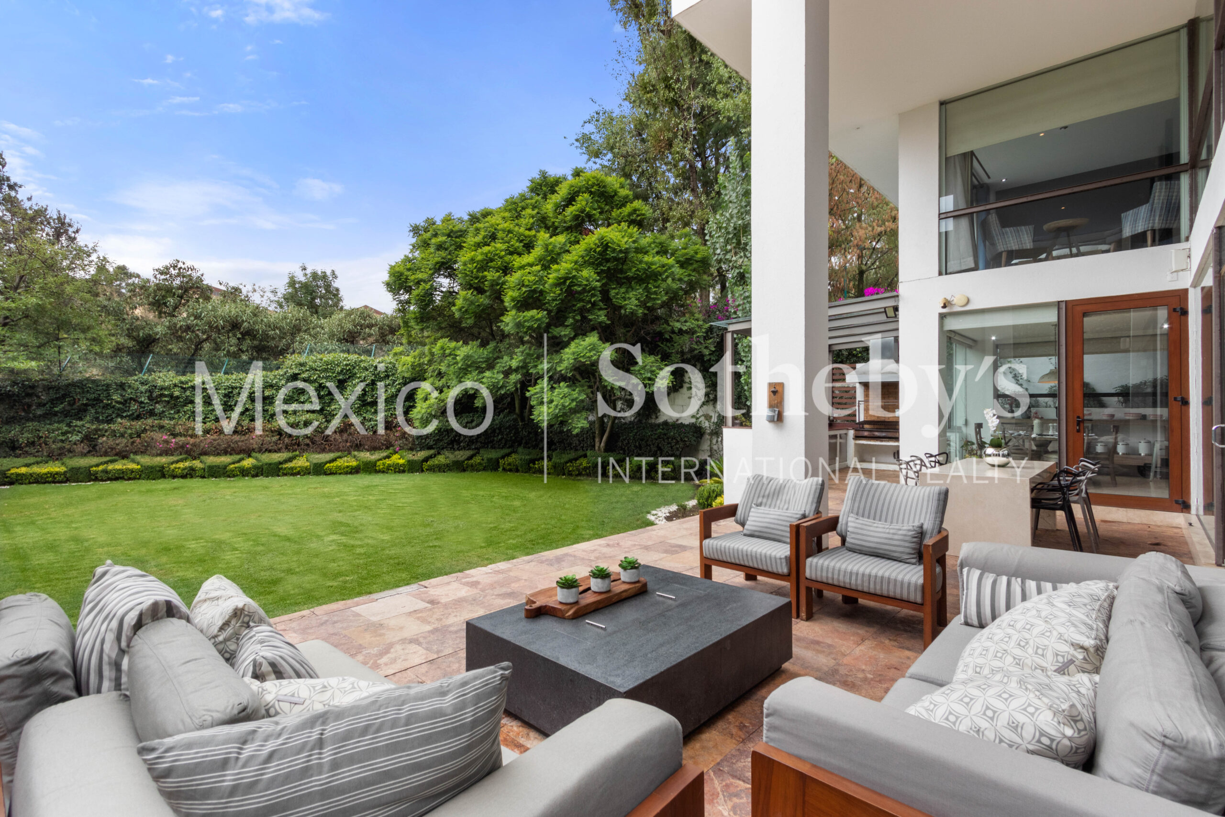
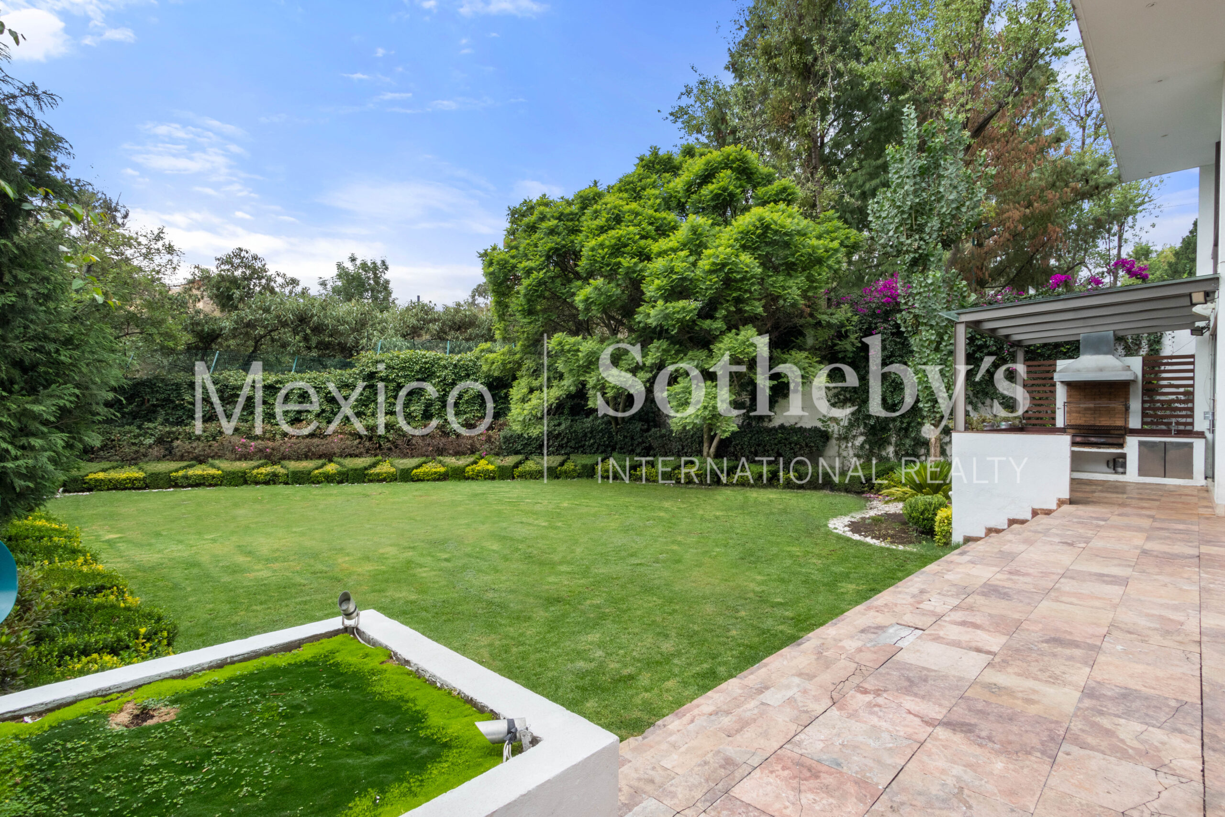
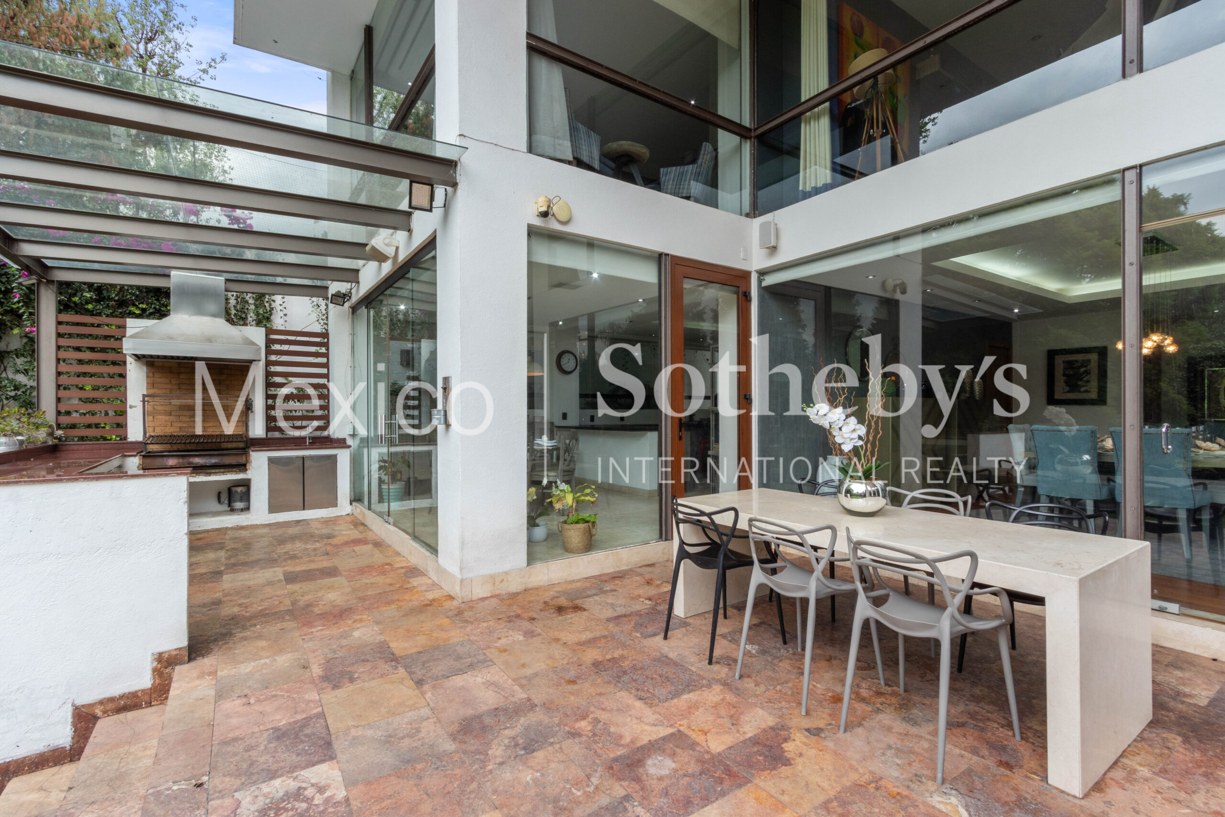
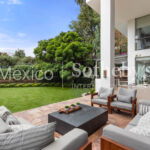
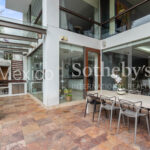
- Terrace: Includes a lounge area, gas fireplace, a table for six, and a grill.
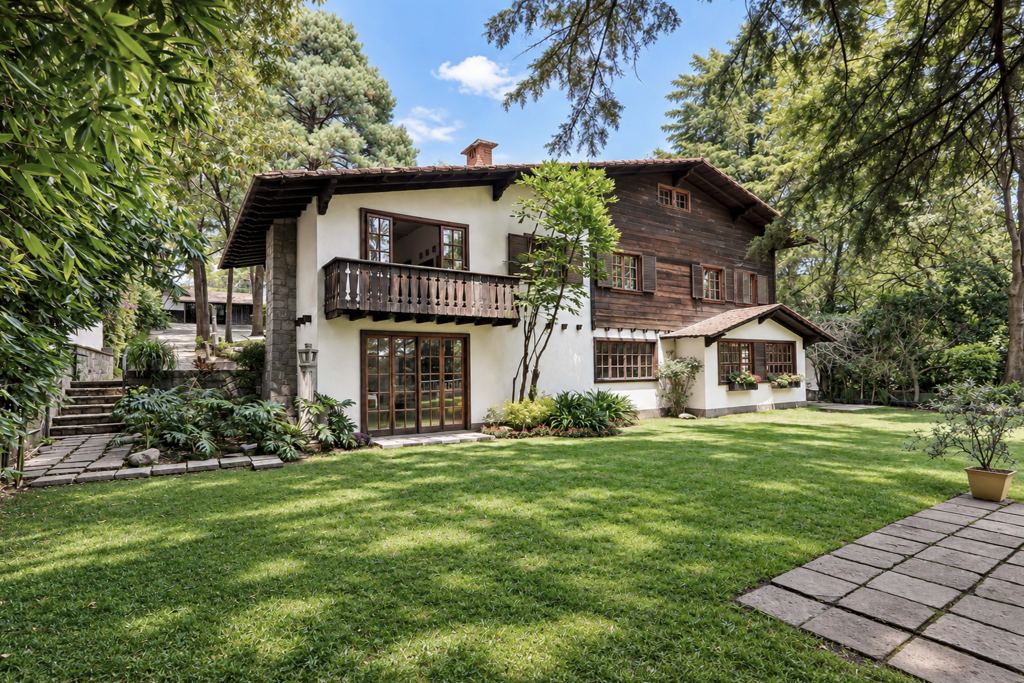
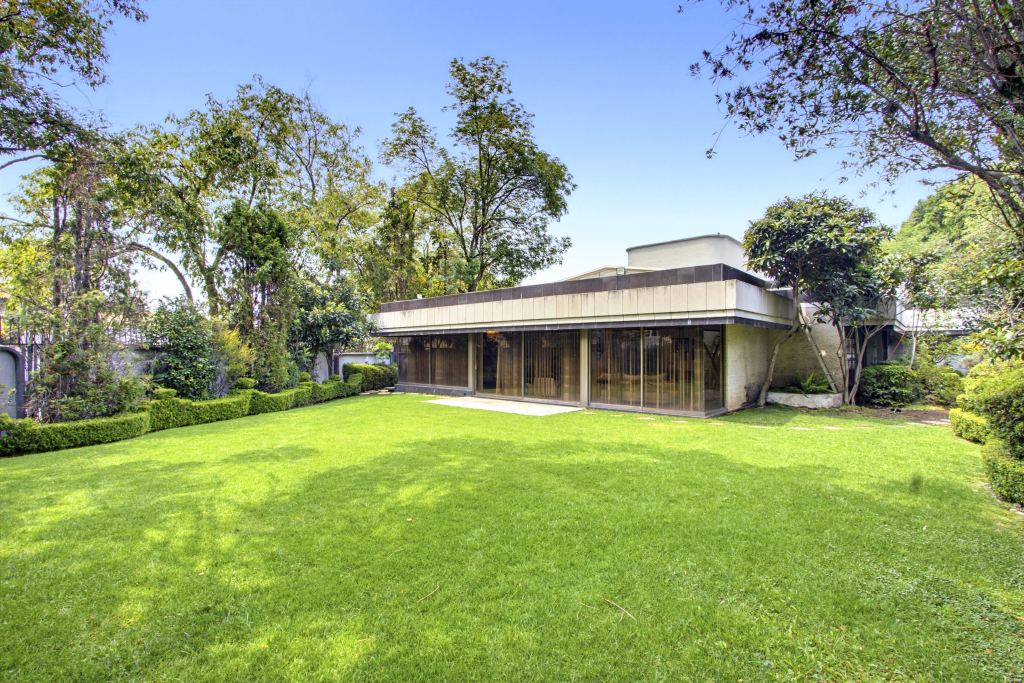
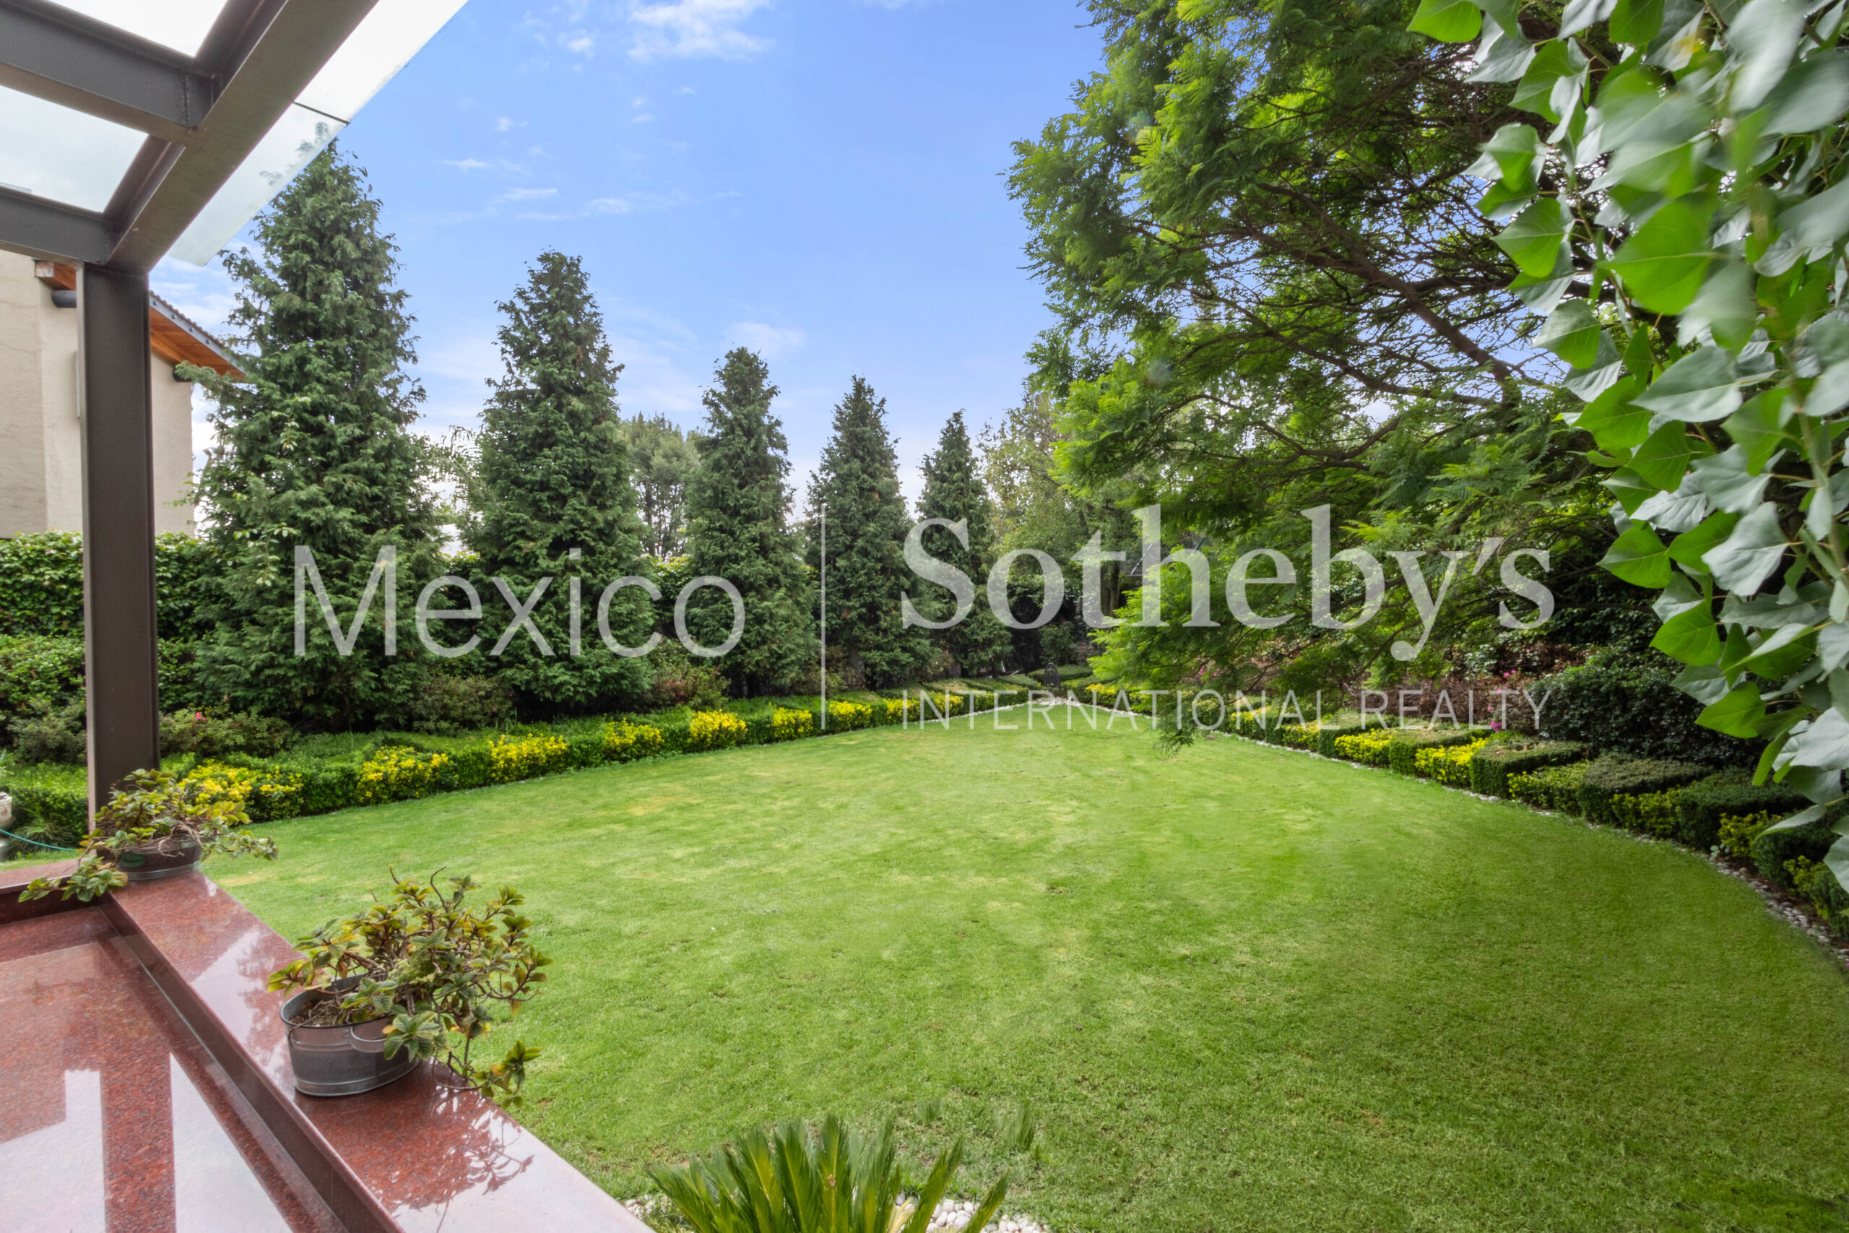
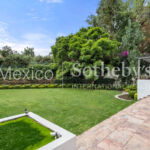
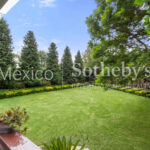
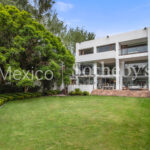
- Garden: Completely flat and approximately 400 m² in size.
- Finishes: Marble and wood floors, electric blinds.
Second Level:
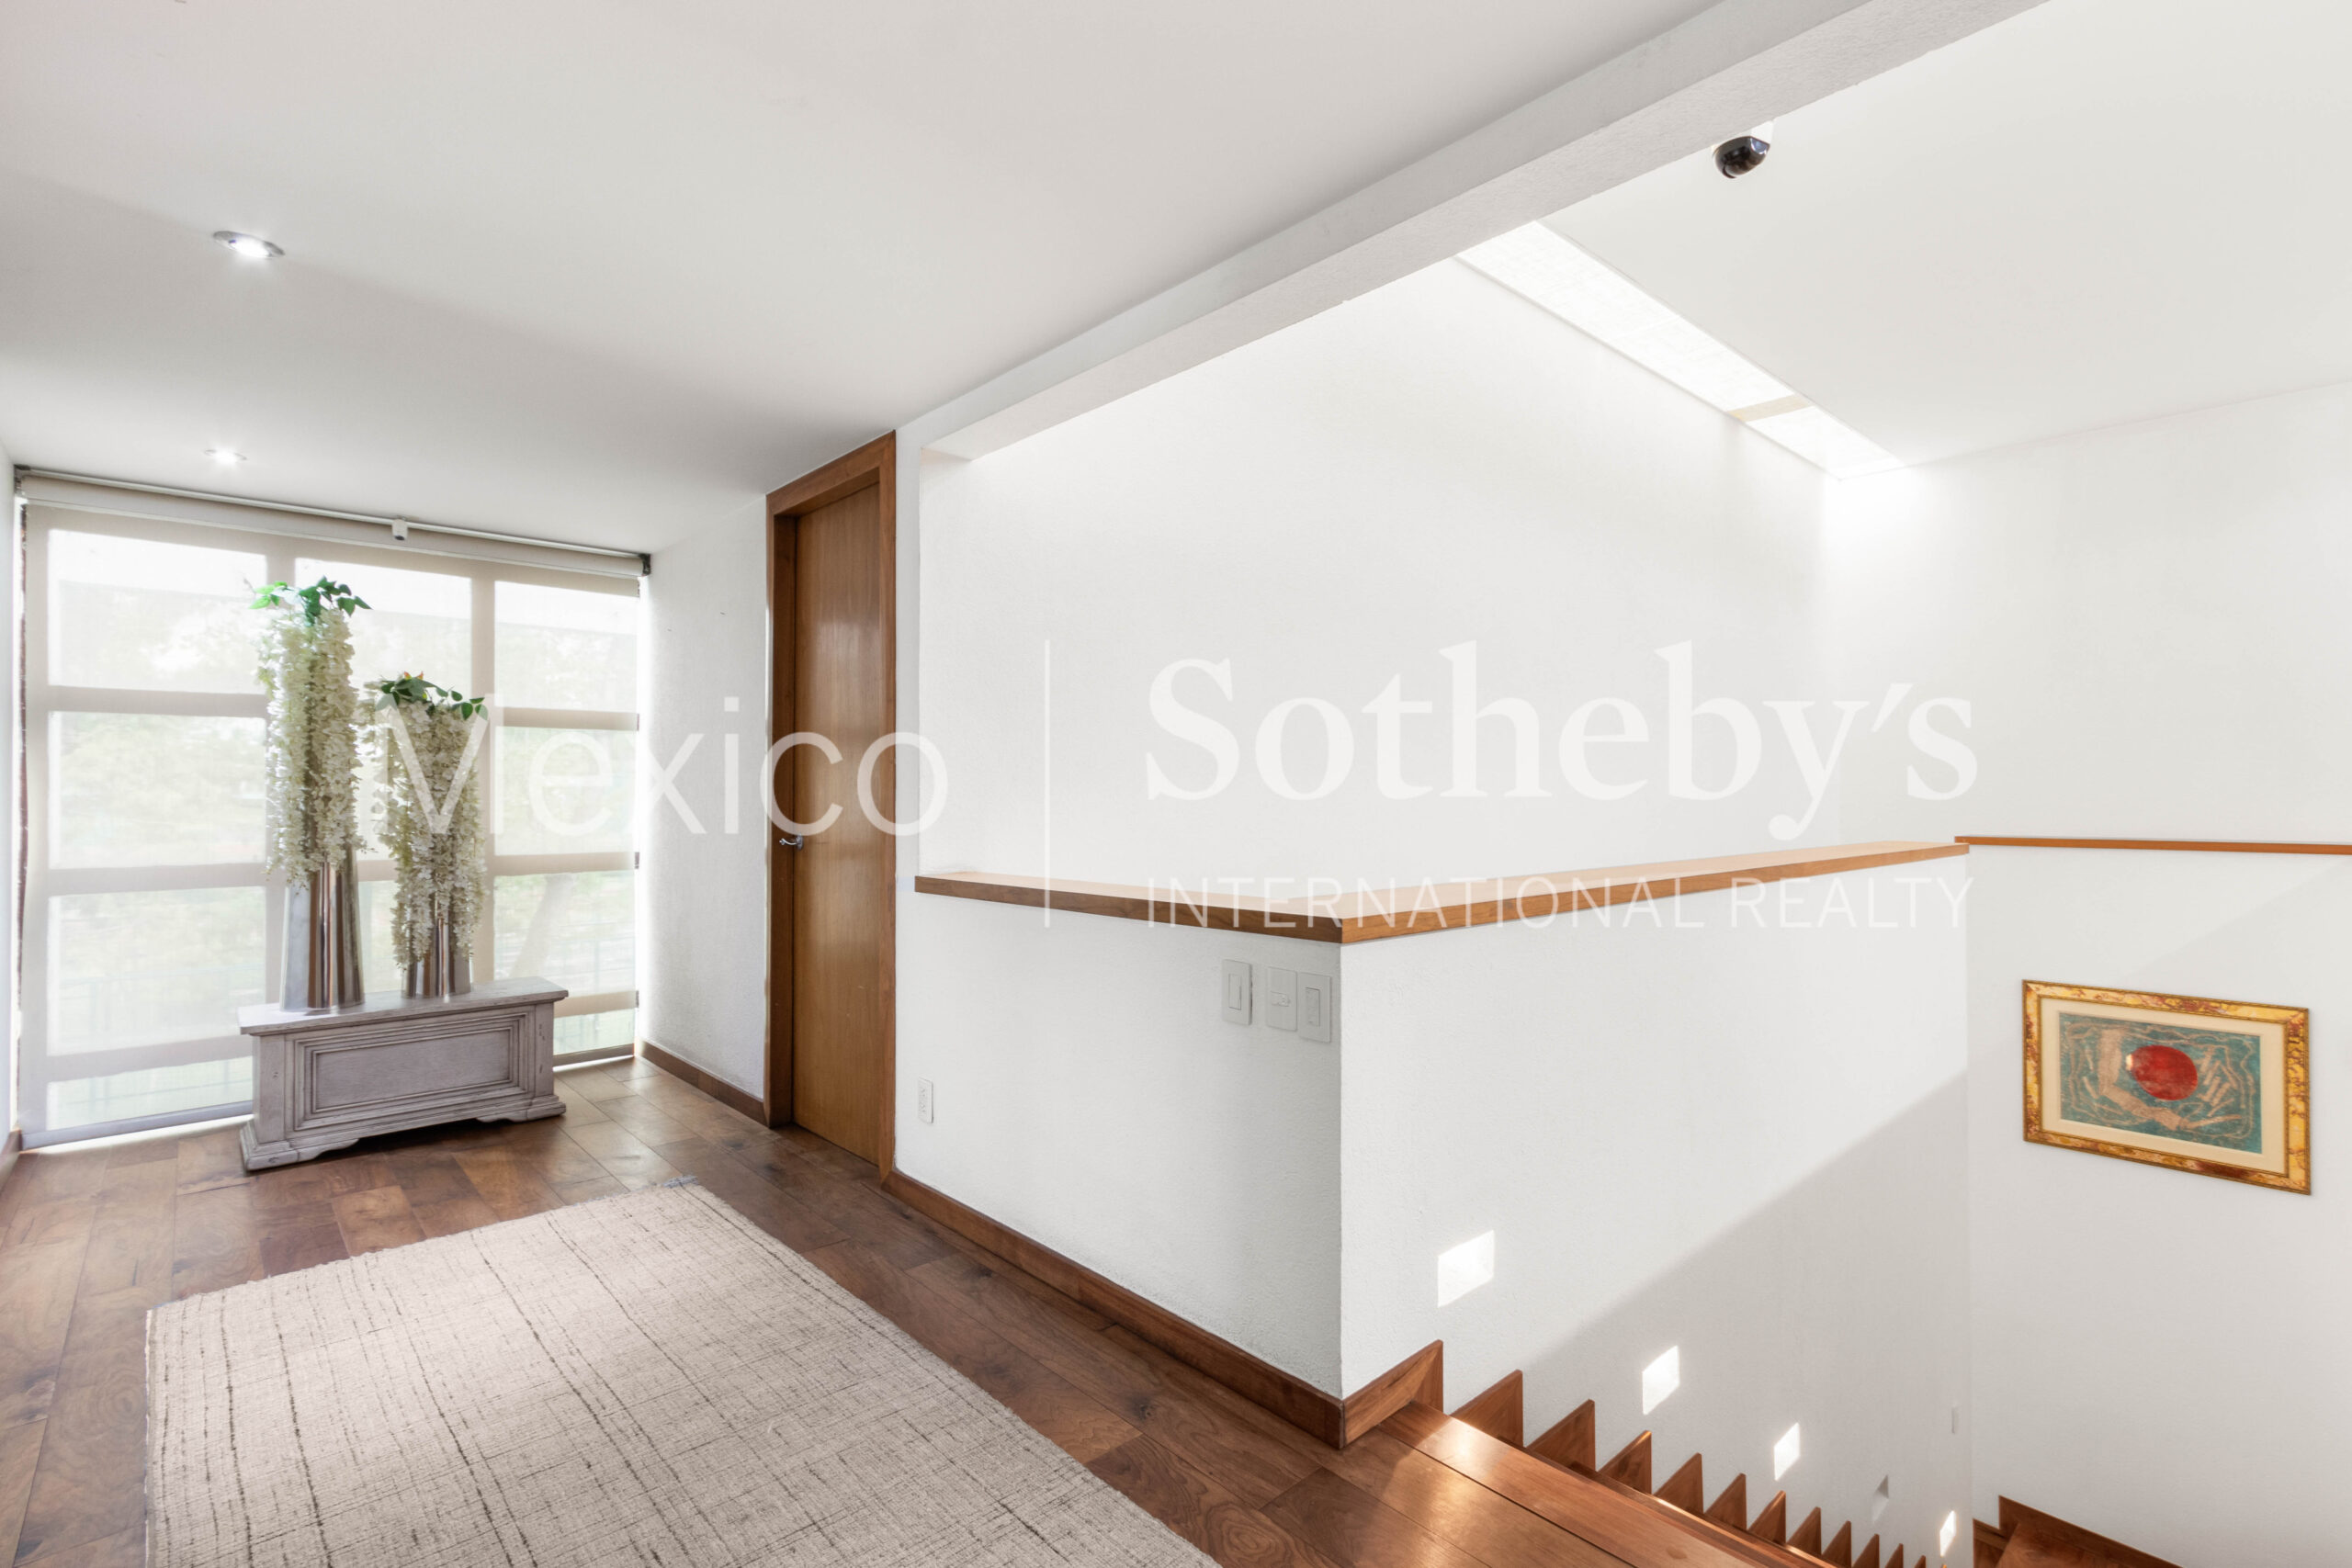
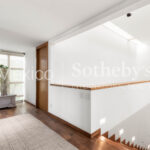
- Family room.
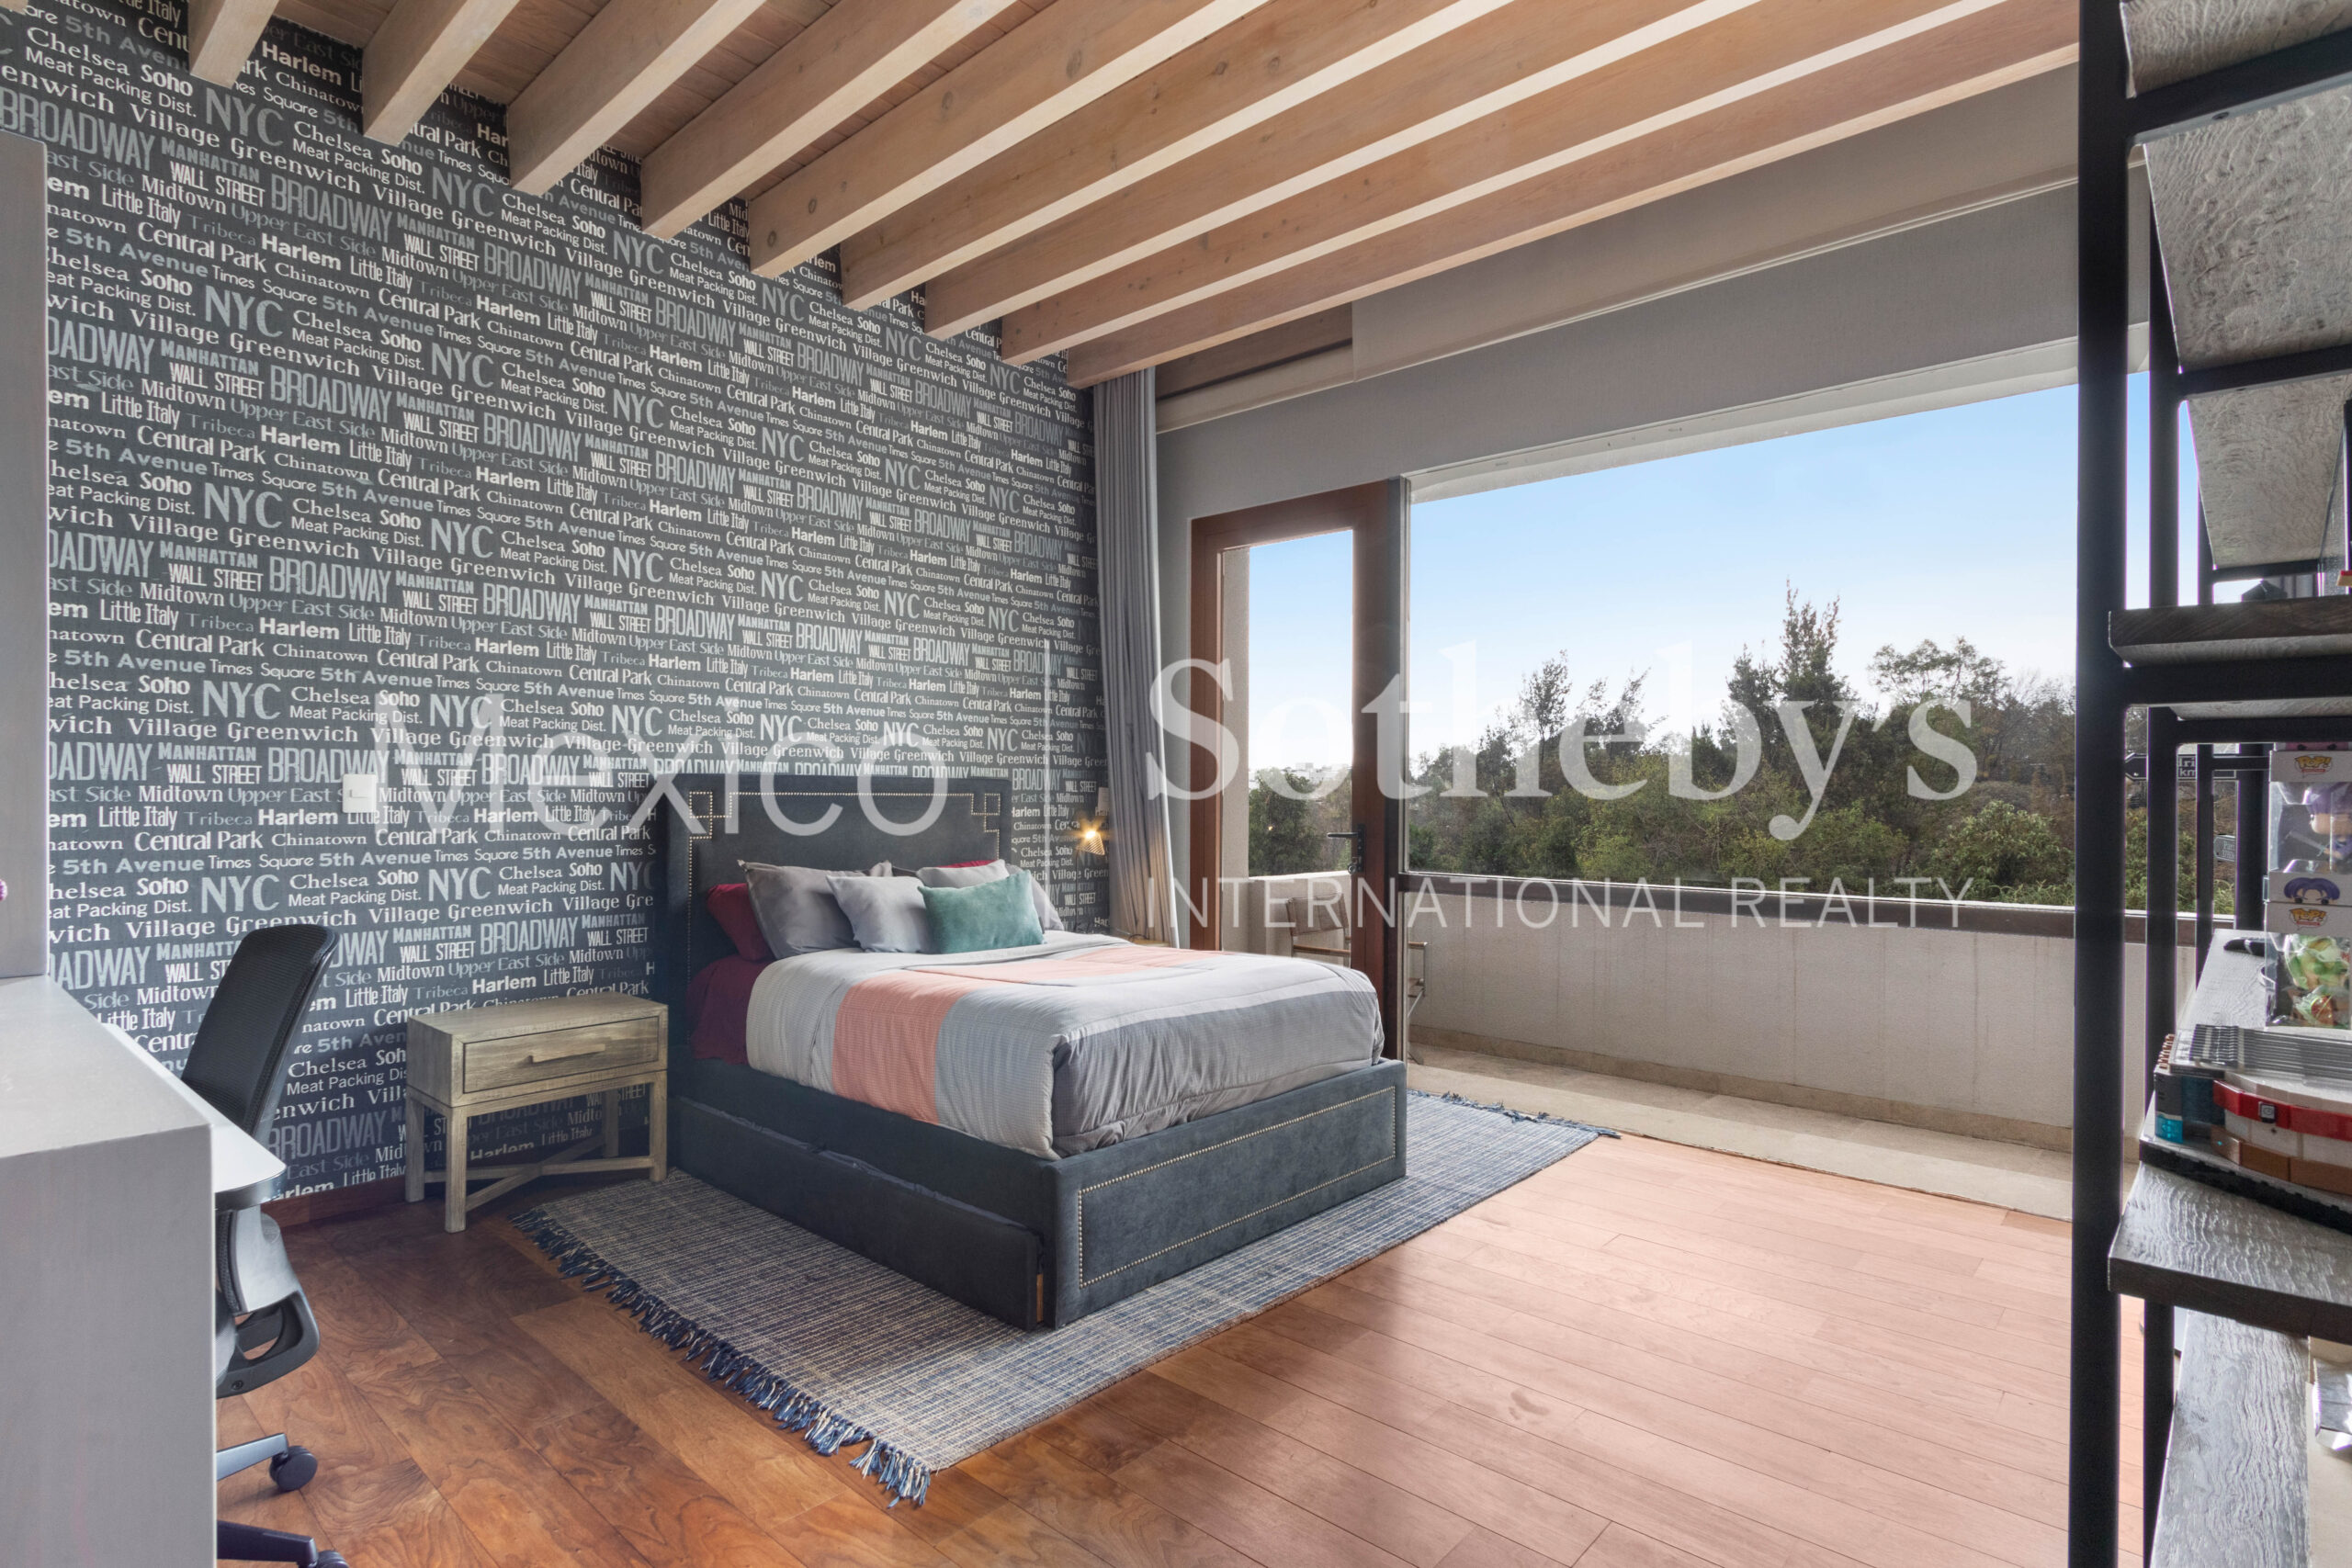
- One bedroom.
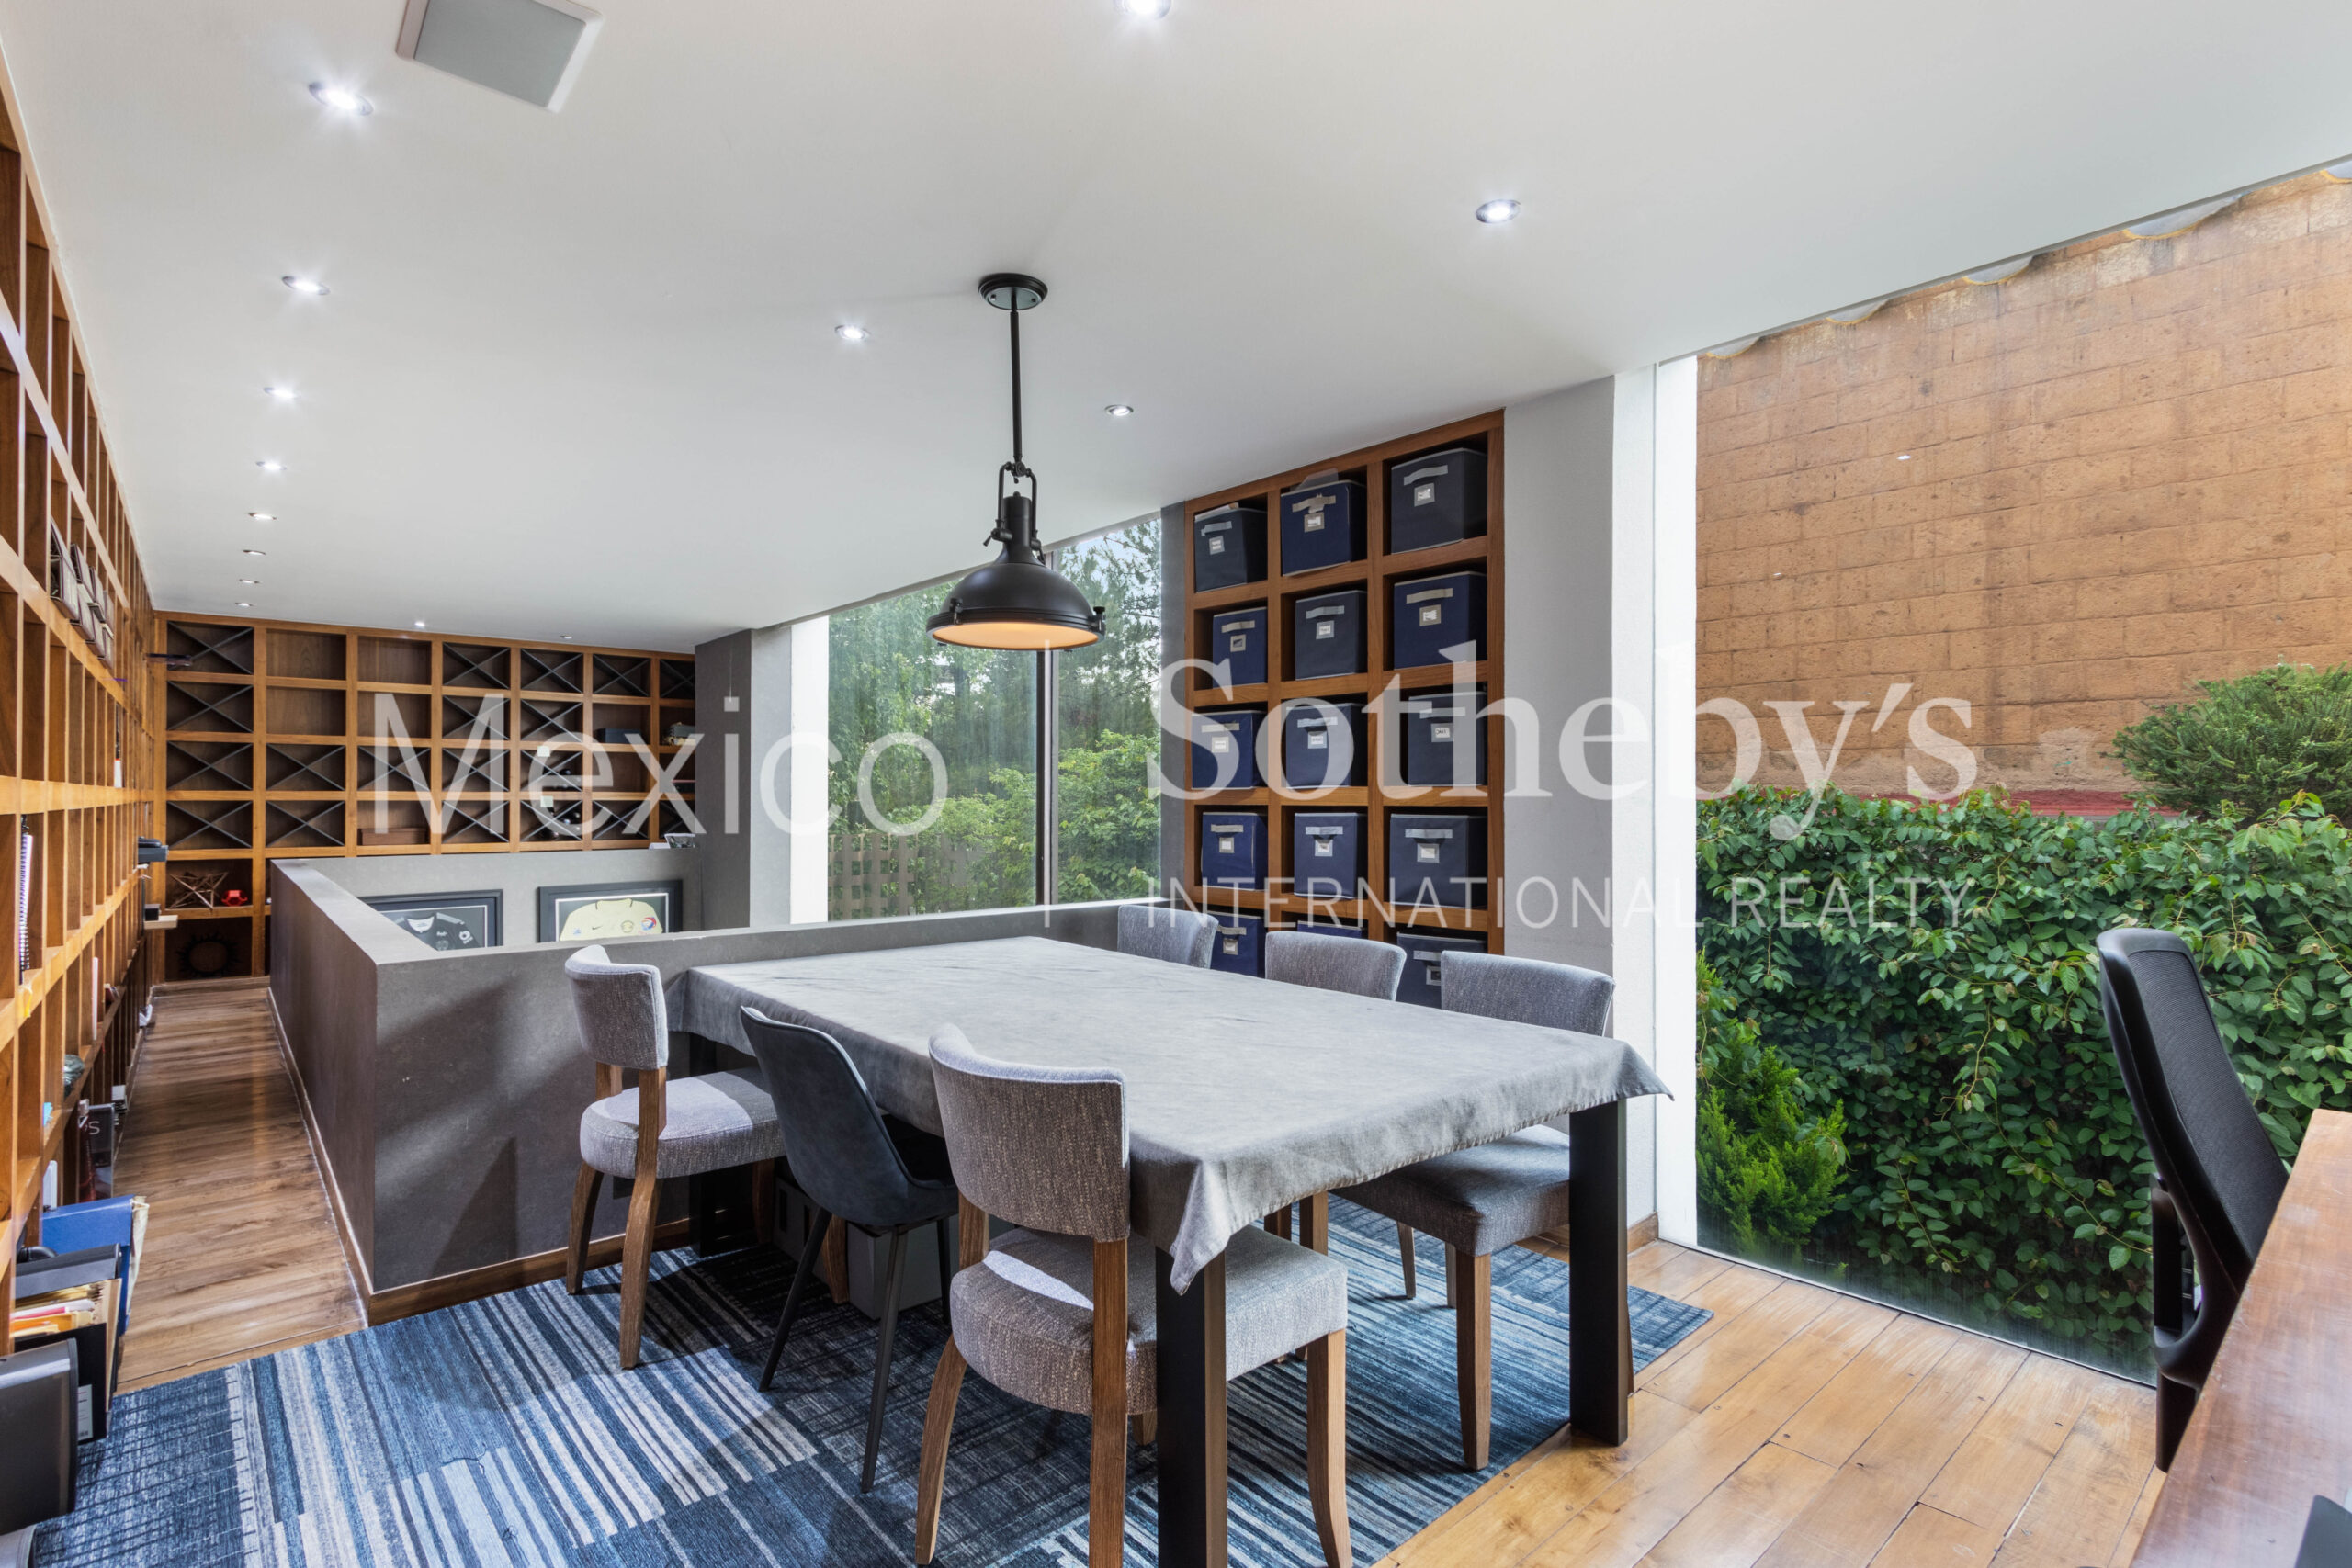
- Access to the study.
Third Level:
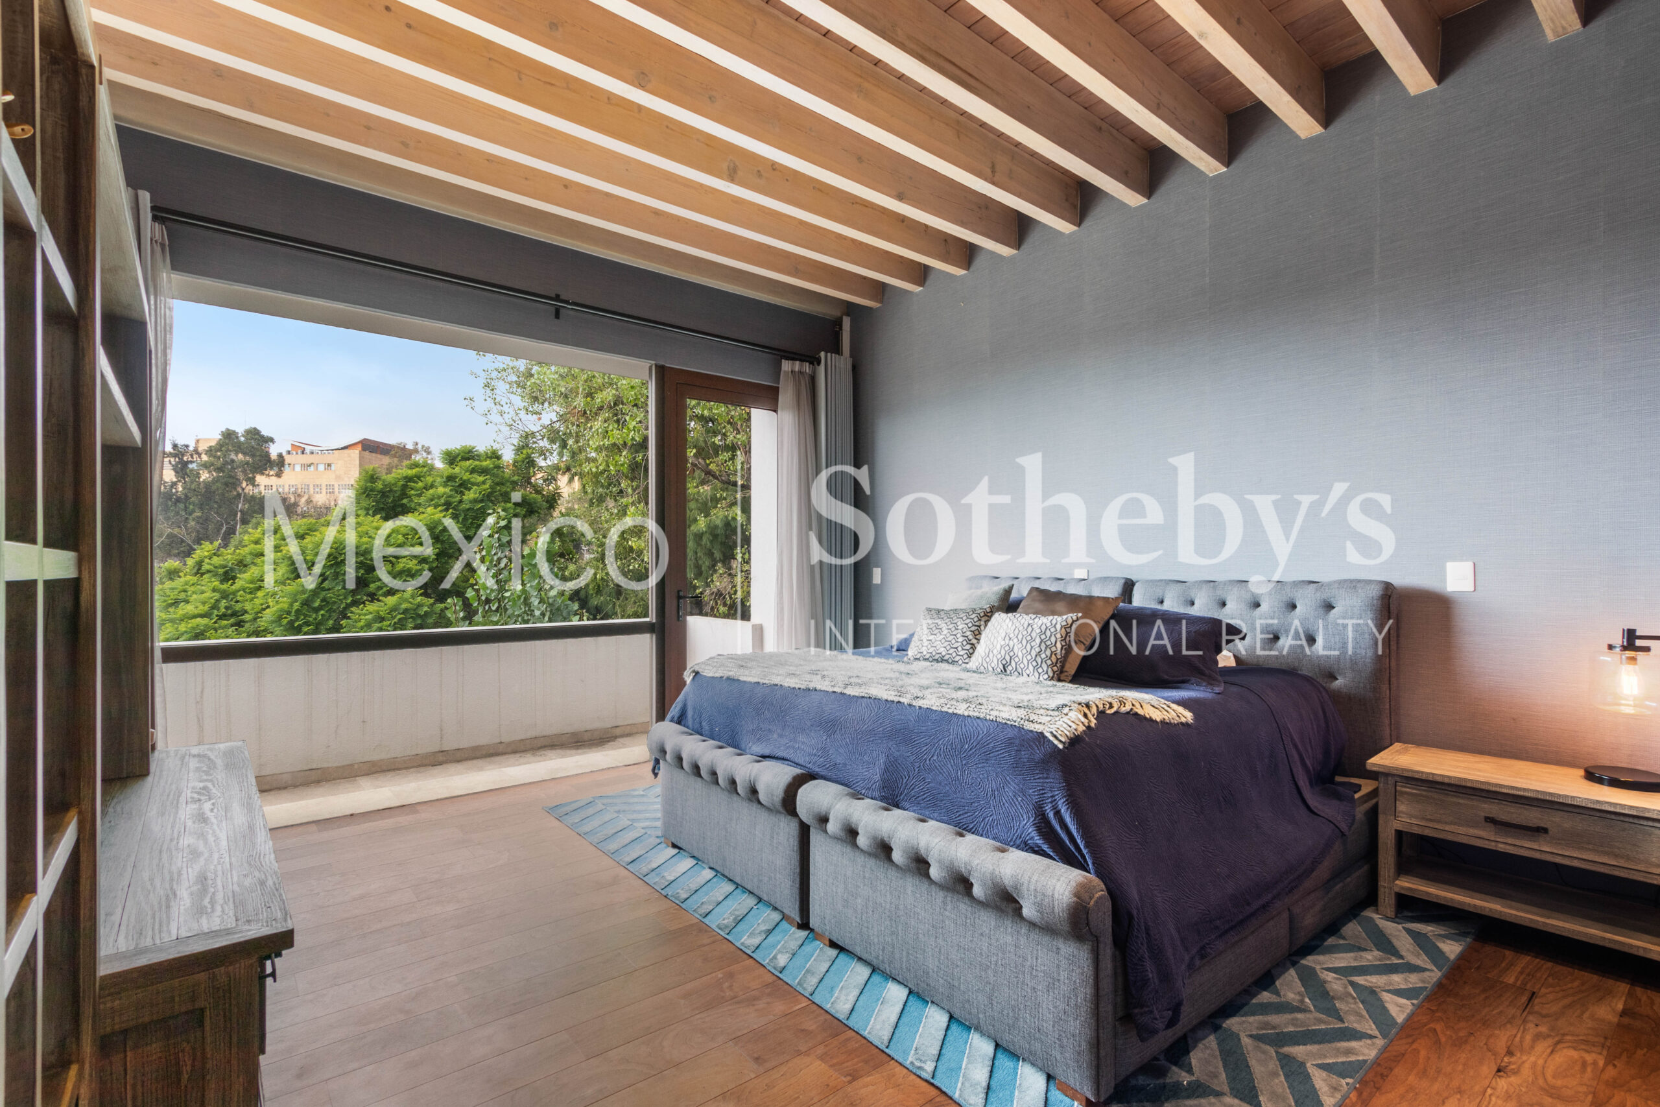
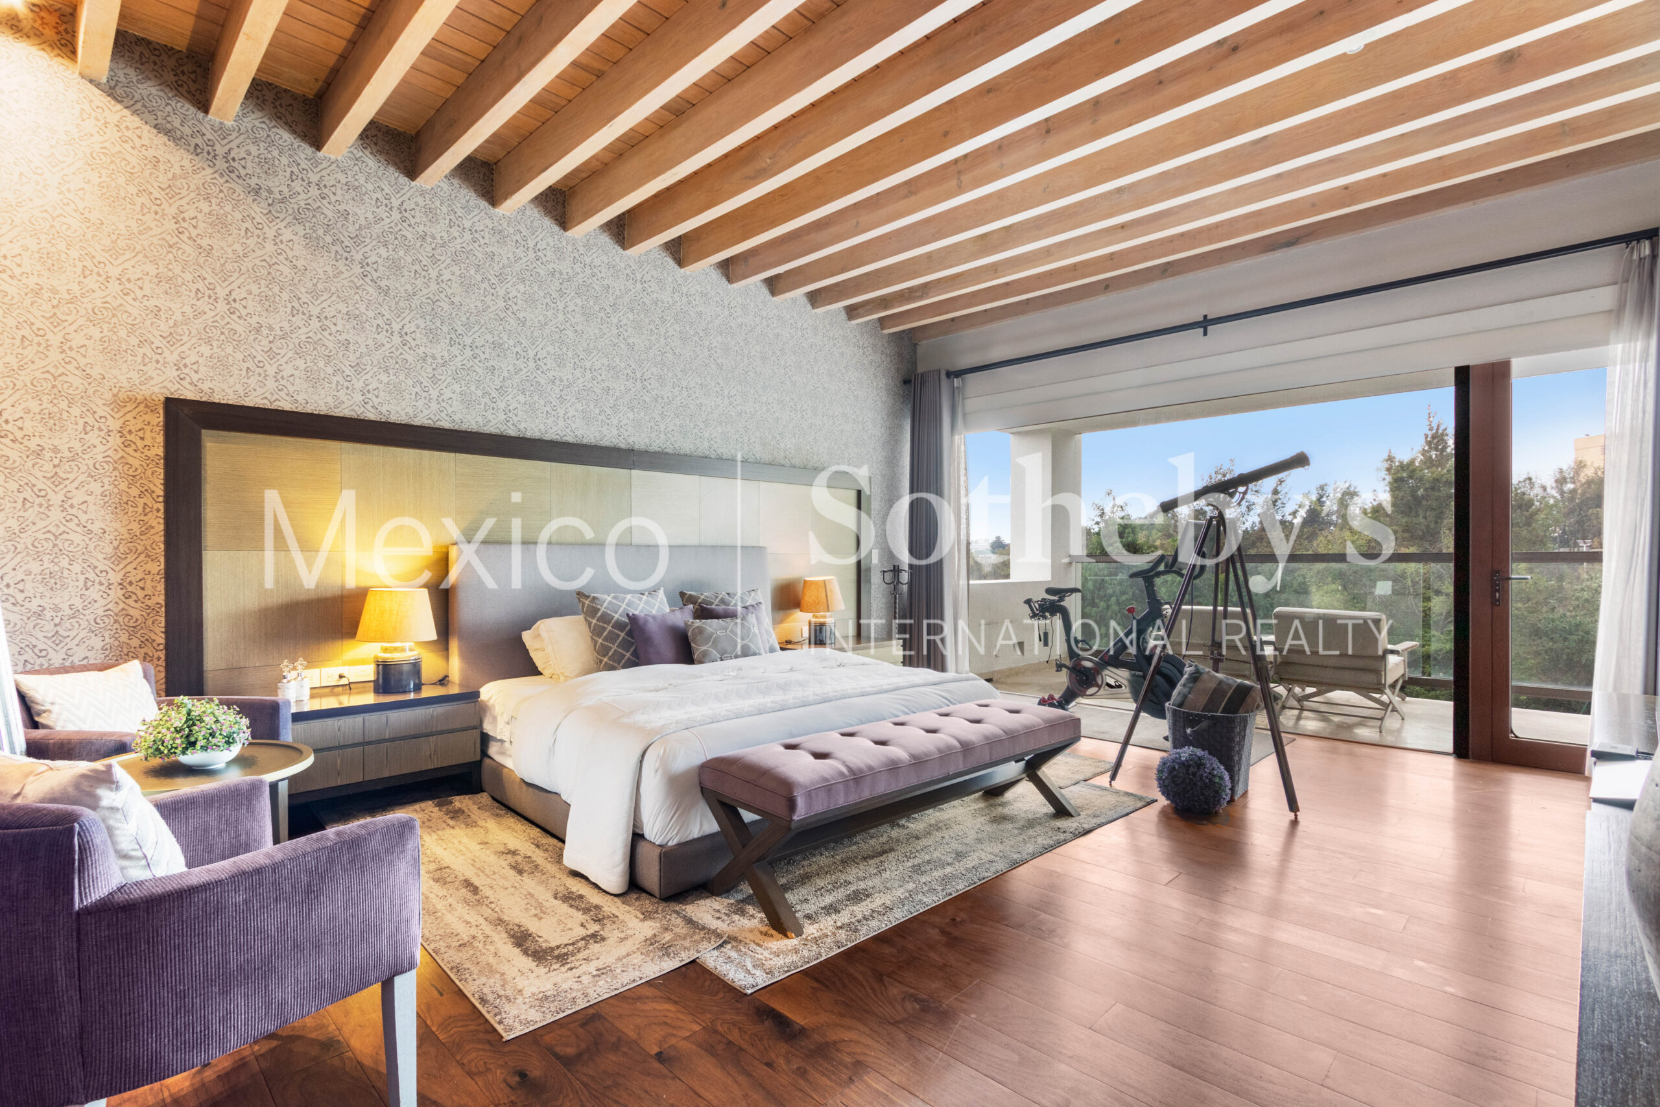
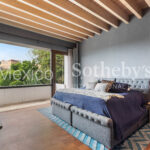
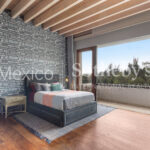
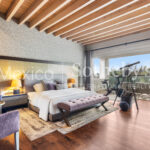
- Master room.
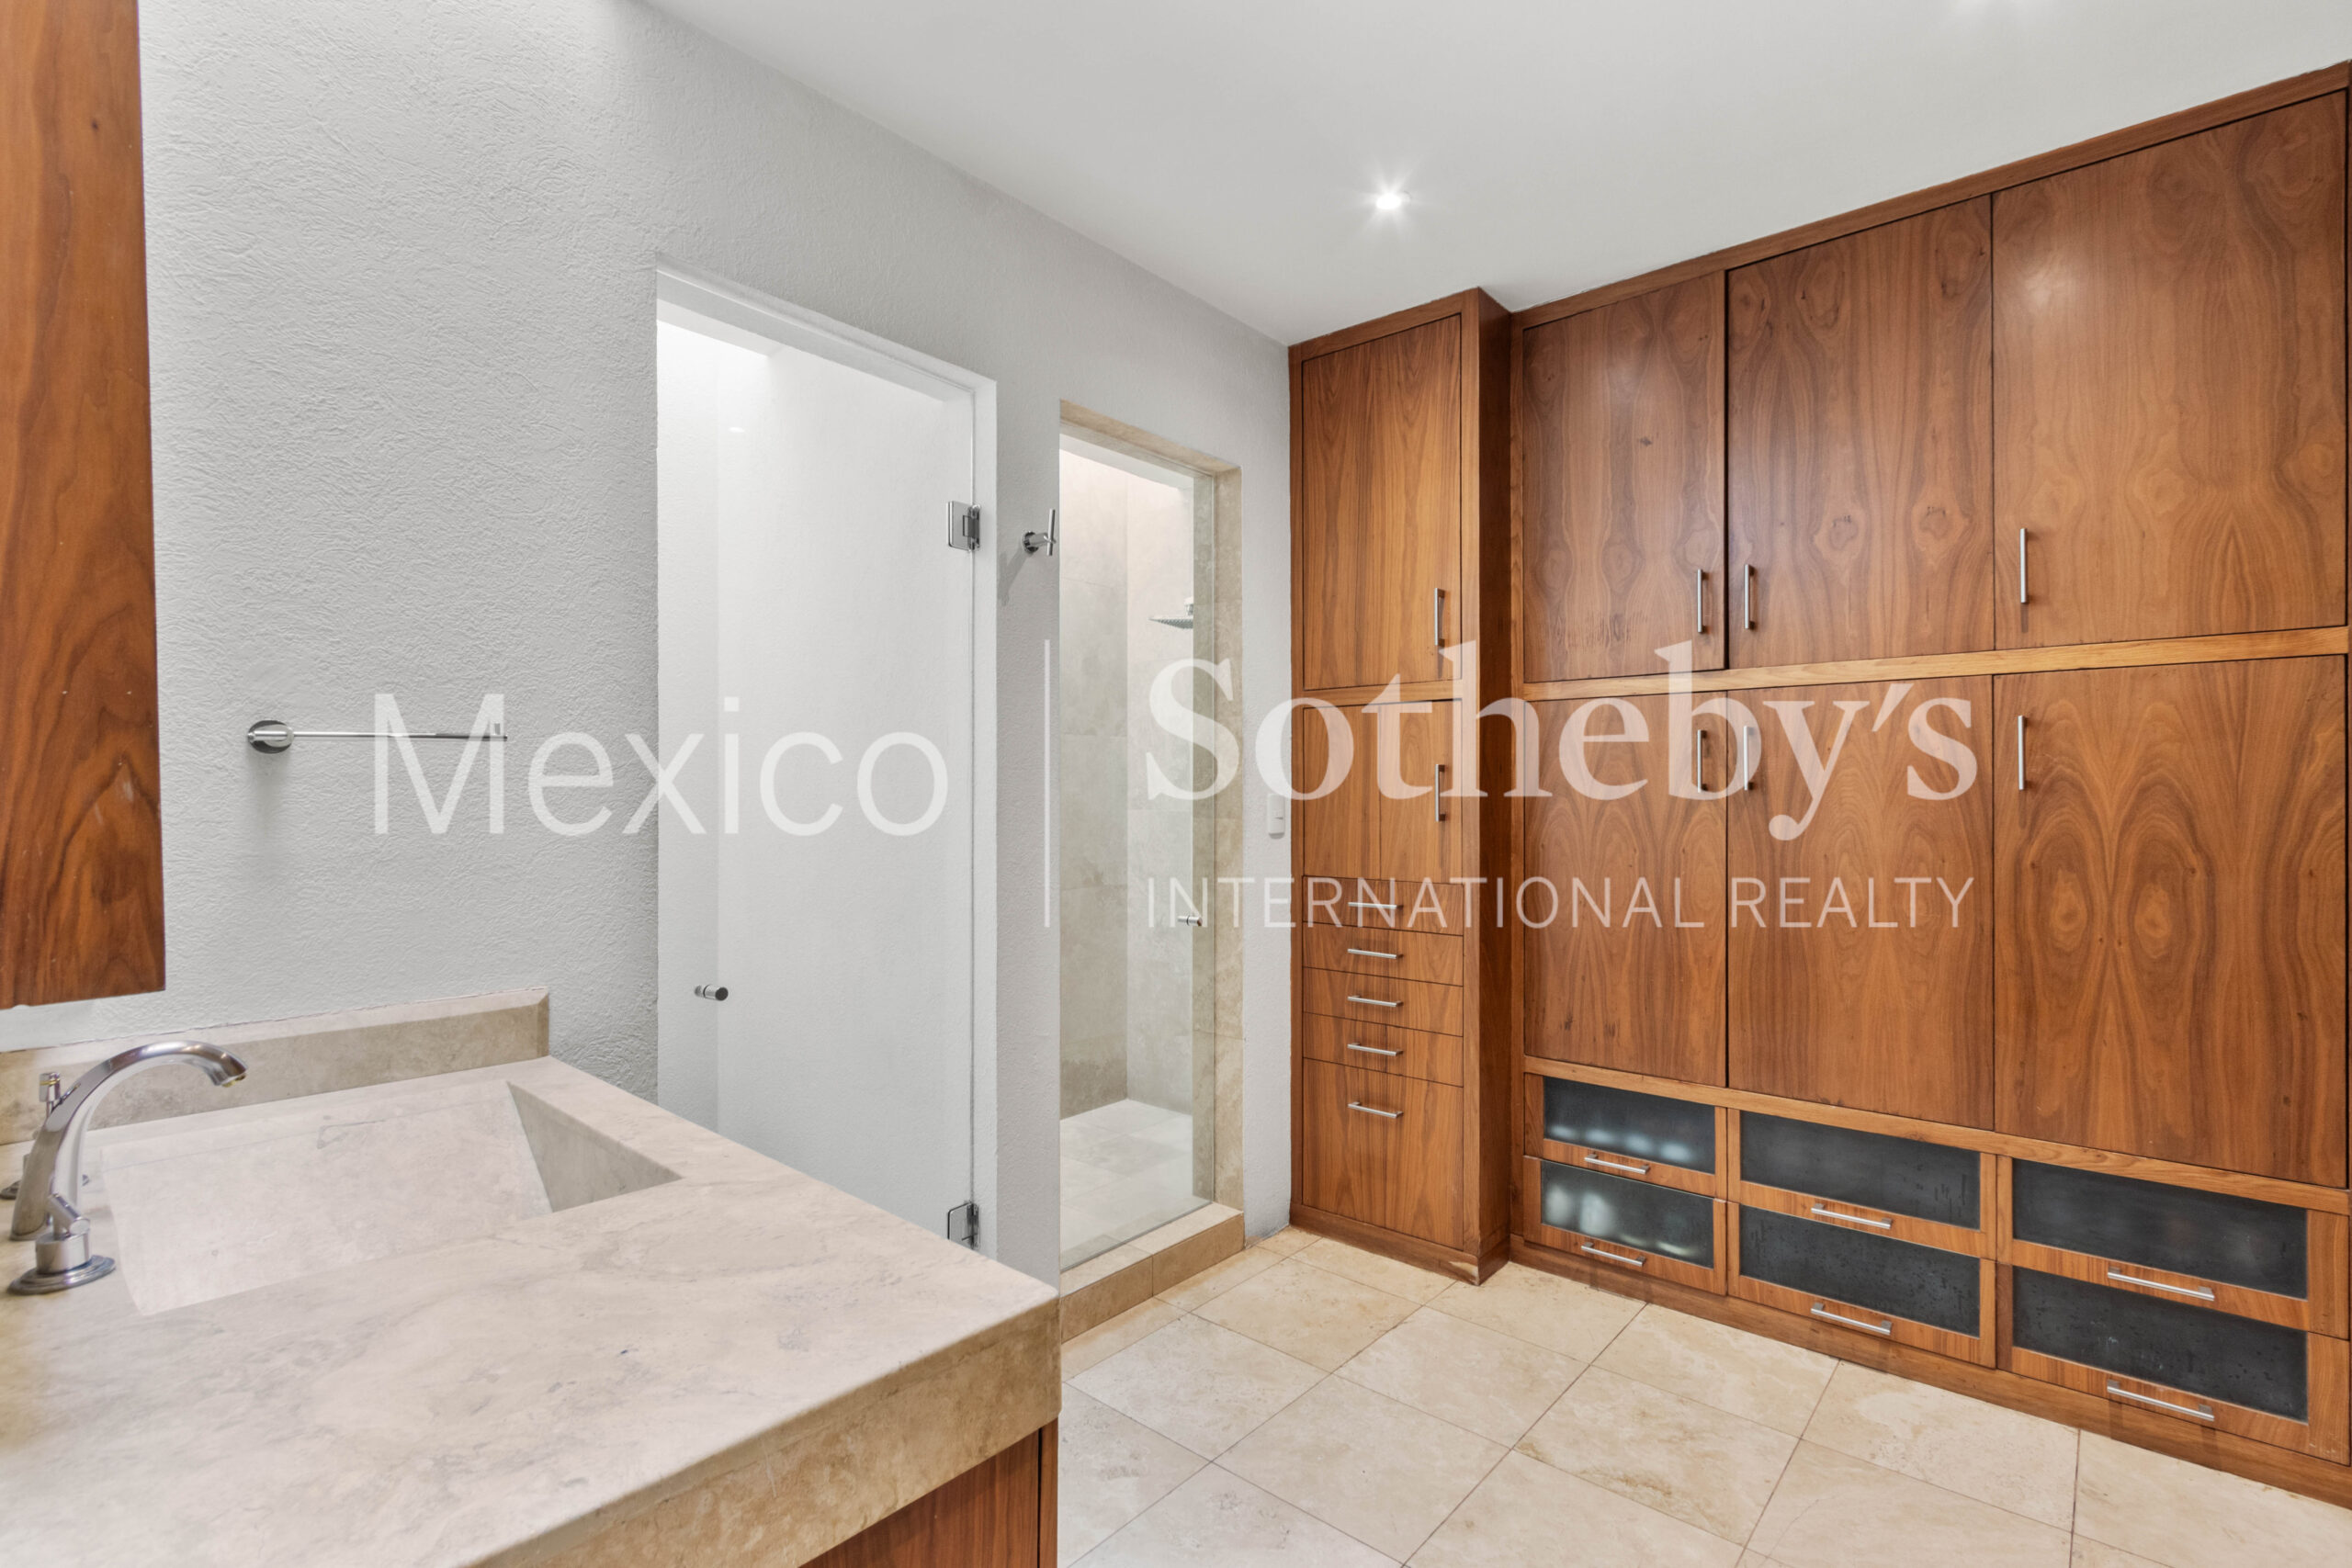
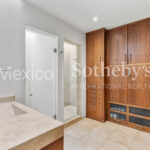
- Two secondary bedrooms: Each with a walk-in closet.
- Two service bedrooms: Each with a bathroom.
Additional Features and Installations:
- Solar panels.
- Two cisterns.
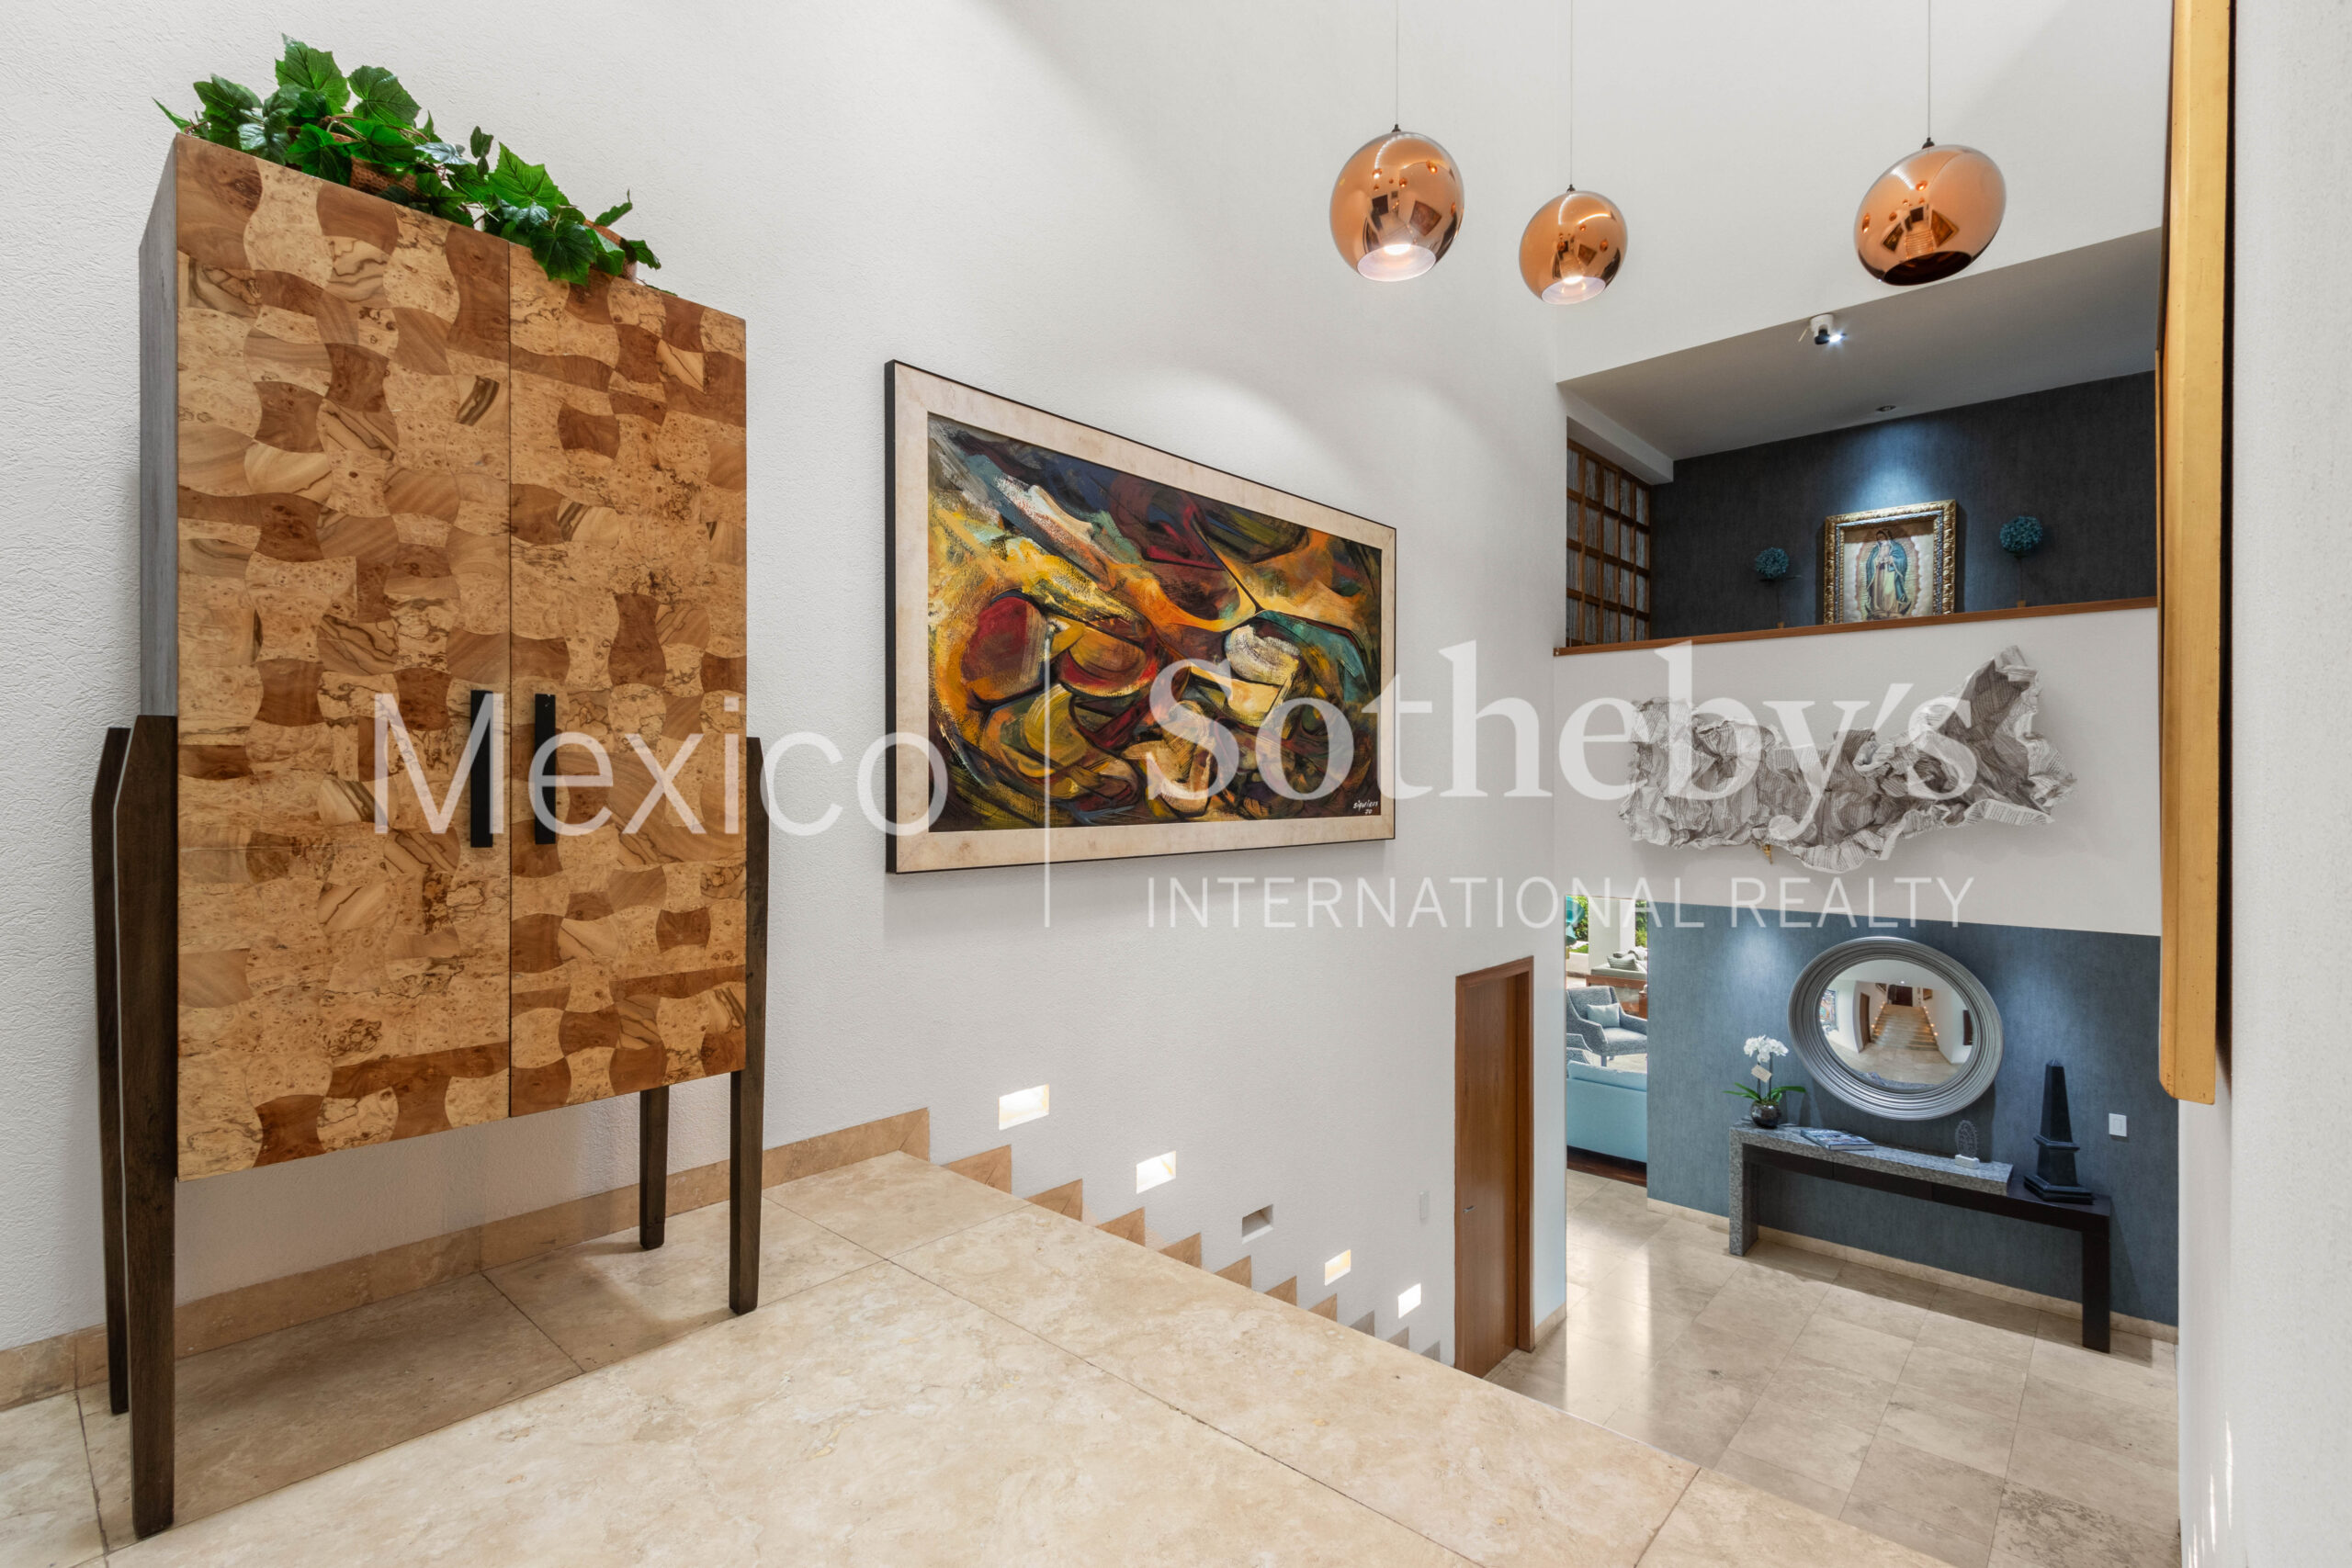
- Ceilings: Double and triple height.
- Pantry.
- CCTV system: Installed both inside and outside the house.
The Hacienda Santa house offers a perfect blend of elegance, comfort, and modern technology, ideal for those seeking a spacious and well-equipped home.
Amenities & Features
Property ID
WT3V4T
Property type
Single Family Detached
Listing price
$3,877,300 USD
$71,000,000 MXN
Age
- 11-20 Years Old
Area Description
- Suburban
Community Type
- Gated
Exterior
- BBQ
- Gardens
Fireplace Count
- 1 Fireplace
Flooring
- Hardwood
- Marble
Garage Count
- 5 + Car Garage
Garage Description
- Garage
General
- Guard Gated
Interior
- Blinds
Kitchen Features
- Breakfast Bar
- Center Island
- Designer Kitchen
- Granite Countertops
Lot Description
- Level
Lot Size
- Under 1/2 Acre
Pre-Wiring
- Cable
- Entertainment System
- Phone Jacks
Property Description
- Community Living
Road Type
- Private Road
Rooms
- Staff Quarters
Sewer
- City
Special Market
- International Properties
- Luxury Properties
Water
- City Water

Luis Díaz
Luxury property specialist
Phone number: +52 (55) 5929.5252
Email: info@mexicosir.com
MEXICO SOTHEBY'S INTERNATIONAL REALTY
CALLE JULIO VERNE 9 POLANCO, MEXICO CITY, CIUDAD DE MÉXICO, 11550, MEXICO