




Casa Píldora


DESCRIPTION
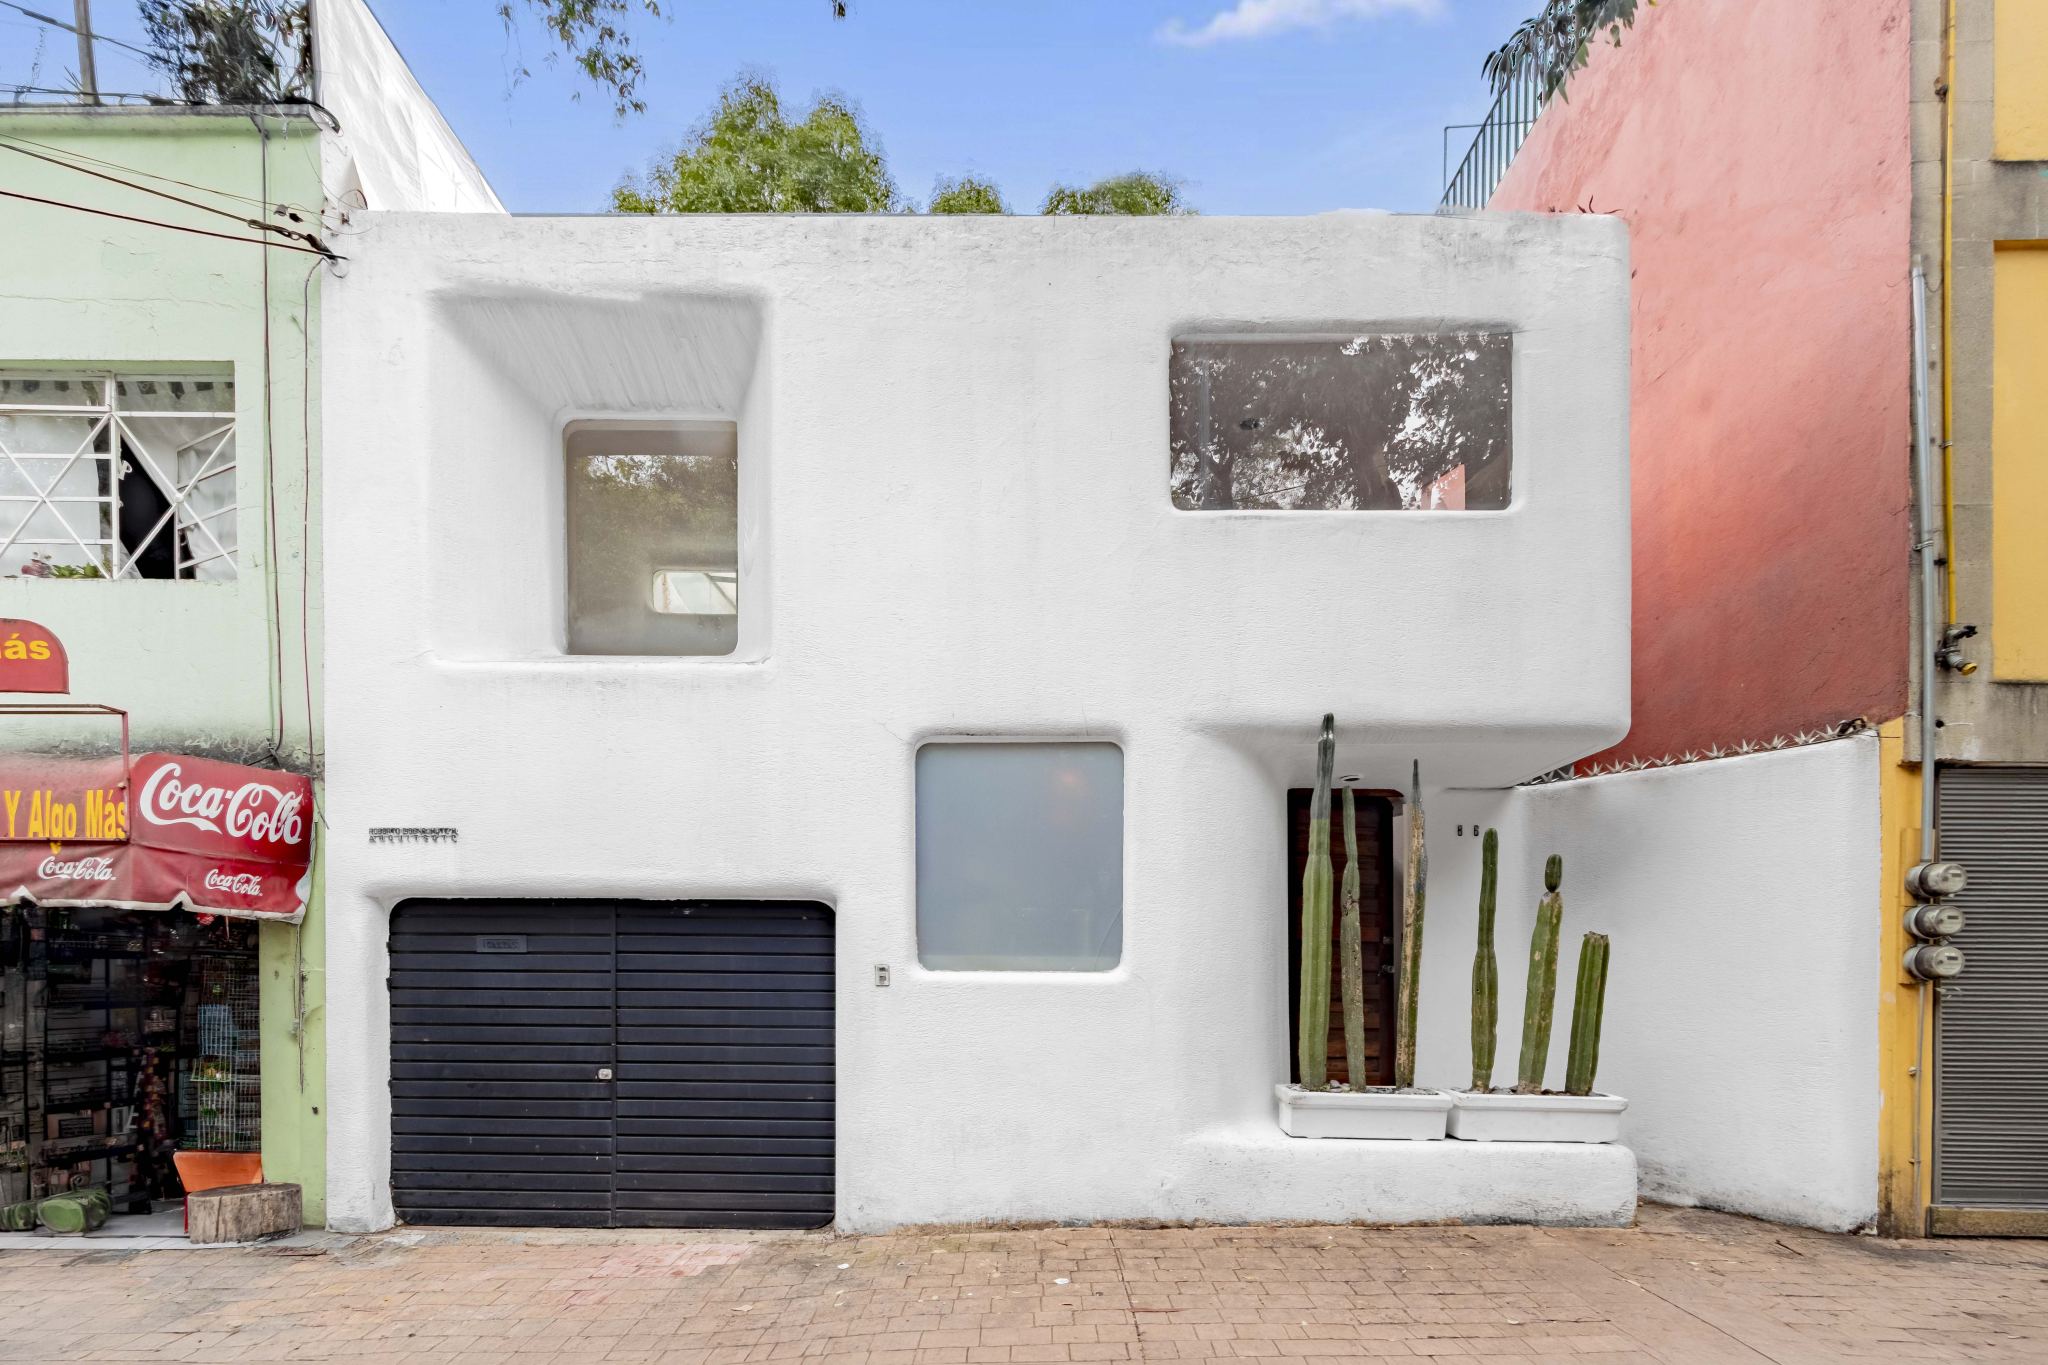
Casa Píldora is a true unicorn on the market:
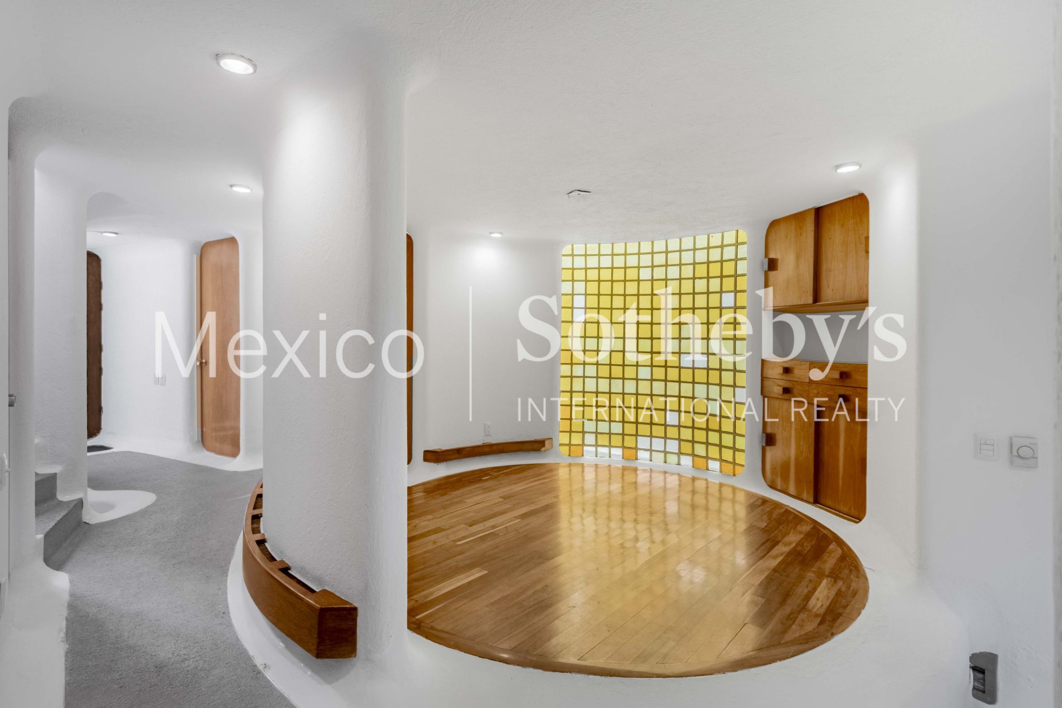
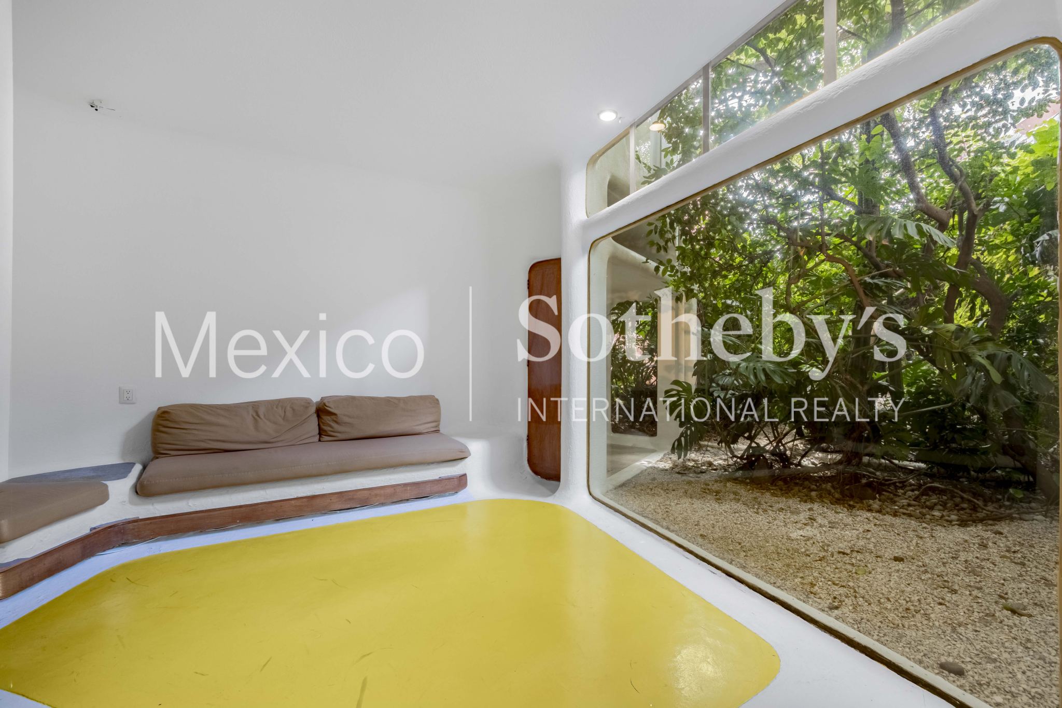
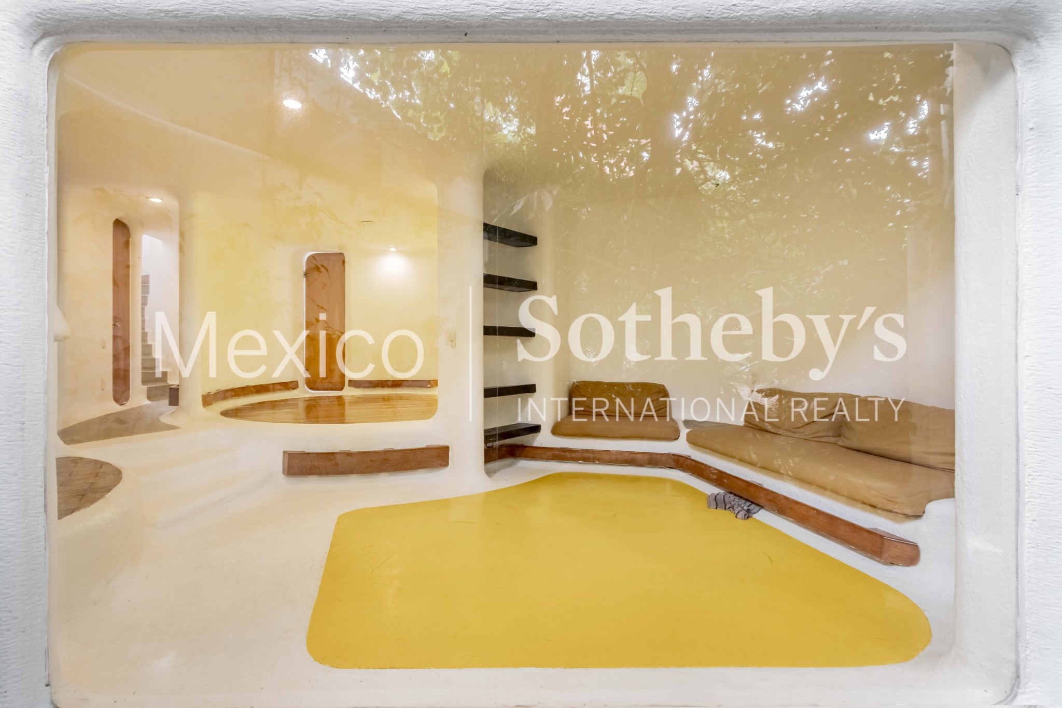
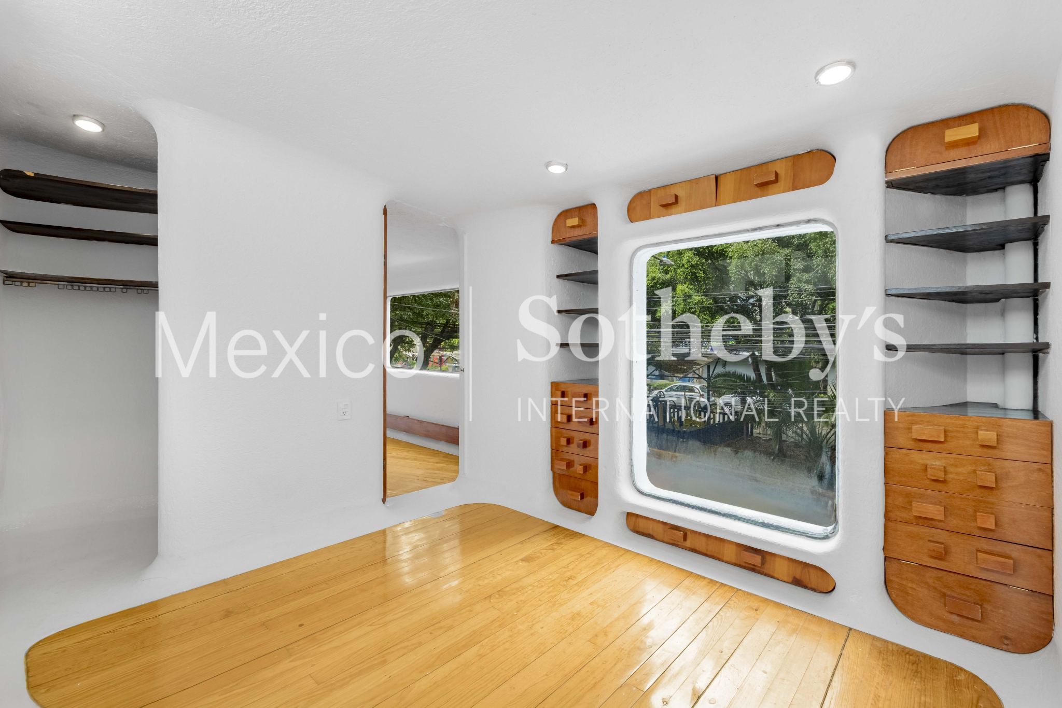
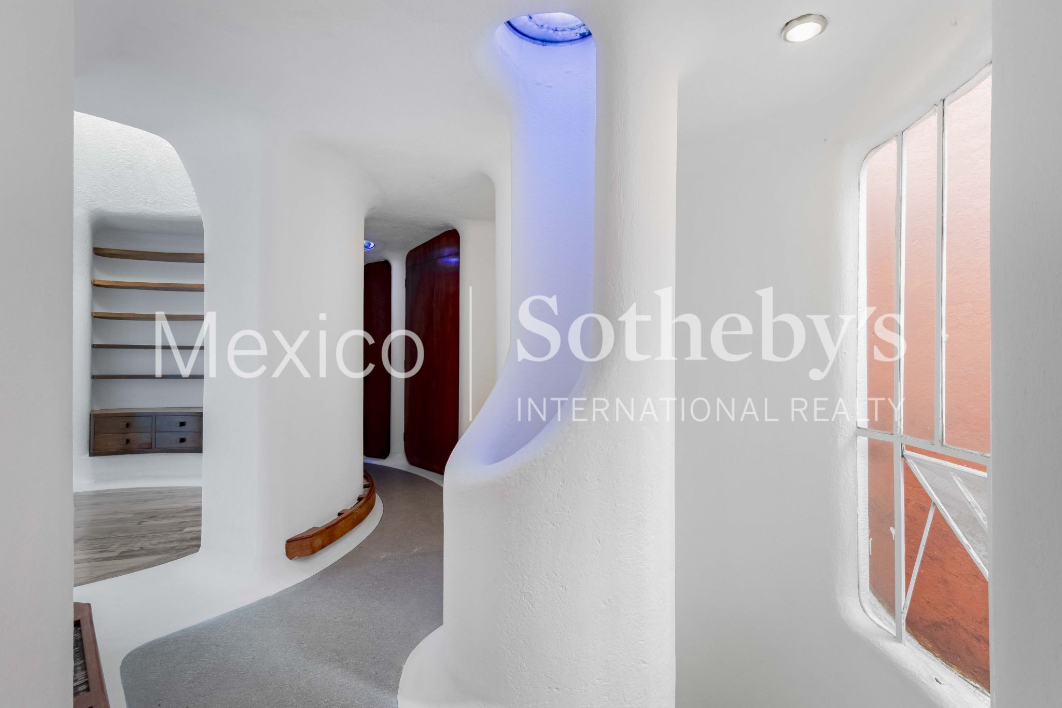
A seminal, experimental project by architect Roberto Eibenschutz, conceived in 1965 and
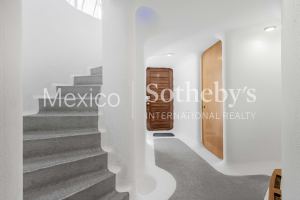
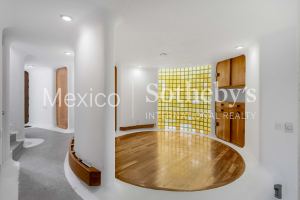
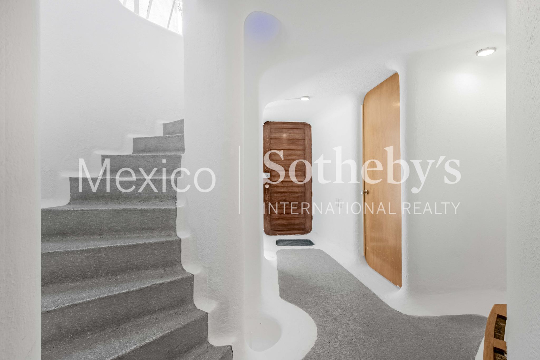
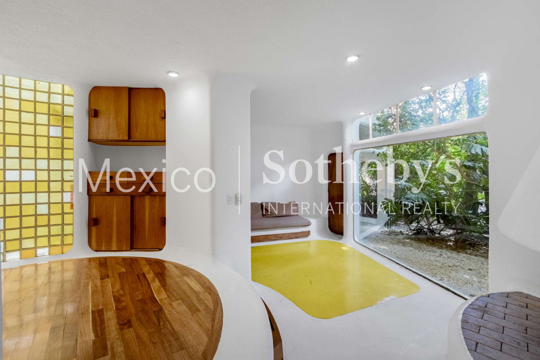
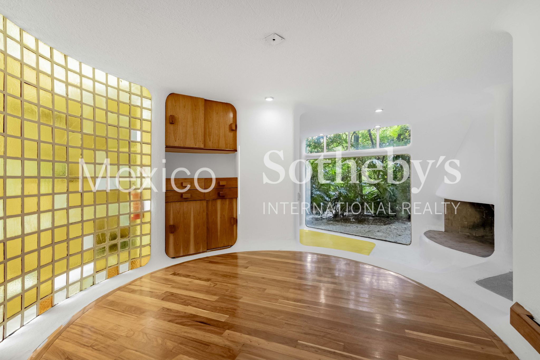
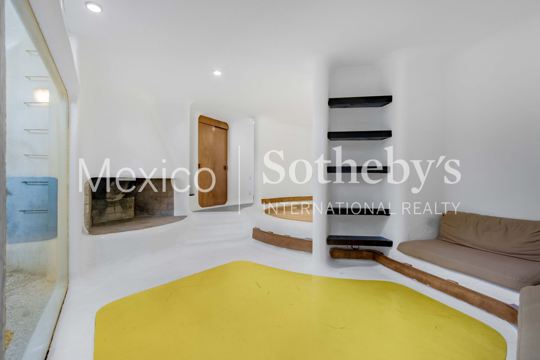
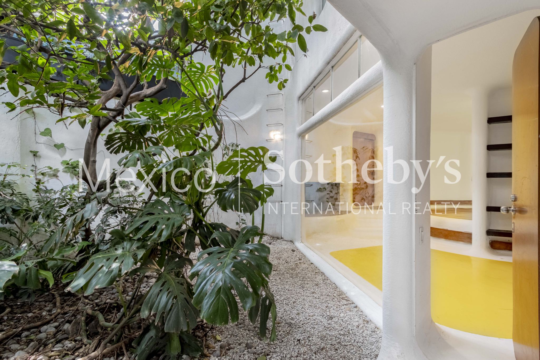
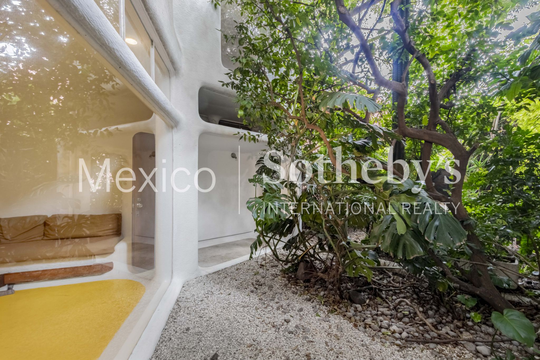
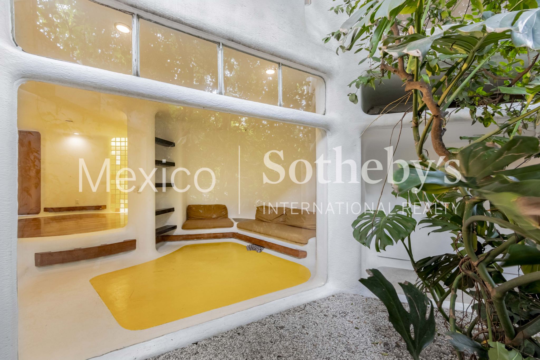
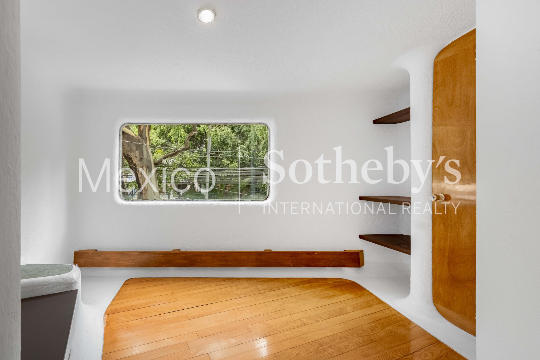
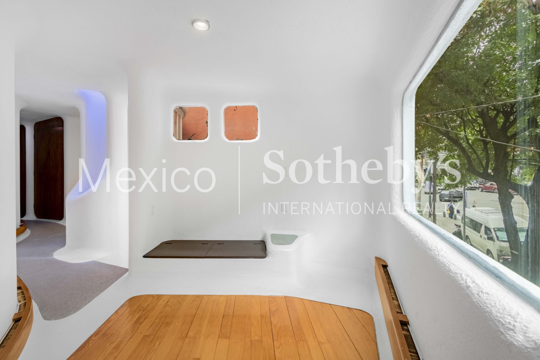
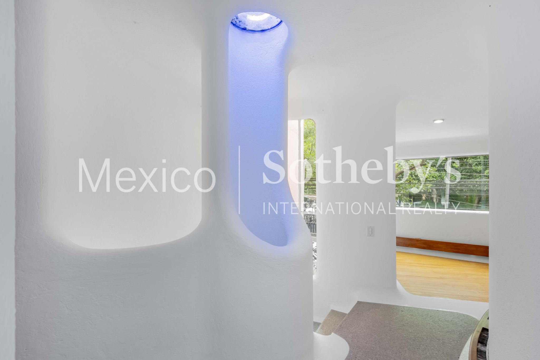
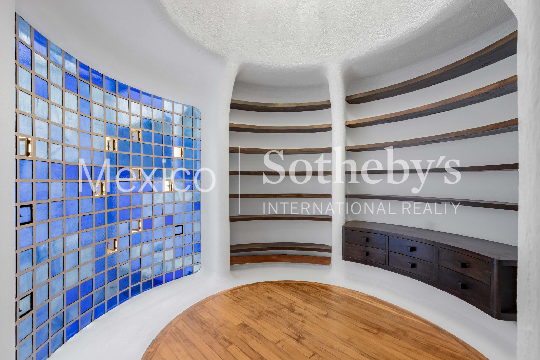
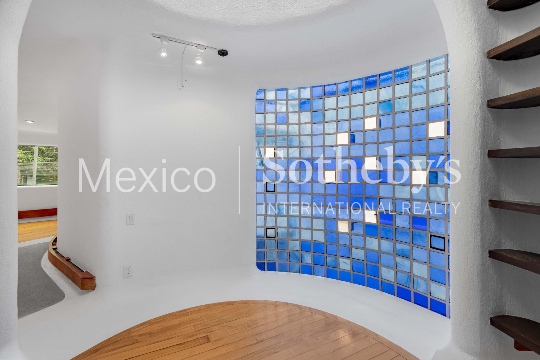
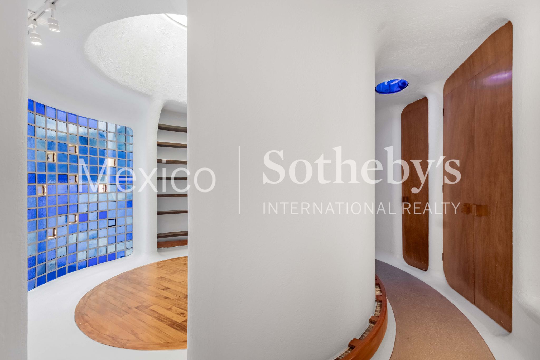
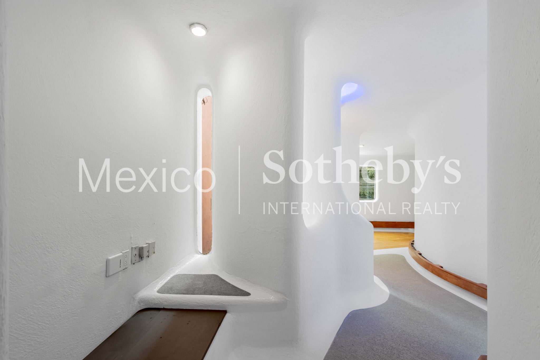
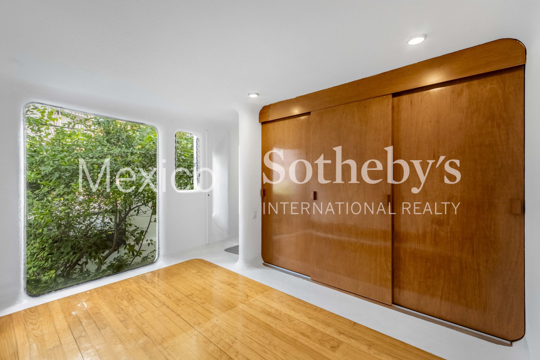
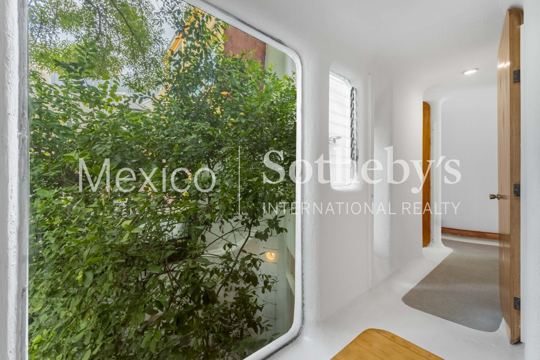
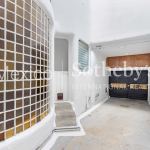
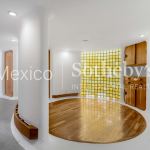
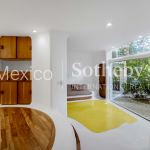
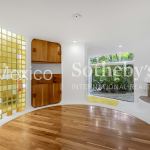
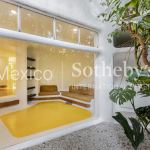
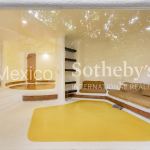
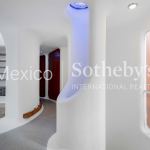
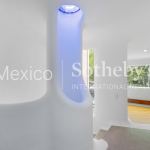
preserved almost intact over time as an organic, curvilinear, and psychedelic-futurist
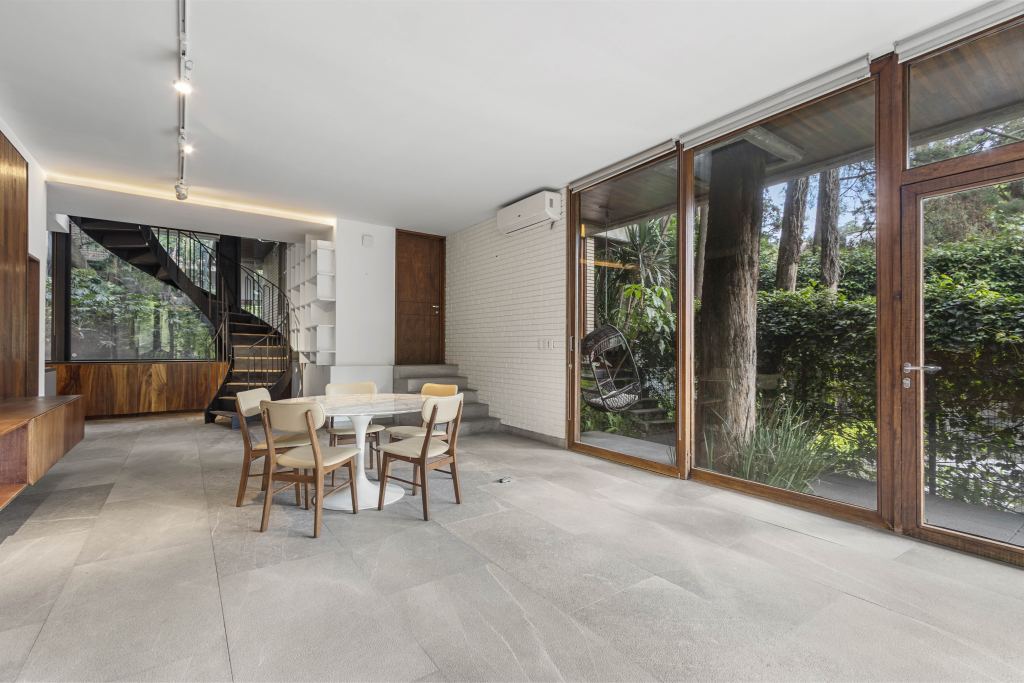
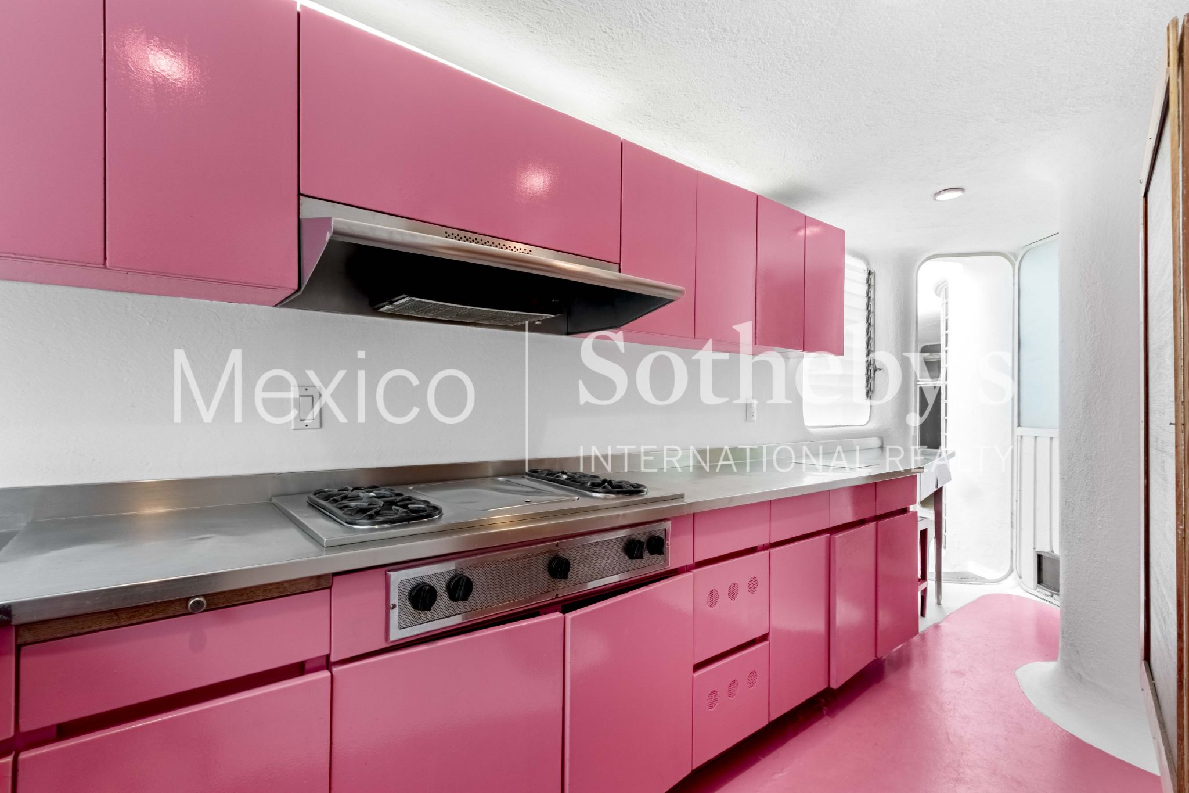
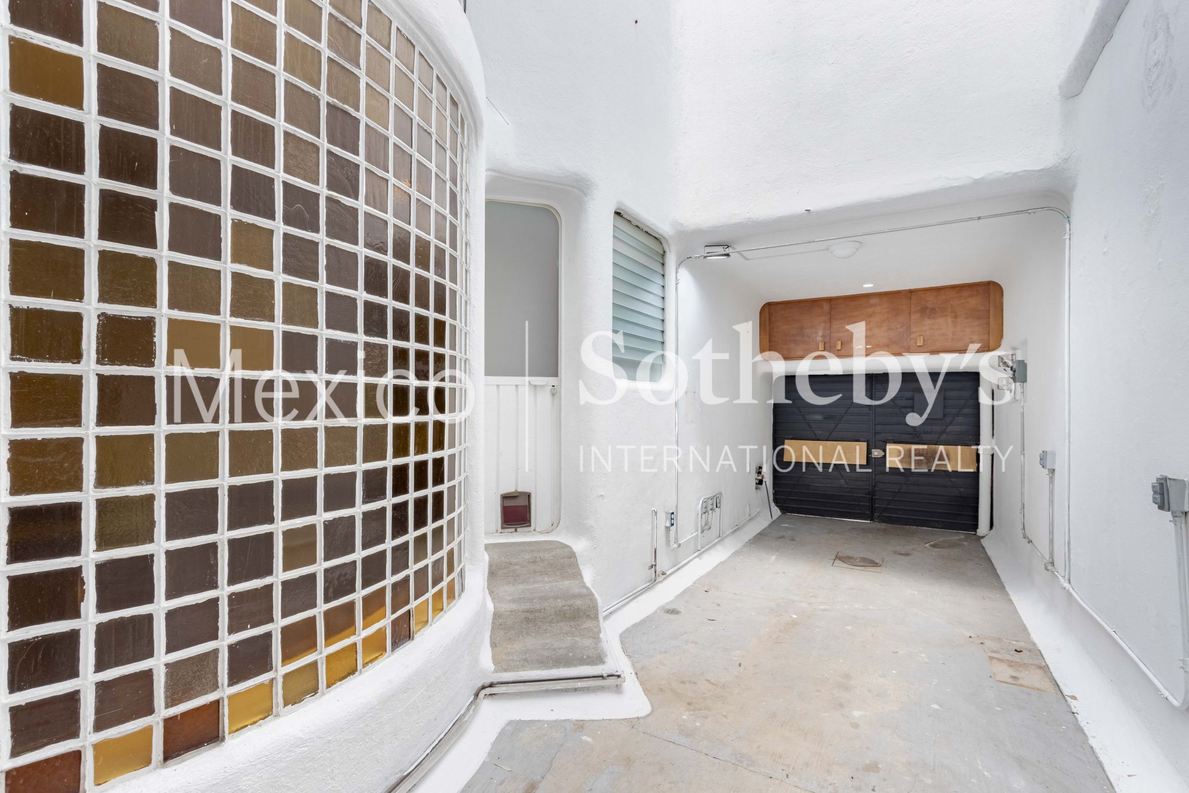
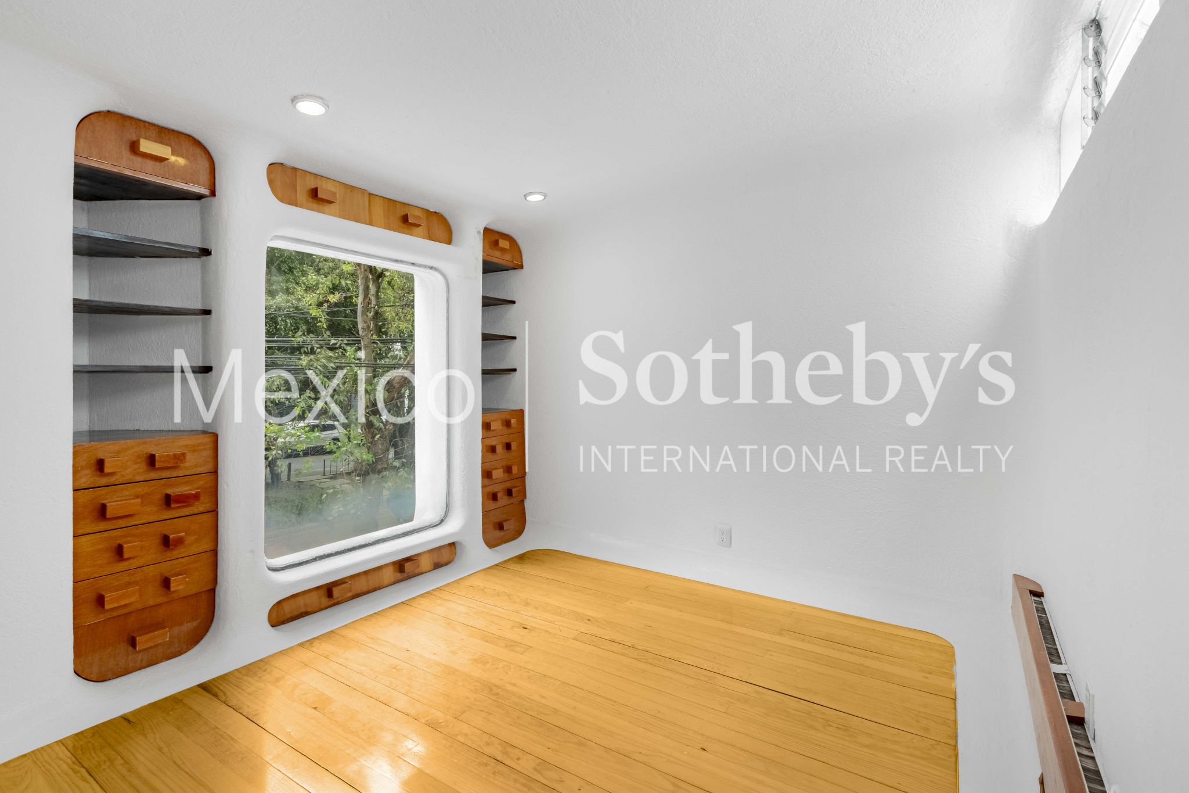
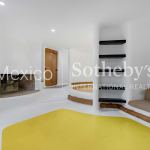
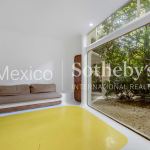
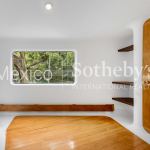
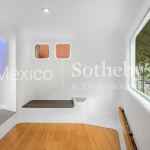
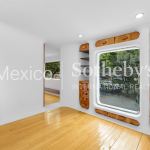
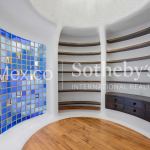
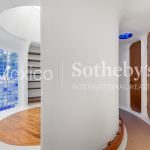
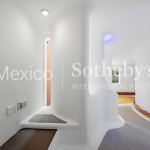
manifesto. It is filled with levels, ledges, shelves, skylights, walls, and stained-glass windows
in vivid colors. Even the woodwork was custom-designed to fit the spaces, seamlessly
integrated into the curving walls. The array of atmospheres and distinctive, curving recesses
evokes rapturous admiration amid infinite, unusual niches.
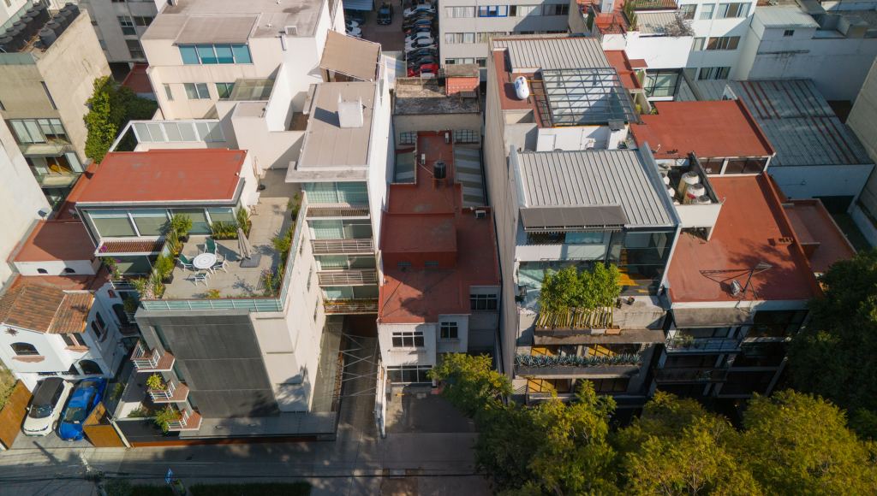
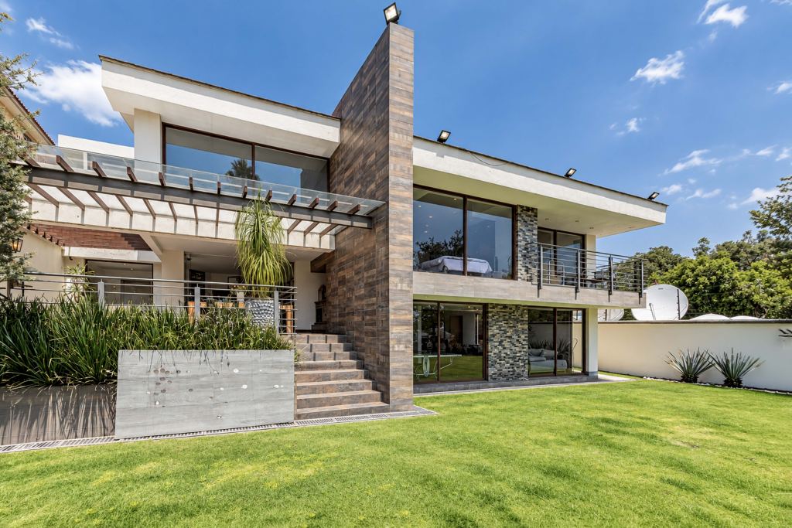
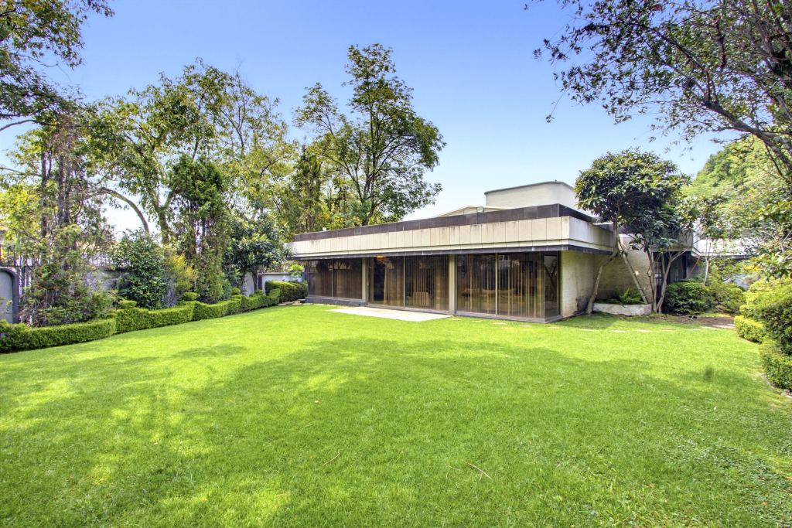
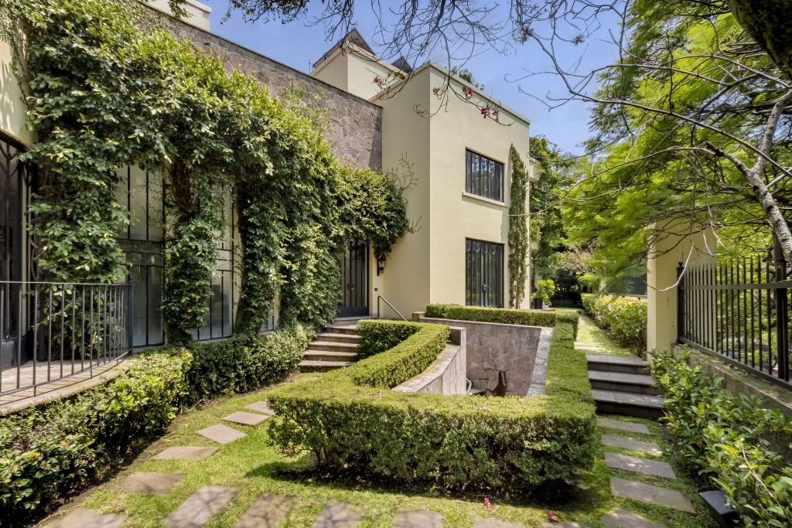
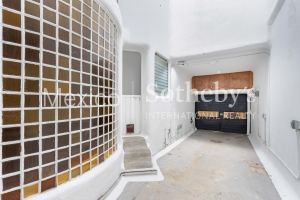
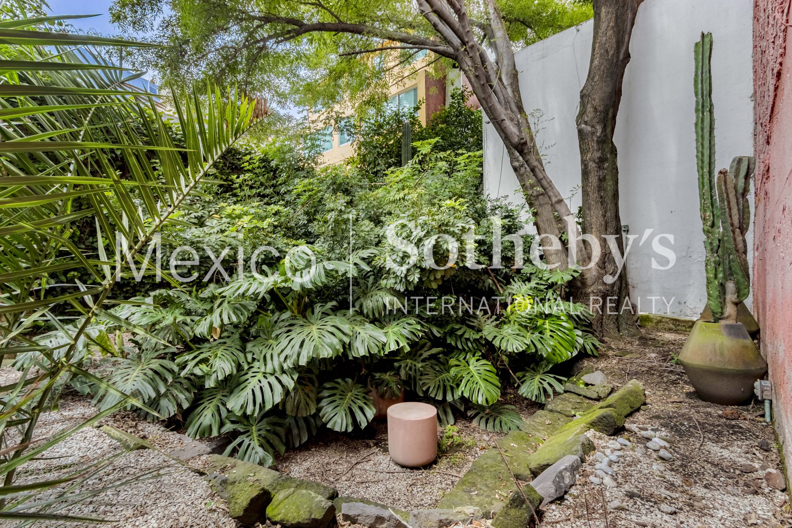
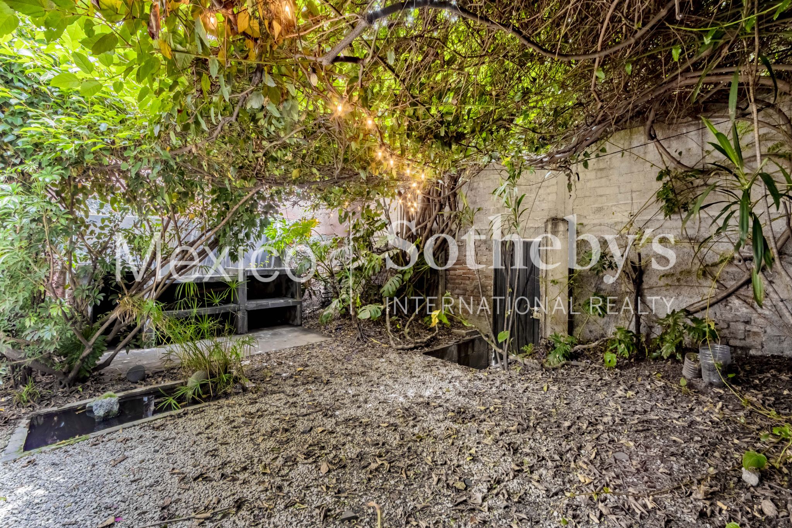
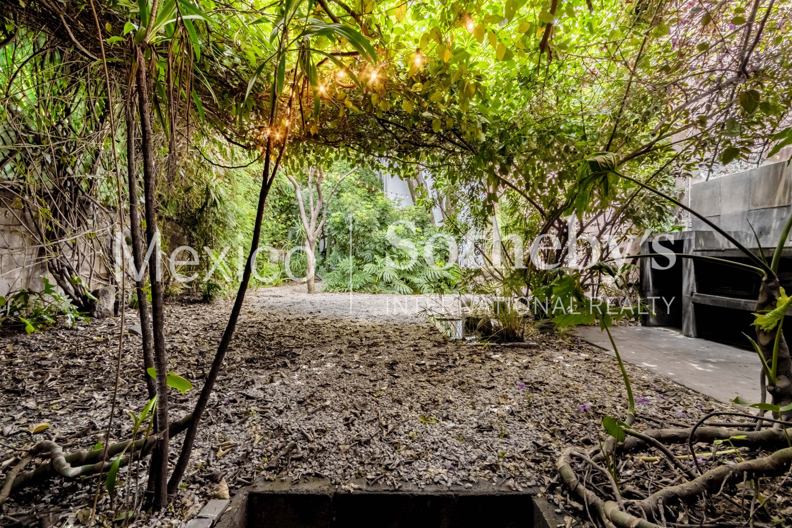
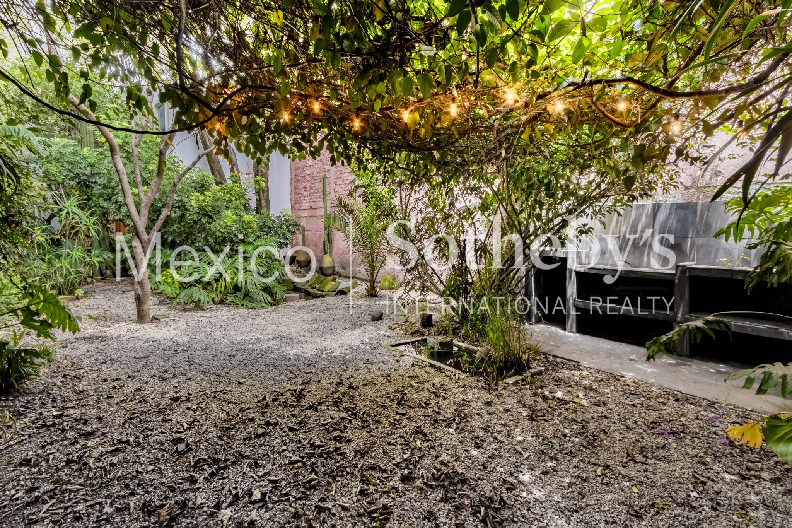
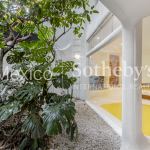
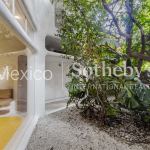
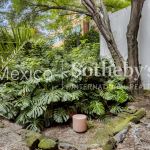
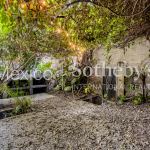
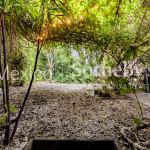
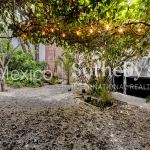
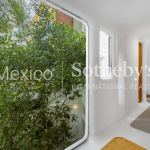
A standout feature—and a rarity for the area—is the 117-square-meter garden. Filled with
native trees and plants. It includes a barbecue area, ambient string lighting, and a fire pit. It
also boasts independent access from the street behind the property, making it ideal for
maintaining house privacy during gatherings with friends or family, or even for hosting a small
bakery-café area.
Casa Píldora is an exquisite rarity, ideal as a CEO’s home, artist’s residence, creative studio,
or architect’s office—or even suited for a low-impact business venture such as a showroom,
café, or bookstore. It is situated along the most important commercial corridor in the lower
Lomas Virreyes–Molino del Rey area (Lomas de Chapultepec), just 200 meters from the
prestigious, LEED Platinum-certified Torre Virreyes office complex and 250 meters from
Chapultepec Park (the largest in Latin America and three times bigger than Central Park in
New York), while bordering the famous and highly sought-after Polanco district. All of this is
complemented by a surrounding array of shops, restaurants, and supermarkets.
With its unique architecture, garden, and prime location, Casa Píldora is undoubtedly the most
attractive investment in the area for anyone looking to turn this residence into a city landmark
and a personal icon.
Amenities & Features
Age
- Over 50 Years Old
Area Amenities
- Outdoor Activities
Area Description
- Metropolitan
Basement
- None
Bath Features
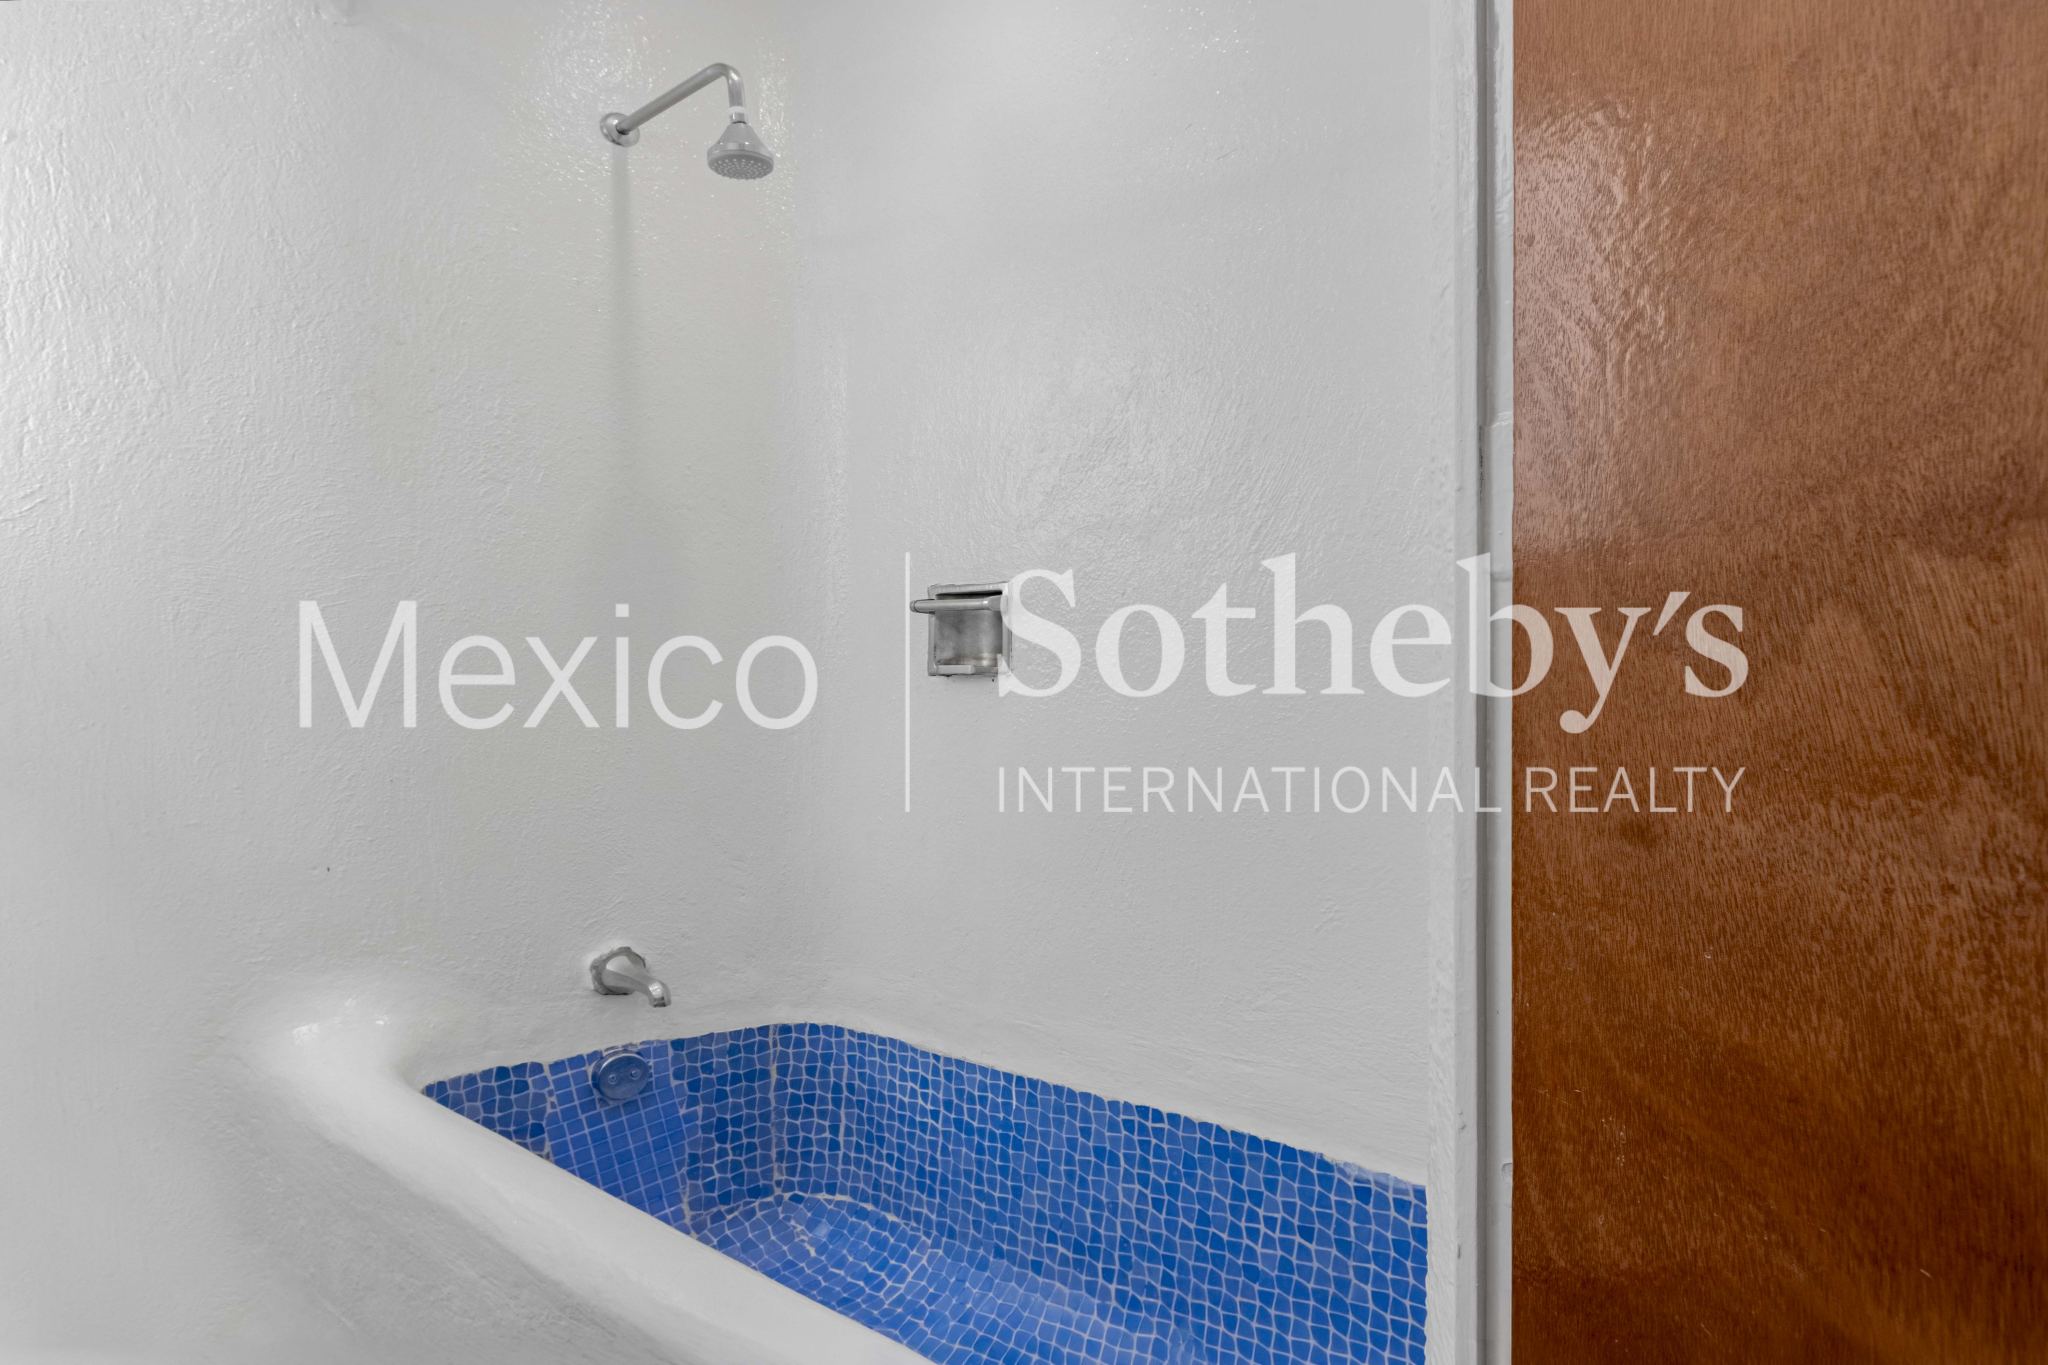
- Stall Shower
Exterior
- BBQ
- Fire Pit
Exterior Description
- Concrete Block
- Stucco
Exterior Living Space
- Enclosed Porch
- Terrace
Fireplace Count
- 1 Fireplace
Fireplace Description
- Fireplace
Flooring
- Mixed
Garage Count
- 1 Car Garage
Garage Description
- Garage
General
- Security System
- Skylight
- Storage Area
- Workshop
Heating - Fuel Type
- Gas
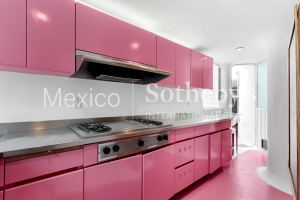
Kitchen Features
- Designer Kitchen
- Galley Kitchen
- Kitchen Facilities
Lot Description
- Access Type - Road
Lot Size
- Under 1/2 Acre
Pre-Wiring
- Cable
Road Type
- City / Town Street
Roof
- Cement Tiles
- Fiberglass
Rooms
- Artist Studio
- Library
Sewer
- City
Special Market
- International Properties
Views
- City / Strip
Water
- City Water

Daniel Sánchez Ostaszewski
Luxury property specialist
Phone number: +52 (55) 5929.5252
Email: dsanchez@mexicosir.com
MEXICO SOTHEBY'S INTERNATIONAL REALTY
CALLE JULIO VERNE 9 POLANCO, MEXICO CITY, CIUDAD DE MÉXICO, 11550, MEXICO