





Casa Privada Arteaga y Salazar


DESCRIPTION
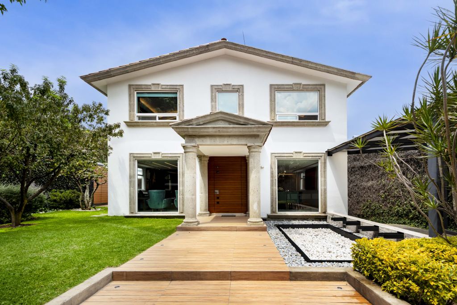
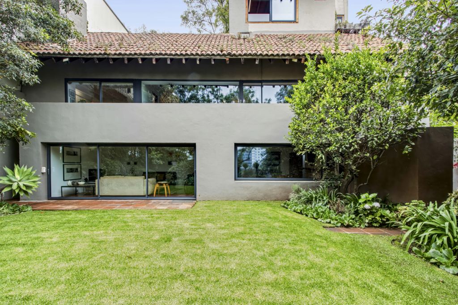
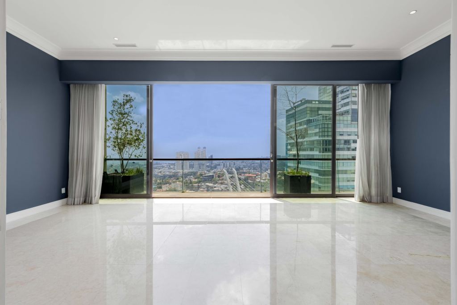
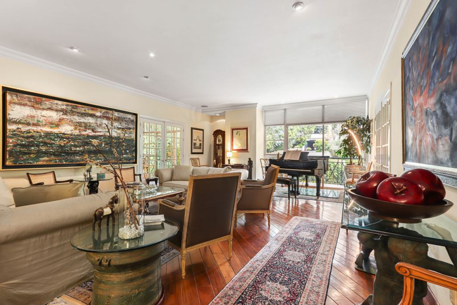
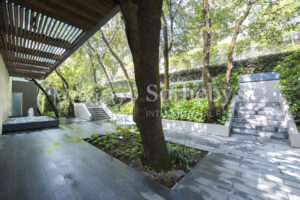
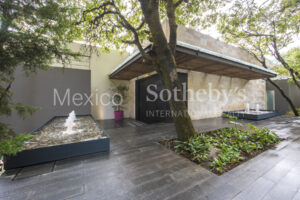
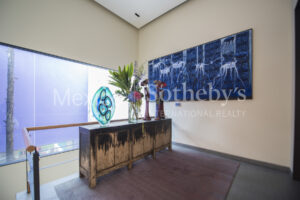
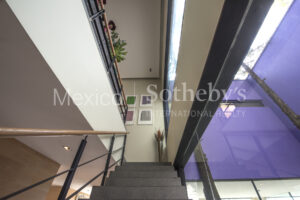
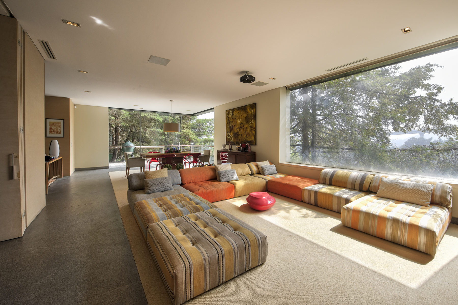
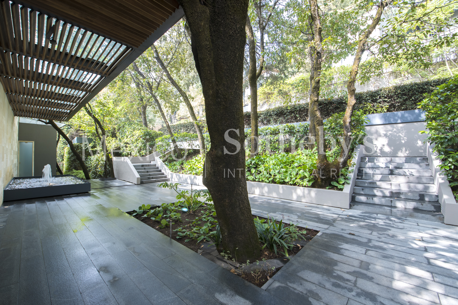
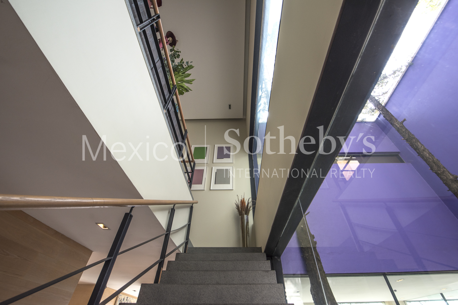
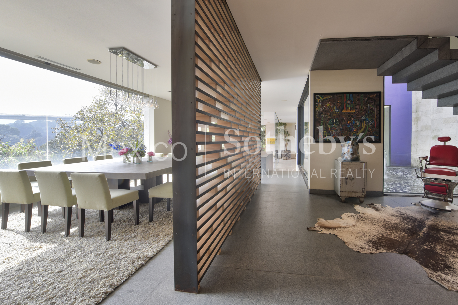
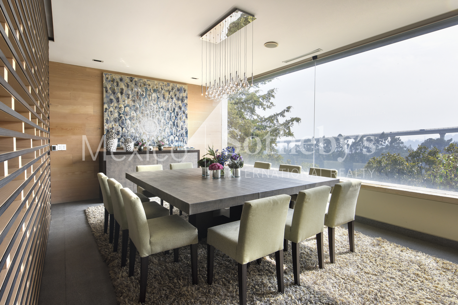
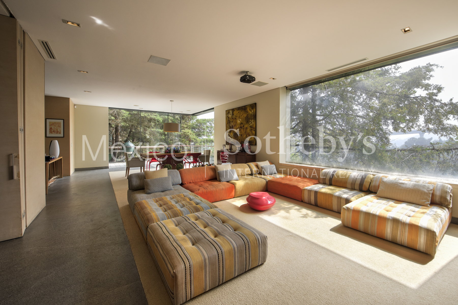
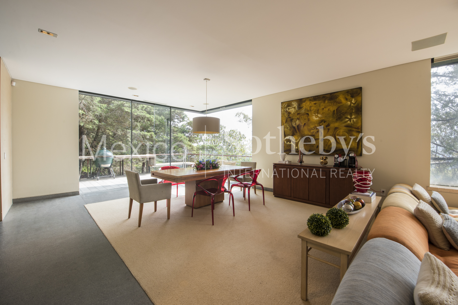
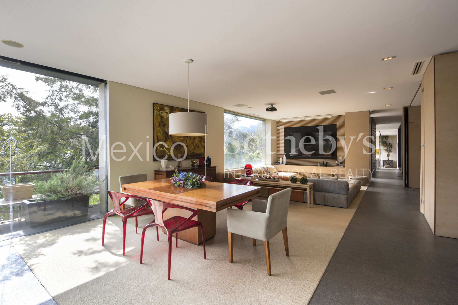
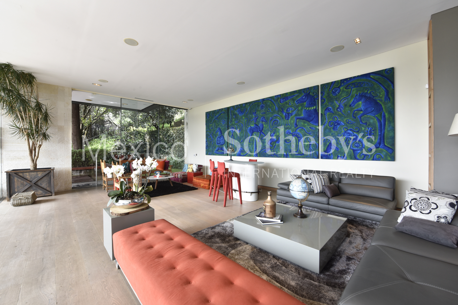
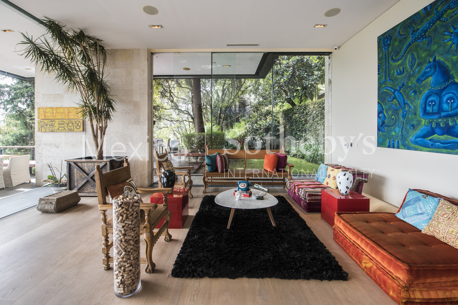
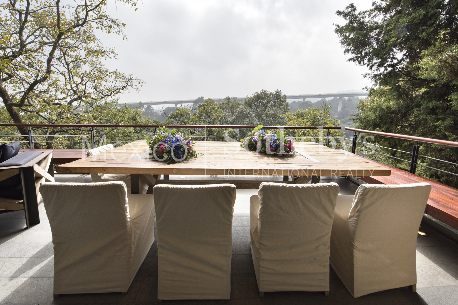
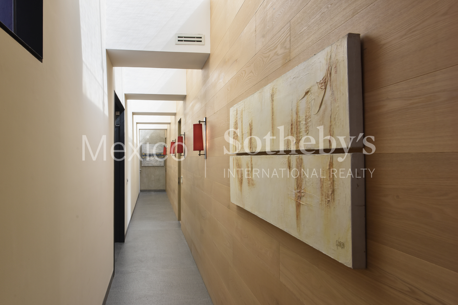
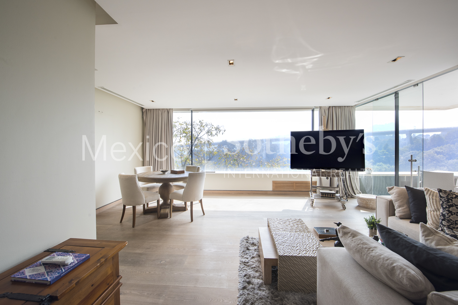
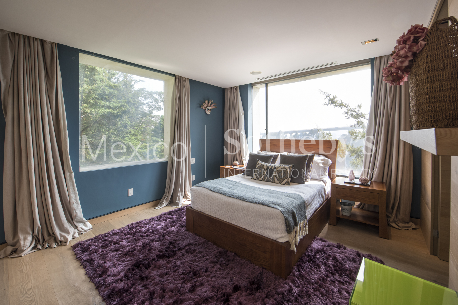
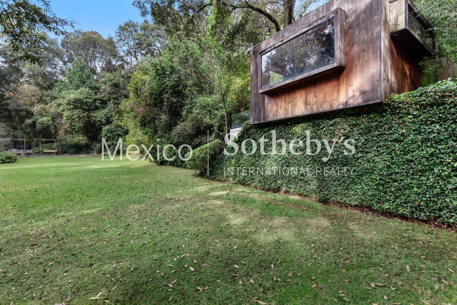
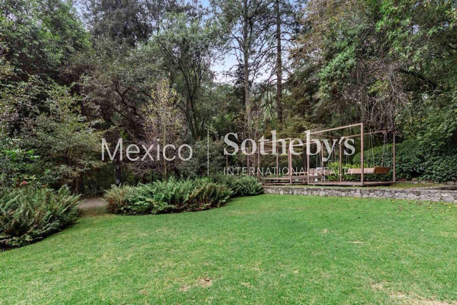
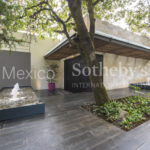
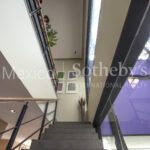
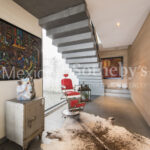
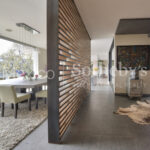
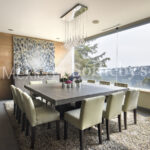
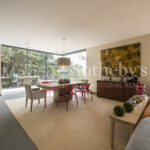
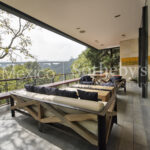
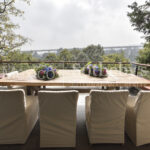
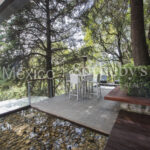
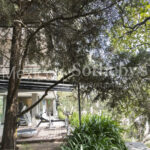
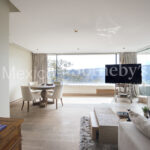
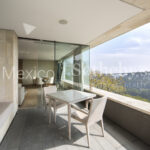
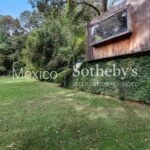
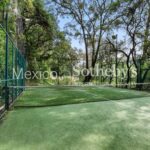
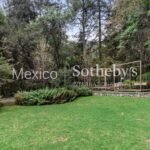
In a private gated community on the streets of Arteaga and Salazar we find this house completely immersed in the forest. Full of large windows, open areas, and majestic spaces that unite with each other.
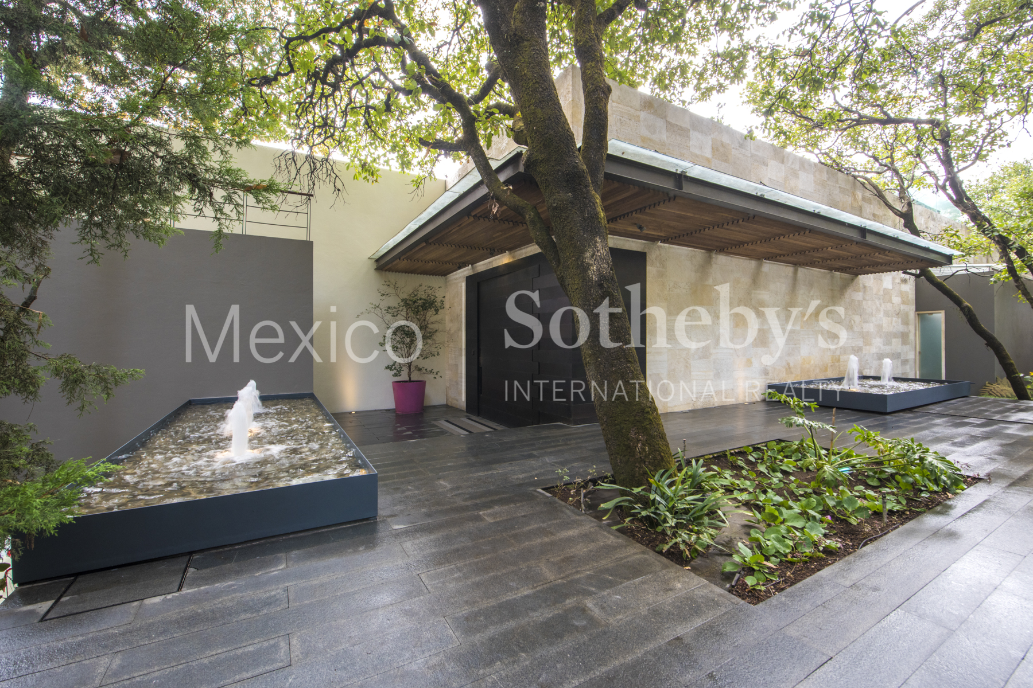
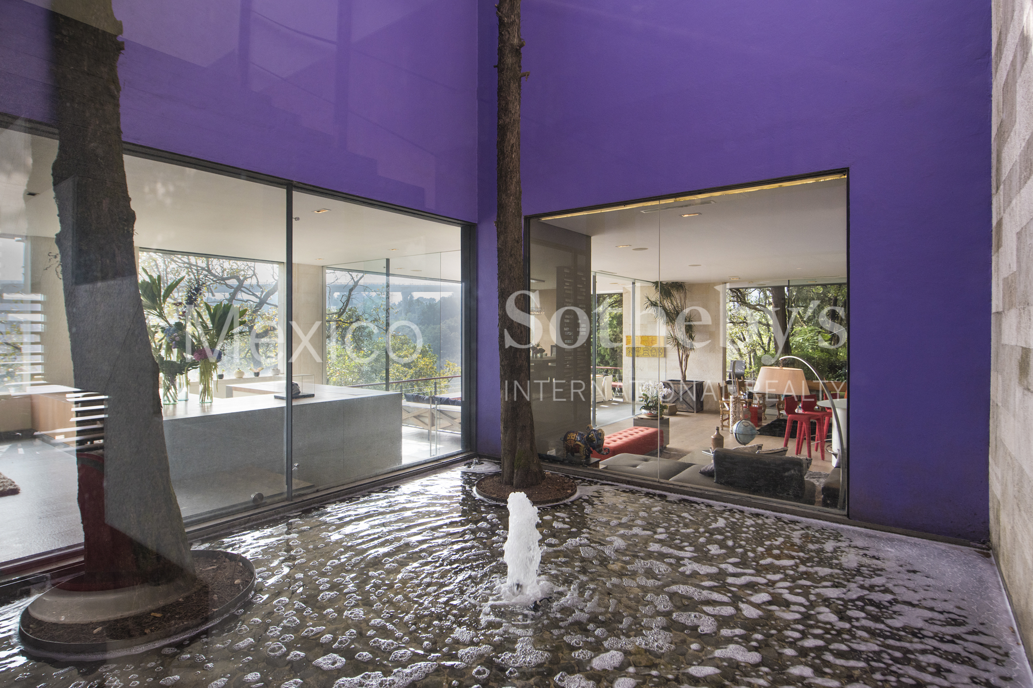
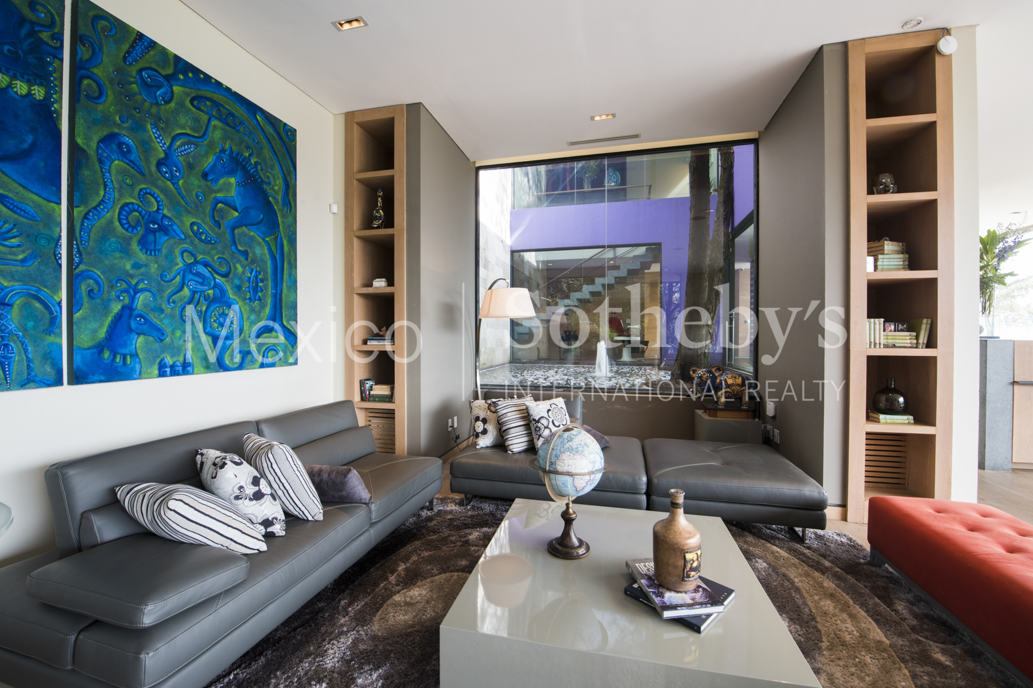
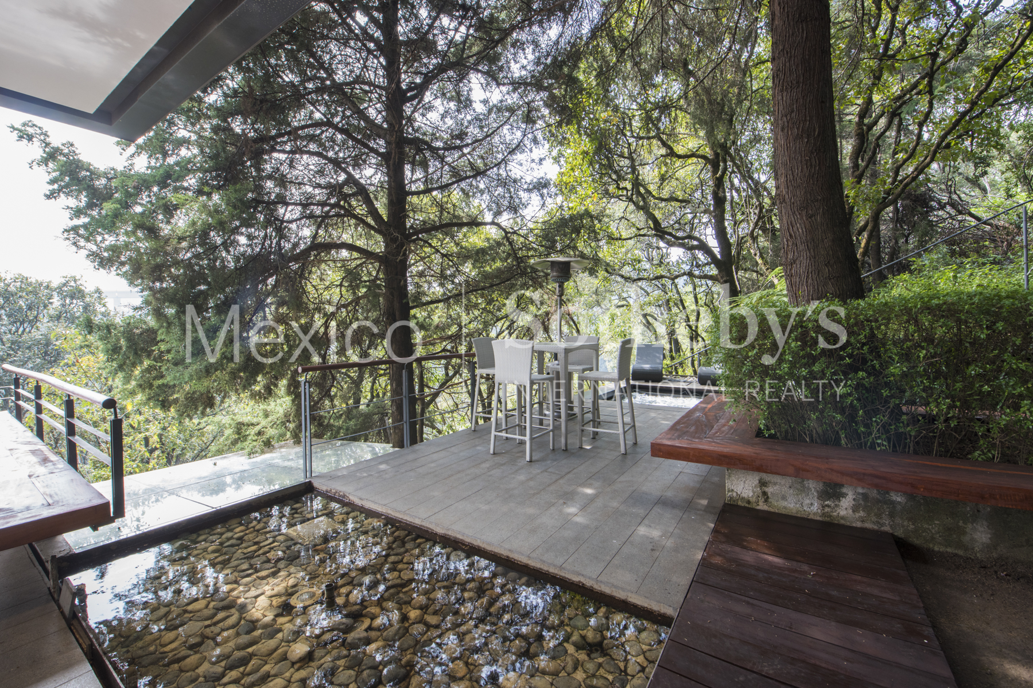
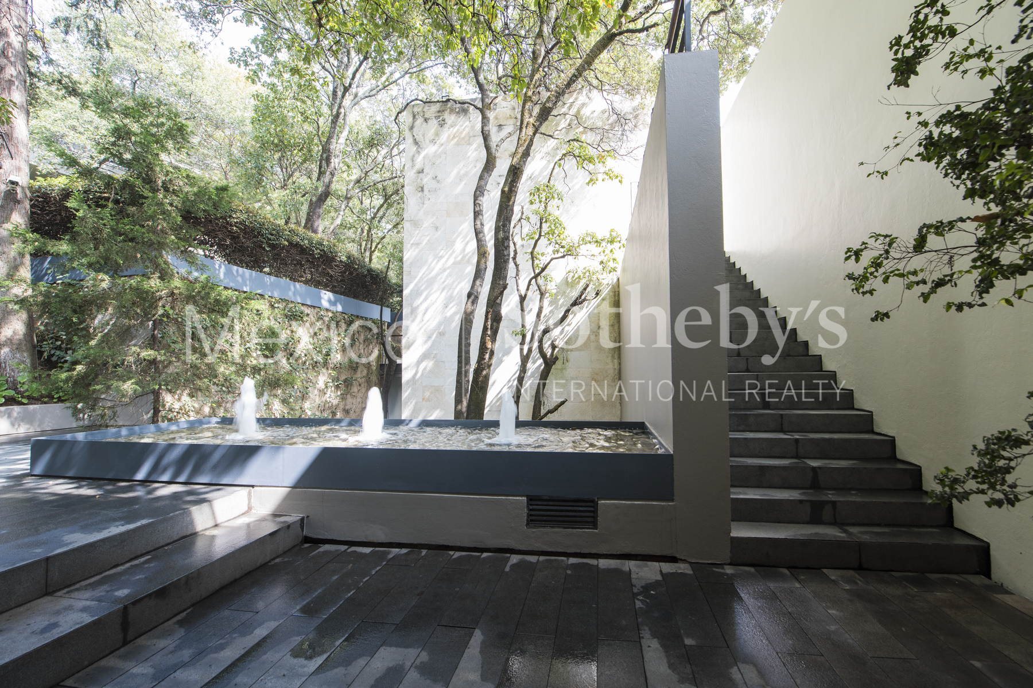
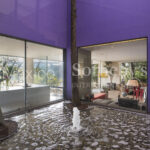
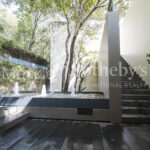
This house unites some of the elements of life: water, air, and earth. Upon entering we are greeted with a special hilarity. The fountains that we find inside and outside the house, fill each space with harmony.
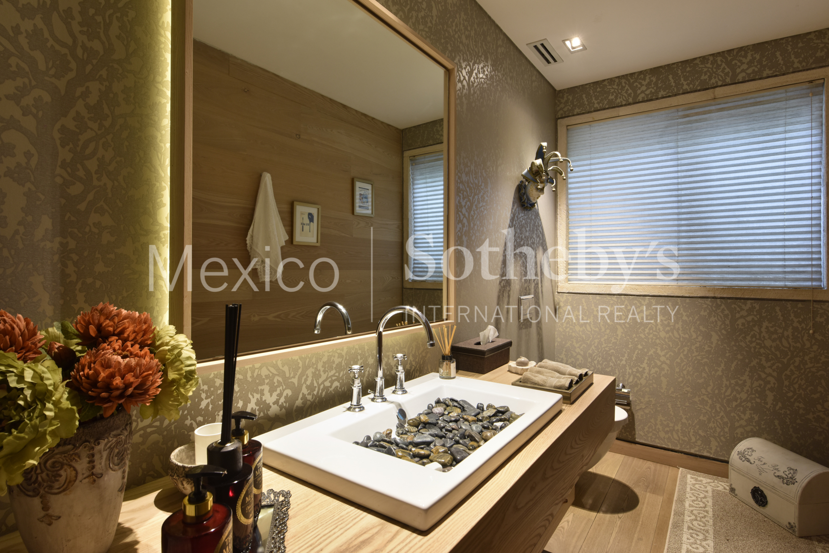
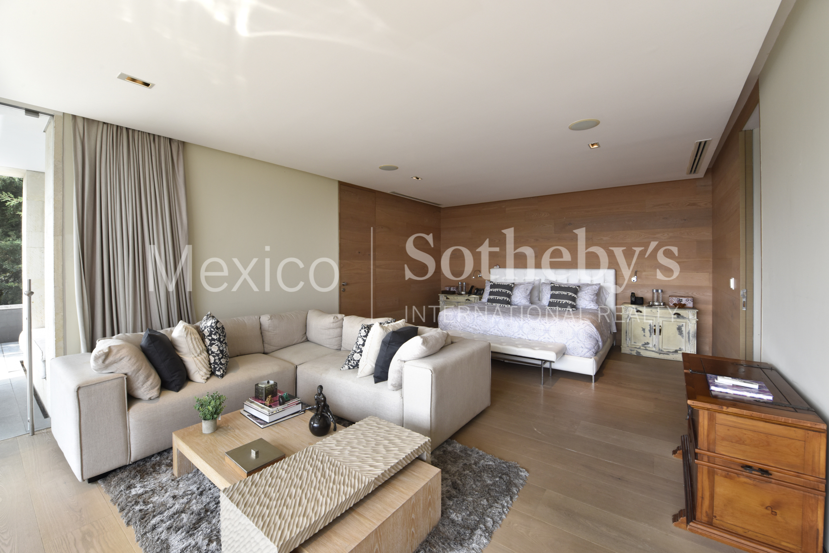
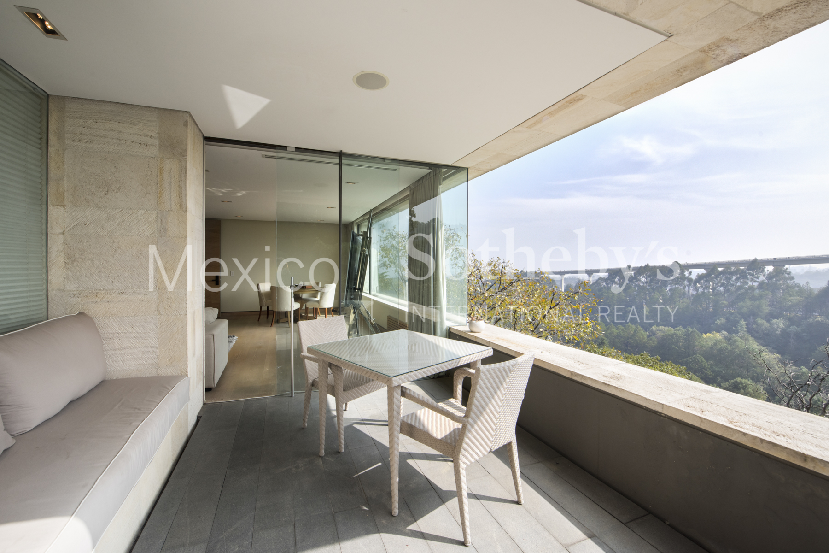
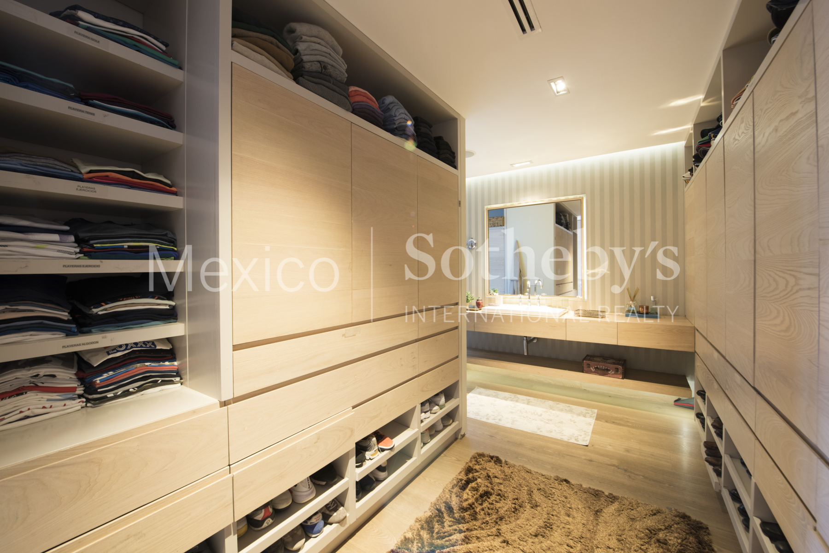
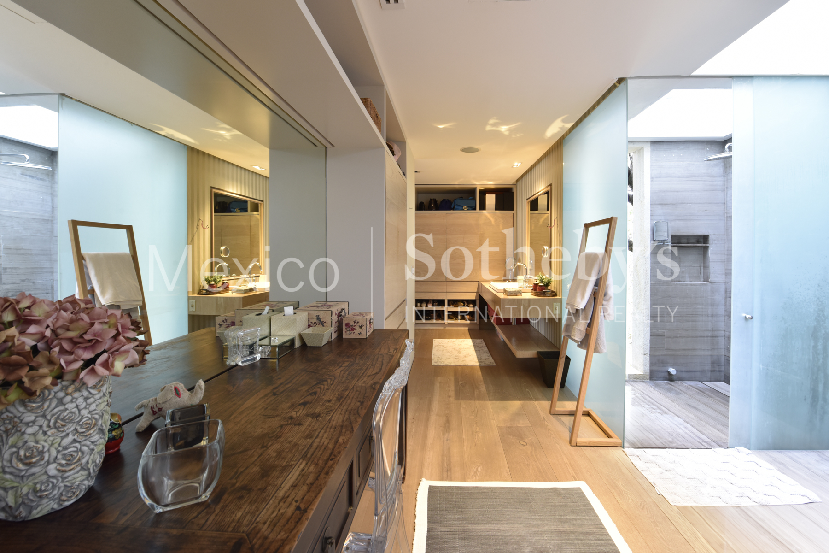
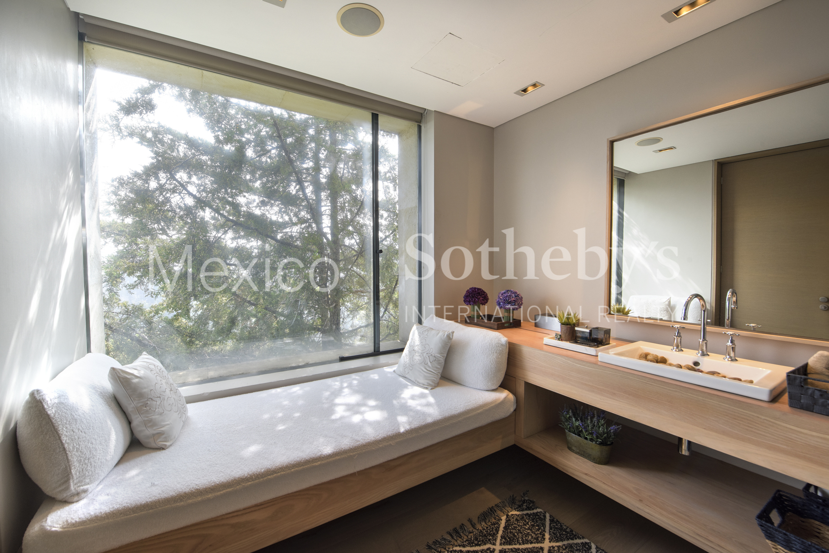
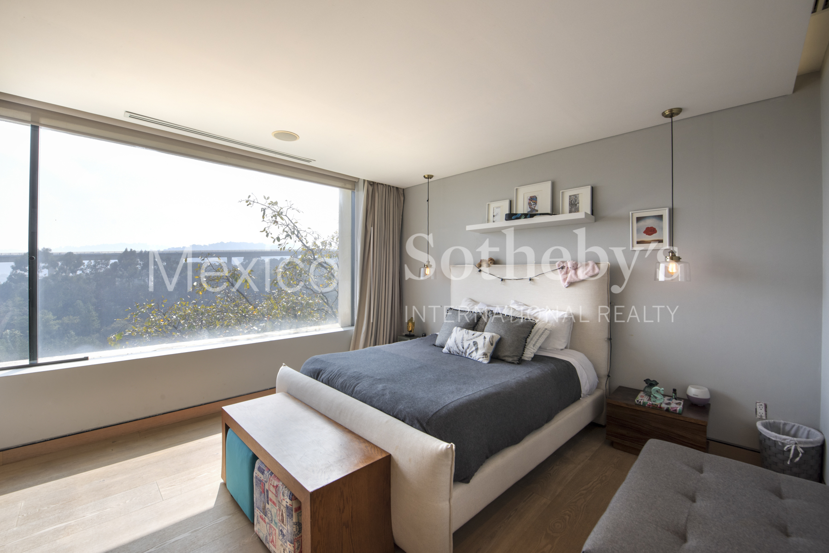
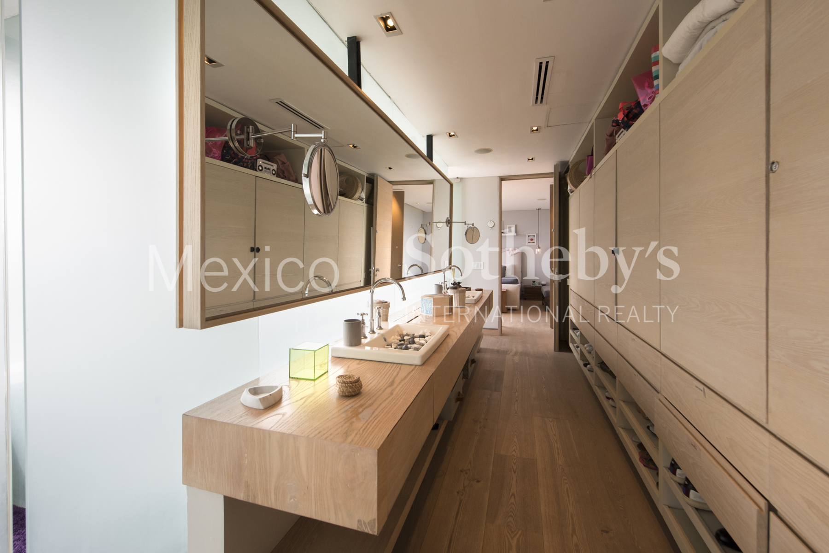
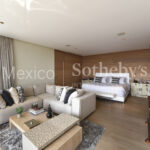
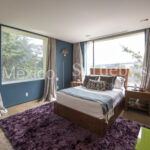
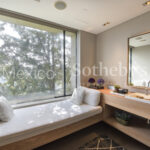
4 bedrooms with breathtaking views. The master with reading room, a large terrace, and a huge walk-in closet his and hers.
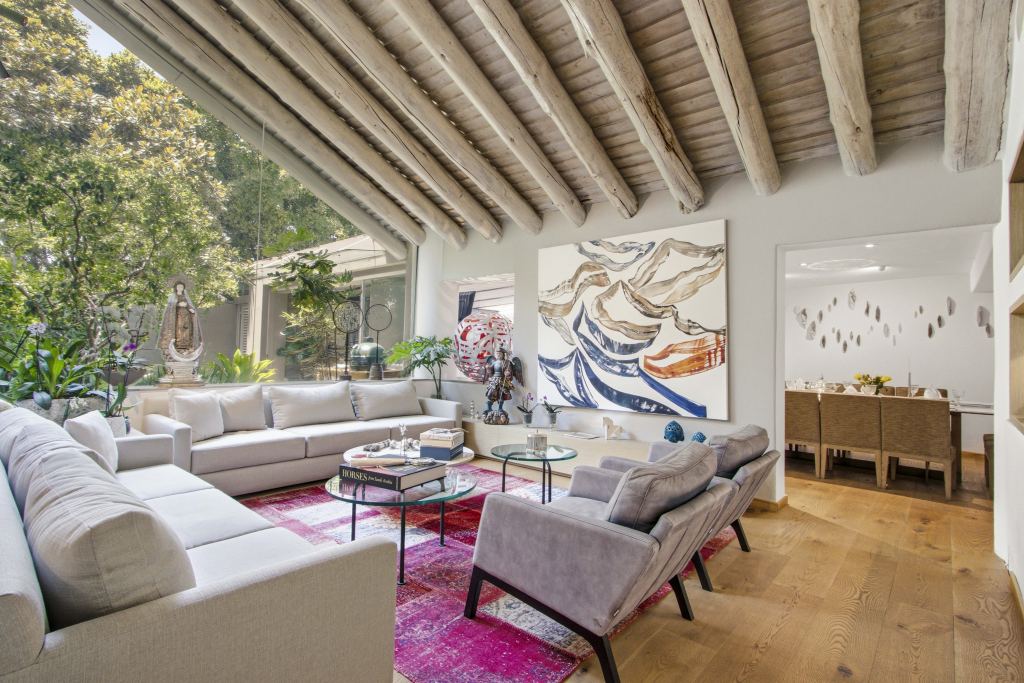
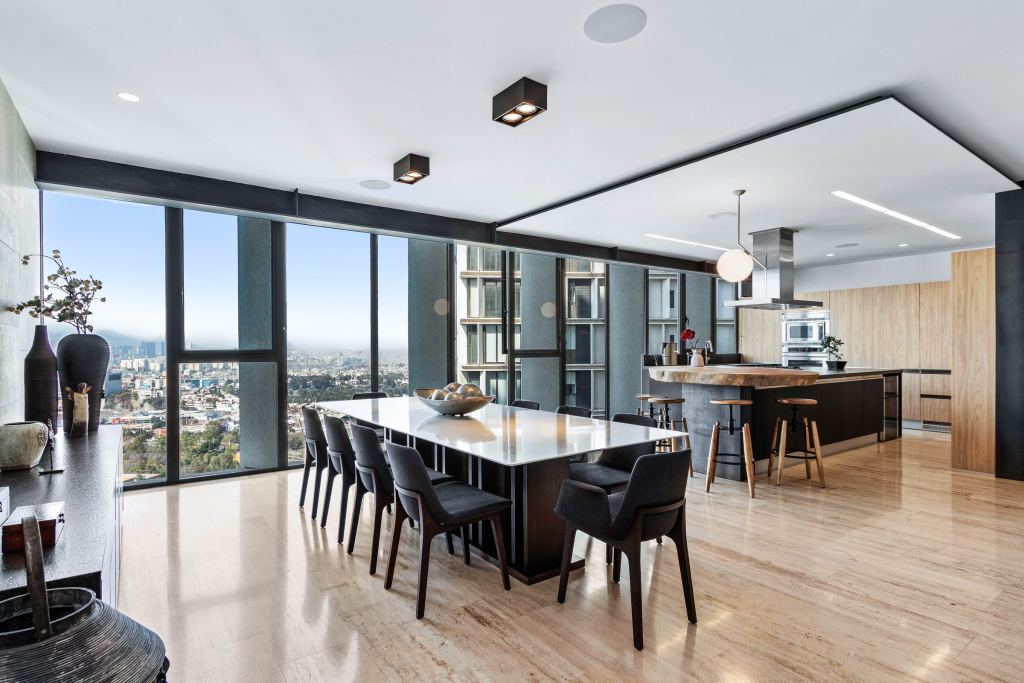
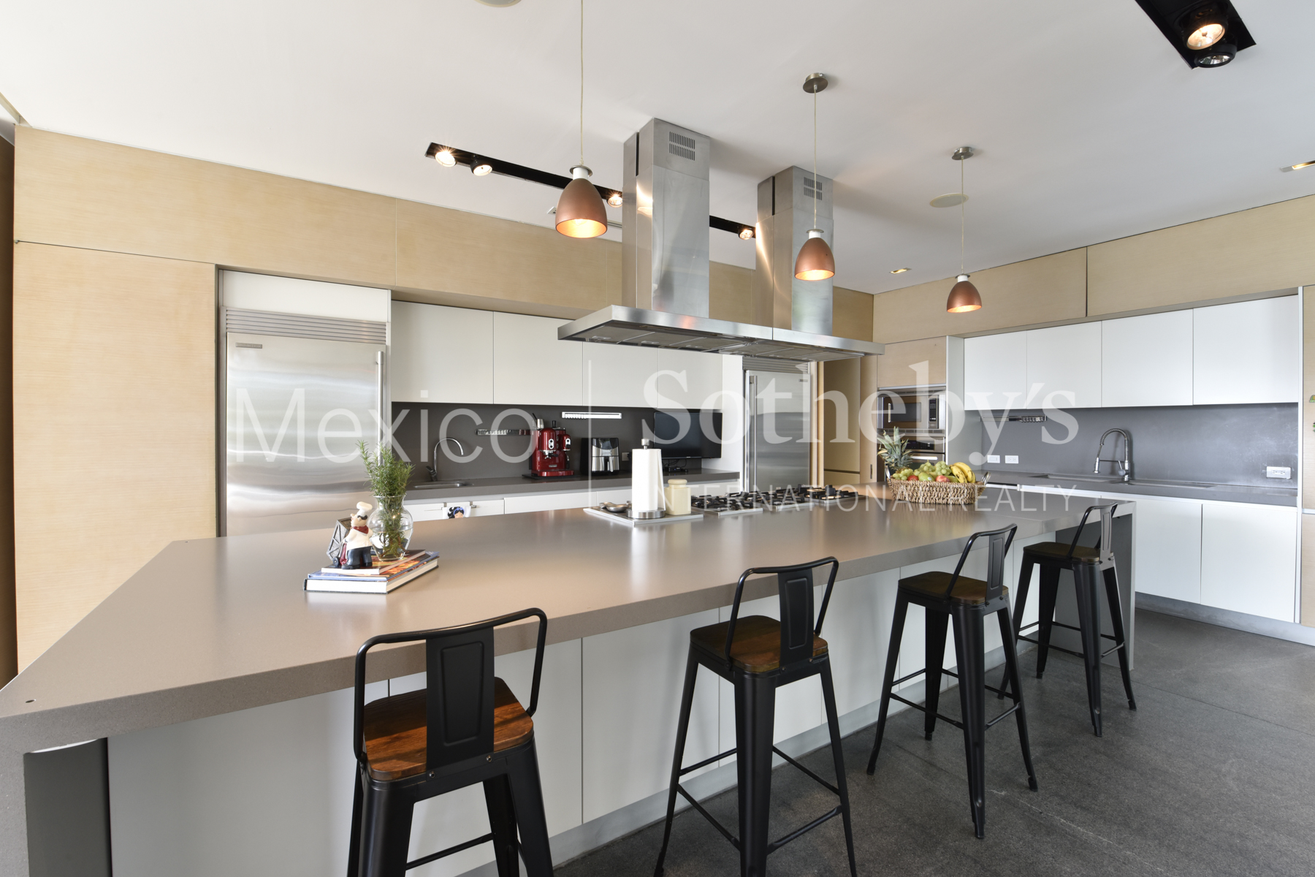
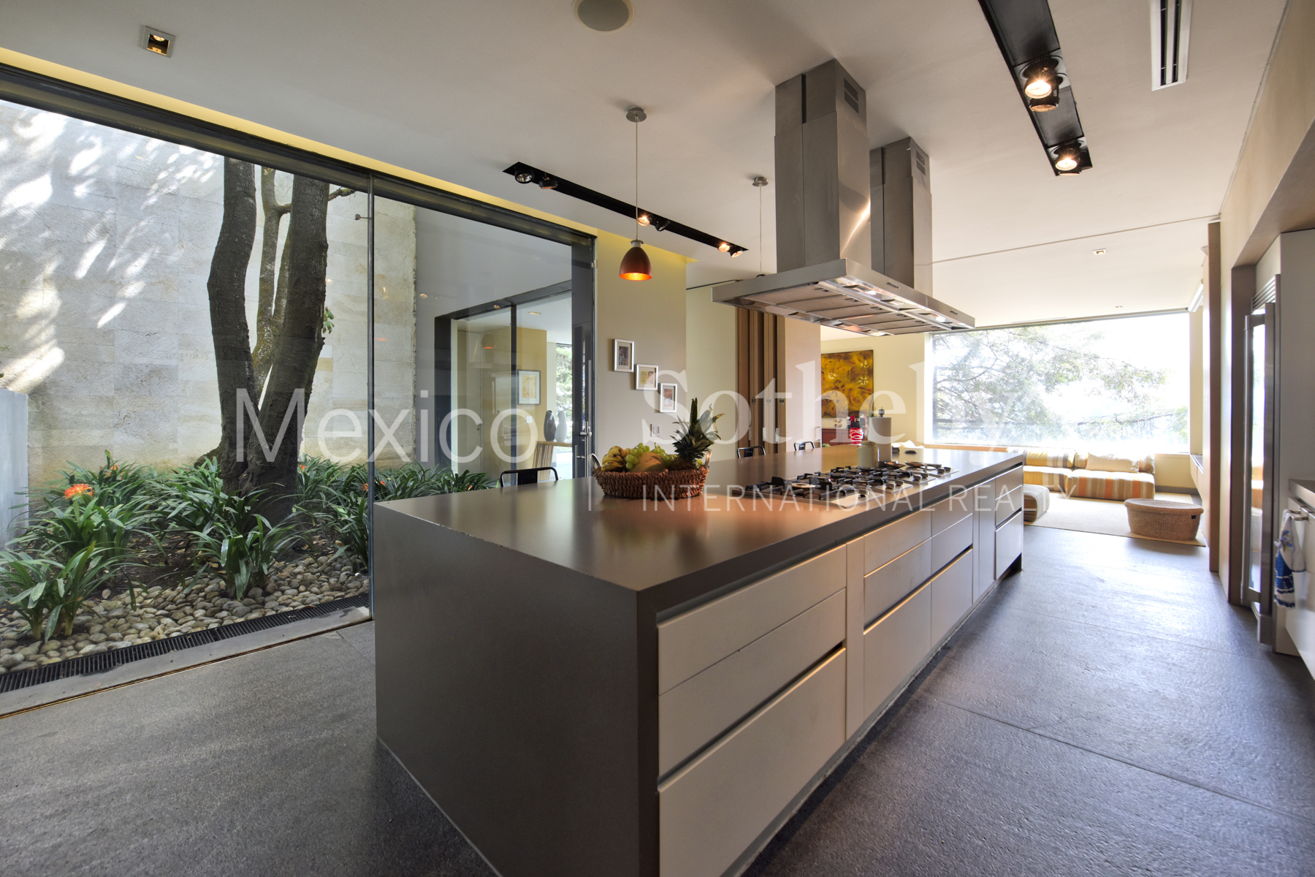
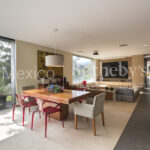
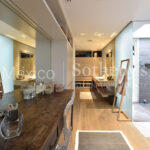
Large kitchen and magical social areas to share unforgettable moments.
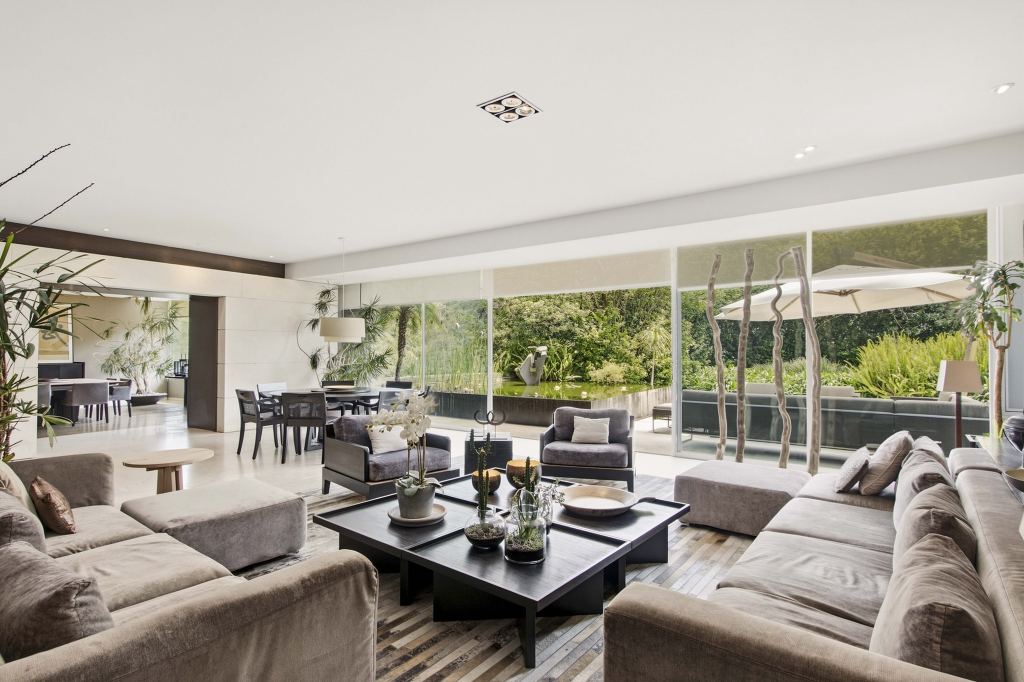
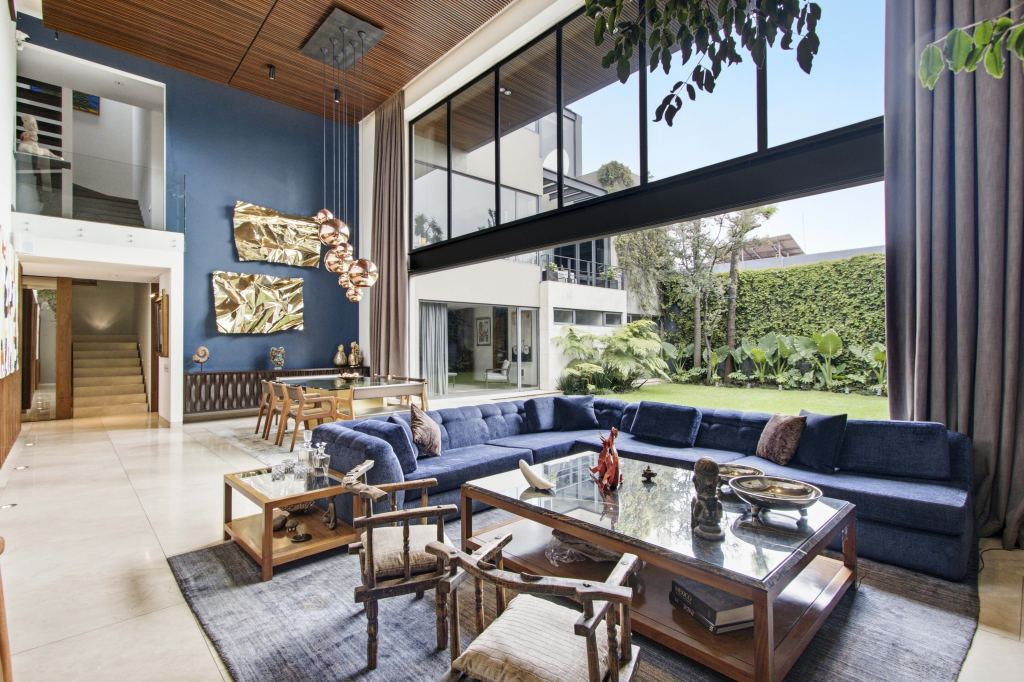
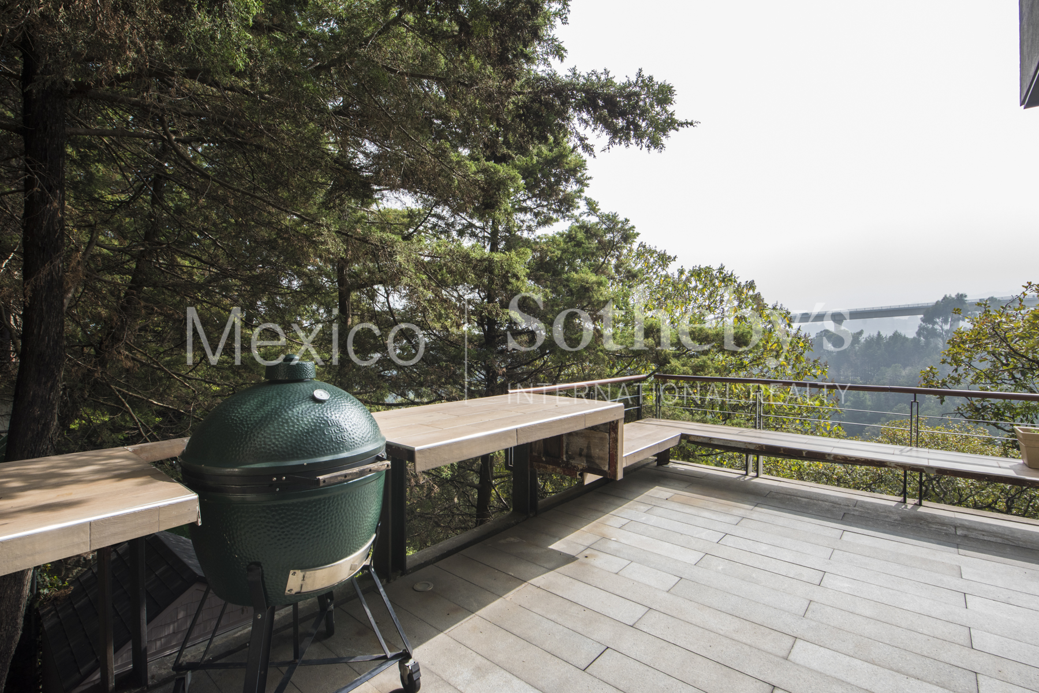
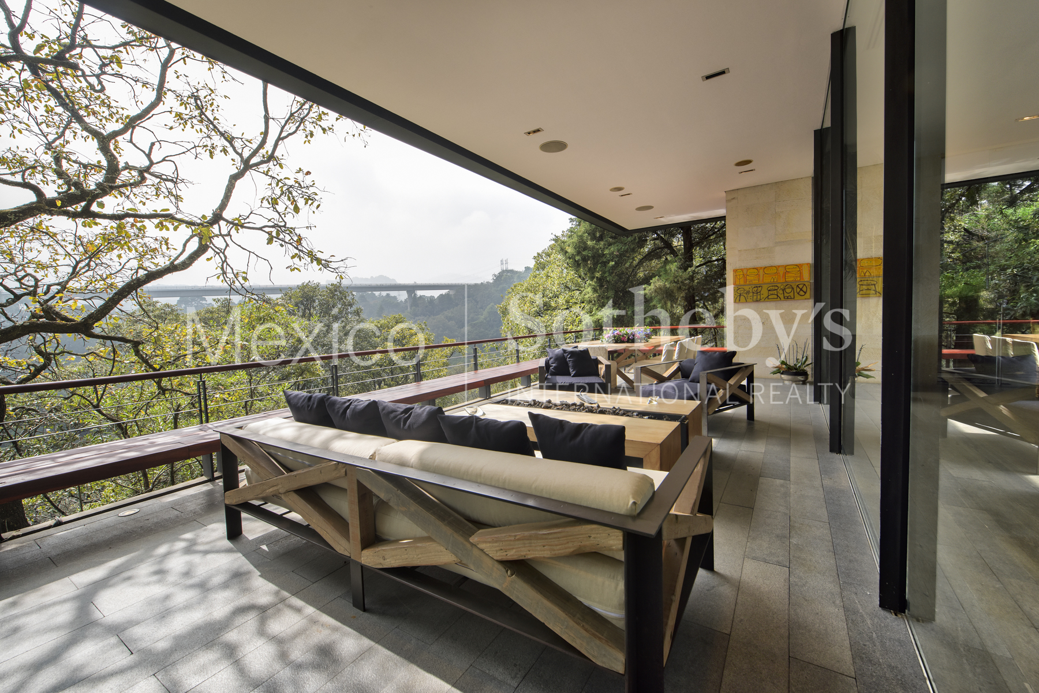
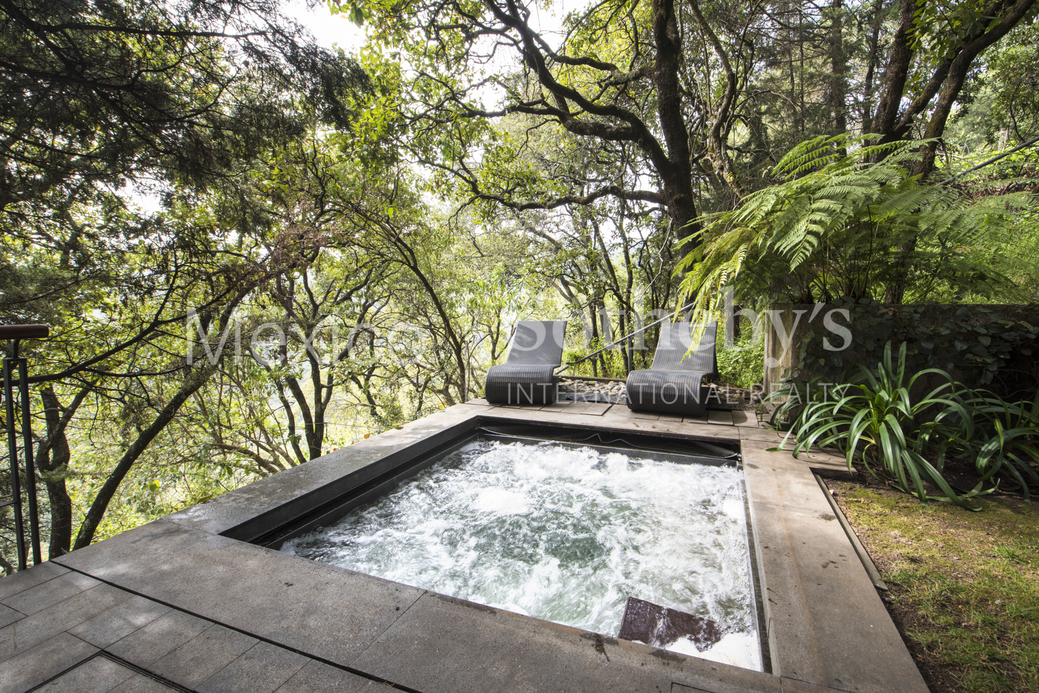
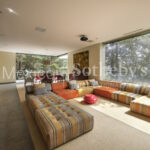
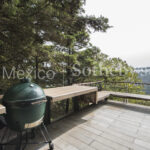
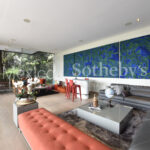
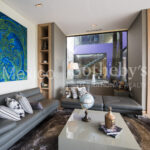
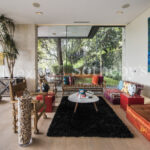
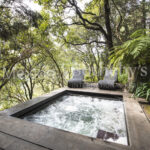
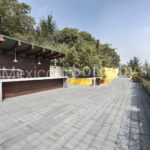
An iconic living room with outdoor terraces and a jacuzzi surrounded by mountain trees and forest.
Family area with a great amplitude that integrates several spaces of the house to share.
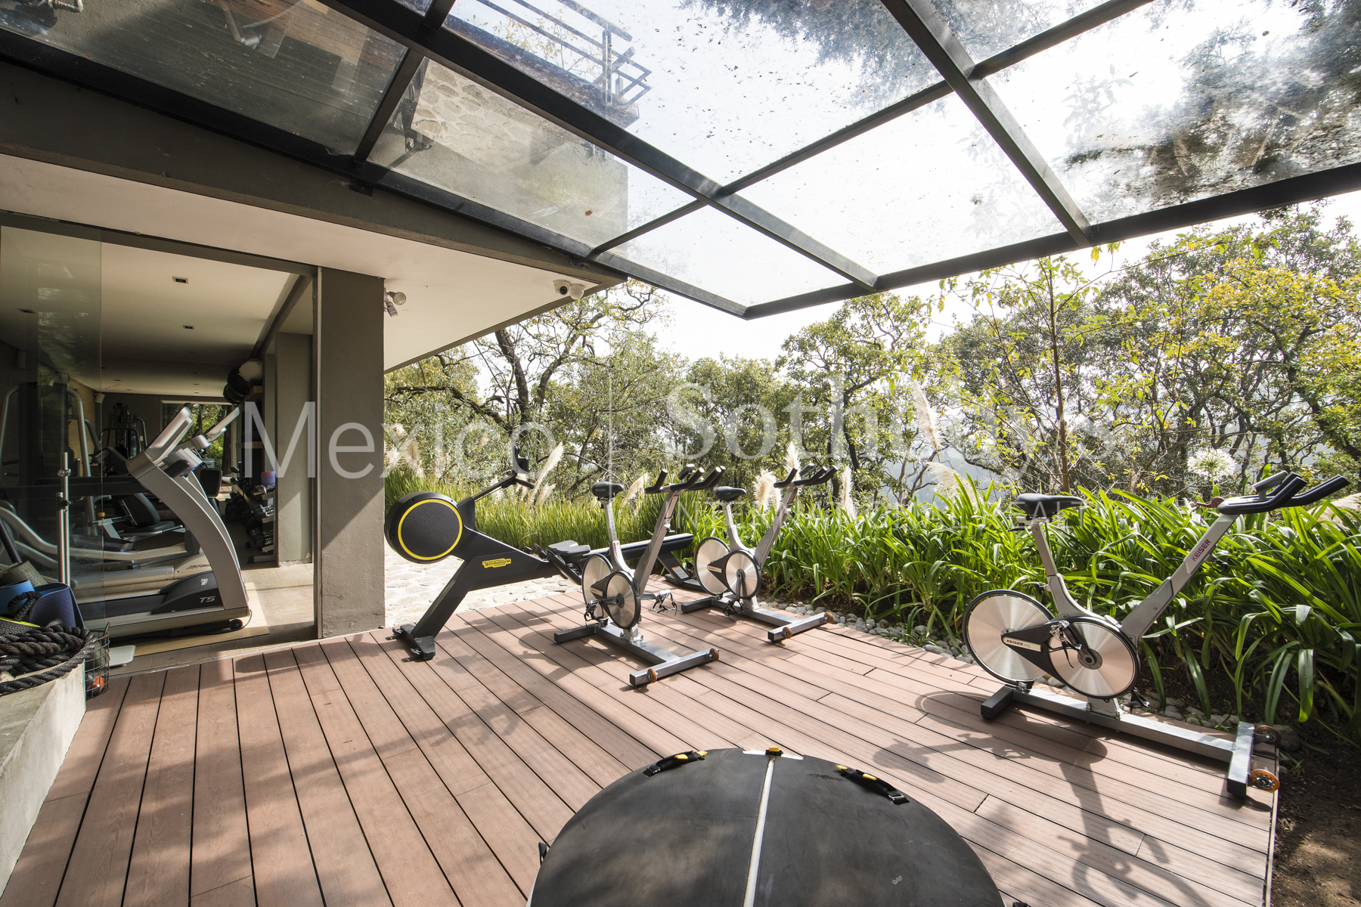
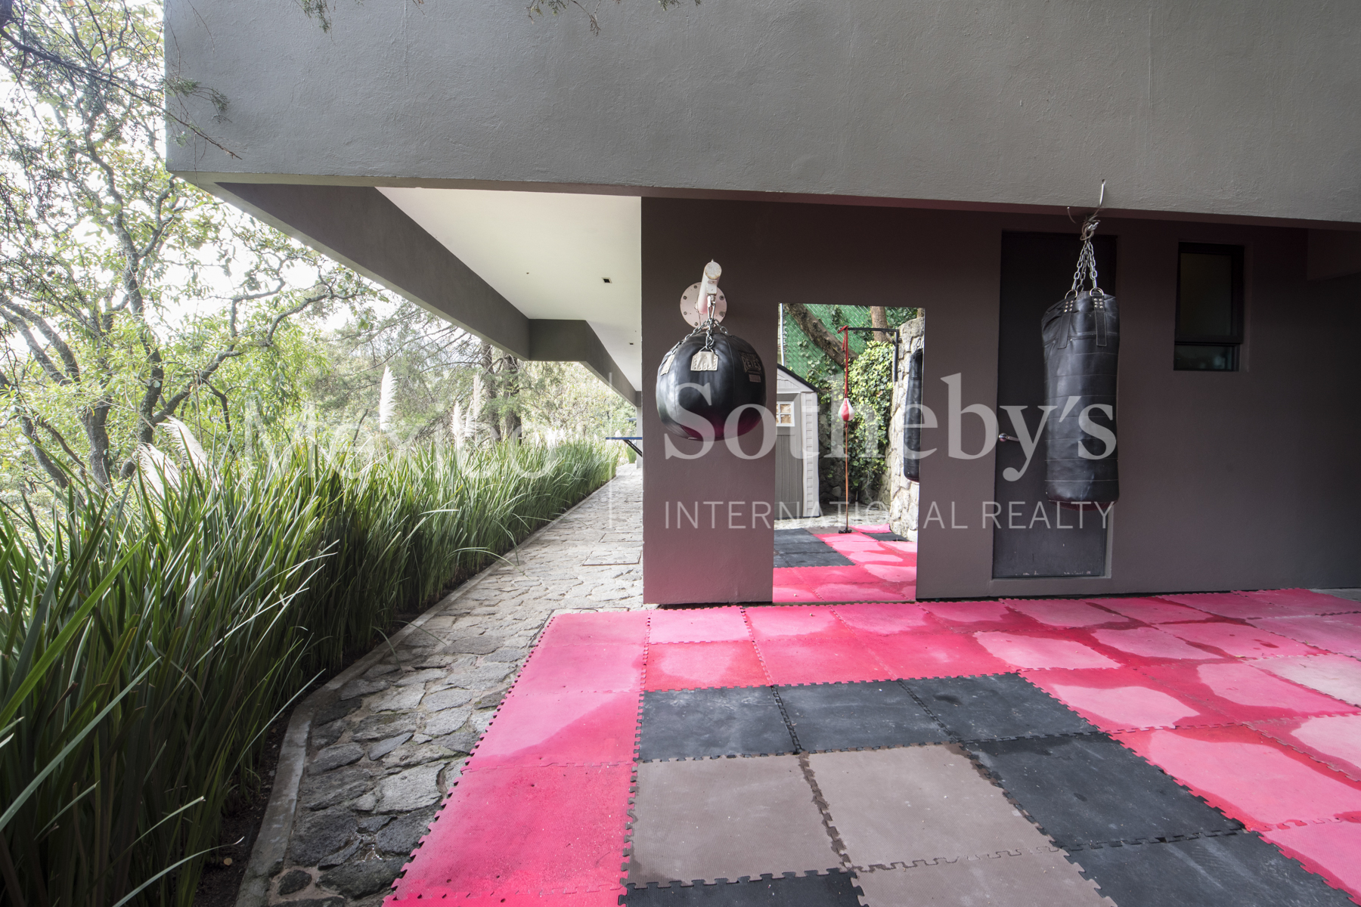
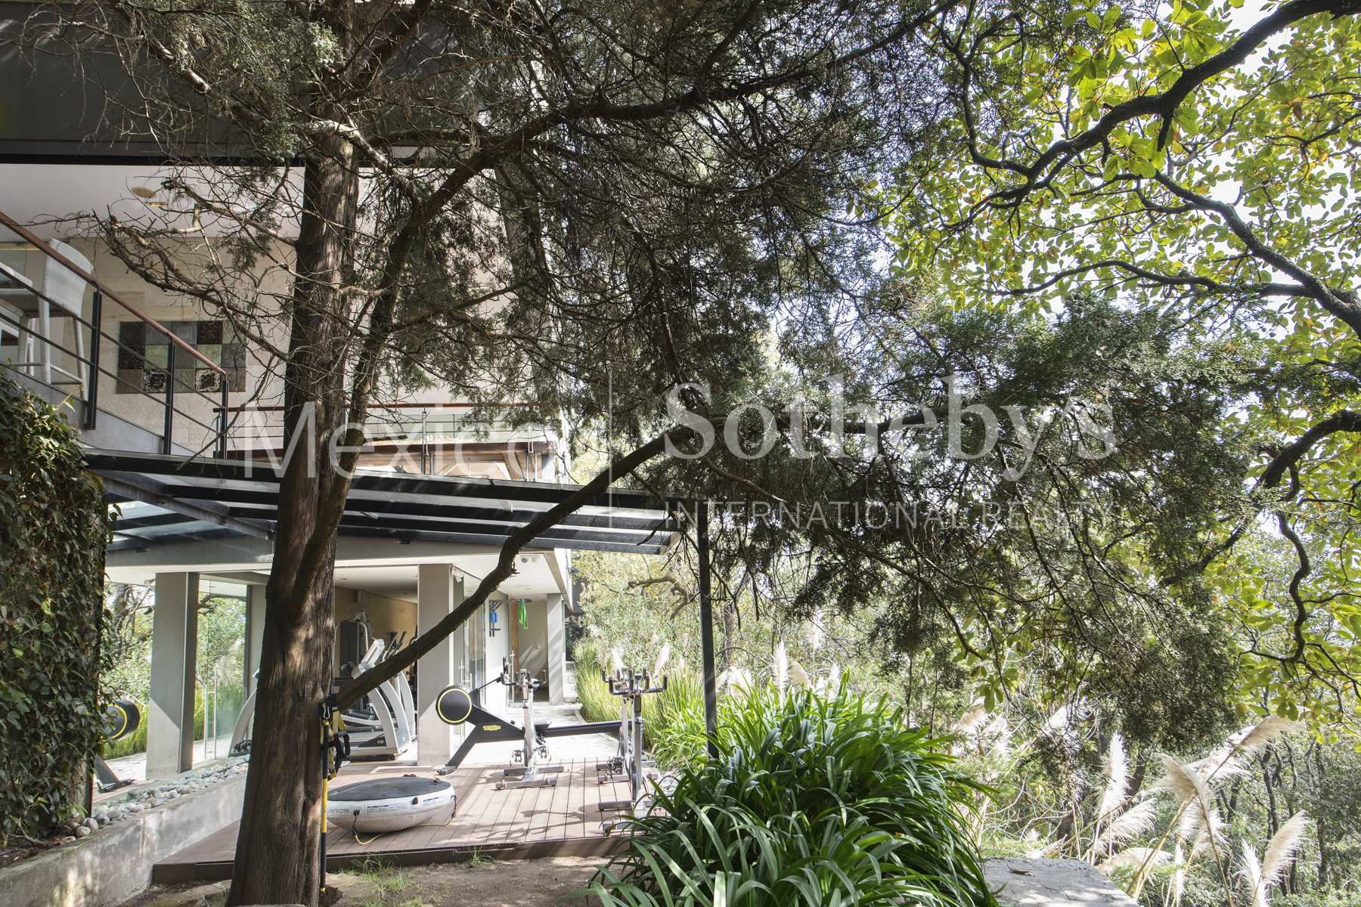
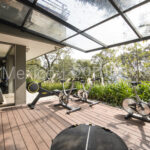
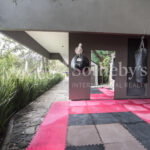
A gym set in pure nature with the facility to exercise both inside and outside of it, giving us a feeling of being in the mountains.
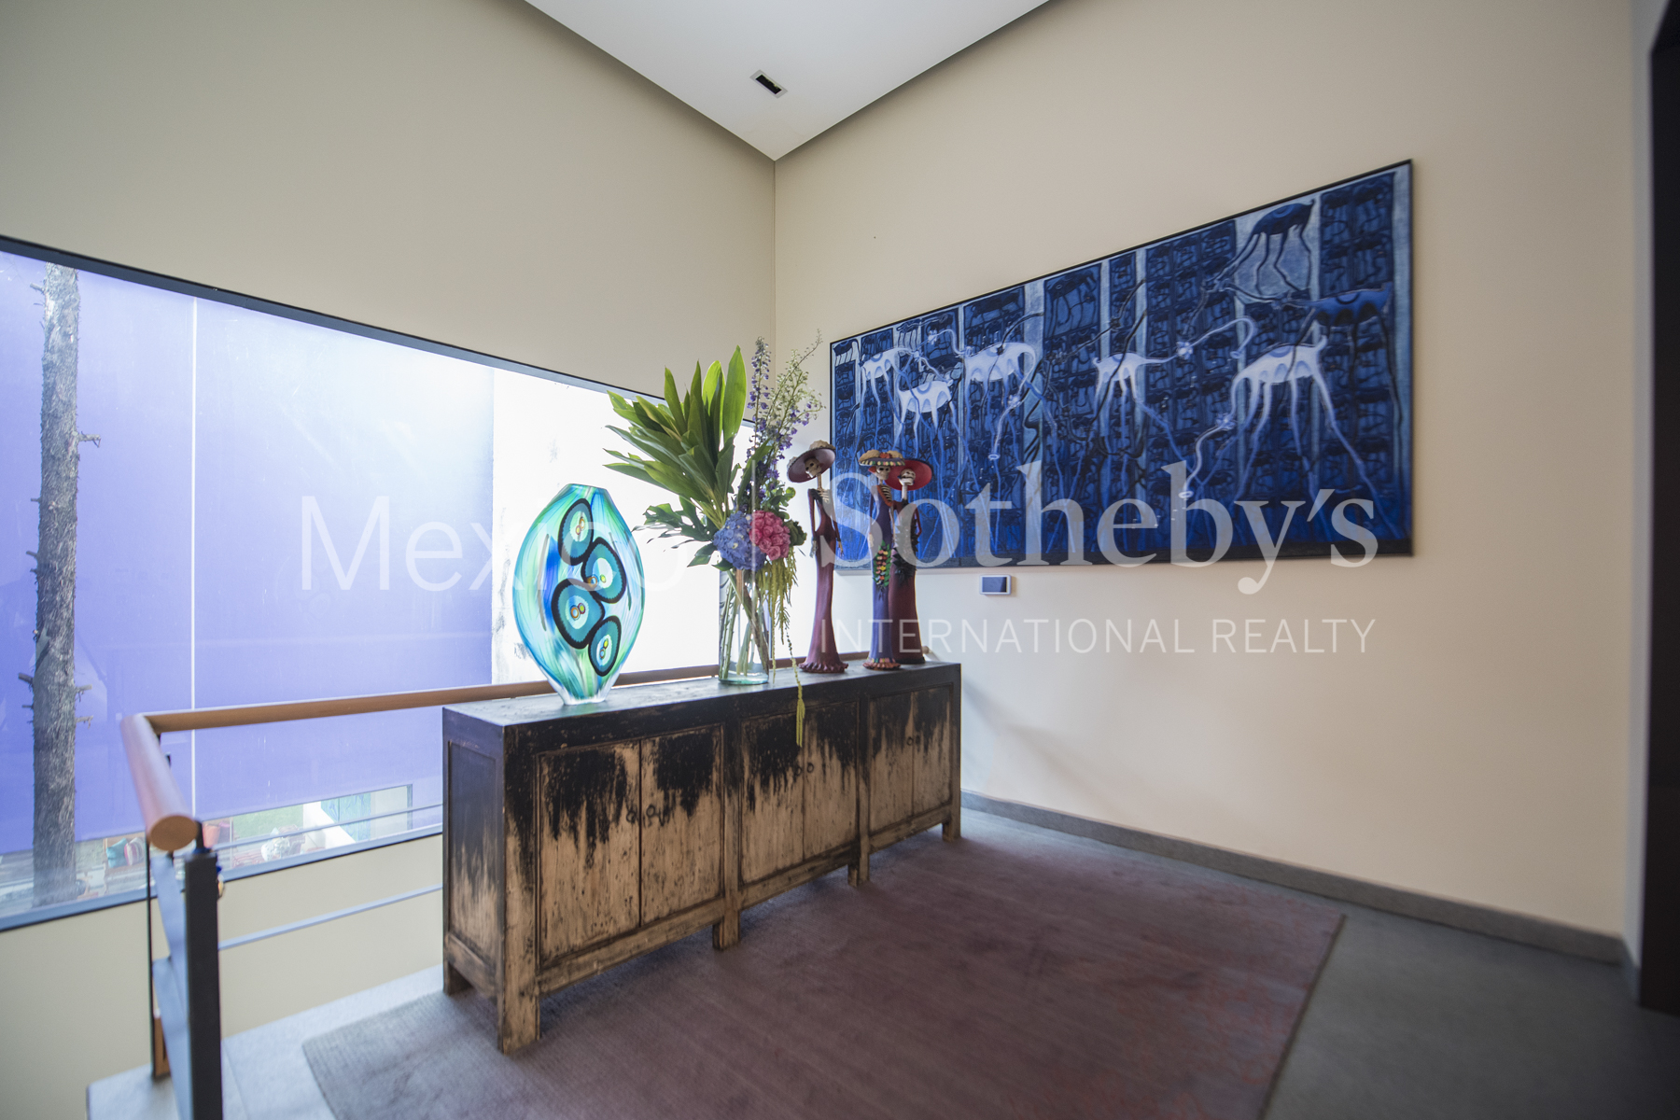
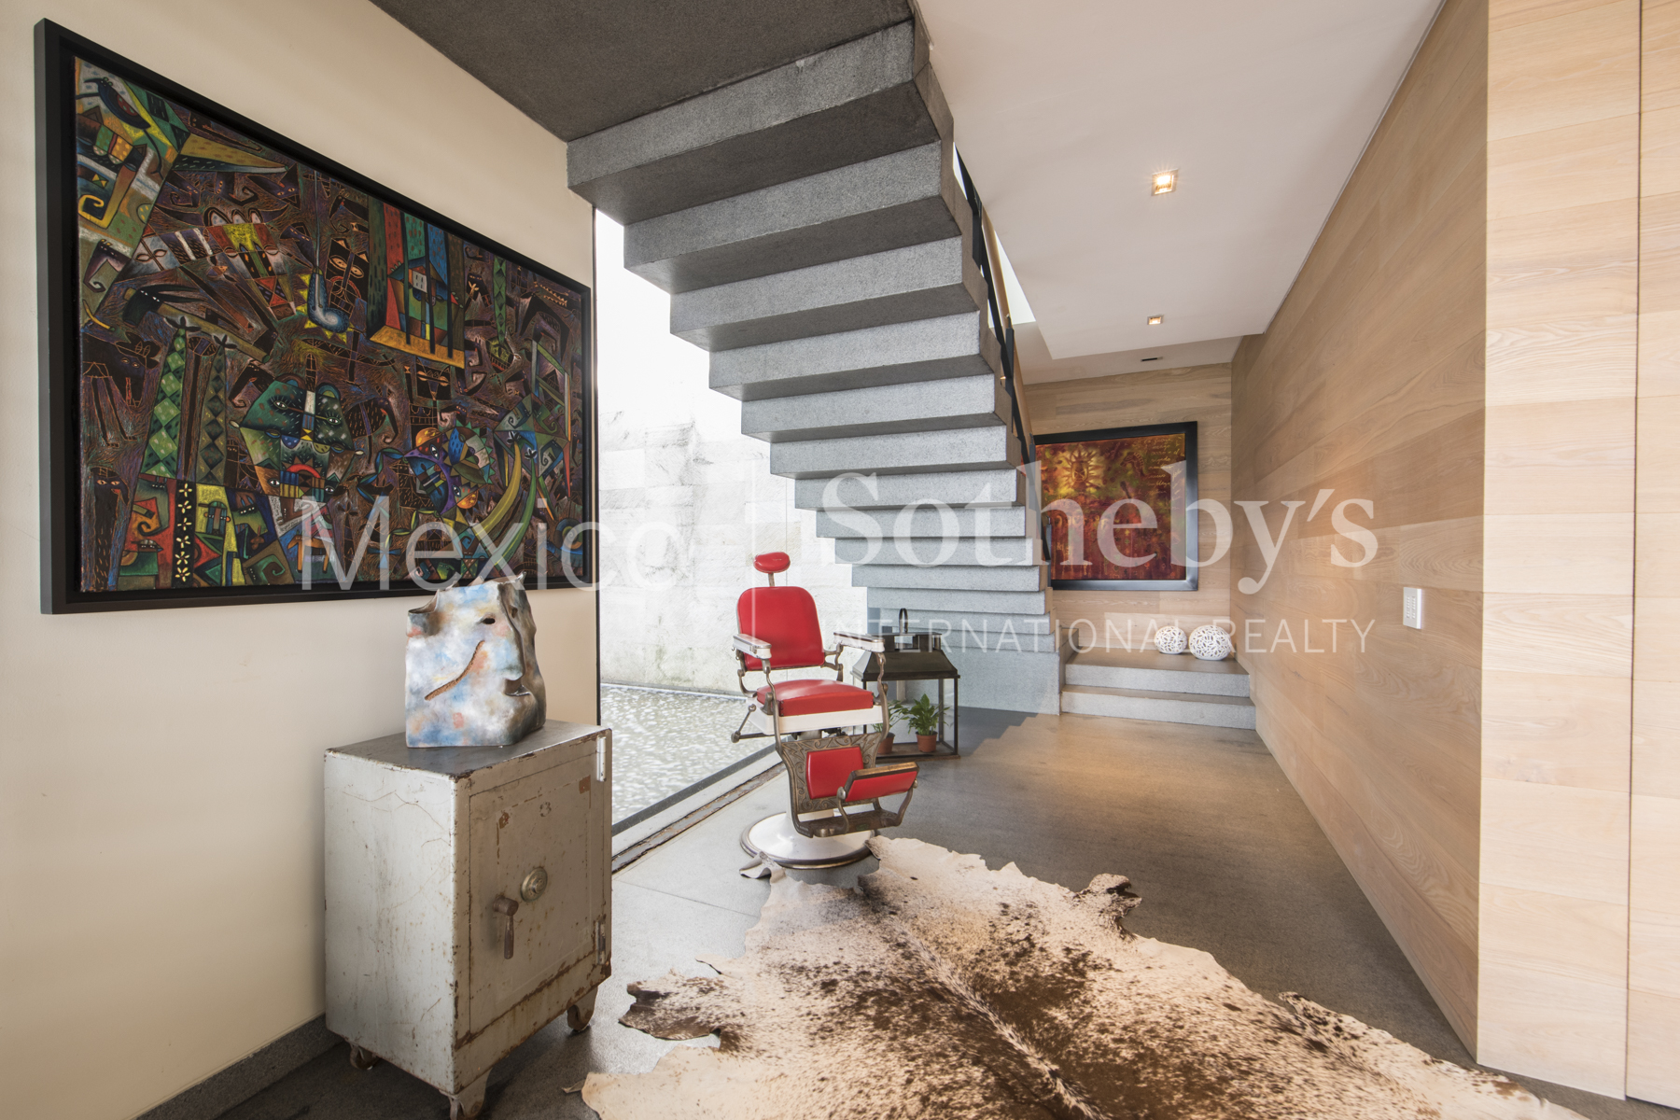
This house has a unique lifestyle, and a special contact with nature with materials, colors, landscapes, and large spaces that make it a unique house to honor the lifestyle it offers.
Amenities & Features
Age
- 11-20 Years Old
Area Amenities
- Outdoor Activities
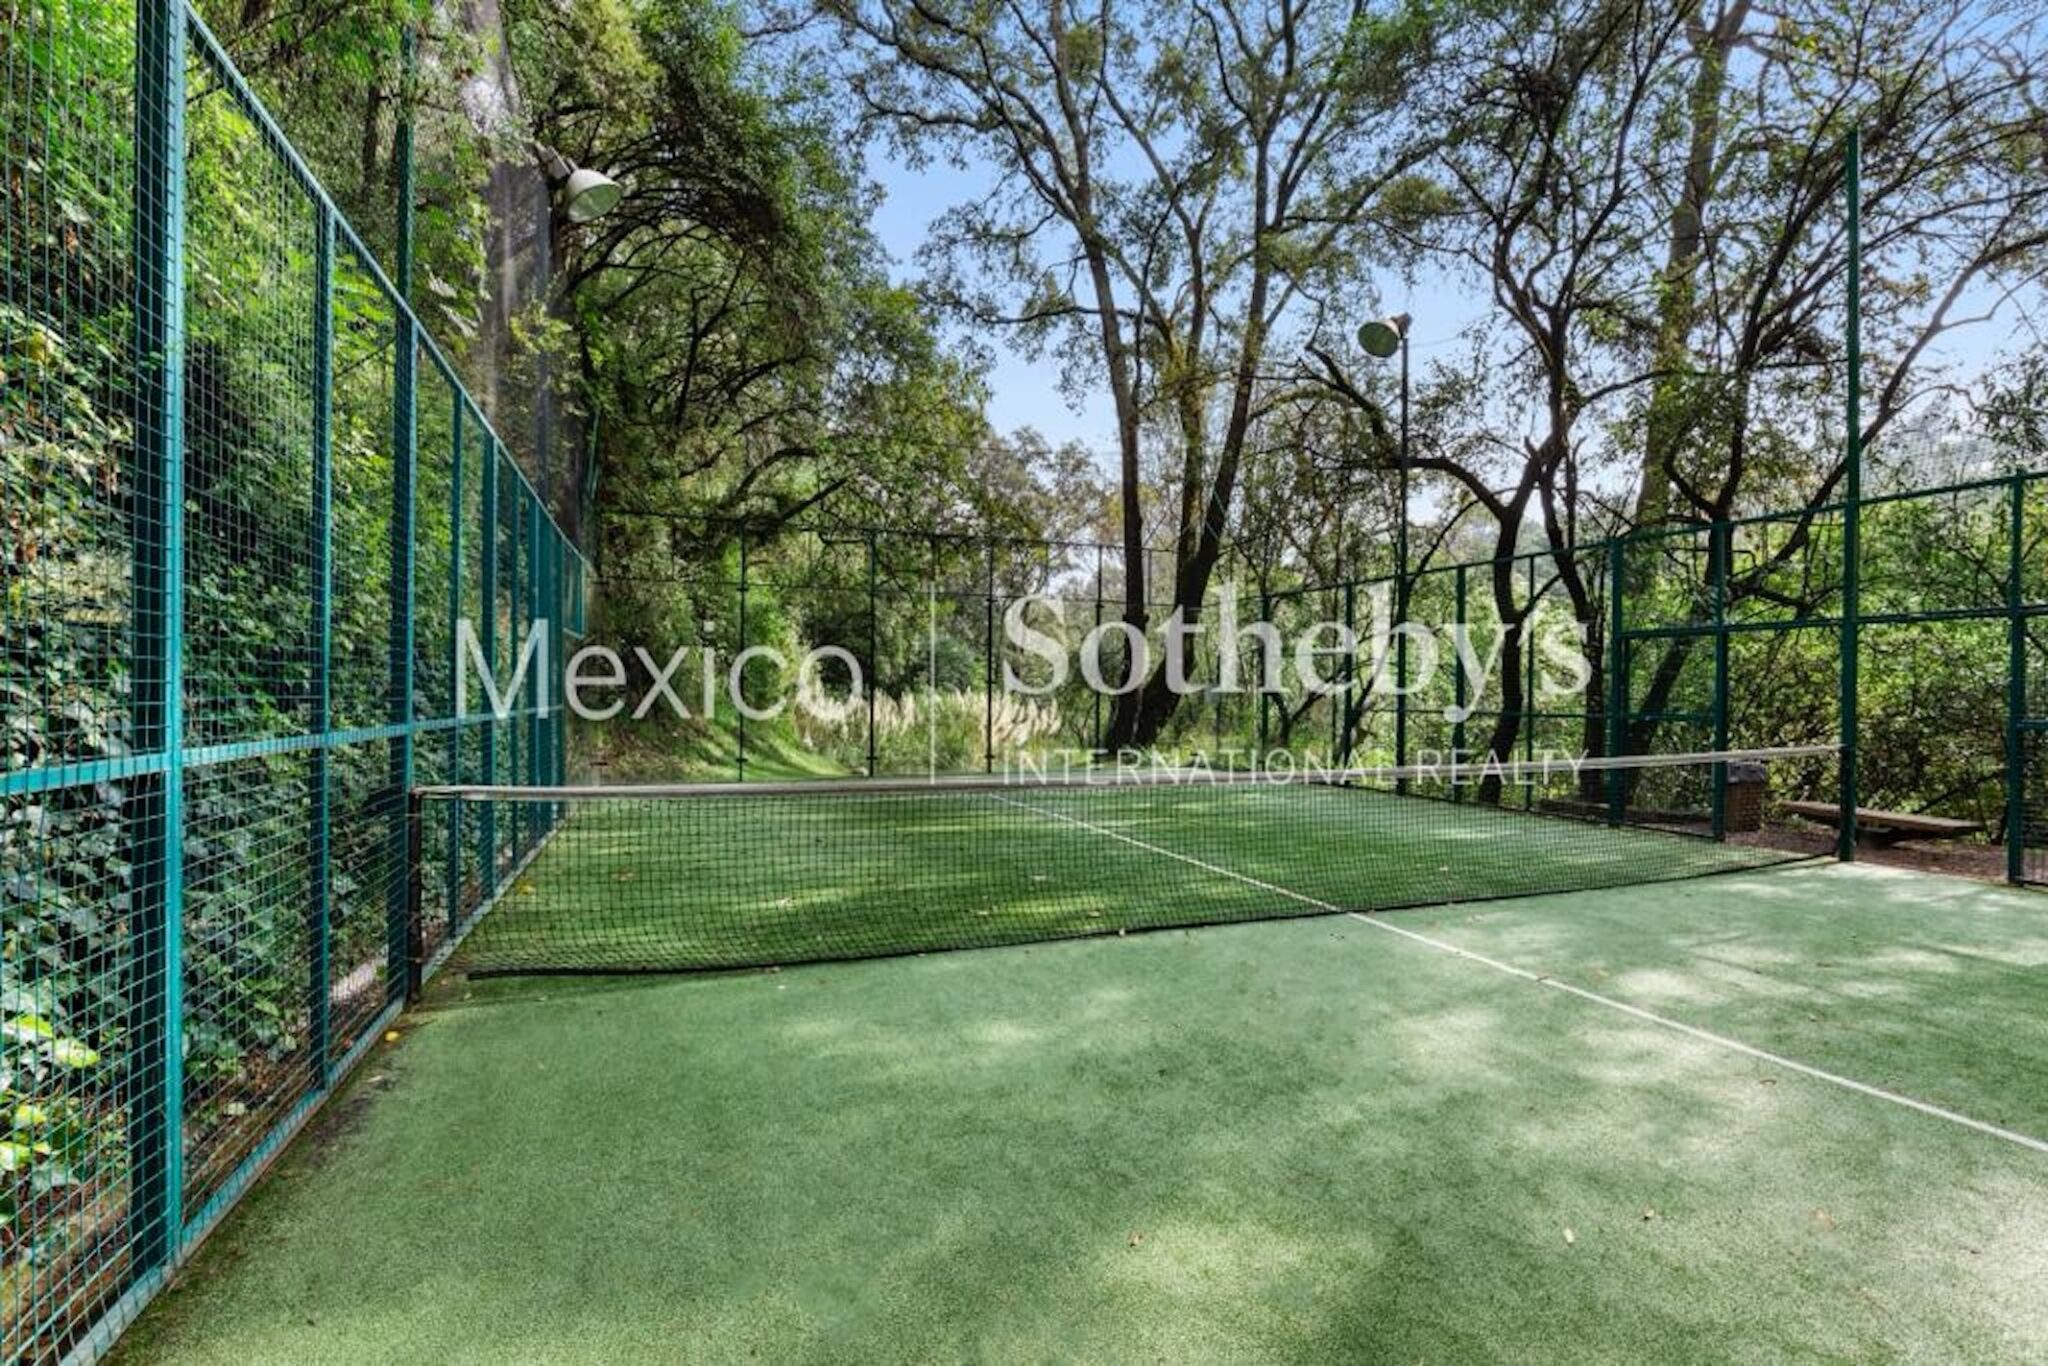
- Area Tennis
Area Description
- Green Living
- Mountain
- Privacy
Basement
- None
Bath Features
- Stall Shower and Tub
- Jacuzzi Tub
Community Type
- Adult
Cooling
- A/C
Exterior
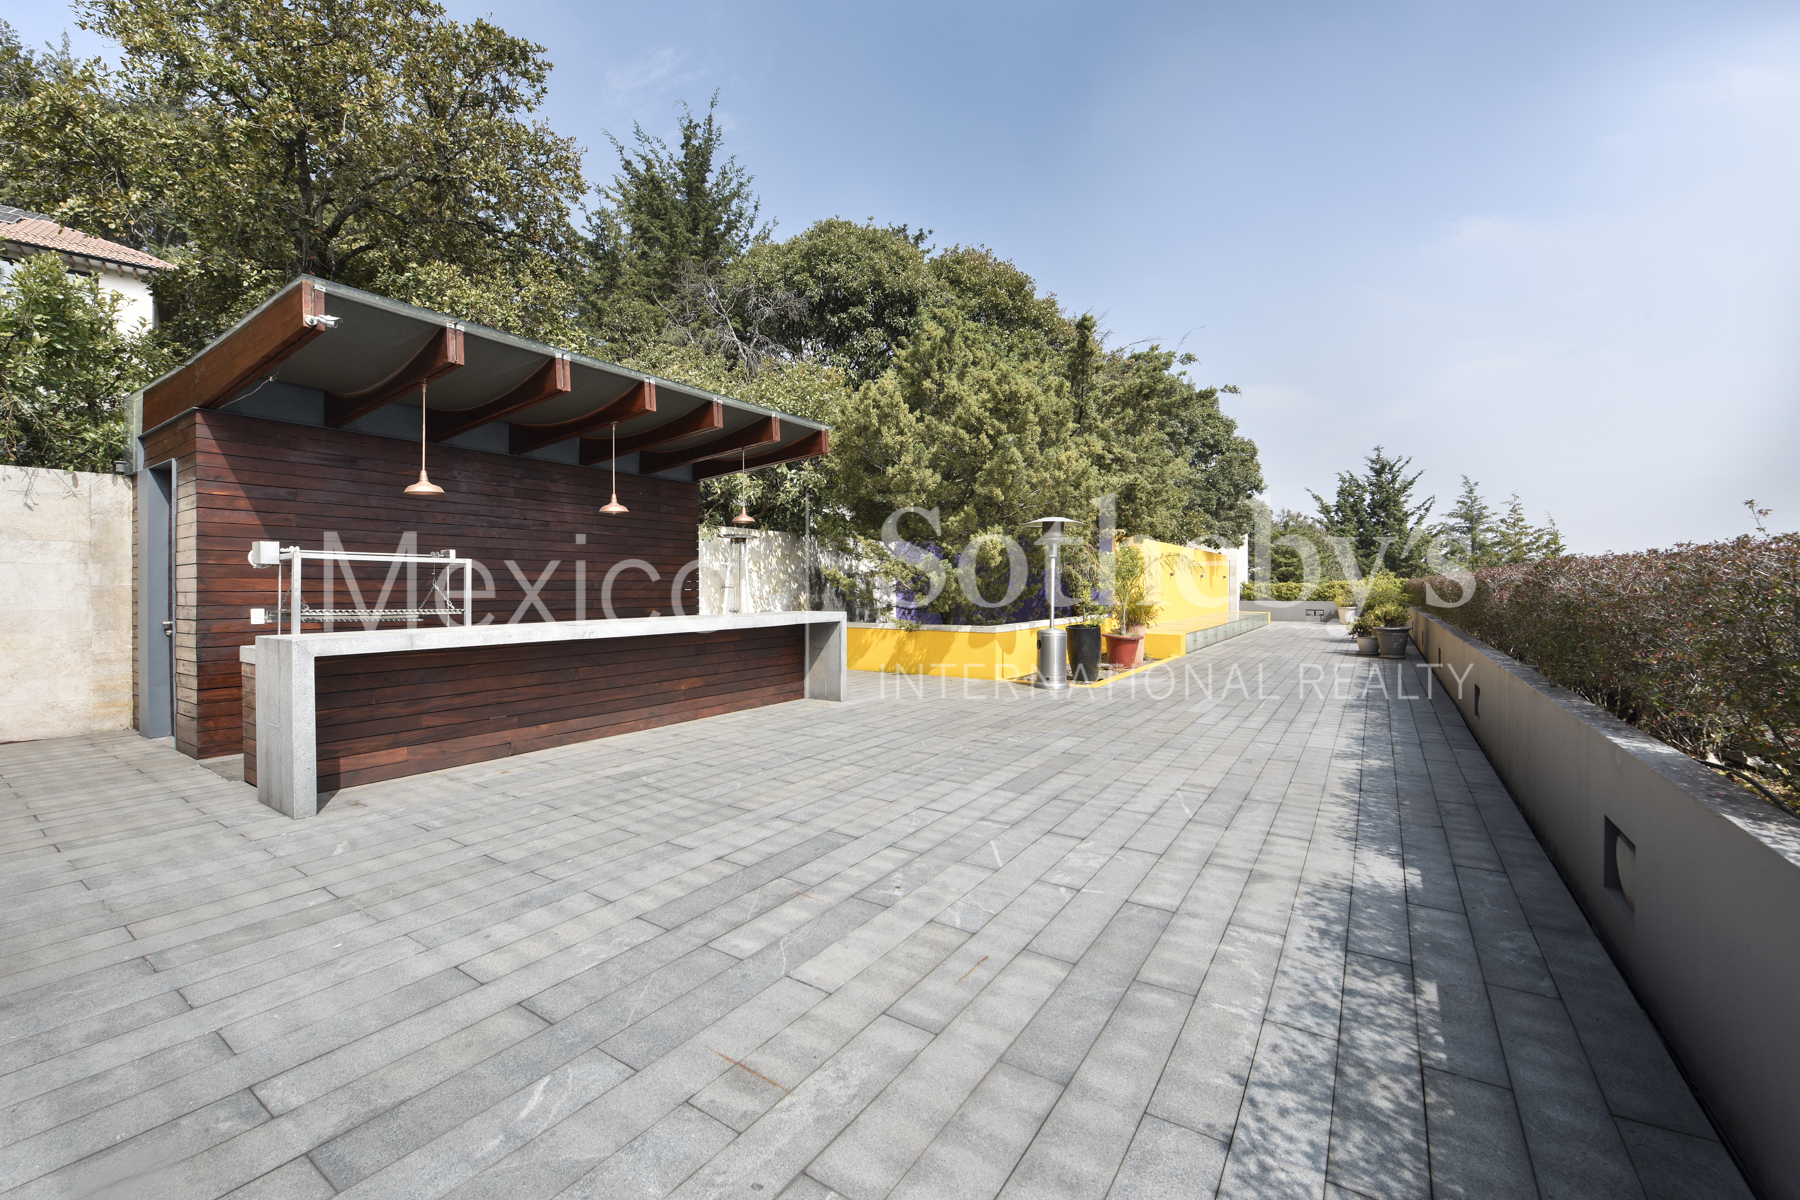
- BBQ
- Covered Terraces
Exterior Description
- Concrete Block
Exterior Living Space
- Terrace
Fencing
- Fenced Yard
Flooring
- Mixed
Garage Count
- 5 + Car Garage
Garage Description
- Detached Garage
General
- Security System
Heating - Fuel Type
- Gas
Interior
- Walk-in Closet
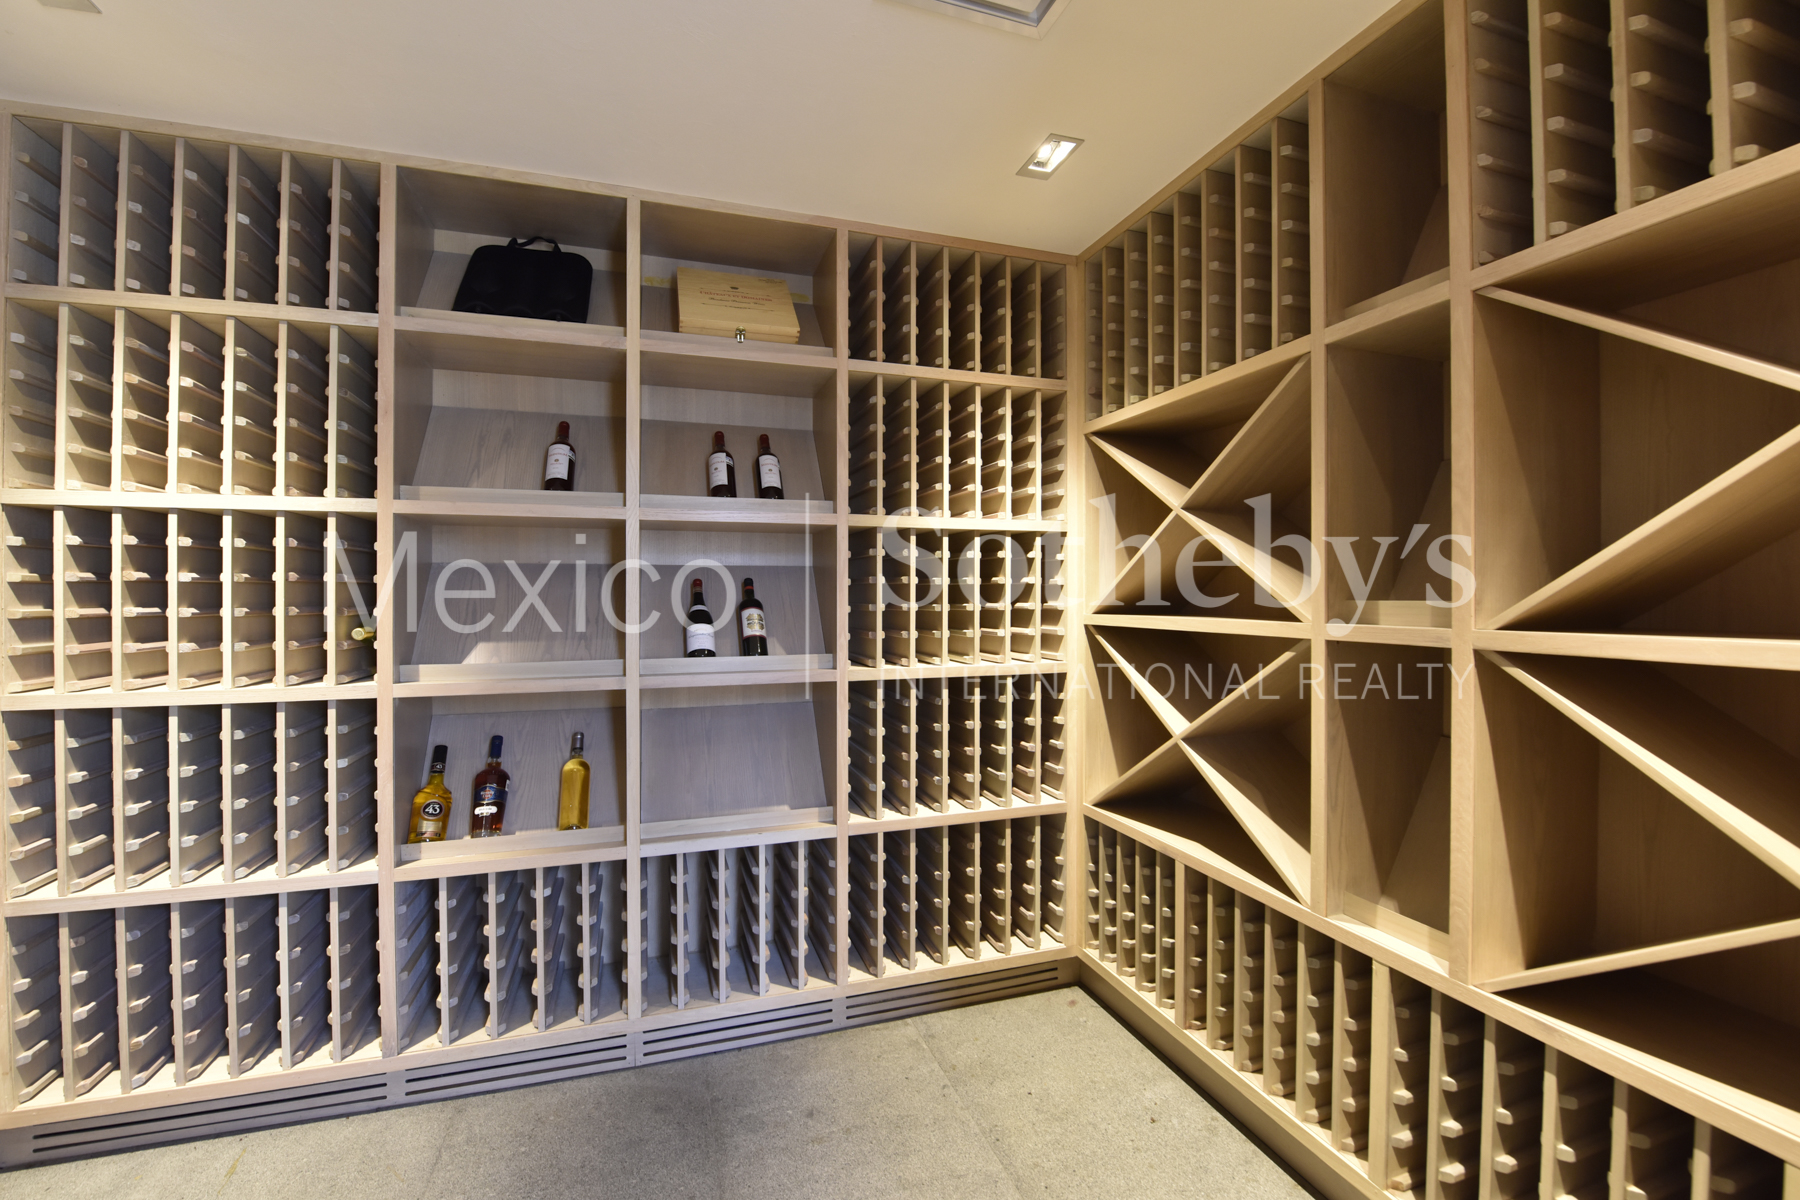
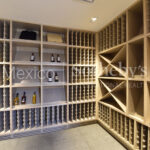
- Wine Cellar
- Exercise Area
- Blinds
- Screen Room
- In-Home Gym
Kitchen Features
- Breakfast Bar
- Center Island
- Catering kitchen
Lot Description
- Access Type - Other
- Irregular
Lot Size
- Under 1/2 Acre
Pre-Wiring
- Cable
Property Description
- Eco-Friendly (Green)
- Community Living
Road Type
- City / Town Street
Roof
- Cement Tiles
Sewer
- City
Special Market
- Luxury Properties
- International Properties
Views
- Mountain
Water
- City Water

Laura de la Torre de Skipsey
Luxury property specialist
Phone number: +52 (55) 5929.5252
Email: info@mexicosir.com
MEXICO SOTHEBY'S INTERNATIONAL REALTY
CALLE JULIO VERNE 9 POLANCO, MEXICO CITY, CIUDAD DE MÉXICO, 11550, MEXICO

Cecilia Martinez
Luxury property specialist
Phone number: +52 (55) 5929 5252
Email: info@mexicosir.com
MEXICO SOTHEBY'S INTERNATIONAL REALTY
CALLE JULIO VERNE 9 POLANCO, MEXICO CITY, CIUDAD DE MÉXICO, 11550, MEXICO