

Cedros Aragones


DESCRIPTION
Miguel Ángel Aragonés Residence for Sale in Cumbres de Santa Fe
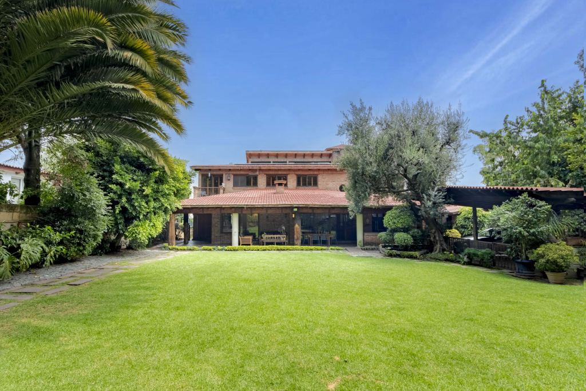
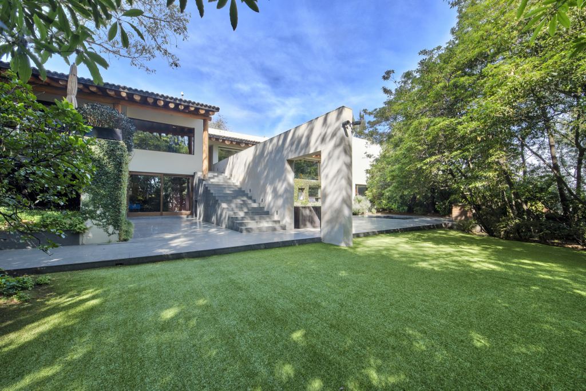
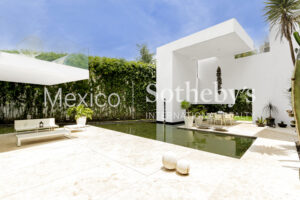
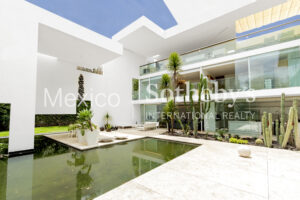
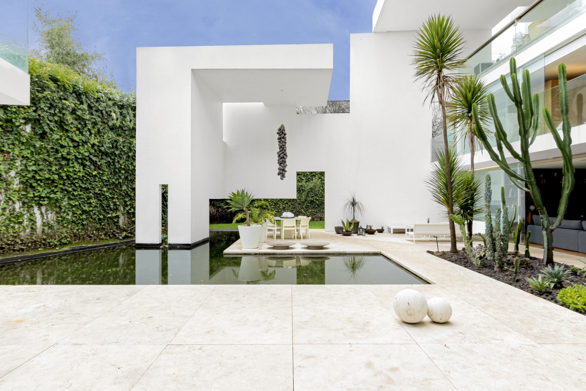
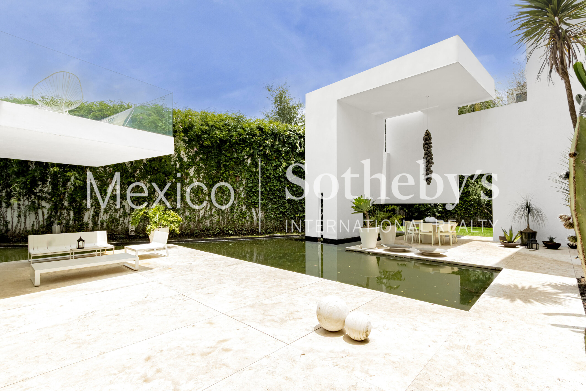
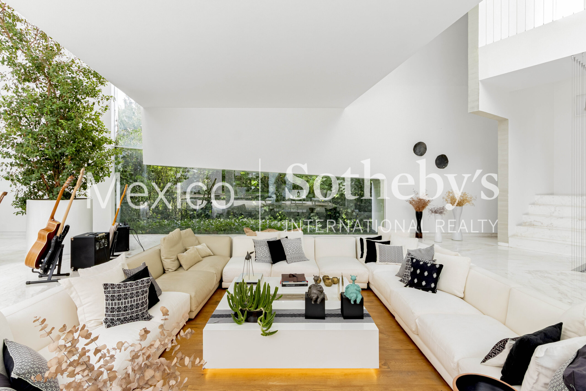
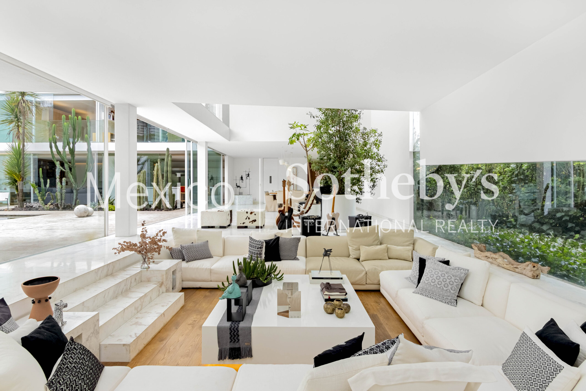
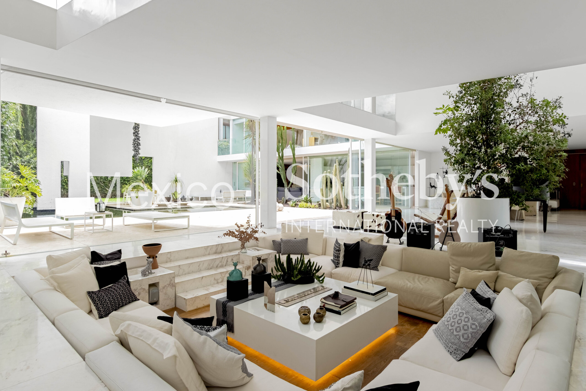
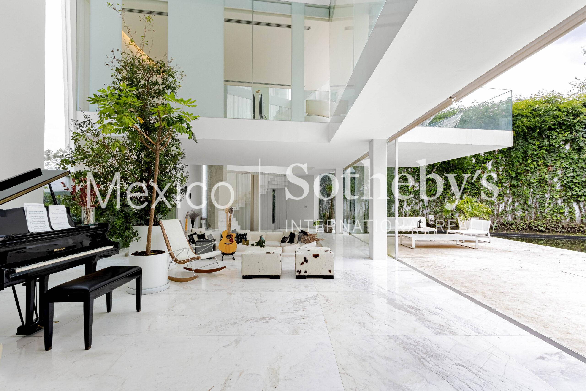
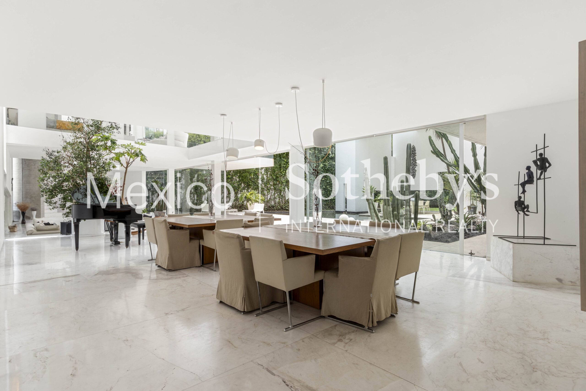
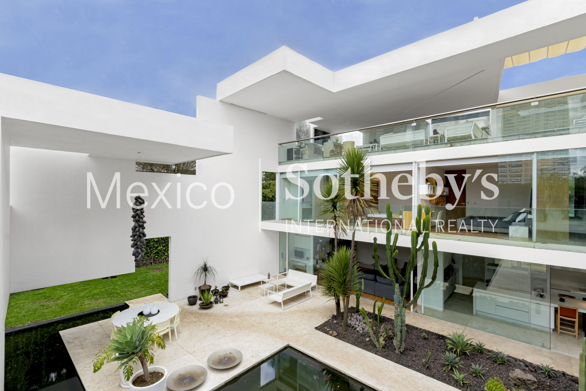
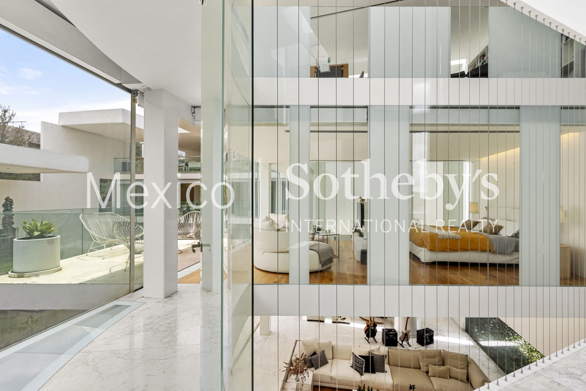
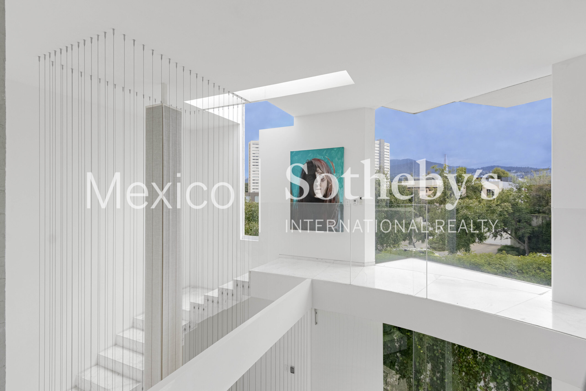
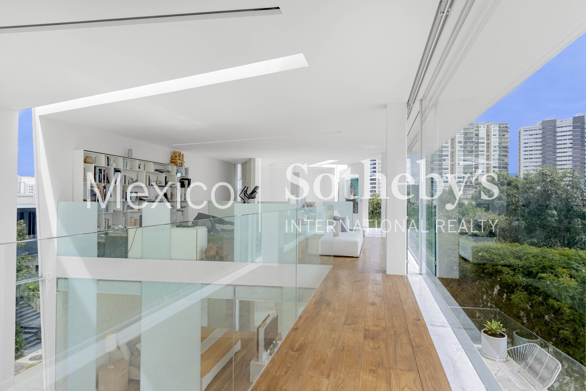
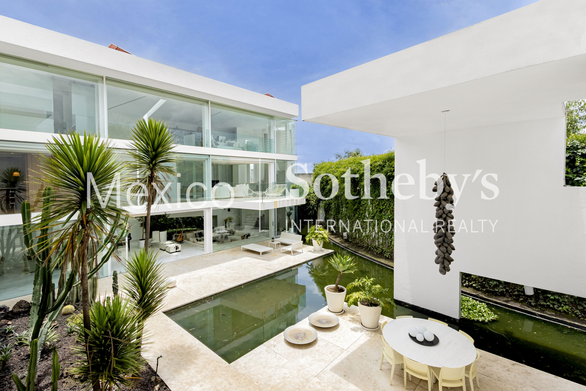
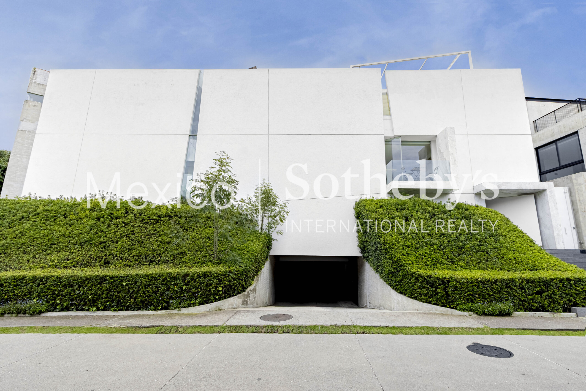
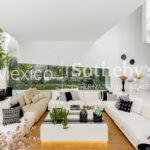
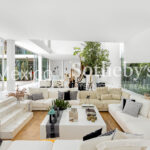
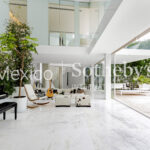
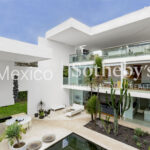
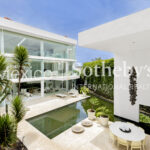
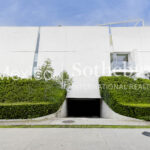
Situated on a privileged corner within one of the most exclusive gated communities in Mexico City, this exceptional residence is a masterpiece by renowned architect Miguel Ángel Aragonés. His unmistakable signature—minimalism and the prominent use of white—is present in every corner of the home, celebrating spatial design, light, and functionality in their most refined aesthetic expression.
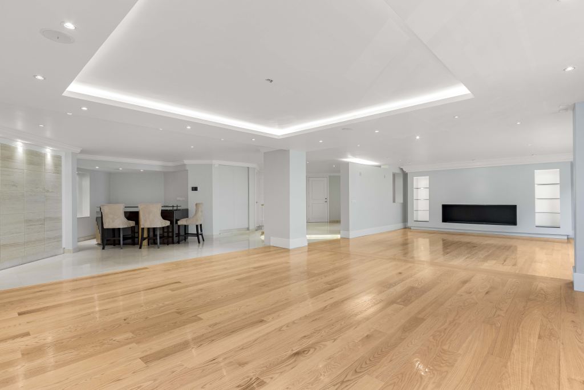
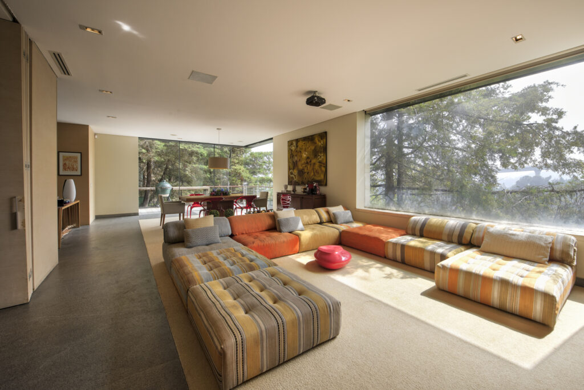
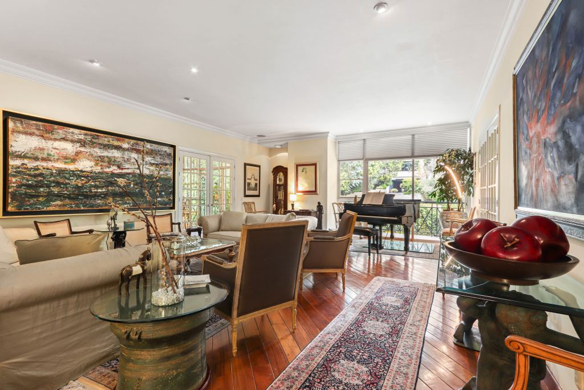
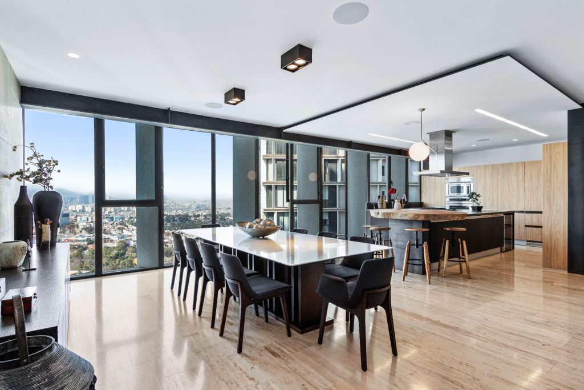
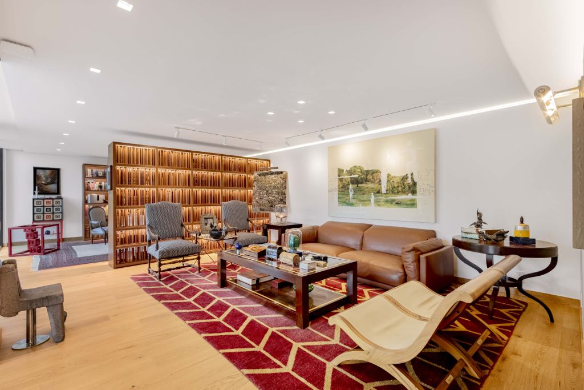
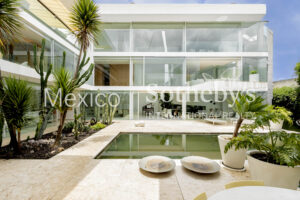
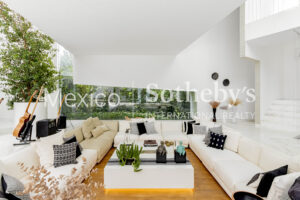
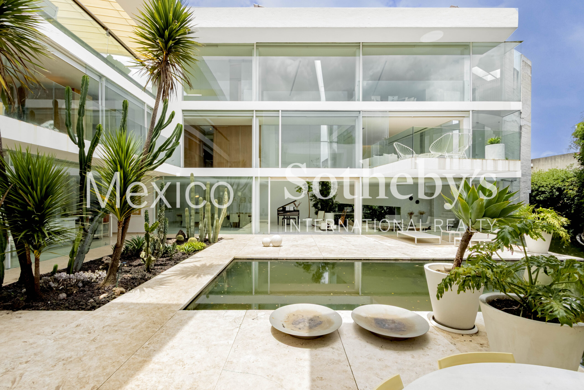
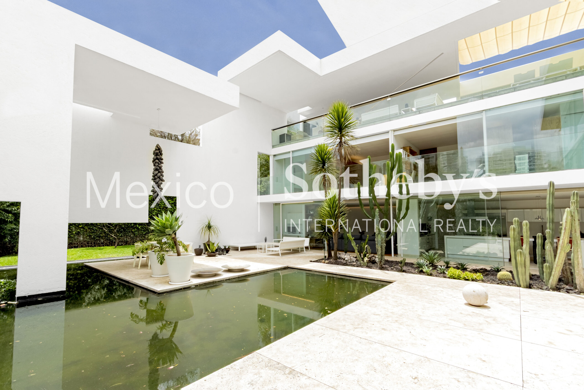
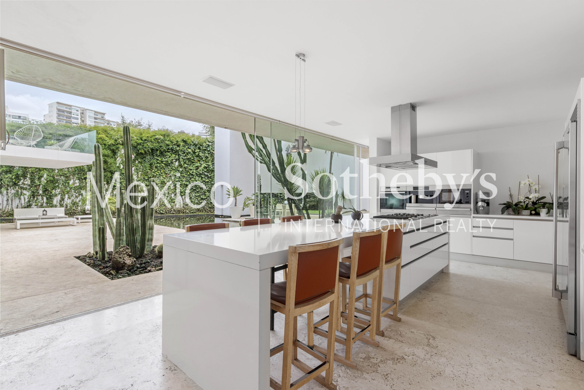
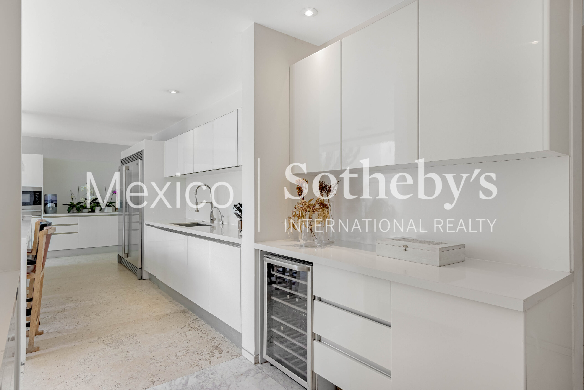
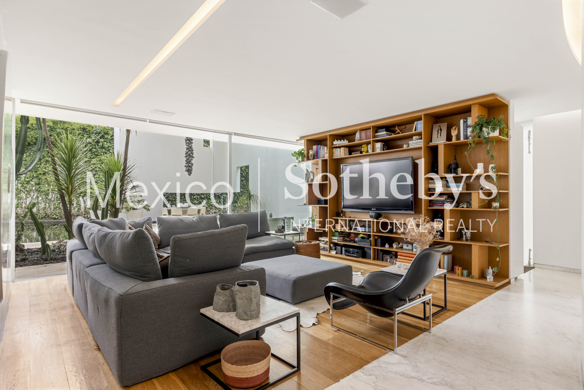
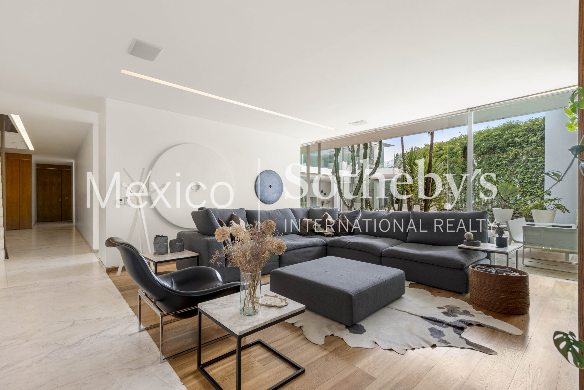
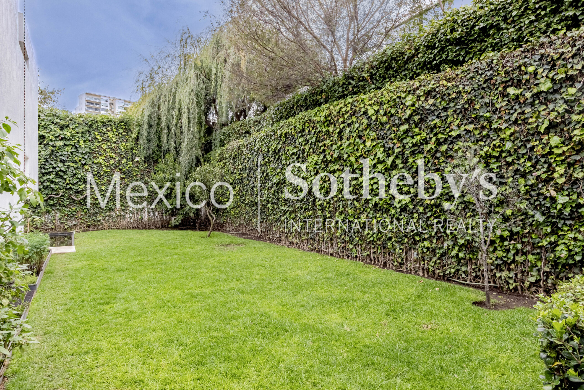
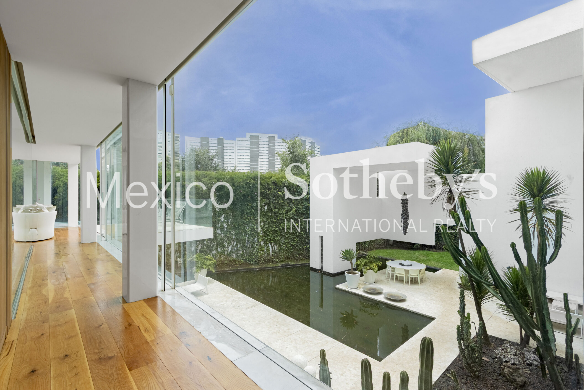
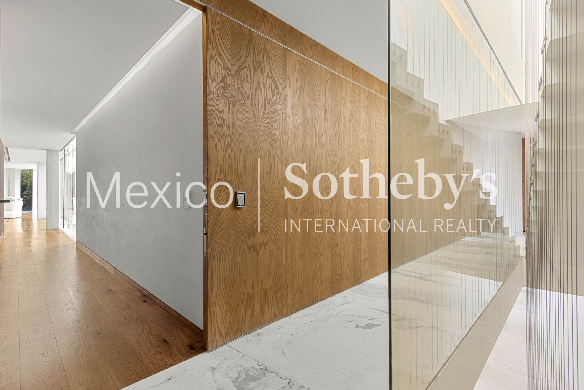
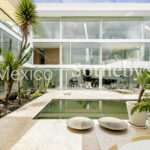
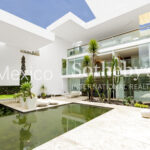
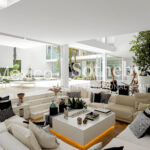
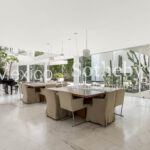
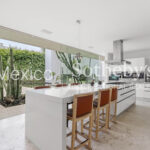
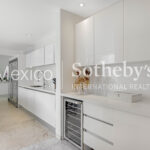
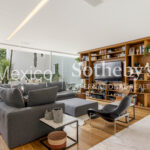
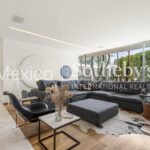
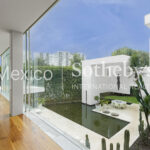
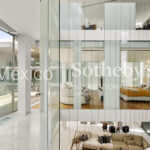
Smartly distributed across three levels above ground and an additional underground level, the property revolves around a central reflecting pool and perfectly aligned architectural walls that allow natural light to flood every space. From the main entrance on the first floor, the home impresses with its clean volumes, sharp lines, and an ever-present sense of openness. This entire level—featuring the formal living room, dining room, guest half bathroom, family room, and a kitchen with an island—opens to an outdoor area and a parallel garden through floor-to-ceiling windows. The kitchen, equipped with high-end appliances, also includes a pantry and separate storage.
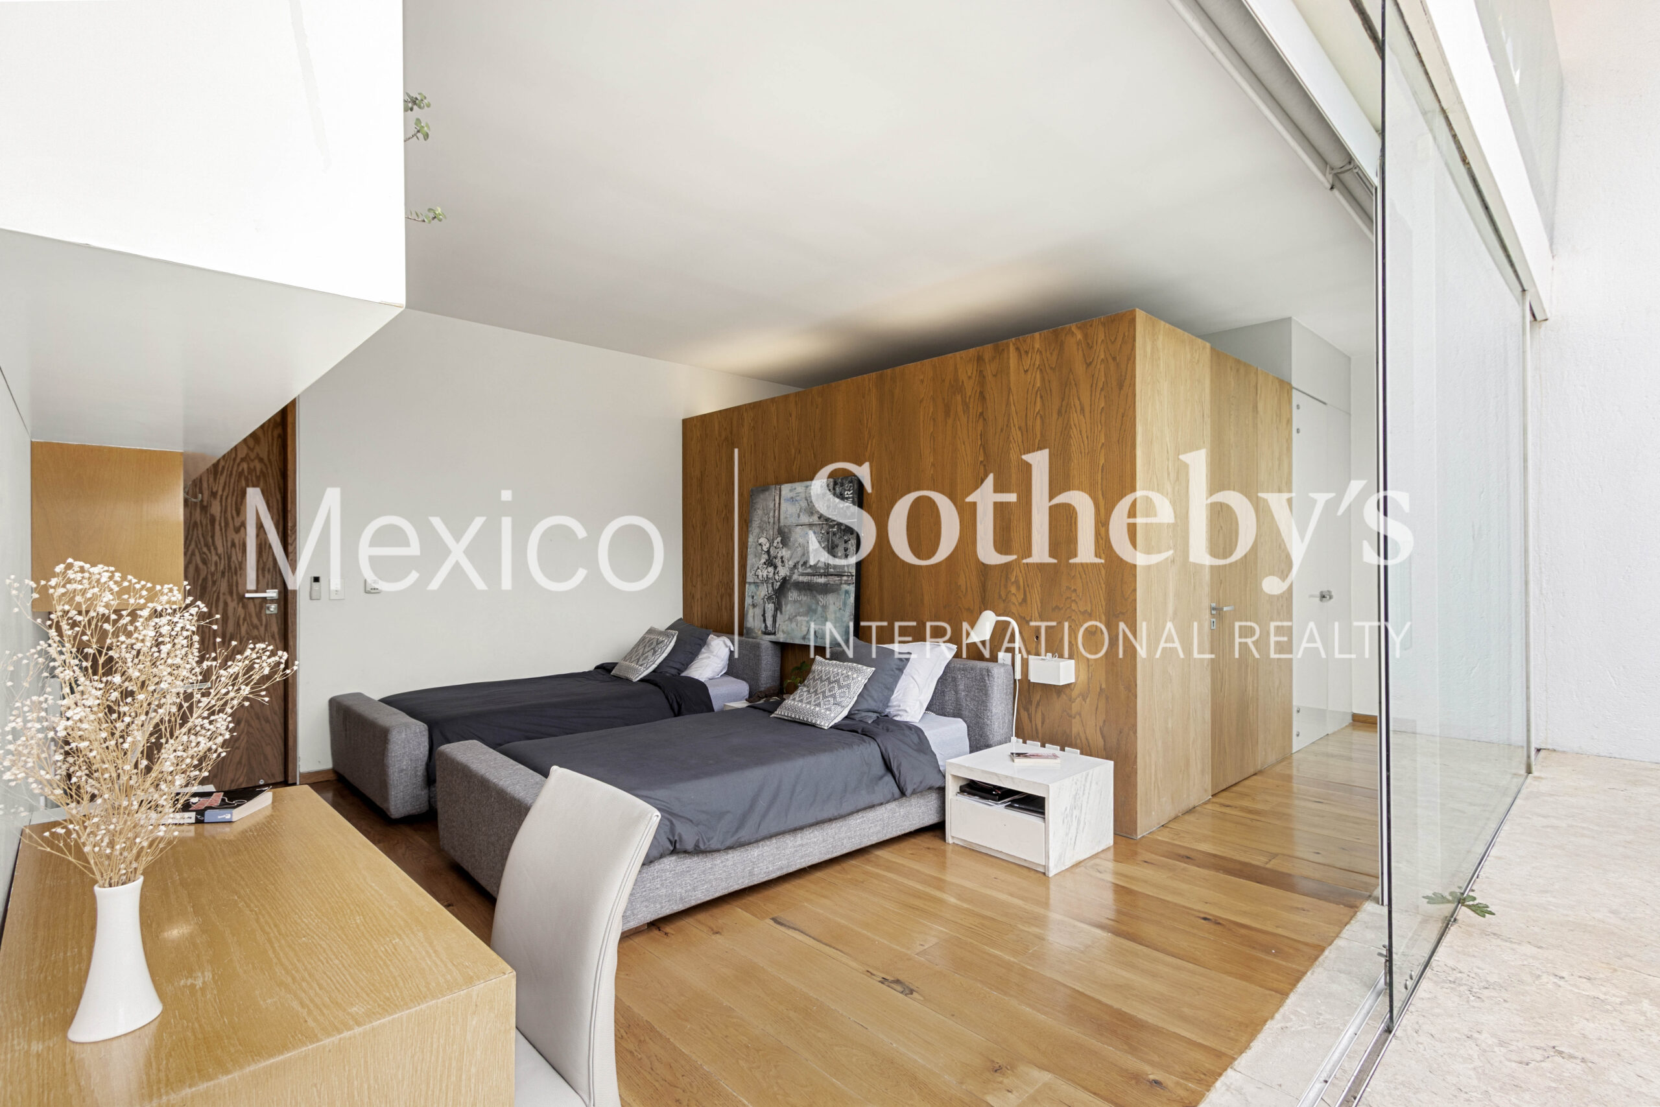
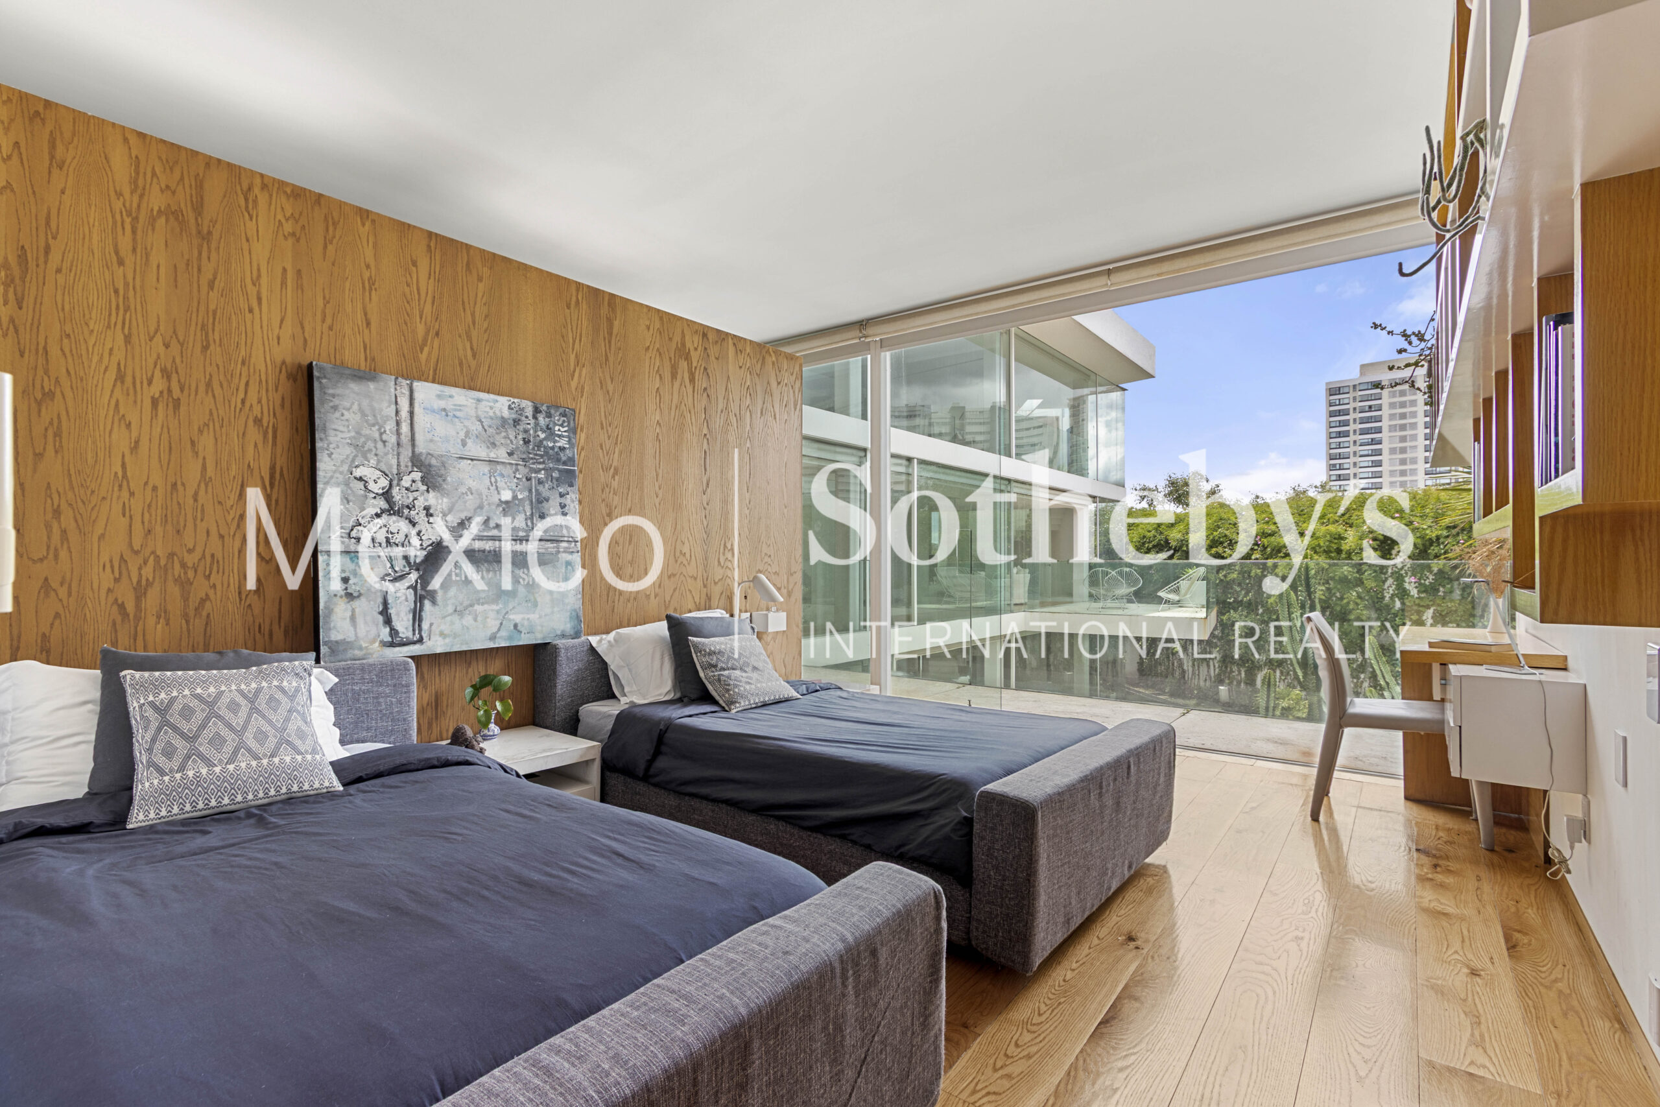
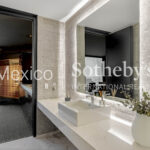
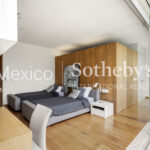
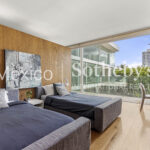
The second-floor houses four bedrooms, each with walk-in closets, full bathrooms (the primary suite features both his and hers bathrooms), and private terraces framed by serene exterior views.
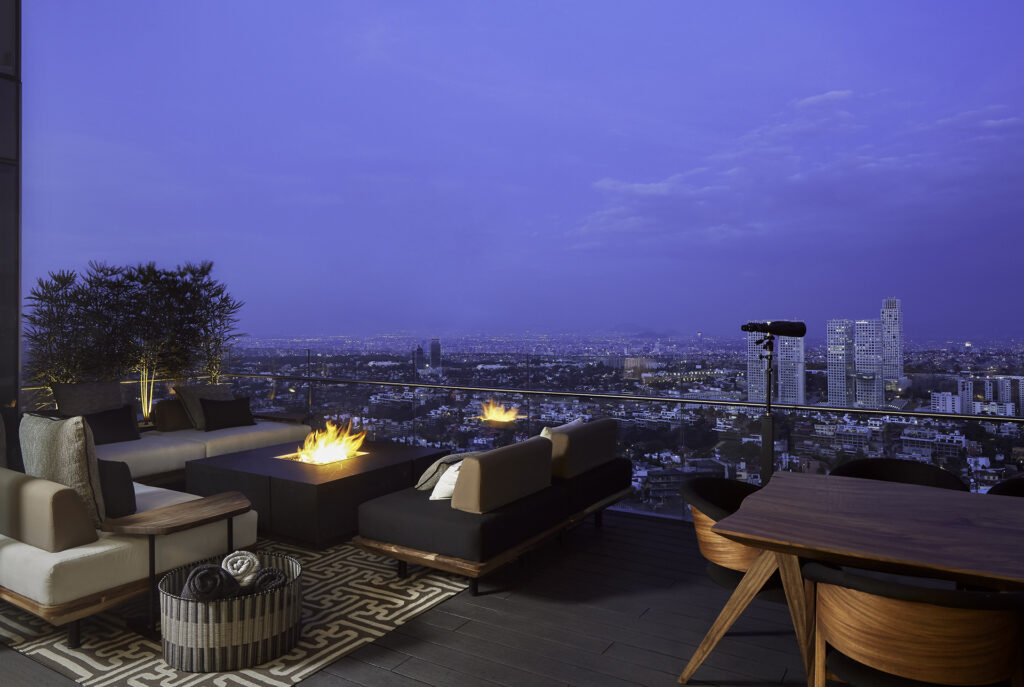
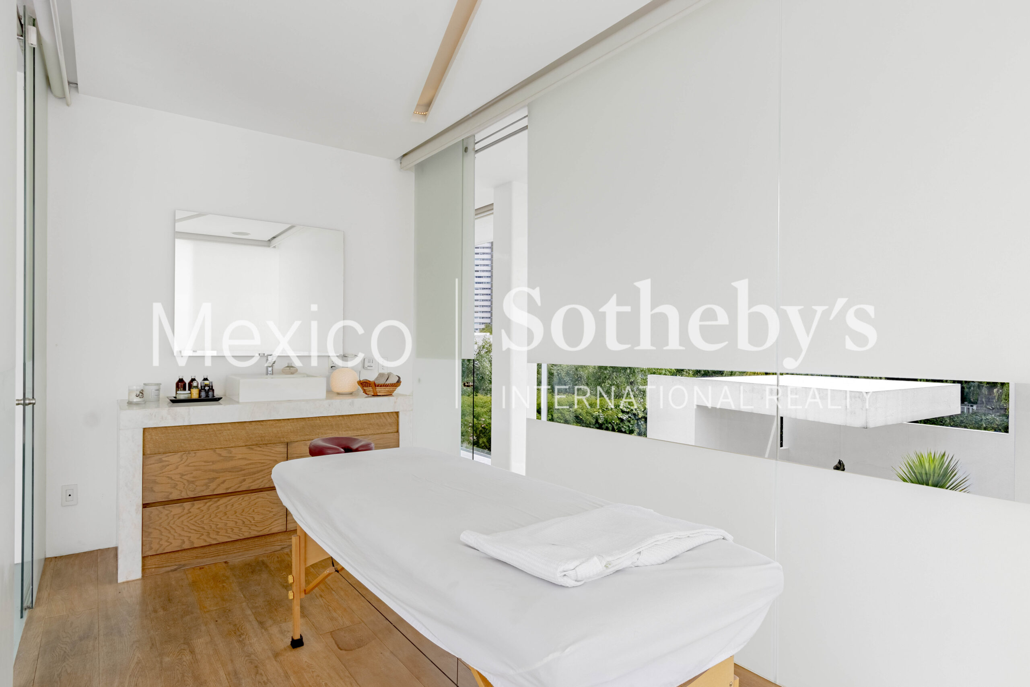
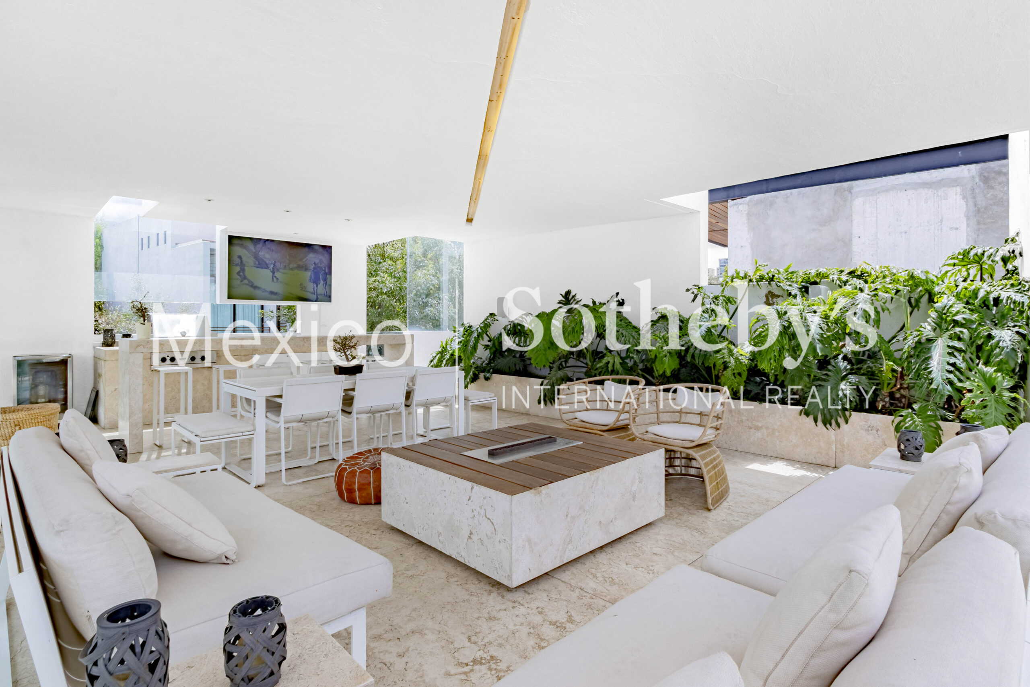
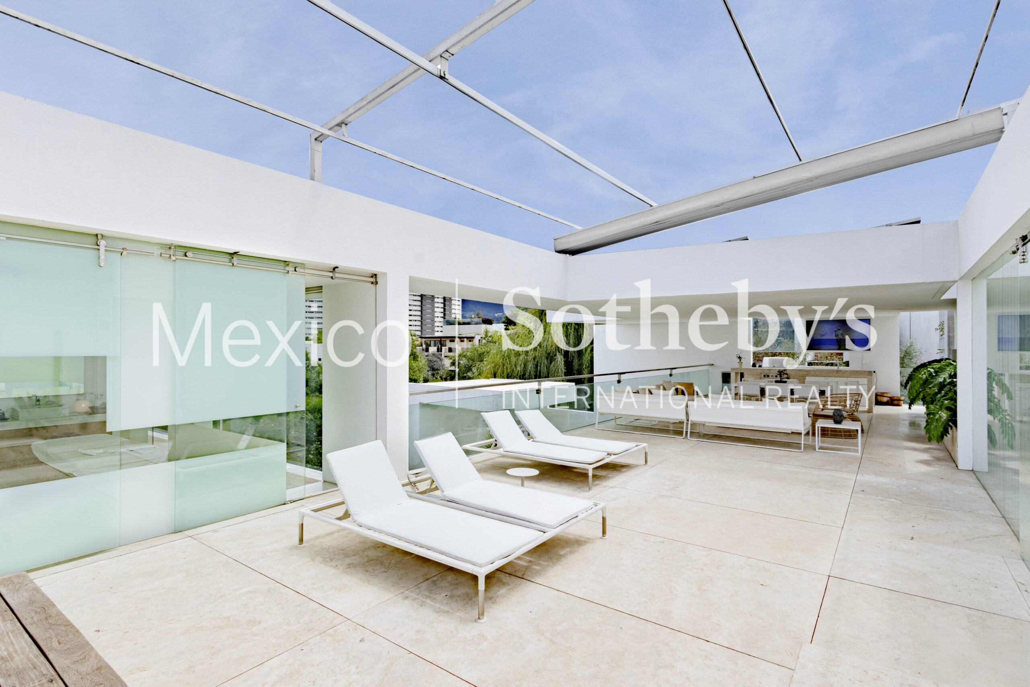
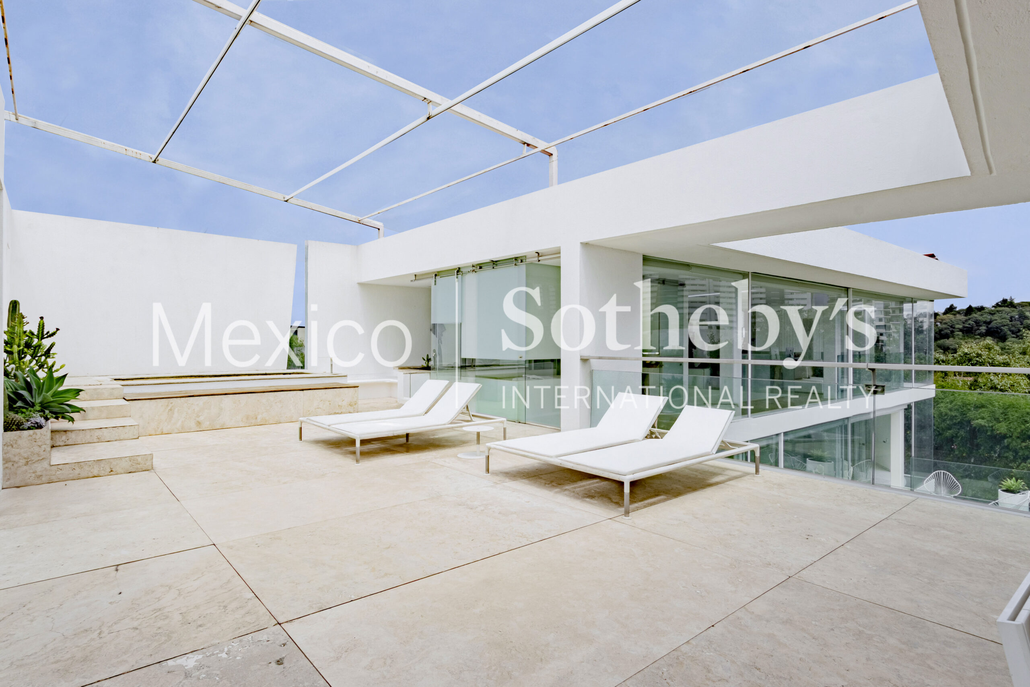
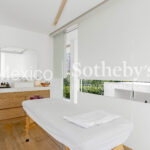
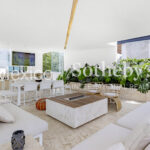
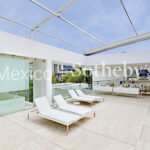
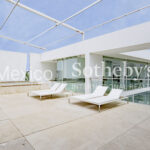
The third floor is crowned by a spectacular rooftop terrace: social bar, grill, lounge area with gas fireplace, sunbeds, jacuzzi with retractable awning, and a massage room with a full bathroom. This level also includes a private office area connected directly to the primary bedroom. The setting is enhanced by open views and an ambiance that blends luxury with complete comfort.
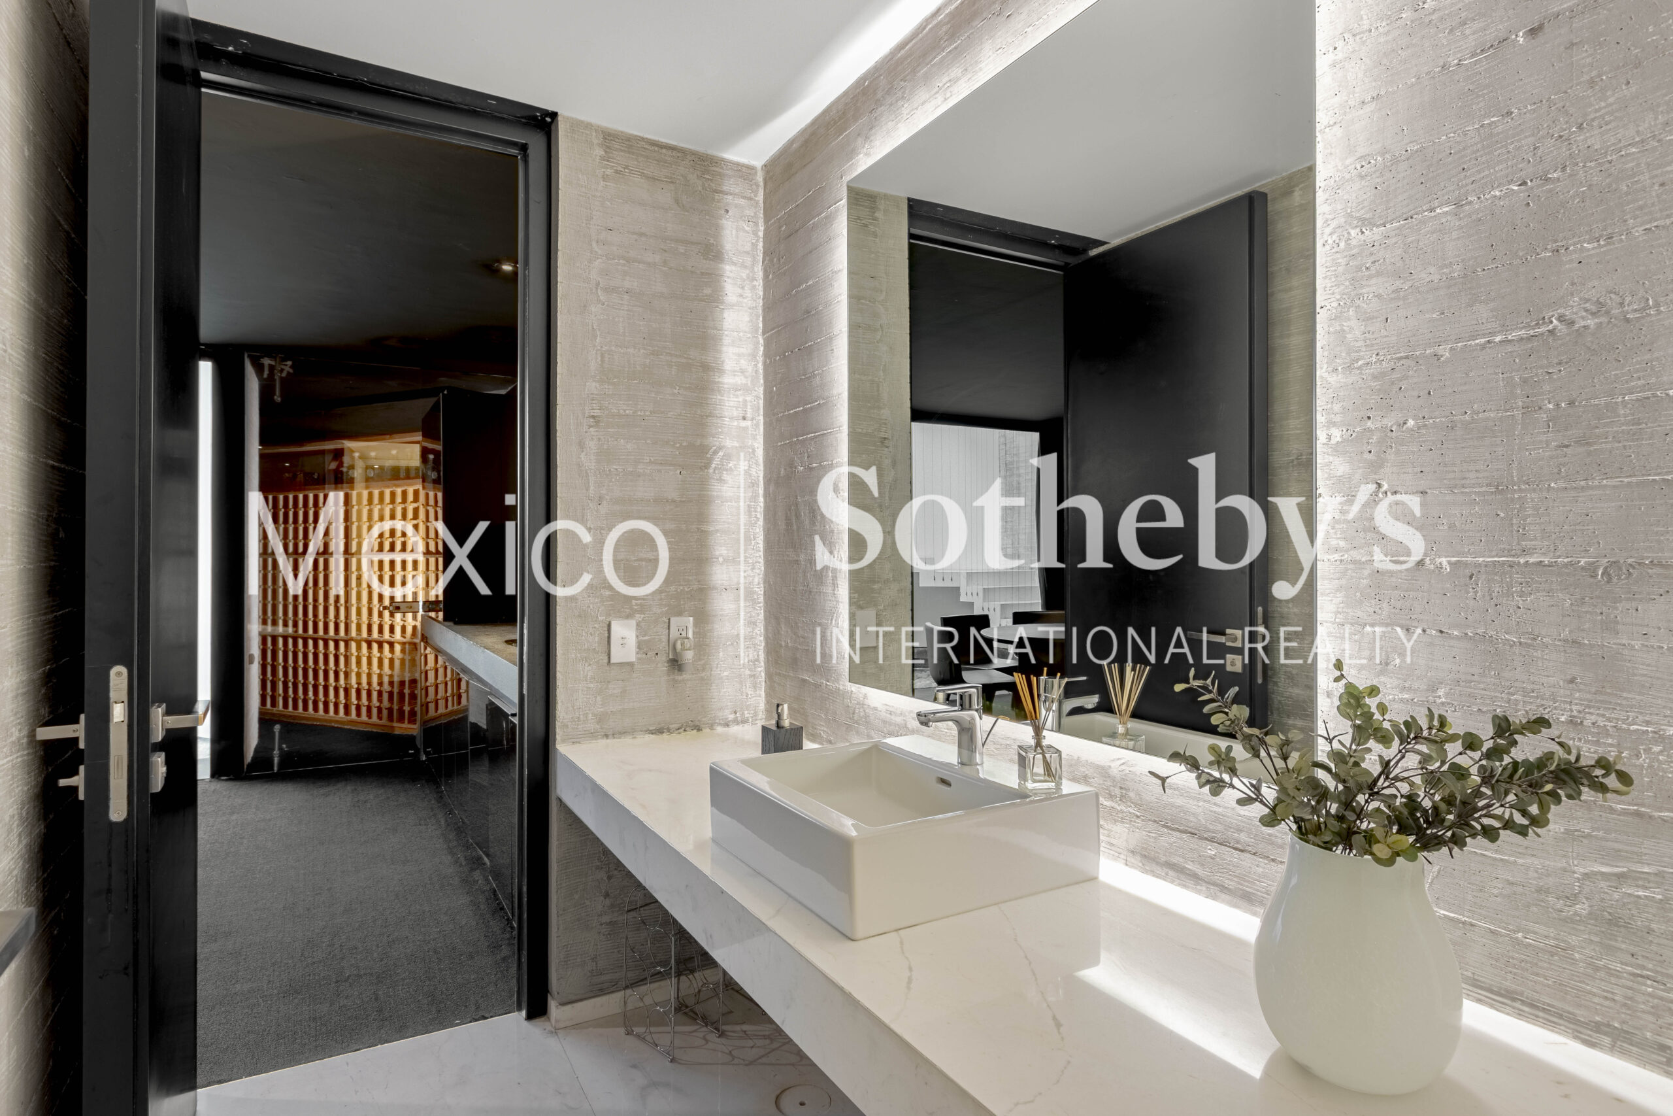
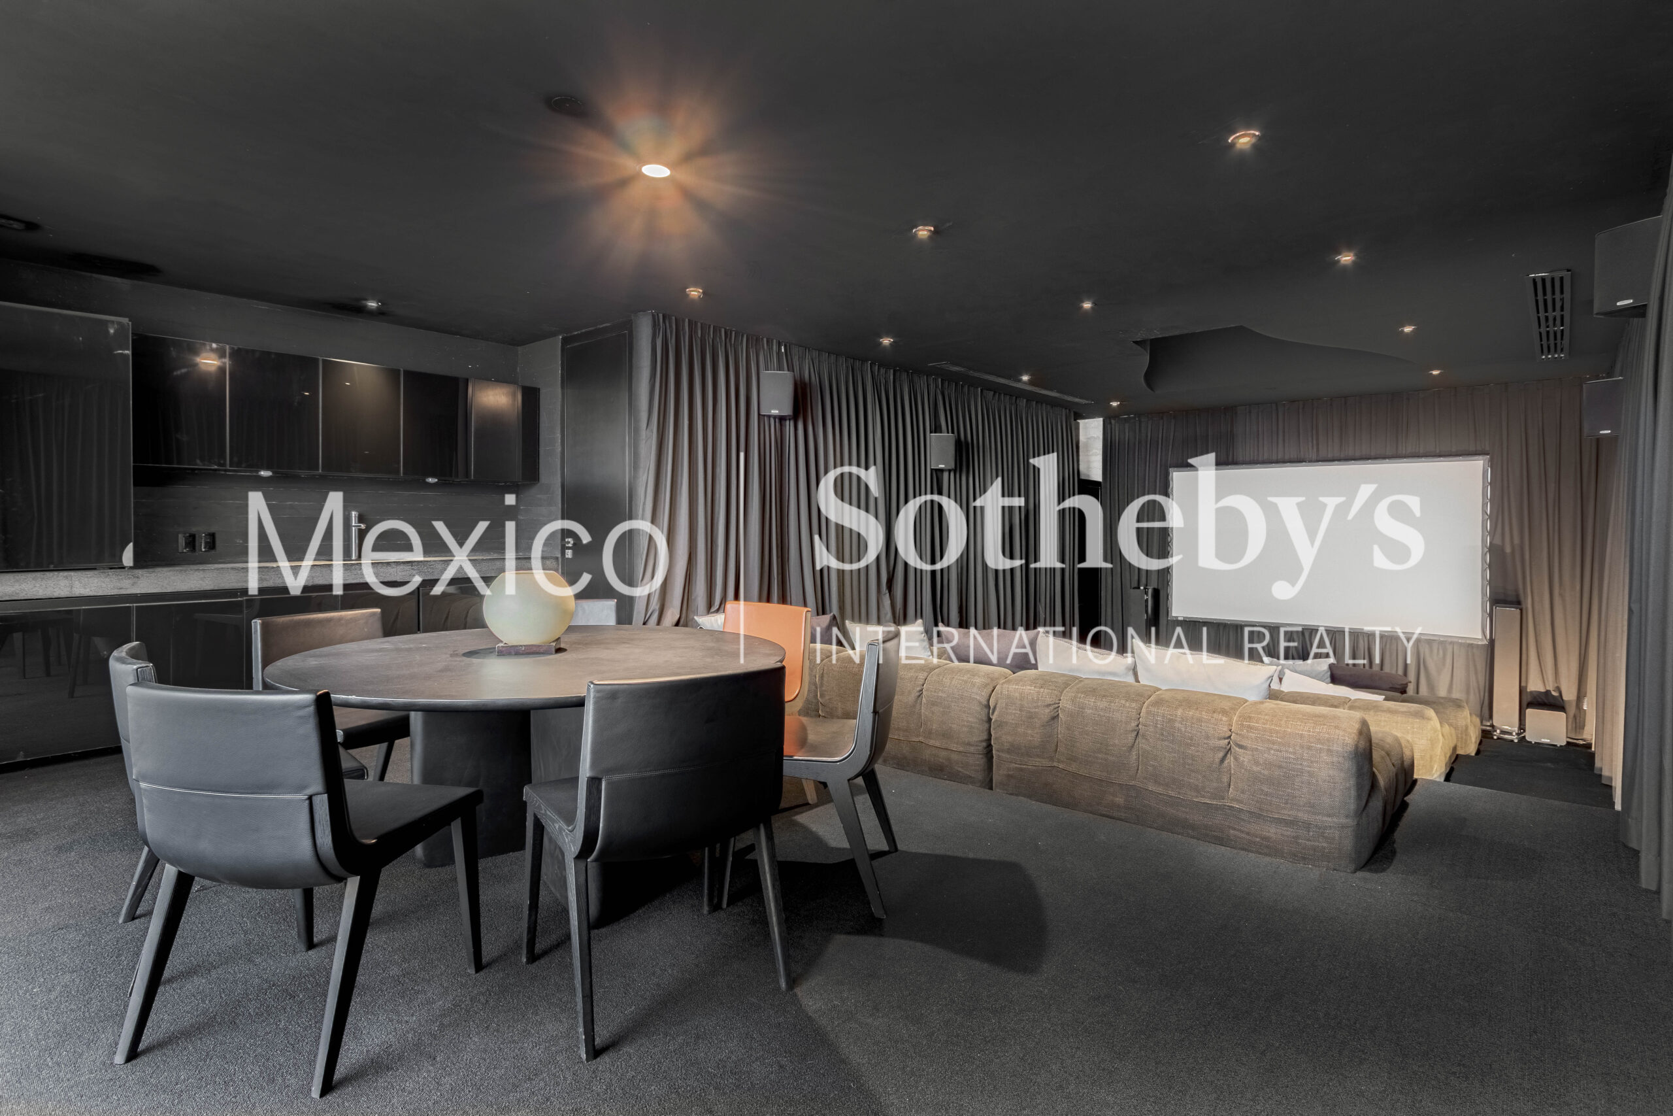
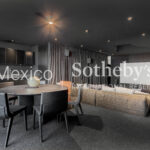
The underground level offers the same meticulous attention to detail as the rest of the residence. It features a covered garage with space for up to 10 vehicles, its own elegant reception hall, utility room, bicycle area, multiple storage rooms, and a service area—all in keeping with the architectural language of the home. The highlight of this level is the private cinema, complete with a game area, wine cellar, kitchenette/bar, and half bathroom.
The home is fully equipped with cutting-edge technology, including an automated electrical system throughout, hydronic heating, solar panels, and Artemide designer lighting. Every element has been carefully selected to offer the highest level of living. This is a true architectural residence that merges avant-garde design, sophistication, and functionality. Ideal for those seeking a home that reflects their exclusive lifestyle in one of Mexico City’s most coveted locations.
Residents of “Cumbres de Santa Fe” enjoy top-level security with a double access filter, as well as the many amenities of the development and the exclusive benefits of the private Clubhouse, whose membership is included in the sale price.
Amenities & Features
Age
- 11-20 Years Old
Amenities
- Caretaker House
- Fitness Center
- Live Water
- Outdoor Basketball Court
- Playground
- Pool House
- Recreational Area
- Smart Home
- Tennis Courts
- Yoga Space
Area Amenities
- Aquatic Activities
- Area Climbing
- Area Pool
- Area Tennis
- Biking
- Jogging / Biking Path
- Outdoor Activities
Area Description
- Cycling
- Metropolitan
- Privacy
- Resort
- School Zone
- Suburban
Basement
- Finished
Bath Features
- Jacuzzi Tub
- Steam Room
Body of Water
- Lake
- Pond
Community Type
- Gated
- Tennis
Cooling
- A/C
- Central A/C - Electric
Electrical
- Solar PV
Exterior
- BBQ
- Covered Terraces
- Dog Run
- Fire Pit
- Gardens
- Sidewalk
- Storage Shed
Exterior Description
- Cement Siding
- Concrete Block
- Stone
Exterior Living Space
- Balcony / Lanai
- Courtyard
- Deck
- Enclosed Porch
- Outdoor Kitchen
- Patio
- Porch
- Rooftop Patio
- Terrace
Fencing
- Fenced Yard
- Privacy Fence
Fireplace Count
- 1 Fireplace
Fireplace Description
- Gas
Flooring
- Mixed
Garage Count
- 5 + Car Garage
Garage Description
- Attached Garage
- Garage
General
- Clubhouse
- Energy-saving Features
- Escalator
- Fenced Range Land
- Guard Gated
- Laundry Facilities
- Security System
- Stereo System
- Storage Area
Heating - Fuel Type
- Gas
- Hydro Heat
Heating Type
- Hydro
- Multi-Zone Heat
- Radiant Floor
- Steam Heat
Interior
- Blinds
- Cedar Closets
- Dry Bar
- High Tech Cabling
- Intercom System
- Screen Room
- Track lighting
- Walk-in Closet
- Wet Bar
- Wine Cellar
Kitchen Features
- Breakfast Bar
- Butlers Pantry
- Designer Kitchen
- Marble Countertop
- Wine Bar
Lifestyles
- Country Club
- Cycling
- Metropolitan
- Outdoor Activities
- Privacy
- Tennis
Lot Description
- Access Type - Other
- Corner
Lot Size
- Under 1/2 Acre
Other
- Association Fee
Pool Description
- Pool
- Resistance / Spa
Pre-Wiring
- Entertainment System
- Security System
Property Description
- Community Living
Road Type
- Private Road
Roof
- Cement Tiles
Rooms
- Artist Studio
- Library
- Media Room / Home Theater
- Staff Quarters
Sewer
- Central
Special Market
- International Properties
- Luxury Properties
Views
- City / Strip
- Garden
- Panoramic
- Scenic
- Water
Water
- Municipal Water

Fernanda García Villaseñor
Luxury property specialist
Phone number: +52 (55) 5929 5252
Email: info@mexicosir.com
MEXICO SOTHEBY'S INTERNATIONAL REALTY
CALLE JULIO VERNE 9 POLANCO, MEXICO CITY, CIUDAD DE MÉXICO, 11550, MEXICO

Liliana Hernández
Luxury property specialist
Email: info@mexicosir.com
MEXICO SOTHEBY'S INTERNATIONAL REALTY
CALLE JULIO VERNE 9 POLANCO, MEXICO CITY, CIUDAD DE MÉXICO, 11550, MEXICO