NATURE REFUGE LOFT
ORGANIC DESIGN WITH PRIVATE TERRACE


DESCRIPTION
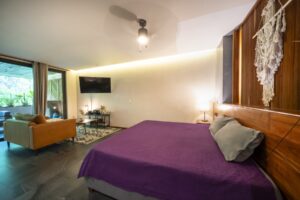
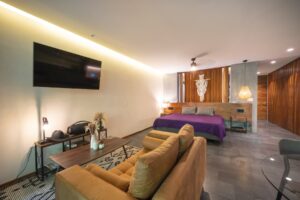
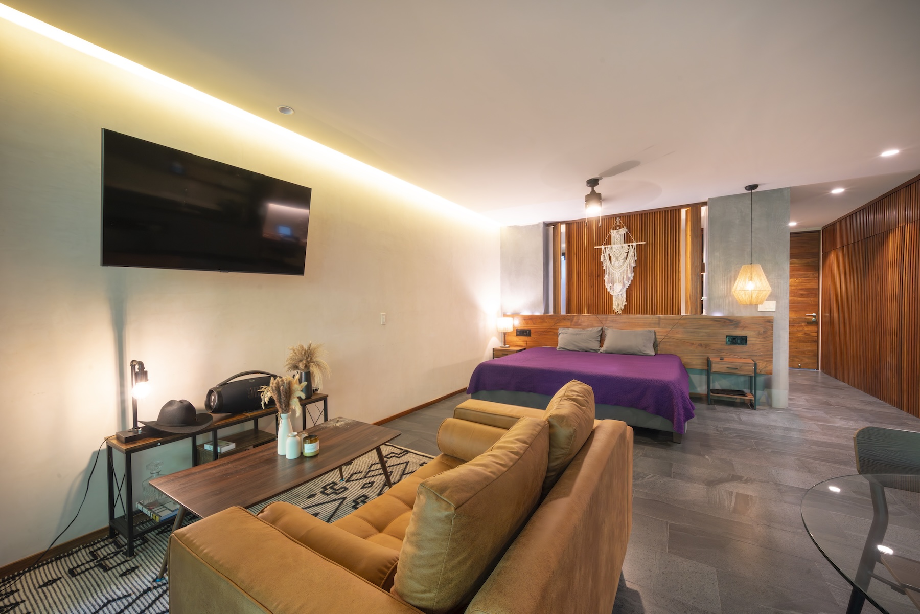
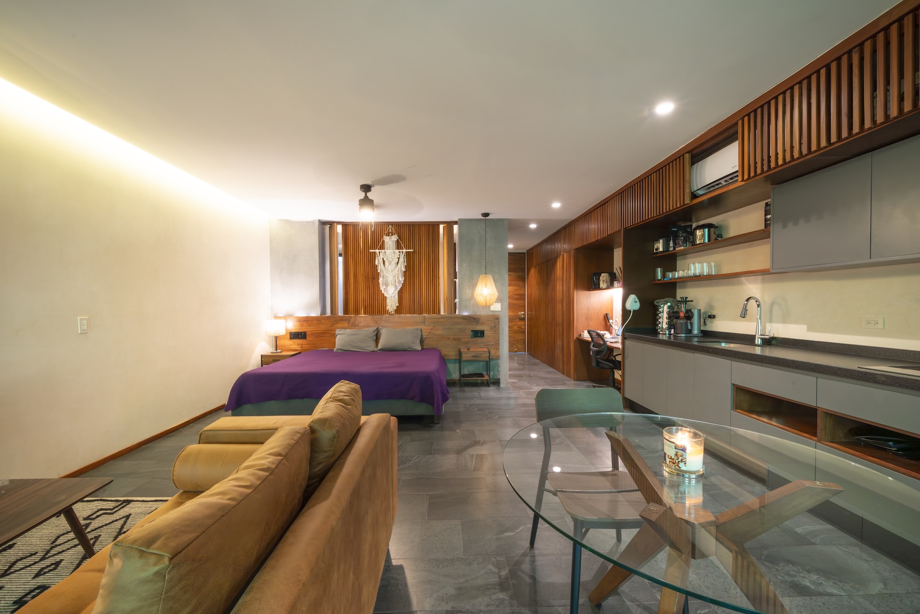
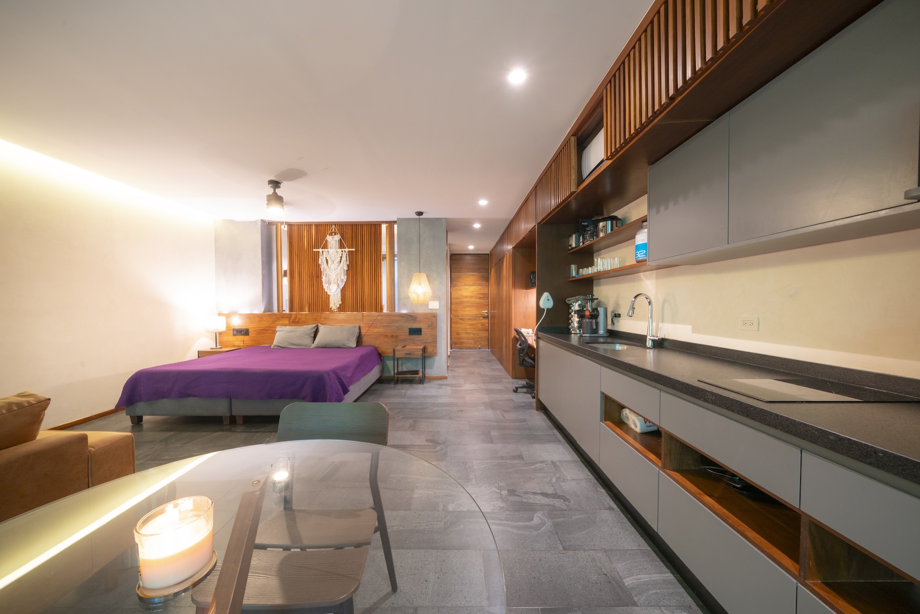
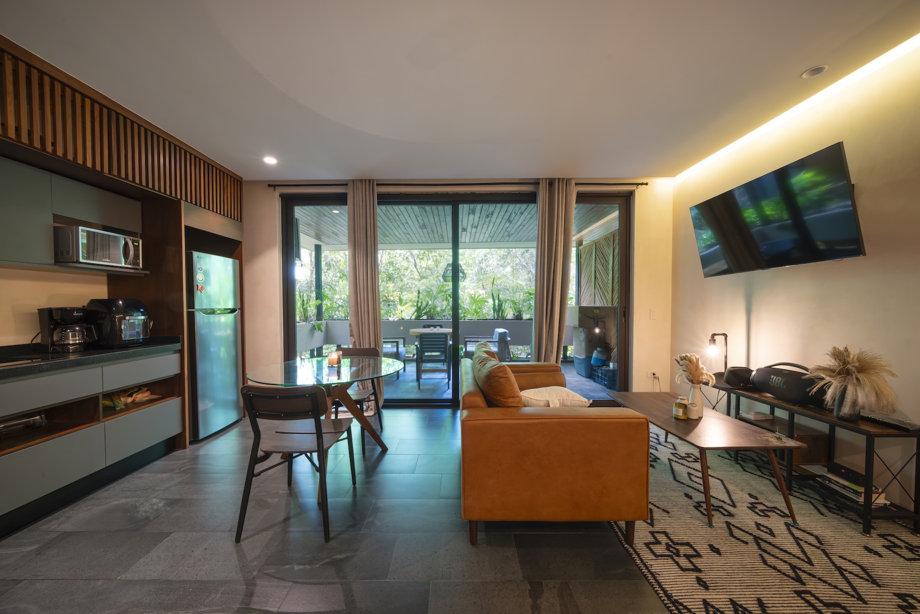
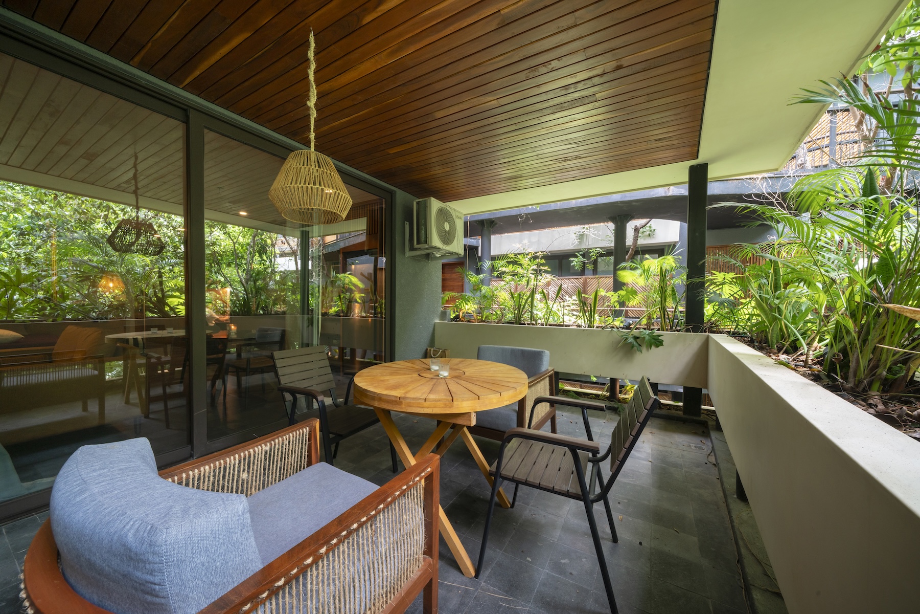
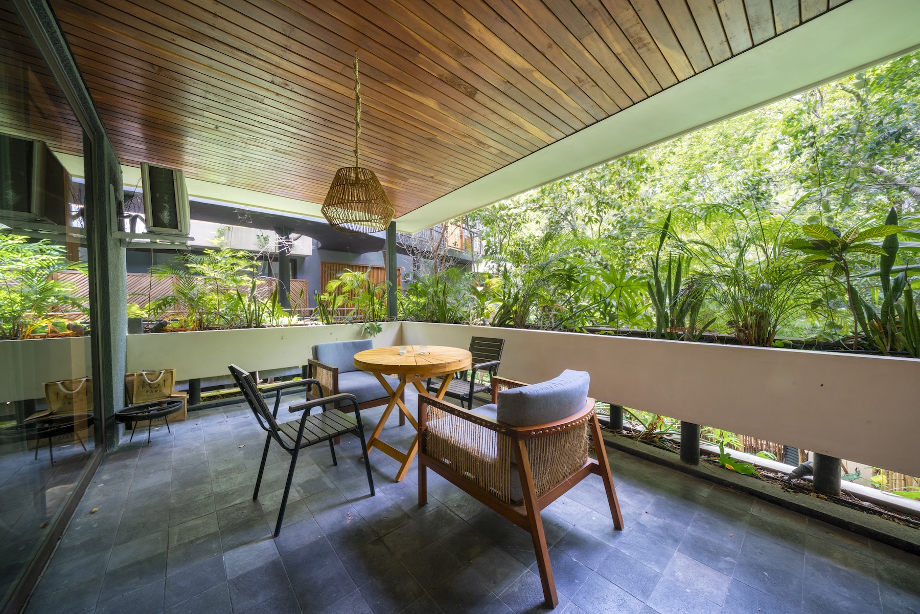
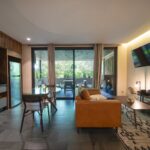
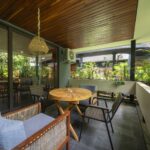
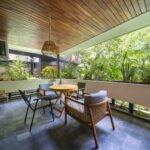
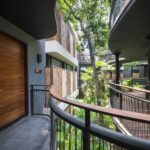
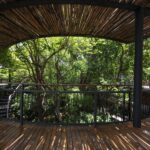
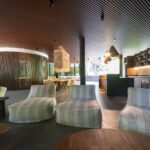
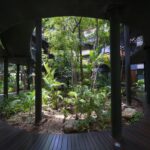
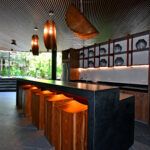
Set within the most exclusive residence in the extraordinary Luum Zama community, this 825 Sq. Ft. (76 m2) loft offers a lifestyle experience where contemporary design merges with a deep connection to nature. The open layout extends into a generous covered terrace embraced by tropical greenery — an ideal space to unwind, work remotely, or enjoy peaceful outdoor living.
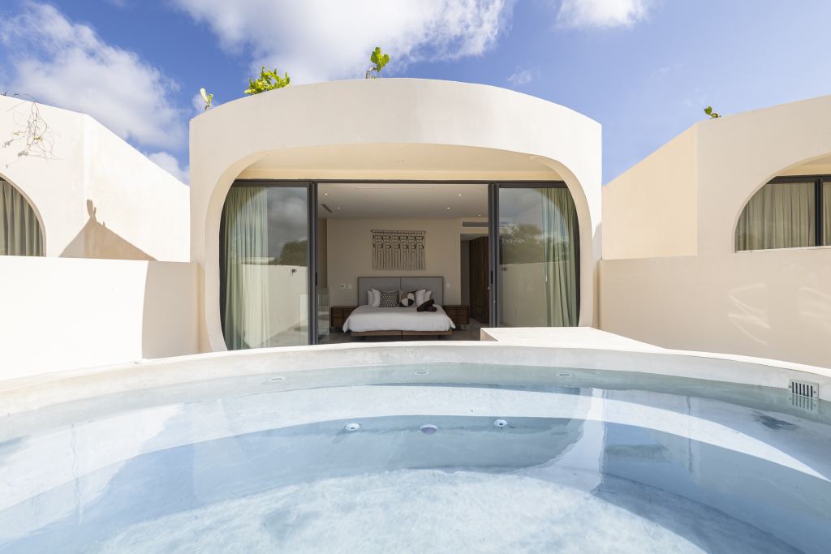
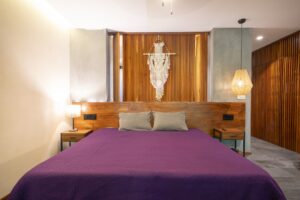
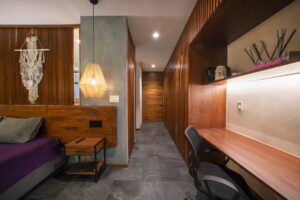
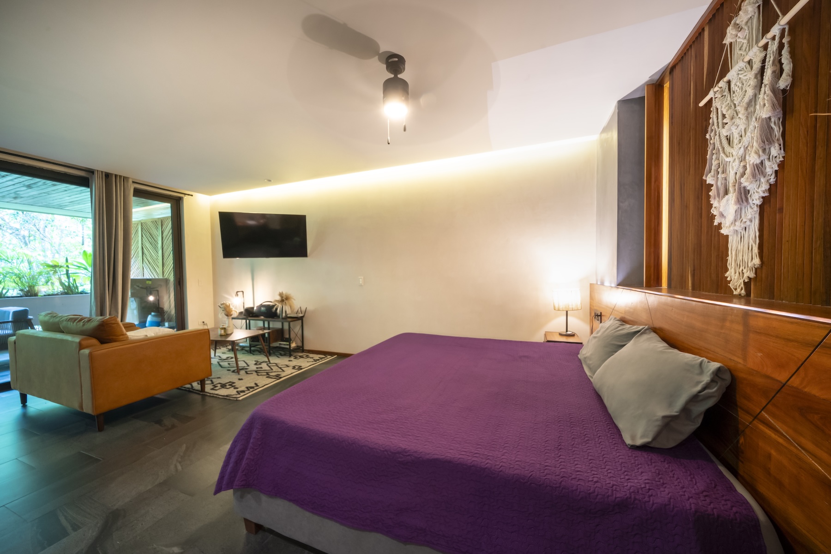
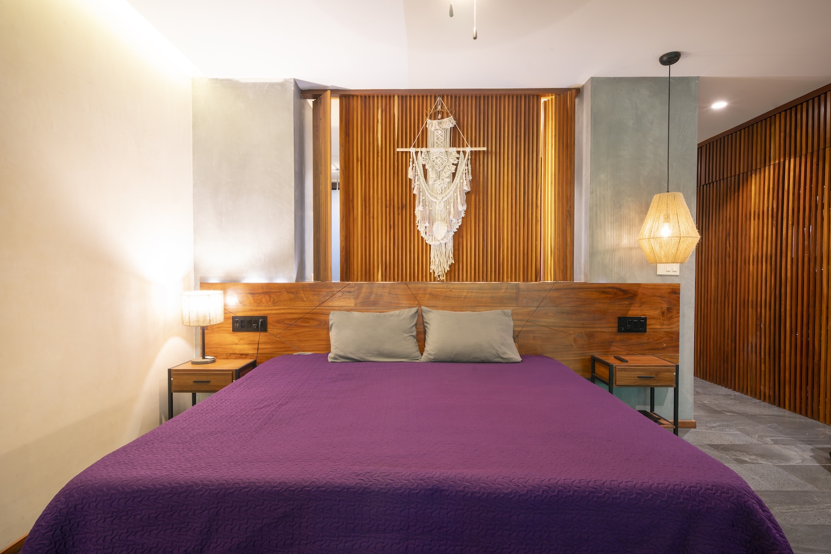
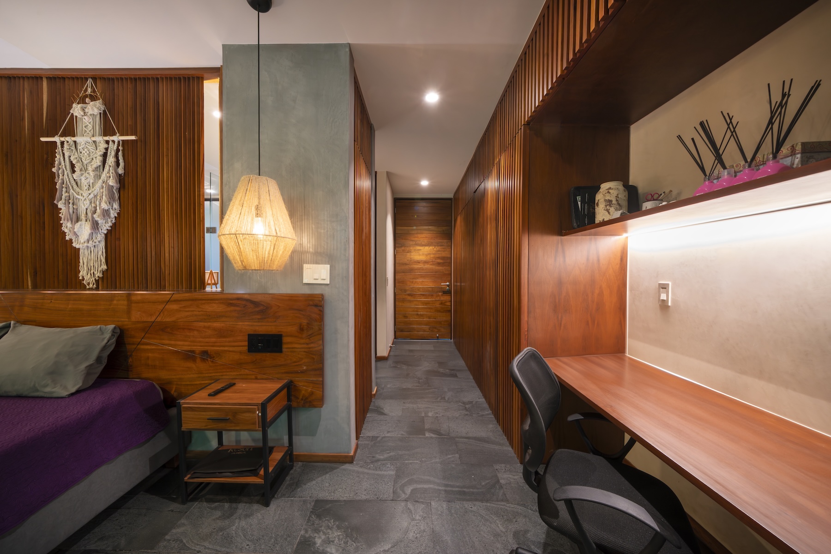
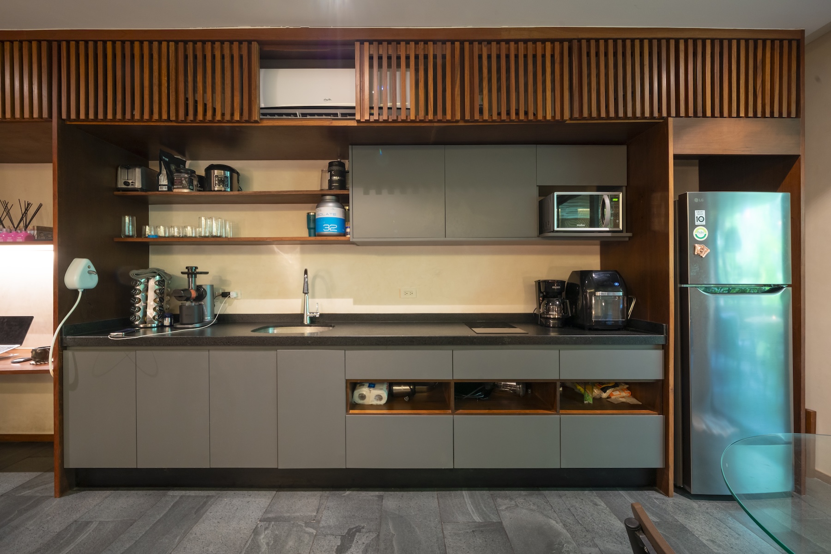
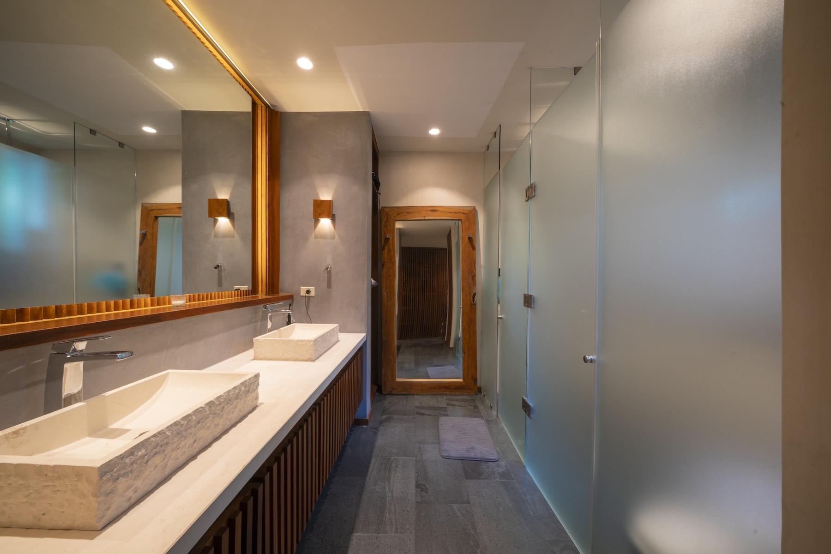
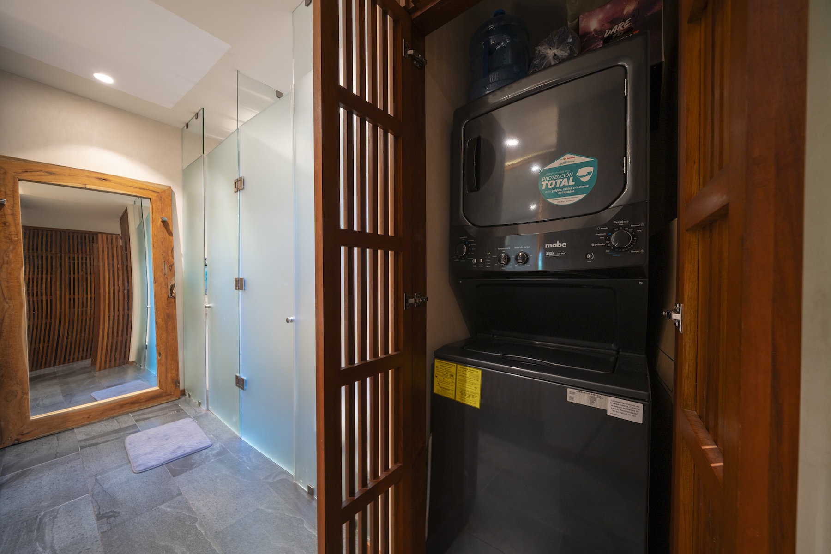
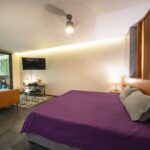
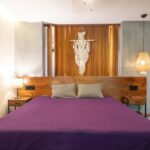
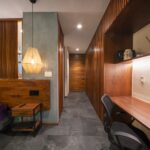
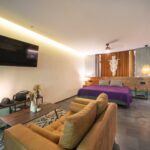
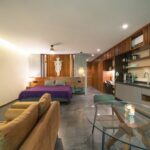
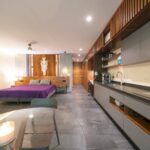
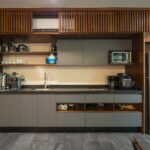
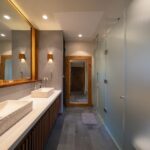
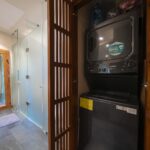
Thoughtfully furnished and fully equipped, the interior features a king-size bed, open kitchen, integrated living and dining area, and a spacious bathroom with double sinks and built-in closet. The laundry area is discreetly hidden behind custom cabinetry, maintaining a clean, functional aesthetic throughout.
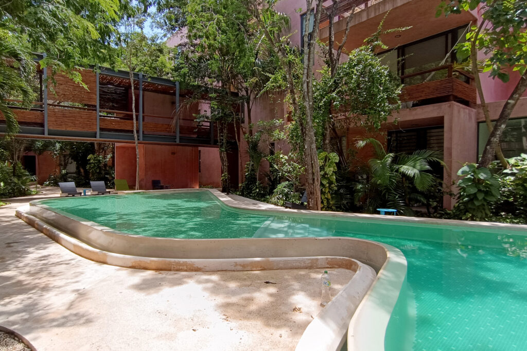
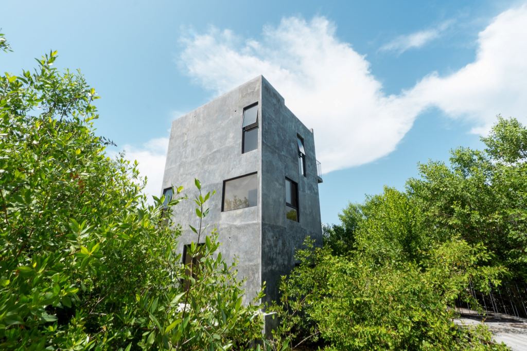
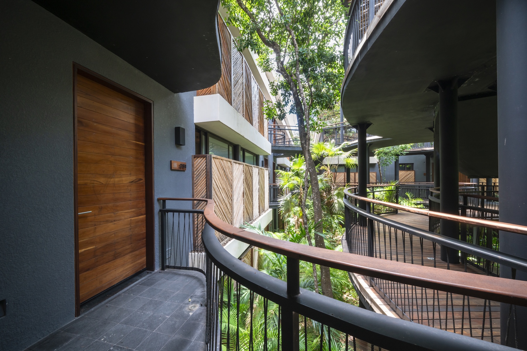
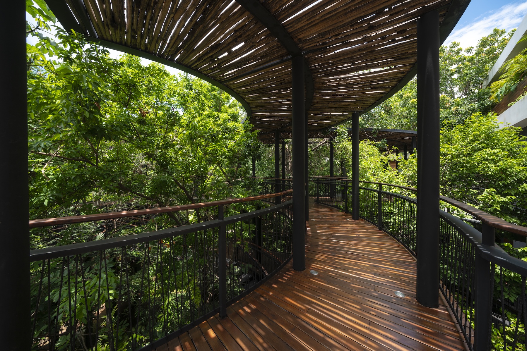
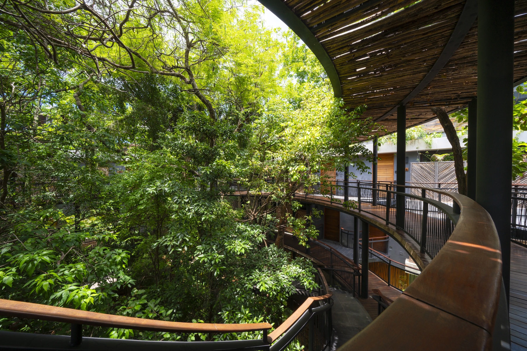
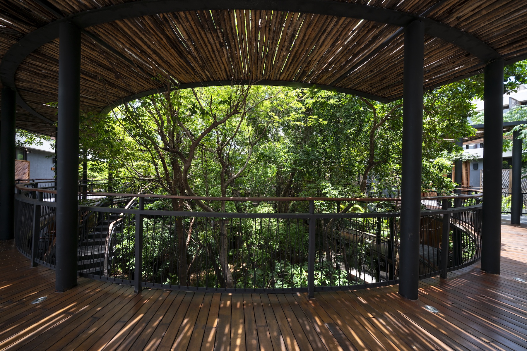
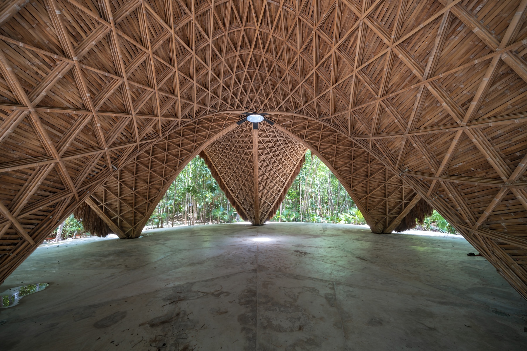
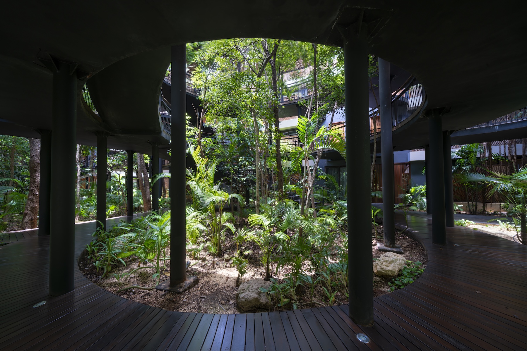
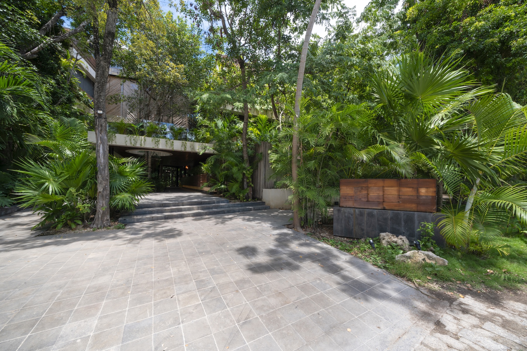
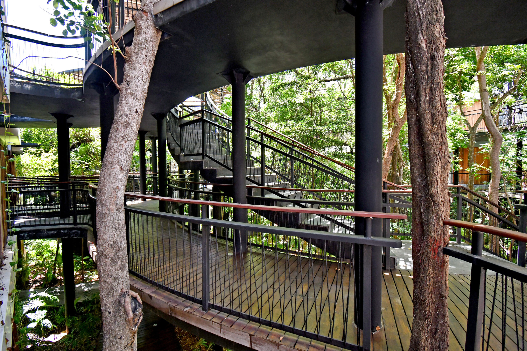
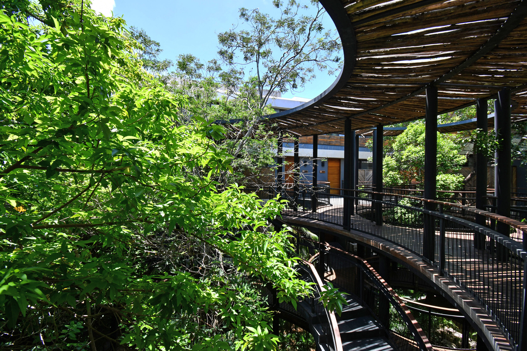
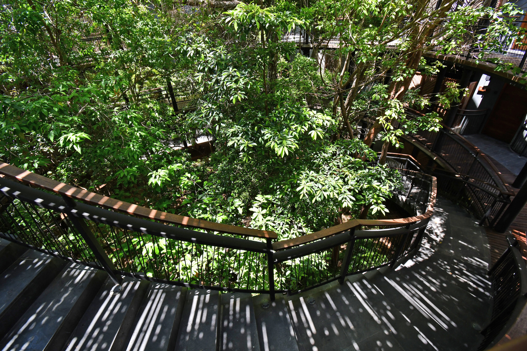
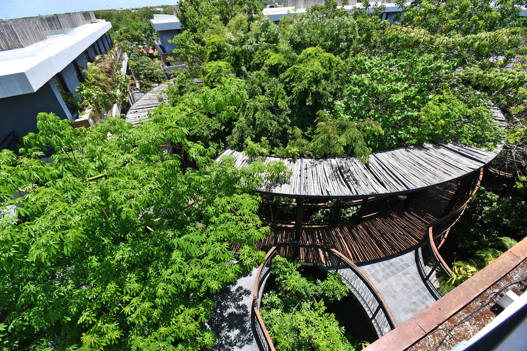
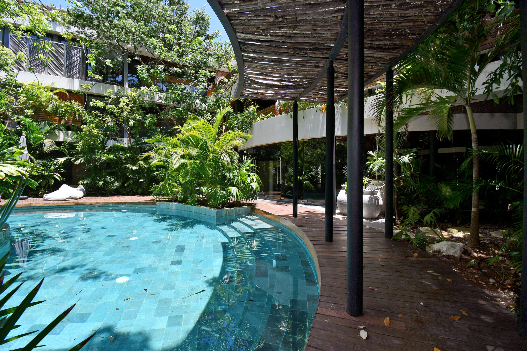
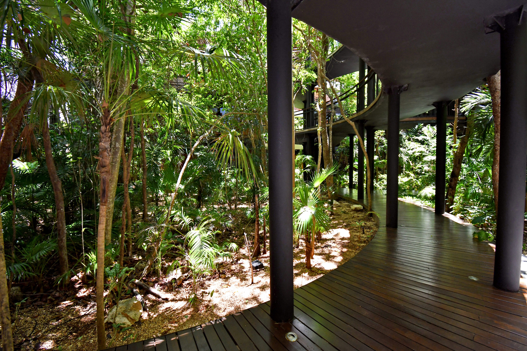
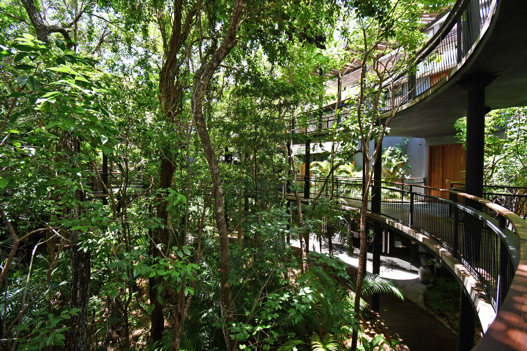
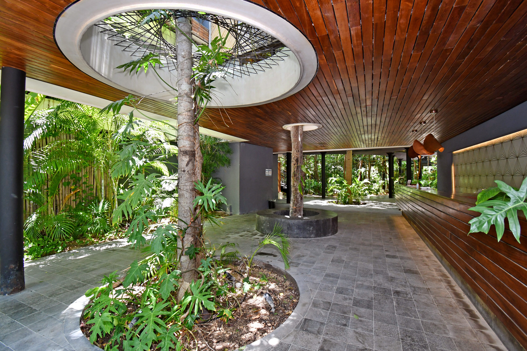
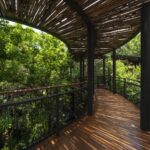
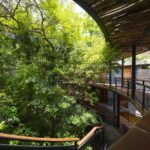
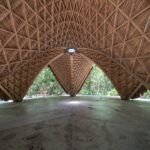
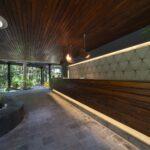
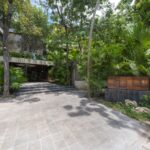
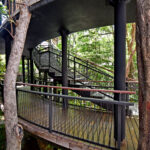
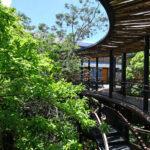
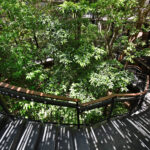
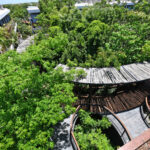
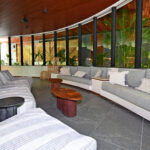
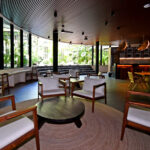
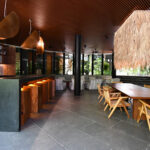
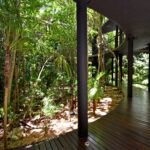
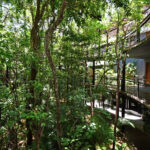
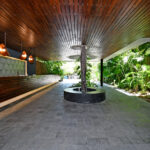
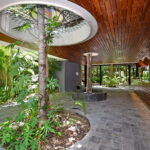
The building is conceived with a bioclimatic vision that honors its natural surroundings: a spiral-shaped structure that preserves native trees, wooden walkways suspended among the treetops, and materials that harmonize with the landscape. Every step within the development offers an immersive, sensory experience.
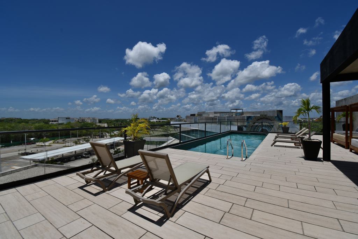
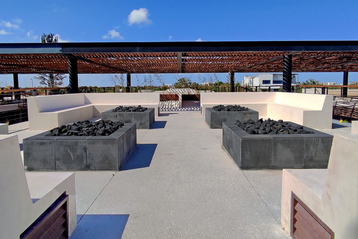
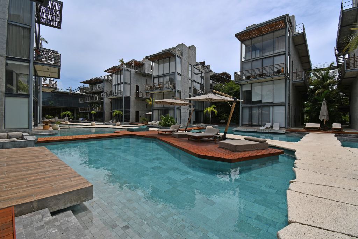
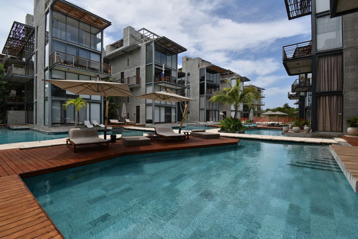
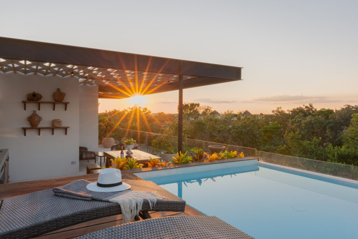
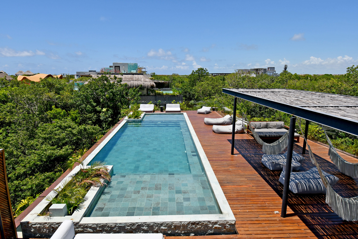
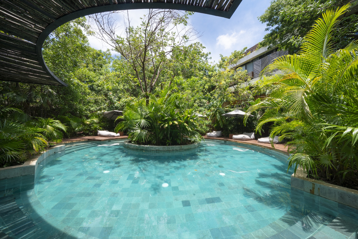
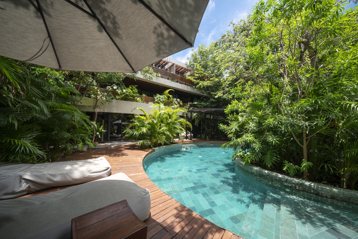
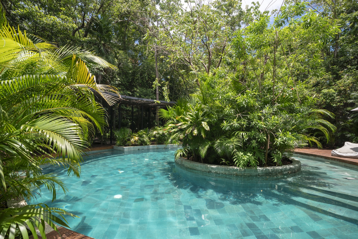
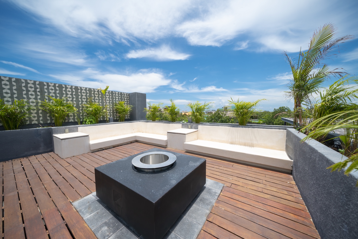
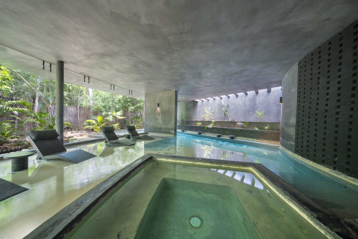
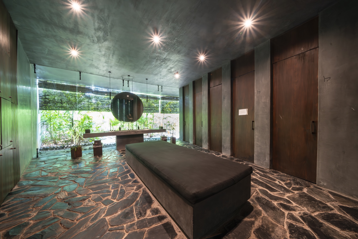
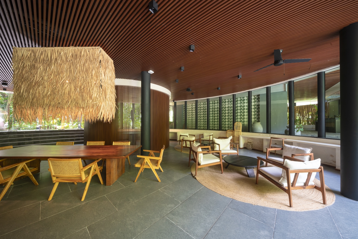
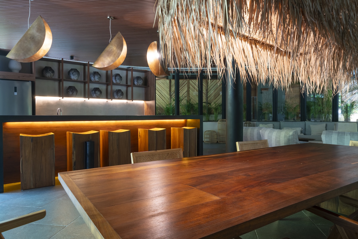
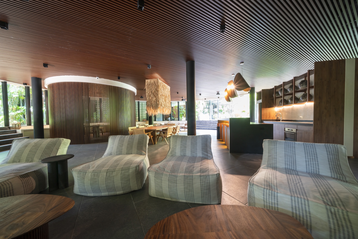
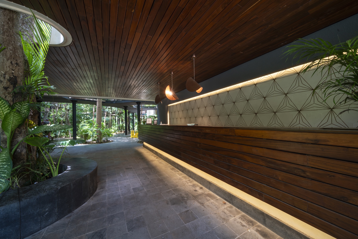
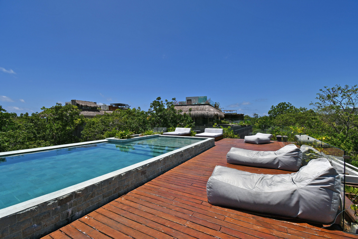
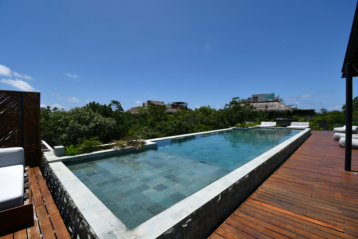
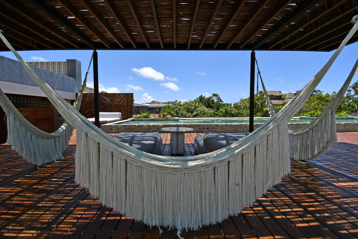
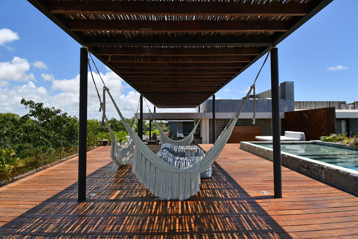
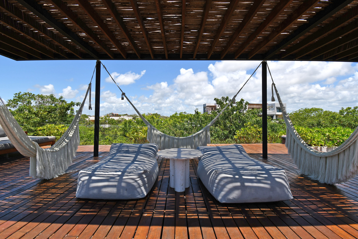
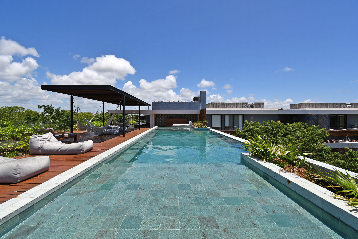
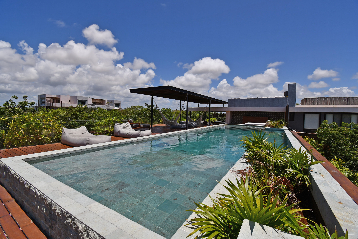
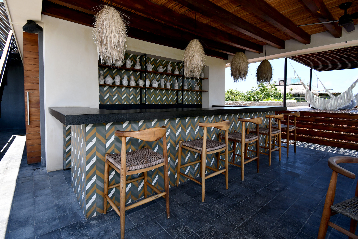
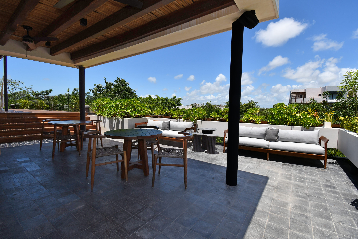
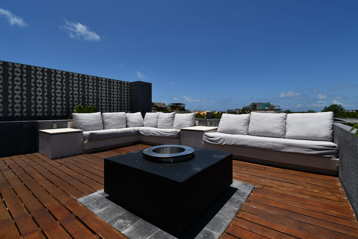
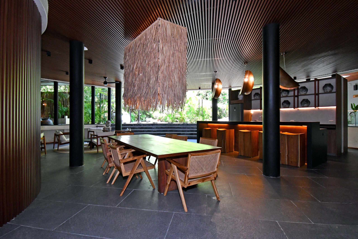
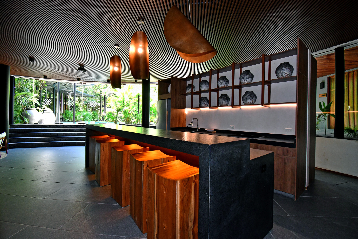
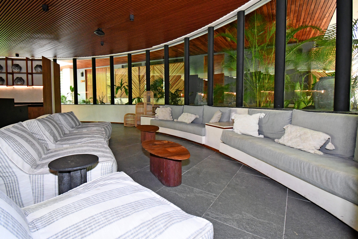
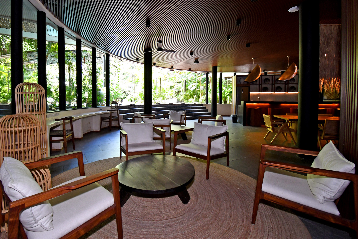
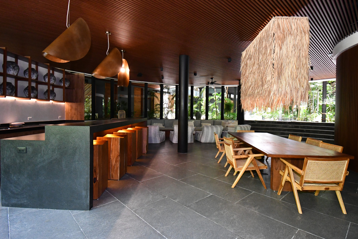
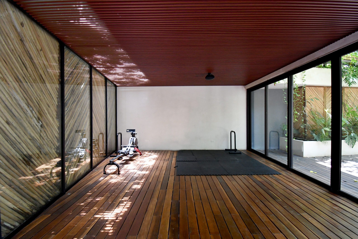
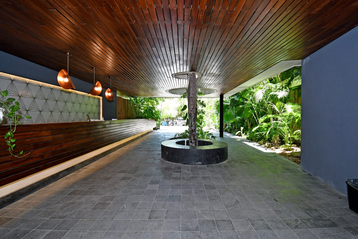
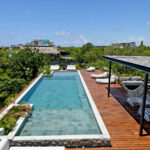
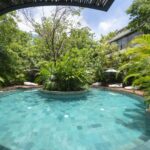
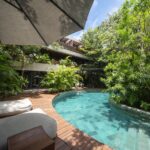
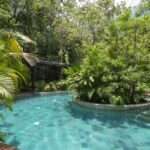
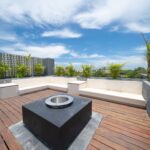
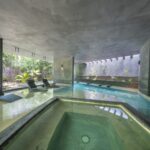
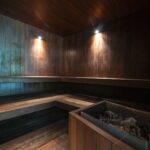
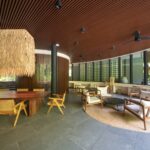
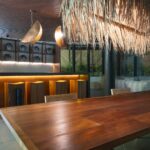
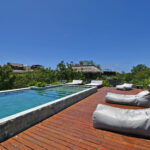
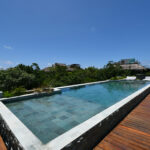
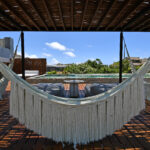
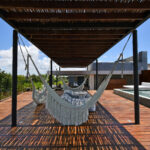
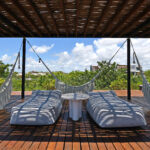
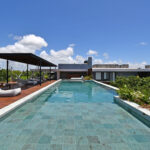
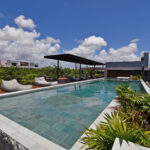
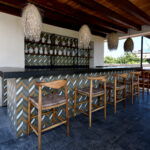
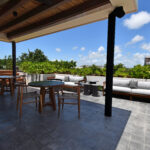
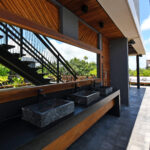
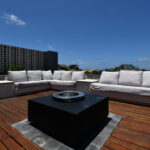
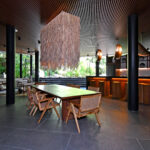
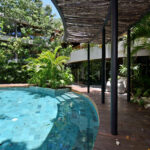
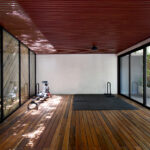
Amenities are designed to elevate everyday life: A cenote-inspired pool on the ground level, a rooftop with a heated infinity pool, lounge beds, hammocks, and a fire pit for sunset gatherings. A modern air-conditioned coworking space features a kitchen, bar, and large shared table, while the open-air fitness area offers space for movement and wellness. The residence also provides 24/7 security and on-site reception.
More than just a home, this loft is a peaceful retreat where organic design, privacy, and harmony with nature come together in a truly distinctive lifestyle offering.
THE AREA
This property is located within the exclusive gated community of Luum Zama, known for its focus on nature and wellness. It offers controlled access and 24/7 security and is one of the most exclusive areas within the renowned Aldea Zama master development, the region’s first planned community, recognized as Tulum’s most important real estate project. It ensures long-term value and a high quality of life. Here, you'll find the perfect balance between a sophisticated lifestyle and a deep connection to nature, making it a unique opportunity for those looking to live or invest in paradise. Its privileged location places you just minutes from the area’s white-sand beaches, an incredible variety of cuisine ranging from street food to Michelin Guide-featured restaurants, impressive cenotes, archaeological sites, Tulum’s vibrant nightlife, and downtown. Design lovers will also enjoy top-tier Mexican fashion and home boutiques on the area’s main avenue.
Amenities & Features
Age
- 1-5 Years Old
Amenities
- Live Water
Area Amenities
- Outdoor Activities
- Area Pool
Area Description
- Other Beach
- Green Living
- Privacy
Basement
- None
Bath Features
- Tub Only
Body of Water
- Canal
- Ocean
Community Type
- Adult
Cooling
- A/C
Exterior
- BBQ
- Fire Pit
- Gardens
- Covered Terraces
Exterior Description
- Wood Siding
- Wood Frame
- Steel Frame
- Concrete Block
Exterior Living Space
- Terrace
Flooring
- Mixed
Garage Description
- Curb Parking.
General
- Wheel Chair Accessible
- Elevator
- Security System
- Laundry Facilities
Heating - Fuel Type
- Electric
Heating Type
- Hydro
Interior
- Blinds
Kitchen Features
- Granite Countertops
- Kitchen Facilities
Location
- Ocean / Beach
Lot Description
- Corner
- Wooded
Lot Size
- 1-2 Acres
Other
- Association Fee
Pool Description
- Pool
Pre-Wiring
- Security System
Property Description
- Eco-Friendly (Green)
- Community Living
Road Type
- Main Thoroughfare
- City / Town Street
- Private Road
Roof
- Wood Shingles / Shakes
- Cement Tiles
Sewer
- Central
Special Market
- Vacation / Second Home
Views
- City / Strip
Water
- City Water

Cinthya Carrillo
Luxury property specialist
Phone number: +52 (984) 122.3380
Email: info@sirrivieramaya.com
RIVIERA MAYA SOTHEBY'S INTERNATIONAL REALTY
5TH AVENUE AND 34TH BOSQUE DE LOS ALUXES, PLAYA DEL CARMEN, QUINTANA ROO, 77710, MEXICO
Patricia Herrera
Luxury property specialist
Phone number: +52 (984) 122.3380
Email: info@sirrivieramaya.com
RIVIERA MAYA SOTHEBY'S INTERNATIONAL REALTY
5TH AVENUE AND 34TH BOSQUE DE LOS ALUXES, PLAYA DEL CARMEN, QUINTANA ROO, 77710, MEXICO