


















Villa Primaveras


DESCRIPTION
A contemporary family retreat, surrounded by nature and silence, without
giving up the city.
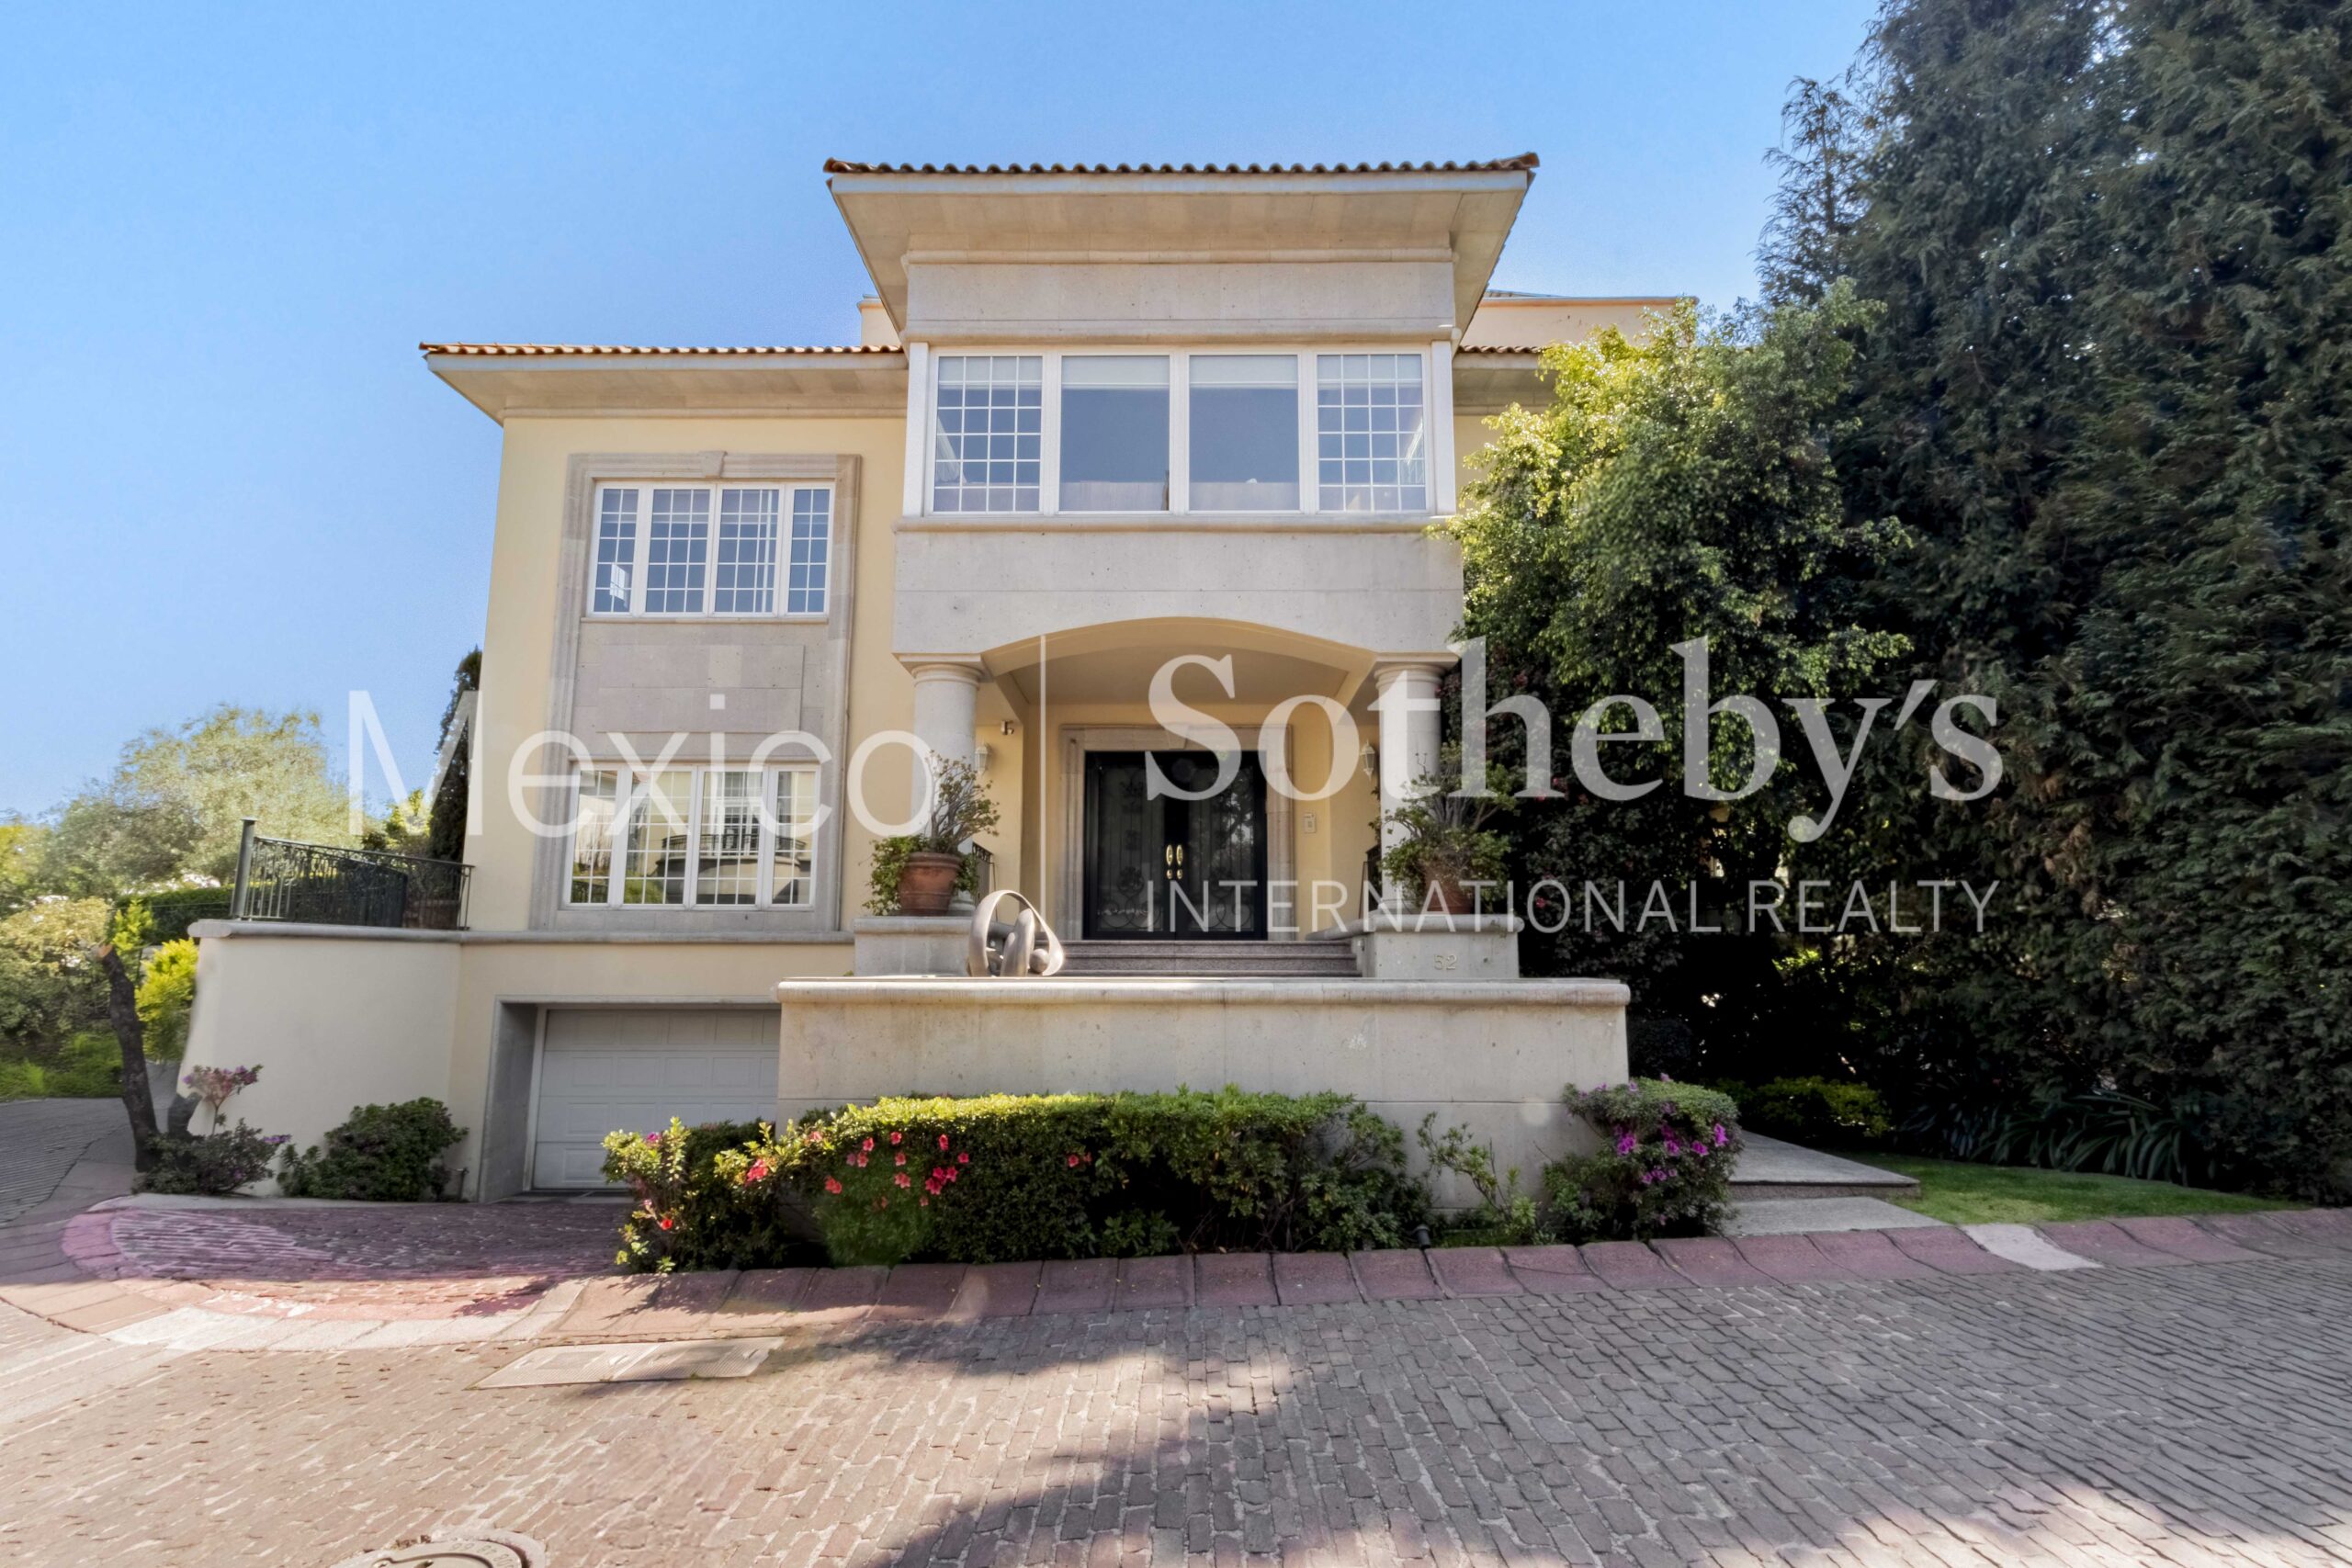
Located within the exclusive Primaveras development, in the private community of
Las Villas, Villa Primavera offers one of the rarest and most valuable combinations
in Mexico City: absolute security, direct contact with nature, and immediate
proximity to urban life.
Designed by the renowned firm Isabel Griswold Inc. (Beverly Hills), this
contemporary residence was conceived as a high-level, unpretentious home,
where architecture, light, and distribution are at the service of family life.
A Home Designed for Growing Families
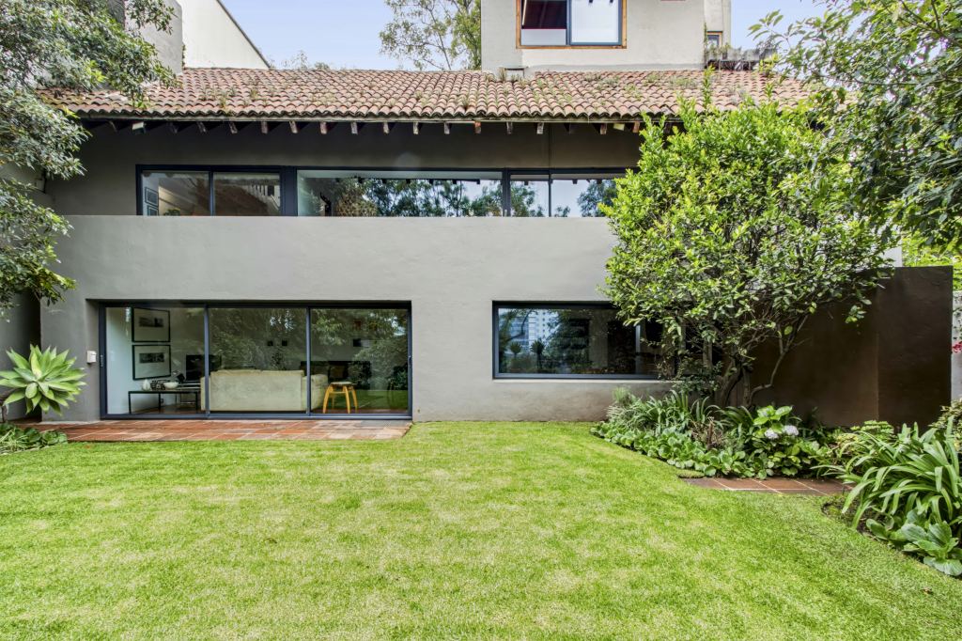
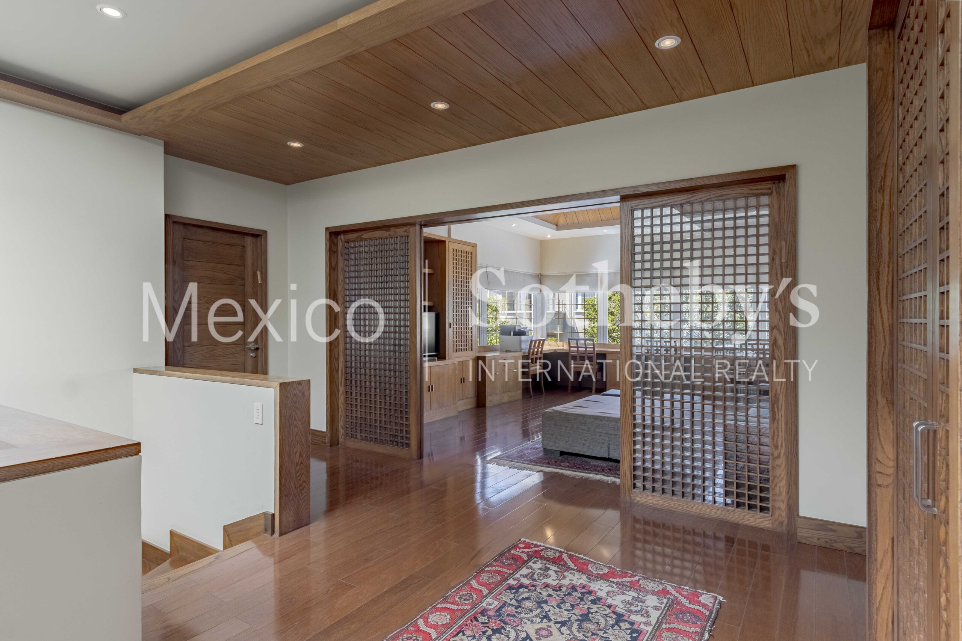
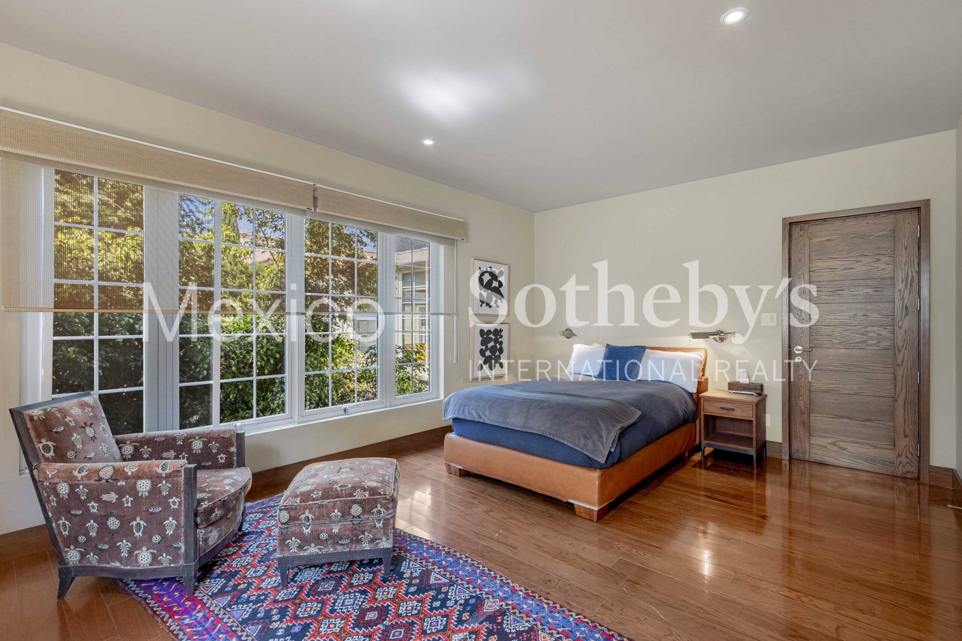
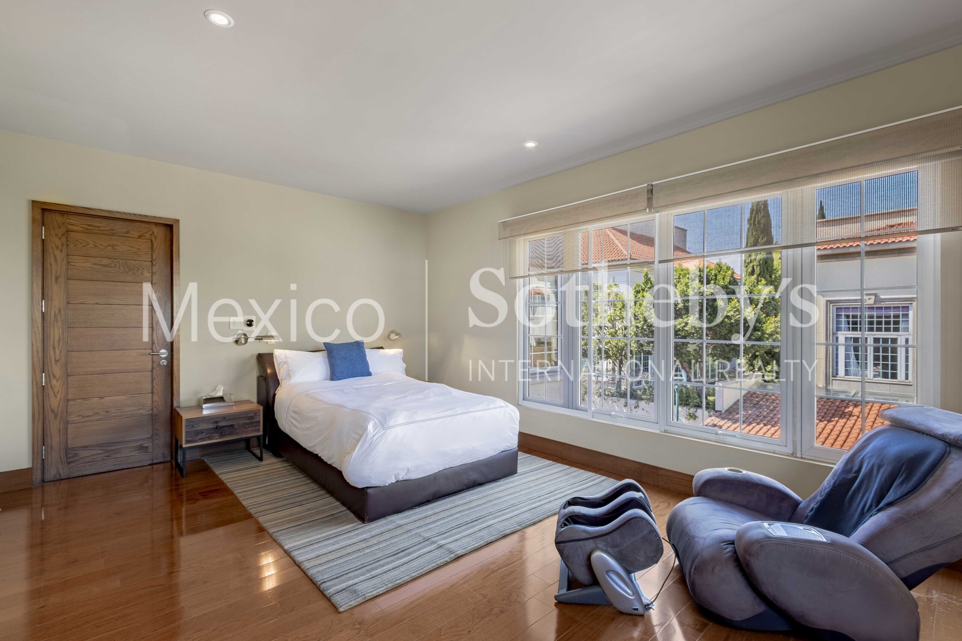
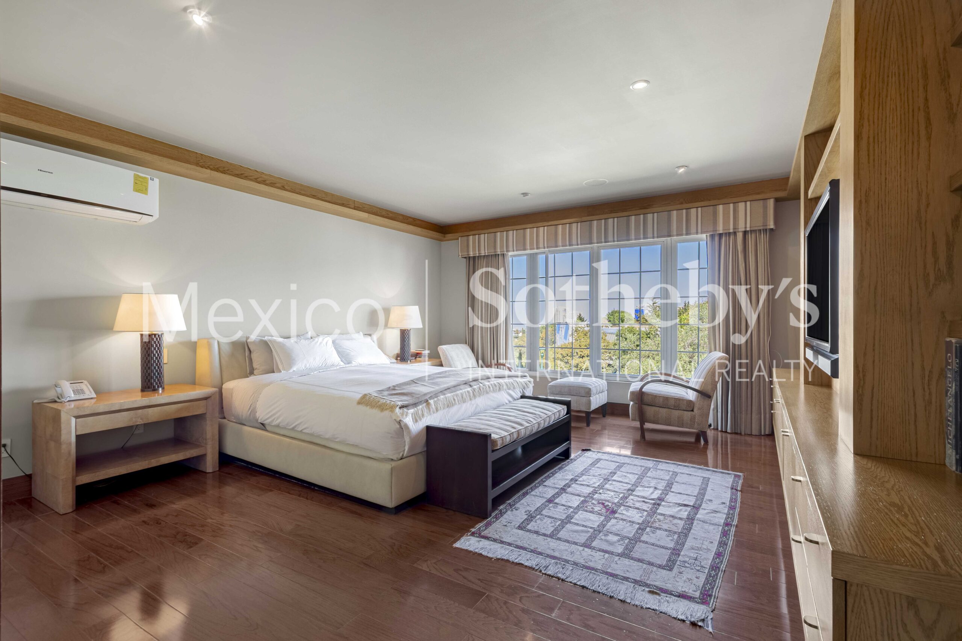
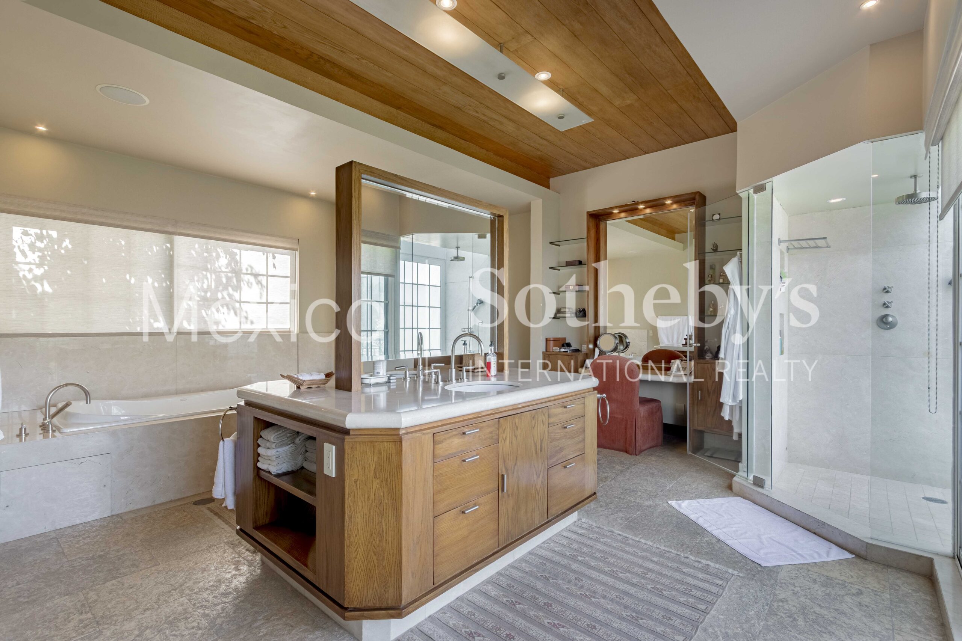
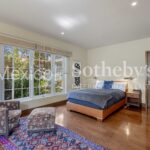
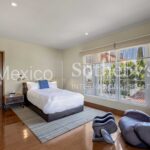
The house is ideal for a large family. All bedrooms are on the same level, each with
a full bathroom, walk-in closet, and green views, allowing for close coexistence
without sacrificing privacy.
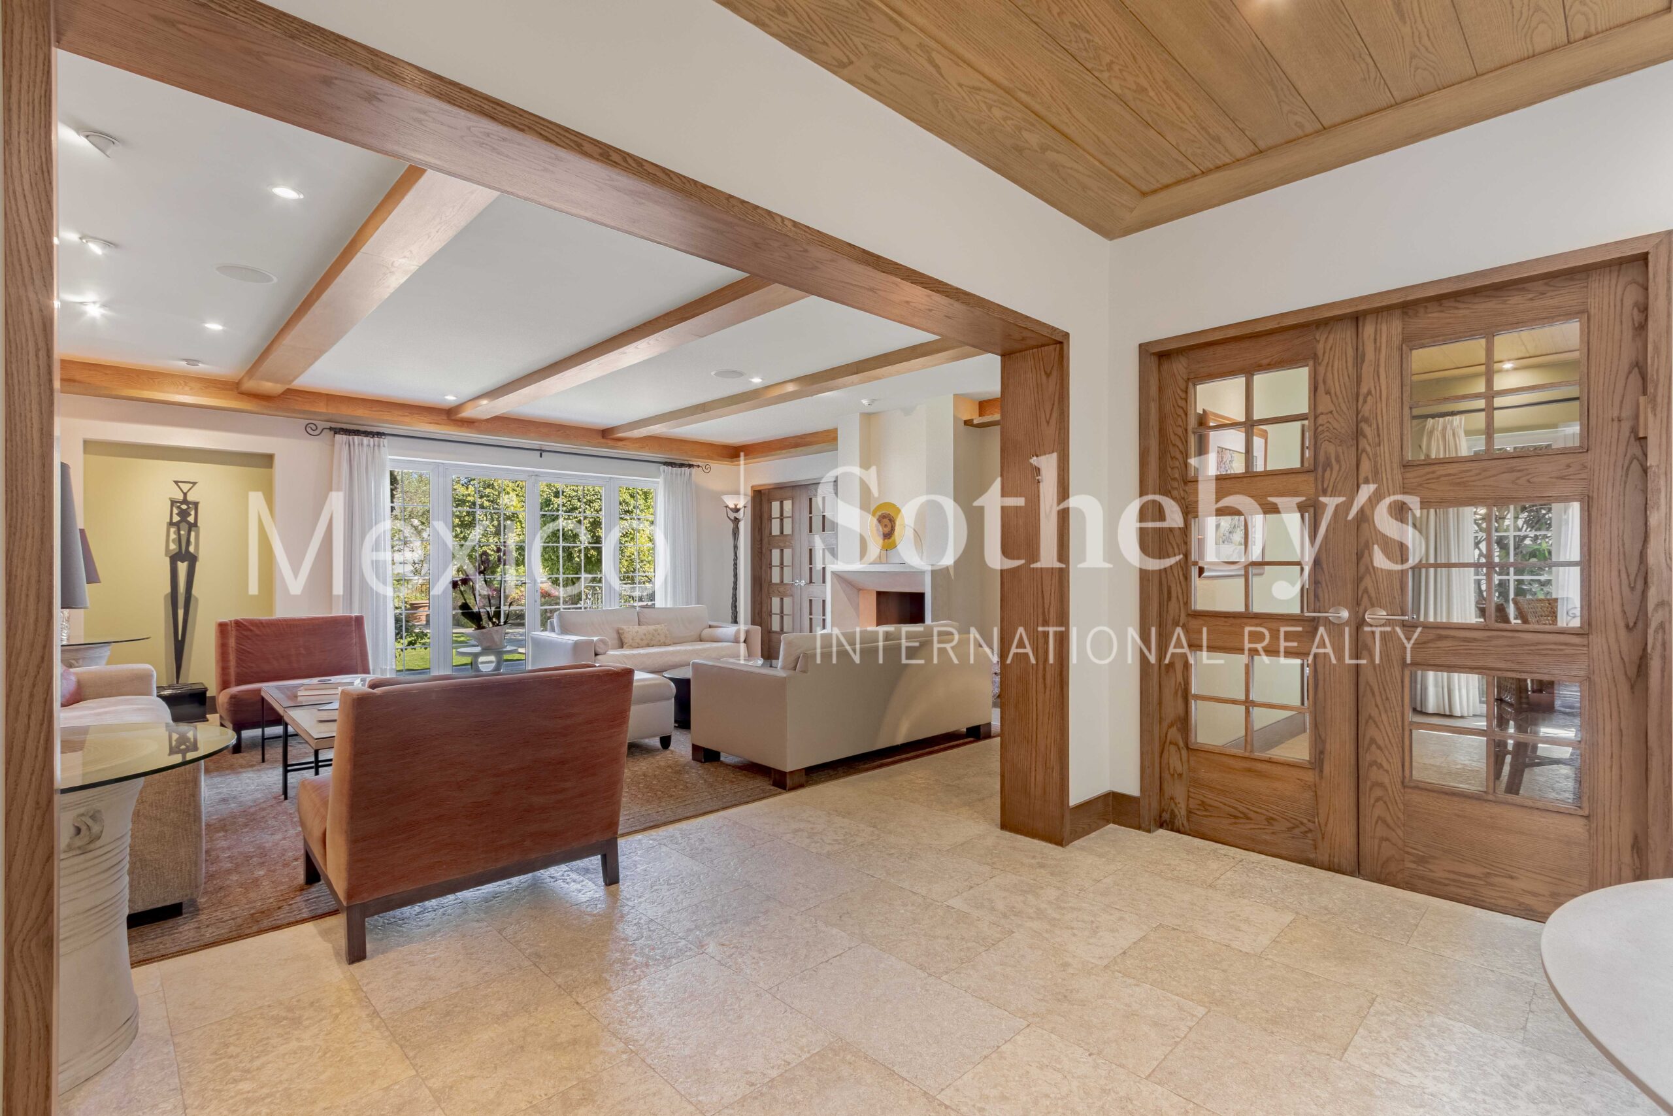
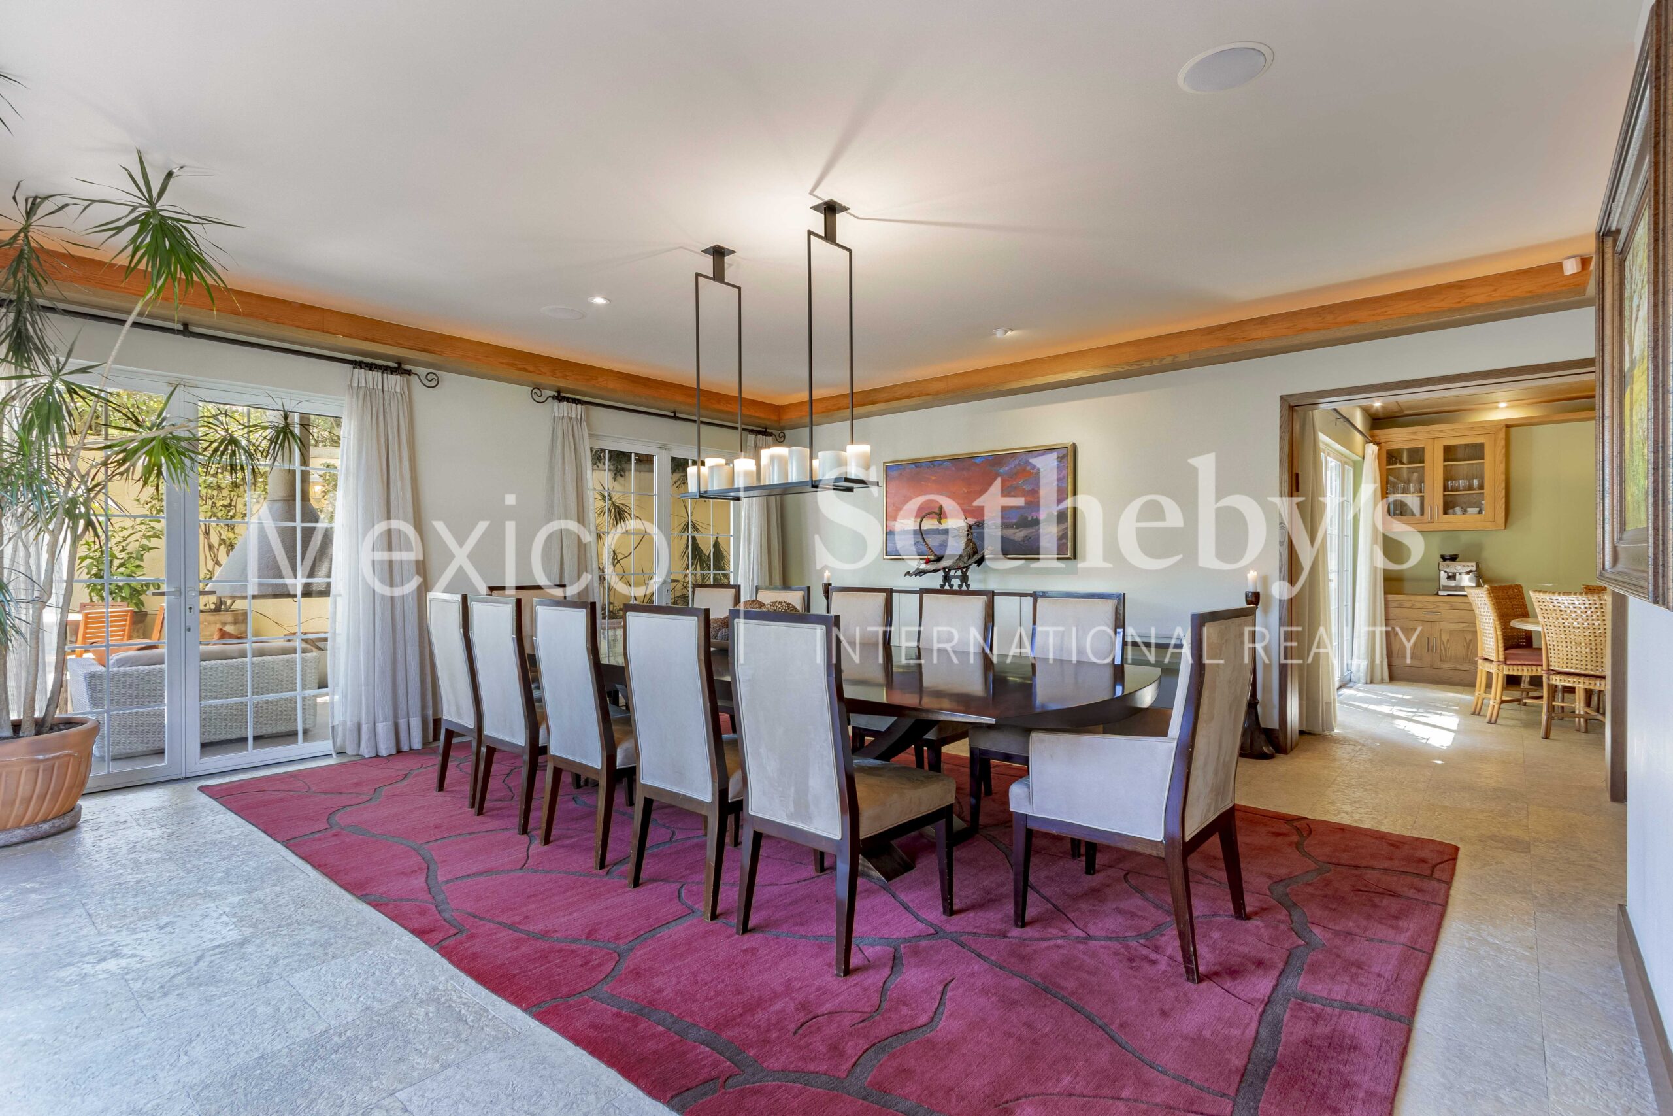
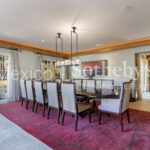
The spaces accompany every stage of life: spacious common areas for the family,
and independent zones that allow young people and adults to gather with complete
autonomy.
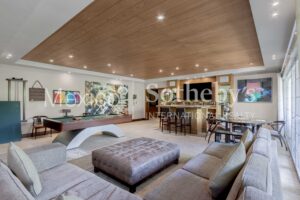
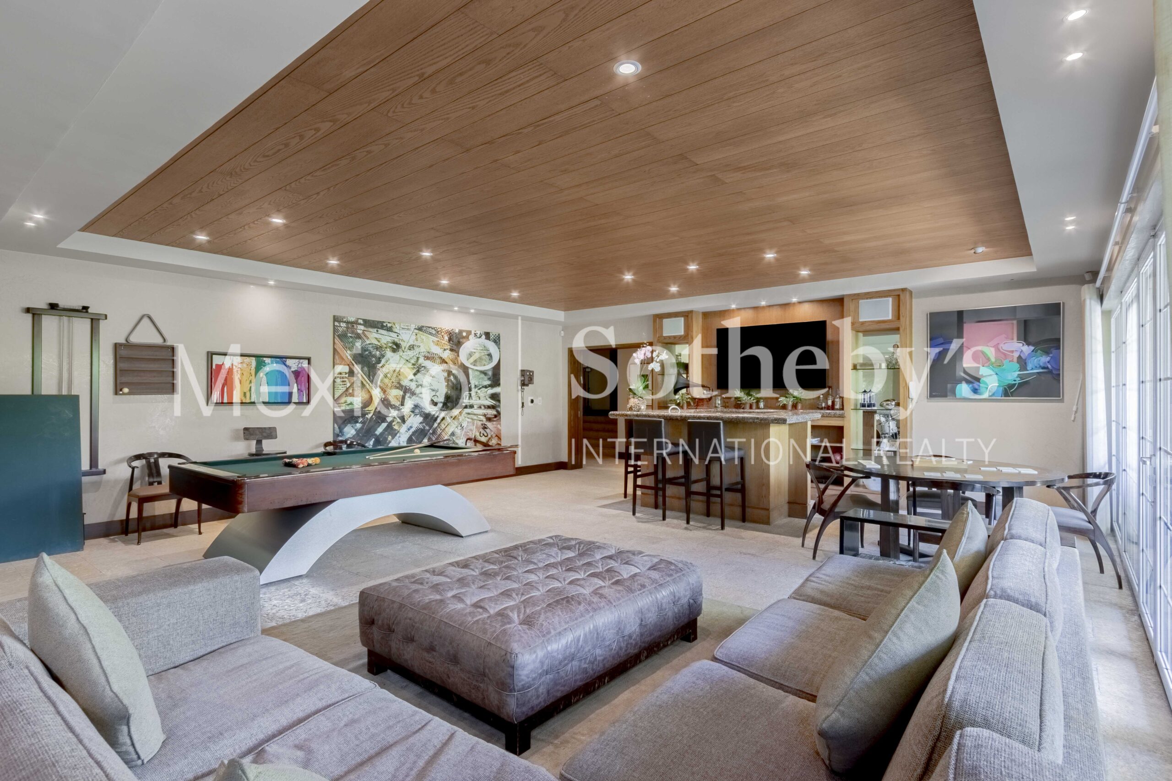
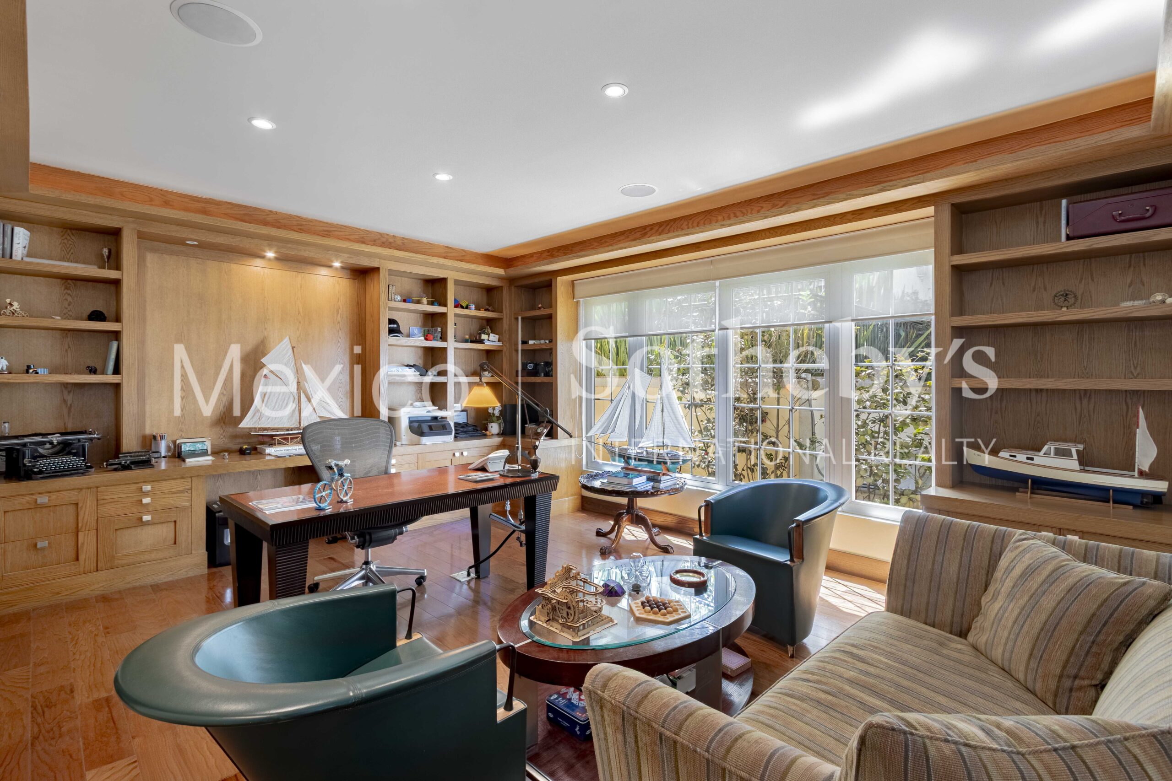
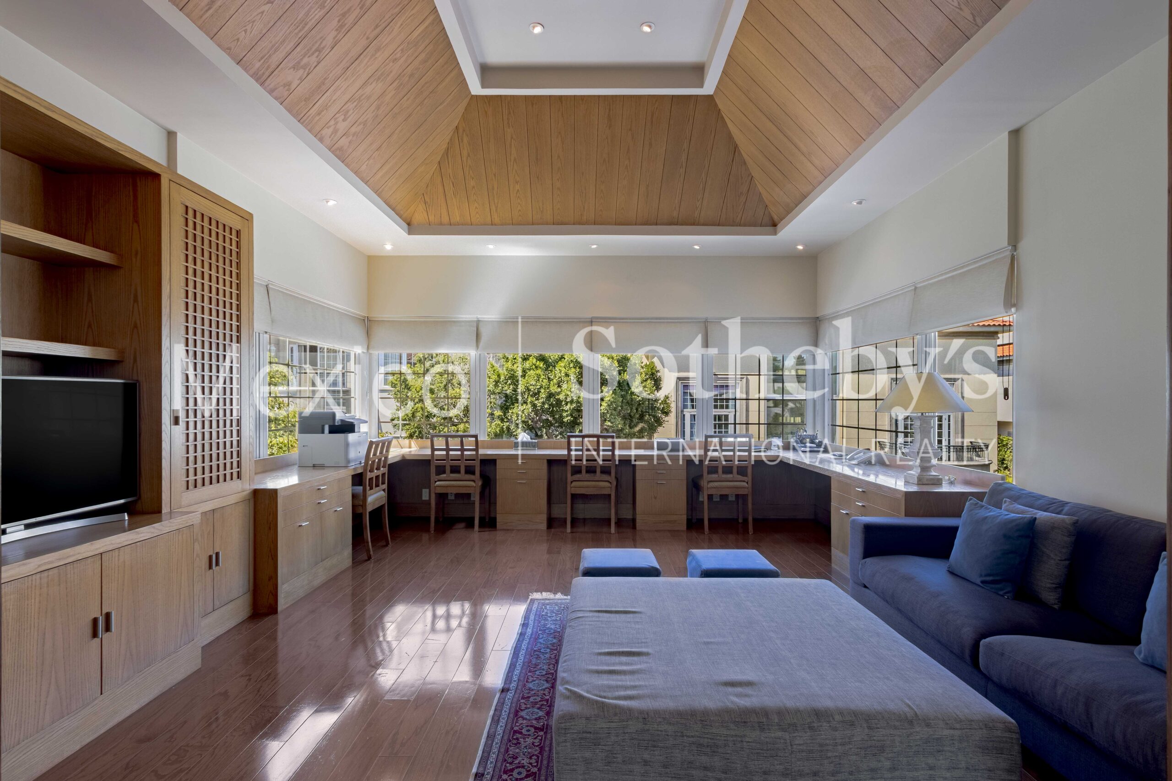
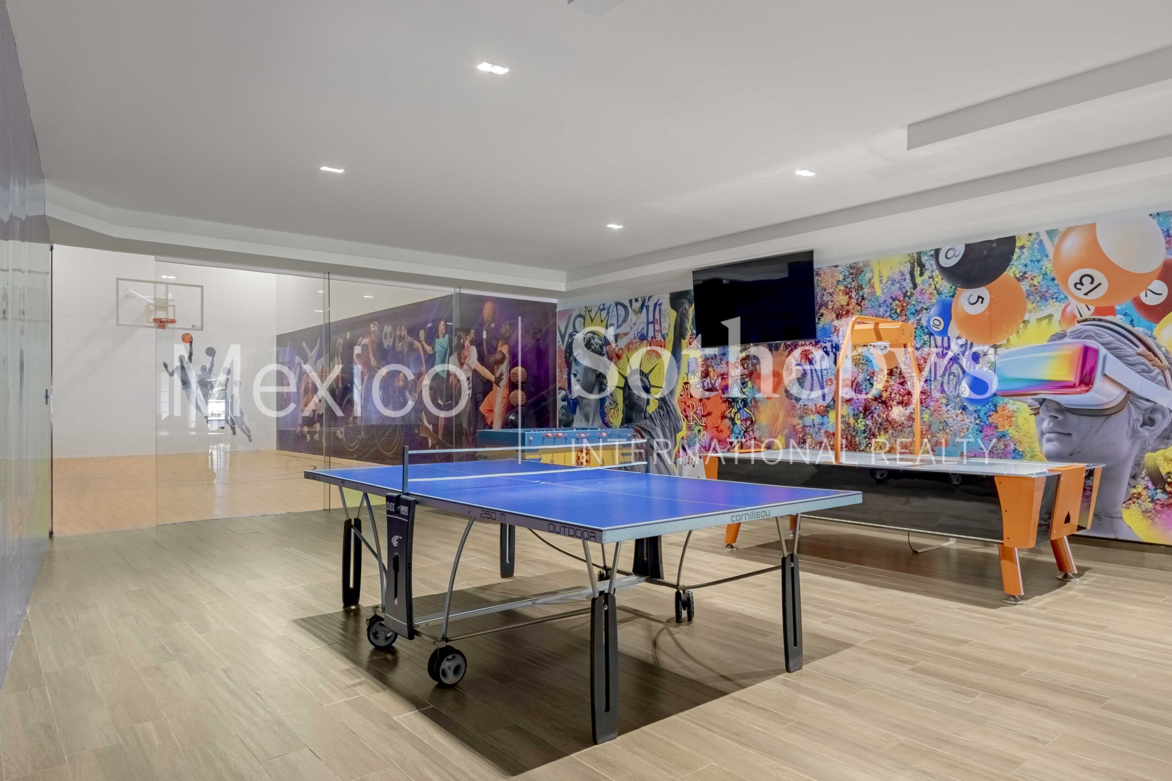
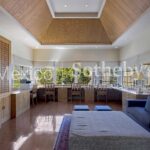
An exceptional feature is the independently accessed entertainment room, perfect
for social gatherings or young adult meetings, keeping the intimacy of the rest of
the home intact.
City and Nature, in the Same Experience
The property adjoins a wooded ravine and a natural river, creating an environment
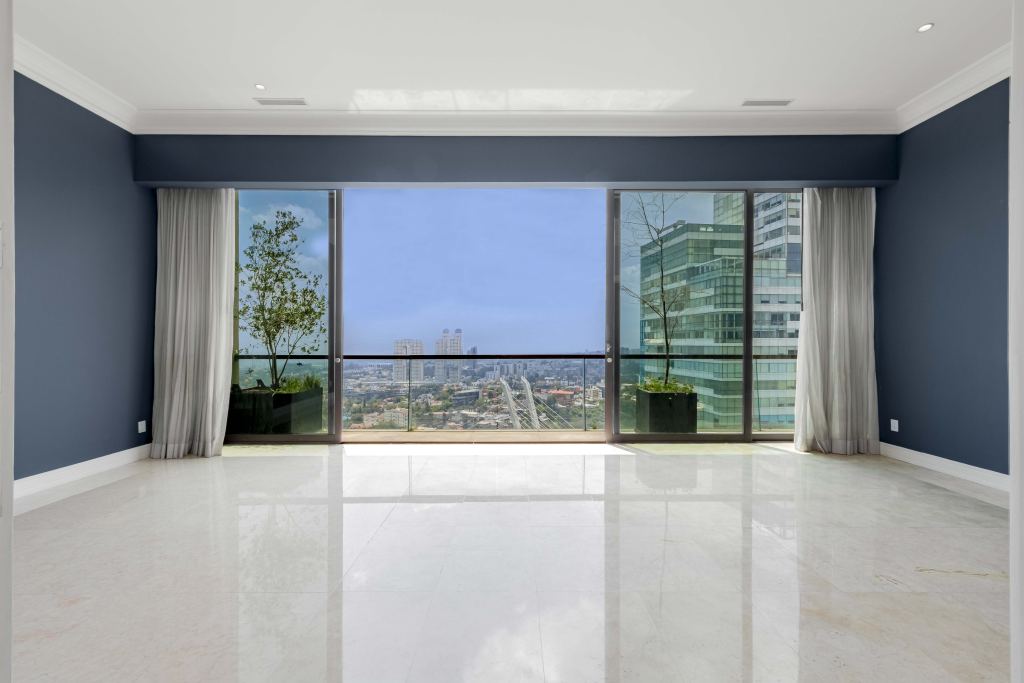
of silence, freshness, and calm that is unusual in the city. At the same time, open
views of Mexico City can be enjoyed from the master bedroom and the garden—a
duality difficult to replicate.
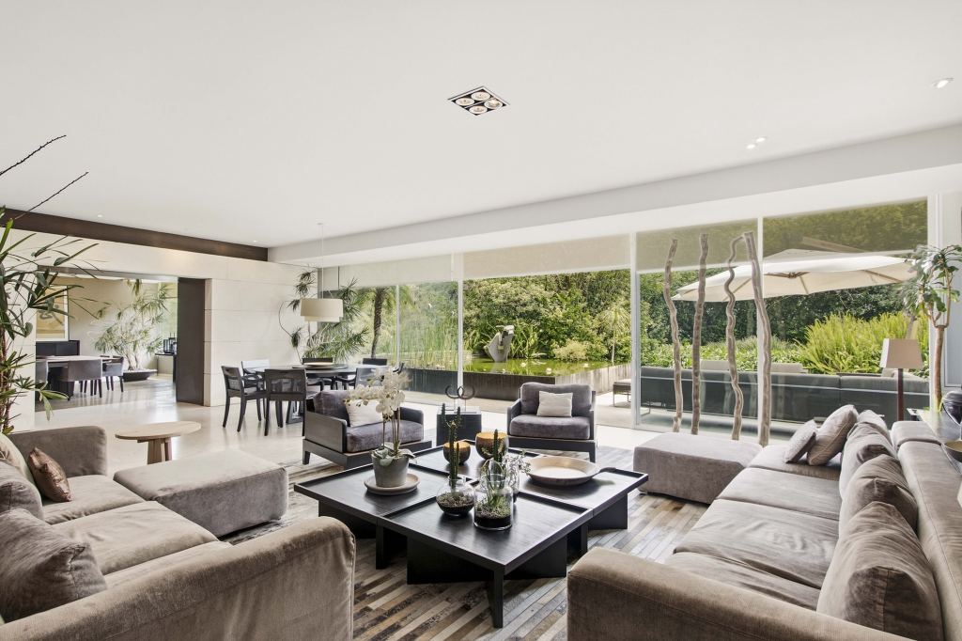
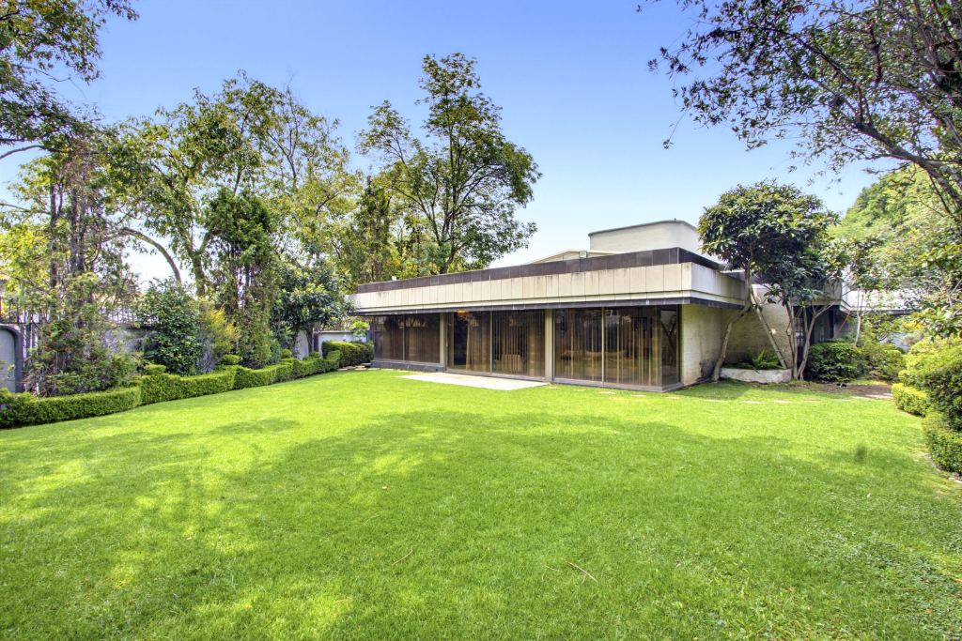
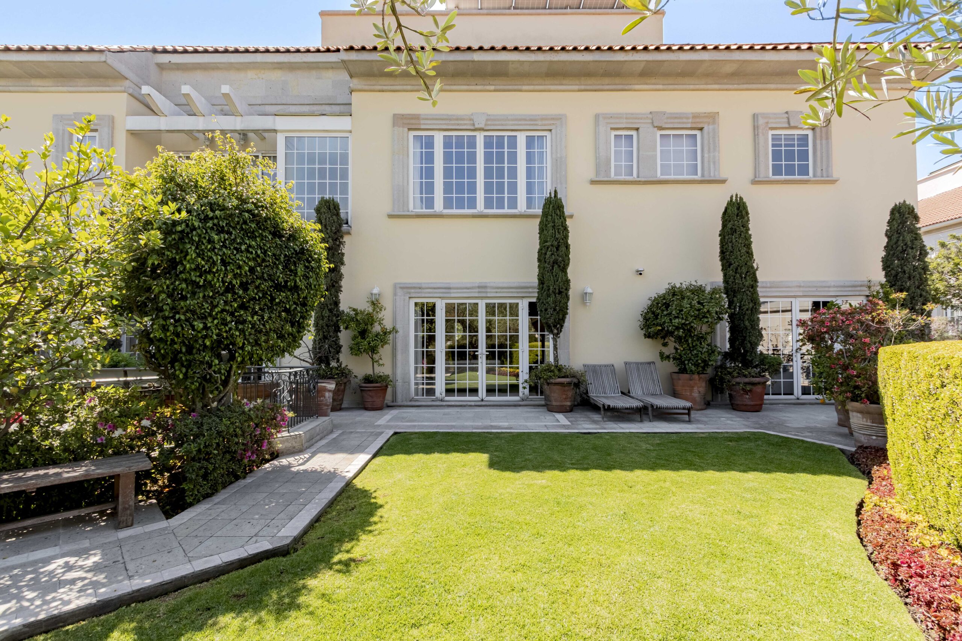
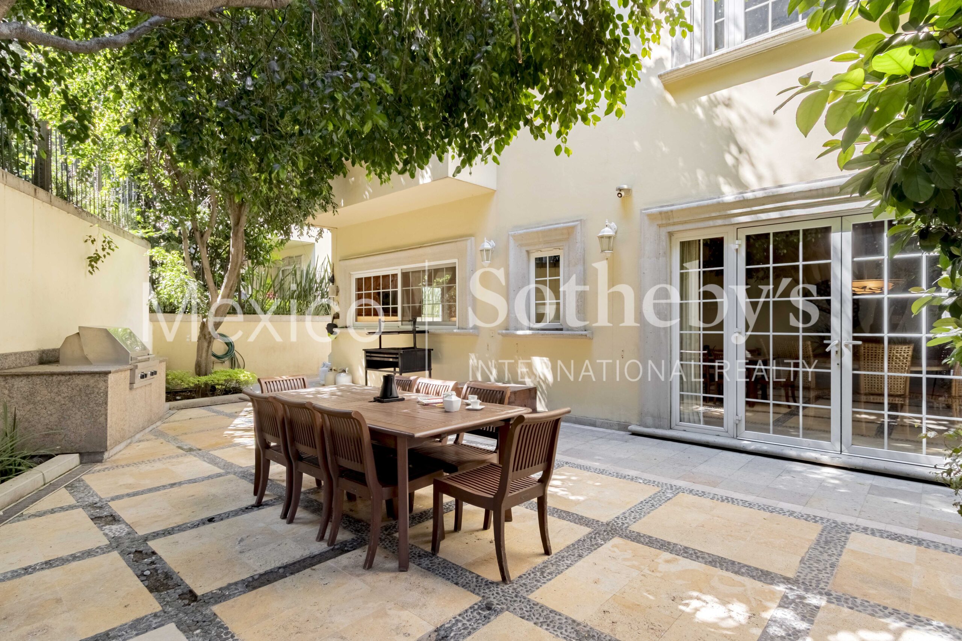
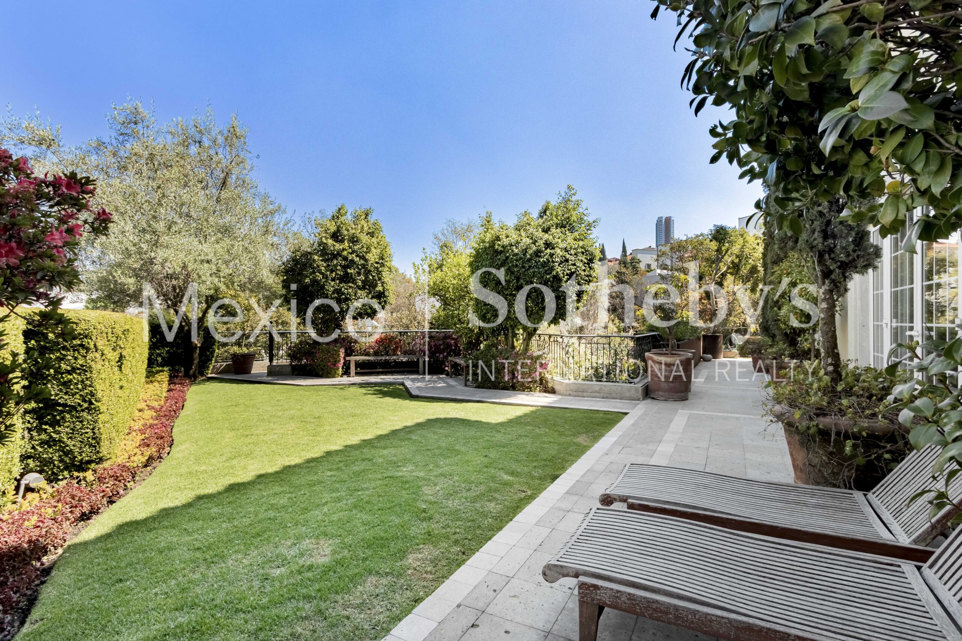
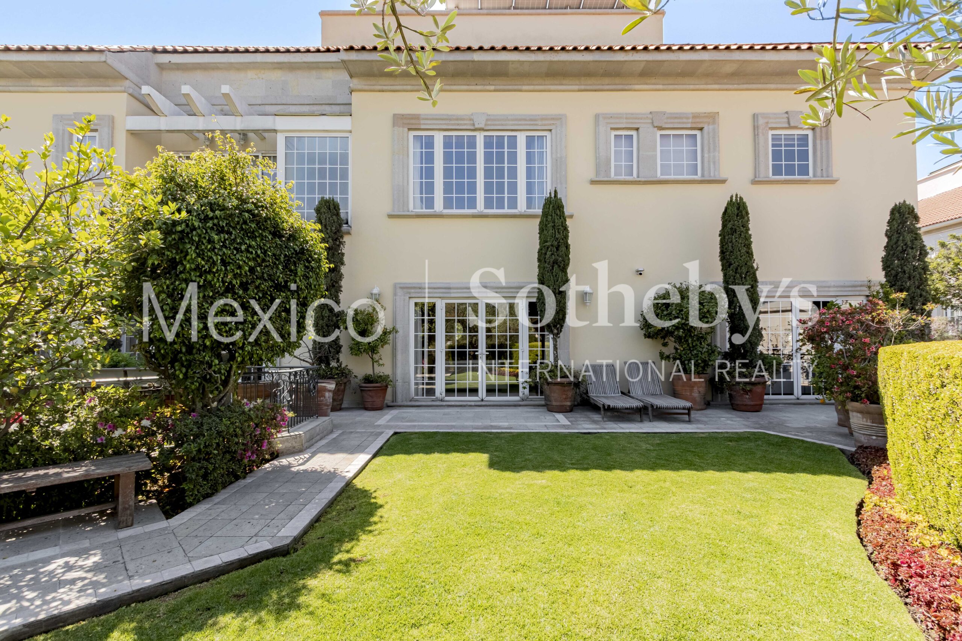
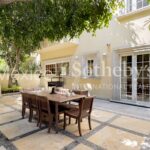
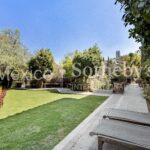
The flat and completely usable garden integrates with the social areas and
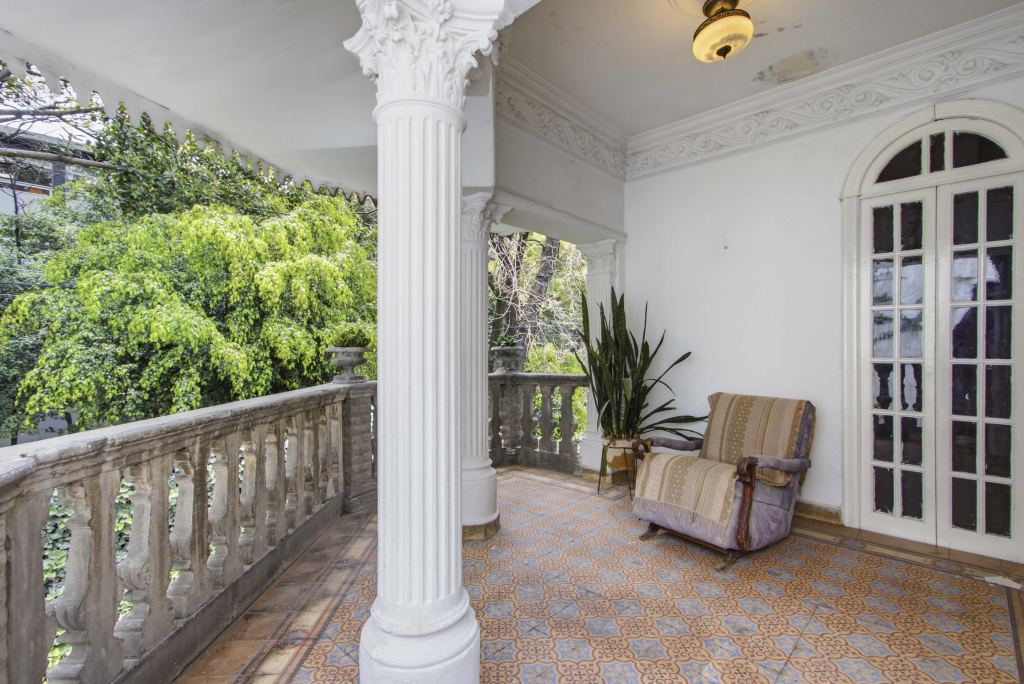
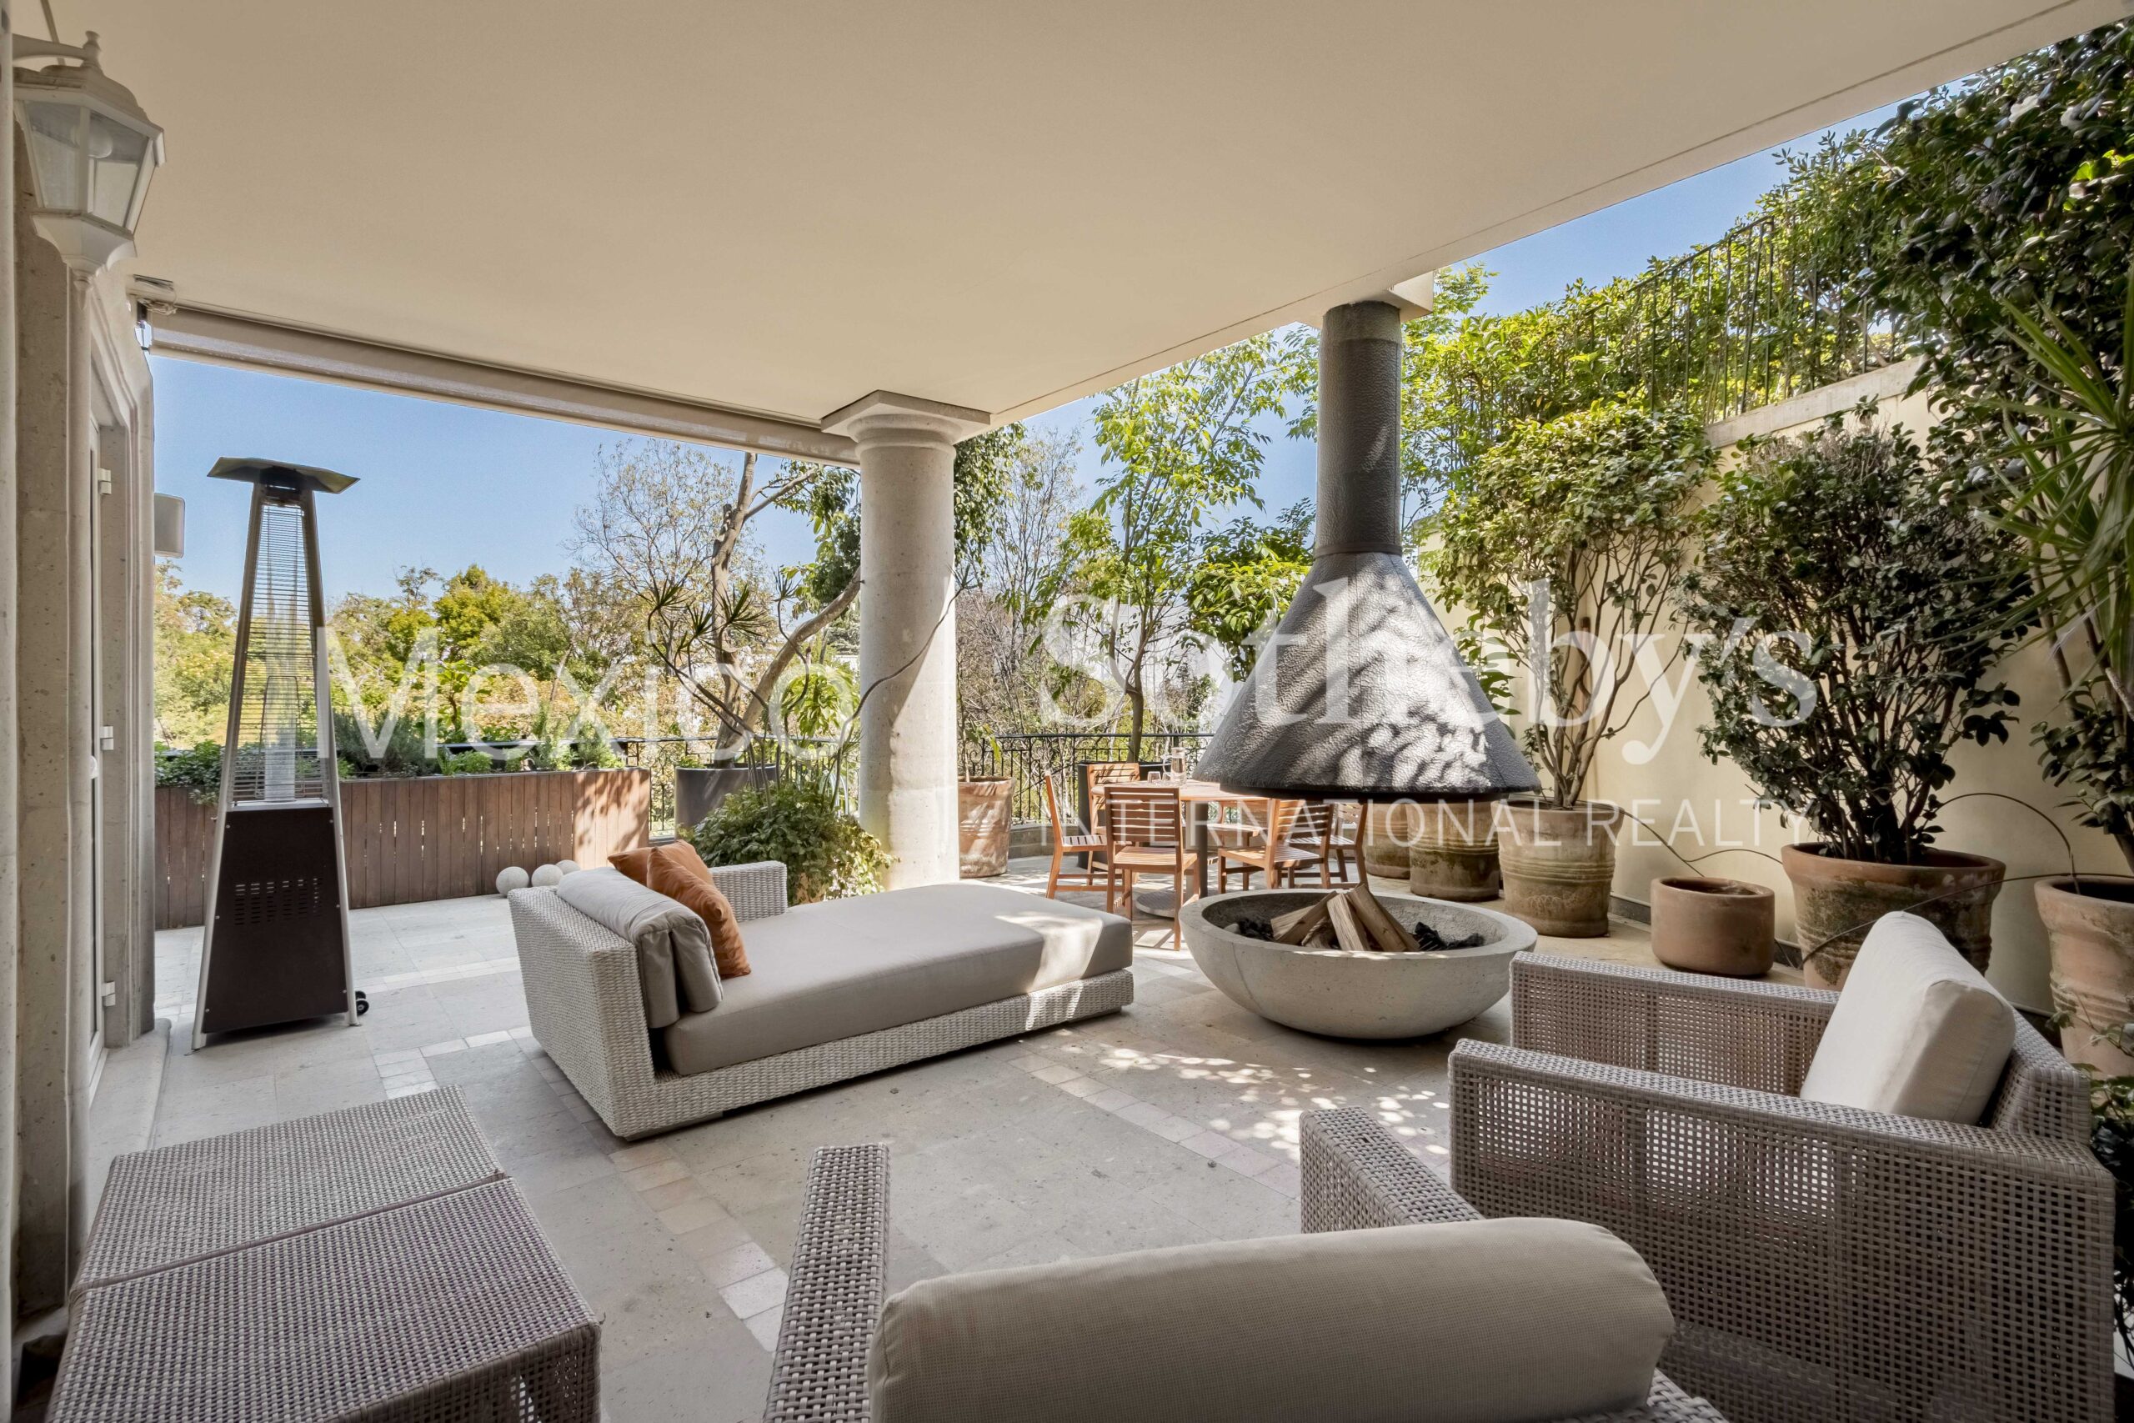
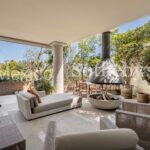
becomes the ideal setting for daily coexistence. The outdoor terrace with a wood-
burning firepit, barbecue area, outdoor lounge, and private urban orchard reinforce
the experience of a home lived outwards, in contact with nature.
Warmth, Light, and a Sense of Retreat
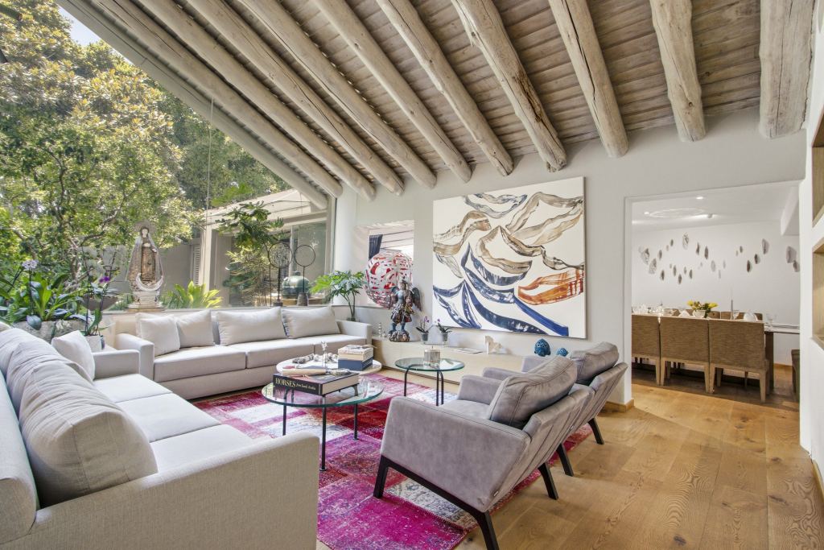
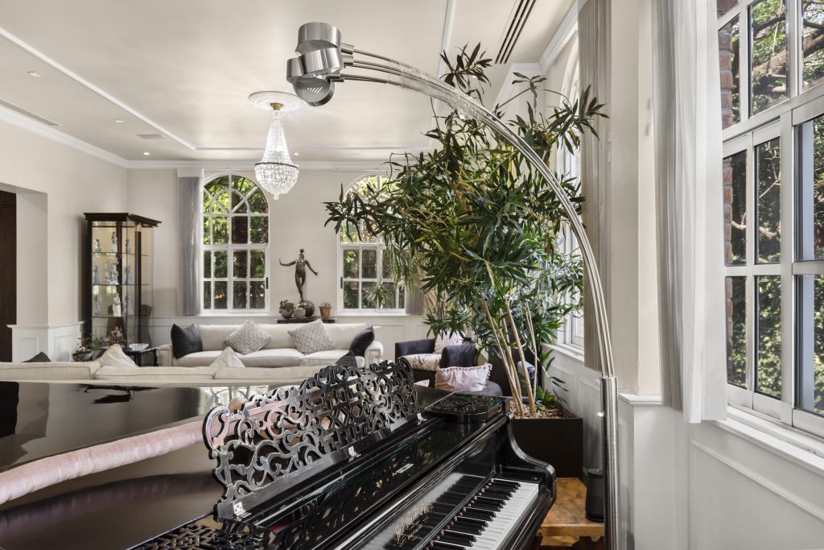
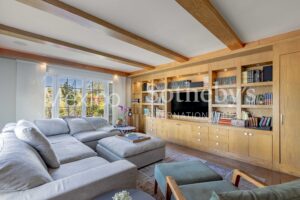
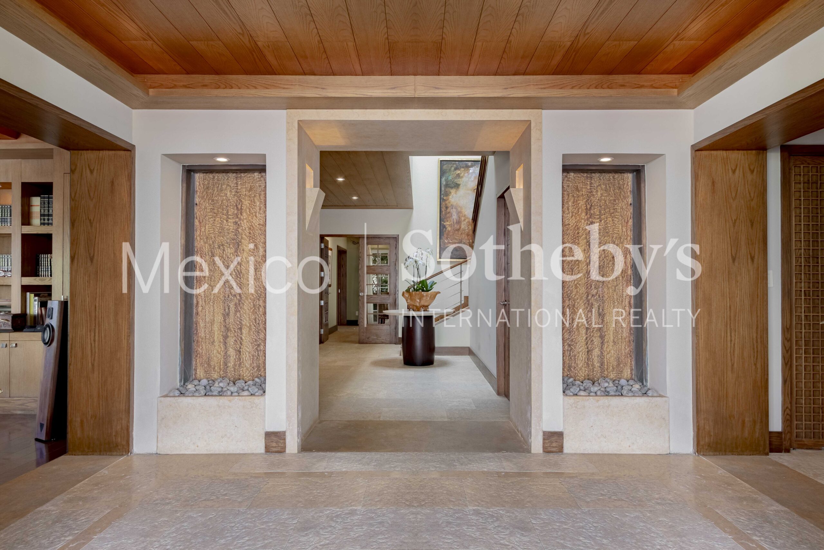
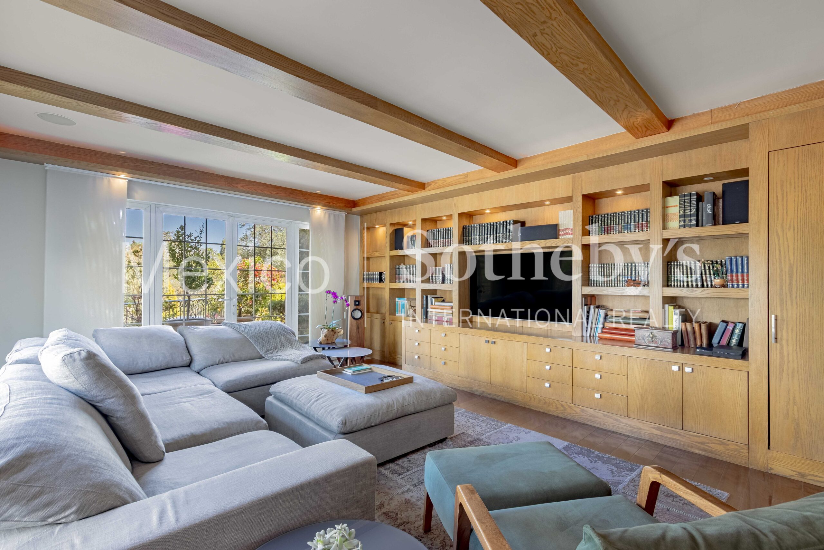
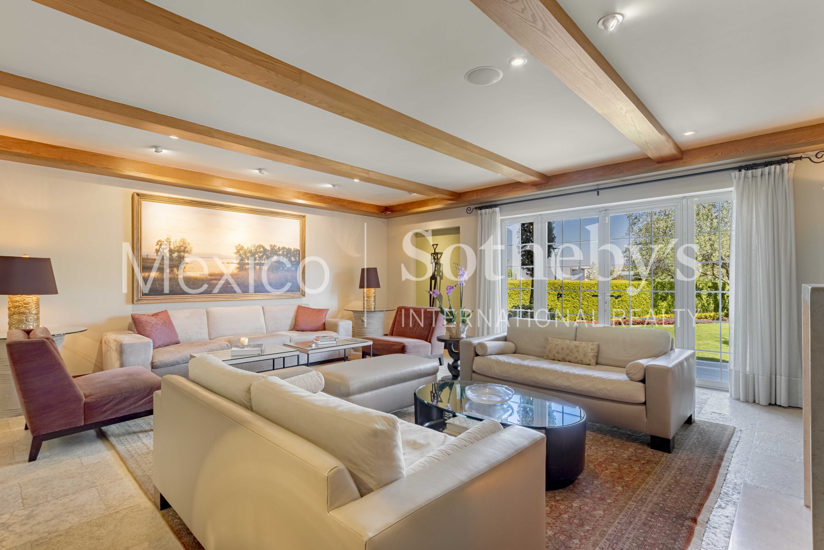
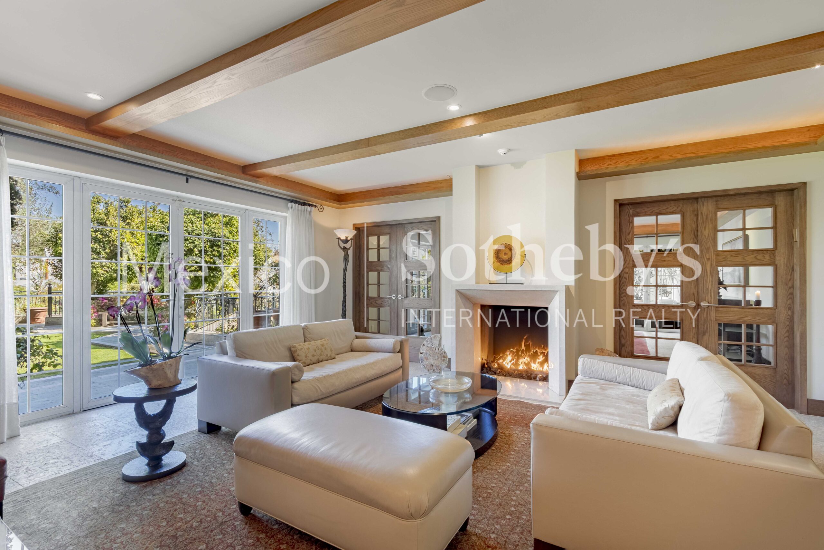
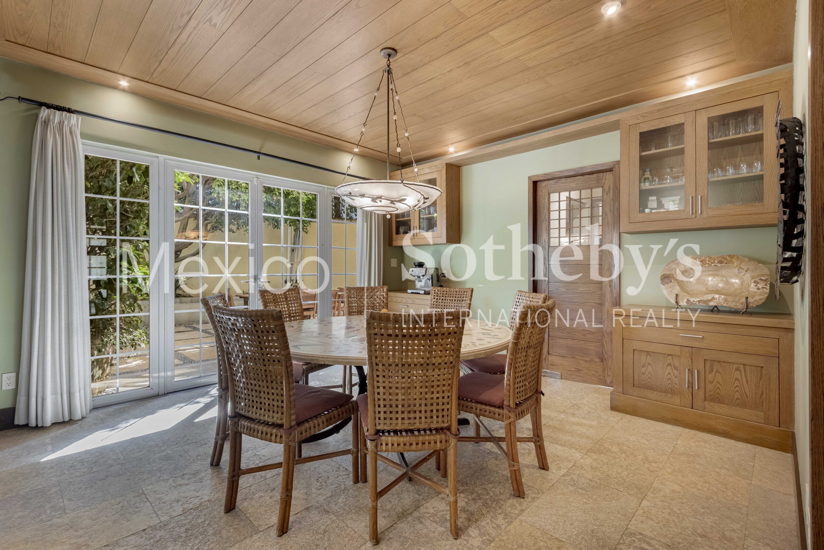
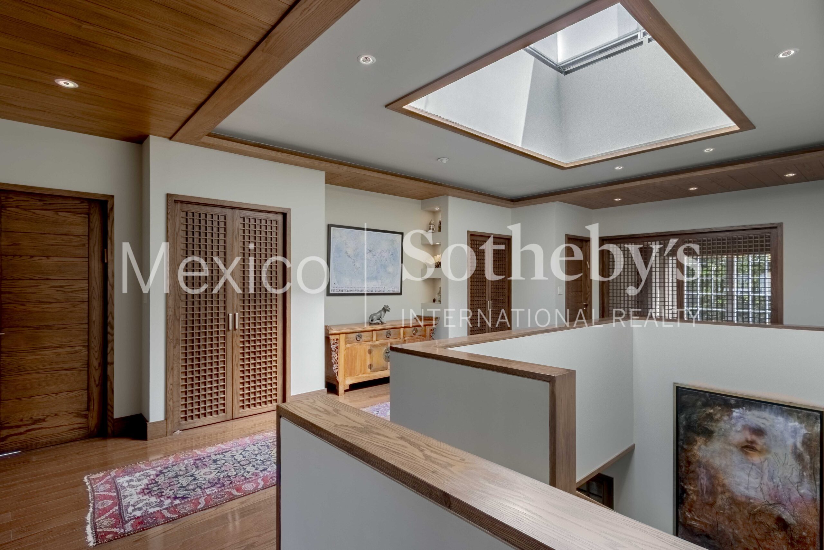
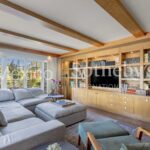
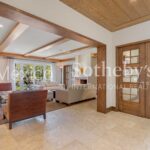
Natural light bathes the interiors from the first hours of the day. The indoor
fireplace, heating, and intelligent distribution achieve something uncommon: a
spacious residence that feels profoundly cozy.
First-Class Amenities and Security
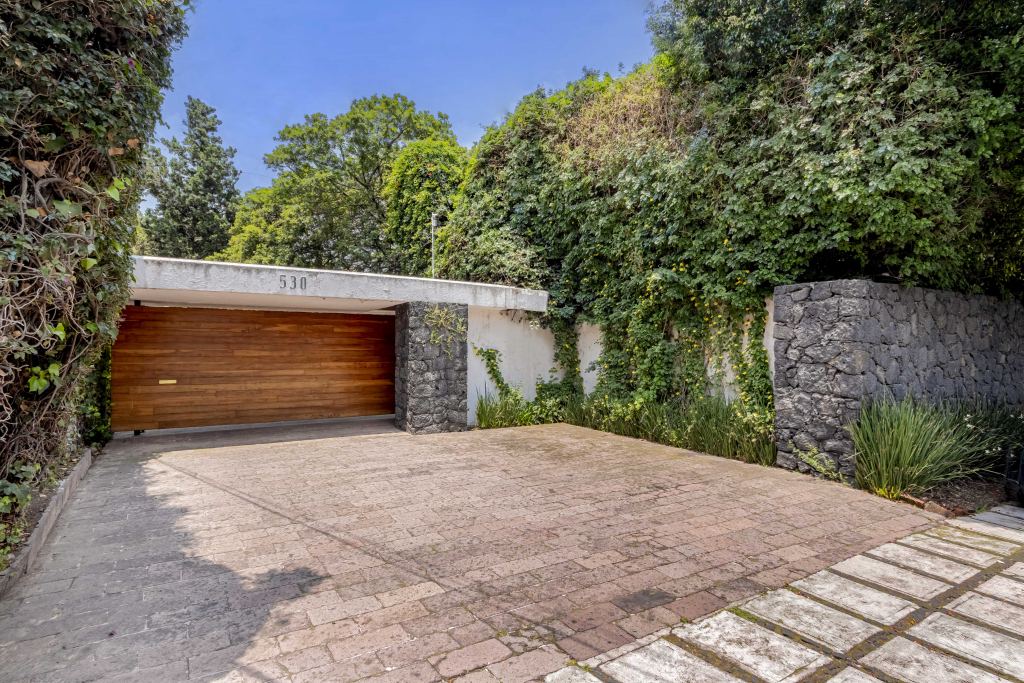
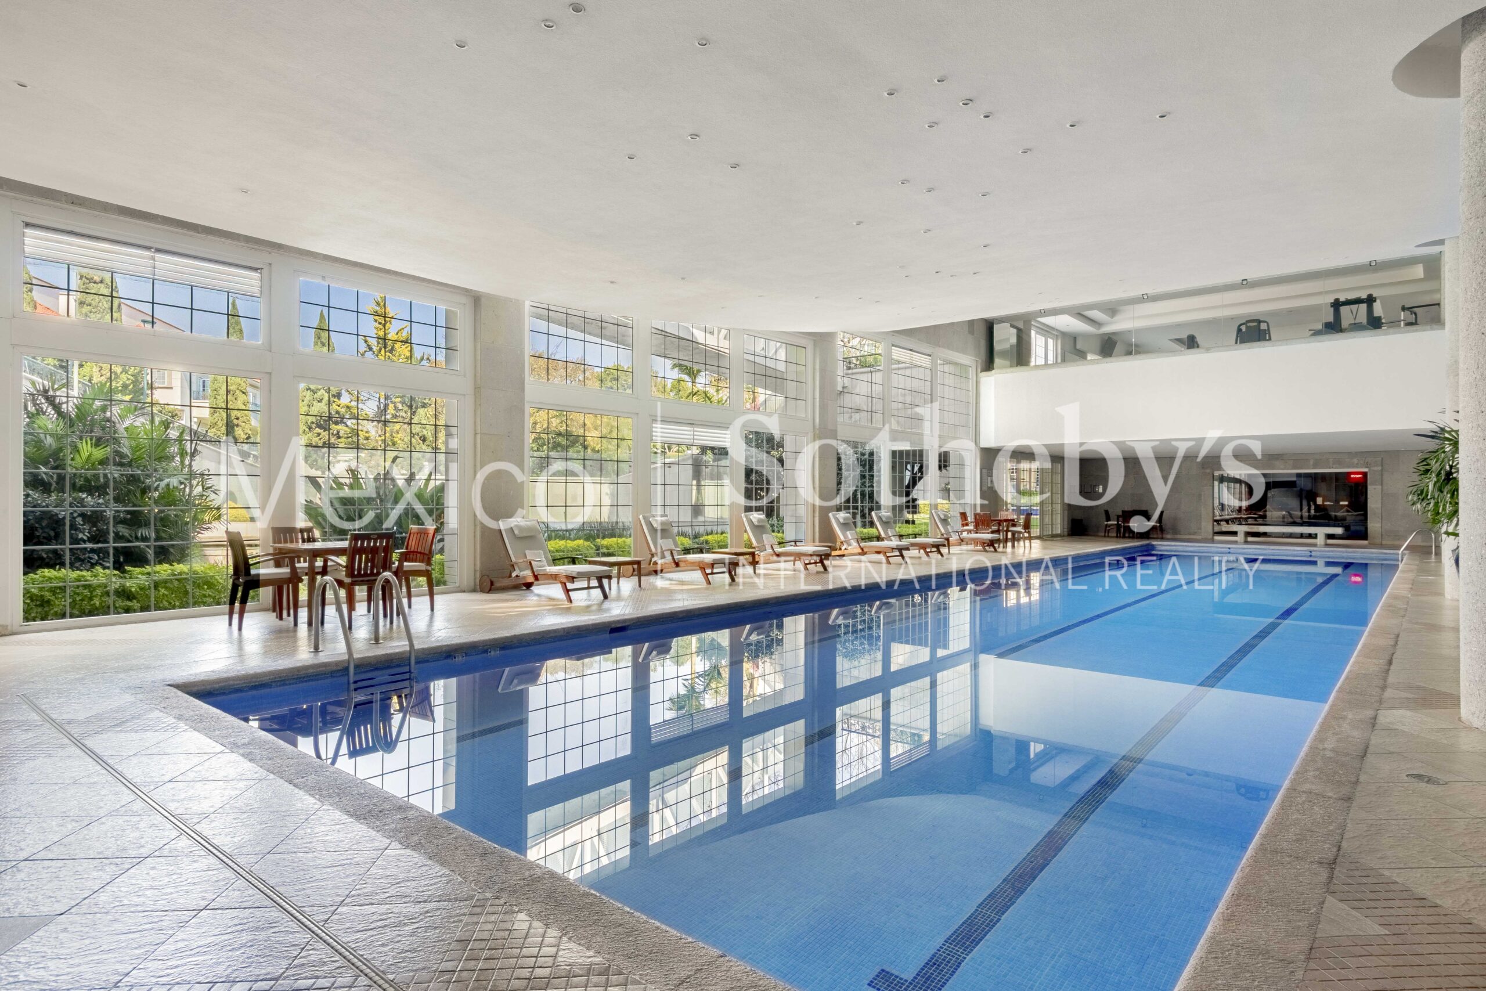
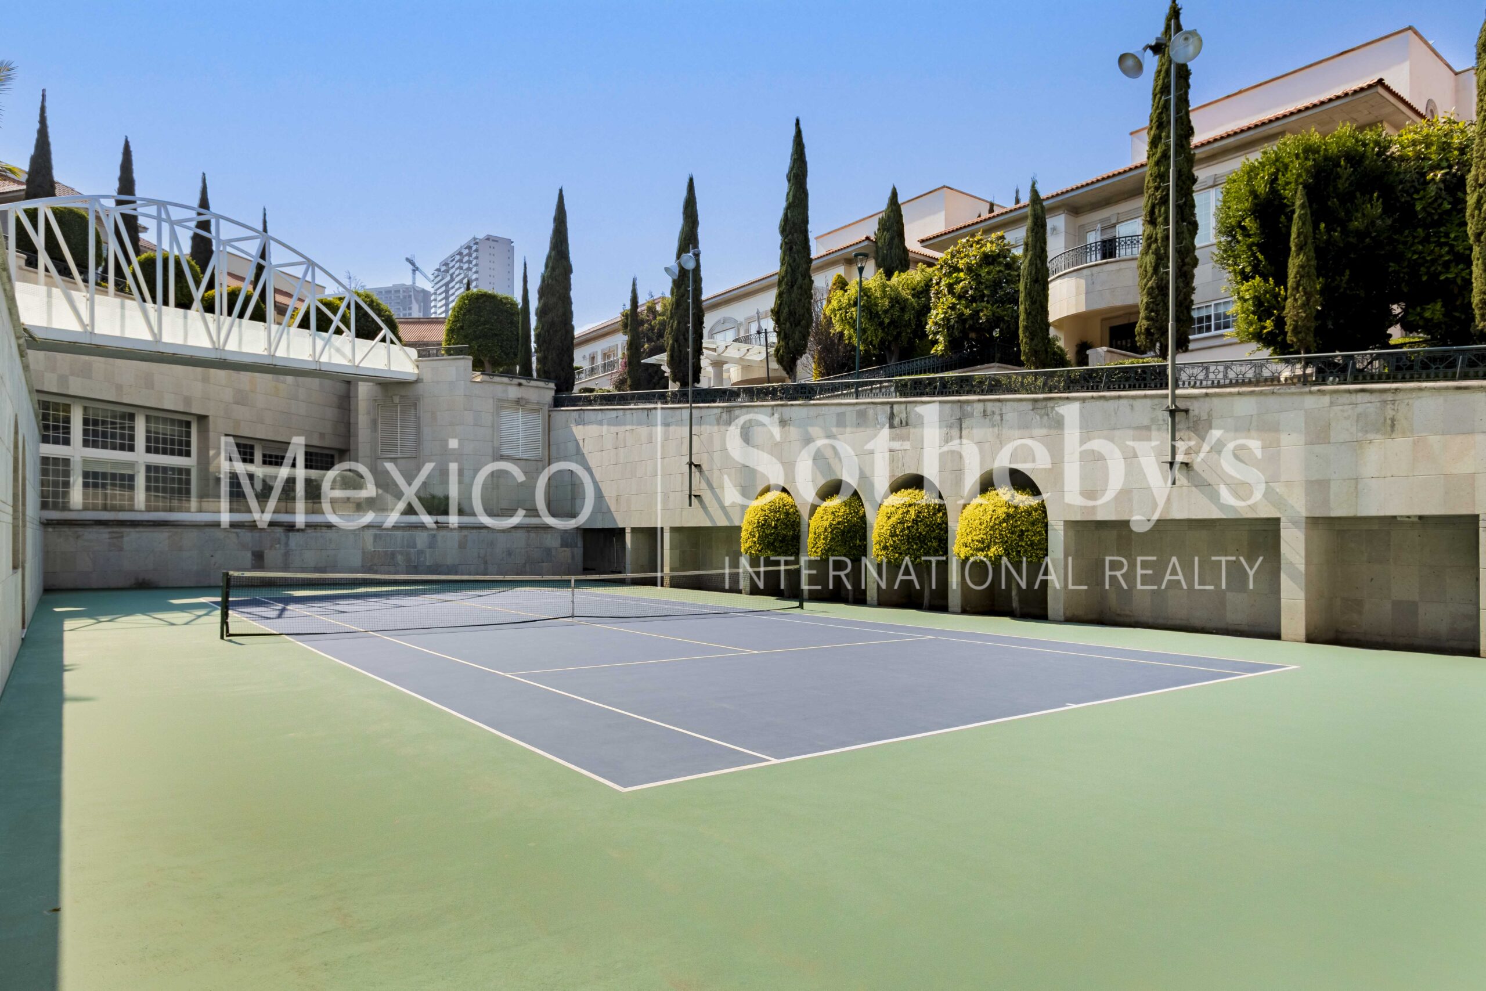
The development offers double access control, total privacy, and a set of carefully
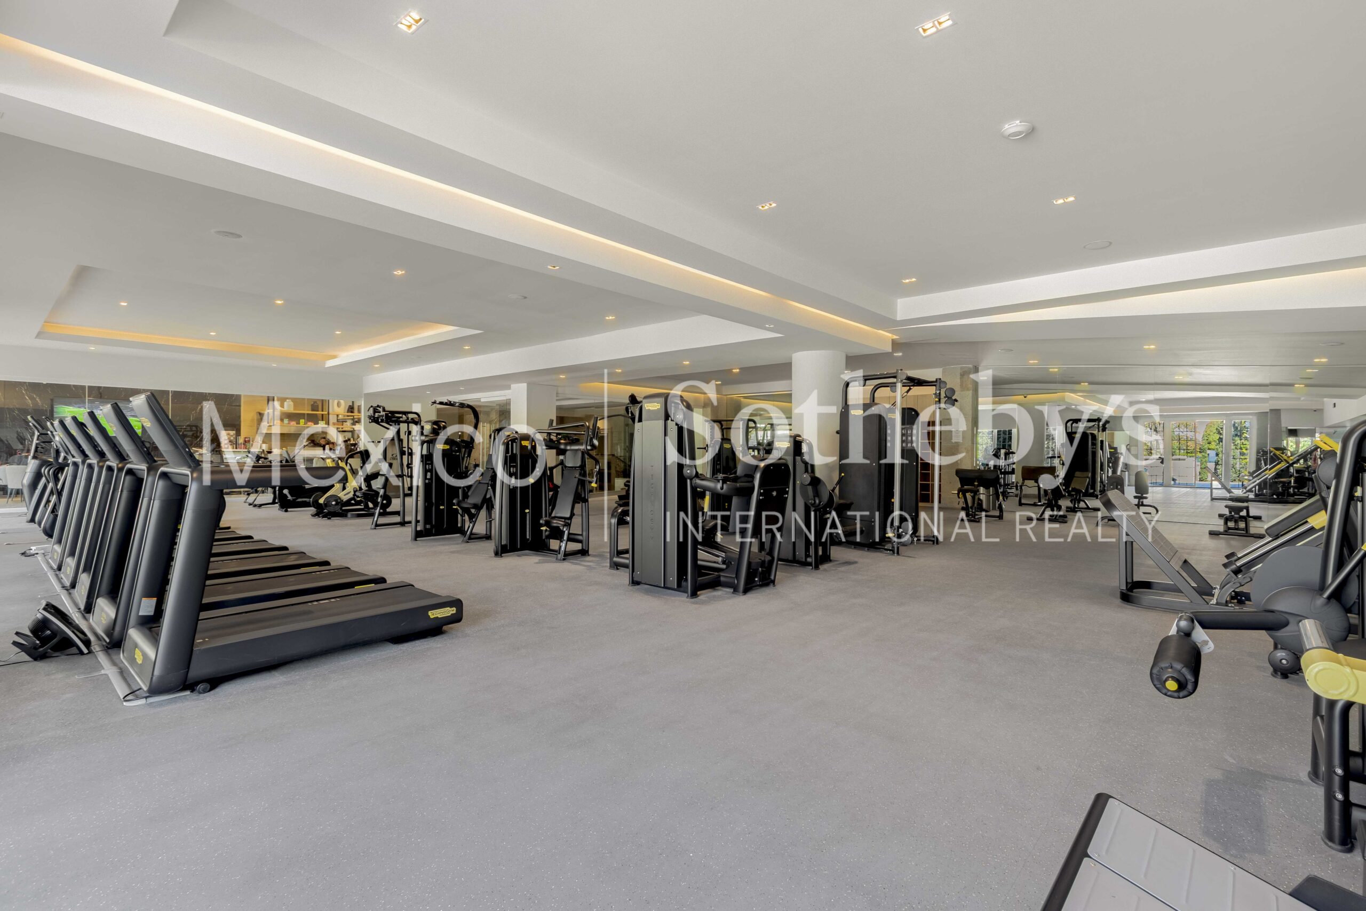
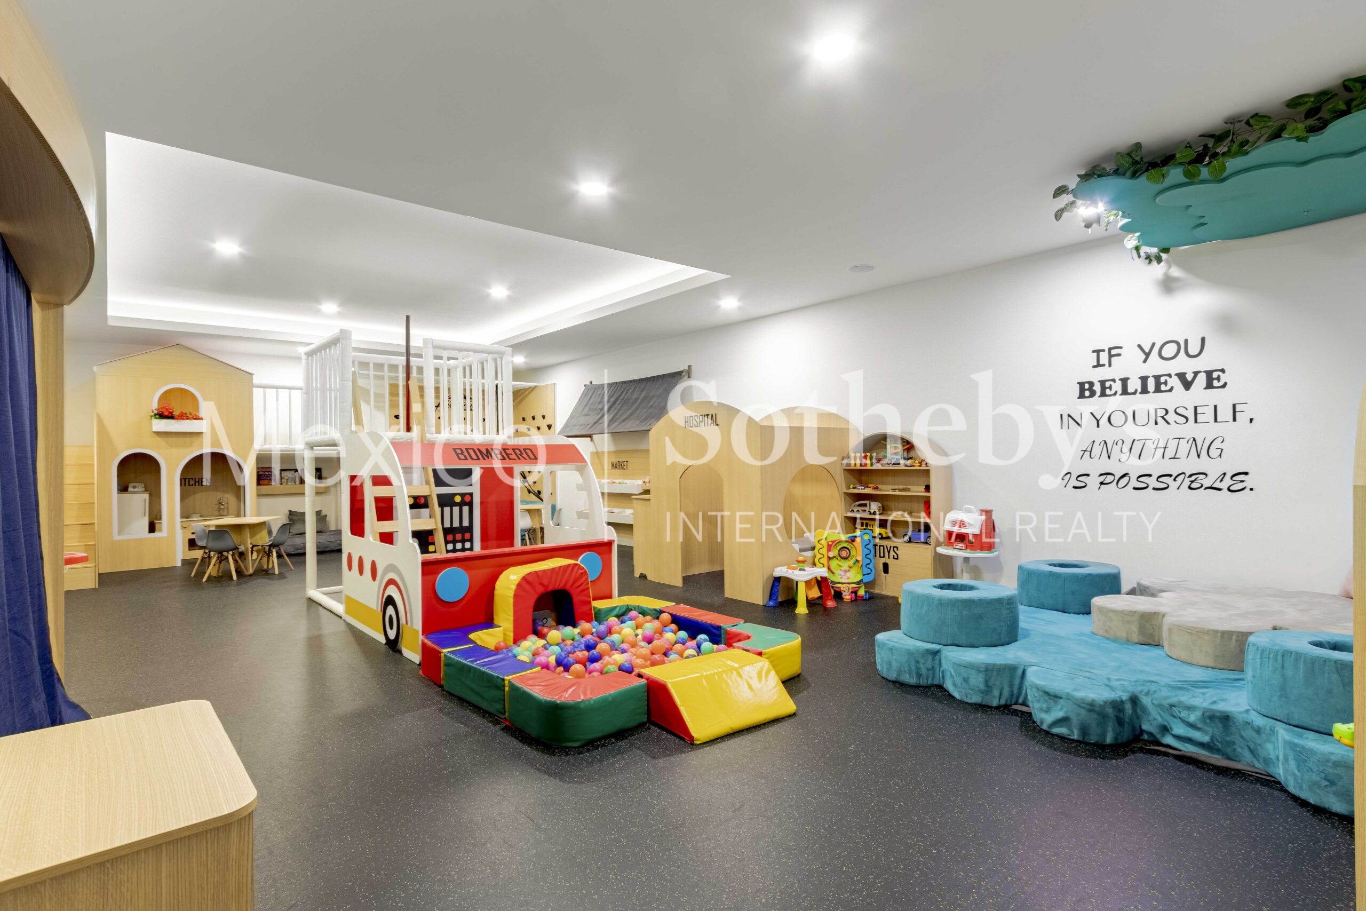
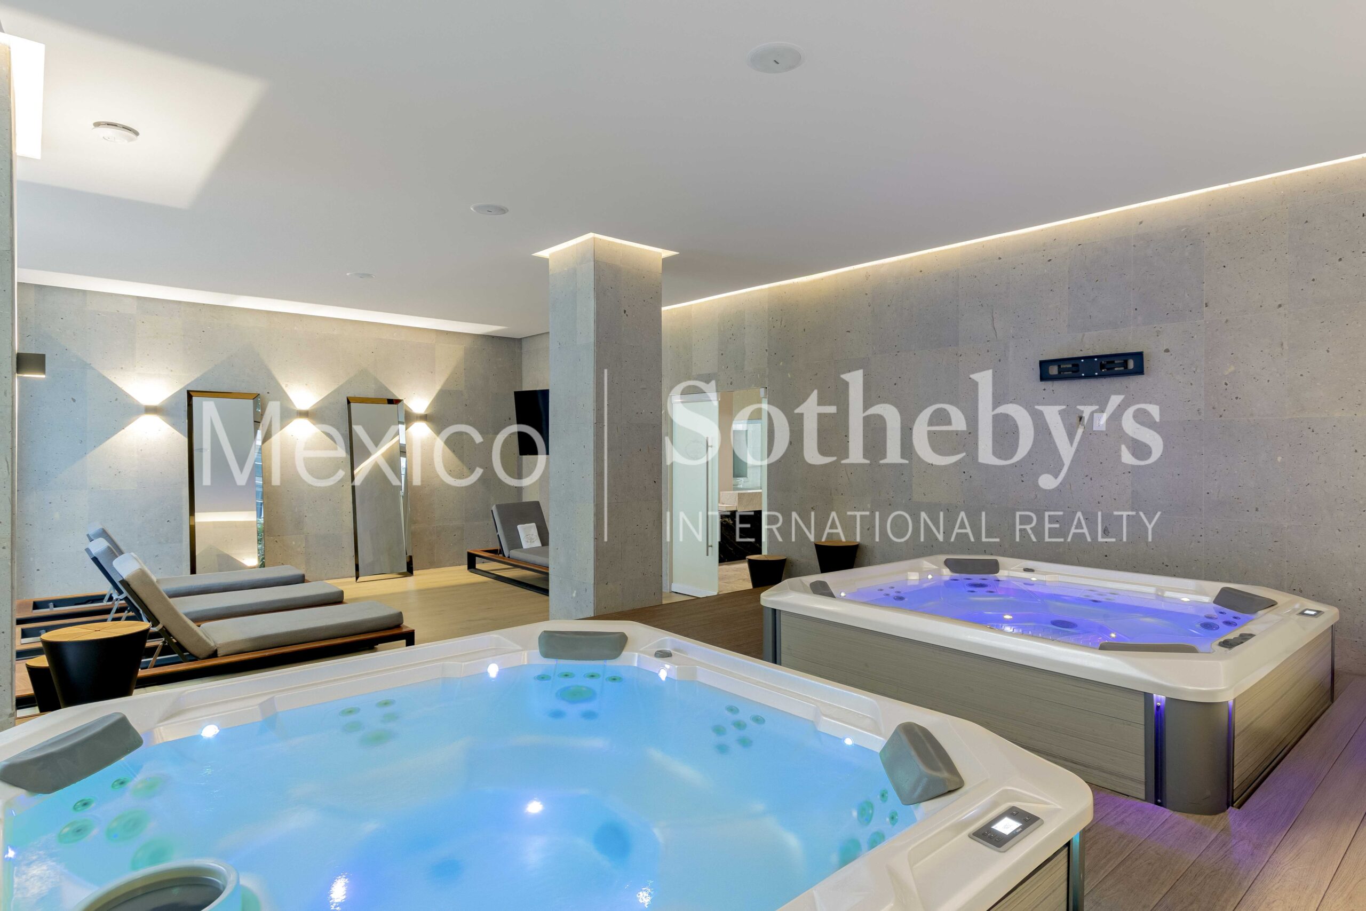
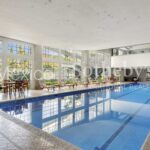
curated amenities: a semi-Olympic pool, gym, spa, sports courts, playroom,
cafeteria, and event halls.
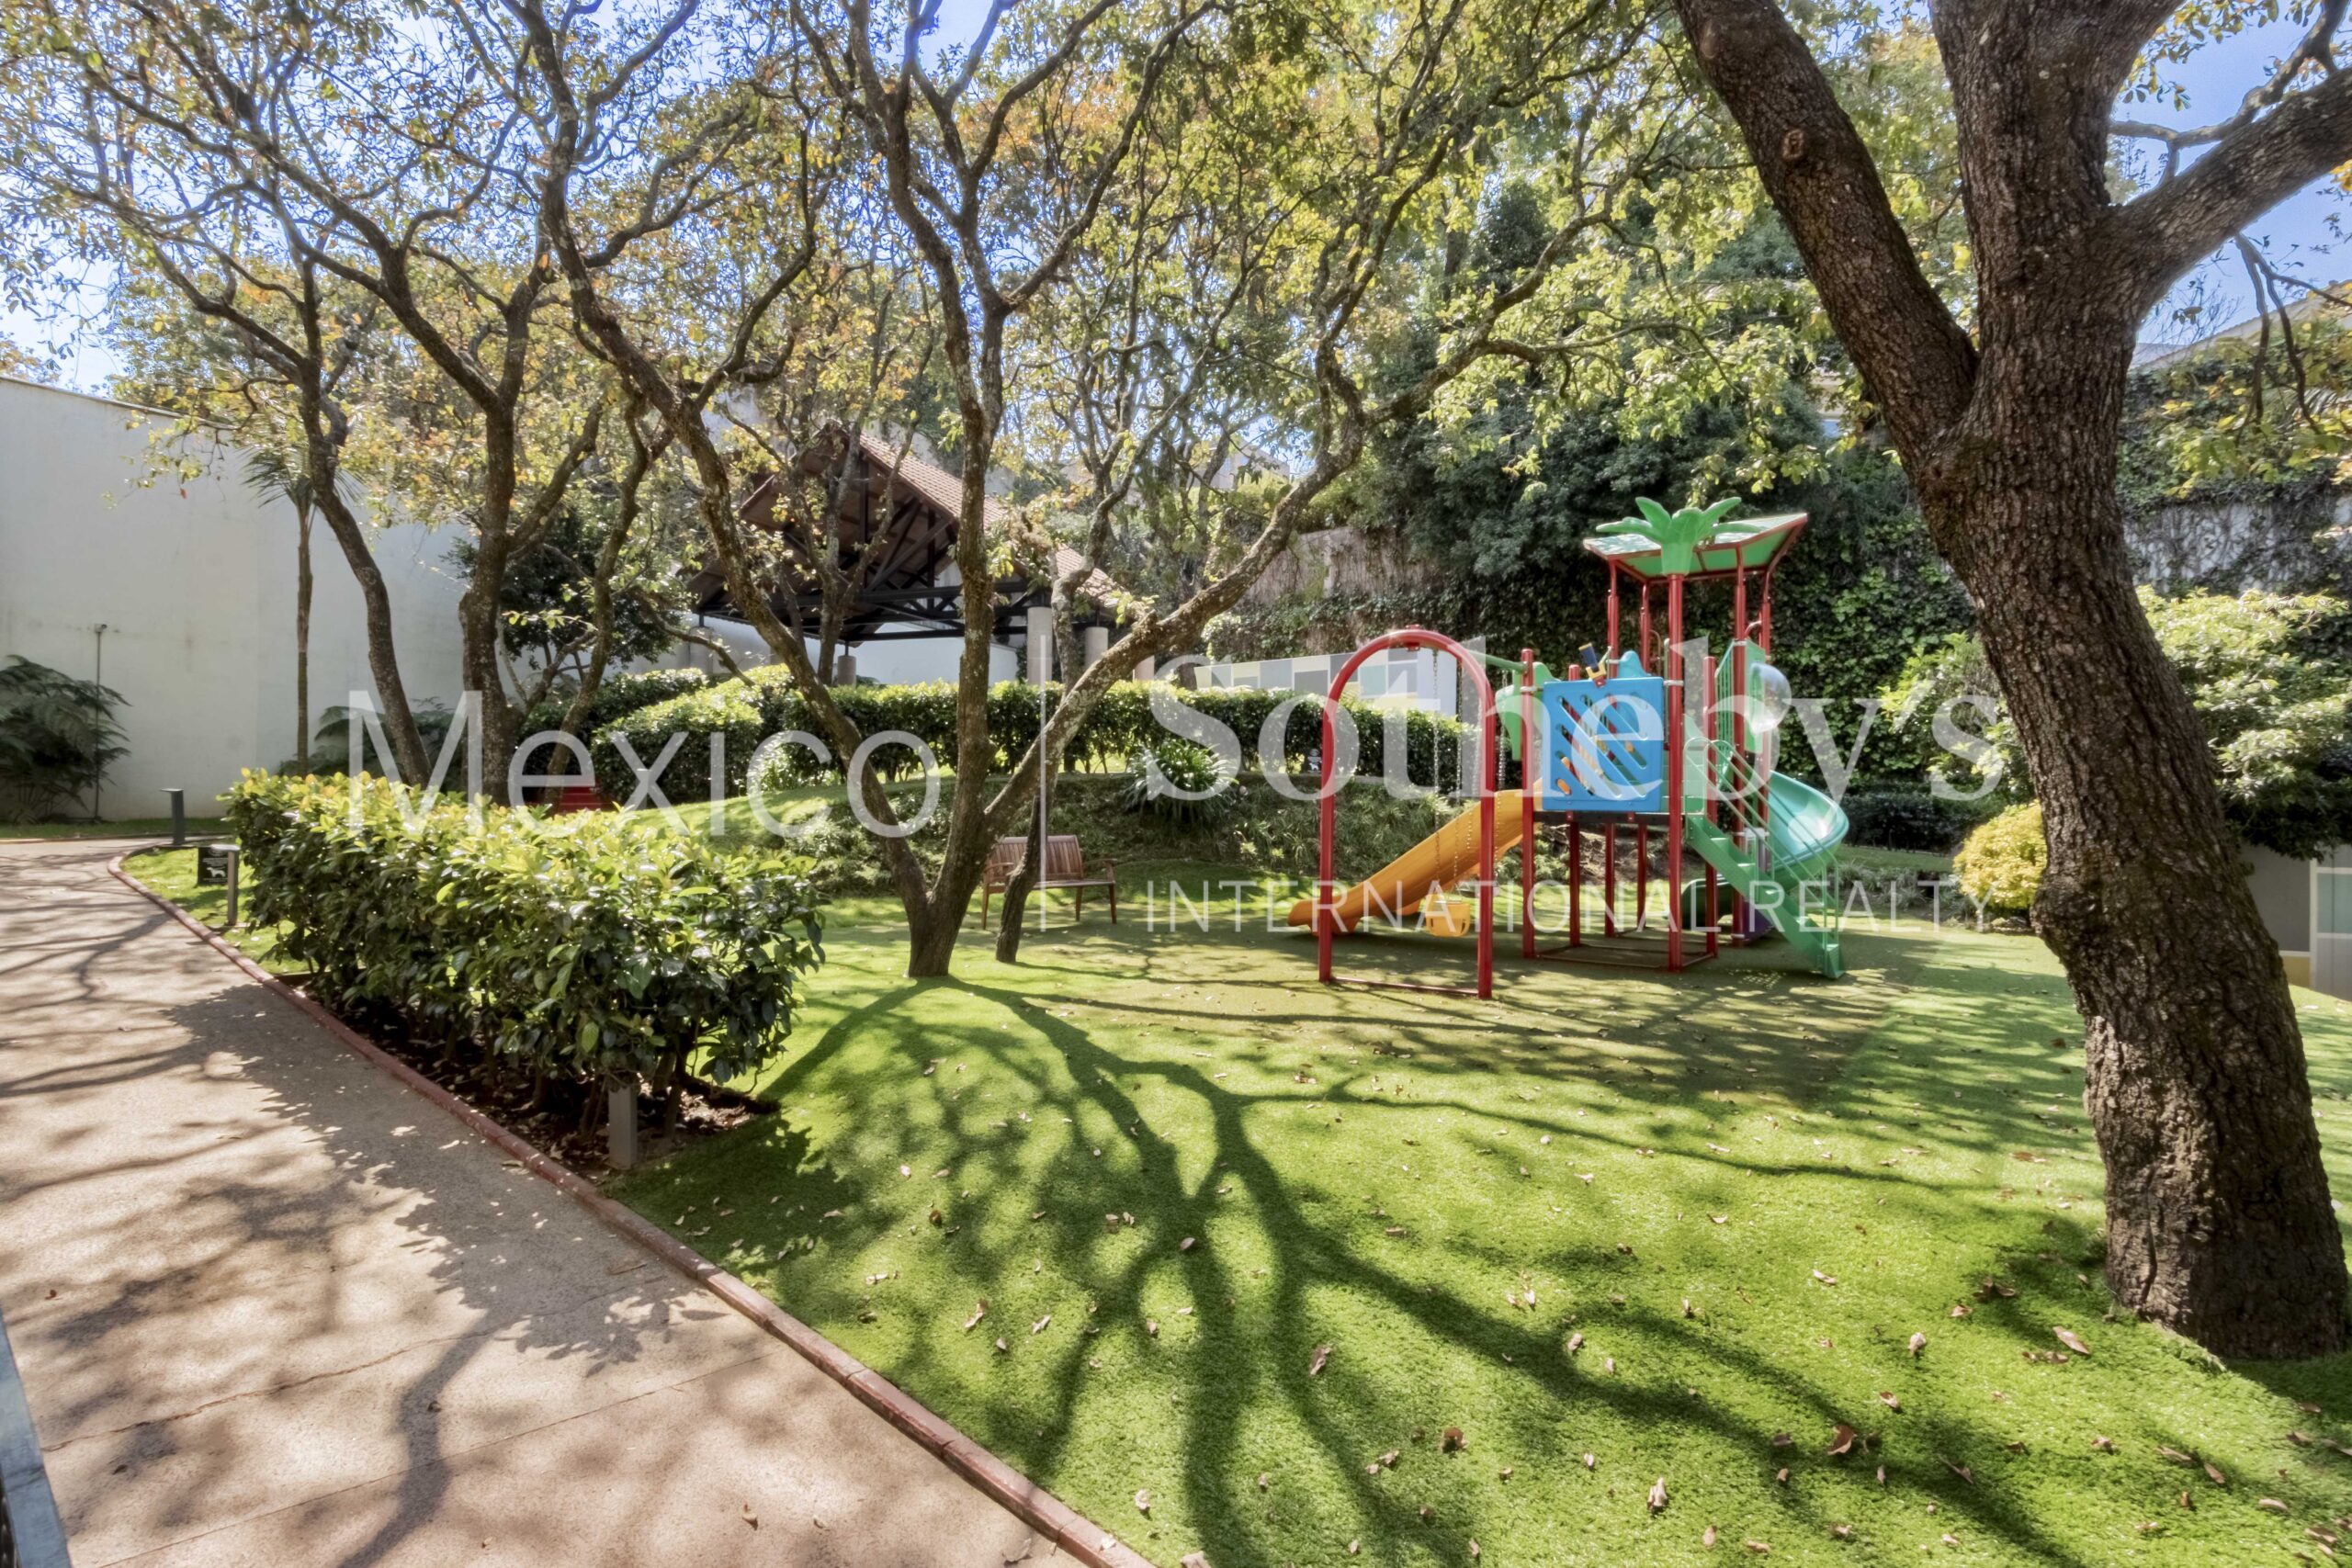
Additionally, residents of Las Villas have a private park, children's playgrounds, and
a soccer field.
Villa Primavera is more than a residence.
It is a home where a family can grow in peace, surrounded by nature, security, and
comfort, without giving up the city or the level of life that distinguishes the
properties presented by Sotheby’s International Realty.
Amenities & Features
Age
- 11-20 Years Old
Amenities
- Tennis Courts
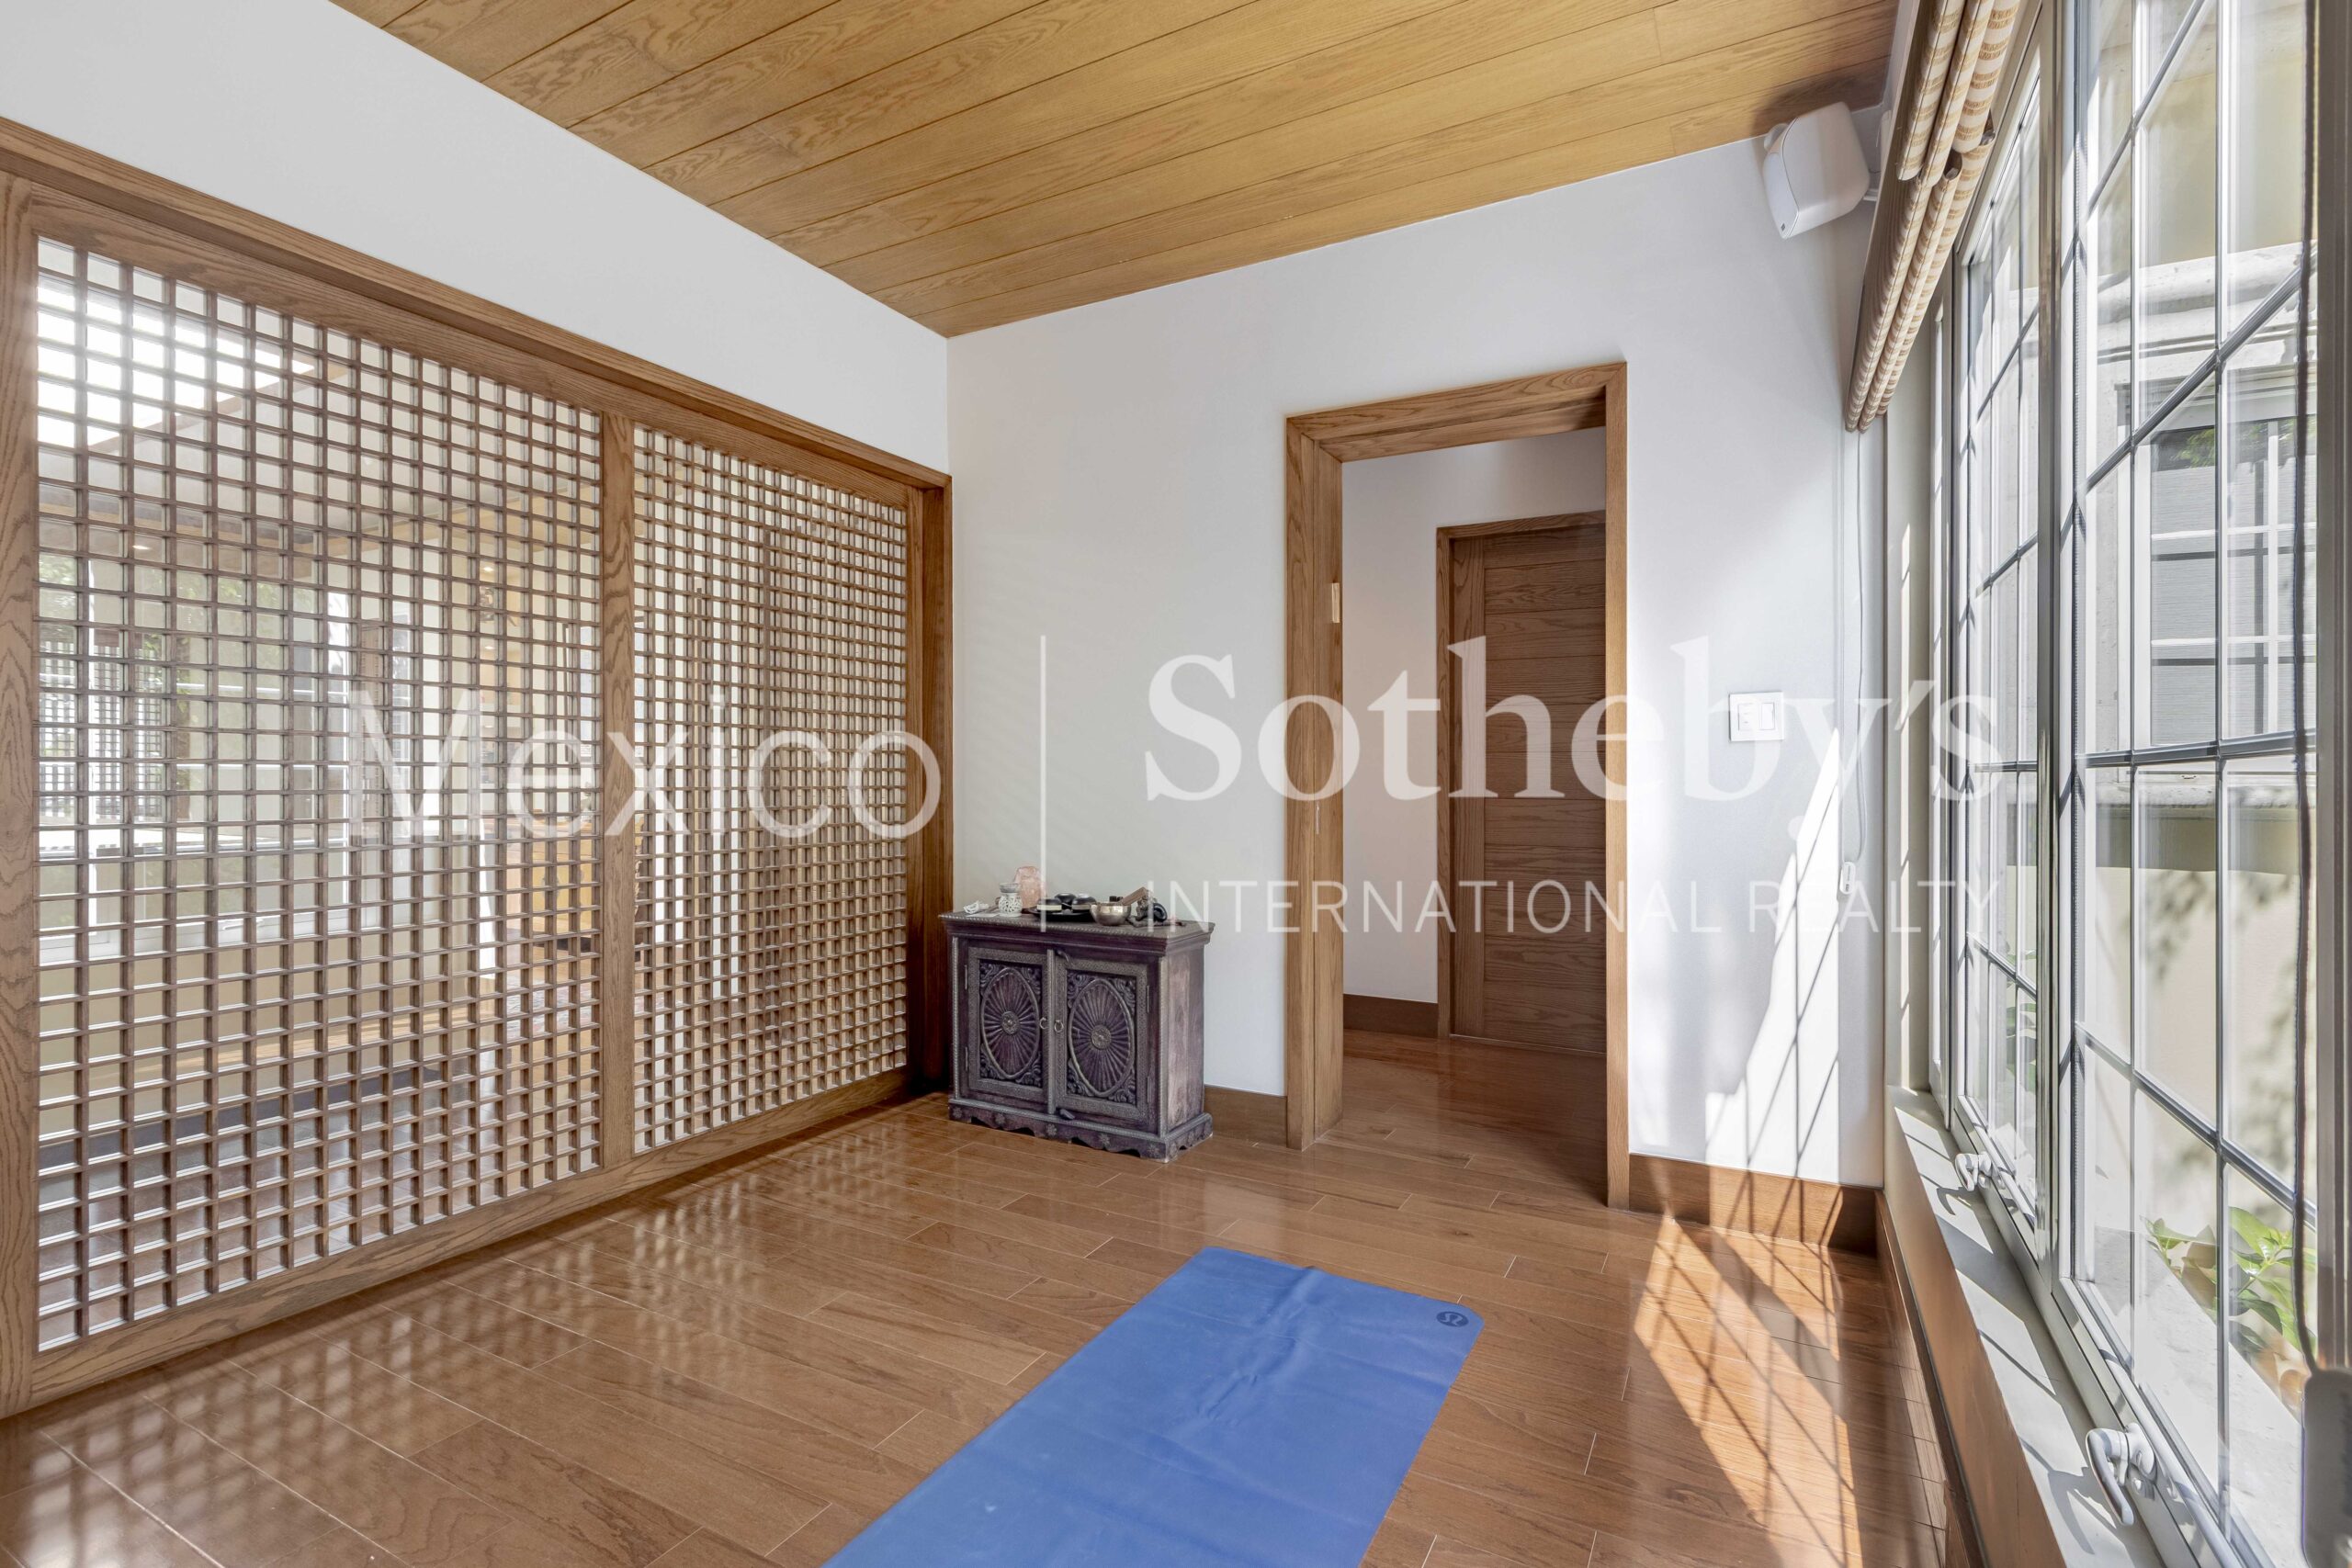
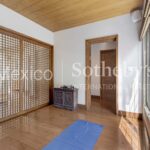
- Yoga Space
- Fitness Center
- Pool House
- Playground
- Recreational Area
Area Amenities
- Outdoor Activities
- Area Pool
- Aquatic Activities
- Area Tennis
Area Description
- Metropolitan
Basement
- Finished
Bath Features
- Jacuzzi Tub
- Stall Shower
Community Type
- Gated
Cooling
- A/C
Electrical
- Solar PV
Exterior
- BBQ
- Fire Pit
- Gardens
- Covered Terraces
Exterior Description
- Cement Siding
Exterior Living Space
- Outdoor Kitchen
- Terrace
- Patio
Fencing
- Privacy Fence
Fireplace Count
- 2 Fireplaces
Fireplace Description
- Fireplace
Flooring
- Hardwood
- Mixed
- Stone
Garage Count
- 5 + Car Garage
Garage Description
- Attached Garage
General
- Guard Gated
- Security System
- Storage Area
Heating - Fuel Type
- Gas
- Solar
Heating Type
- Solar Power
Interior
- Wet Bar
- Walk-in Closet
- Exercise Area
- Blinds
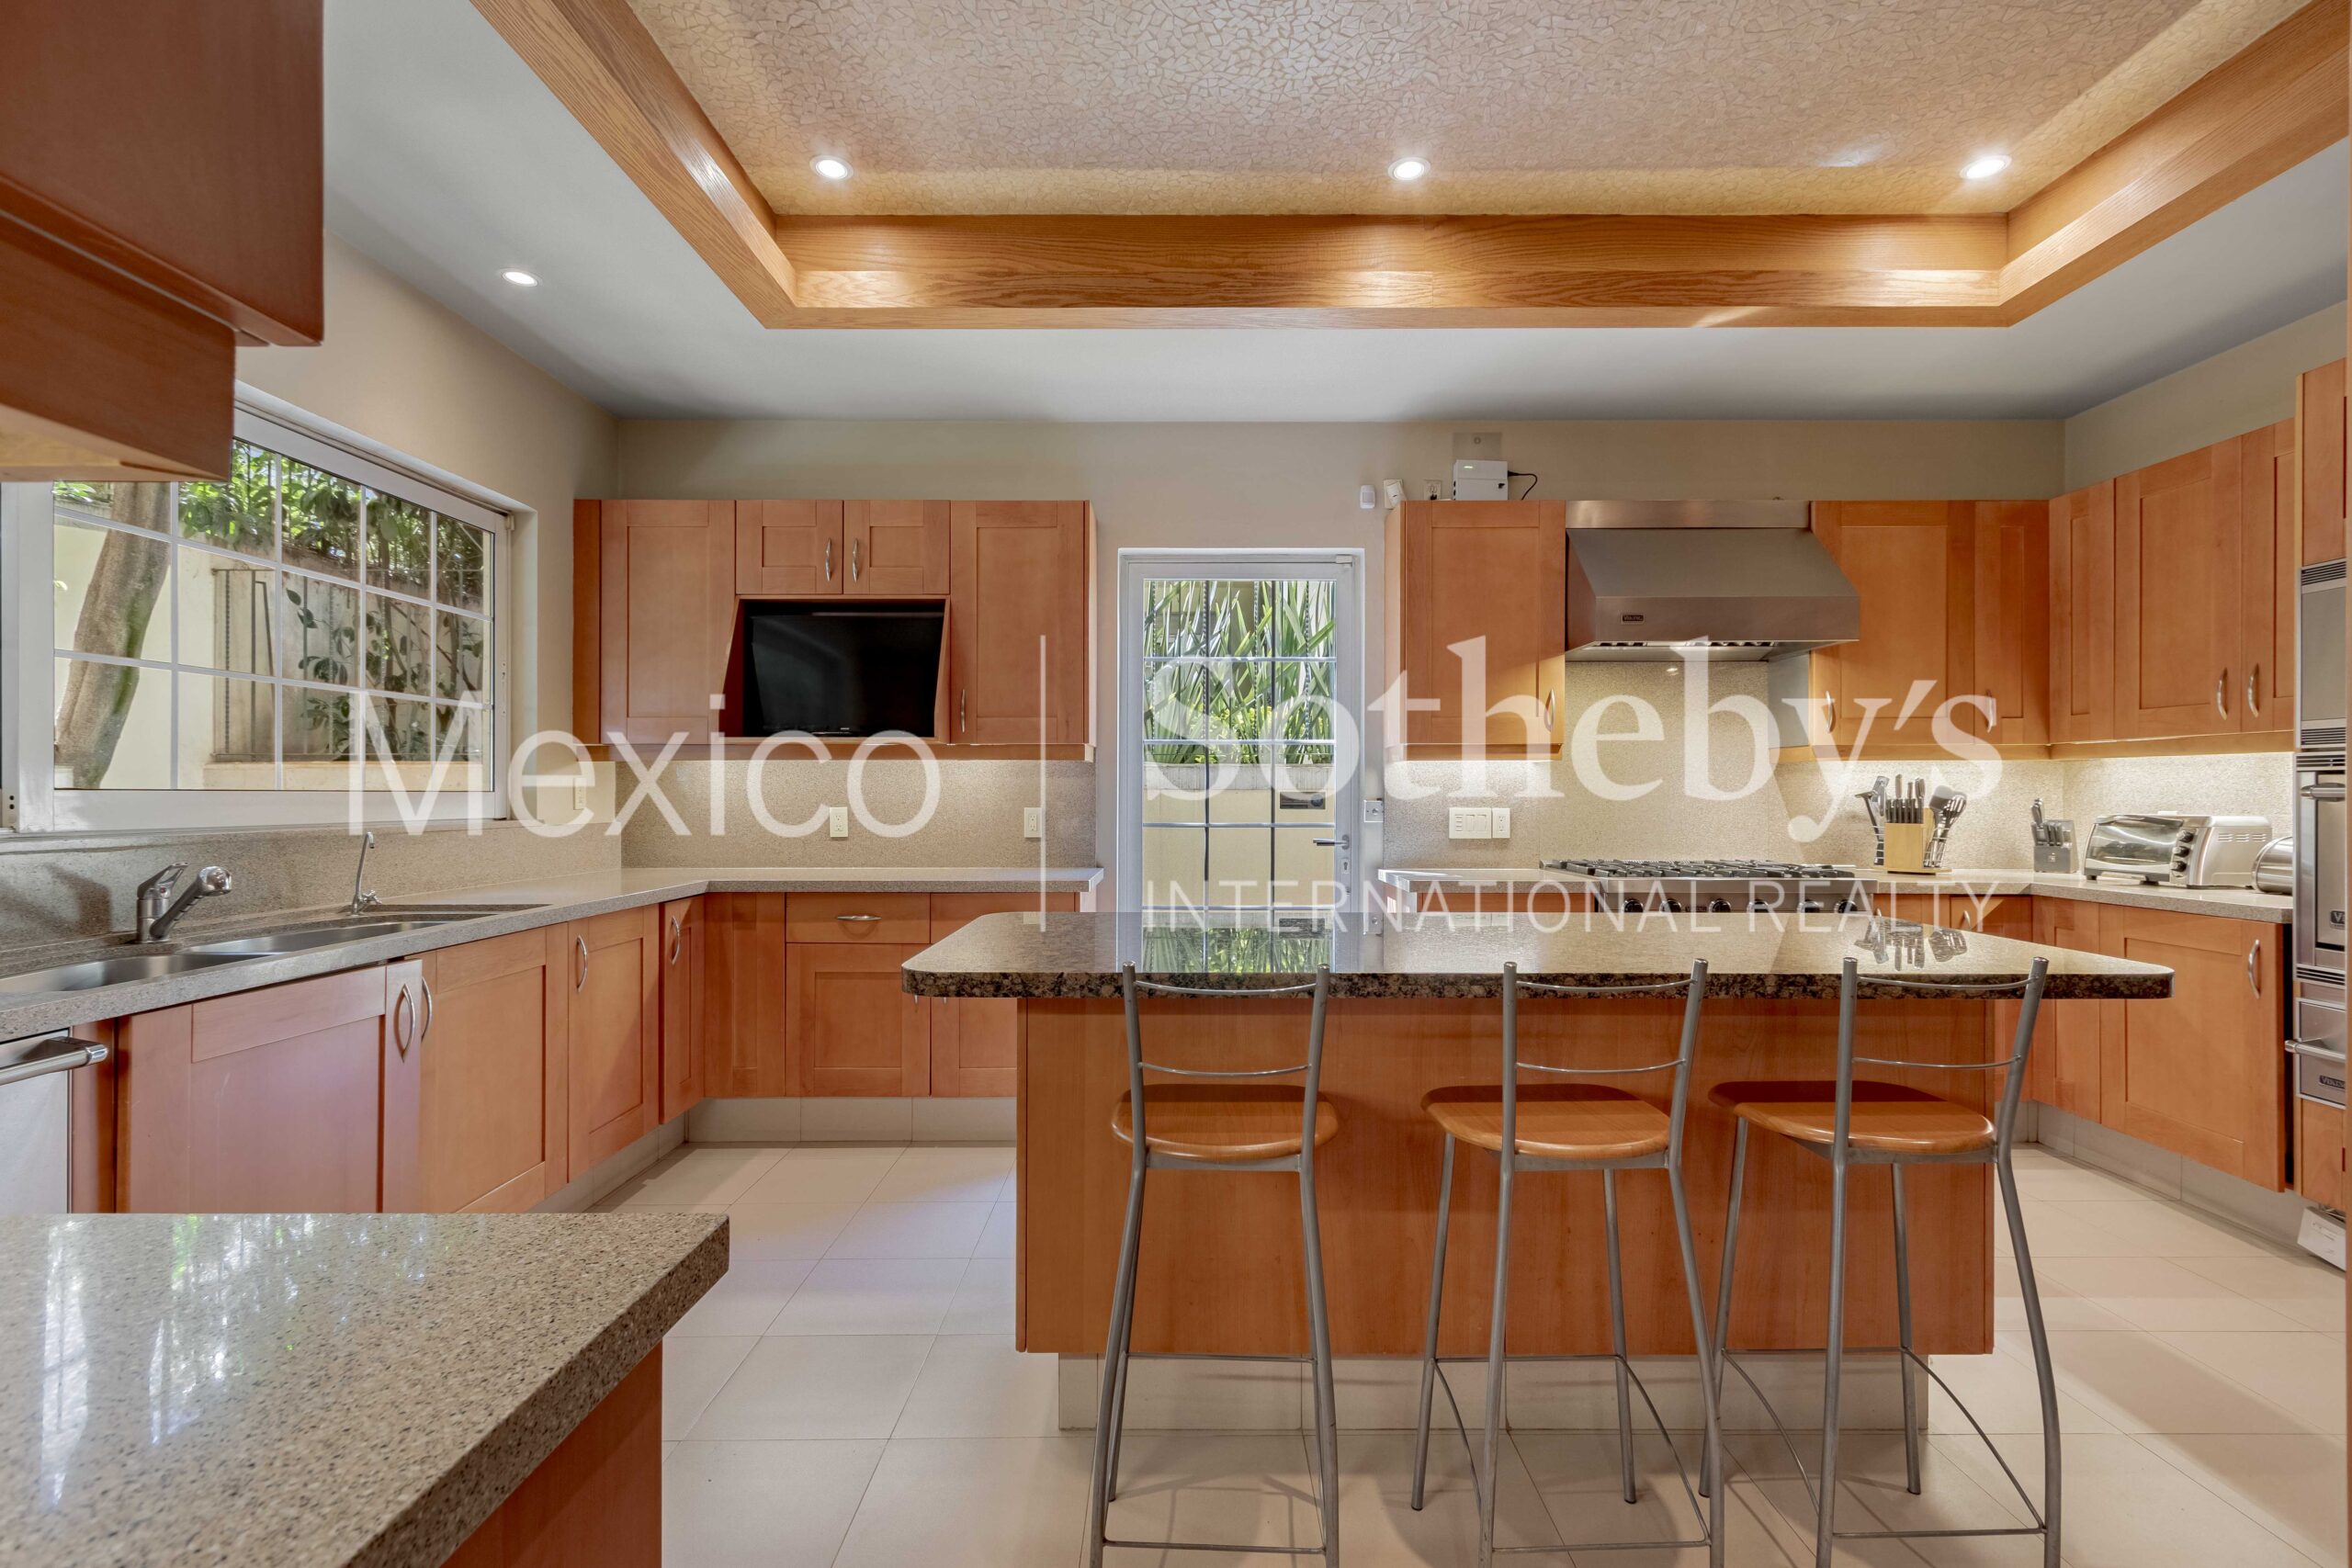
Kitchen Features
- Granite Countertops
- Breakfast Bar
- Eat-in Kitchen
- Center Island
- Catering kitchen
Lifestyles
- Outdoor Activities
- Metropolitan
- Tennis
Lot Description
- Access Type - Road
- Corner
Lot Size
- 1/2 - 1 Acre
Other
- Association Fee
Pool Description
- Indoor
- Outdoor
Pre-Wiring
- Security System
- Garage Door
Road Type
- Private Road
Roof
- Cement Tiles
Rooms
- Staff Quarters
Sewer
- City
Special Market
- Luxury Properties
Views
- Scenic
- Garden
- Mountain
Water
- City Water

Adriana Rodriguez
Luxury property specialist
Phone number: +52 (55) 5929 5252
Email: info@mexicosir.com
MEXICO SOTHEBY'S INTERNATIONAL REALTY
CALLE JULIO VERNE 9 POLANCO, MEXICO CITY, CIUDAD DE MÉXICO, 11550, MEXICO

Mónica Colomer
Luxury property specialist
Phone number: +52 (55) 5929 5252
Email: info@mexicosir.com
MEXICO SOTHEBY'S INTERNATIONAL REALTY
CALLE JULIO VERNE 9 POLANCO, MEXICO CITY, CIUDAD DE MÉXICO, 11550, MEXICO