

Bosque de Colorines


DESCRIPTION
Residence with exceptional layout for renovation on a peaceful street
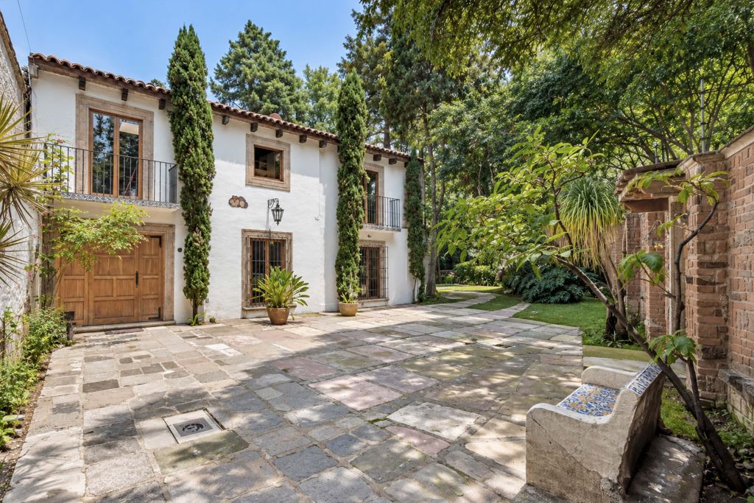
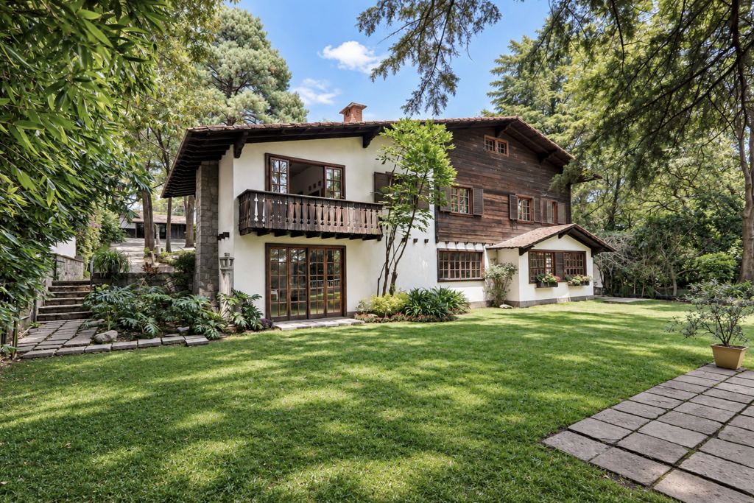
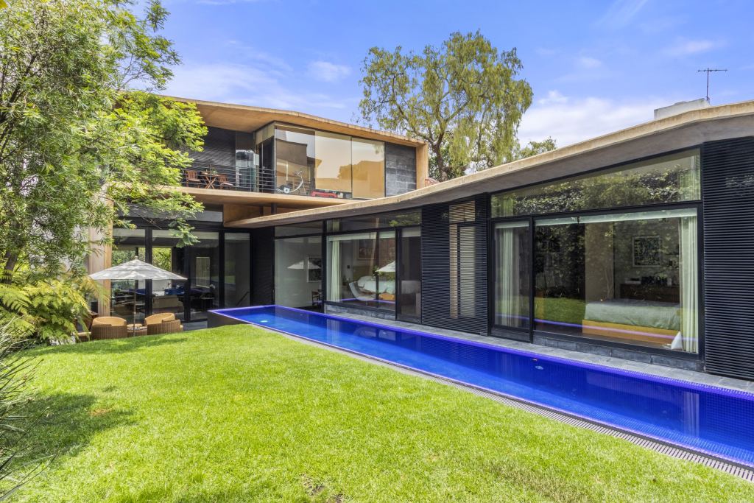
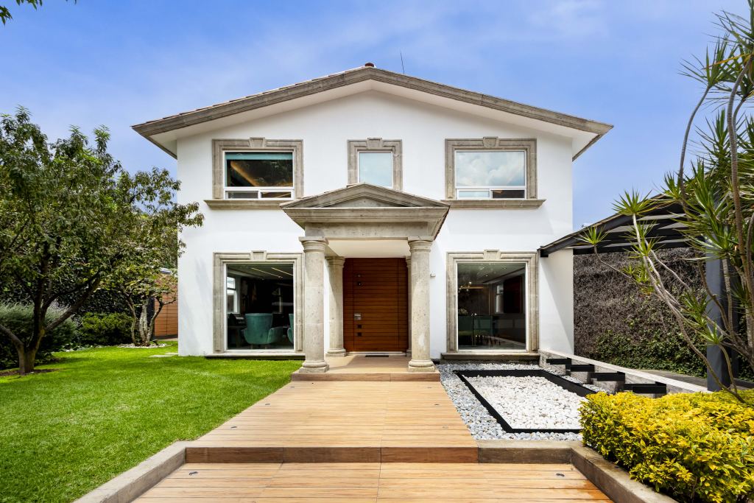
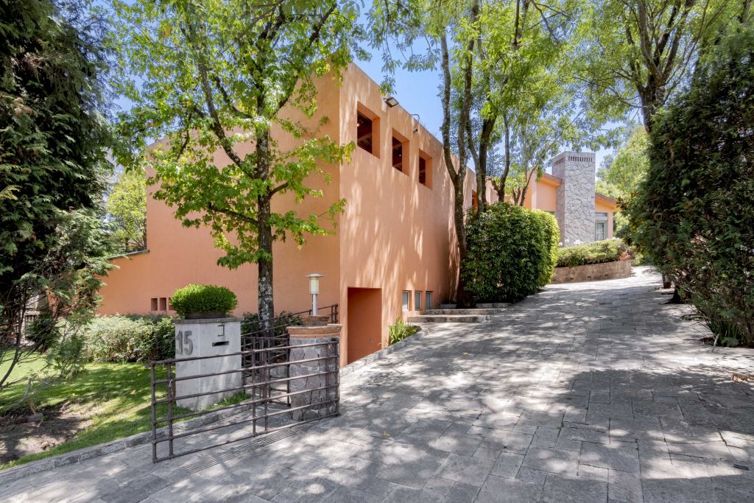
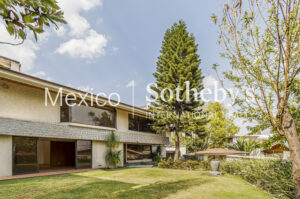
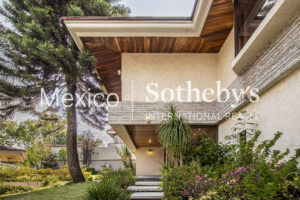
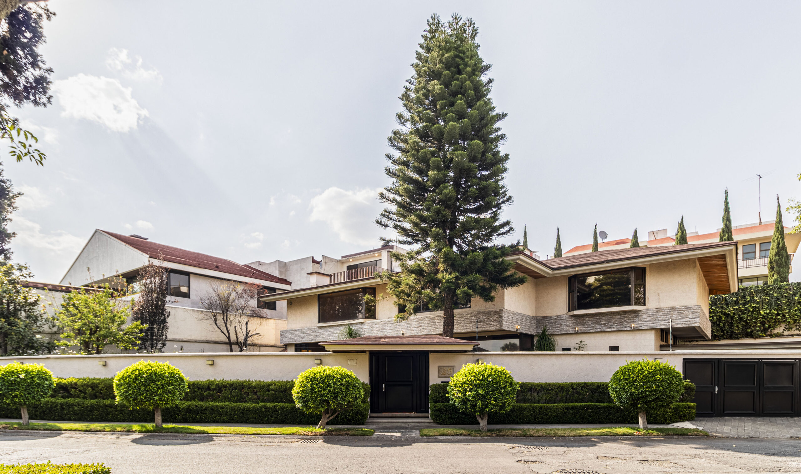
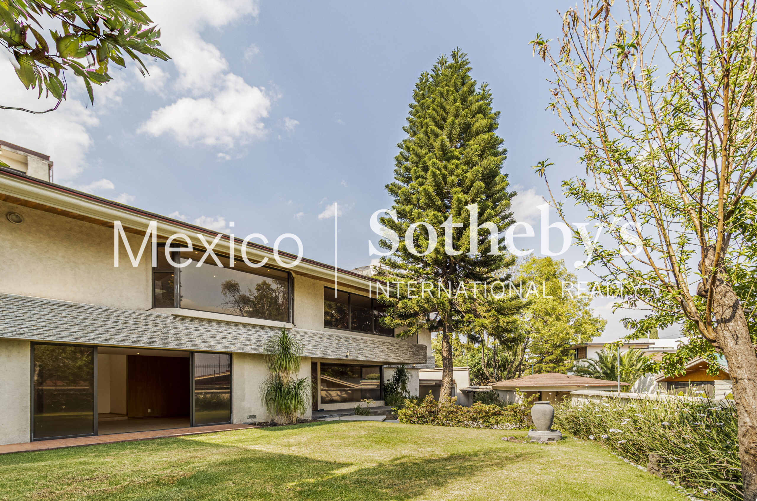
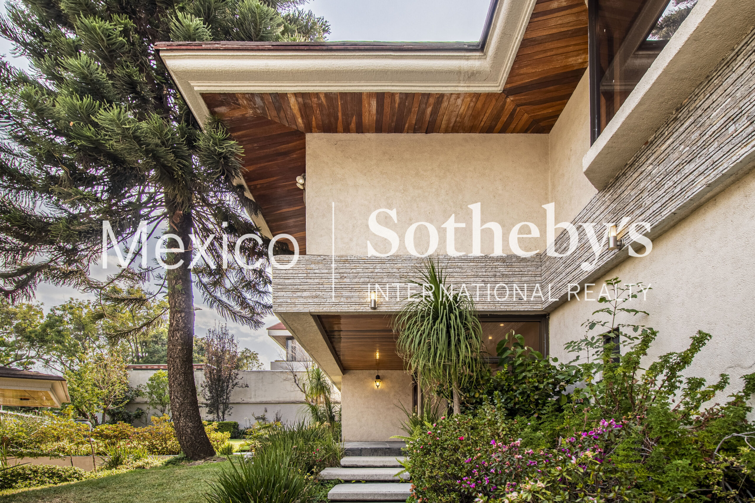
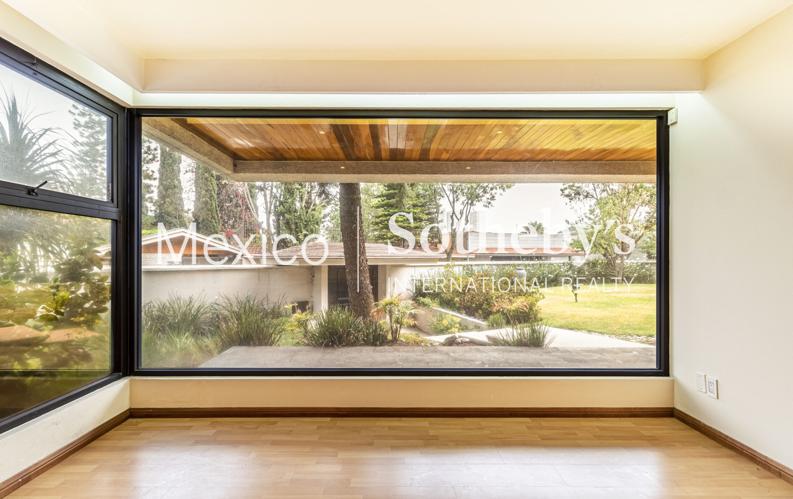
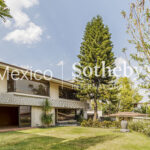
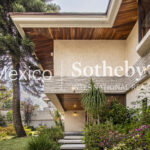
Located on one of the most charming and quieter streets in Bosques de las Lomas —resembling a cul-de-sac but with direct access to the area’s main avenue: Bosques de Reforma, this property offers a unique opportunity to transform a home to your specific needs. One of its greatest advantages is its outstanding and practical layout, allowing for modernization without the need to start from scratch. With 629 m² of land and 696 m² of construction, a beautiful façade, a completely flat lot, and tree-lined views, this residence stands out for its abundant natural light, optimal orientation, privacy, and, above all, a highly versatile distribution that facilitates renovation.
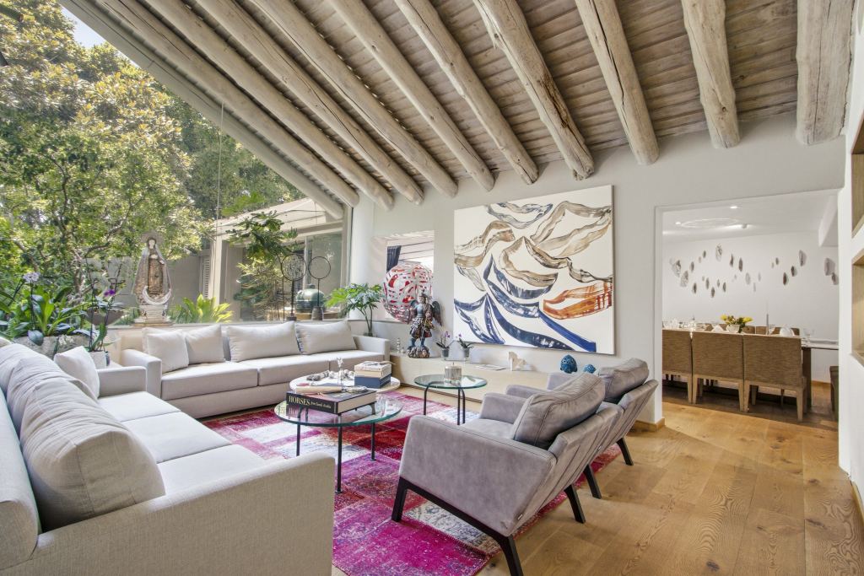
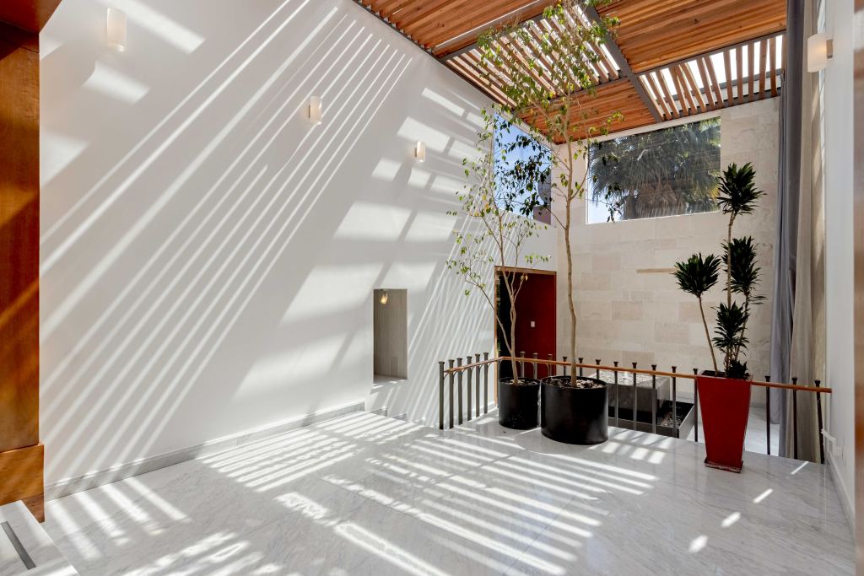
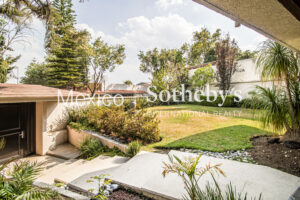
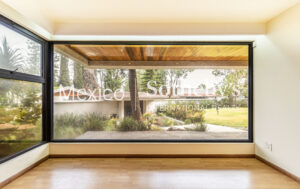
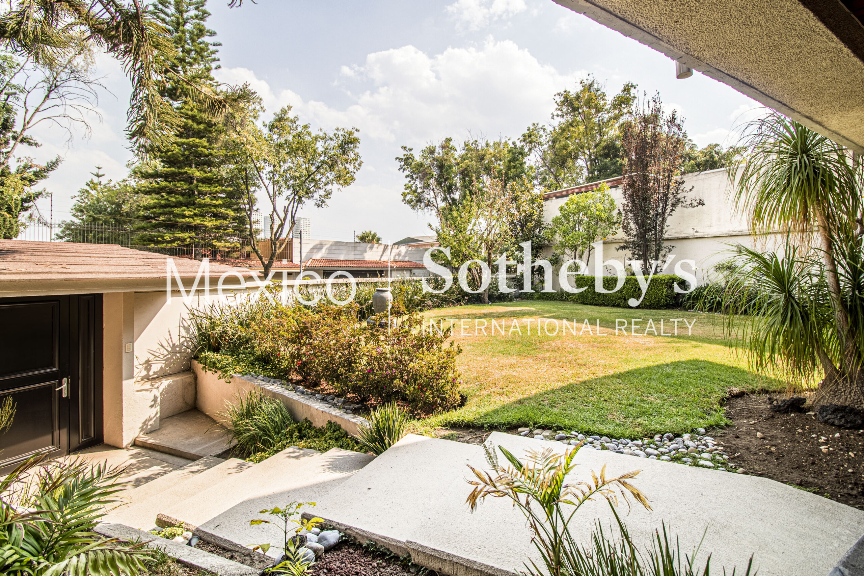
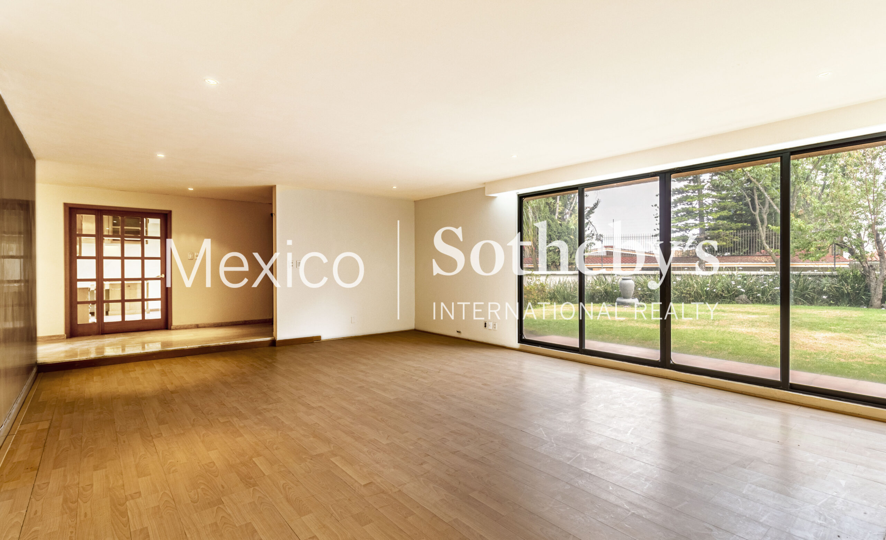
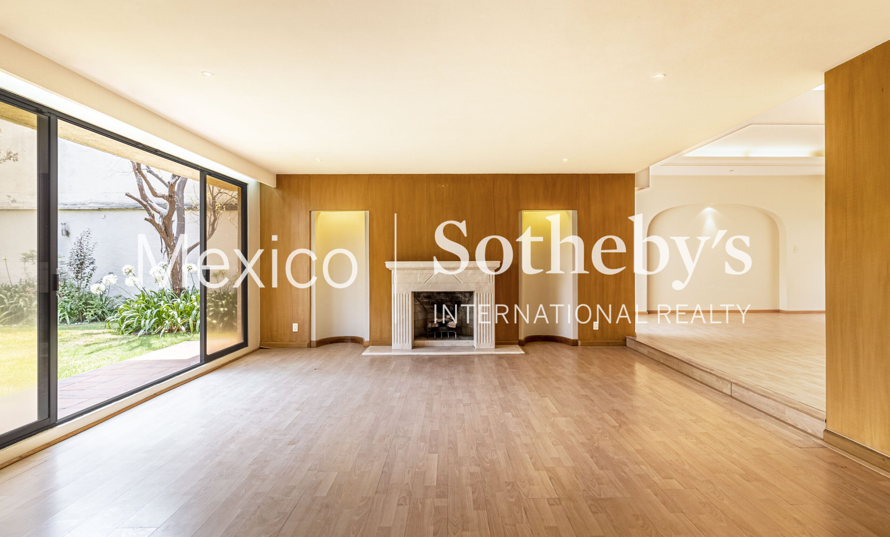
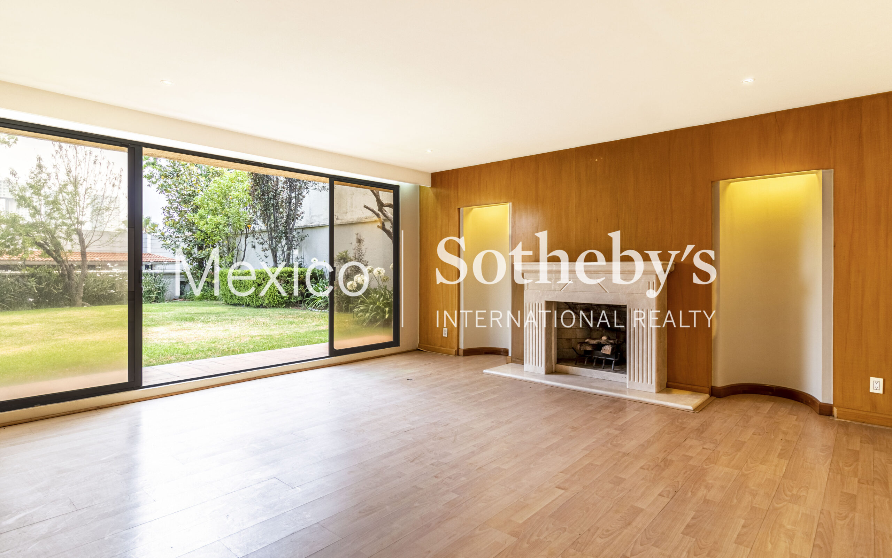
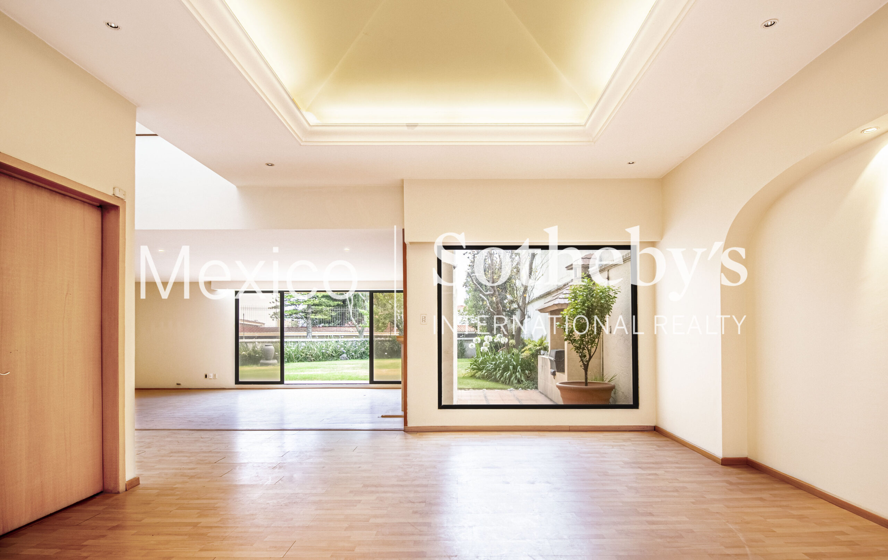
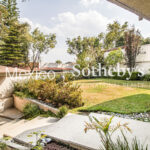
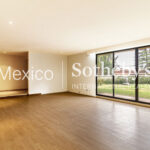
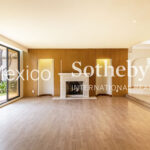
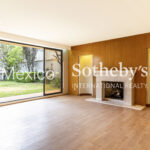
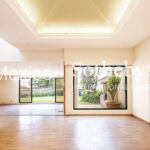
The main floor features an elegant and bright living area that includes a formal living room with a fireplace, a dining room, and a space for a bar —all with direct access to a lovely private garden, as well as an interior patio that brings in natural light and a sense of openness to the space. Also on this floor is a closed-door study with an unbeatable view of the front façade, along with a guest powder room.
The same level offers a kitchen with natural ventilation, connected to two practical pantries and a cozy breakfast area. This area also connects to a separate service wing, which includes a laundry room with a patio, a staff bedroom with a full bathroom, and an independent closet.
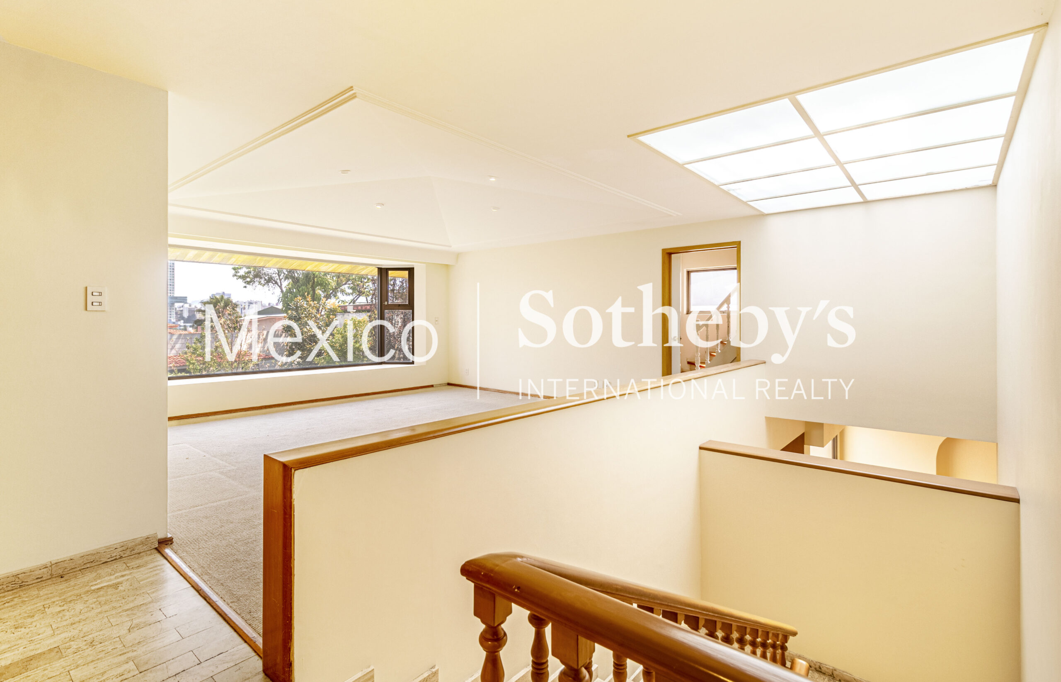
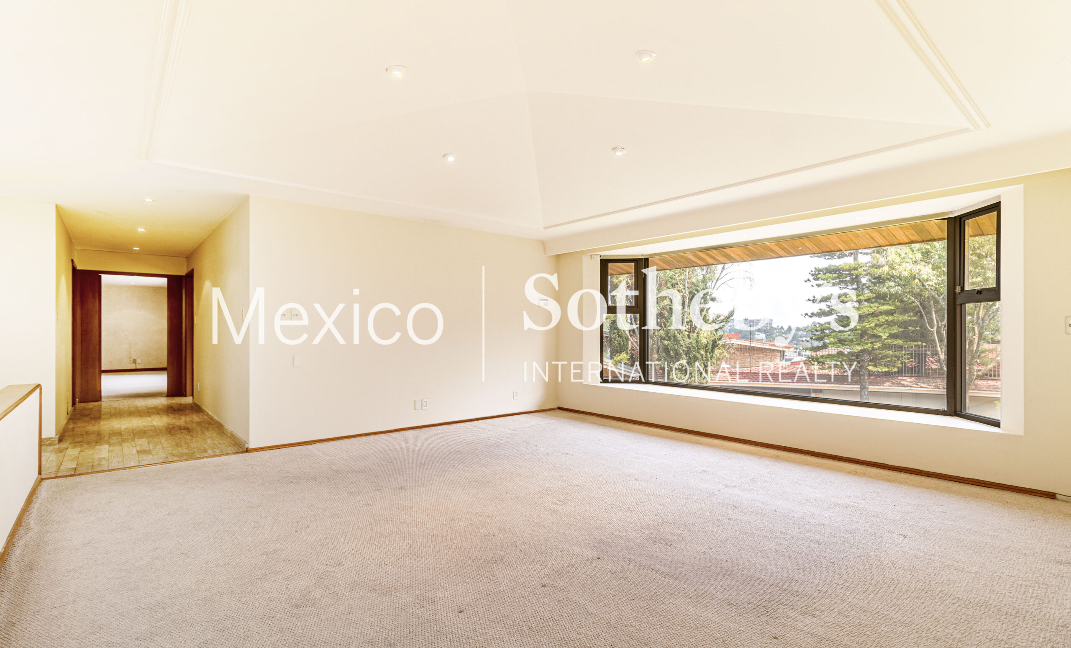
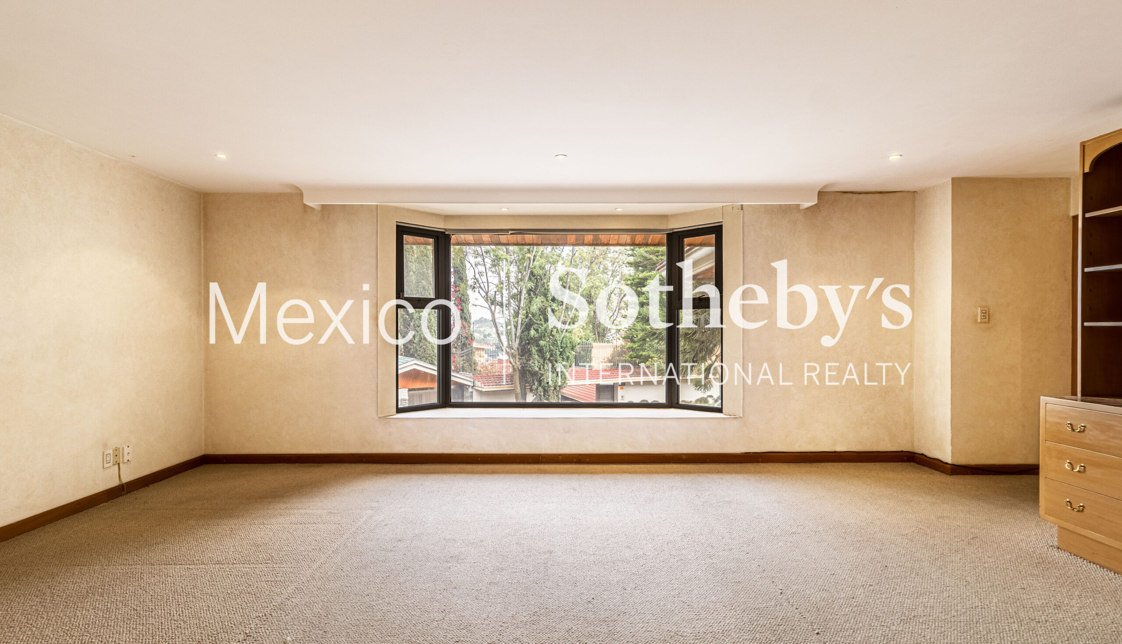
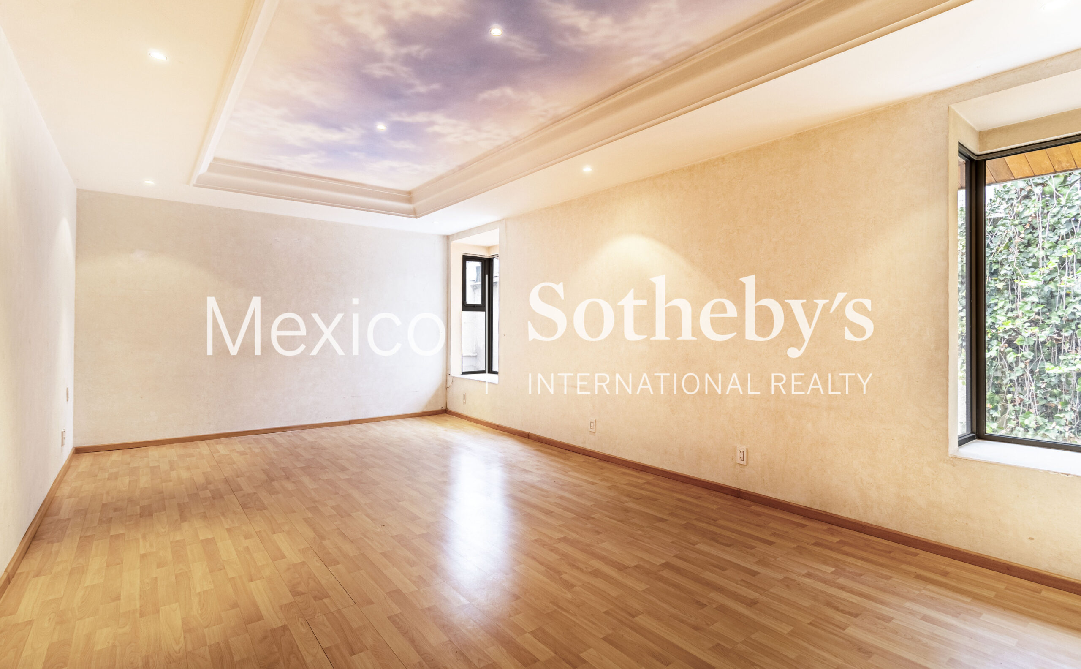
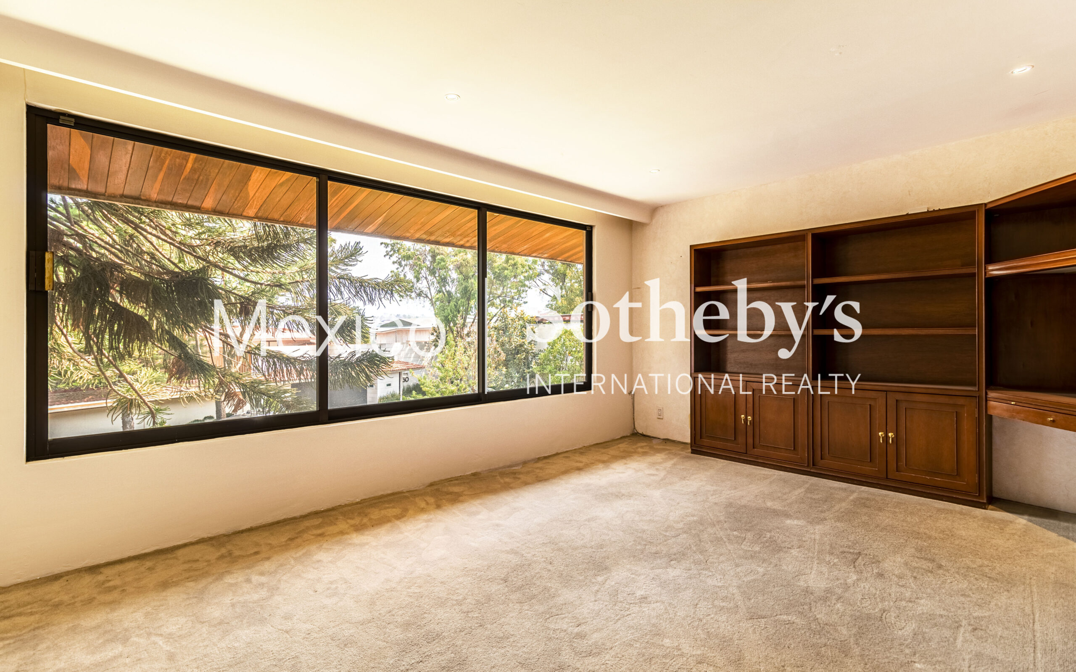
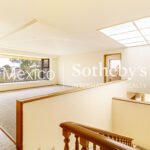
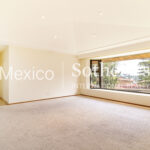
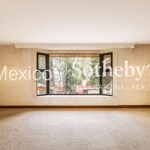
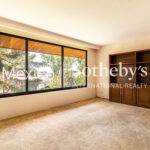
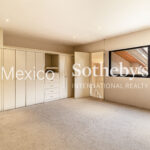
On the second floor, the home features a spacious family room with space for a TV area and dining or play area, as well as four bedrooms with their own full bathrooms, three of which have walk-in closets. The primary suite boasts a generous space with a private sitting area, as well as a bathroom with both shower and bathtub.
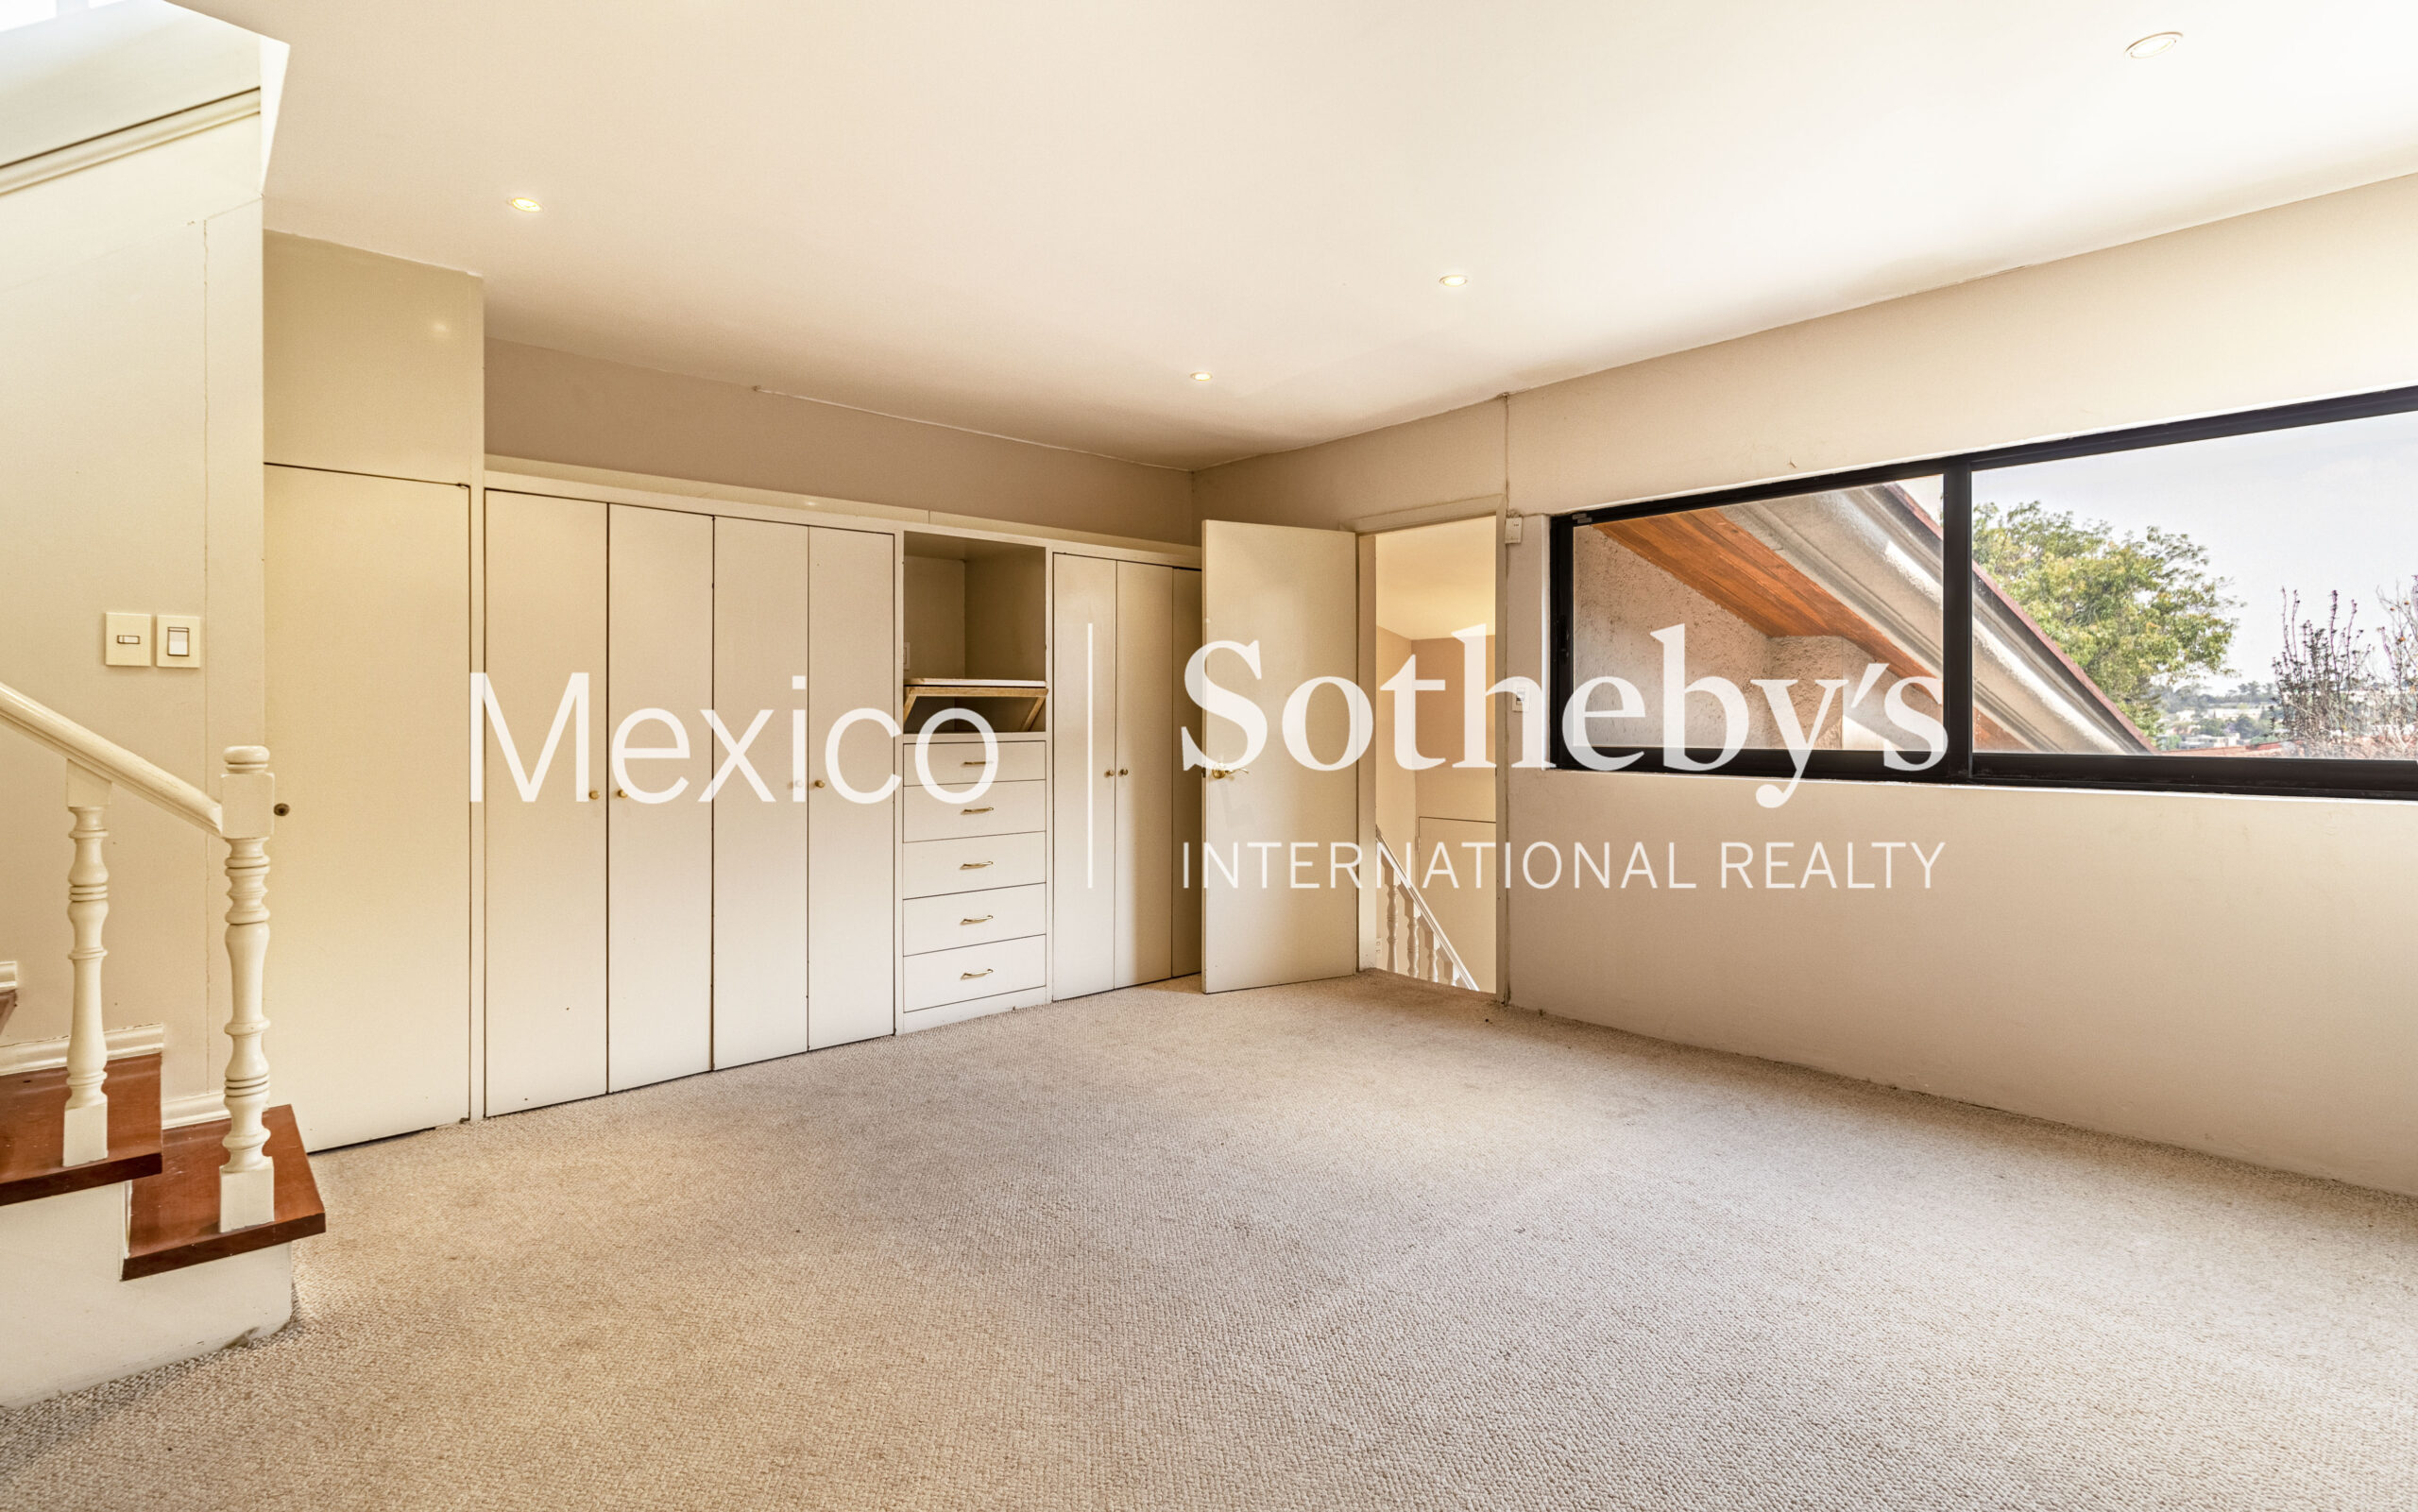
One of the home’s most distinctive features is that one of the secondary bedrooms has been converted into a private apartment —ideal for guests, a family member seeking more independence, or even as a secluded office space. This area includes a kitchenette, walk-in closet, bedroom, and a space for a dining or TV area with its own private terrace.
The exterior of the home includes a large garden with a barbecue area, as well as a second service patio with a full bathroom for drivers and a large storage room that could be adapted into a second staff room. Additionally, there is an interior storage room located under the stairs.
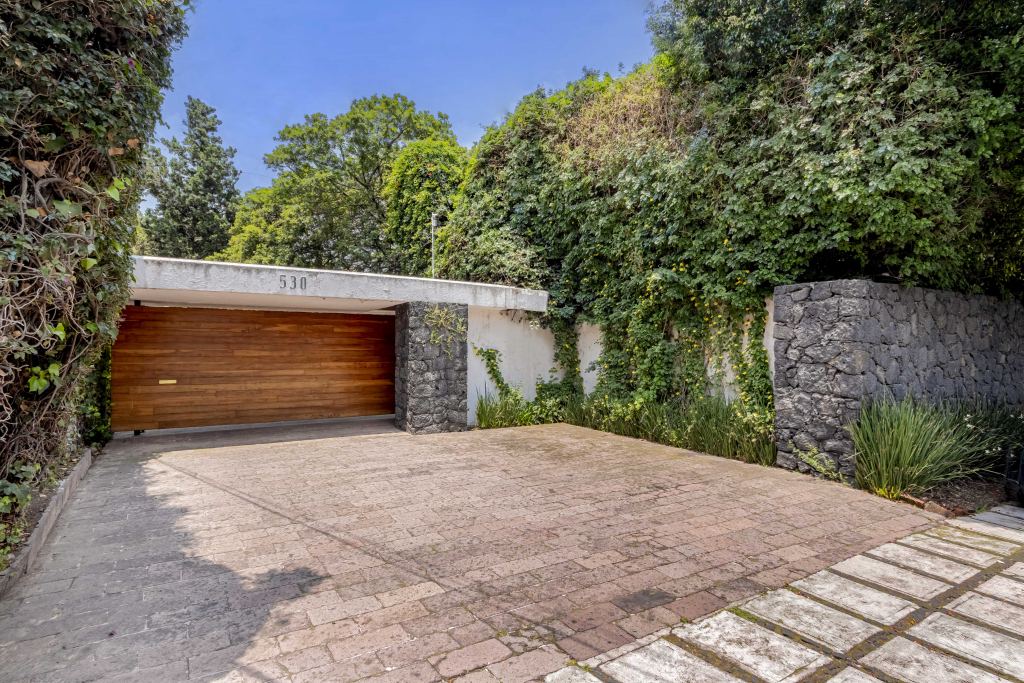
The semi-covered garage accommodates 4 to 5 vehicles, and the wide façade —situated on a cul-de-sac-style street— provides easy access for visitors, framing a property that stands out for its privileged location and outstanding potential for transformation.
Amenities & Features
Age
- 21-30 Years Old
Amenities
- Playground
Area Amenities
- Outdoor Activities
Area Description
- Metropolitan
Basement
- None
Bath Features
- Tub and Shower
Body of Water
- Reservoir
Community Type
- Adult
Exterior
- BBQ
- Guest House
Exterior Description
- Brick
- Cement Siding
- Concrete Block
- Wood Frame
Exterior Living Space
- Balcony / Lanai
- Courtyard
- Deck
- Enclosed Porch
- Patio
- Porch
- Rooftop Patio
- Terrace
Fencing
- Metal Fence
- Privacy Fence
Fireplace Count
- 1 Fireplace
Fireplace Description
- Fireplace
Flooring
- Ceramic
- Concrete
- Wall to Wall Carpet
Garage Count
- 5 + Car Garage
Garage Description
- Attached Garage
- Garage
General
- Laundry Facilities
- Security System
- Storage Area
- Workshop
Interior
- Cathedral Ceilings
- Cedar Closets
- Laundry Chute
- Screen Room
- Walk-in Closet
Kitchen Features
- Butlers Pantry
- Center Island
Lifestyles
- Casino / Gambling
- Cycling
- Metropolitan
- Outdoor Activities
- Suburban
Location
- Cul-de-sac
Lot Description
- Level
Lot Size
- Under 1/2 Acre
Other
- Association Fee
Pre-Wiring
- Cable
Road Type
- City / Town Street
- County Street
Roof
- Cement Tiles
Sewer
- Public
Special Market
- International Properties
- Luxury Properties
Water
- Storage Tank

Fernanda García Villaseñor
Luxury property specialist
Phone number: +52 (55) 5929 5252
Email: dsandoval@sircostarica.com
MEXICO SOTHEBY'S INTERNATIONAL REALTY
CALLE JULIO VERNE 9 POLANCO, MEXICO CITY, CIUDAD DE MÉXICO, 11550, MEXICO

Liliana Hernández
Luxury property specialist
Email: info@mexicosir.com
MEXICO SOTHEBY'S INTERNATIONAL REALTY
CALLE JULIO VERNE 9 POLANCO, MEXICO CITY, CIUDAD DE MÉXICO, 11550, MEXICO