

Garden Cañada Vista Hermosa


DESCRIPTION
Located within the exclusive Cañada de Vista Hermosa Condominium, this garden duplex
offers an exceptional blend of privacy, generous living spaces, and a direct connection to
nature, all within a low-density setting comprised of just two towers with a limited
number of residences.
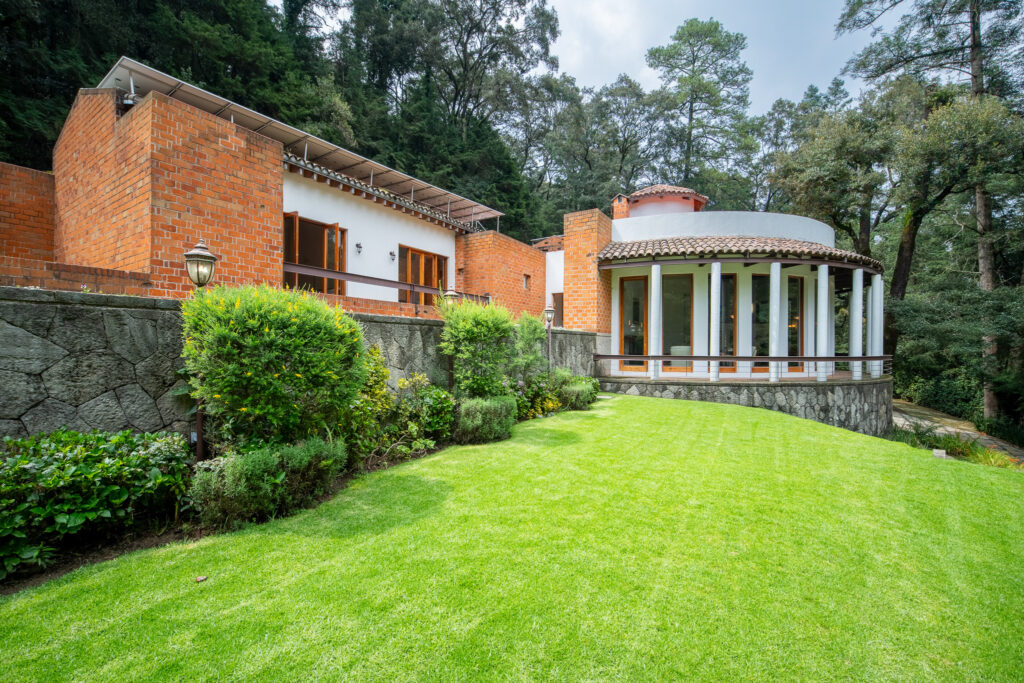
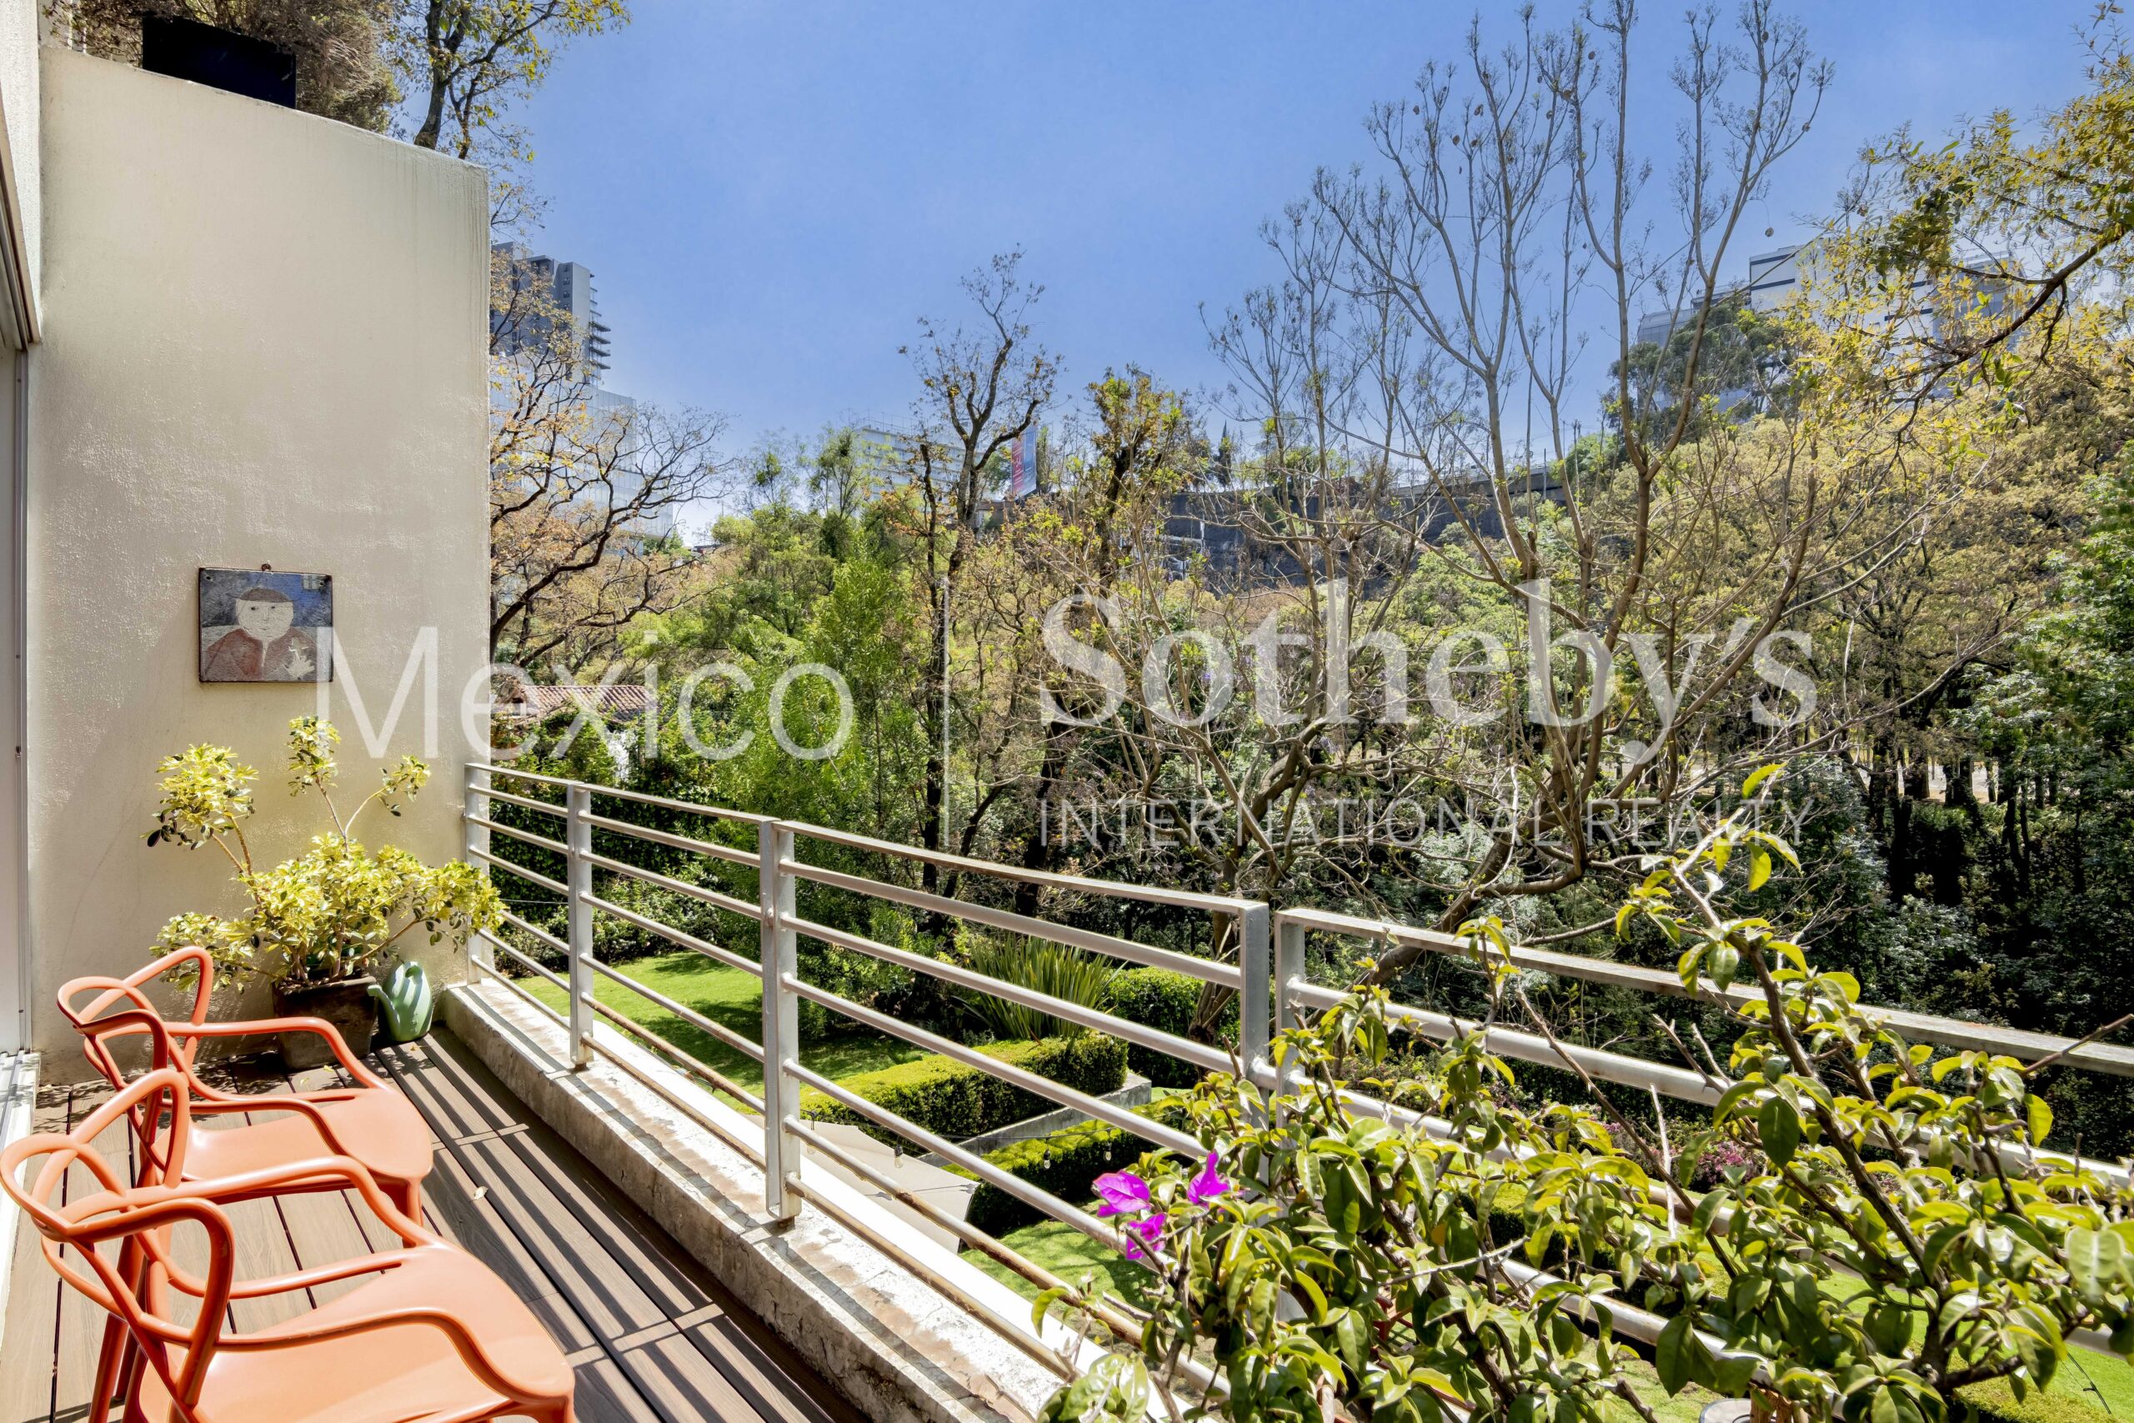
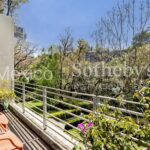
What truly sets this property apart is its privileged orientation toward a protected canyon,
ensuring uninterrupted green views and creating the rare sensation of being completely
removed from the city. Thanks to its scale and thoughtful layout, the residence lives like a
private home within a secure community offering 24-hour security and well-appointed
common areas, including a multipurpose room with restrooms, two gardens—one
designed for children and another for pets—as well as guest parking.
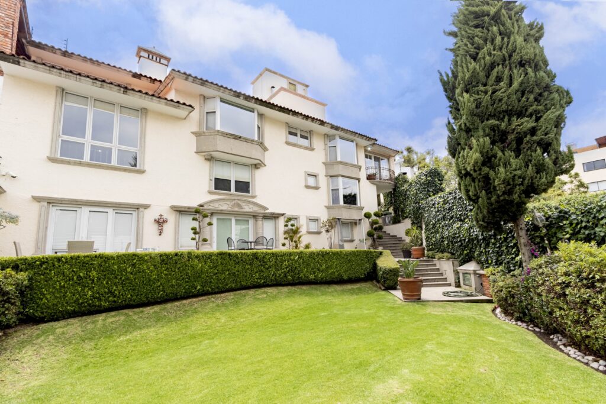
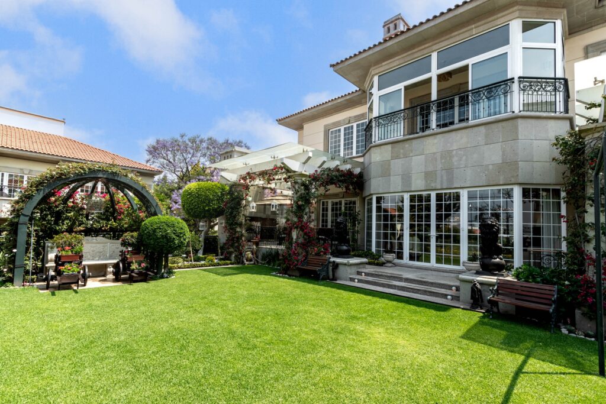
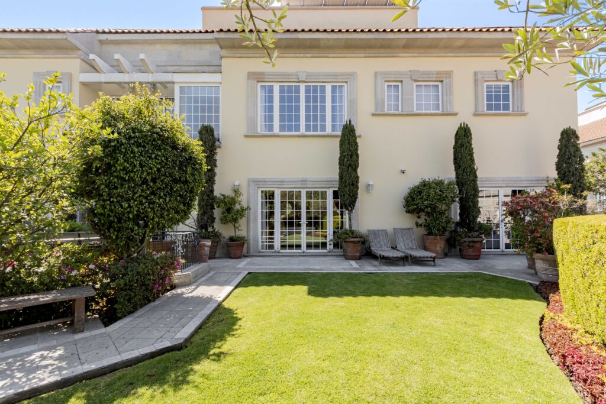
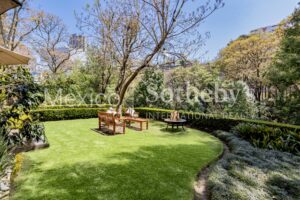
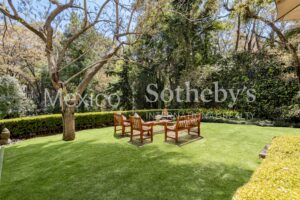
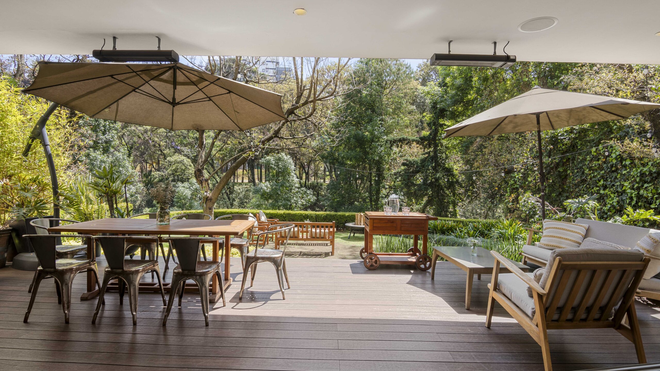
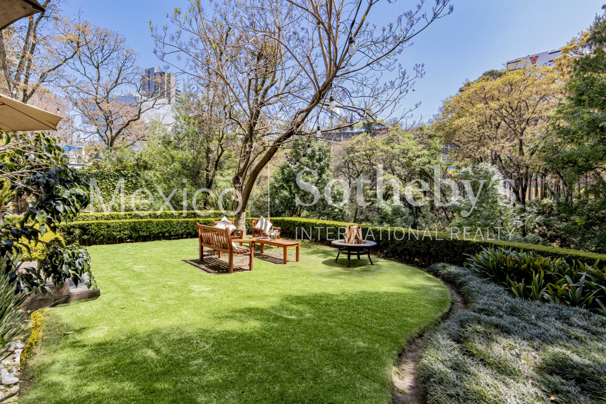
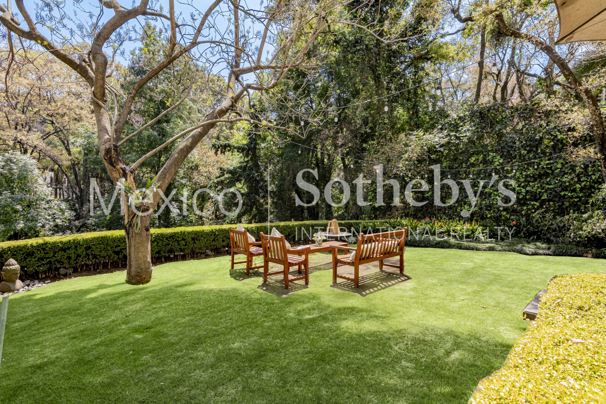
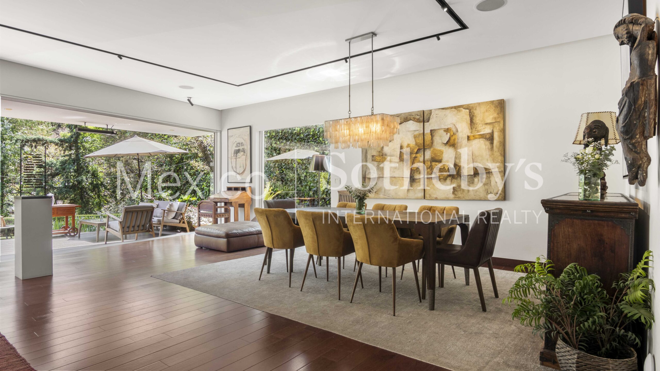
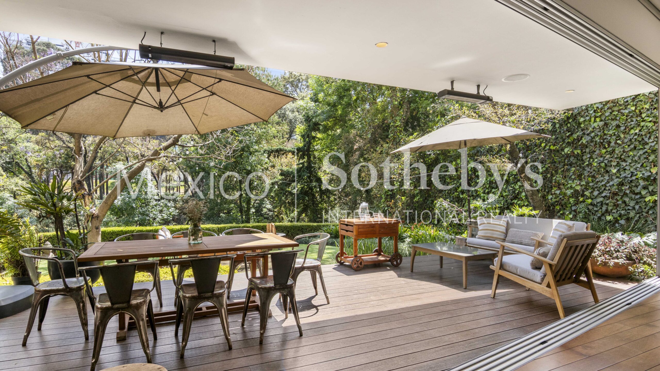
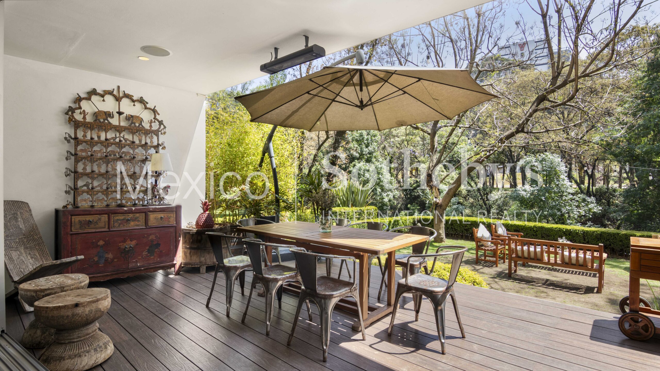
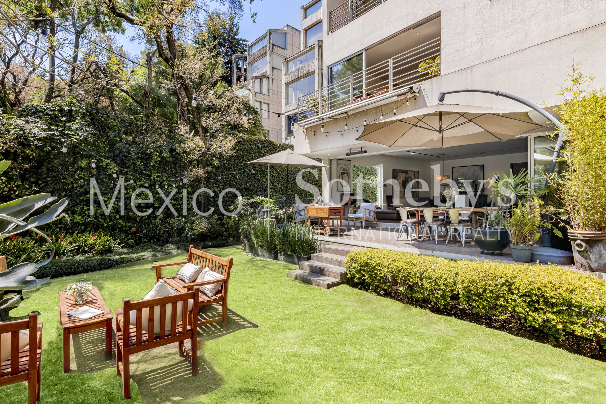
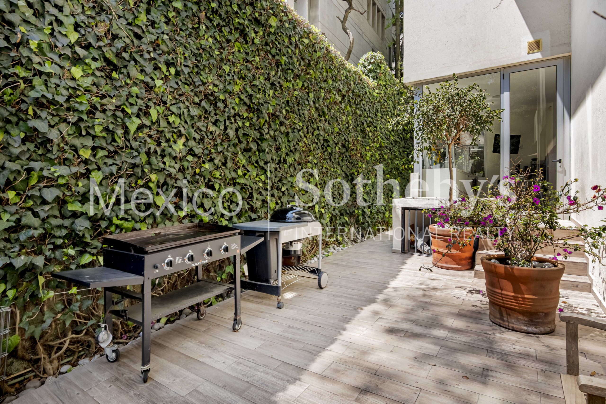
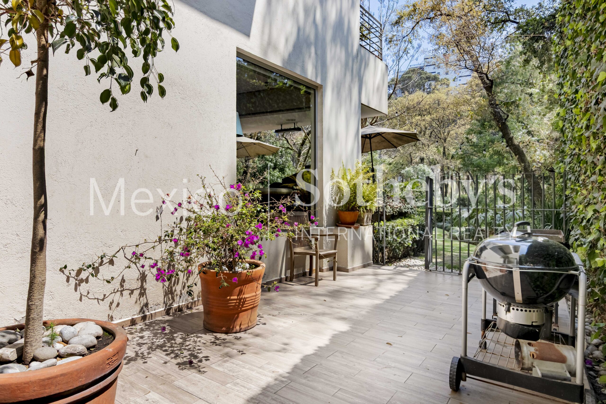
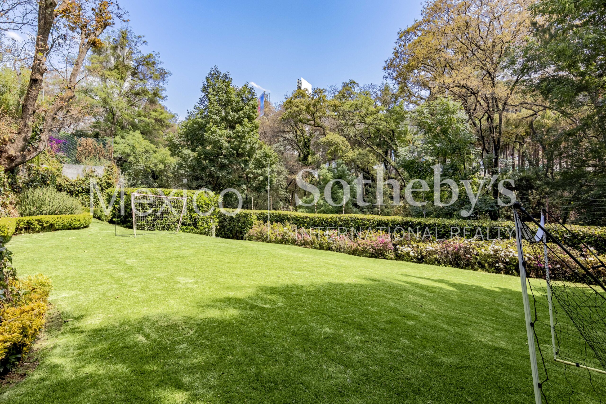
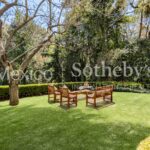
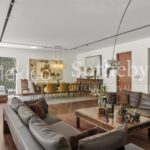
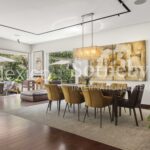
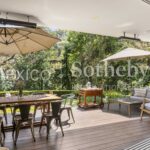
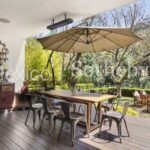
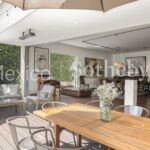
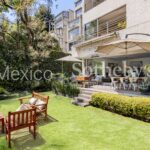
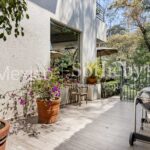
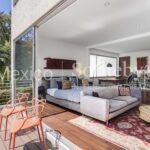
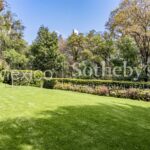
The residence features an extraordinary private garden of 228 m² and an 18 m² terrace,
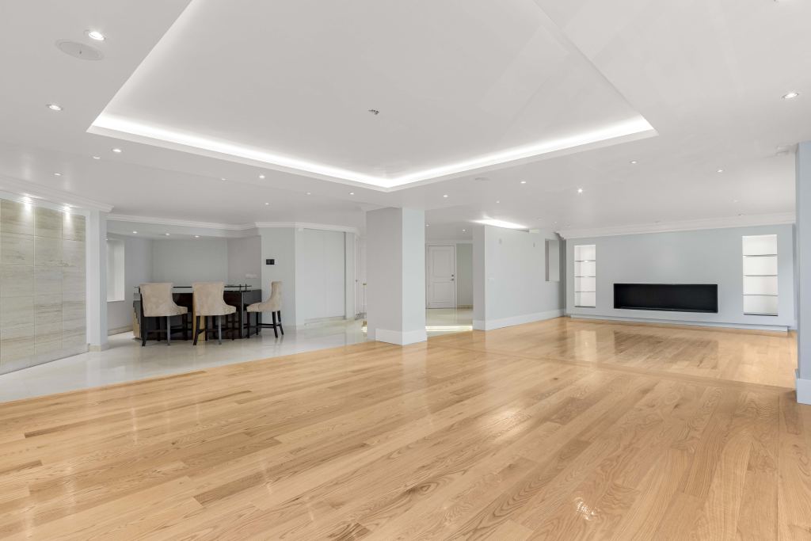
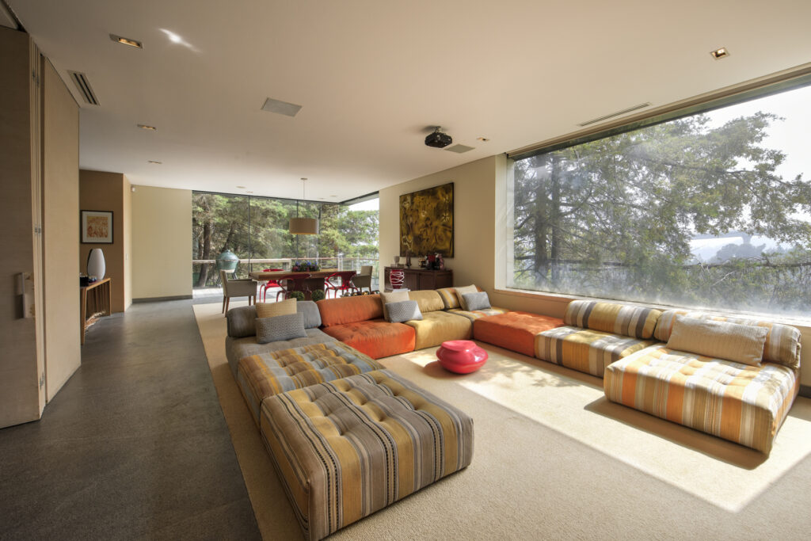
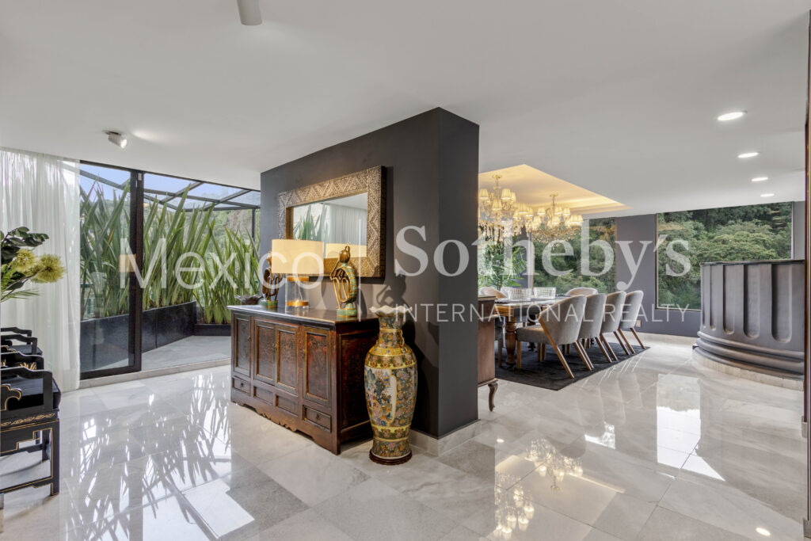
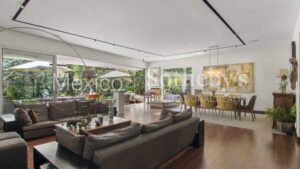
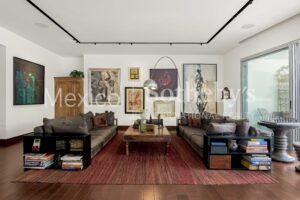
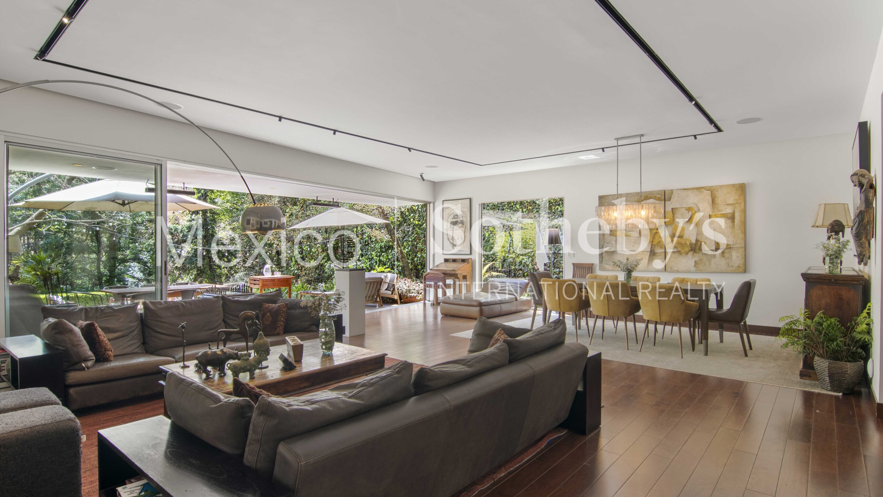
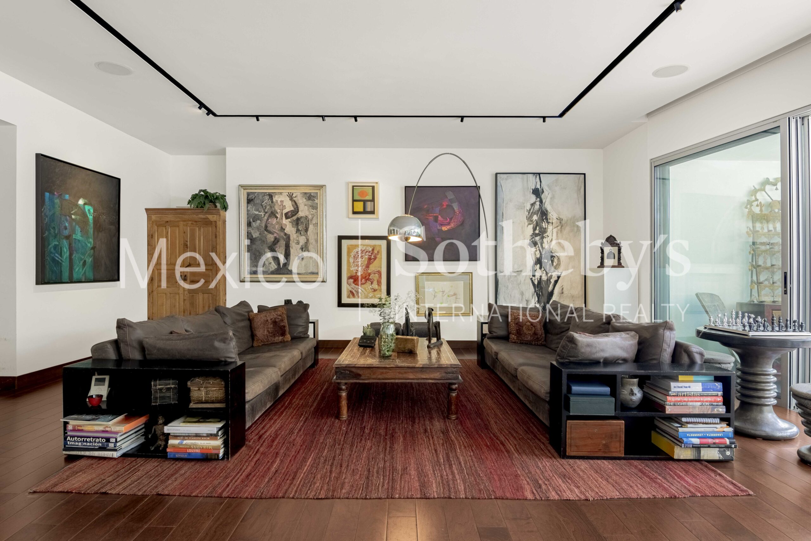
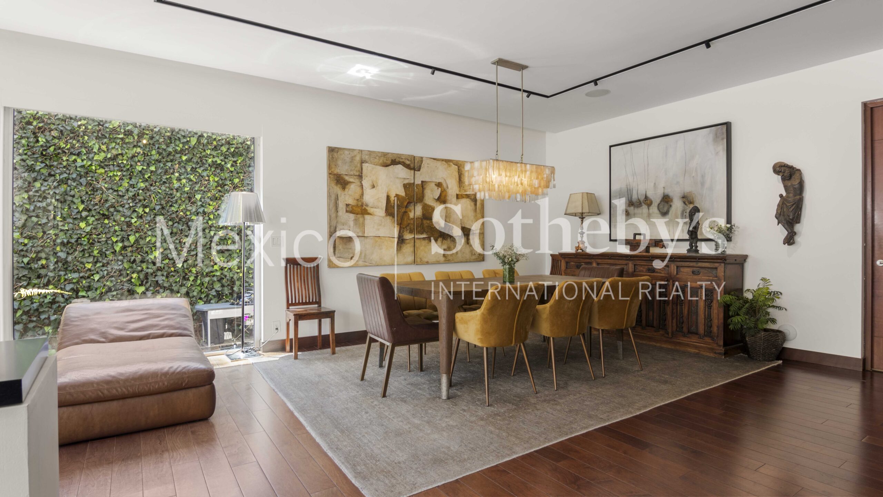
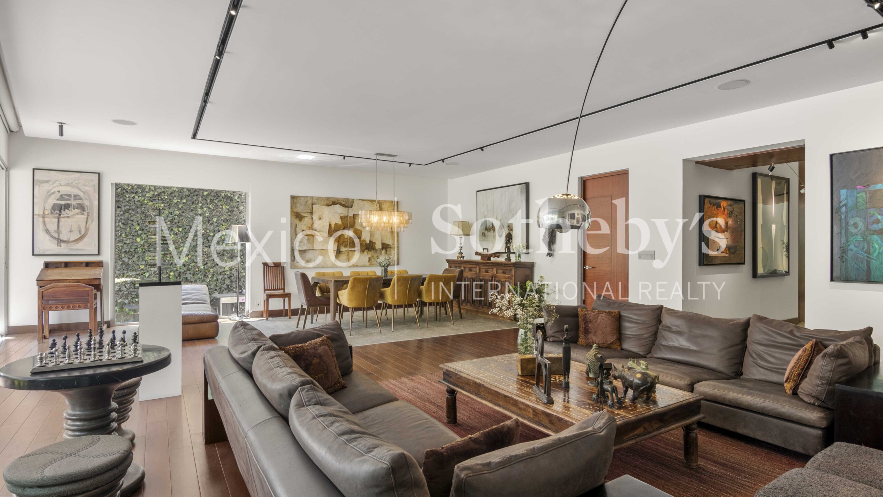
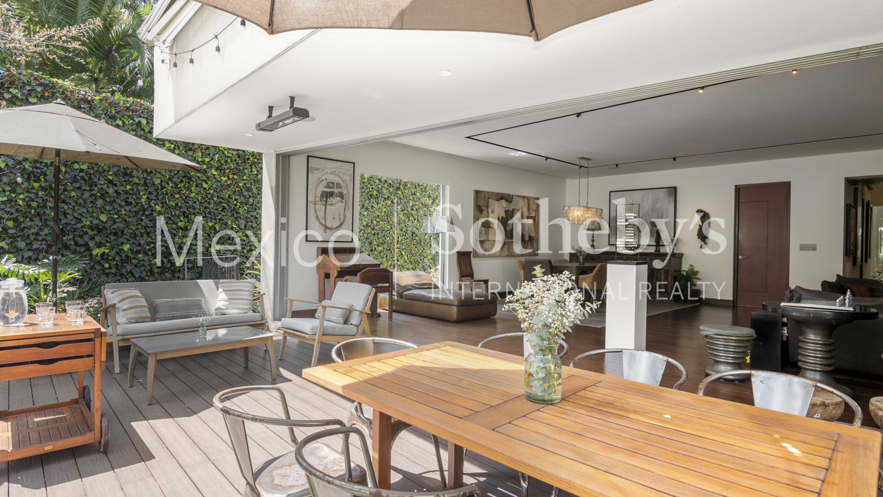
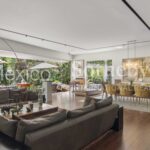
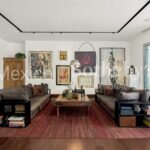
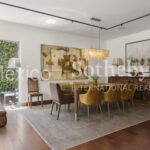
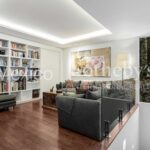
both seamlessly integrated with the main living areas. The spacious living and dining
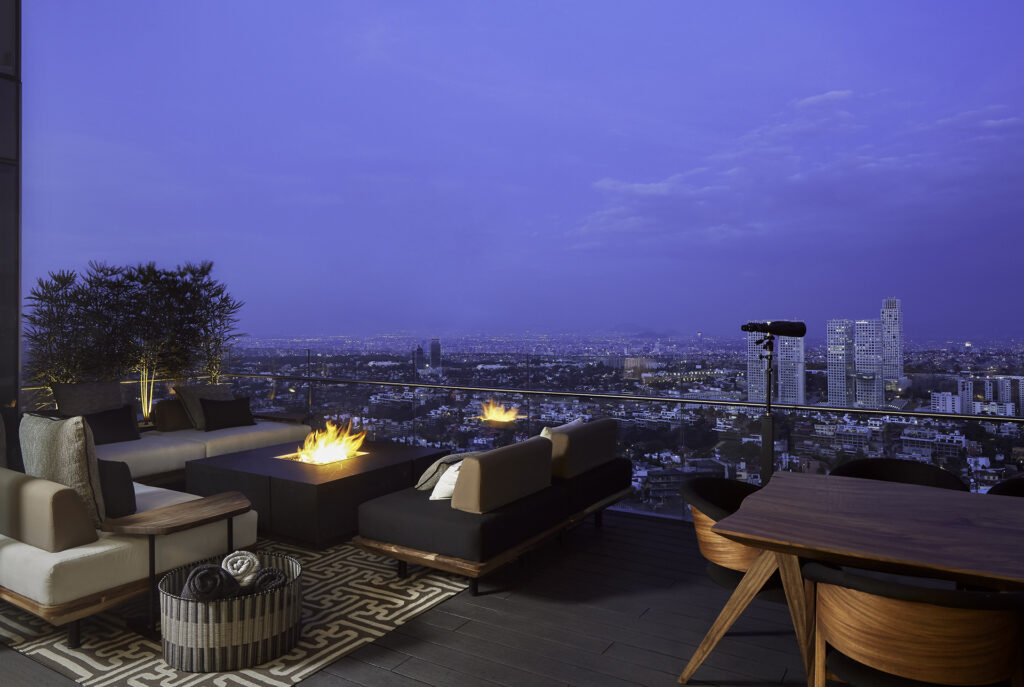
rooms open directly onto these outdoor spaces—featuring a deck-style terrace and fully
furnished garden—creating a seamless indoor-outdoor experience ideal for both everyday
living and entertaining.
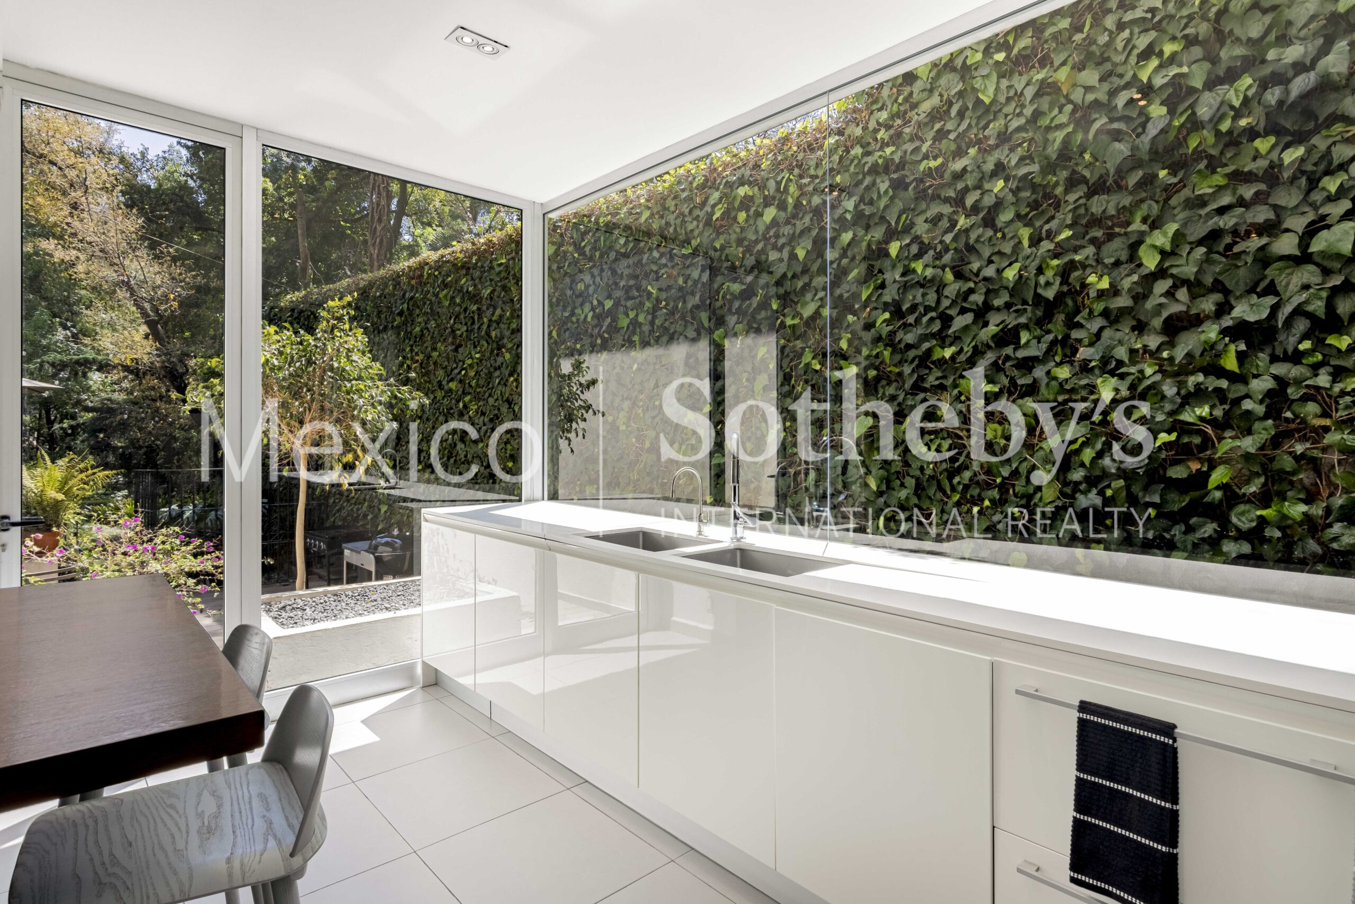
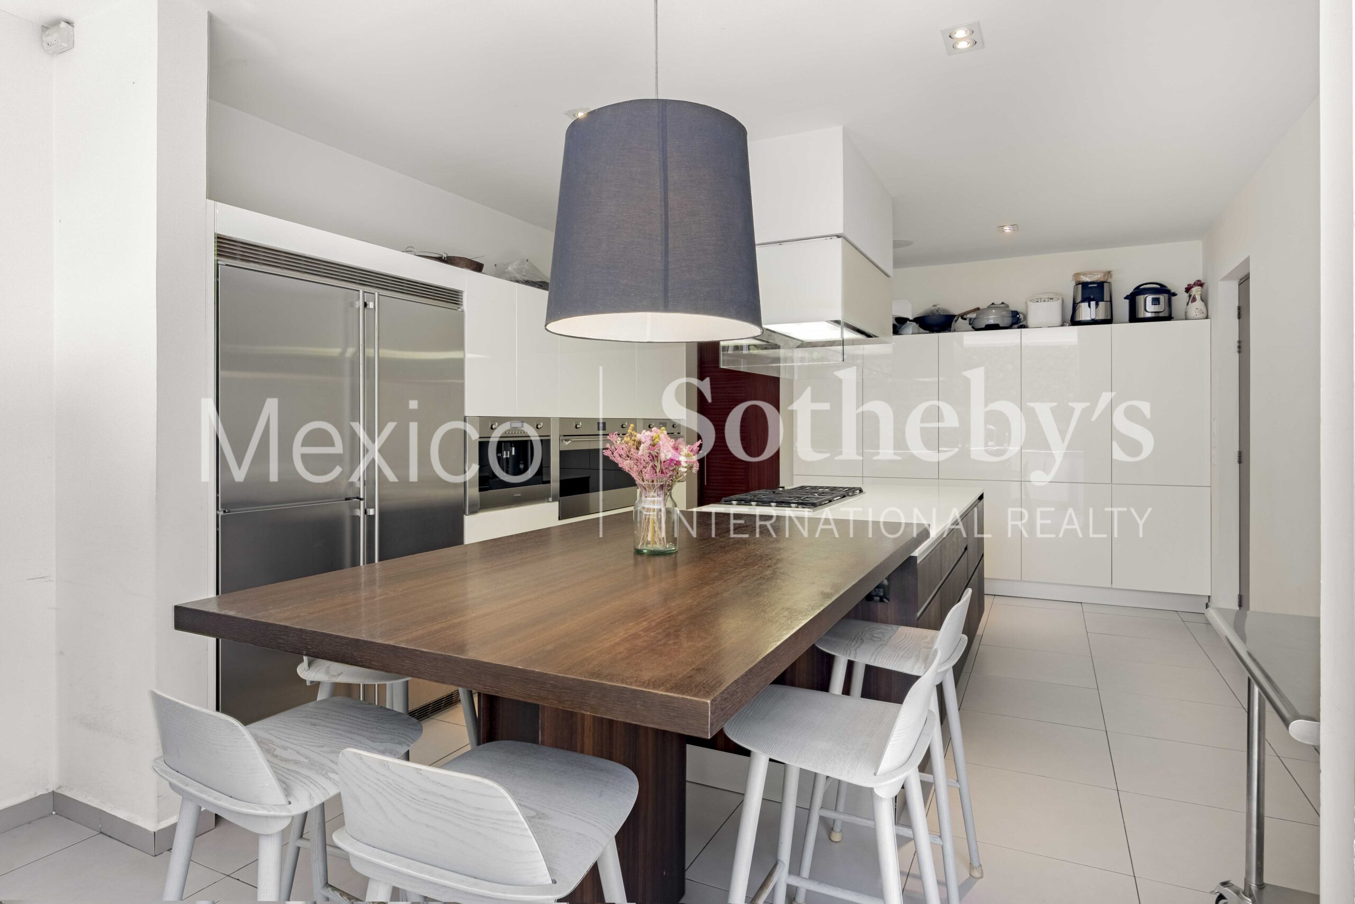
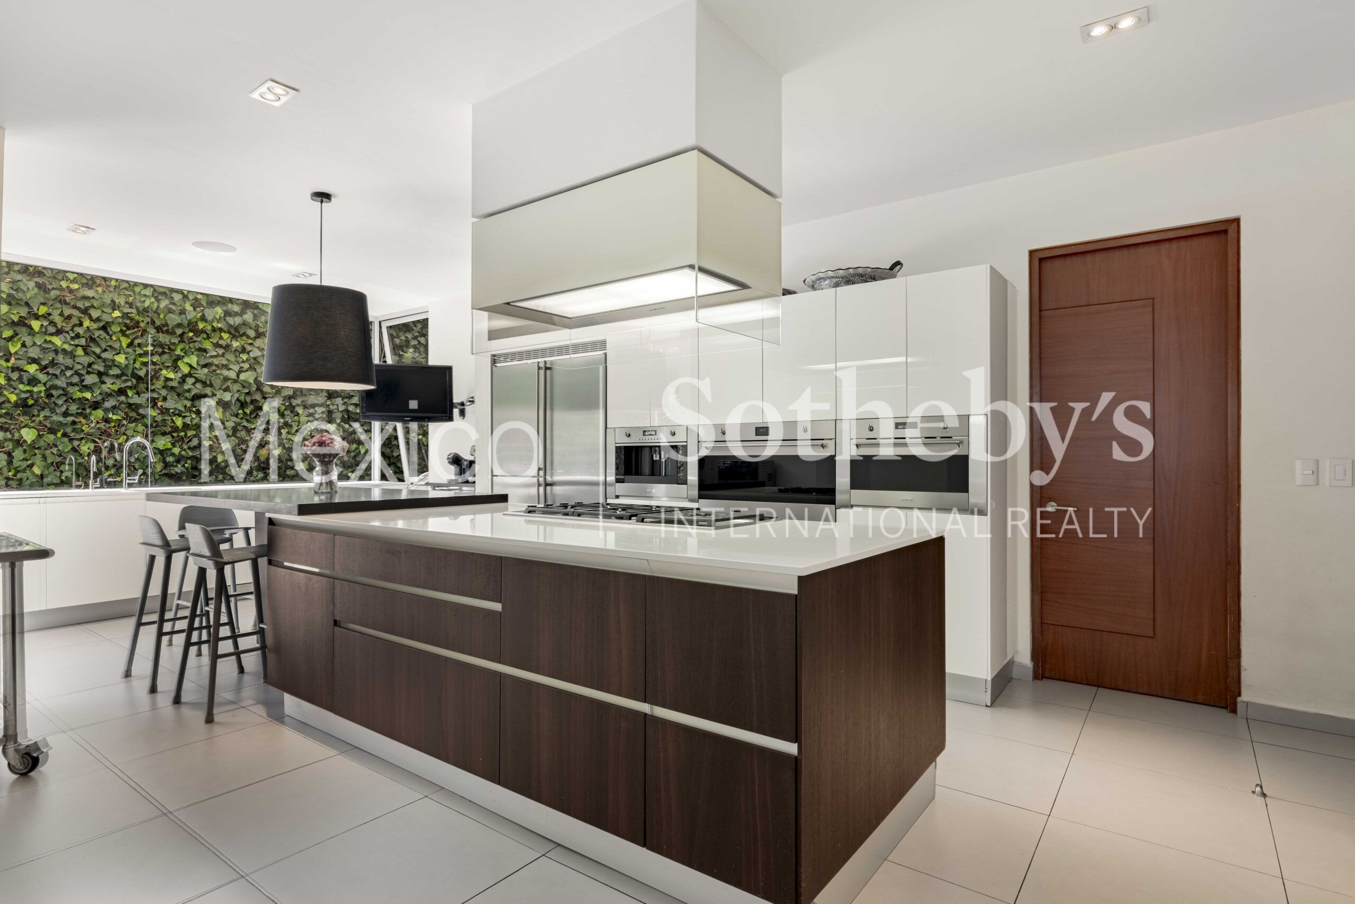
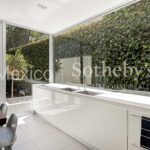
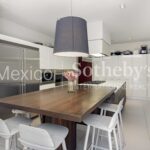
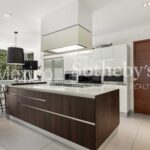
The Italian-designed kitchen stands as one of the home’s central highlights. Expansive,
functional, and filled with natural light, it offers excellent ventilation, lush green views, a
large central island with breakfast seating, and two cupboard pantries. Its layout allows
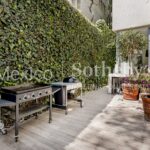
for effortless flow to the dining area, entrance hall, service quarters, and a side patio with
a barbecue area, establishing it as the true social heart of the home.
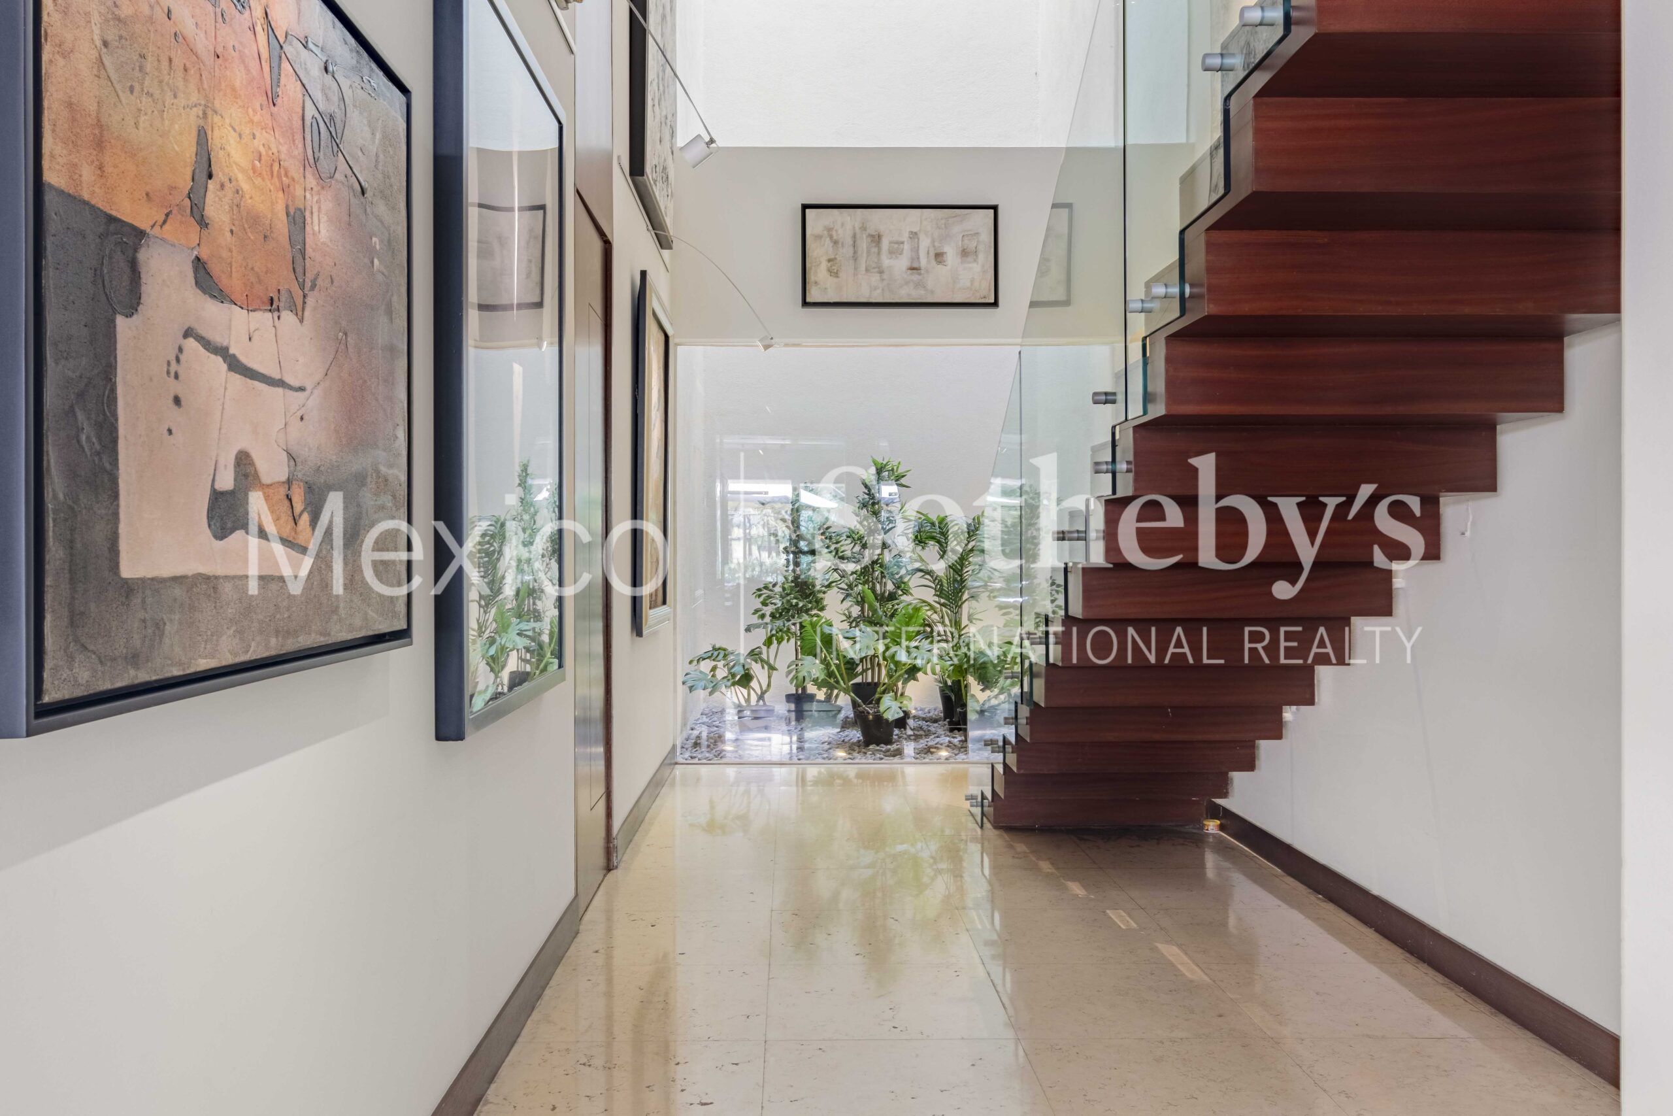
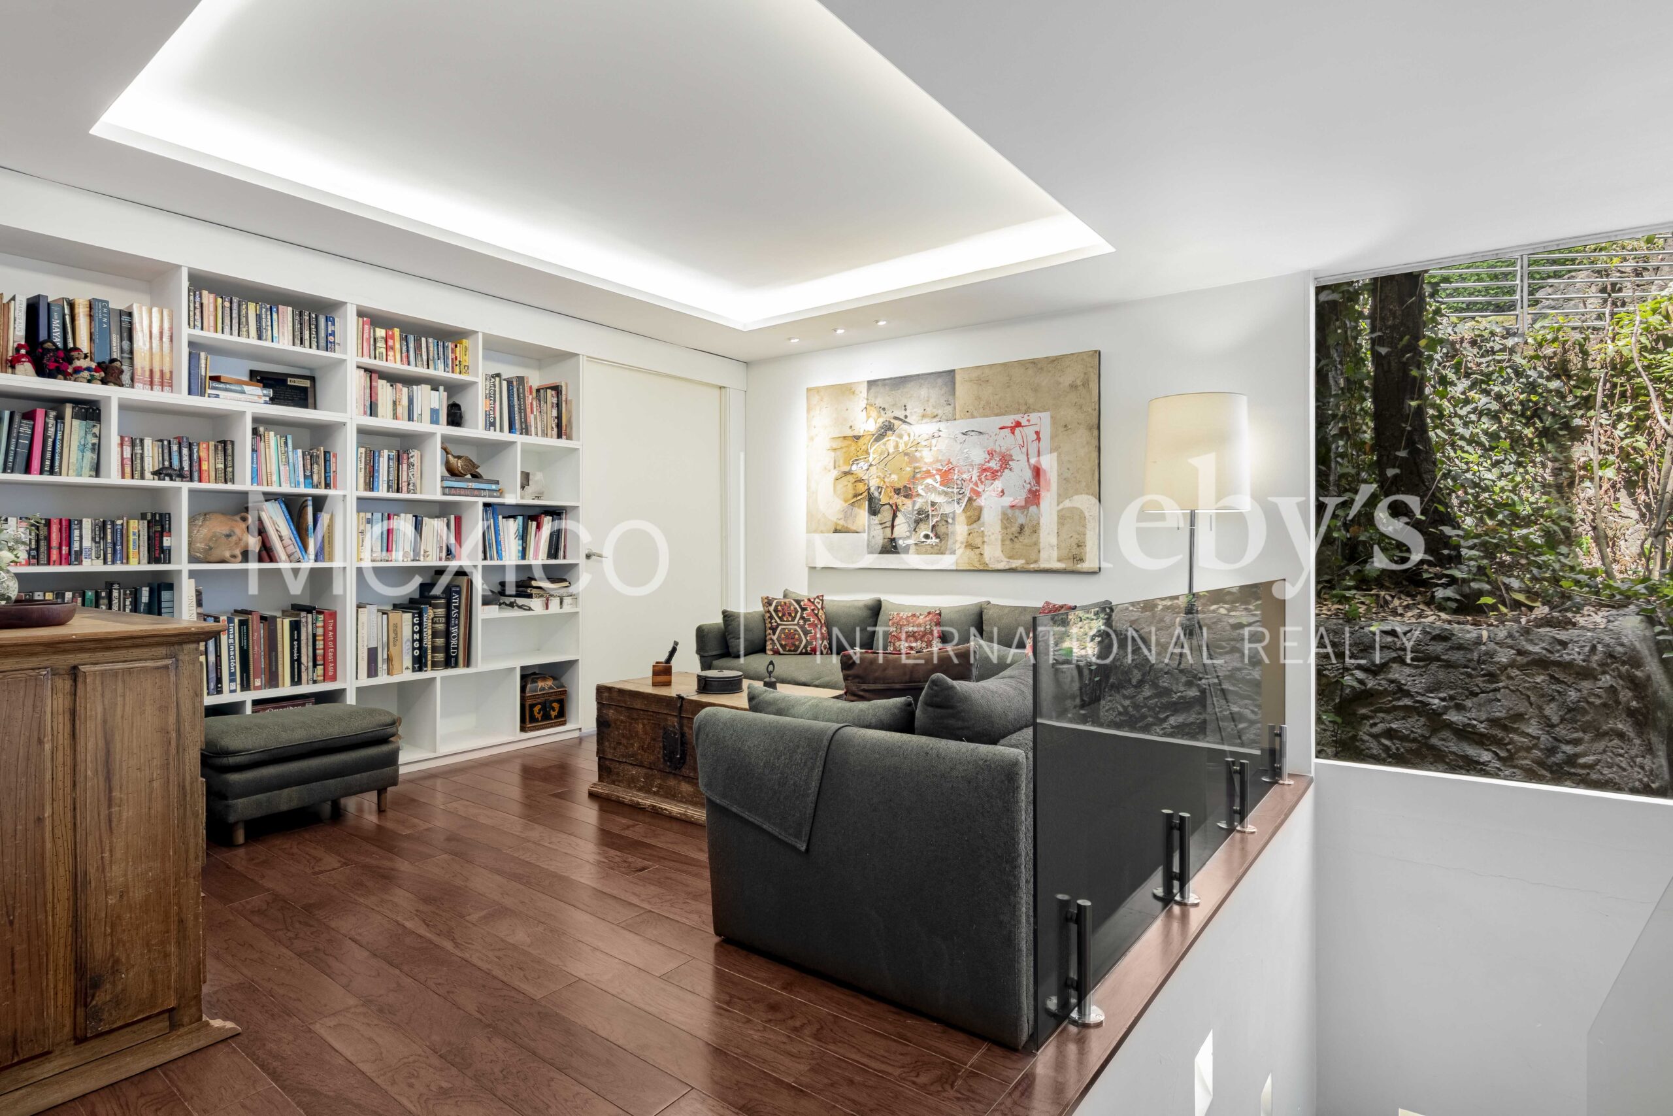
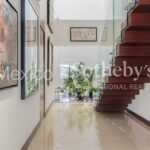
The residence has been thoughtfully adapted to offer exceptional flexibility. Two
independent staircases allow for the separation of an auxiliary section—ideal as a guest
suite, private office, or even a fully independent living space with its own family room or
library—from the main living areas.
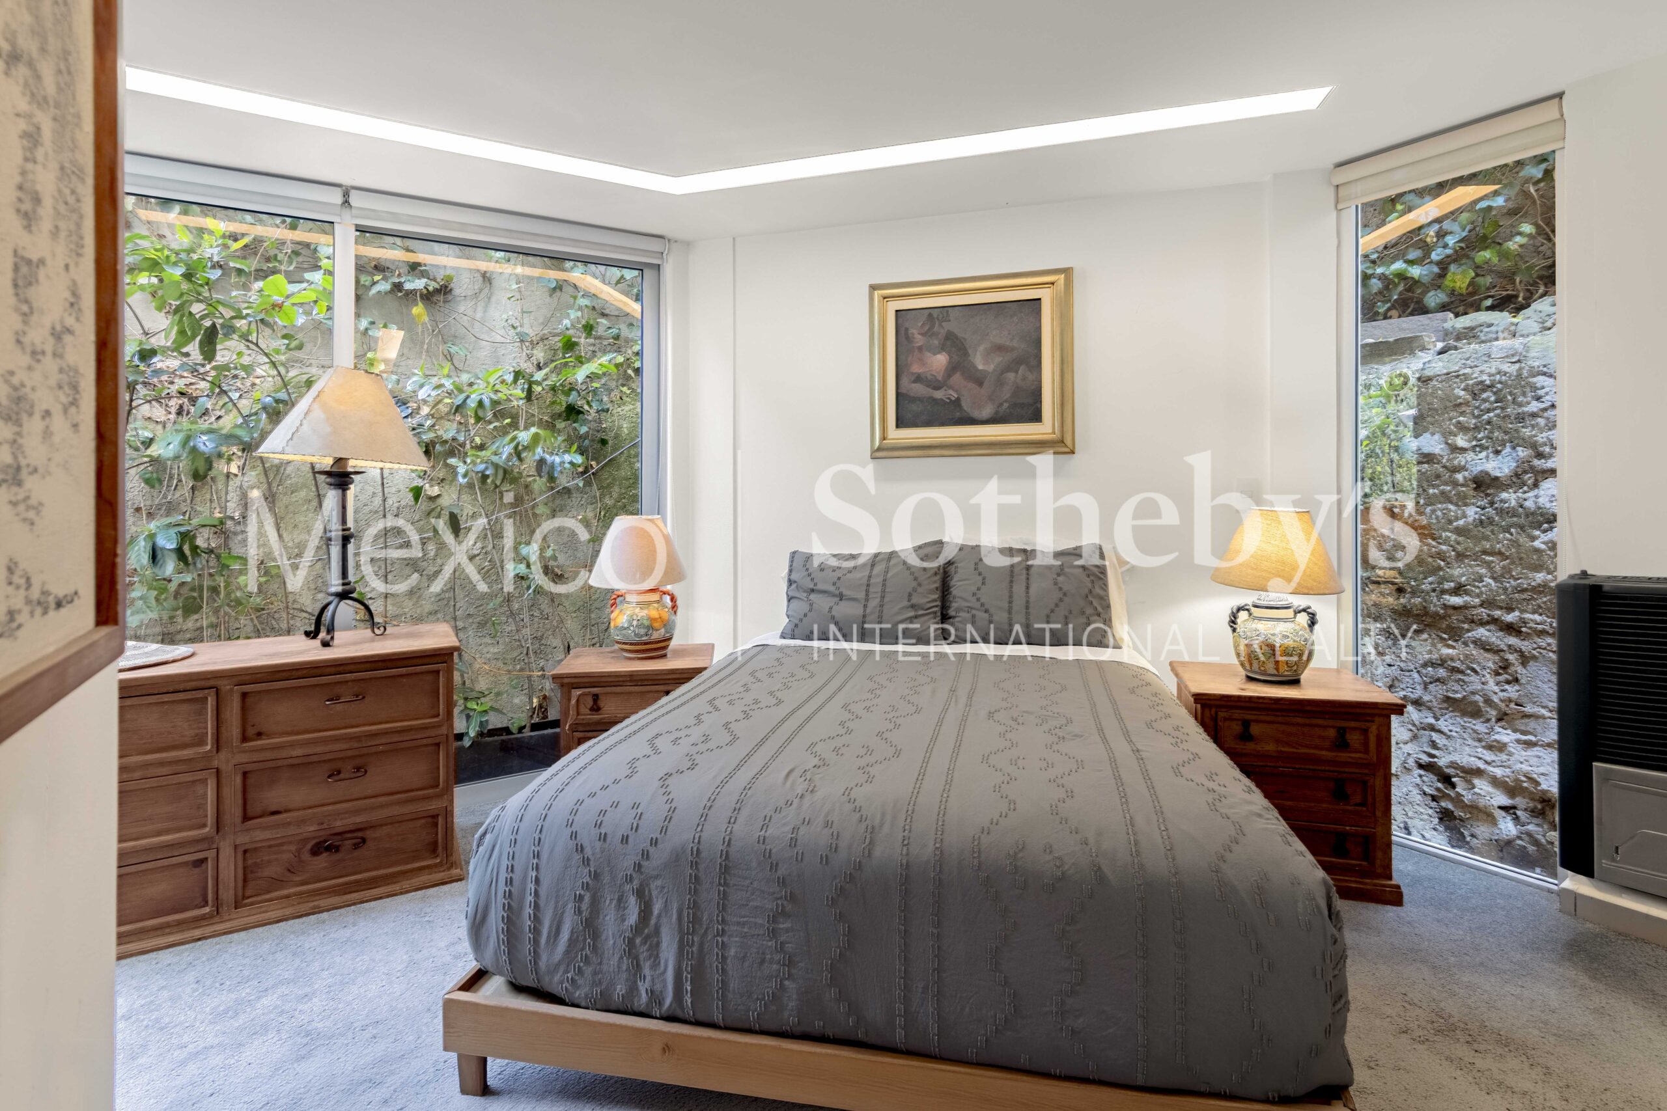
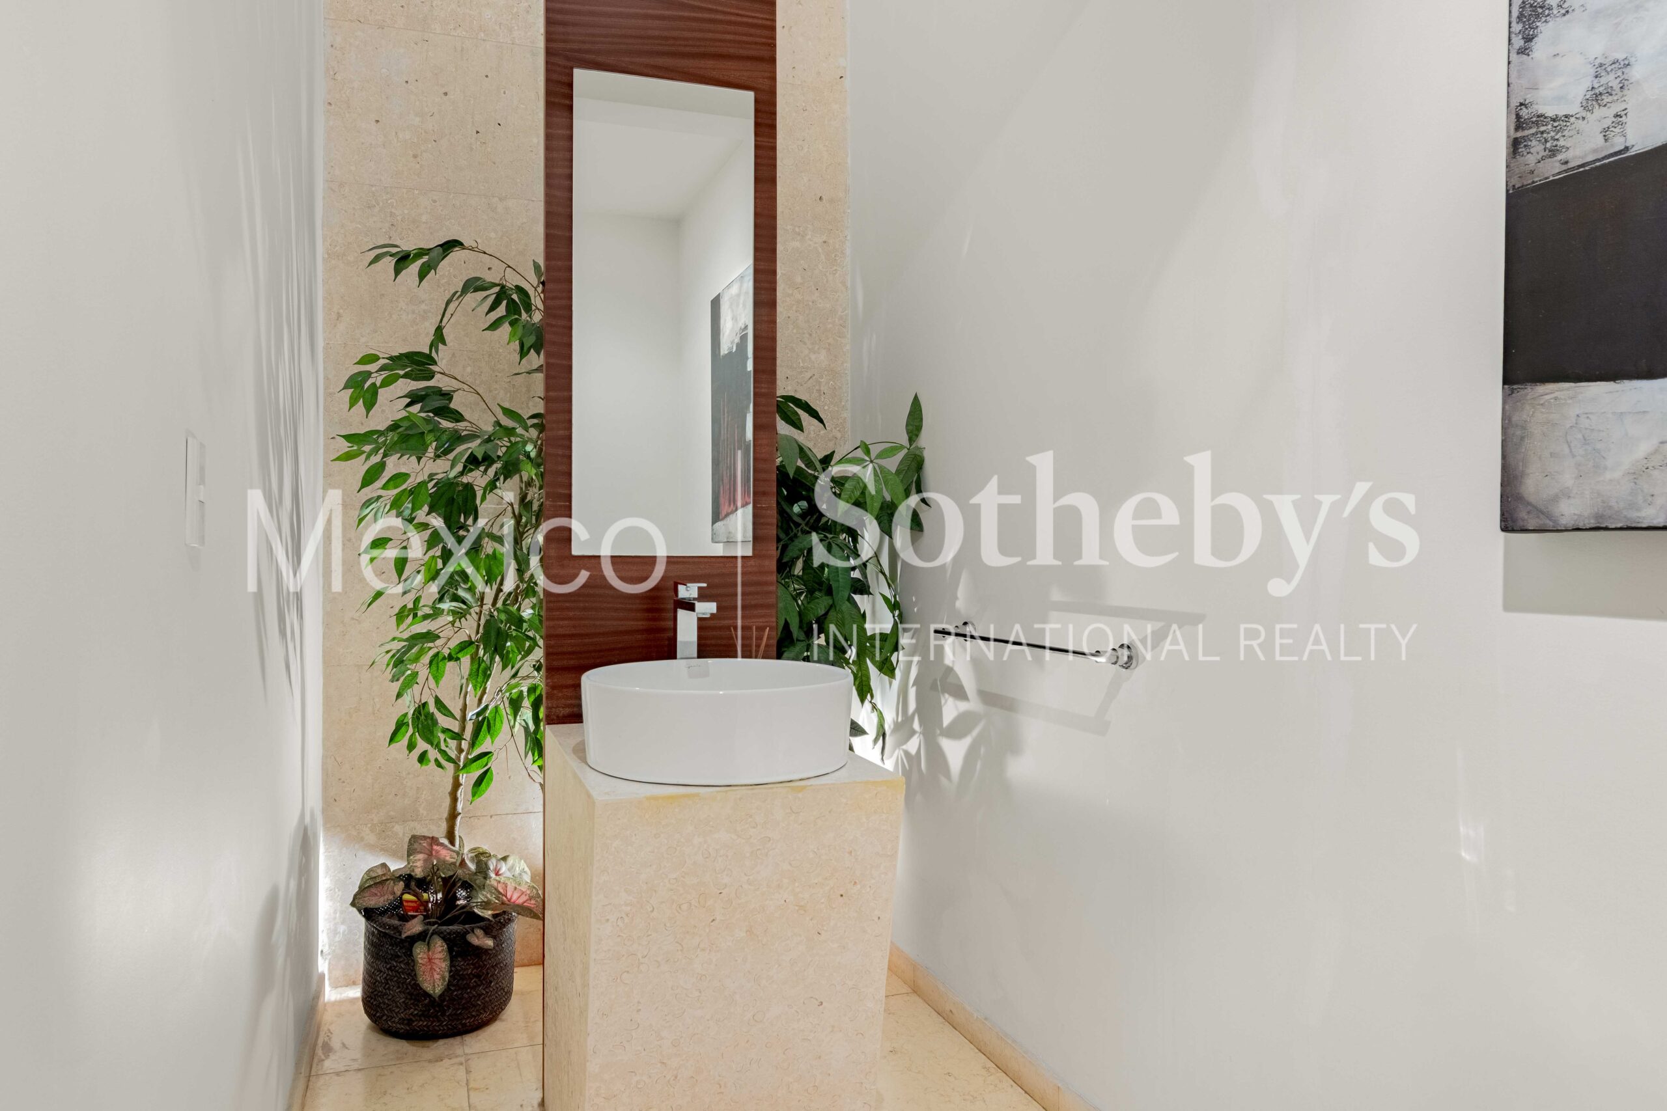
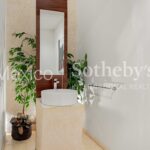
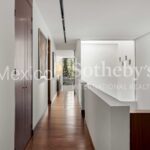
On the ground floor, in addition to the main living spaces, there is a guest powder room
and a bedroom with a full bathroom and closet, featuring independent access from the
exterior patio—perfect for guests—along with a complete service and laundry area. The
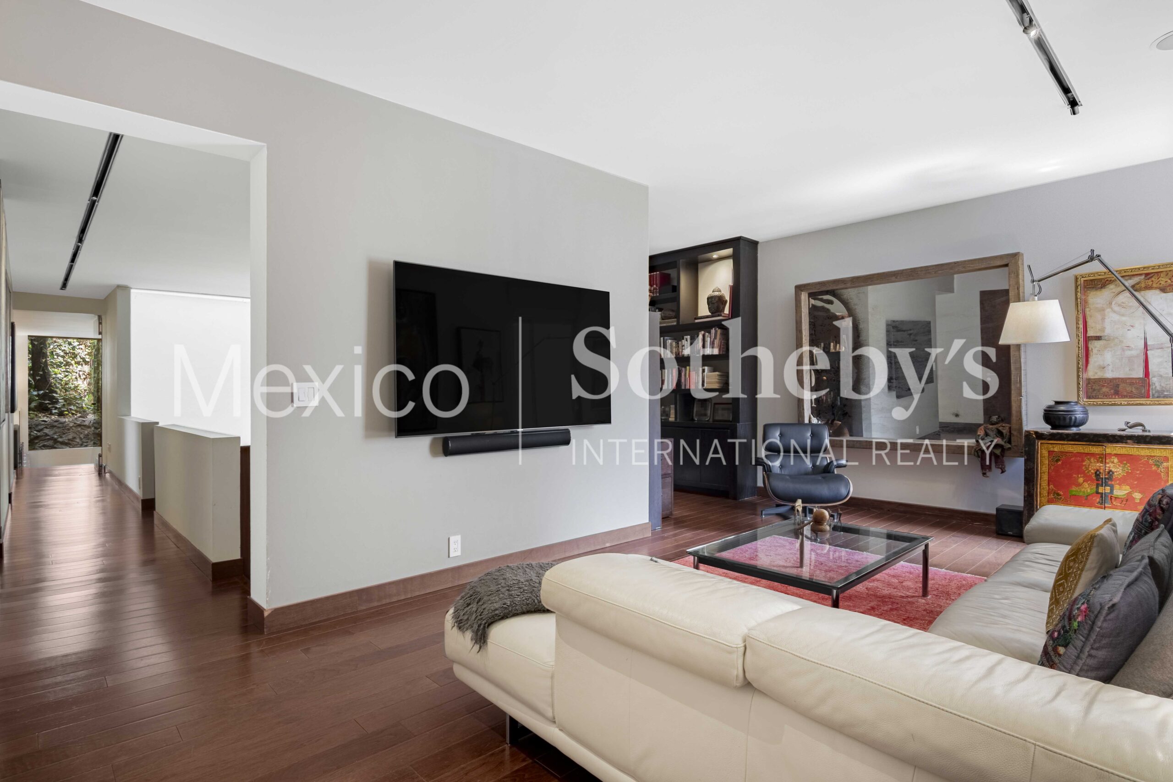
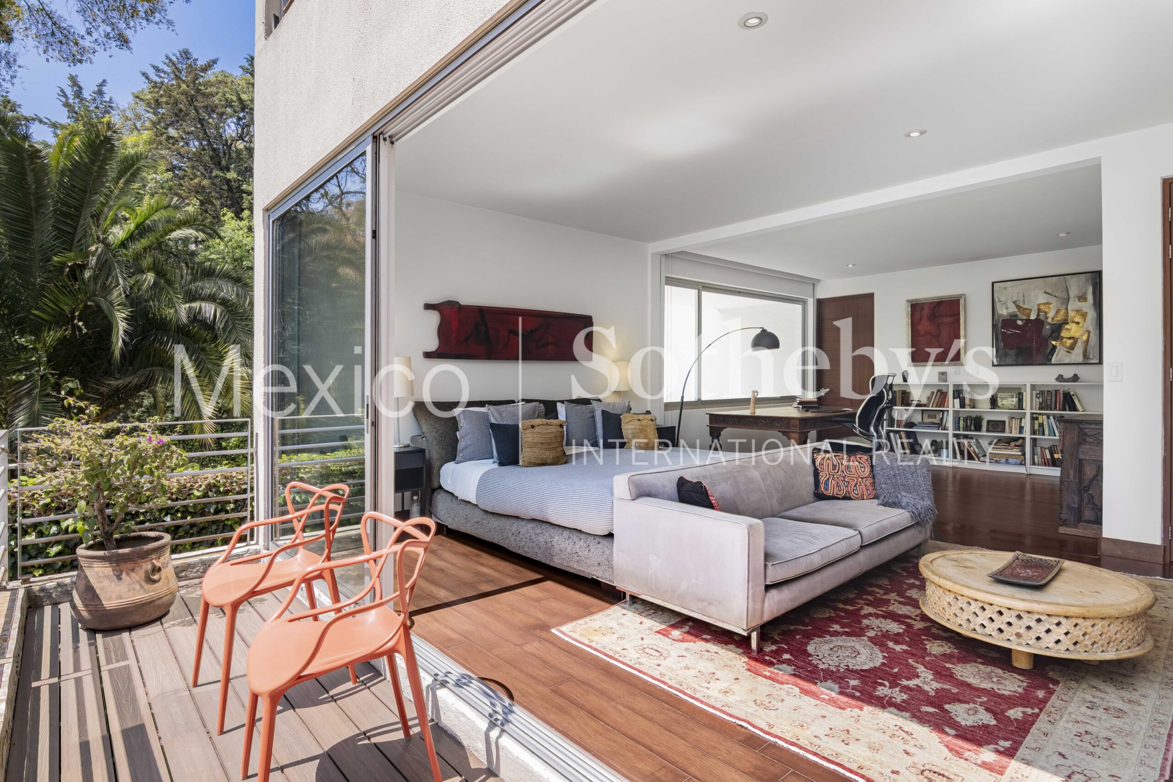
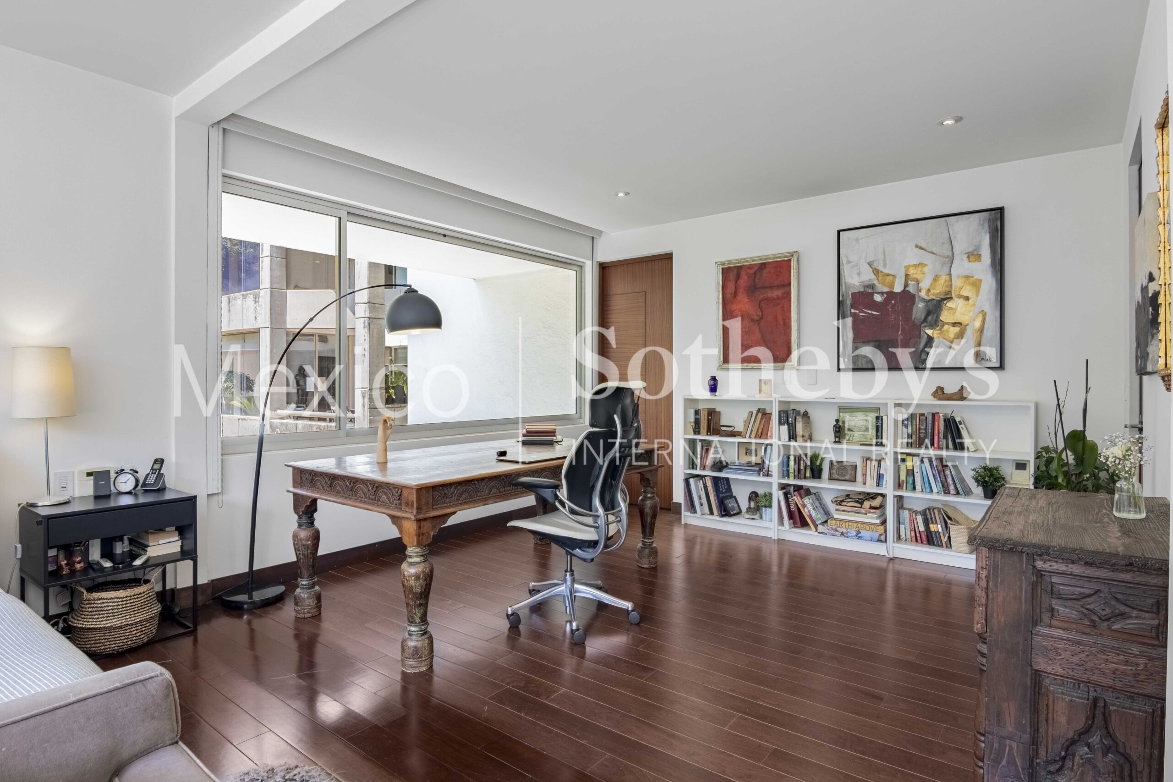
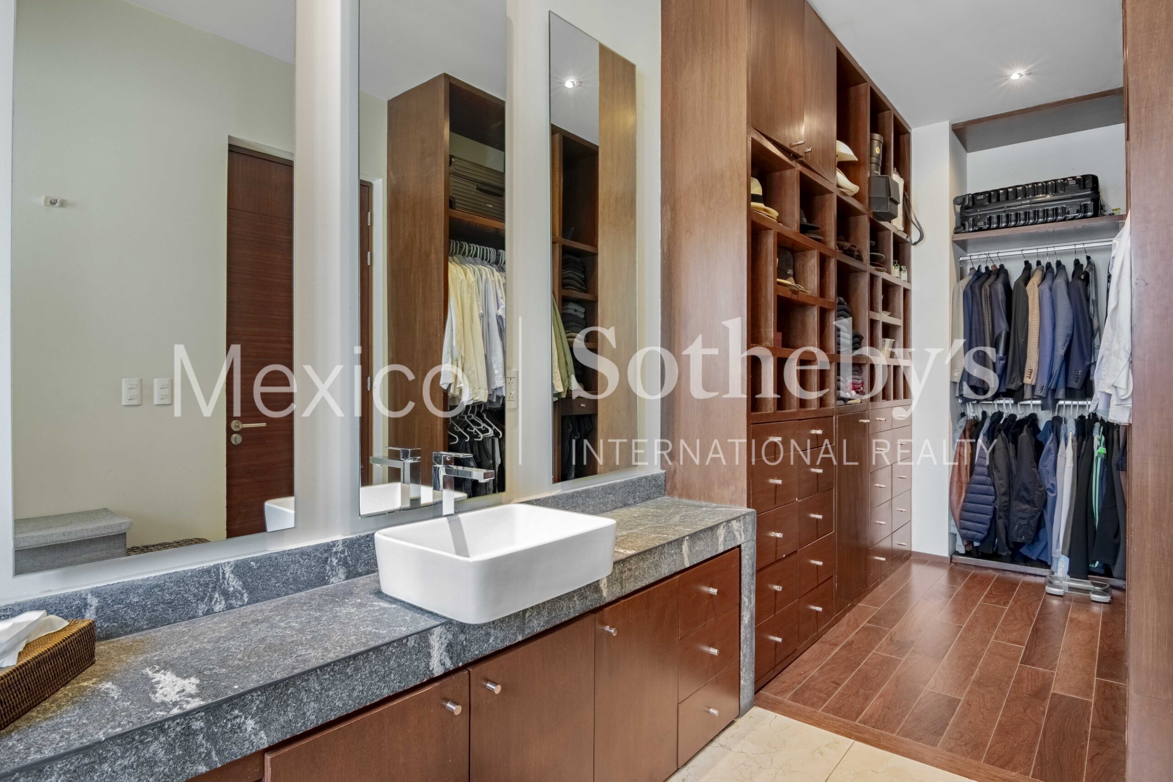
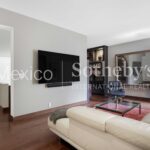
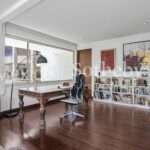
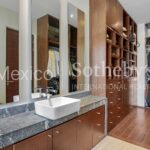
upper level houses the private quarters, including a spacious family room with a work
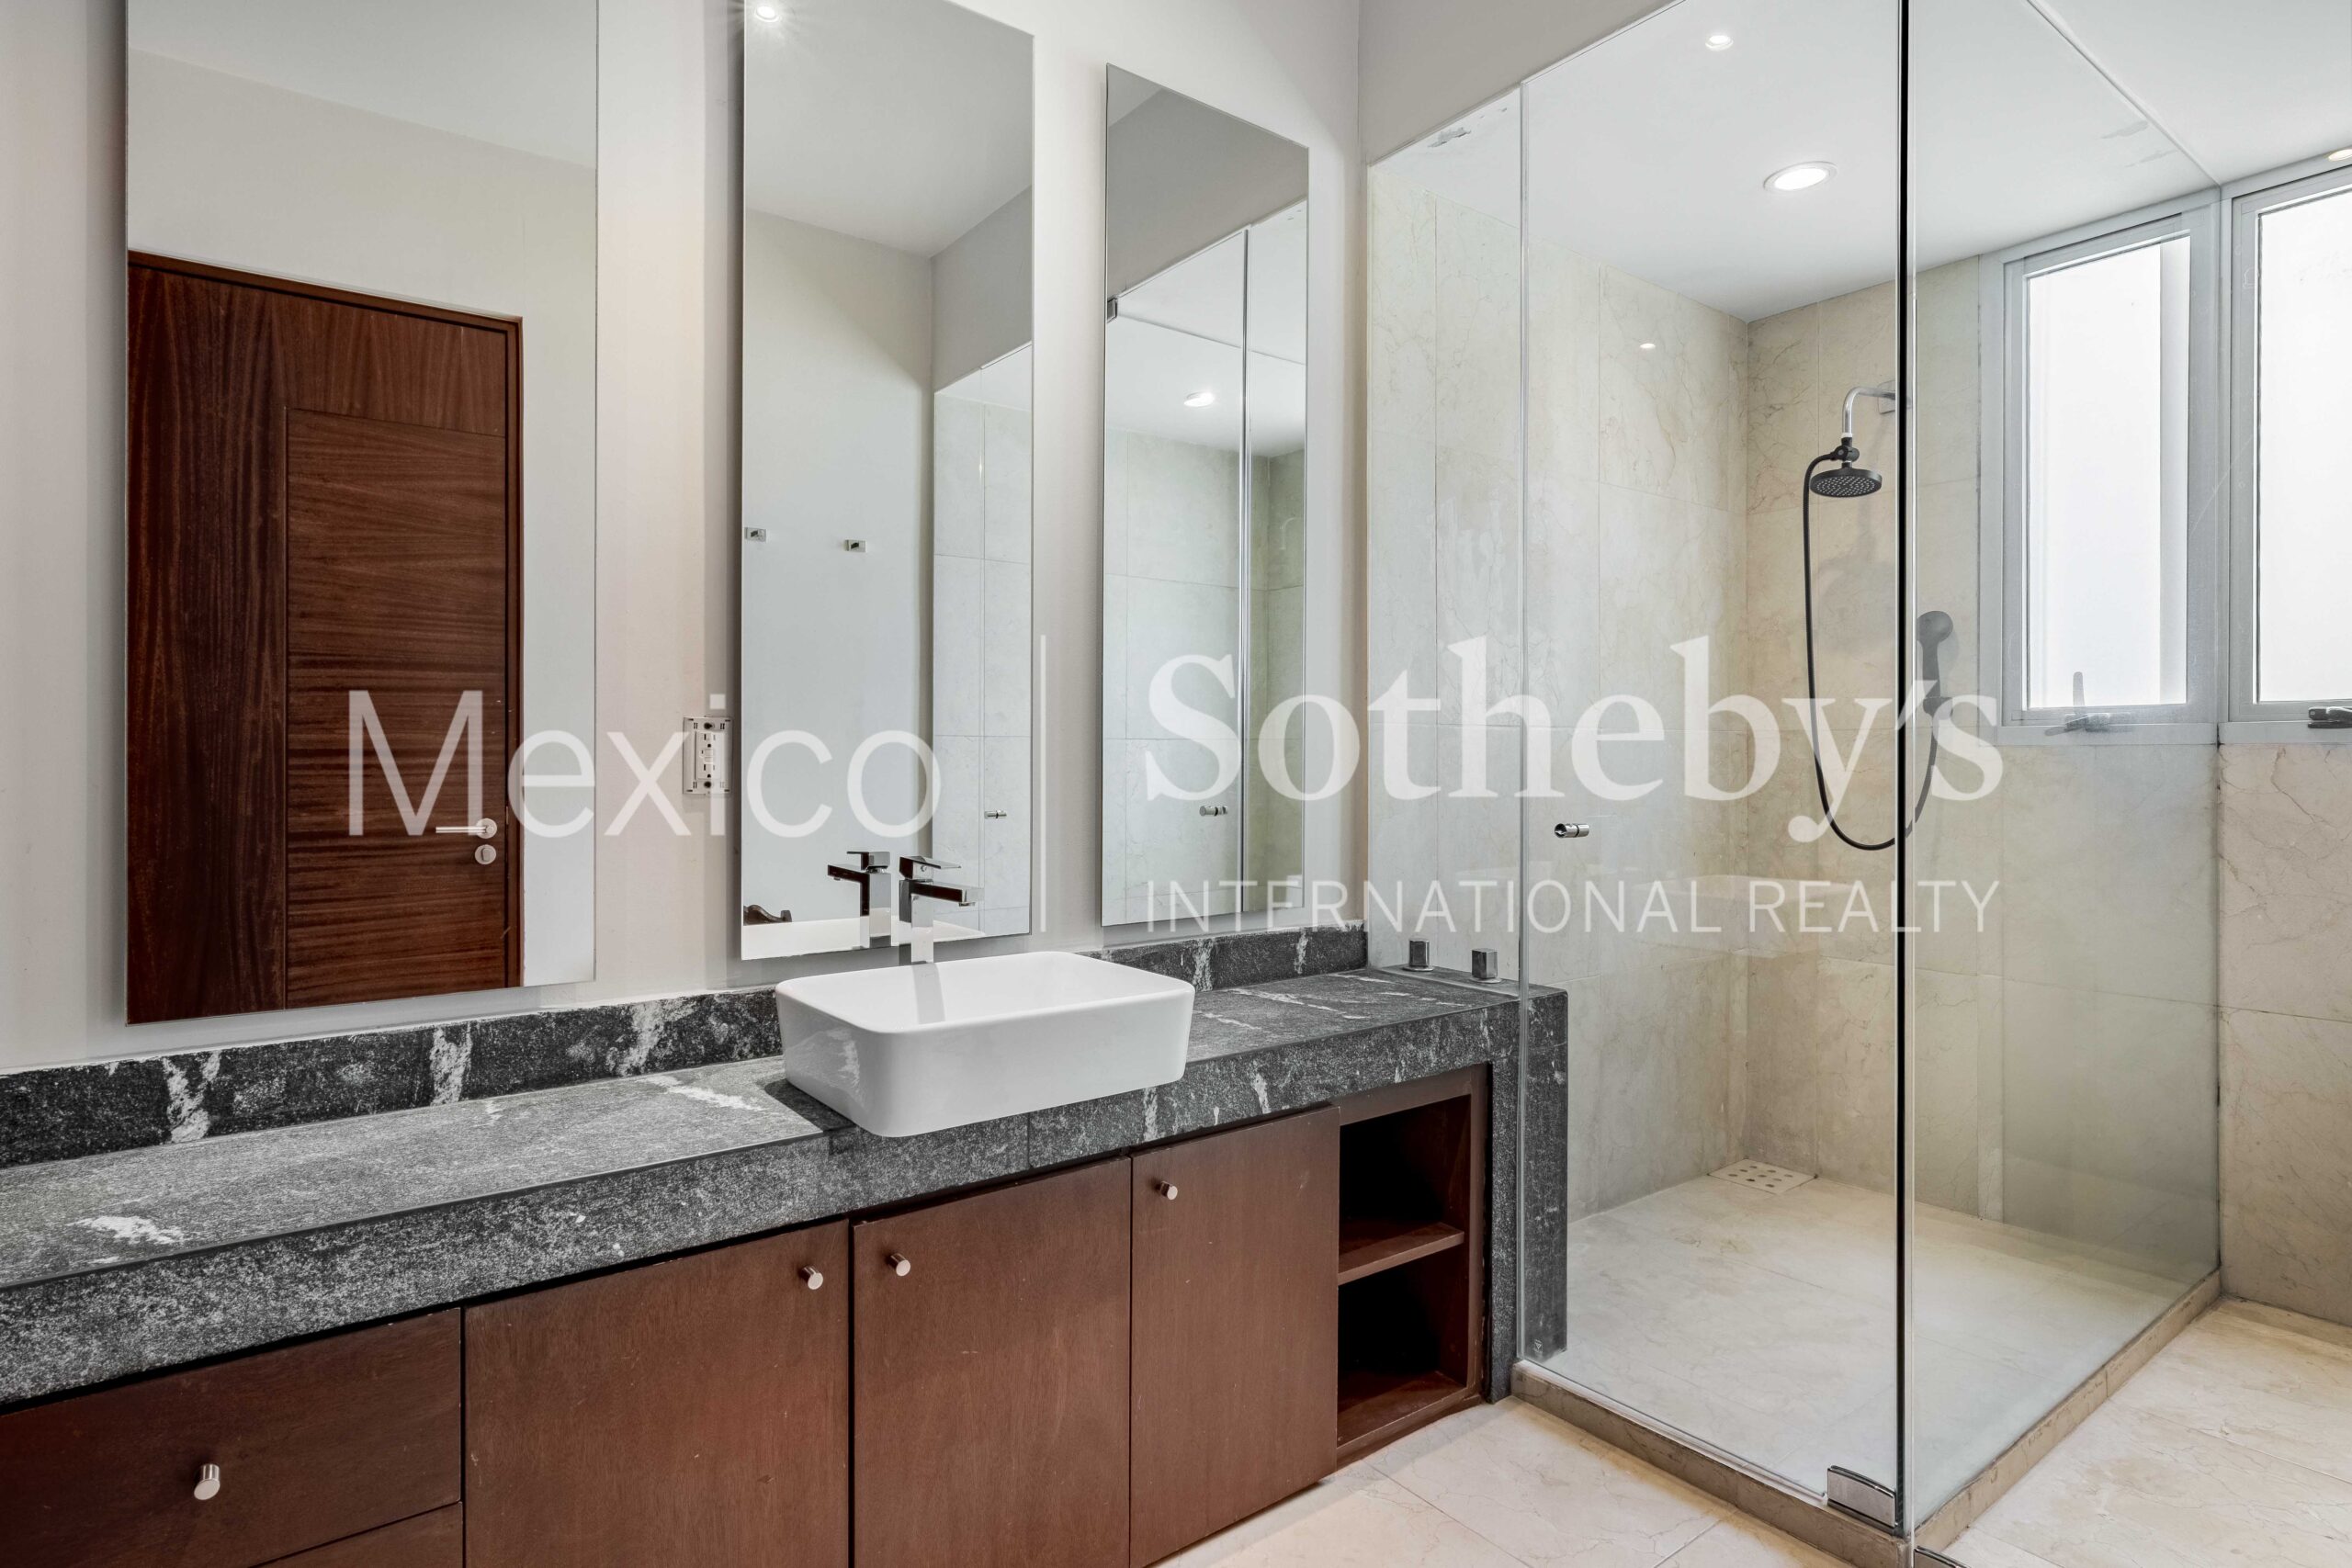
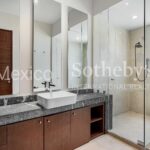
area, a secondary bedroom with a full bathroom and walk-in closet, and an impressive
primary suite—originally designed as two bedrooms—that now offers a generous layout
with a sitting area, private balcony with beautiful views, dual full bathrooms, and two
walk-in closets, with the possibility of being easily converted back into two separate
bedrooms.
The property also incorporates a range of technical and comfort features that significantly
enhance everyday living, including radiant floor heating with four independent wireless
thermostats, a rainwater collection system for irrigation, an electric meter approved by
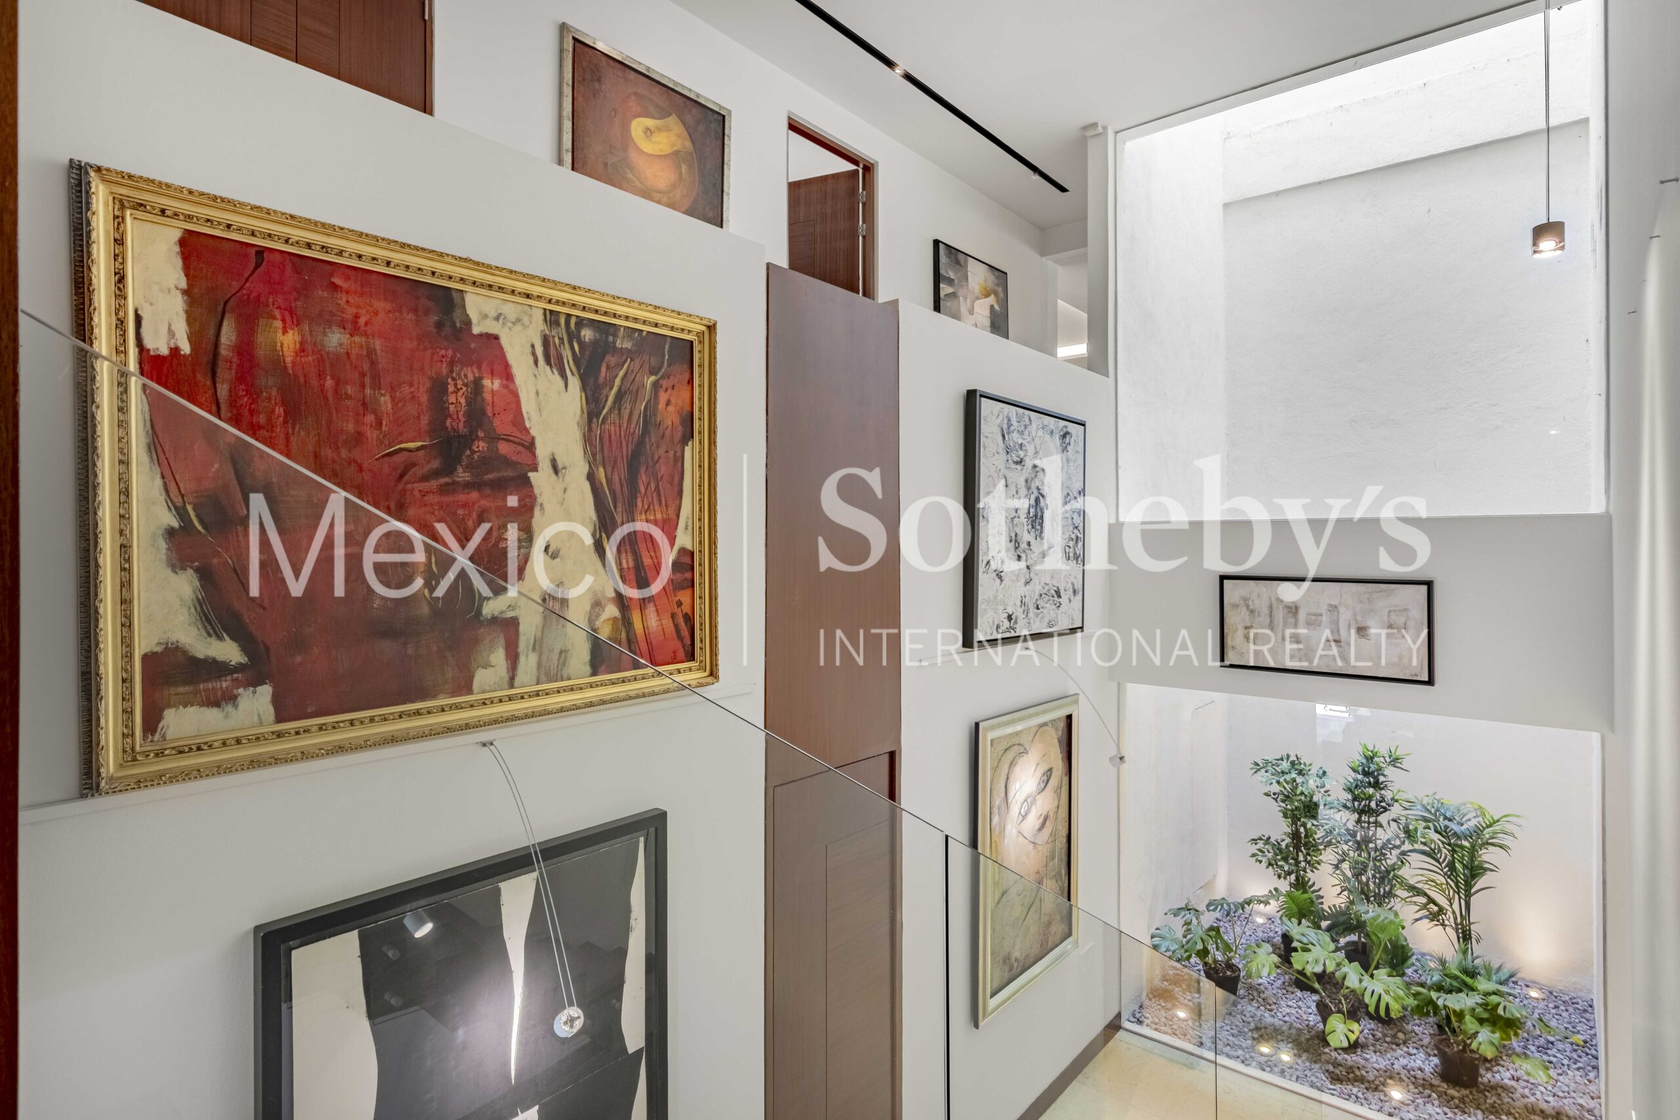
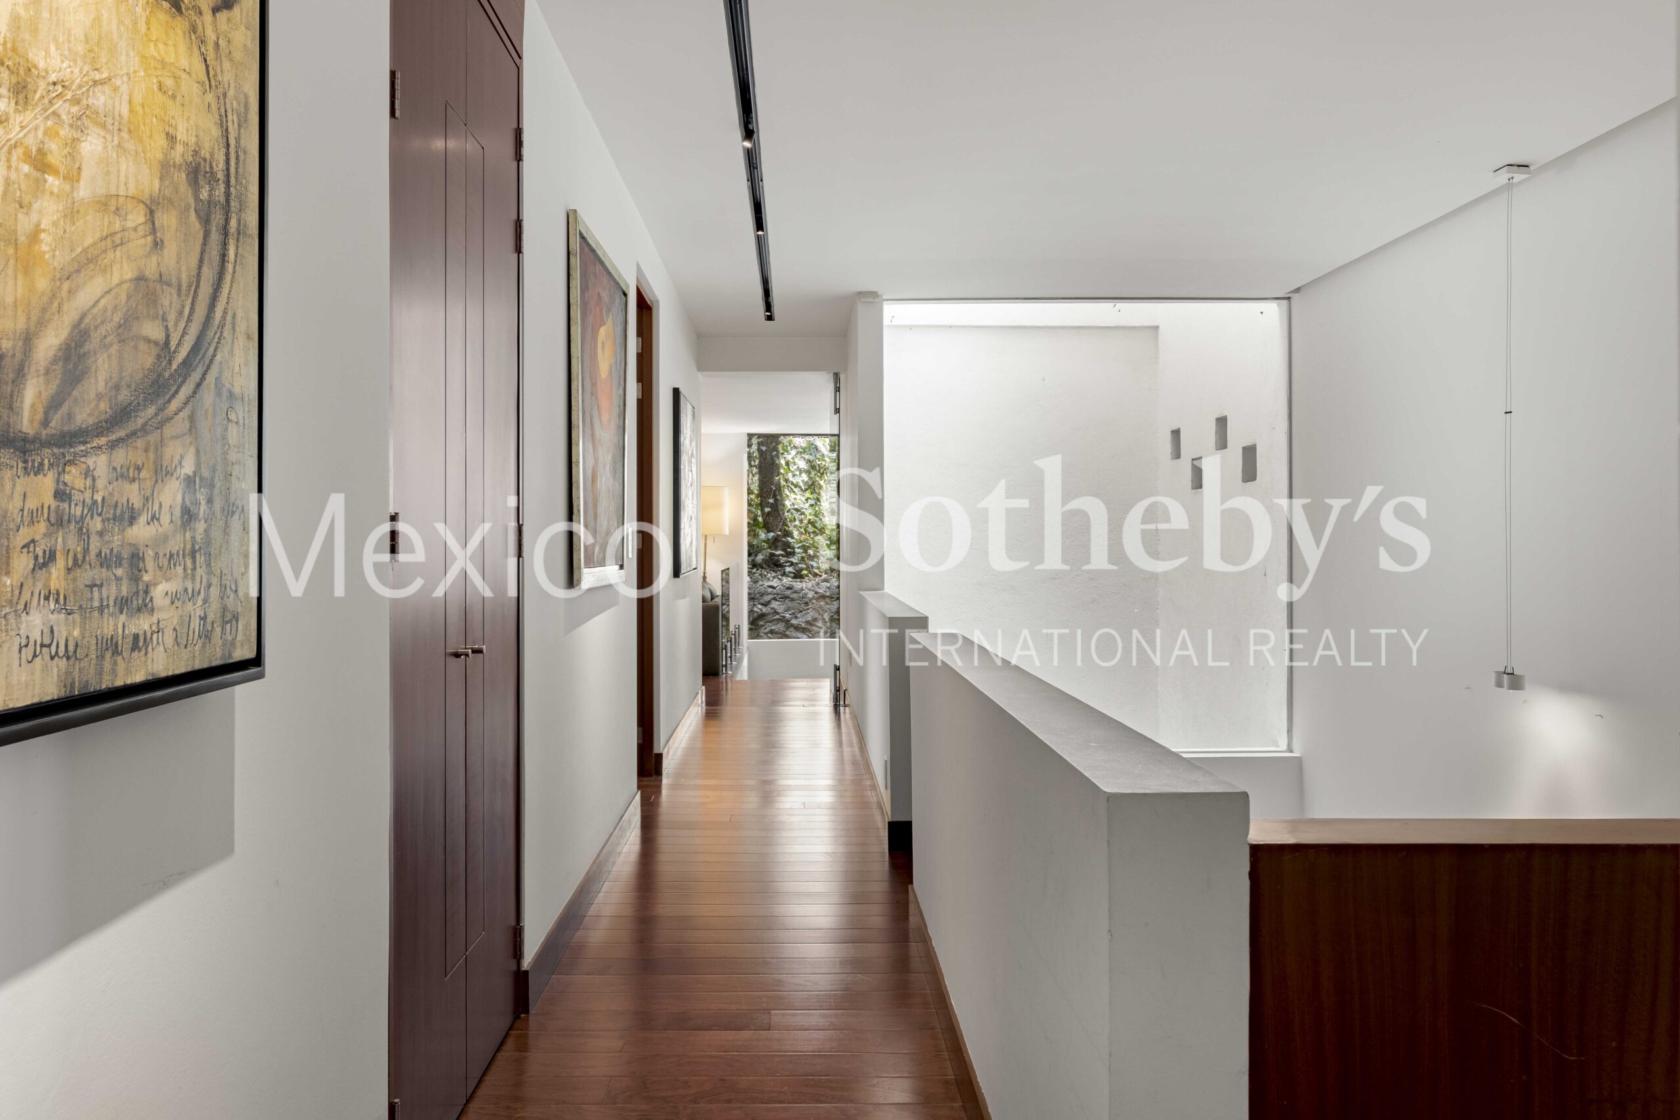
the Federal Comission for electric vehicle charging, lighting designed to highlight artwork
throughout the residence, and an integrated sound system with Sonos speakers and four
amplifiers. Additionally, the property includes two storage units, four parking spaces, and
a backup power generator.
A residence that achieves the rare balance of offering the feel of a private home
surrounded by nature, combined with the security and convenience of an exclusive
residential community.
Amenities & Features
Age
- 11-20 Years Old
Amenities
- Yoga Space
- Fitness Center
- Caretaker House
- Recreational Area
Area Amenities
- Outdoor Activities
Area Description
- Green Living
- Metropolitan
- Privacy
- School Zone
Basement
- Full
Bath Features
- Stall Shower
Community Type
- Gated
Exterior
- Dog Run
- Out Building
- Fire Pit
- Gardens
- Covered Terraces
Exterior Description
- Cement Siding
- Other
- Steel Frame
Exterior Living Space
- Enclosed Porch
- Balcony / Lanai
- Porch
- Deck
- Outdoor Rooms
- Terrace
- Patio
Fencing
- Privacy Fence
Flooring
- Hardwood
- Marble
Garage Count
- 4 Car Garage
Garage Description
- Garage
General
- Wheel Chair Accessible
- Guard Gated
- Elevator
- Security System
- Storage Area
- Energy-saving Features
- Escalator
- Workshop
- Stereo System
- Doorman
Heating - Fuel Type
- Solar
- Electric
- Other
Interior
- Walk-in Closet
- High Tech Cabling
- Blinds
- Track lighting
- In-law Suite
Kitchen Features
- Convection Steam Oven
- Breakfast Bar
- Marble Countertop
- Designer Kitchen
- Eat-in Kitchen
- Center Island
Lifestyles
- Outdoor Activities
- Privacy
- Metropolitan
- Eco-Friendly
Location
- Fairway Frontage
Lot Description
- Access Type - Road
- Irregular
Other
- Association Fee
Pre-Wiring
- Security System
- Entertainment System
- Garage Door
Property Description
- Eco-Friendly (Green)
- Community Living
Road Type
- City / Town Street
Roof
- Cement Tiles
Rooms
- Guest Suite
- Artist Studio
- Staff Quarters
- Library
Sewer
- None
Special Market
- Luxury Properties
Views
- Scenic
- Garden
- Park
Water
- Other Water Source

Fernanda García Villaseñor
Luxury property specialist
Phone number: +52 (55) 5929 5252
Email: info@mexicosir.com
MEXICO SOTHEBY'S INTERNATIONAL REALTY
CALLE JULIO VERNE 9 POLANCO, MEXICO CITY, CIUDAD DE MÉXICO, 11550, MEXICO

Liliana Hernández
Luxury property specialist
Email: info@mexicosir.com
MEXICO SOTHEBY'S INTERNATIONAL REALTY
CALLE JULIO VERNE 9 POLANCO, MEXICO CITY, CIUDAD DE MÉXICO, 11550, MEXICO